
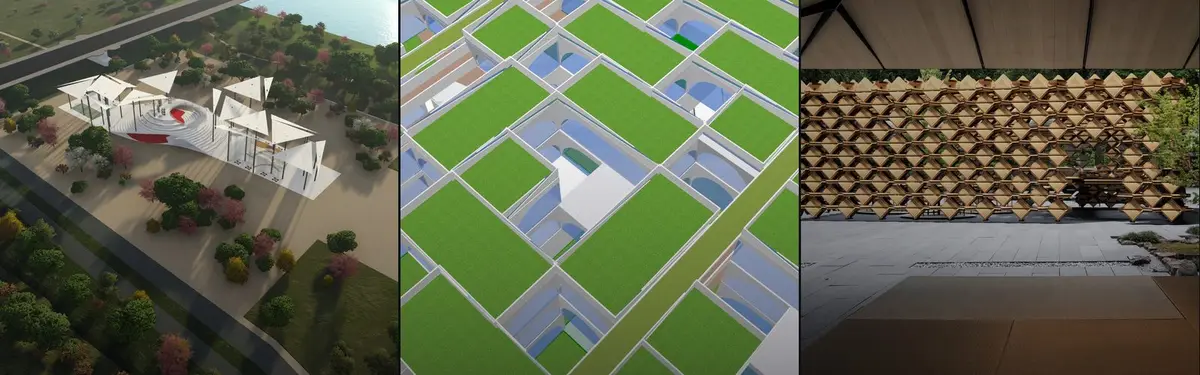

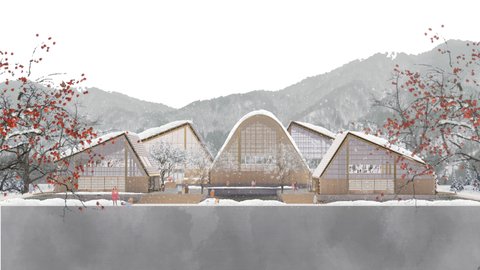
Tetsuo Kobori Architects
COMJapanese architectural practice known for culturally sensitive community spaces and landscape-integrated residential design.

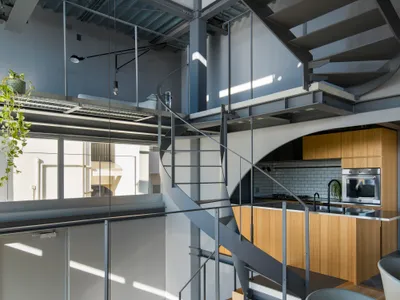
Tomohiro Hata Stacks a Spiral Stairhouse into Kobe's Steep Kitano Hillside
A 116-square-meter house in Kobe, Japan, wraps four split levels around a central spiral stair that funnels light from roof to ground.
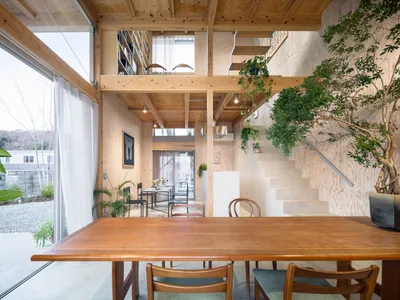
CLOUD ARCHITECTS Splits a Kobe Hillside into Terraced Volumes for Living and Working
A 115-square-meter hybrid of residence and studio navigates a 5.5-meter slope between an arterial road and a quiet neighborhood street.

Daisuke Ibano and Ryosuke Fujii Shape an Osaka Family Home Around Spline Curves and Forest Views
On a triangular plot left empty since the 1970 Expo, a looping timber-and-stucco house in Osaka opens every room to the adjacent woods.
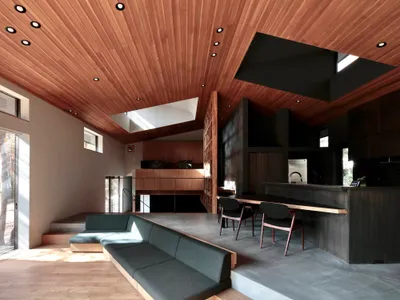
Takeshi Hirobe Architects Carves Six Levels into a Karuizawa Hillside for a Remote Worker's Retreat
A timber-framed house in Nagano's highland forests uses split levels and a lattice shear wall to mirror the terrain it inhabits.
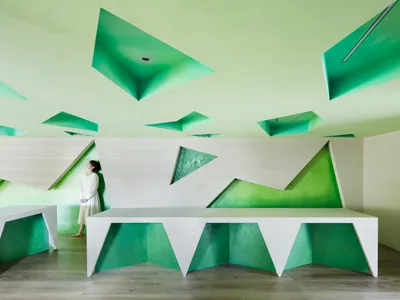
Kakushin Office: A Geometric Green Forest in Tokyo
Moriyuki Ochiai Architects designed a 100 m² Tokyo office where green-painted triangular ceiling cavities turn the room into a geometric forest.


Fusuma-e House and Office: A Flexible Live-Work Apartment in Tokyo by knof
Tokyo apartment renovation merges home and office through open planning, artistic sliding doors, and whale-inspired fusuma paintings creating imaginative spatial depth.
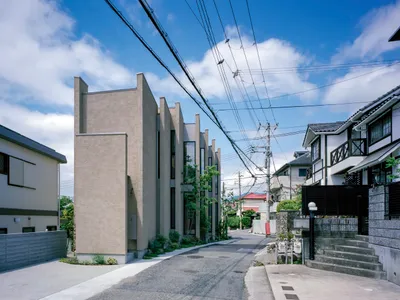
House in Okamoto by FujiwaraMuro Architects: Innovative Residential Design on a Narrow Site
The House in Okamoto by FujiwaraMuro Architects transforms a narrow hillside site into an airy, family-friendly home with integrated greenery.

TOGO BOOKS nomadik: Adaptive Reuse Bookstore and Café by Coil Kazuteru Matumura Architects in Osaka
Adaptive reuse bookstore and residence in Osaka blending books, food, community participation, traditional materials, and satoyama landscape views within warm wooden interiors.

House in Kosai by FujiwaraMuro Architects
Compact pitched-roof house in Kosai featuring stacked volumes, spatial misalignments, double-height living, and interconnected family spaces filled with shifting light.

Seizuba Design Office by Sobokuya Inc.: Harmonizing Traditional Japanese Architecture with Modern Workspace Design
Seizuba Design Office blends traditional Japanese architecture with modern design, featuring tatami workspaces, natural materials, Mt. Fuji views, and handcrafted interiors.
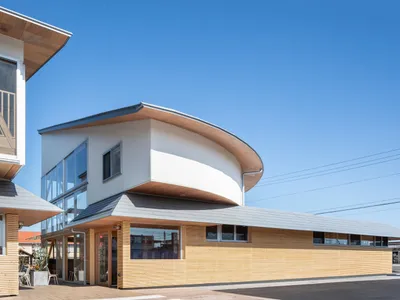
Asahi no Mori Internal Medicine and Gastroenterology Clinic by TSC Architects: A Warm, Wood-Centric Healthcare Environment in Owariasahi
A warm, wood-centered clinic featuring sunoko façades, exposed rafters, and light-filled interiors, creating a calm, unified healthcare environment in Owariasahi.

Escalier Rokubancho by ETHNOS: Innovative Urban Tenant Building in Tokyo
Escalier Rokubancho by ETHNOS is a modern Tokyo tenant building featuring dynamic balconies, open interiors, natural light, and commercial-social integration.


