


Tetsuo Kobori Architects
COMJapanese architectural practice known for culturally sensitive community spaces and landscape-integrated residential design.


Tokyo Tatemono Mitsutera Building: A Model of Urban Temple Architecture Renovation
Tokyo Tatemono Mitsutera Building blends historic temple preservation with modern hotel design, pioneering urban temple architecture renovation in Osaka.






Green Nomad
“As the sun rises over the bustling cityscape of Singapore, our project stands as a testament to innovation, sustainability, and community-centric design. Nested amidst the vibrant urban fabric, our co-living and co-working space embodies a vision of modern living that transcends conventional boundaries. “

Kreatorium - Student Library Project in Wrocław
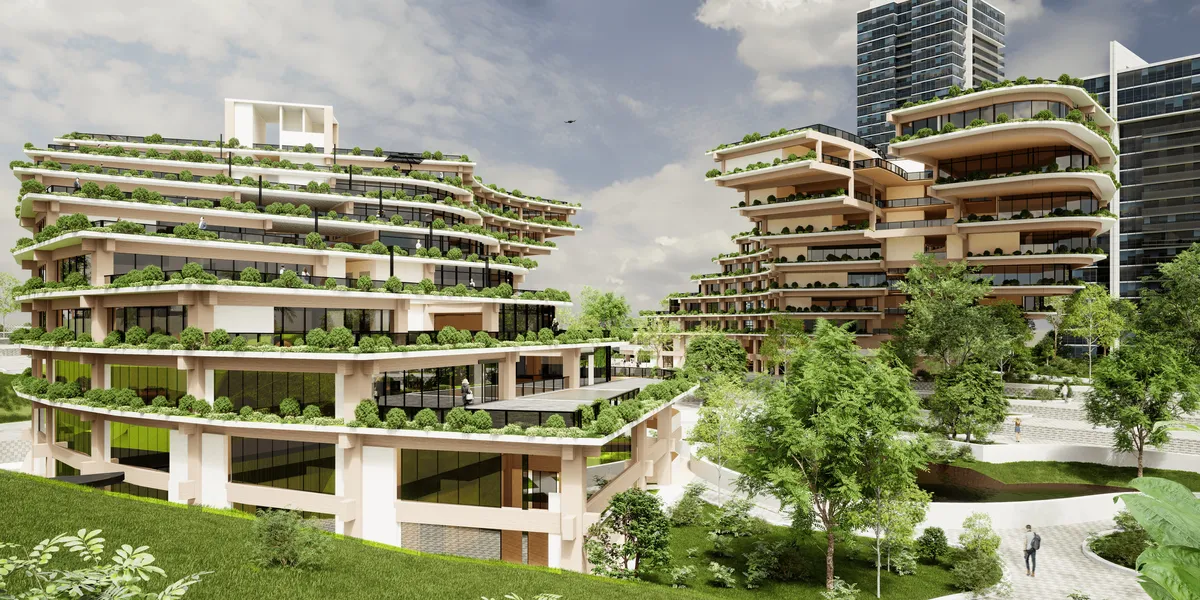
The main goal of the project was to create a modern library space primarily dedicated to students and the local community. It is intended to serve as a place for meetings, collaborative work, and study. The name of the facility, “Kreatorium,” suggests that the space is an environment that stimulates imagination and supports the generation of new ideas.
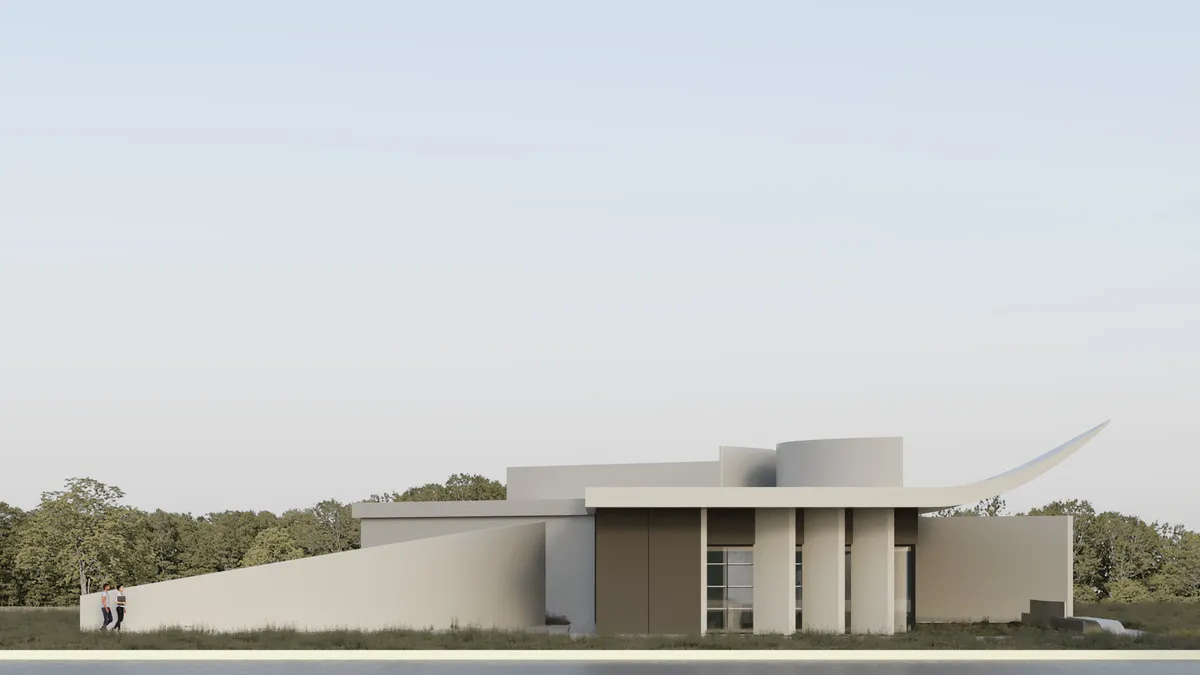

A thoughtful and well-organized student library proposal with a clear concept and good spatial variety. Further development of the environmental qualities and architectural expression could make the project even stronger.


Tokyo Dojo
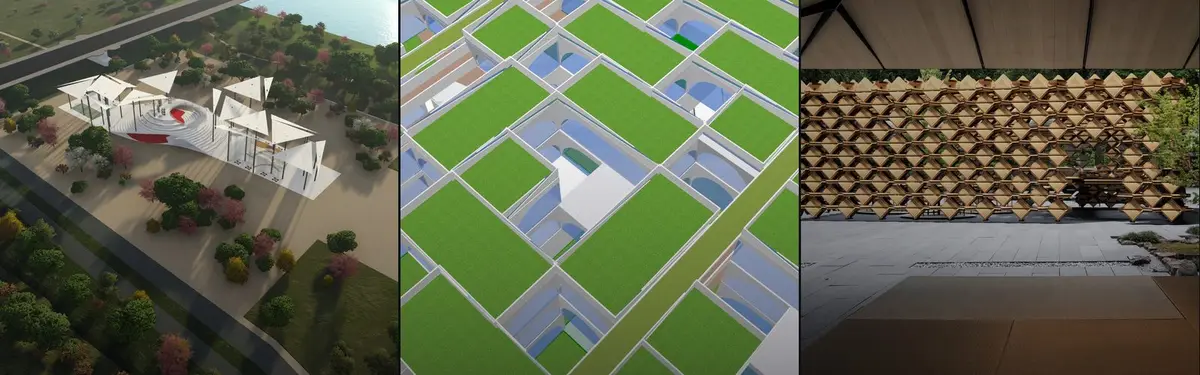
The concept of the design was the idea to create a central place where the world of experience around sports and the fan community can be celebrated together. With organic forms, the dynamics of the sport is also shown in the building structure. The design language combines traditional pattern and modern architecttechnology.
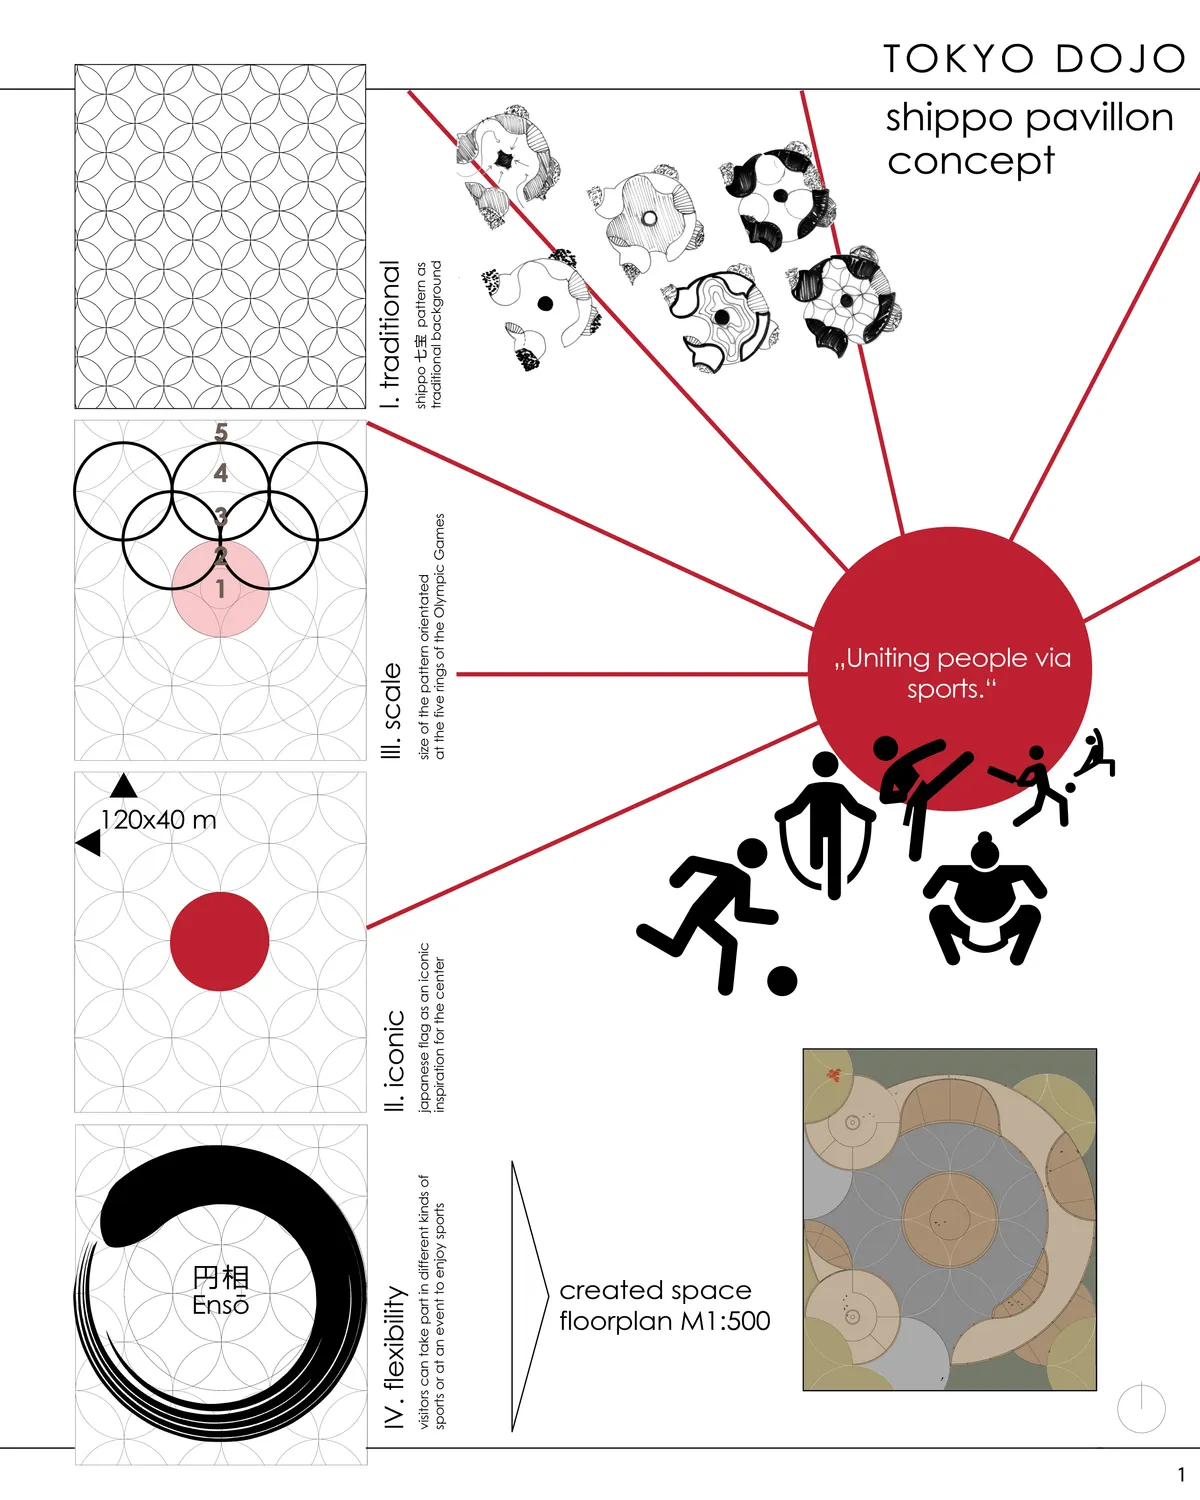

The concept for this project has the potential for openness. An opportunity which is unfortunately not seized upon by the team. Instead of a flexible, ephemeral structure, we are faced with an enclosure limited by its strangely clumsy insistence on formalism. Imagine how simple gestures could break up the continuous homogeneity of the pattern whilst keeping its overall integrity—and lead to an intriguingly unexpected openness.

The design of using overlapped circles successfully generates certain new atmosphere of the space. It should have been much interesting if the people interaction in-between a circle and another regarding the program or usage is expressed.

Thank you very much for sharing your opinion about the project


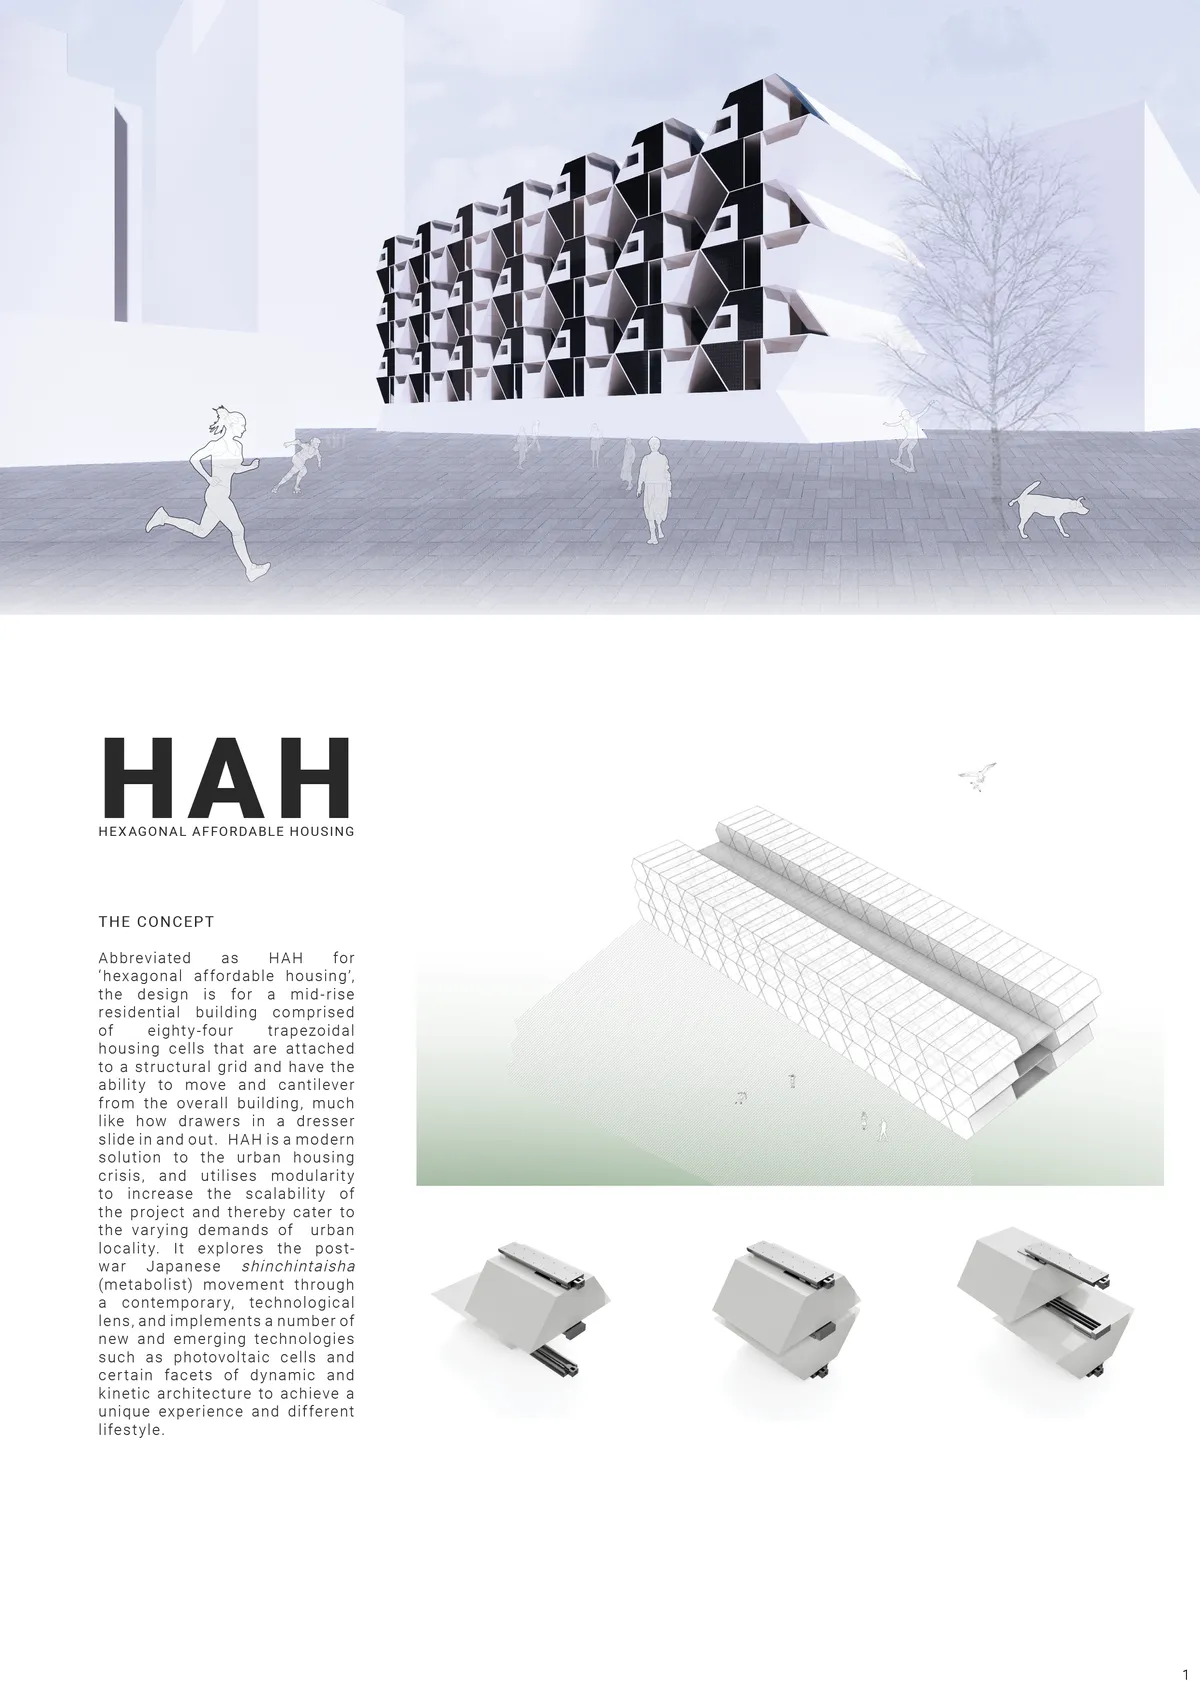
HAH - Hexagonal Affordable Housing
Abbreviated as HAH for 'hexagonal affordable housing', the design is for a mid-rise residential building comprised of 84 trapezoidal housing cells that are attached to a structural grid and slide in and out, much like drawers in a dresser. It explores various lighting concepts and the Japanese shinchintaisha movement through a modern, technological lens.

Dynamic Dojos
People who suffer from loneliness need a place where they are not stigmatised, a place where they feel safe and where social interaction can happen. Dynamic Dojos is a modular construction system designed to fit any context and host any event. Each module contains a program specifically designed to encourage social interaction.
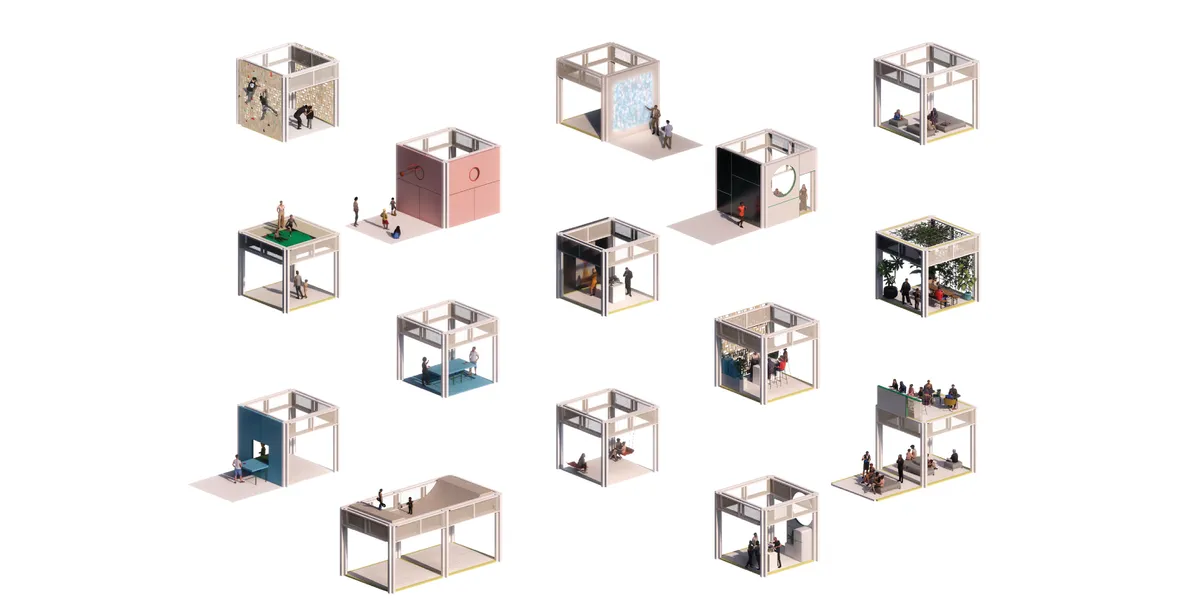
In rendering the given site as only one of many possibilities, this entry immediately sets the tone for the deeper conversation the entire topic requires. The modularity is a logical and good first step, but one would have expected to go beyond the cube to better respond to the diversity, both of the context the project wants to plug into and the program it wants to host and stimulate.
The idea of spreading modularized objects itself is not such a special, but it is very well fit to the competition criteria in order to create new community space along with sports experience and the Olympic game. This has good appearance regarding the concept of temporary, community, and festivity.


Ayo
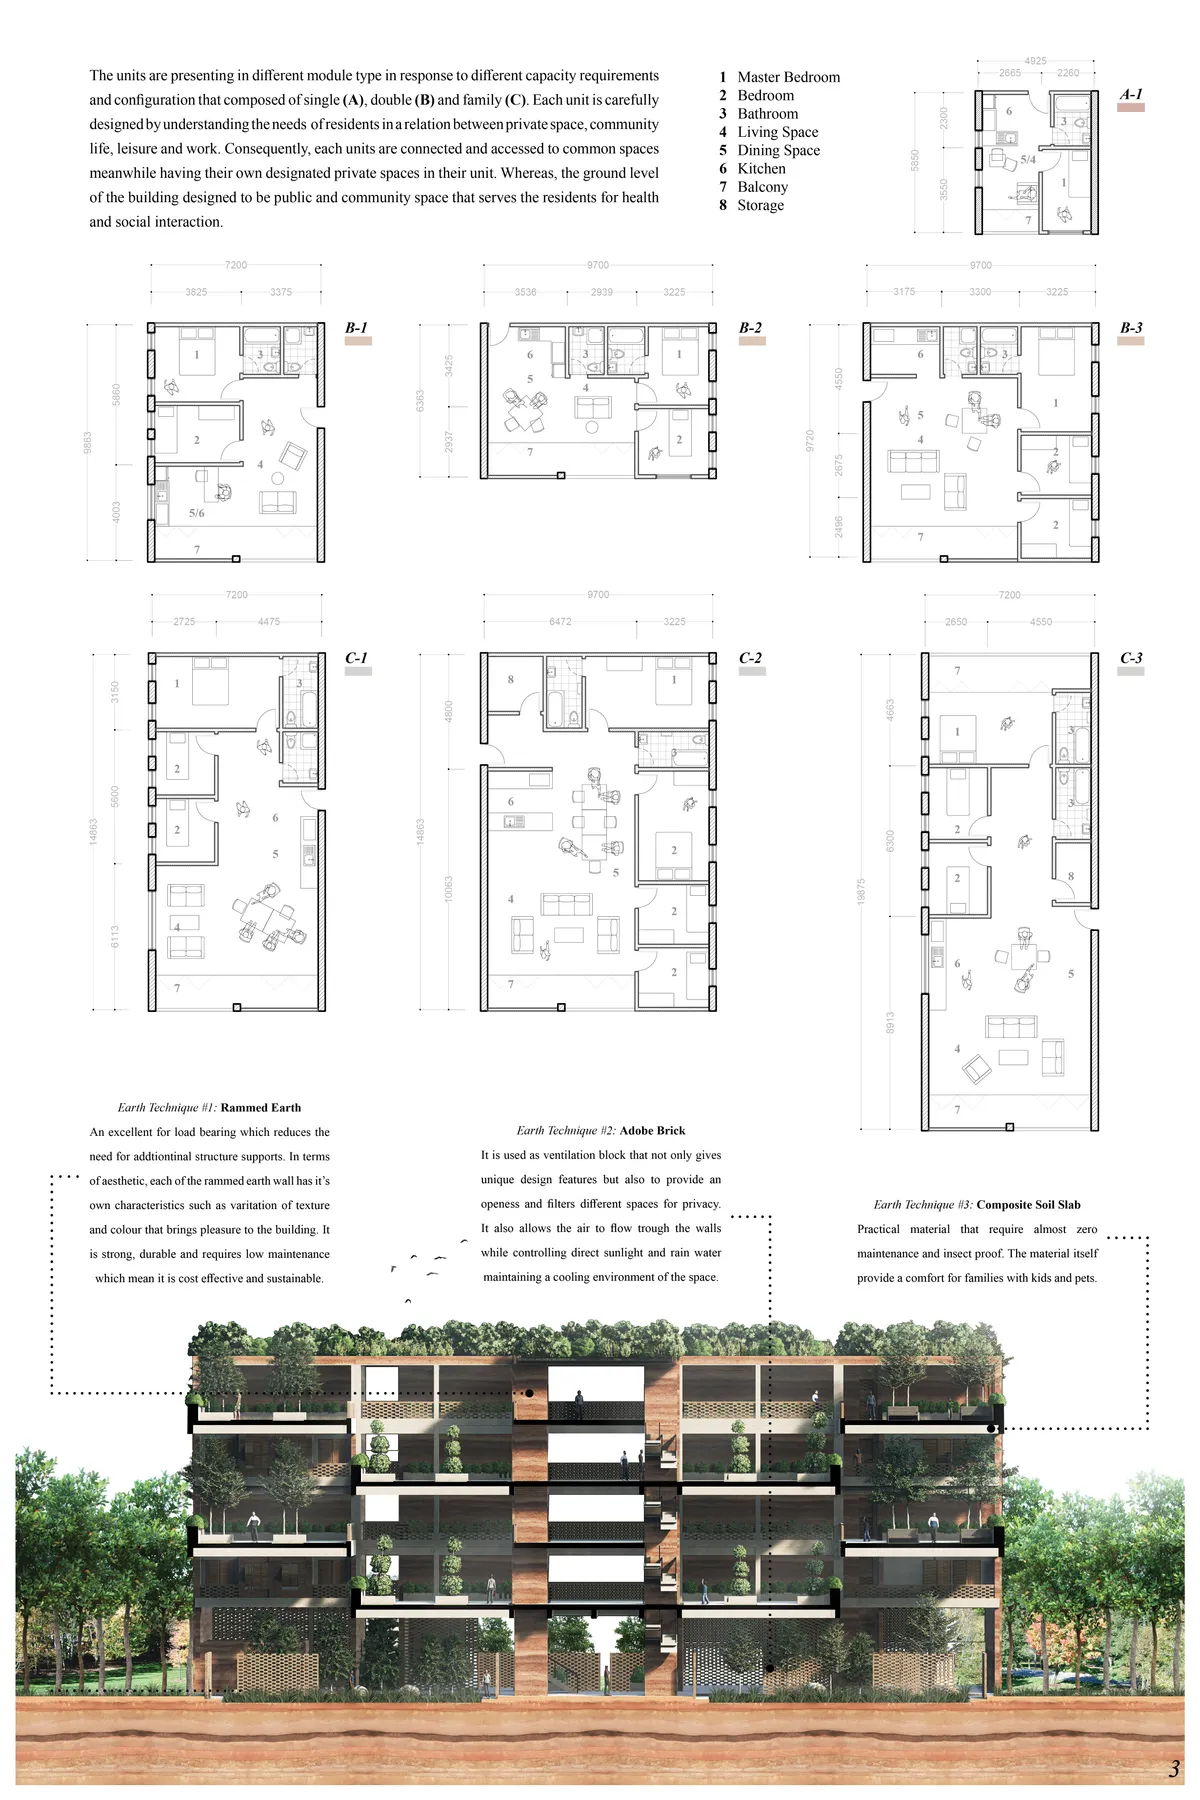

interesting to have the common spaces in the last floor. Plans of the apartments need to be improved.

Khushi Shirur portfolio 2025
This portfolio explores a range of architecture projects addressing real-world challenges across diverse global contexts. It includes Infill affordable housing, Adaptive reuse of rooftops, and Disaster relief shelter design each focusing on issues of density, sustainability, and resilience. Together, the work reflects a commitment to human-centered, practical design that responds to contemporary social and environmental needs.


Tomohiro Hata Stacks a Spiral Stairhouse into Kobe's Steep Kitano Hillside
A 116-square-meter house in Kobe, Japan, wraps four split levels around a central spiral stair that funnels light from roof to ground.

CLOUD ARCHITECTS Splits a Kobe Hillside into Terraced Volumes for Living and Working
A 115-square-meter hybrid of residence and studio navigates a 5.5-meter slope between an arterial road and a quiet neighborhood street.


TEDZUKURI Traditional Japa
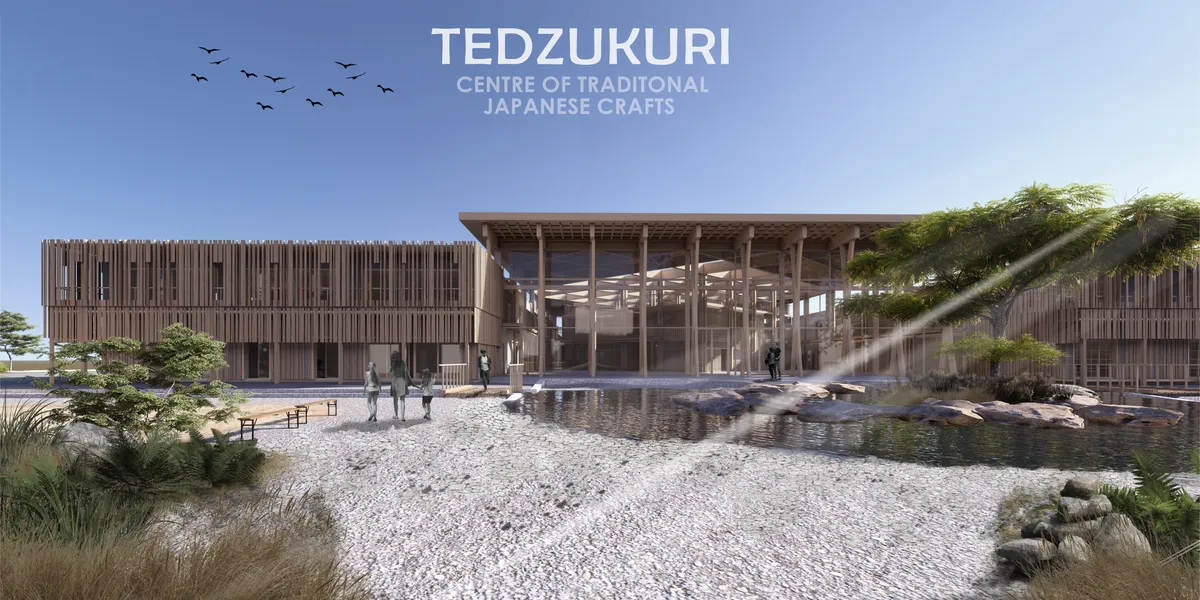

So so inspiring! fine details i love your work, compositions are very well balances and the atmosphere is surely set. I'm definitely lingering around this
Daisuke Ibano and Ryosuke Fujii Shape an Osaka Family Home Around Spline Curves and Forest Views
On a triangular plot left empty since the 1970 Expo, a looping timber-and-stucco house in Osaka opens every room to the adjacent woods.

Takeshi Hirobe Architects Carves Six Levels into a Karuizawa Hillside for a Remote Worker's Retreat
A timber-framed house in Nagano's highland forests uses split levels and a lattice shear wall to mirror the terrain it inhabits.


PENCIL DWELLING
The one-unit-per-floor paradigm of Tokyo pencil building demonstrates both a natural solo dwelling and the Japanese social dilemma of loneliness. In an age of solo living, this project aims to address the following questions: - what space do you want to keep completely to yourself? - which part of li
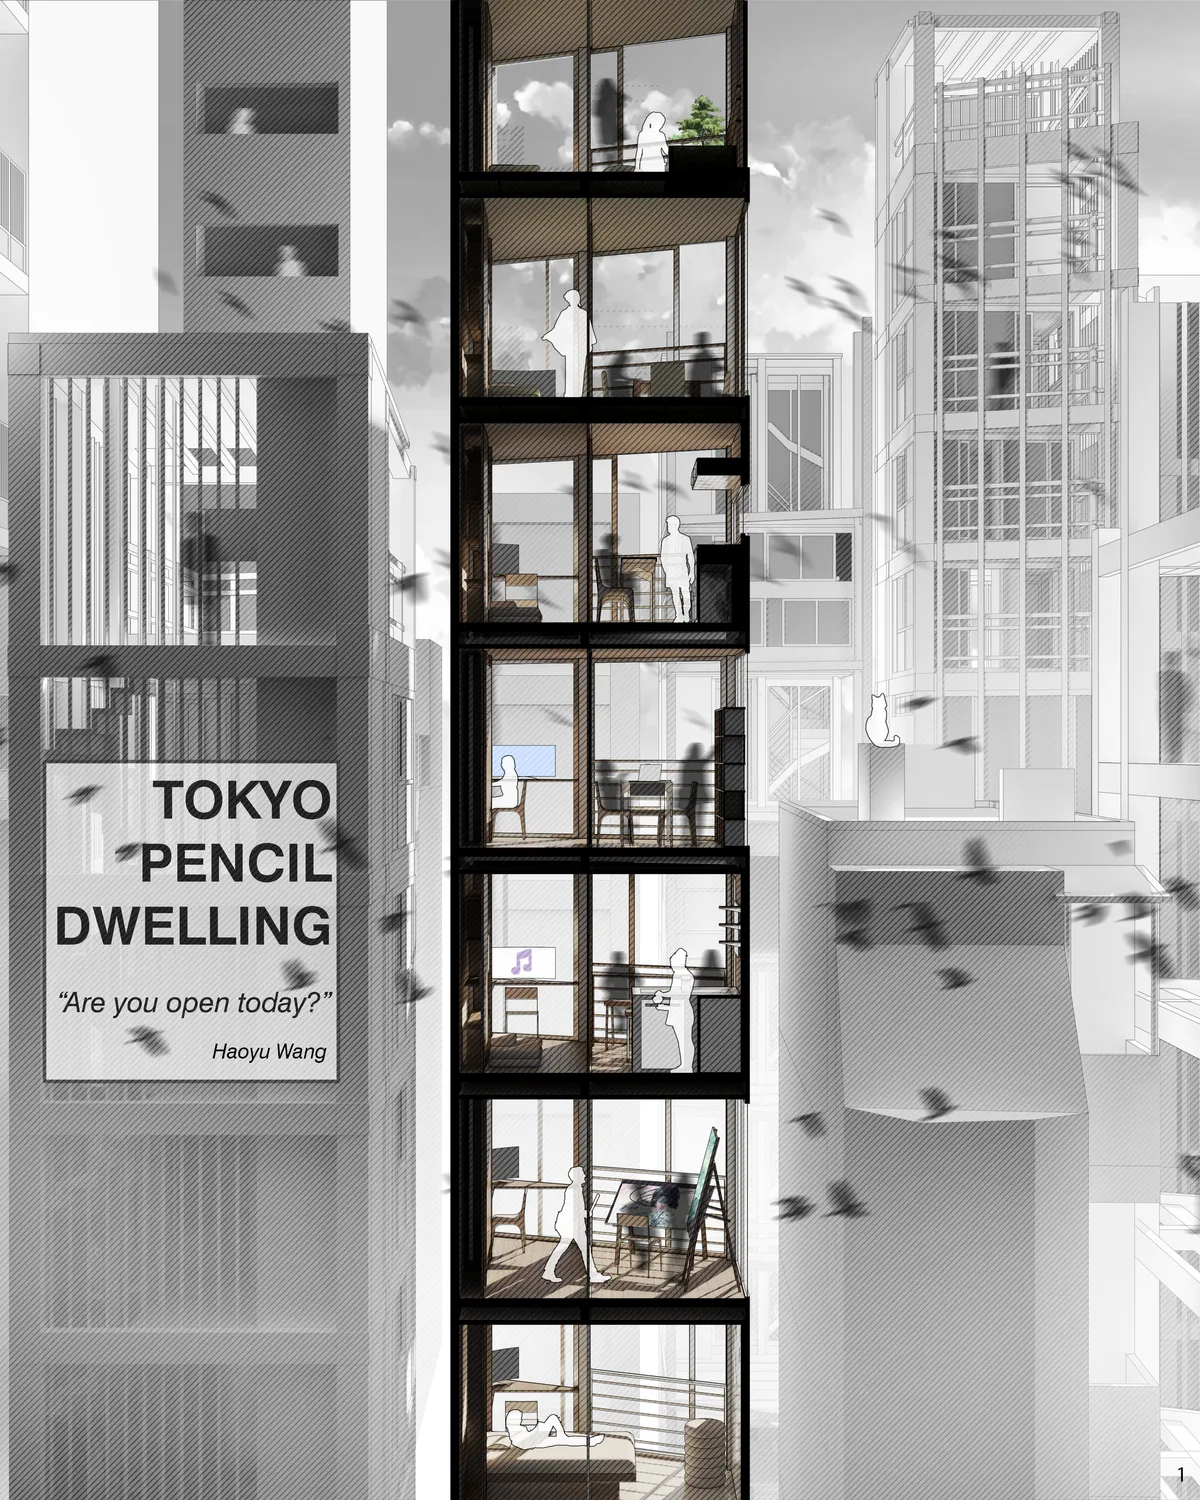

Interesting research for the historical reason for the development of small pencil buildings in Tokyo. In Tokyo, there exists so many pencil buildings and small apartments, but they are all closed and lucking the possibility of communication. This idea present possible new way of half-open half-private living. The idea is experimental and realistic at the same time. I can imagine interesting life in this building through beautiful presentation.
Kakushin Office: A Geometric Green Forest in Tokyo
Moriyuki Ochiai Architects designed a 100 m² Tokyo office where green-painted triangular ceiling cavities turn the room into a geometric forest.

Transcendence
Transcendence.. Is an attempt to capture the city from an alternative perspective, or a set of perspectives. following the narrative of three characters, moving from the perception of the city, to the transformative experience of the building reaching for the final conclusion of each of the three characters in their search for transcendence.

PUBLIC CENTER FOR EXPRESSION
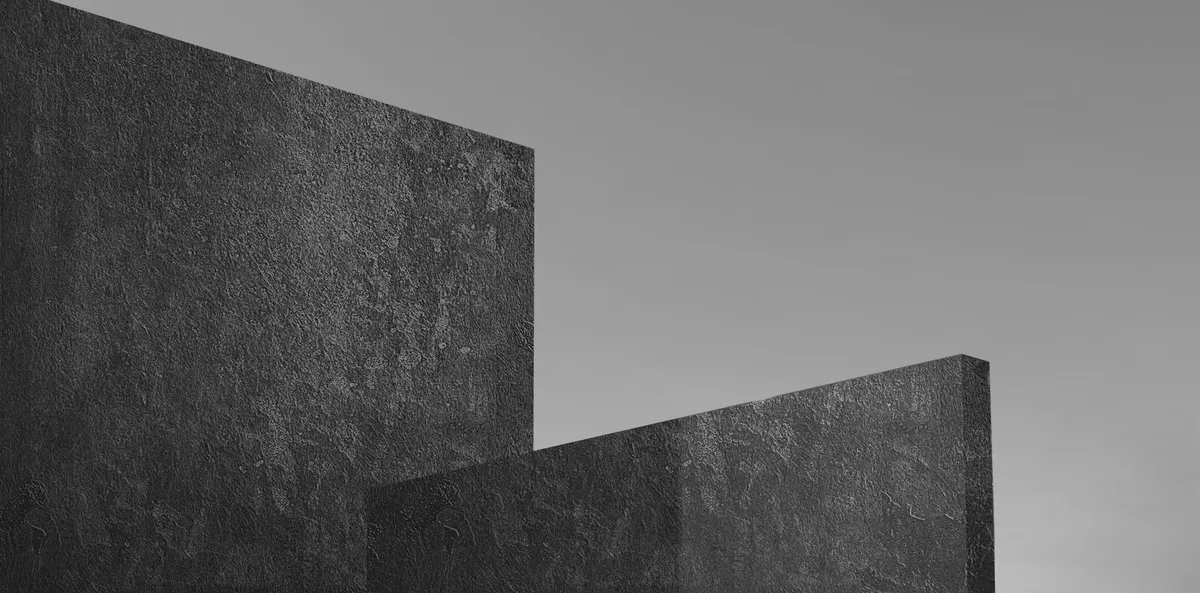
My project doesn't try to answer perfectly to the problem of depression. But it tries to help people to think about it in a sensitive way. It plays with our perception, our efforts and ours interpretation of things. The project tries to give a different approach, having a lot o
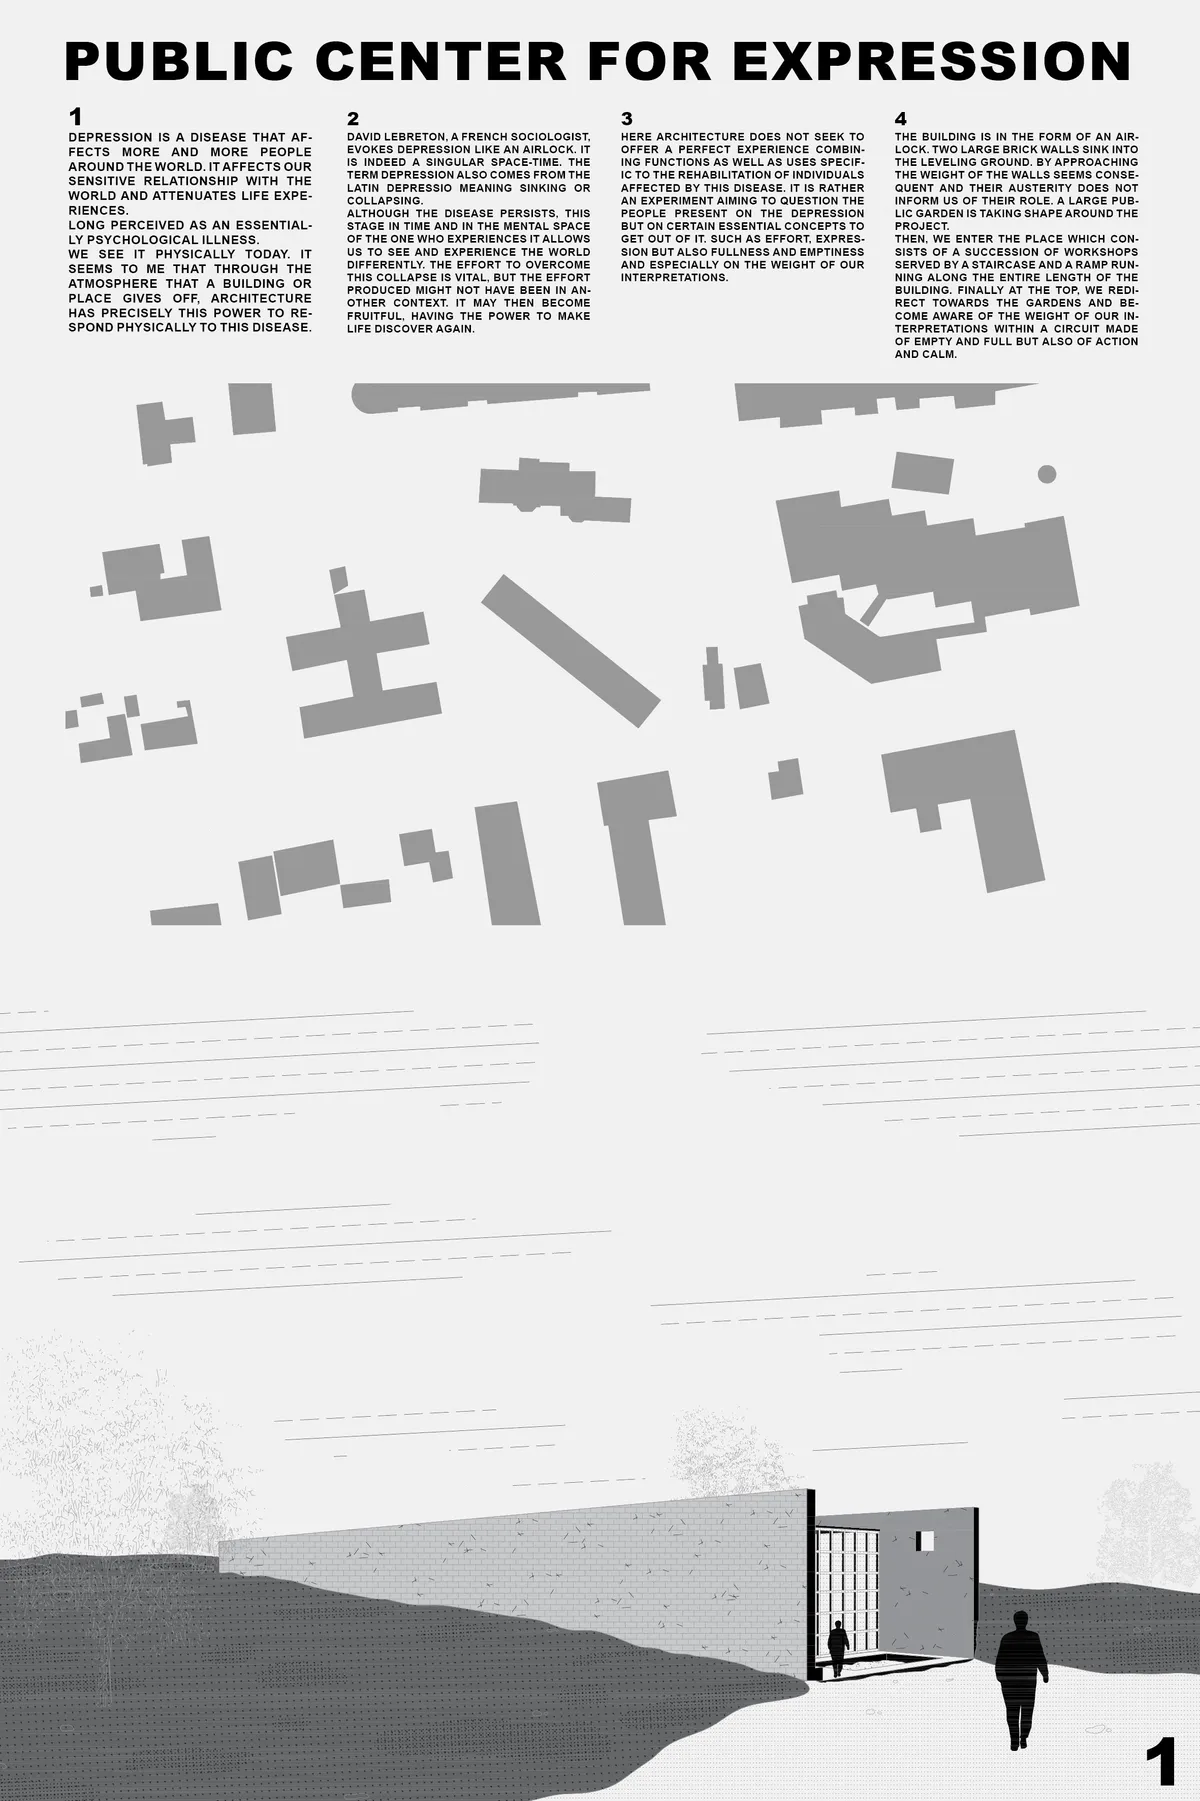

There is a very powerful idea lurking about in the scheme which can result in something quite extraordinary if there is a chance for it to fully develop.

The main virtue of this project is to have a very strong and resounding geometry.
Fusuma-e House and Office: A Flexible Live-Work Apartment in Tokyo by knof
Tokyo apartment renovation merges home and office through open planning, artistic sliding doors, and whale-inspired fusuma paintings creating imaginative spatial depth.

House in Okamoto by FujiwaraMuro Architects: Innovative Residential Design on a Narrow Site
The House in Okamoto by FujiwaraMuro Architects transforms a narrow hillside site into an airy, family-friendly home with integrated greenery.


Un diseño interesante y cautivador!
Se nota la inspiración. Excelente proyecto.
¡Excelente proyecto!