
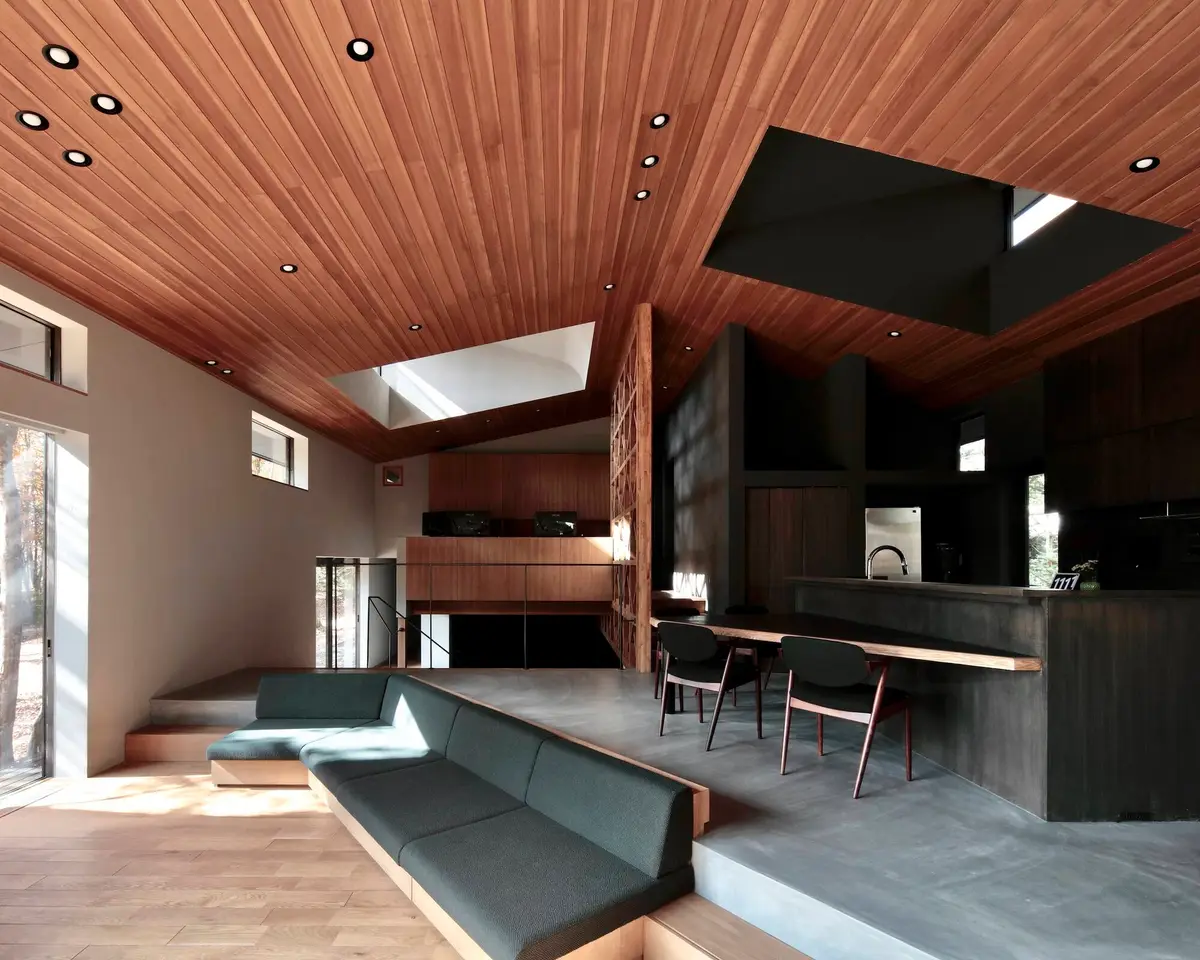
Takeshi Hirobe Architects Carves Six Levels into a Karuizawa Hillside for a Remote Worker's Retreat
A timber-framed house in Nagano's highland forests uses split levels and a lattice shear wall to mirror the terrain it inhabits.


Karuizawa has long served as Tokyo's pressure-release valve, a highland town where city dwellers escape summer heat and, increasingly, the daily commute altogether. YMK House, completed in 2022 by Takeshi Hirobe Architects, takes that premise literally: it is a permanent home for a client who left the city to work remotely from a sloping site above a small stream valley, surrounded by birch and dense layered canopy. The question it answers is not simply how to build a house in the woods, but how to occupy a terrain that drops sharply to the east while keeping every room connected to the landscape and to each other.
The answer is a 205-square-meter timber structure split across six distinct floor levels, stepping down the hillside rather than imposing a single datum on it. At its center stands a wood-truss shear wall built from a square grid of 60-millimeter-thick members, braced by 45-millimeter and 30-millimeter diagonals. This lattice is not hidden inside the walls; it is the interior's most striking feature, simultaneously structural and spatial, filtering light, dividing rooms, and framing views of the forest beyond. The house does not sit on the land so much as it replicates the land's own topography indoors.
A Dark Shell Among the Birches

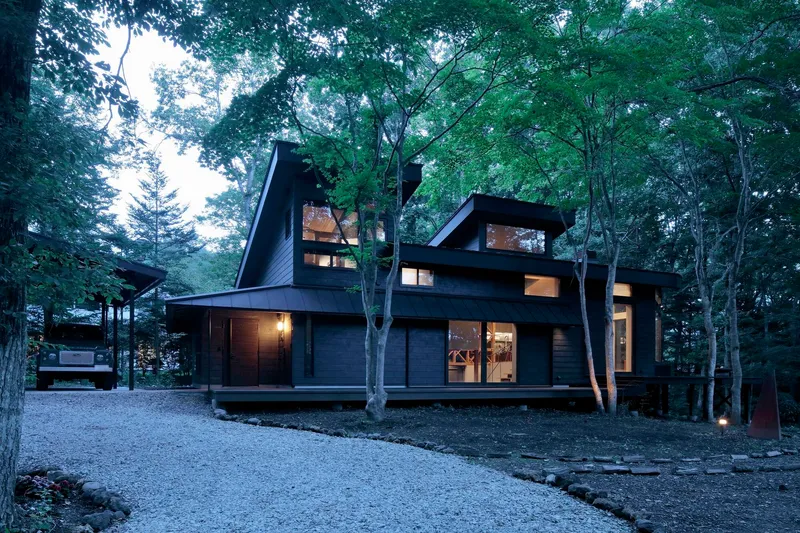

Clad in ceramic slate, the exterior reads as a series of dark, angular volumes with galvanized steel rooflines that fold and stagger against each other. The material palette is deliberately muted. Black fiber-cement slates and metal roofing absorb into the surrounding birch trunks rather than competing with them, a strategy that pays dividends at dusk when the house nearly vanishes into the treeline. A cantilevered deck extends from the southeast corner, hovering above the slope and offering a direct physical engagement with the valley below.
The gabled forms are not a single pitched roof but overlapping planes, each corresponding to a different interior level. From the west-facing road, the house appears compact and reticent. Walk around to the east, and the full sectional complexity reveals itself as the building cascades downhill. It is a house that changes character depending on your vantage point, much like the terrain itself.
The Lattice Wall as Structure and Space
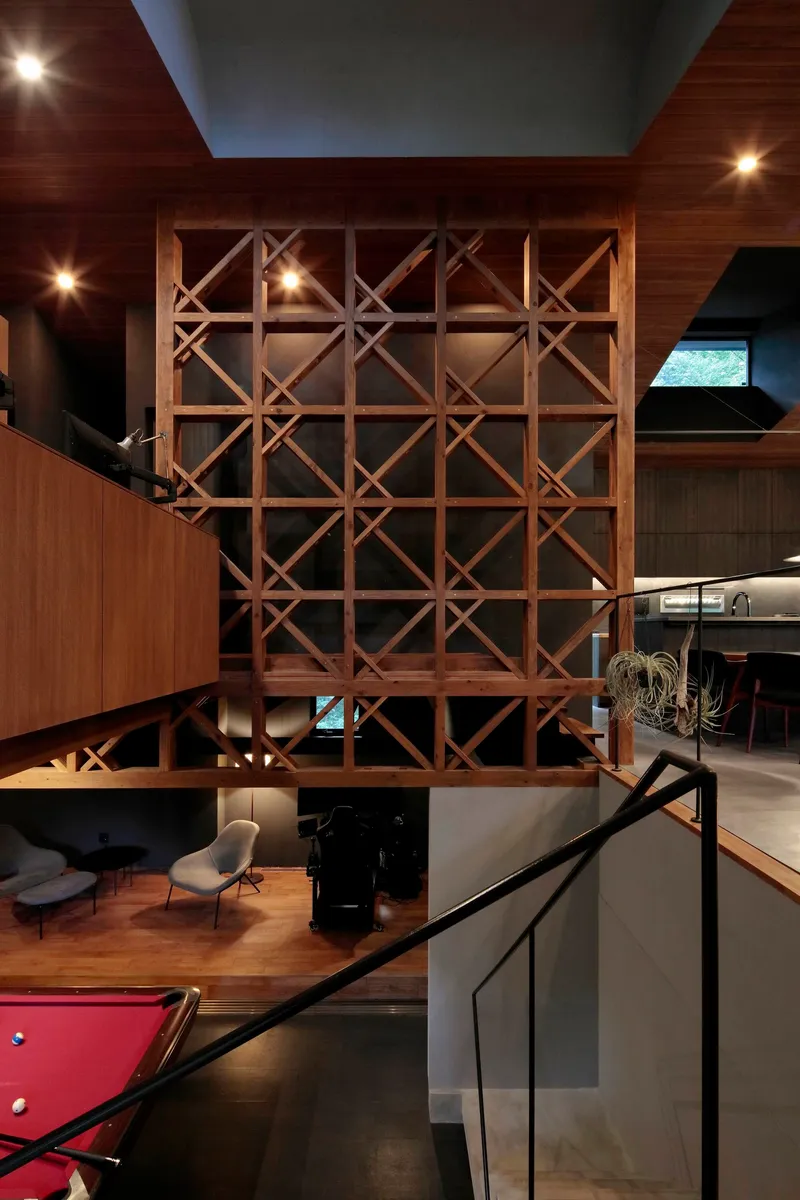


The central wood-truss shear wall is YMK House's defining architectural move. Assembled from a square grid of timber members with two layers of diagonal bracing, it serves as the primary lateral-force-resisting element while also functioning as a room divider, a light filter, and a visual anchor. In the double-height living space, the lattice screen stands freestanding between wood-clad mezzanines, its depth creating a zone of visual ambiguity: you see through it, but never completely. The effect is closer to a forest canopy than a wall.
On the kitchen side, a similar lattice partition separates the work surface from adjacent living areas without severing the spatial flow. And in the belowground billiard room, the lattice reappears beside a pyramidal skylight, bringing filtered daylight into what would otherwise be a sealed basement volume. Hirobe treats structure not as an obligation to conceal but as the primary instrument of spatial character.
Split Levels and the Sense of Envelopment
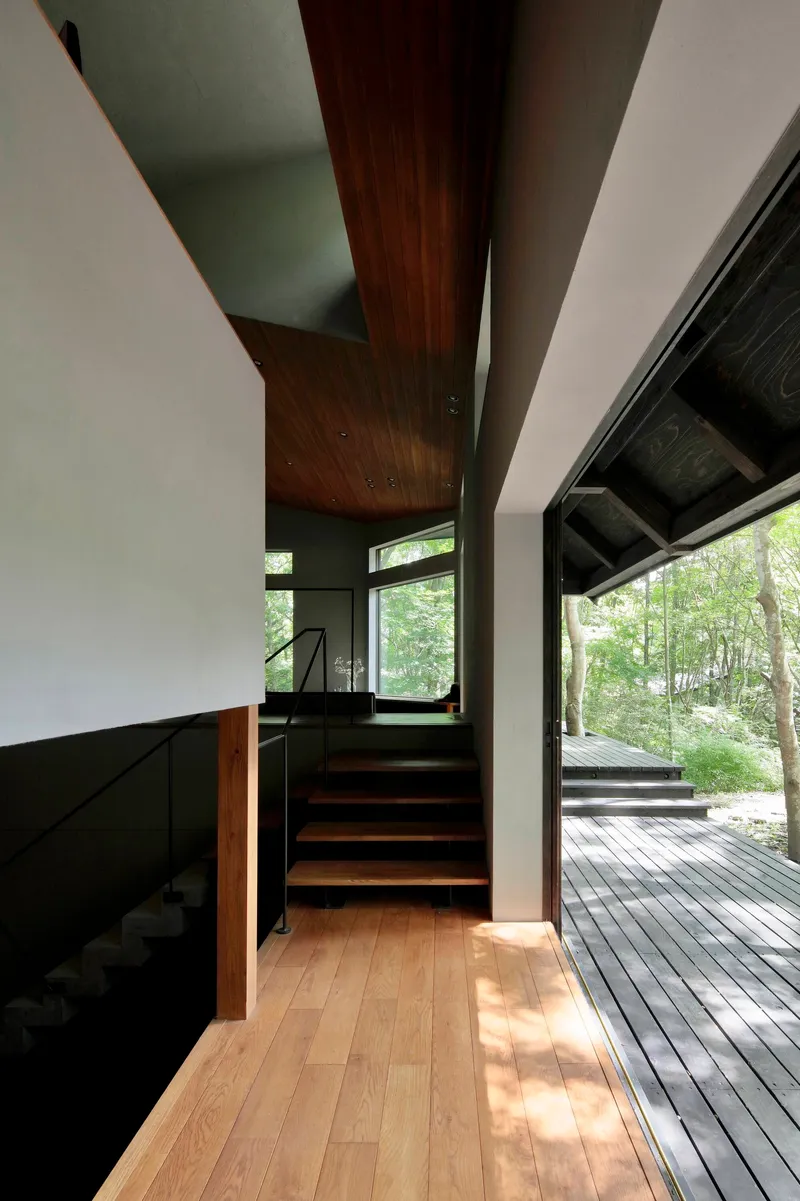

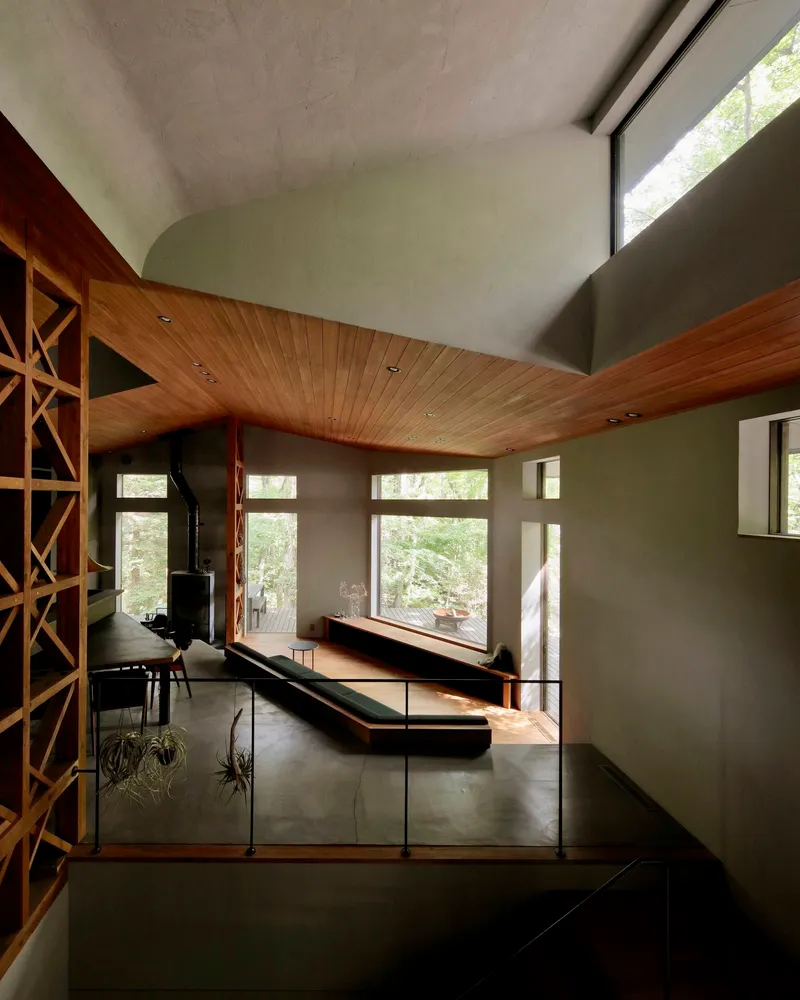
Six floor levels within a two-story envelope is an ambitious section. Hirobe describes the approach from entrance to living room as guided by a sense of "envelopment," and the staircase connecting these levels confirms it. Folded wood ceilings overhead compress and expand the vertical dimension as you move between floors, creating the sensation of passing through a series of nested enclosures rather than climbing a single flight. The timber staircase itself bends and turns with the topography, each landing offering a shifted perspective on the double-height spaces it traverses.
From the upper mezzanine, glass railings allow uninterrupted views down through the living volume and out to the forest beyond. The diagonal lattice screen reads differently from above: less wall, more canopy. Cedar ceilings and oak flooring maintain a warm, consistent material language across levels, while the split-level arrangement ensures that no two rooms share the same relationship to the ground plane or the trees outside.
Living with the Forest at Every Scale


The living and dining zone occupies the heart of the plan, oriented toward the southeast where a large picture window opens to the valley. Afternoon light filters through the surrounding trees and enters obliquely, catching the timber lattice shelving and warming the diatomaceous earth walls. The angled wood ceiling amplifies the sense of directed light, channeling it deeper into the room. A corner window seat, framed by the cedar ceiling and dense foliage, functions as a reading alcove that feels almost external, a blurred threshold between interior comfort and forest atmosphere.
This is a house designed for someone who works from home permanently, and its spatial generosity reflects that. The dining zone, the seating platform, the mezzanine workspaces: each offers a different posture and a different relationship to daylight and view. There is no single "living room" in the conventional sense. Instead, the entire house is a living room, organized vertically.
A Soaking Tub and a Billiard Table
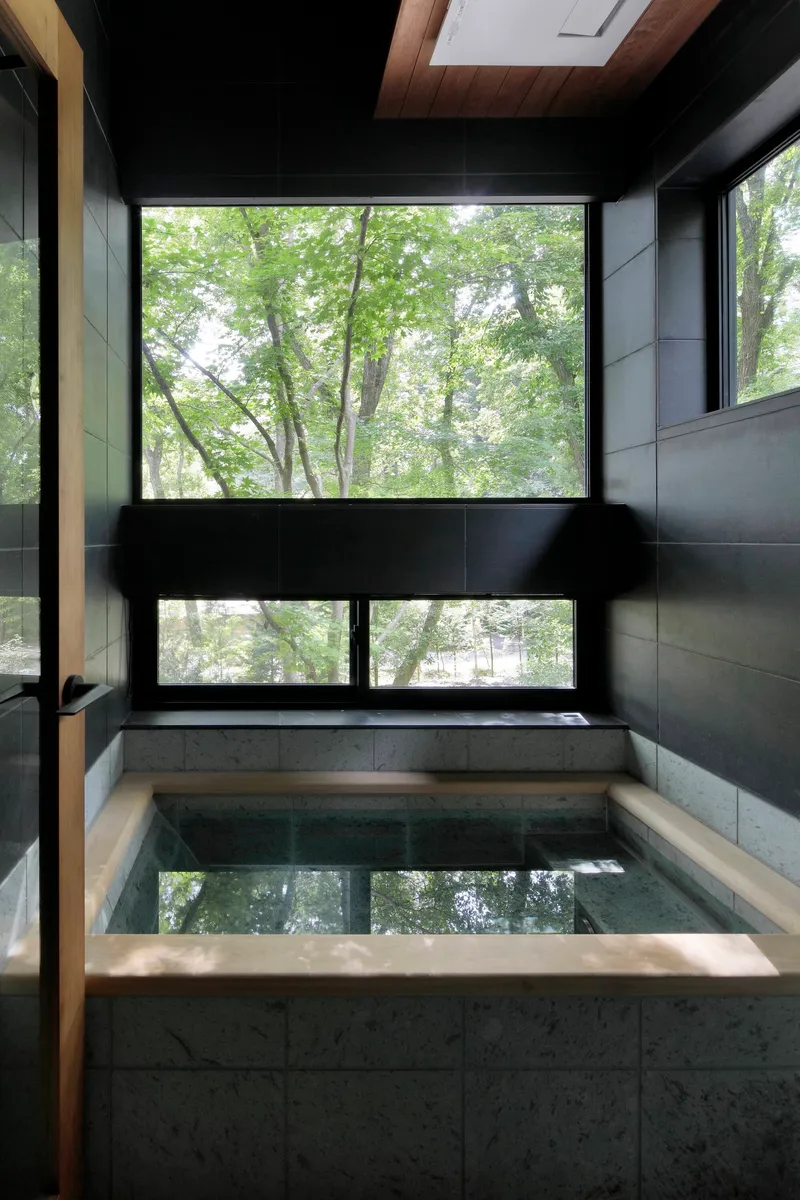
Two rooms reveal how seriously the house takes its role as a permanent retreat rather than a weekend cabin. Below ground, a full-size billiard table occupies a room lit by a pyramidal skylight, its presence enabled by the foundation's depth below the frost line (a structural necessity in Karuizawa's sub-minus-ten winters turned into a spatial opportunity). Upstairs, a concrete soaking tub sits beneath a horizontal window that frames the forest canopy at eye level when you are submerged. Both rooms are luxuries, but they are also evidence of a design process that asked what a post-urban life actually requires.
Thermal Strategy for Highland Winters

Karuizawa's winters regularly push below minus ten degrees Celsius, and the house's thermal strategy responds with quiet sophistication. A water-based thermal-energy storage system runs beneath the floor, connected to two heat pump air conditioners that maintain 24-hour climate control. A wood-burning stove provides supplemental heating and, one suspects, psychological warmth. The combination of underfloor thermal mass and active heat pumps allows the split-level arrangement to function as a single tempered volume despite its vertical complexity. Cork flooring in select areas adds insulation underfoot where it matters most.
Plans and Drawings

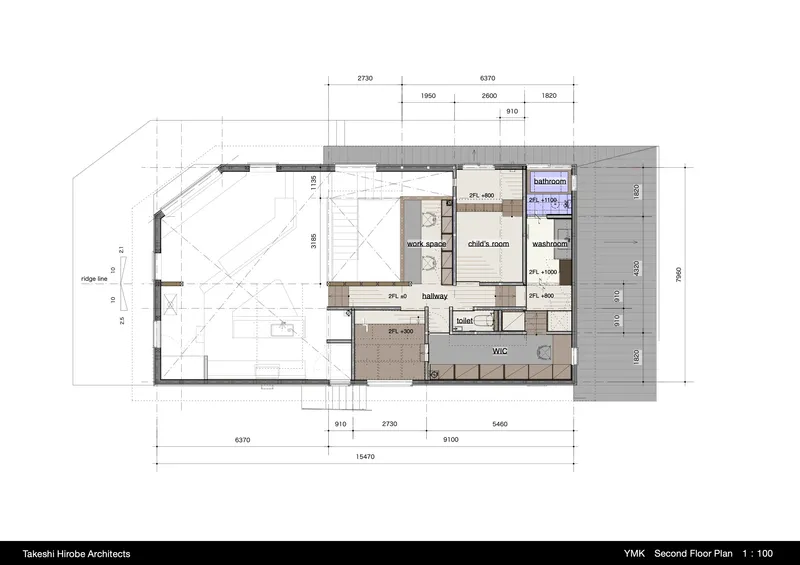


The drawings make the sectional strategy legible. The first floor plan shows the angled living-dining-kitchen zone pivoting around a central hallway, while the second floor arranges bedrooms and bathrooms around the stairwell void that connects all six levels. The basement plan reveals the billiard room (labeled "hobby station") and the underfloor storage that houses the thermal-energy system. Four elevations confirm how different the house reads from each cardinal direction: compact and closed to the west road, open and cascading to the east valley. The section drawings are the most revealing, showing how the split levels step down with the terrain and how the double-height living space mediates between the upper sleeping quarters and the subterranean recreation room.
Why This Project Matters
The pandemic-era migration from city to countryside produced a wave of domestic architecture that often defaulted to either nostalgic cabin typologies or transplanted urban minimalism. YMK House belongs to neither camp. It takes the specific conditions of its highland site, the slope, the stream valley, the birch canopy, the extreme cold, and builds a spatial system that could not exist anywhere else. The six-level section is not a formal exercise; it is a direct transcription of topography into habitable space. The lattice shear wall is not decoration; it is the structural spine around which every room organizes itself.
What makes the project worth studying is its refusal to separate technical performance from spatial experience. The foundation depth required by frost protection creates the billiard room. The thermal storage system enables the open vertical plan. The structural lattice generates the interior atmosphere. Every pragmatic decision produces an architectural consequence, and vice versa. For a house built around the premise of working from home, YMK House makes a persuasive case that domestic architecture can be as rigorously resolved as any public building, provided the architect treats the brief as an opportunity rather than a constraint.
YMK House by Takeshi Hirobe Architects. Karuizawa, Nagano, Japan. 205 m². Completed 2022. Structural engineer: Mika Araki. Photography by Koichi Torimura.
About the Studio
Takeshi Hirobe Architects
Share Your Own Work on uni.xyz
If projects like this are the kind of work you want to make, uni.xyz is a place to publish your own, find collaborators, and enter design competitions.


Popular Articles
Popular articles from the community


David Macias Steps a Doorless Stone and Plaster House Down a Tropical Colombian Hillside
In the humid hills of Colombia, Threshold House replaces the front door with an open void and terraces its 850 m² down the slope instead of fighting it.

Jaramillo Van Sluys Arquitectura and Urbanismo Turn a Demolished Registry Lot in Quito into an Orchard Plaza
In Quito's Centro Histórico, a 2,800 m² plaza exposes the San Agustín convent wall and redraws its lost Augustinian orchard in volcanic stone.

Juan García Correa, John González and Claudia Rueda Sink a Circular Amphitheater into a Manizales Engineering Building
On the La Nubia campus in Manizales, Colombia, the S1 Building folds labs and offices into a hillside of ramped lawns that double as a campus route.

Architekt Andreas Gruber Scatters 23 Dark Timber Chalets Across a South Tyrolean Forest Edge
In Molini di Tures, Amonti Chalets breaks a resort into a hamlet of gabled timber houses, with parking, storage and services pushed into the slope.

Similar Reads
You might also enjoy these articles


LAVA Architecten Gives Vocational Education a Sawtooth-Roofed Face on a Mechelen School Campus
In Mechelen, Belgium, a 2,053 m² STEM school on a 6×6 m grid turns workshops and classrooms into rooms that can be rearranged as teaching changes.

KEMA Studio Turns a Derelict Marvila Attic into a 60 m² Lighthouse Apartment Above Lisbon
In Lisbon's Marvila district, a rebuilt roof, four skylights and two plywood volumes turn an unlivable attic into a bright home facing the Tagus.

Pixel Gardens: One Repeated Module Stacked Into a Terraced Social Housing Tower for Famagusta
Salem Bader's shortlisted housing tower builds a vertical neighbourhood from one repeated module, offsetting units to carve terraces, light and air.

Bao Huynh Watercolor Atelier: A Serene Art Retreat in Hội An
Bao Huynh Watercolor Atelier in Hội An blends multifunctional art spaces, sustainable design, local materials, and family-friendly living in a serene environment.

Explore Tetsuo Kobori Architects Competitions
Discover active competitions in this discipline

Comments (0)
Please login or sign up to add comments
No comments yet. Be the first to comment!