
JAX-MOC Offices by BRICKLAB + studiolibani: A Landmark of Adaptive Reuse and Cultural Regeneration in Diriyah
JAX-MOC Offices blend industrial heritage with Wadi Hanifa’s natural landscapes, featuring pitched roofs, sculpted interiors, and sustainable arid-region landscaping.

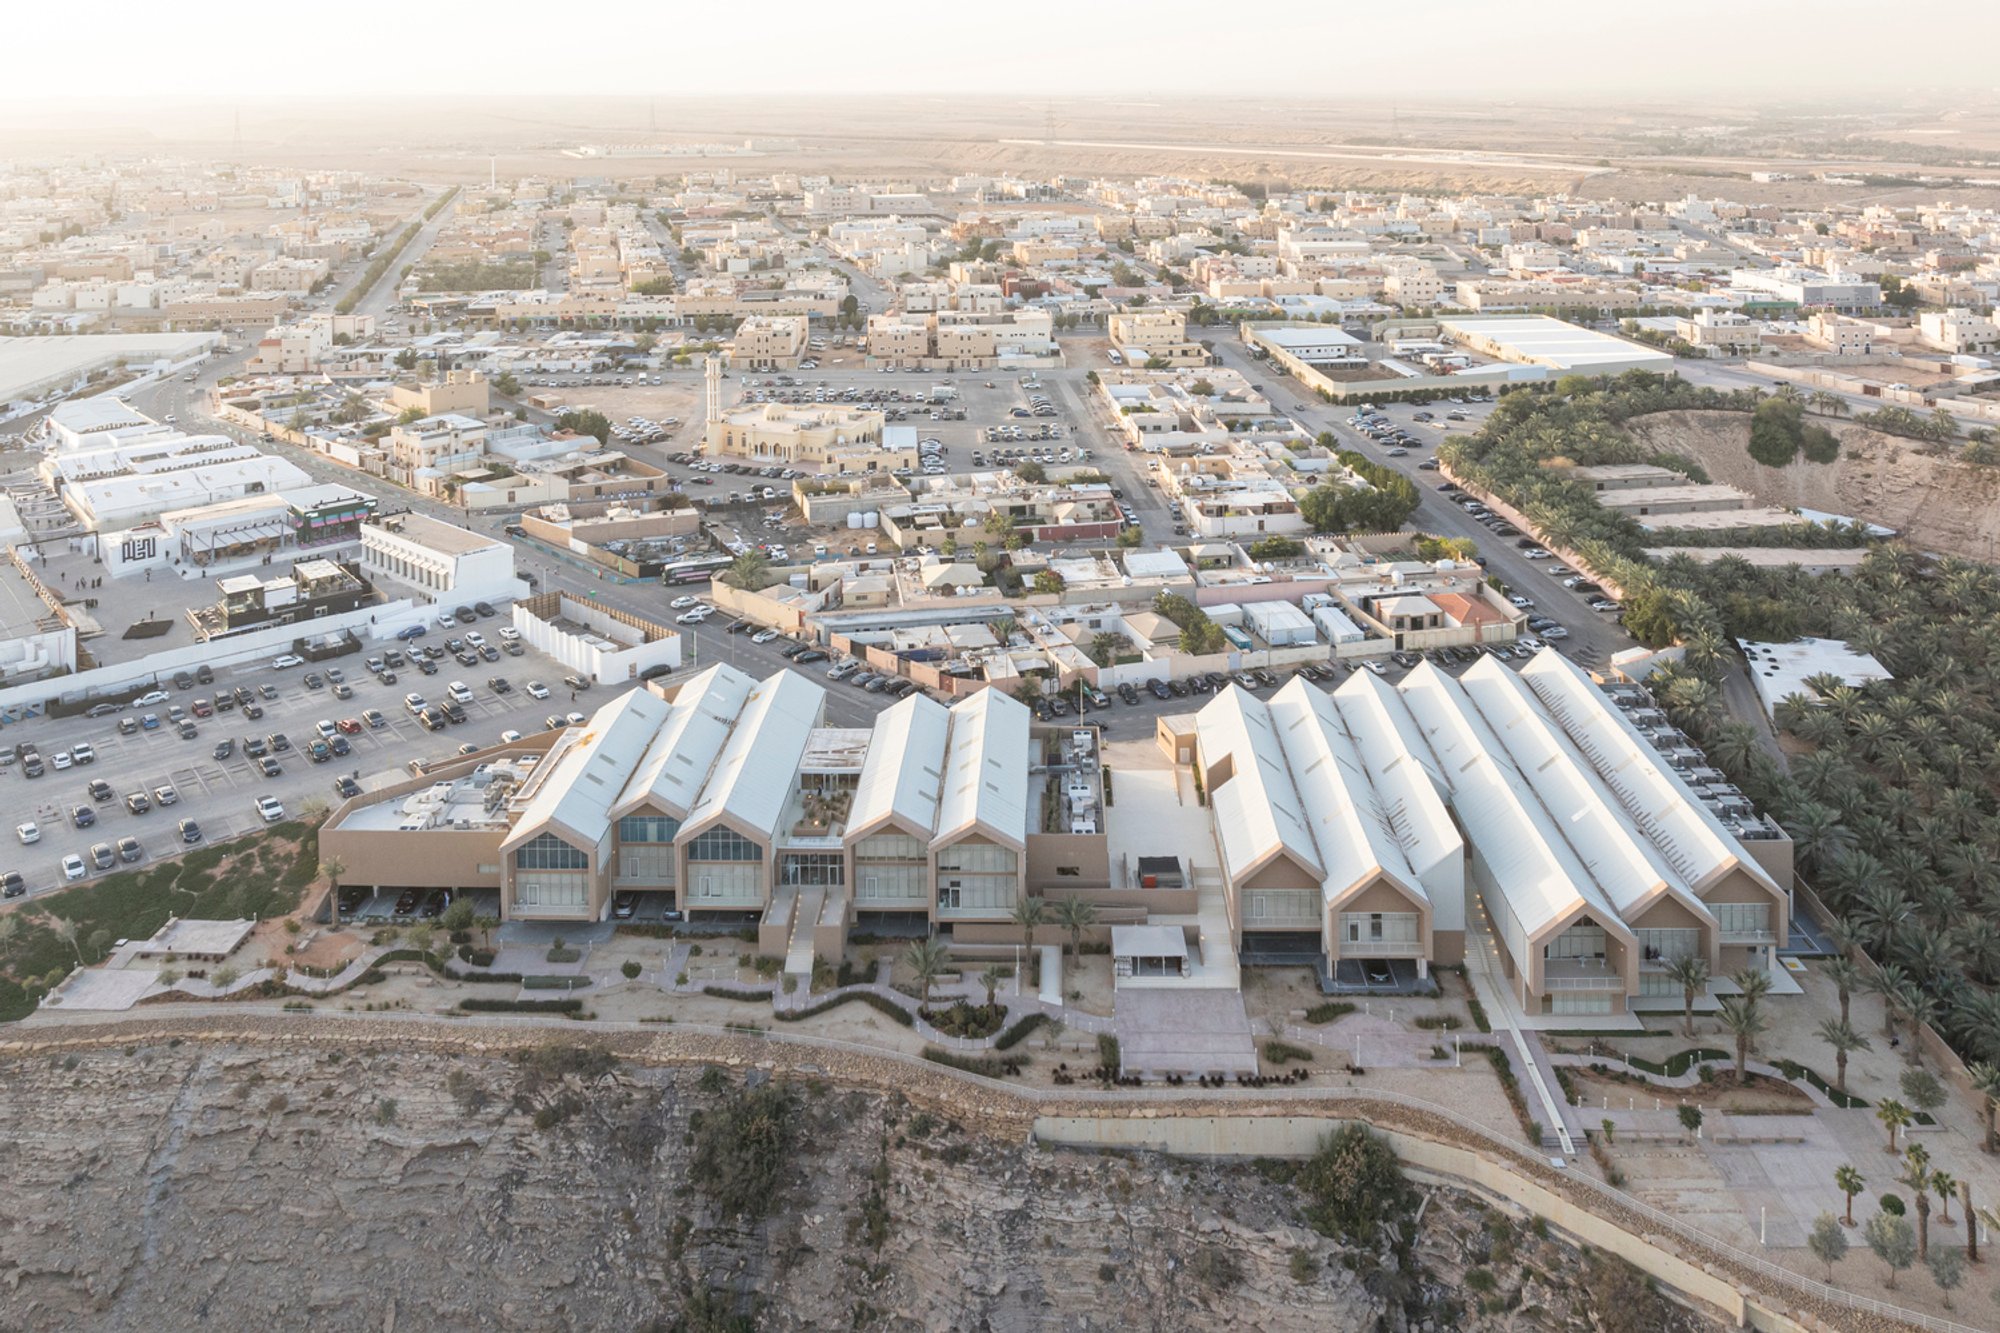
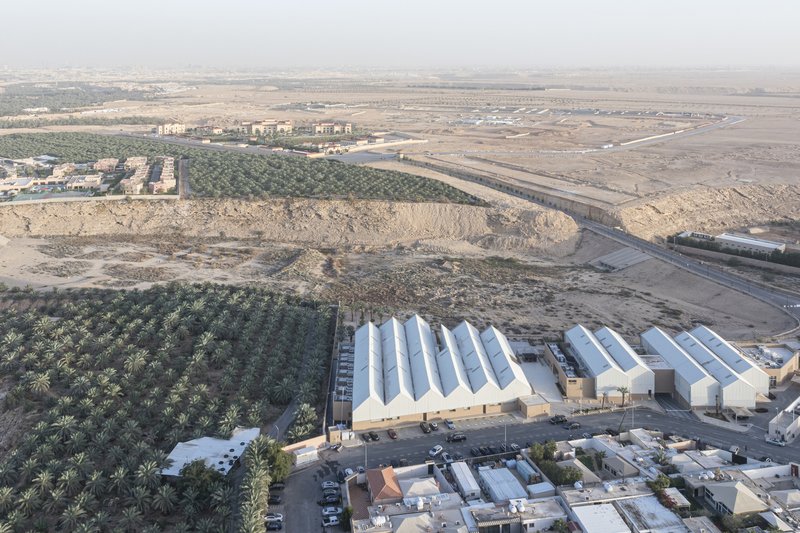
Set on a 12,300 m² site in Diriyah, Saudi Arabia, the JAX-MOC Offices by BRICKLAB in collaboration with studiolibani represent a transformative vision of adaptive reuse, cultural identity, and landscape-driven design. Located on the eastern edge of Ad Diriyah’s former industrial zone, the project sits adjacent to the Diriyah Biennale Foundation and the rapidly emerging JAX Creative District, positioning it within one of the country’s most significant cultural regeneration zones.
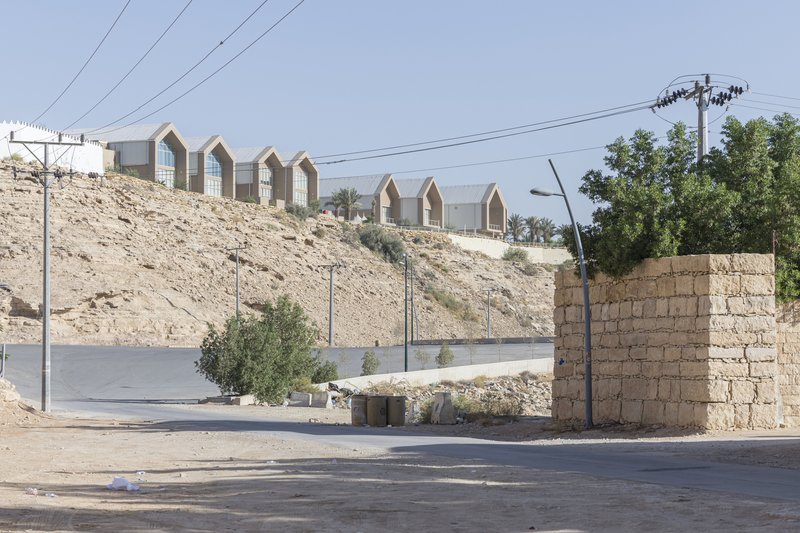
Perched on an elevated plateau facing a tributary of Wadi Hanifa, the building’s siting emphasizes a direct connection to the natural topography while maintaining continuity with the surrounding industrial fabric.
Design Concept: Between Nature and Industry
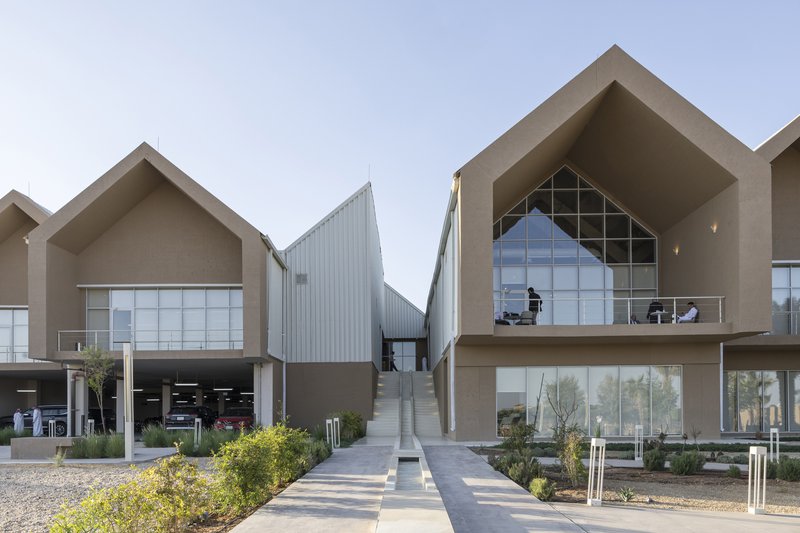
BRICKLAB developed the architectural narrative around the duality of nature and culture, inspired by the contrast between the rugged ecological systems of Wadi Hanifa and the structured materiality of industrial warehouses.
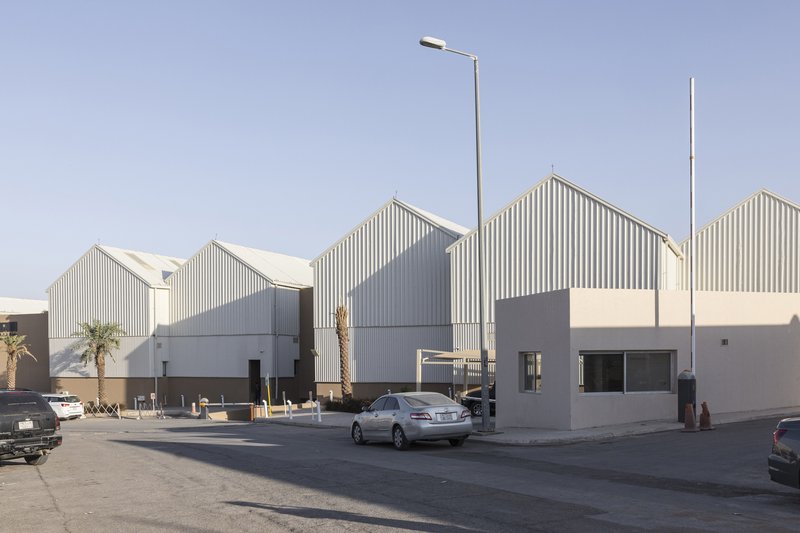
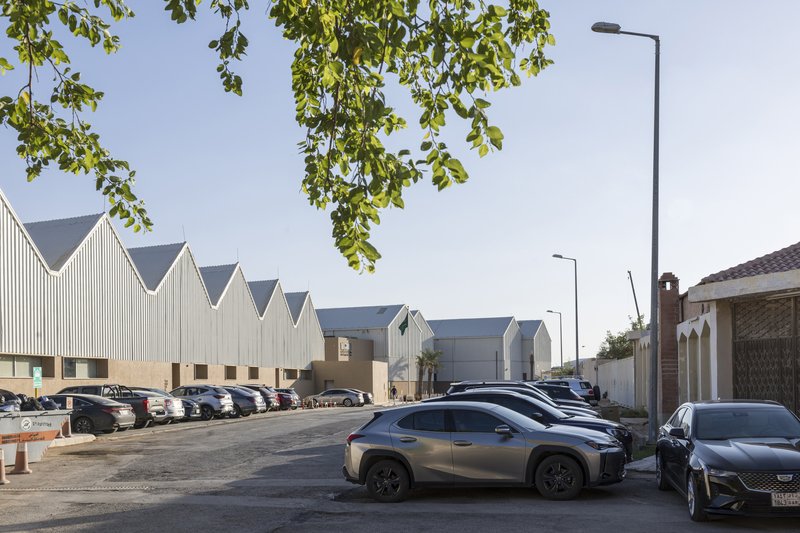
The building’s 7,300 m² massing is defined by a rhythmic arrangement of narrow-pitched roofs, creating an iconic silhouette that extends the visual language of the industrial district. This roofscape forms a distinctive profile as visitors approach, grounding the project in its context while subtly distorting the typical warehouse form.

Material Palette: Raw, Local, and Contextual
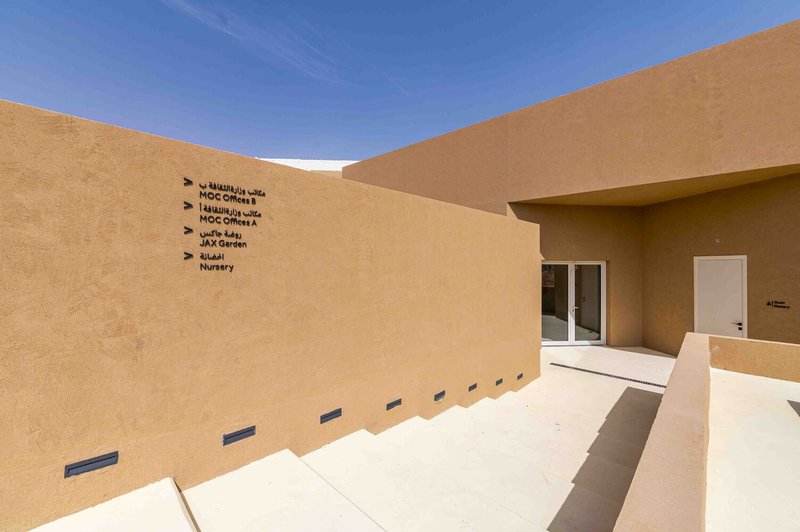
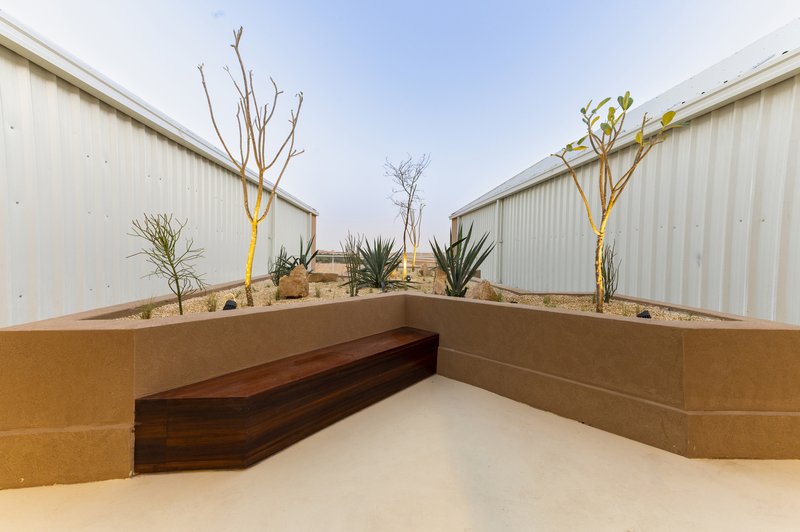
The architects adopt a restrained palette of corrugated steel, earth-toned stucco, and exposed structural elements. This minimalist selection complements the expansive 6,000 m² public park designed by studiolibani, whose landscape strategy is rooted in extensive research into sustainable planting and ecological systems suited to arid climates.
The landscape design recreates a sequence of micro-environments that mirror the transformation of Wadi Hanifa as it flows from the Tuwaiq Mountains to the Empty Quarter, creating an experiential outdoor journey that deepens the project’s connection to place.
Interior Architecture: A Spatial Narrative Inspired by Water and Land
Inside, the architectural language continues the dialogue with the wadi. Undulating interior walls, painted in deep burnt beige, simulate the flow of water through carved landscapes, forming a dynamic circulation spine that organizes the office complex.
Three major interior planters echo the ecological zones of Wadi Hanifa, each introducing a distinct micro-climate. A small palm grove, linked to a rainwater collection channel extending through the park toward the wadi, further strengthens the narrative of natural systems weaving through the architecture.
Workspaces: Light-Filled, Warm, and Connected to Nature
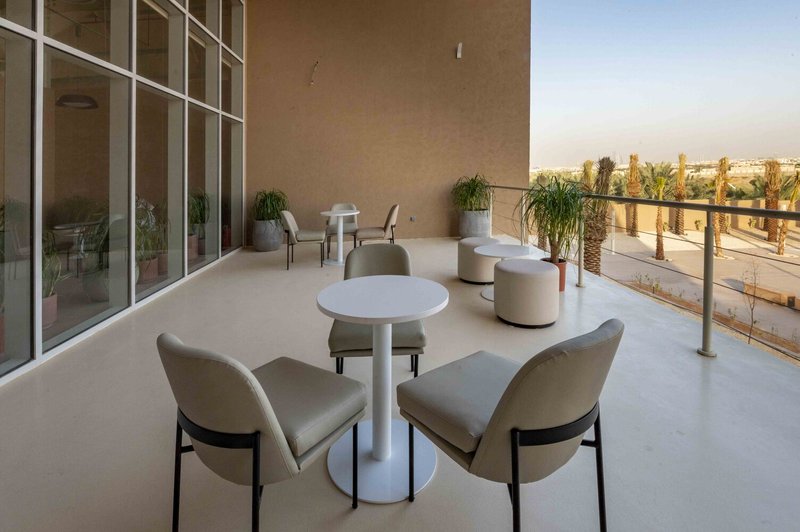
To balance the cavernous industrial ceiling heights, BRICKLAB employs a soothing palette of beige, brown, and white, creating a warm and contemporary working environment. The ten office quarters are oriented toward generous windows that face the wadi, ensuring constant visual connection to natural light, greenery, and the broader landscape.
All photographs are works of Laurian Ghinitoiu



Popular Articles
Popular articles from the community

Terra e Tuma Scatters Four Concrete Pavilions Through the Atlantic Forest in Mairiporã
A fragmented compound of music studio, art studio, chapel, and living quarters preserves every tree on a steep forested hillside near São Paulo.

POP ART: Adaptive Reuse Architecture as a Cultural Intervention in Sydney
POP ART reimagines an unused Sydney warehouse through adaptive reuse architecture, creating a bold cultural landmark above the city streets.
CRACK: Winery Architecture Carved Into the Landscape
CRACK reimagines winery architecture as a buried path through vineyard terrain, linking production, tasting, lodging, landscape and culture.
UNA Barbara e Valentim Plants Four CLT Bungalows in a Fragile Ceará Landscape
Prefabricated eucalyptus timber cabins touch down lightly on the sandy, biodiverse coast of Barroquinha, Brazil.

Similar Reads
You might also enjoy these articles

Hodi-Mandai Geram
Project Function: Preservation and revitalization of the Intangible heritage and socio-spatial identity of the Hodi by Housing, Cultural Memory Center, Sacred Grove, landscape, local tourism economy

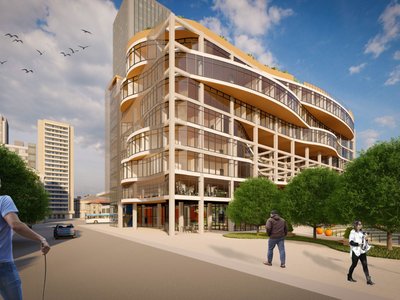
Olio Towers: A Mid-Rise for Performers That Fuses Housing, Rehearsal, and Stage
Located blocks from Houston's Theater District, this modular tower stacks living units around a central performance atrium.
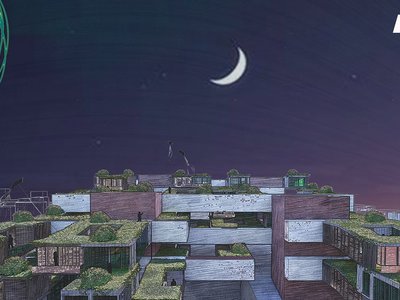
Oasis: Modular Green Housing Carved into Dhaka's Urban Fabric
A shortlisted Plugin Housing entry reclaims unauthorized settlements in Dhaka with stepped concrete volumes, green roofs, and ventilation-driven design.

Black Hole: A Floating Megastructure for the Post-Physical Era
Emiliano Mazzarotto envisions a spherical, self-scaling arena where e-sports, digital hotels, and holographic stadiums replace traditional public space.
Explore Office Building Competitions
Discover active competitions in this discipline




The International Standard for Design Portfolios

The Global Benchmark for Architecture Dissertation Awards

The Global Benchmark for Graduation Excellence

Challenge to reimagine the Iron Throne
Comments (0)
Please login or sign up to add comments
No comments yet. Be the first to comment!