
VIASCAPE Breaks a Neglected Shanghai Riverfront into a String of Pocket Parks
A 560-meter stretch of the Caojiagou tributary in Jinqiao Town trades dereliction for a linear green corridor with community infrastructure.


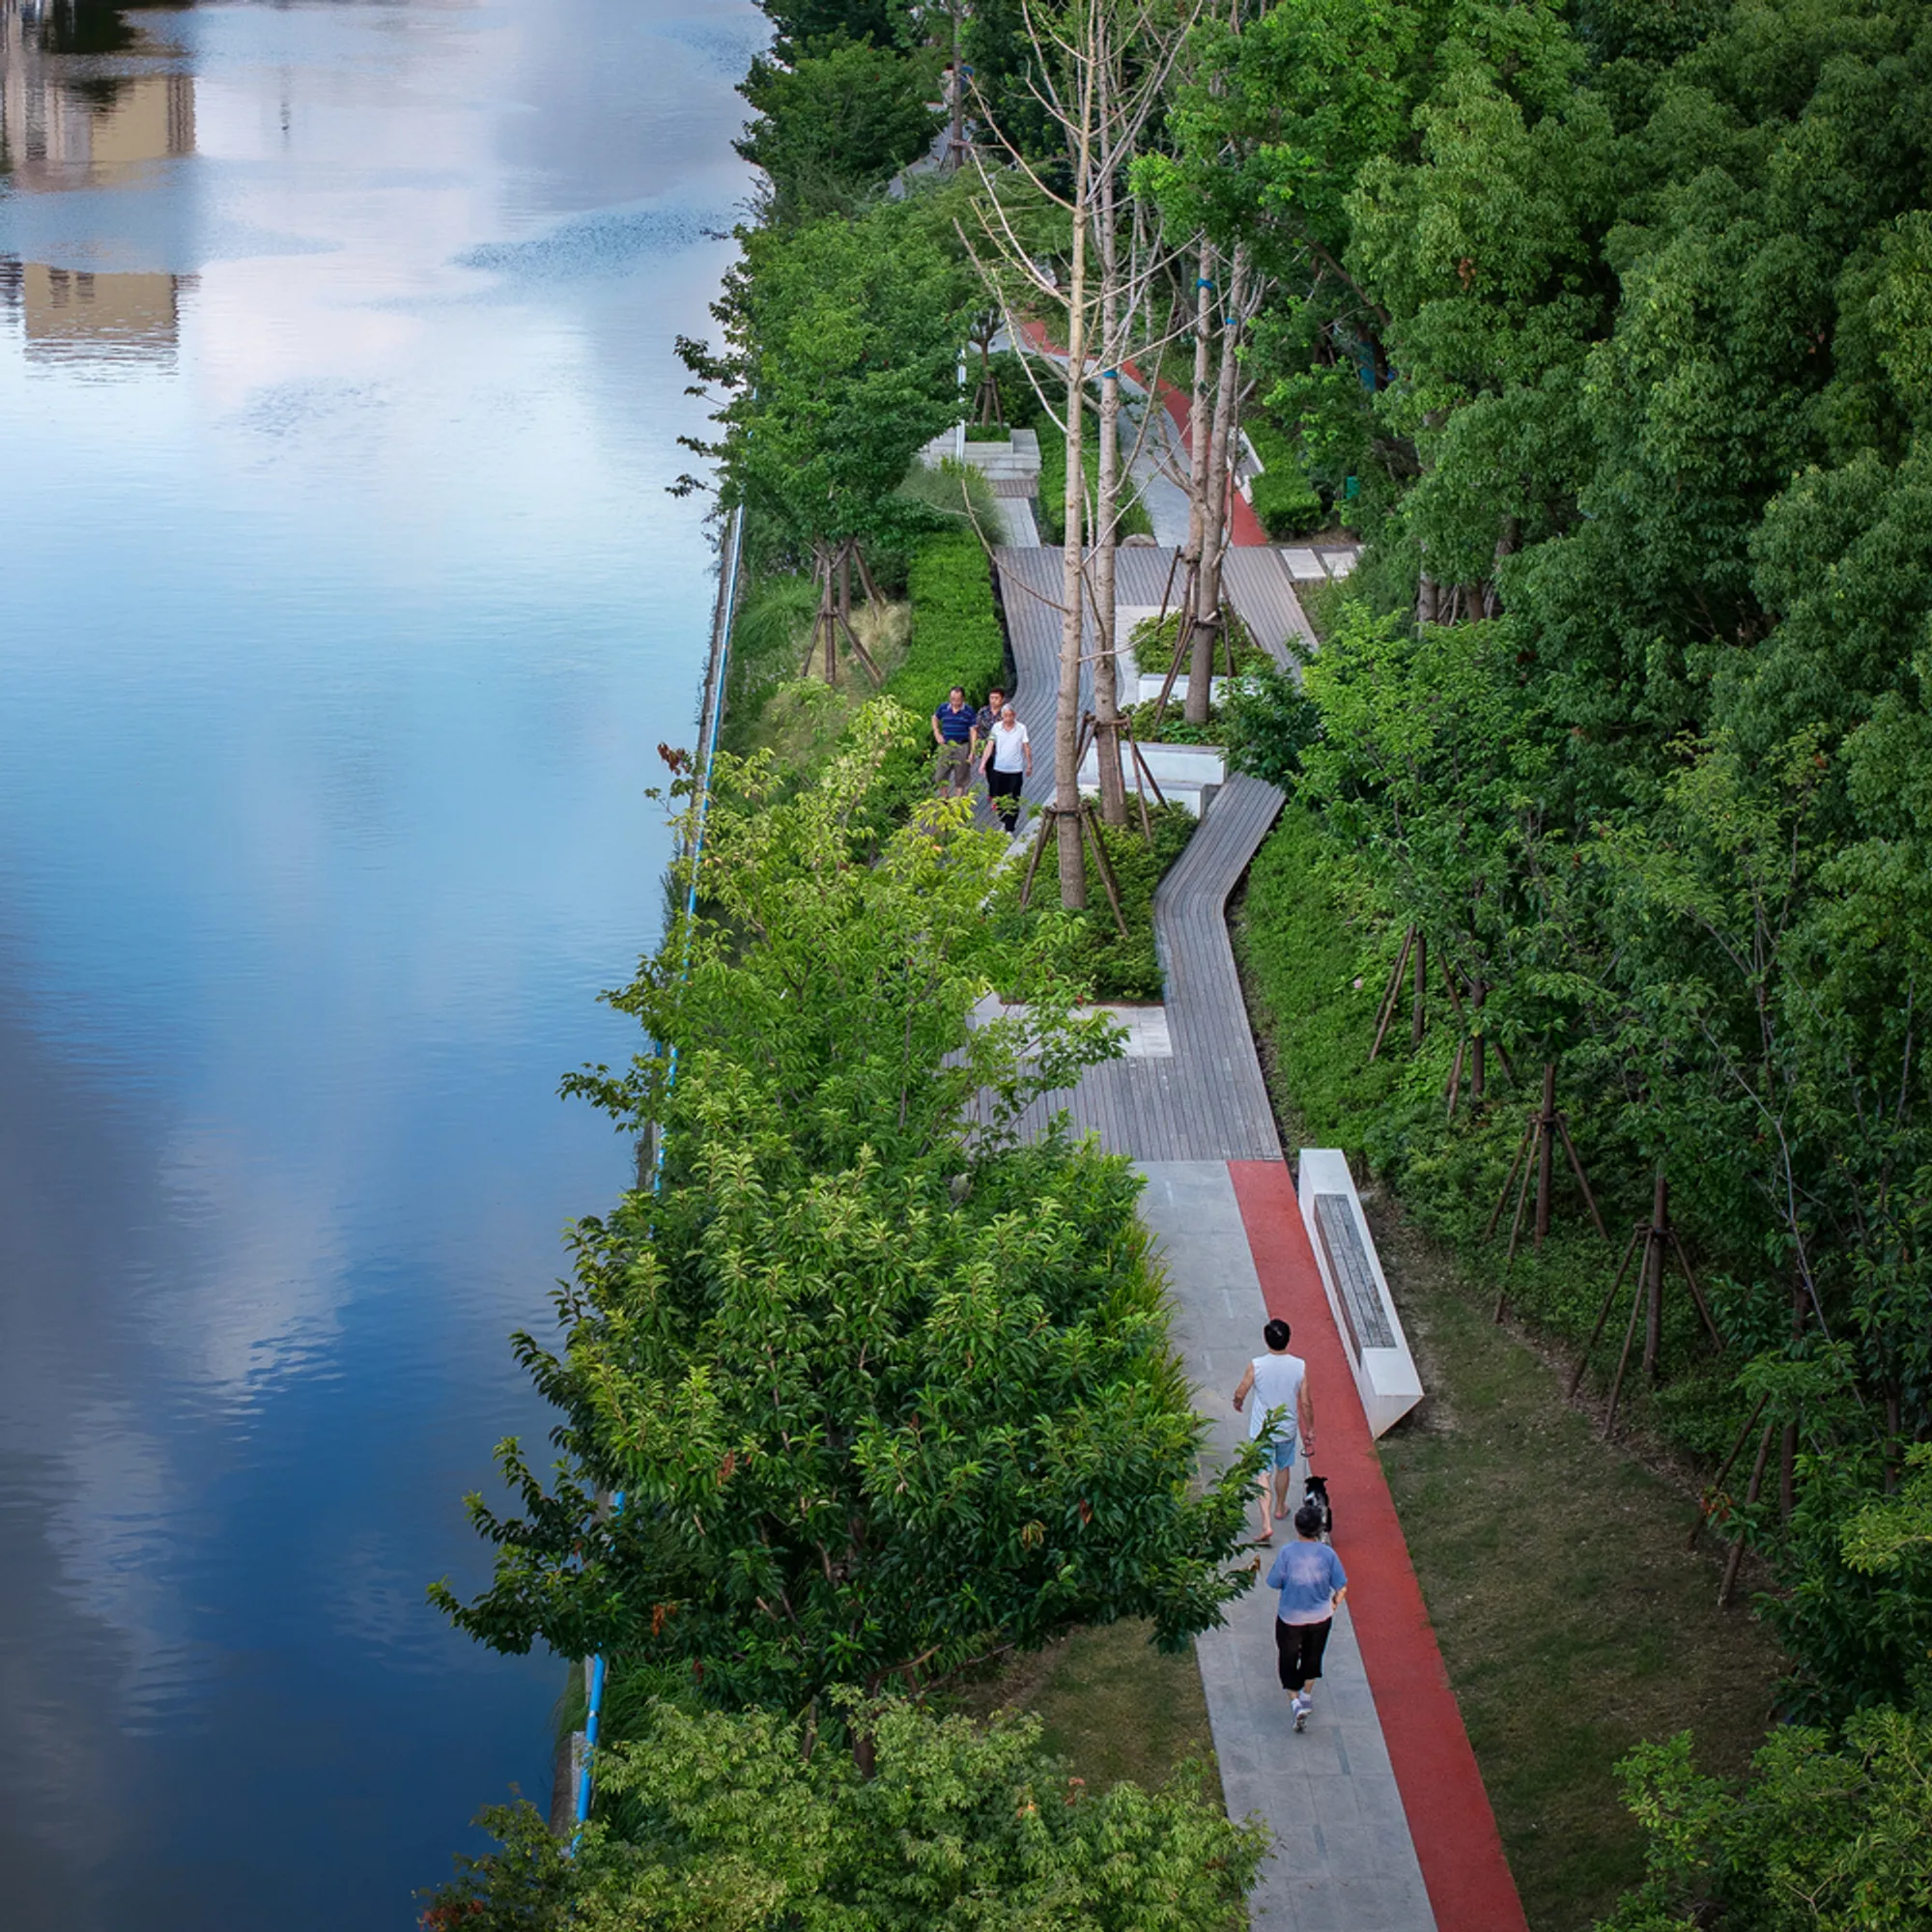
Not every waterway in Shanghai gets the spotlight. The Caojiagou, a minor tributary of the Huangpu River, sat outside the city's key channel system for years, its 560-meter riverfront enclosed, overgrown, and effectively turned into the back side of the surrounding neighborhoods. Where the Bund and Suzhou Creek attracted investment and foot traffic, the Caojiagou corridor collected neglect: congested parking, inconsistent paths, and a dense but unkempt tree canopy that screened the water from view rather than framing it.
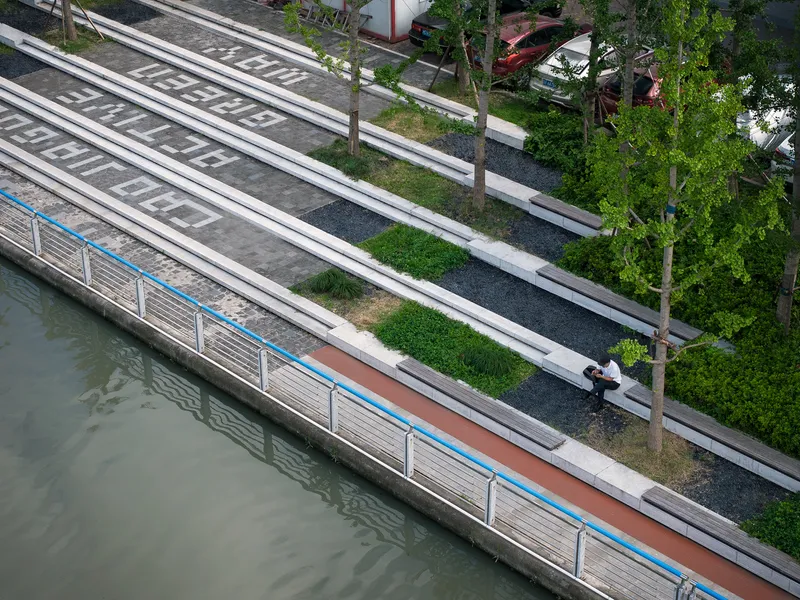
VIASCAPE's 2021 renewal, led by designer Yijia Sun, treats the site's extreme narrowness (70 percent of the corridor is only 12 meters wide) as a design constraint worth celebrating rather than disguising. The firm's core move is what it calls "breaking the line into pockets," deconstructing the single linear path into a series of distinct nodes. The result is a 13,000-square-meter public landscape that never feels like a leftover strip. It feels like a deliberate sequence of rooms, each one scaled to its own program: fitness, play, planting, gathering, and quiet observation.
From Line to Sequence
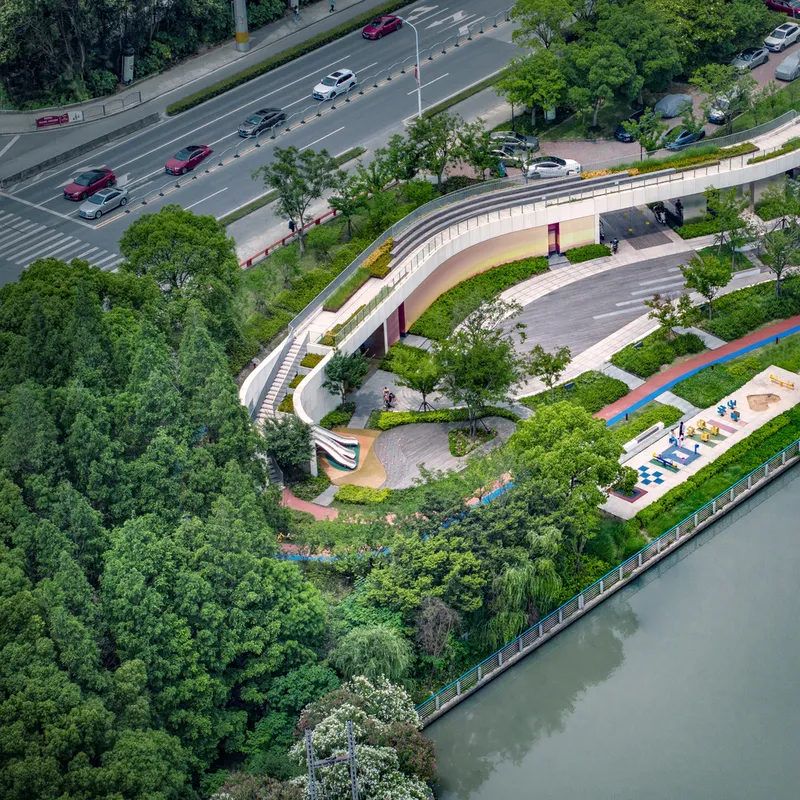
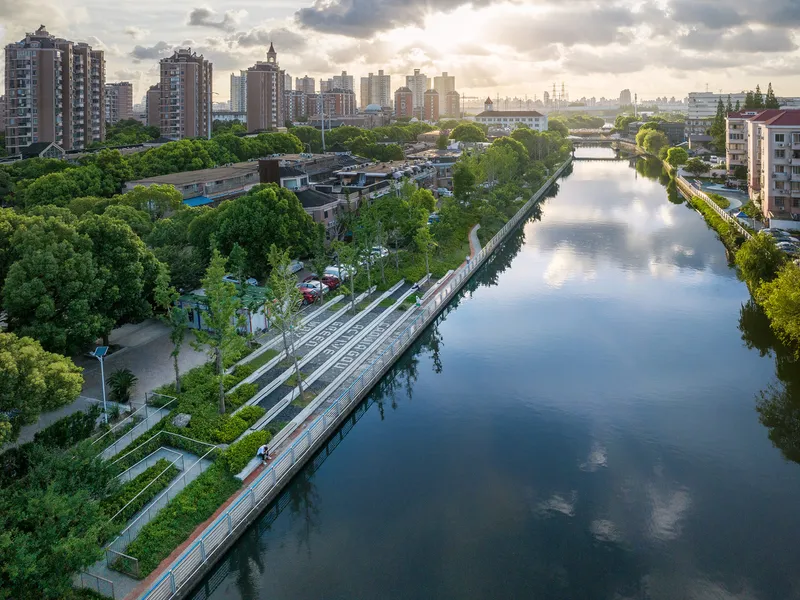
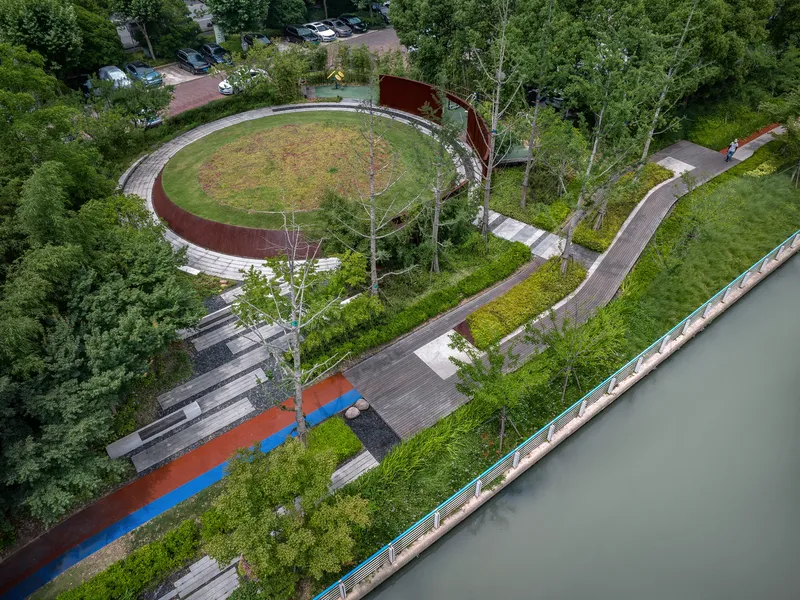
Seen from the air, the logic is legible. The white terraced edges, curved planting beds, and playground zones read as autonomous episodes pinned along the water. A continuous green corridor provides the connective tissue, but each pocket introduces its own geometry, materials, and grade change. The stepped green terraces descending toward the canal give the corridor a topographic depth that a flat promenade could never achieve. That depth is critical: it tricks the eye into reading a 12-meter strip as something much more generous.
At the intersection of Jinhai Road and Donglu Road, the site balloons into 4,900 square meters of open space, and VIASCAPE concentrates its densest programming here. The contrast between the tight linear stretches and this expanded node gives the walk a cadence. You move through compression and release, which is exactly the kind of spatial rhythm that makes a half-kilometer stroll feel worth taking.
The Community Bridge as Urban Filter
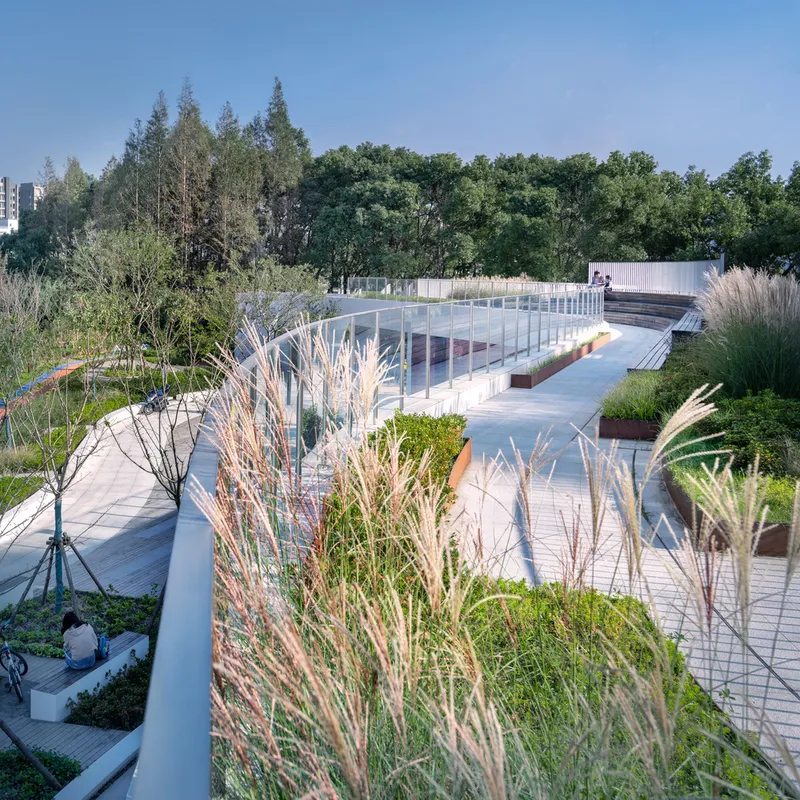
The most assertive piece of infrastructure here is the "community bridge," a structure that hangs over the riverfront and doubles as noise screen, public building, and rooftop garden. Its underside shelters a grey zone reimagined with swings, ropes, and slides, turning dead space beneath a span into the most active area on the site. The bridge packs a public toilet, MEP rooms, and maintenance storage into its volume without broadcasting any of it. From the walkway, you register a white steel railing and planted beds; the servicing is absorbed into the section.
A staircase climbs from the green corridor to the bridge's rooftop, completing a three-dimensional loop that lets visitors experience the site at water level, at grade, and from above. That vertical stacking is the project's smartest efficiency play. On a site this narrow, horizontal sprawl is not an option. Going up is the only way to multiply usable area, and the bridge does so without feeling monumental.
Linear Language in Detail
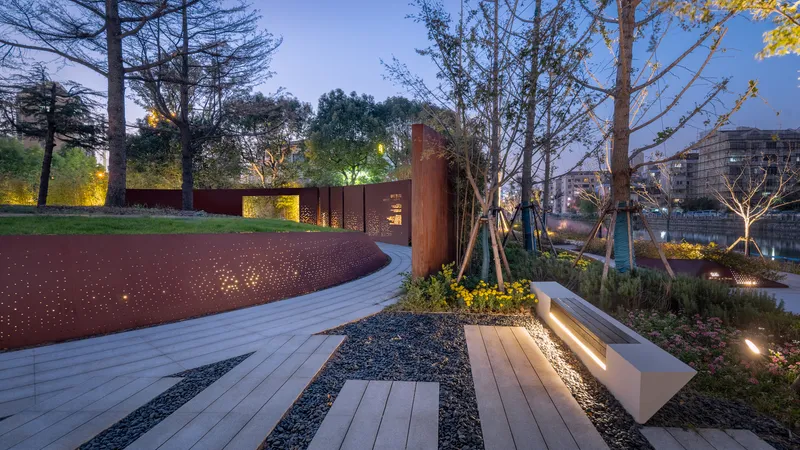
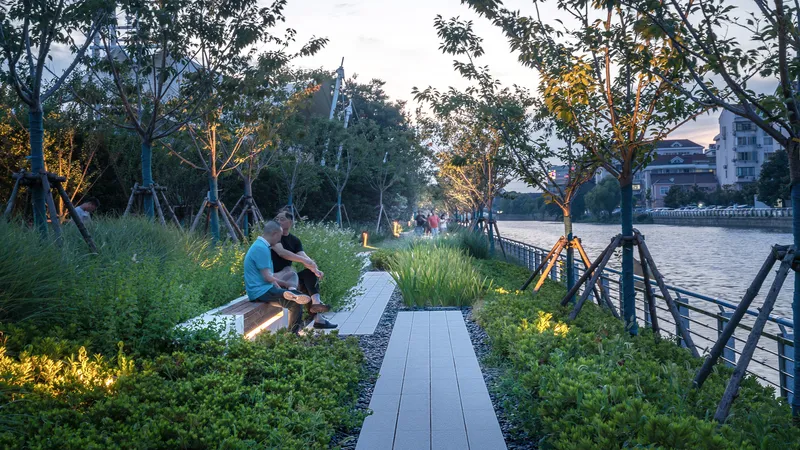
VIASCAPE applies a rigorous linear vocabulary across every element. Timber boardwalks, weathering steel planters, integrated bench seating, and ground-level lighting all follow the same directional grain. At dusk, the effect sharpens: uplighting traces the edges of planted beds and timber decks, reinforcing the corridor's continuity even as the pocket spaces pull attention sideways. The consistency is deliberate. On a site that could easily feel fragmented, the linear language acts as a unifying thread.
The patented seat design, developed by VIASCAPE in collaboration with JUCRETE, is a telling detail. Designing street furniture to the level of a patent filing signals an ambition that goes beyond spatial arrangement. The firm clearly wanted control over the tactile, human-scale experience, not just the plan diagram.
Play and the Circular Lawn
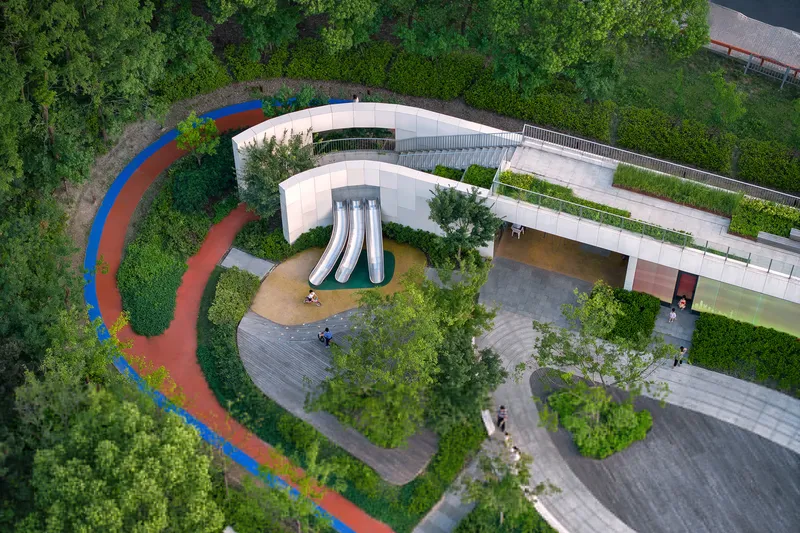
Two moments stand out as social anchors. The playground zone uses three metal slides embedded in curved paving and planting beds, keeping the equipment low-profile and the surrounding landscape dominant. It reads more as a garden with play elements than a playground with some green around it, which matters for a site that needs to serve adults equally.
The circular lawn amphitheater, ringed by weathering steel retaining walls and young birch trees, provides a contrasting atmosphere: quieter, more contemplative, tilted toward informal gathering rather than structured play. Its sunken geometry carves out an enclosed feeling in the middle of a linear corridor, another instance of pocket logic at work. The birch trees will thicken over time, gradually deepening the enclosure without needing any built intervention.
Why This Project Matters
Cities like Shanghai are full of secondary waterways that never attracted the investment or attention of their famous cousins. What VIASCAPE demonstrates here is that these leftover corridors do not need massive budgets or signature gestures. They need a spatial idea strong enough to organize very tight dimensions. "Breaking the line into pockets" is that idea, and it works because it addresses the real constraint (width) instead of pretending it does not exist.
The Caojiagou renewal also shows the value of treating infrastructure as program. The community bridge is not a connector; it is a building that happens to span. It holds toilets, mechanical rooms, play equipment, and a rooftop garden in a single cross-section. For other cities struggling to activate neglected riverfronts with limited land, that section drawing is the most useful thing this project offers.
Jinqiao Caojiagou Riverfront Renewal Design, designed by VIASCAPE (lead designer Yijia Sun), Jinqiao Town, Shanghai, China. Site area approximately 13,000 square meters. Completed 2021. Lighting consultant: OUI light.
About the Studio
VIASCAPE
Share Your Own Work on uni.xyz
If projects like this are the kind of work you want to make, uni.xyz is a place to publish your own, find collaborators, and enter design competitions.




Popular Articles
Popular articles from the community


Conexión: Biophilic Design Reimagines High-Rise Living in Hong Kong
Conexión reimagines high-rise living in Hong Kong through biophilic design, green facades, shared spaces, daylight, water and nature within.

The Musturak Paradise: Senior Living Architecture for a Connected Future in Temara, Morocco
The Musturak Paradise reimagines senior living architecture in Temara via private homes, social spaces, culture, community, and shared care.

Hill & Cross Opera: Sculptural Opera House Architecture Shaped by Tallinn’s Landscape and Identity
Hill & Cross Opera reimagines opera house architecture in Tallinn through its sculptural hill, civic plaza, glass wave and a luminous cross.

Co-Life: Senior Housing Design That Reconnects Older Adults With the City
Co-Life reimagines senior housing design through healing gardens, shared streets, workshops, and a sustainable community across generations.


Similar Reads
You might also enjoy these articles


Hodi-Mandai Geram
Project Function: Preservation and revitalization of the Intangible heritage and socio-spatial identity of the Hodi by Housing, Cultural Memory Center, Sacred Grove, landscape, local tourism economy


Olio Towers: A Mid-Rise for Performers That Fuses Housing, Rehearsal, and Stage
Located blocks from Houston's Theater District, this modular tower stacks living units around a central performance atrium.

Oasis: Modular Green Housing Carved into Dhaka's Urban Fabric
A shortlisted Plugin Housing entry reclaims unauthorized settlements in Dhaka with stepped concrete volumes, green roofs, and ventilation-driven design.

Black Hole: A Floating Megastructure for the Post-Physical Era
Emiliano Mazzarotto envisions a spherical, self-scaling arena where e-sports, digital hotels, and holographic stadiums replace traditional public space.


Explore Urban Renewal Competitions
Discover active competitions in this discipline



Challenge to reimagine the Iron Throne


Photograph architecture without architects


Illustrate the lost glory of Angkor Wat - Render Challenge


Design challenge to reuse E-waste
Comments (0)
Please login or sign up to add comments
No comments yet. Be the first to comment!