

BUZZ Architects Weave a Layered Restaurant into the Trees Beside Nanjing's Drum Tower
A 2,500 square meter renovation in Nanjing's historic cultural district dissolves the boundary between dining room and garden.


Nanjing's Drum Tower district is one of those rare urban zones where centuries of Chinese intellectual and civic life are still legible in the street pattern, the tree canopy, and the proximity of Nanjing University and Southeast University. Dropping a 2,500 square meter restaurant renovation into that context is either an act of hubris or an invitation to make architecture that genuinely listens to its site. BUZZ/ Büro Ziyu Zhuang, led by Ziyu Zhuang and Na Li, chose the latter path with Jinshang OCC Restaurant, completed in 2024. The result is a building that barely announces itself from the street, preferring instead to reveal its spatial depth gradually, like a scroll painting unrolling one scene at a time.
What makes the project genuinely compelling is its refusal to treat the restaurant as a single interior. Instead, the design borrows from the classical Chinese garden tradition of nested enclosures: open courtyards give way to screened passages, which yield to intimate dining rooms, which frame views back to the garden. The checkered facade screen, the sunken planted courts, and the generous use of mature trees as spatial anchors all contribute to an experience where you are never fully inside and never fully outside. It is architecture working as choreography.
A Facade That Filters Rather Than Divides
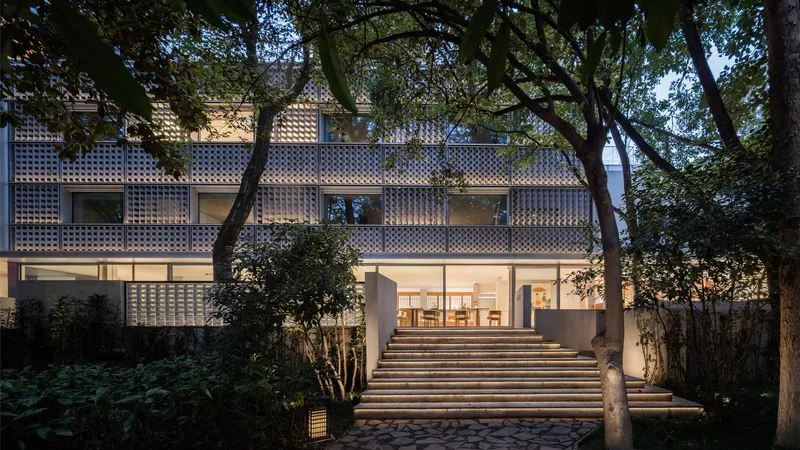
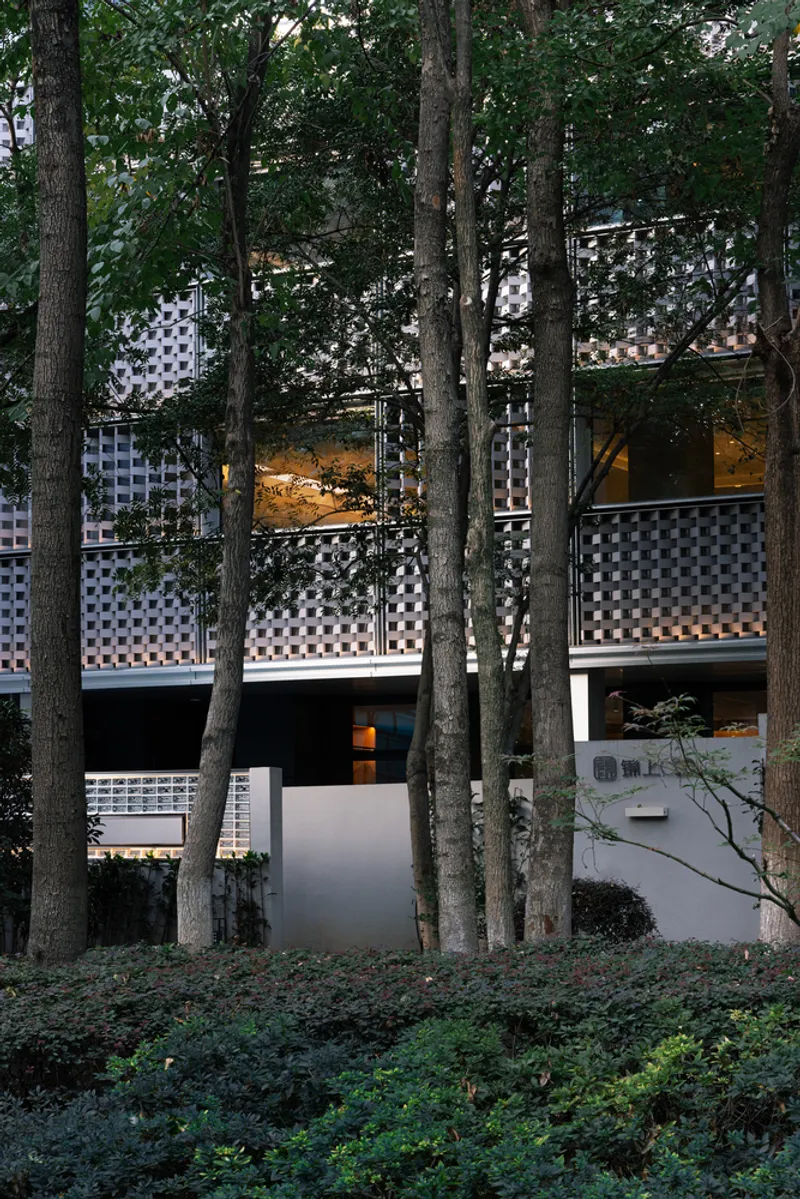
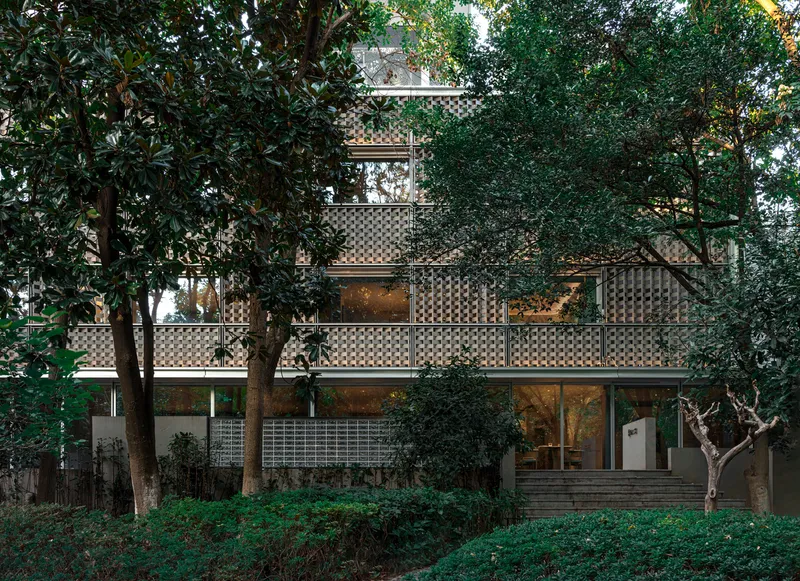
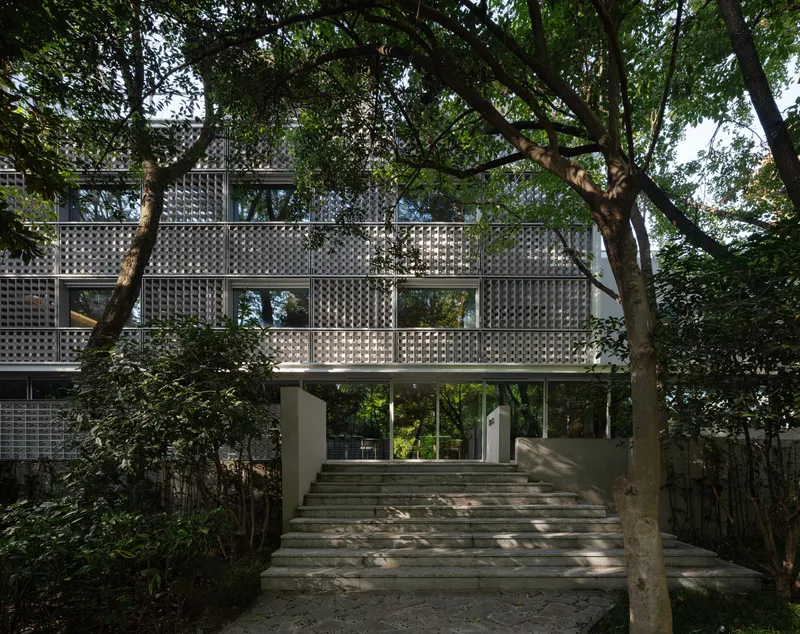
The building's most recognizable gesture is its checkered screen facade, a system of ceramic and glass panels that wraps the upper volumes in a pattern reminiscent of traditional lattice windows, scaled up and abstracted. Seen through the existing tree canopy at dusk, the screen glows unevenly as interior light passes through some panels and is blocked by others. The effect is closer to lantern than billboard, an approach that keeps the building subordinate to the landscape rather than competing with it.
The screen also performs a practical role. It modulates daylight for the dining rooms behind, producing dappled shadow patterns across tables and floors that shift throughout the day. Rather than relying on curtains or blinds, BUZZ made the building envelope itself the primary tool for controlling visual comfort, a strategy that pays dividends in both ambiance and energy.
Ground Floor as Urban Extension
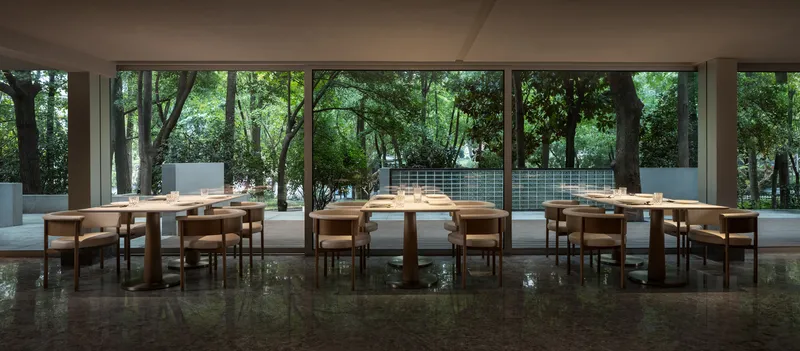
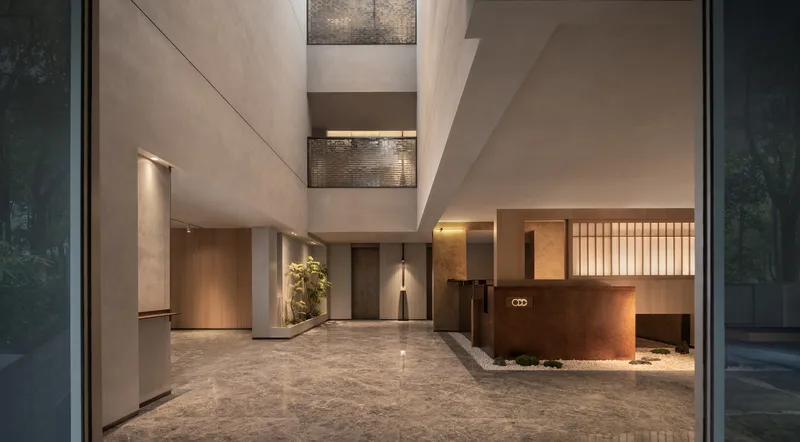
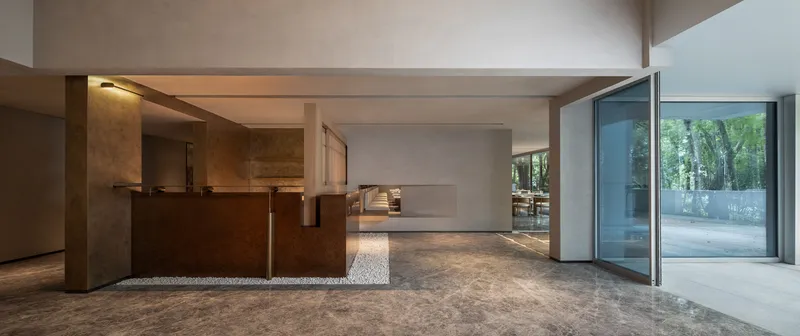
At ground level, the building opens generously to its surroundings. Full height glazing dissolves the edge between the open dining hall and the courtyard garden, while a double height lobby with textured stone flooring and suspended metal screens establishes the architectural language without overwhelming the visitor. The effect is deliberately informal: timber furniture, reflective stone floors, and a weathered steel kitchen island suggest a market hall more than a white-tablecloth establishment.
This porosity is deliberate. By making the ground floor continuous with the city, BUZZ positions the restaurant as an extension of Nanjing's public realm. You can glimpse the interior from the courtyard steps, or sit inside and watch the neighborhood pass. The building earns its place in the cultural district not by imitating the Drum Tower but by staying open to the life around it.
Sunken Gardens and Interior Courtyards
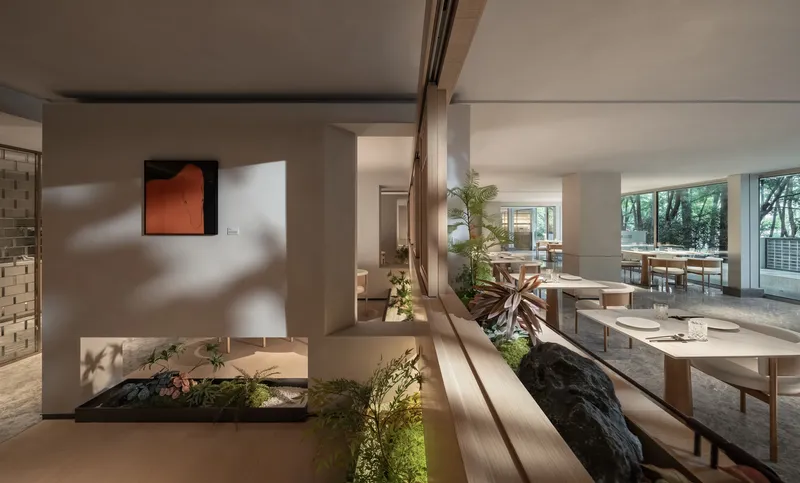
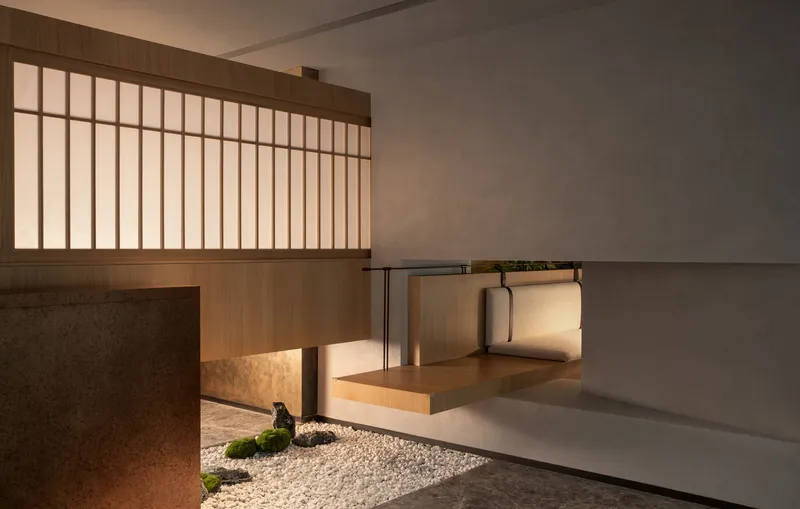
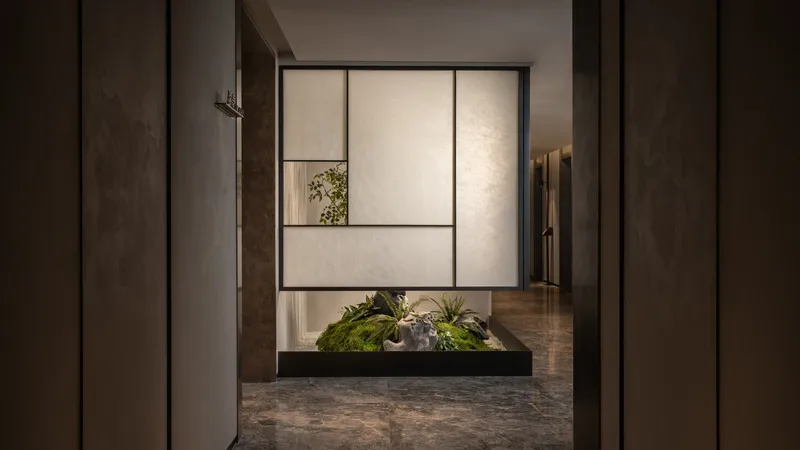
The most spatially generous move is the series of internal courtyards threaded through the plan. One features planted beds and rock formations bathed in dappled sunlight filtering across white walls, a direct descendant of the classical scholar's garden compressed into an interior void. Another uses white gravel, timber screens, and translucent vertical slats to create a nighttime courtyard that feels almost ceremonial.
These courtyards do more than provide light wells. They structure the entire dining experience as a sequence of thresholds: from the street to the entrance court, from the lobby to the sunken garden, from the garden to the private rooms. Each transition slows the visitor down and recalibrates their attention. It is the "garden within a garden" principle made operational for a contemporary hospitality program.
Screens, Thresholds, and Borrowed Views

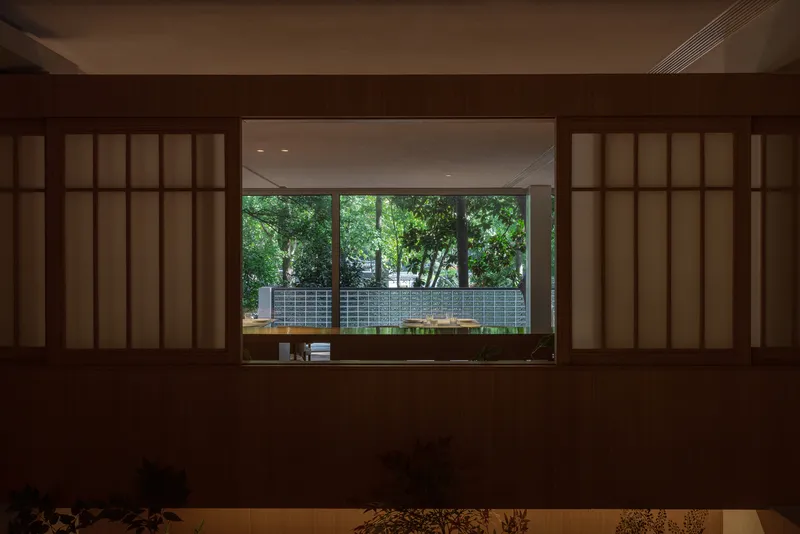
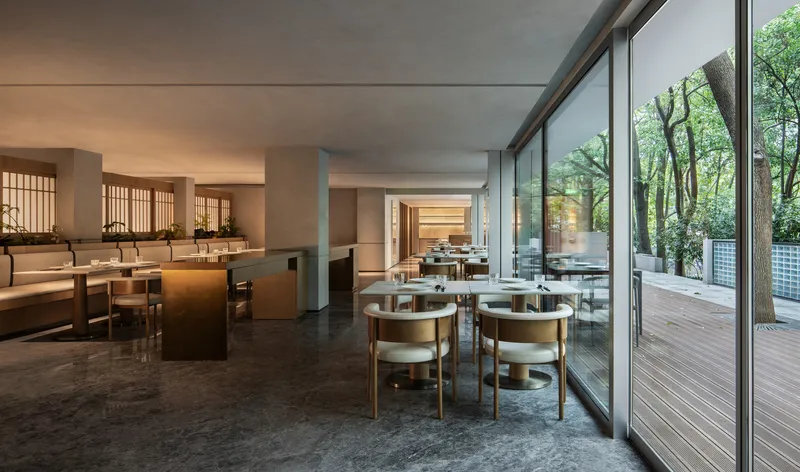
Inside, BUZZ deploys a rich vocabulary of screens: vertical timber slats framing courtyard views, shoji-style partitions between dining zones, and timber lattice panels that allow glimpses across the plan without fully revealing what lies beyond. The technique is additive rather than subtractive; privacy is created by layering translucent elements rather than erecting walls.
The borrowed view, a central concept in Chinese garden design, appears repeatedly. A corridor screen frames a potted plant in an interior court. A dining room window captures a single leaning tree trunk against a breeze block wall. These moments feel curated without feeling forced, which is the hardest balance to strike in hospitality design. When the framing works, the tree or the rock becomes part of the table setting.
Intimate Rooms and Material Warmth
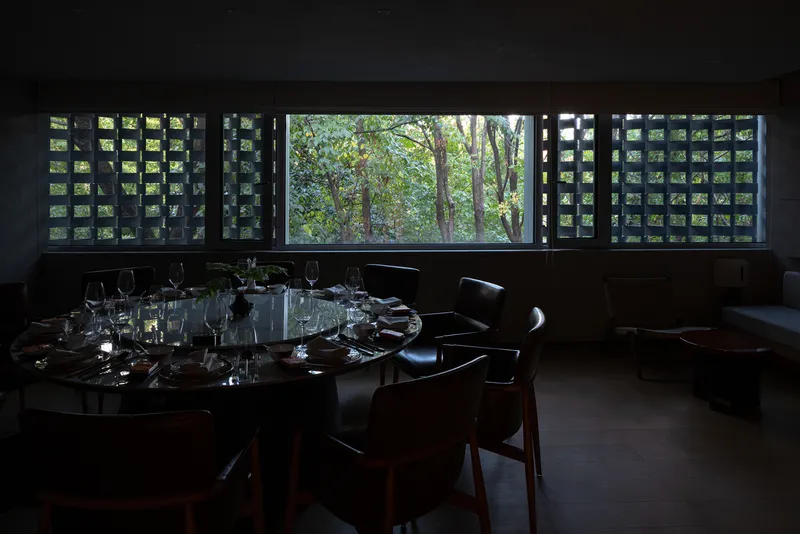
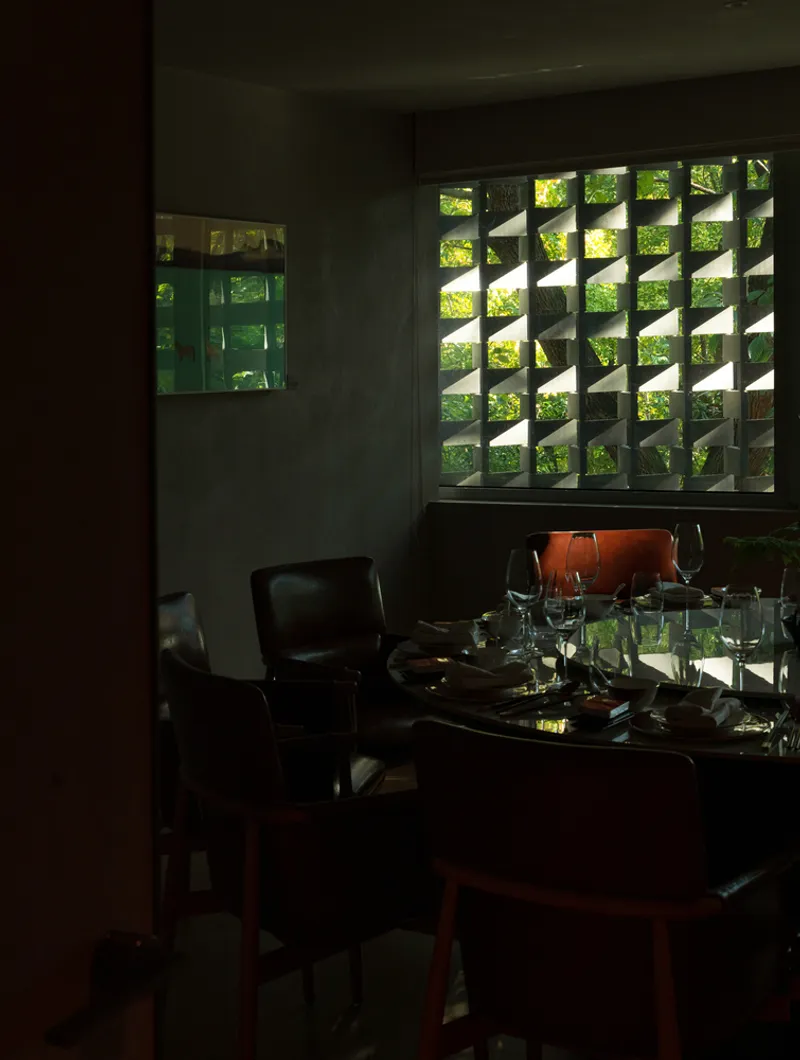

The upper floors shift register. Private dining rooms are wrapped in perforated concrete screen windows that filter garden light into soft, geometric patterns across tables. Some rooms feature geometric masonry block screens that recall the mid-century breeze block tradition, reinterpreted here as both climate device and decorative element. A particularly striking private booth upholstered in red velvet and framed in dark wood with a brass sconce nods to a more theatrical register, proof that the architects can modulate mood room by room.
Material choices throughout are restrained but specific: stone, metal, ceramic panel, and glass form the structural palette, while timber, plaster, and fabric soften the interiors. Nothing reads as generic. The folding terracotta panels on the facade find an echo in the ceramic tile walls of the courtyards, creating a material continuity that ties the building's skin to its interior experience.
The Site and Its Neighbor
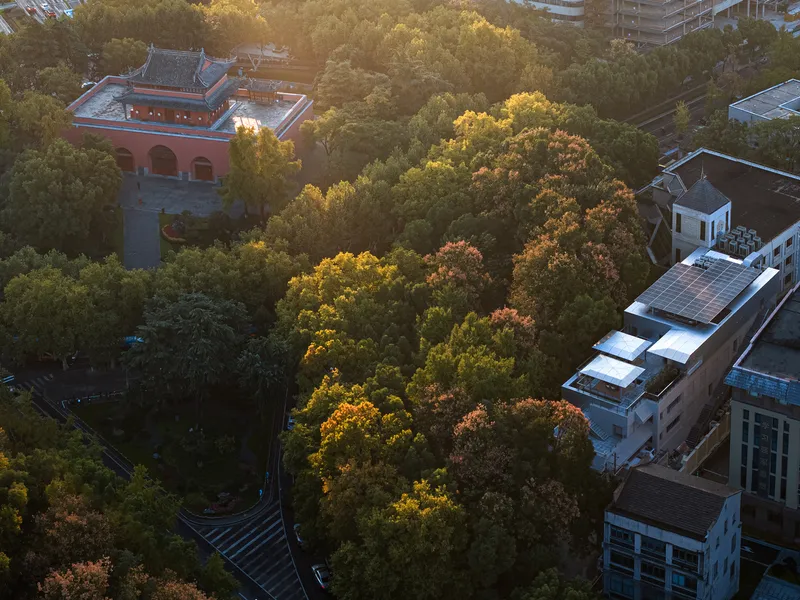
An aerial view reveals the most dramatic adjacency: a red-walled pavilion with a curved roof, likely part of the historic Drum Tower precinct, sits nestled among autumn trees just meters from the restaurant. The relationship between the two structures is one of contrast and deference. BUZZ's building is rectilinear, screened, and muted in color; the pavilion is vivid, curvilinear, and emphatic. Rather than competing, the restaurant acts as a backdrop that makes its historic neighbor more visible.
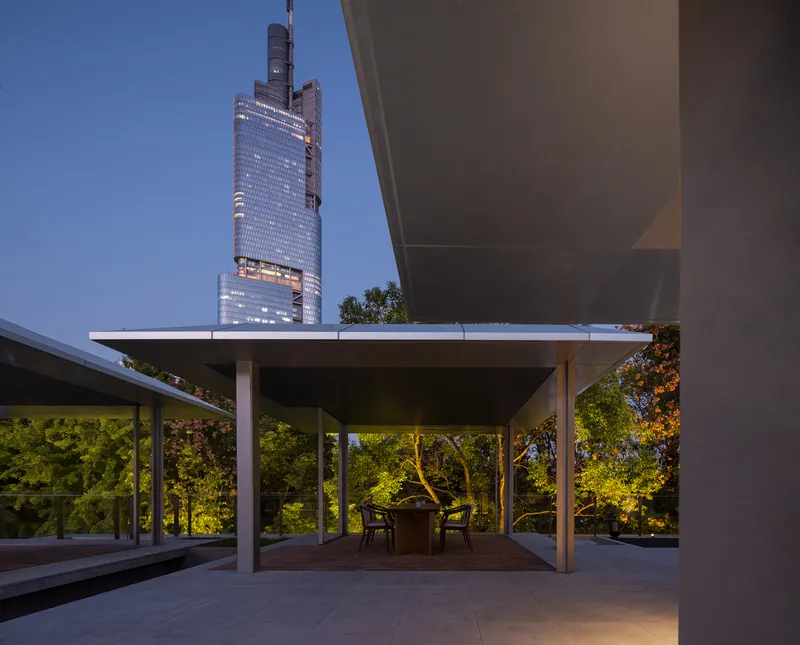
From the covered terrace on the upper floors, diners look out across the wooded garden toward the illuminated cityscape beyond. A stone staircase ascending through the site's mature trees further reinforces the sense that this is a building embedded in a hillside garden, not a box placed on a flat plot. The topography of the site is an active participant in the architecture.
Rooftop and Sustainability
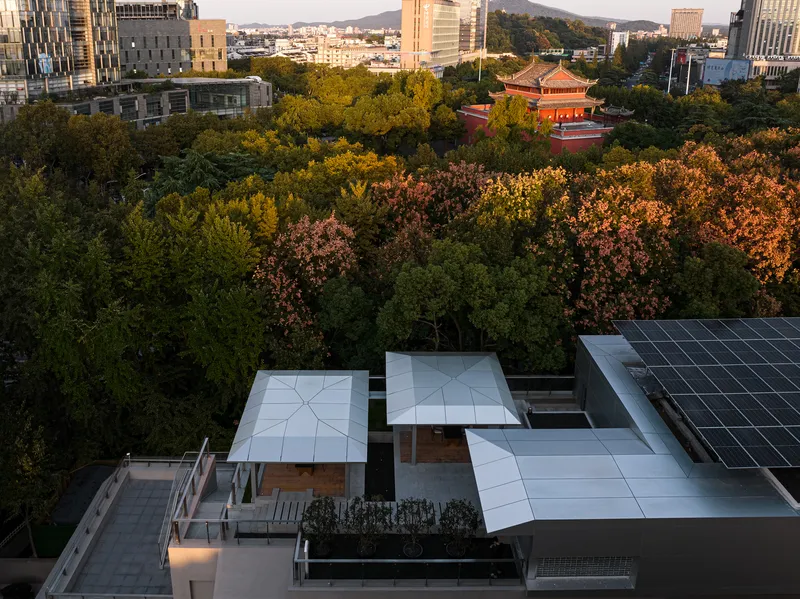
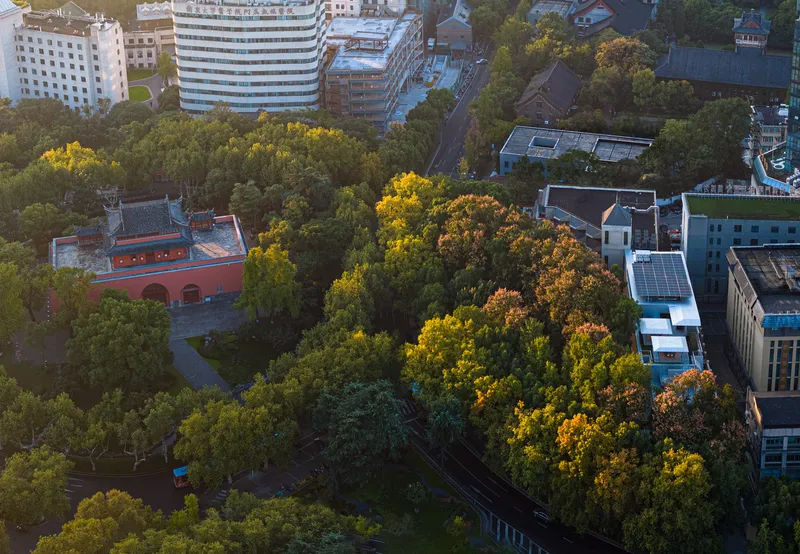
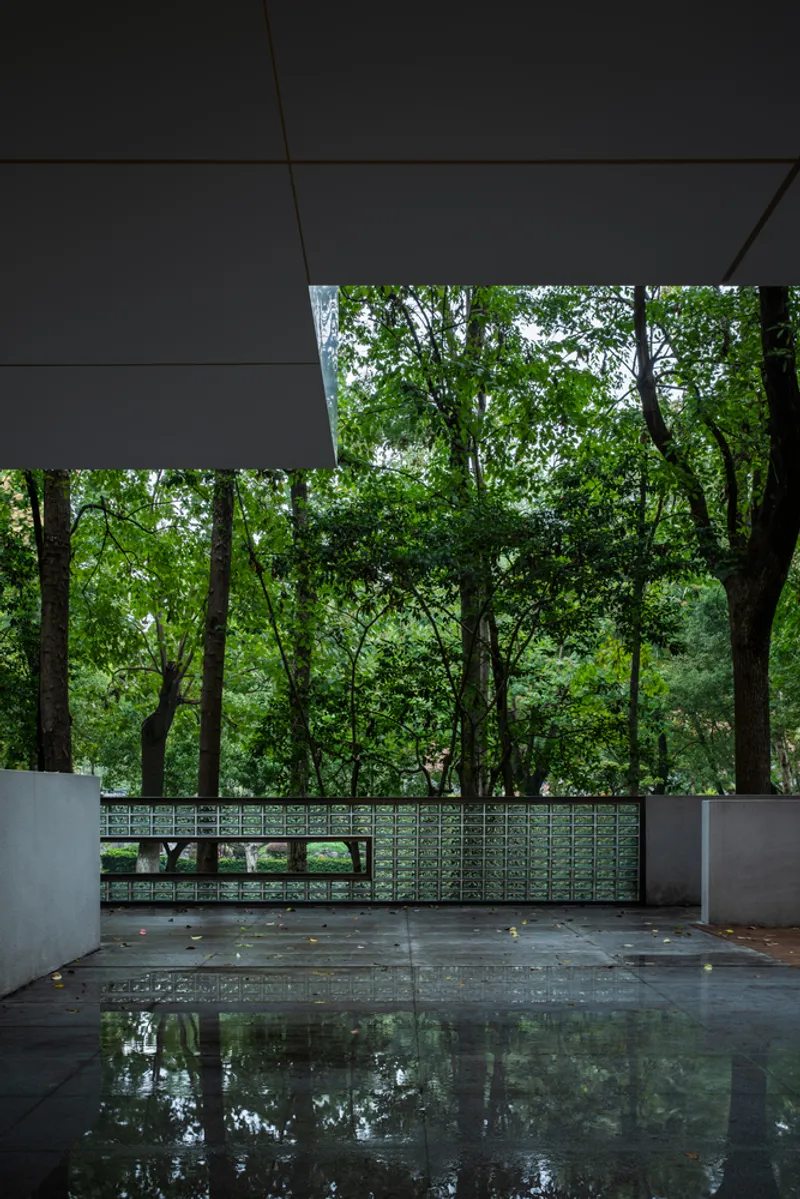
The roof is treated as a working surface. Solar panels line the white paved terrace, visible in aerial views alongside the dense tree canopy that surrounds the building on all sides. It is a modest but meaningful gesture: a hospitality project that generates some of its own energy while keeping its fifth elevation clean and functional. The wet terrace floor reflecting trees beyond a low patterned parapet wall shows that even the utilitarian surfaces are designed with care.
Plans and Drawings
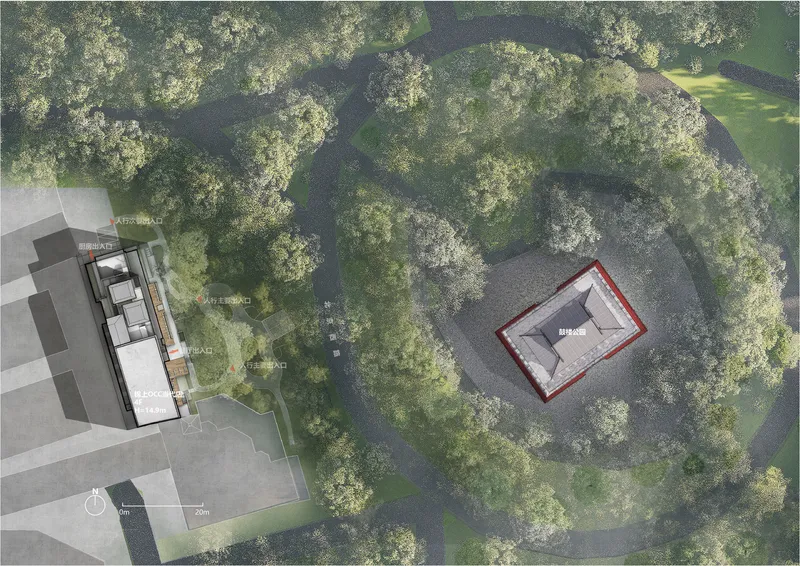
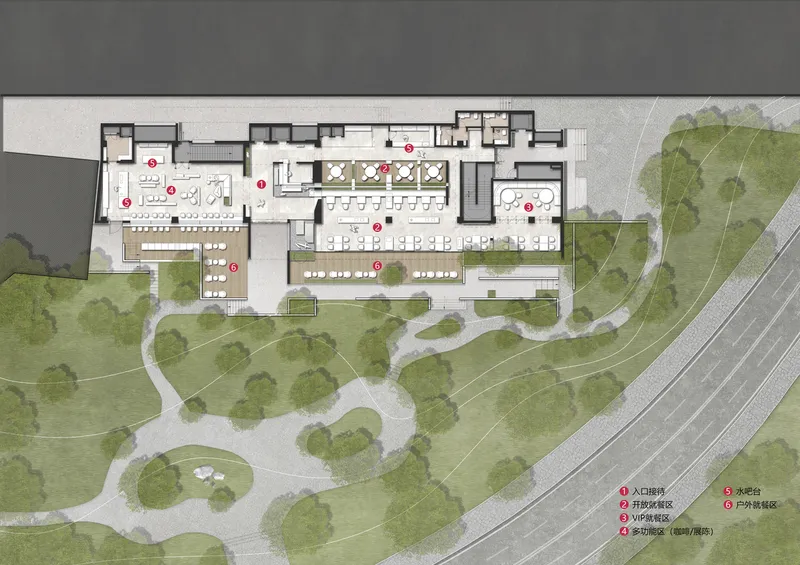
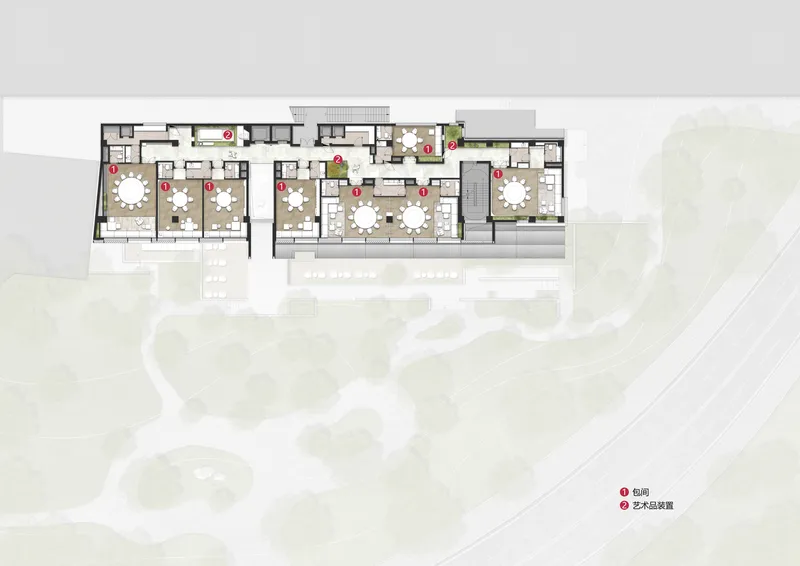

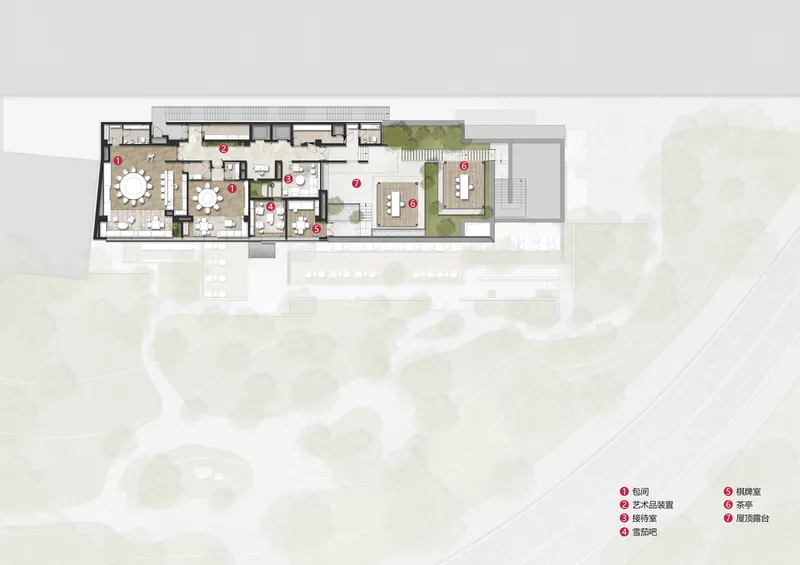
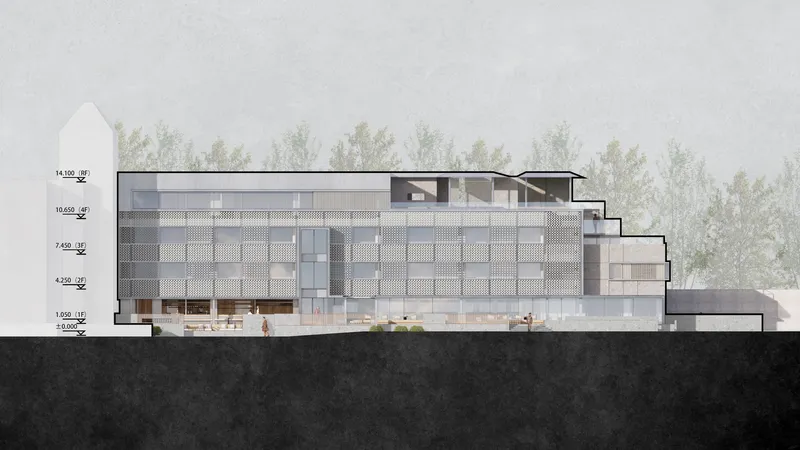
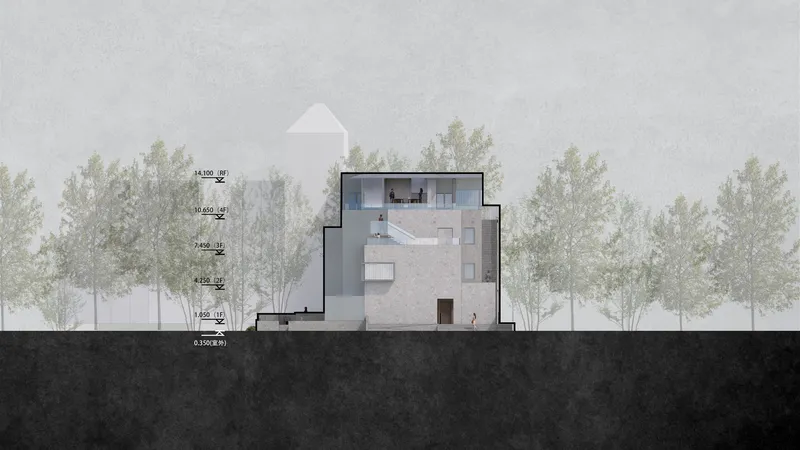
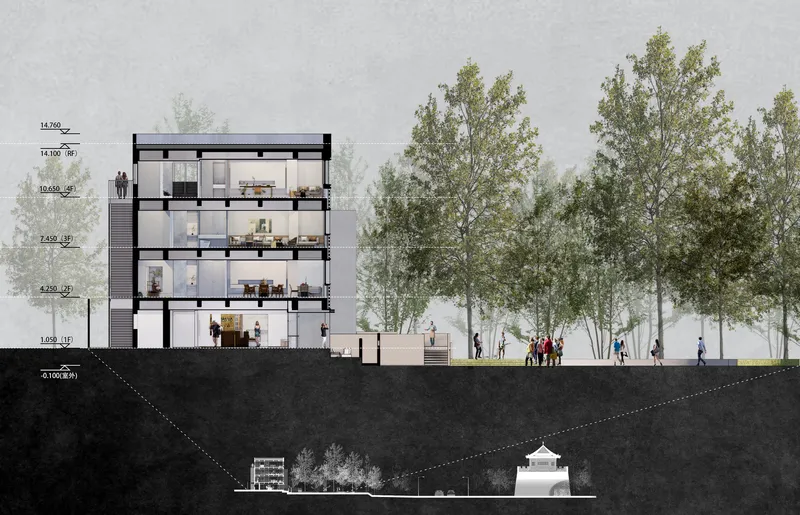
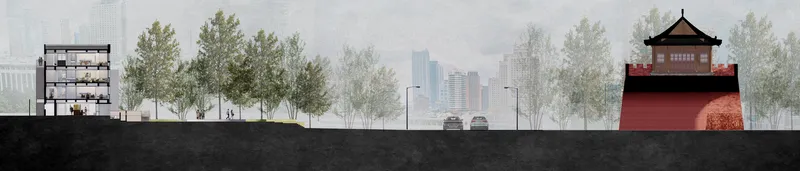
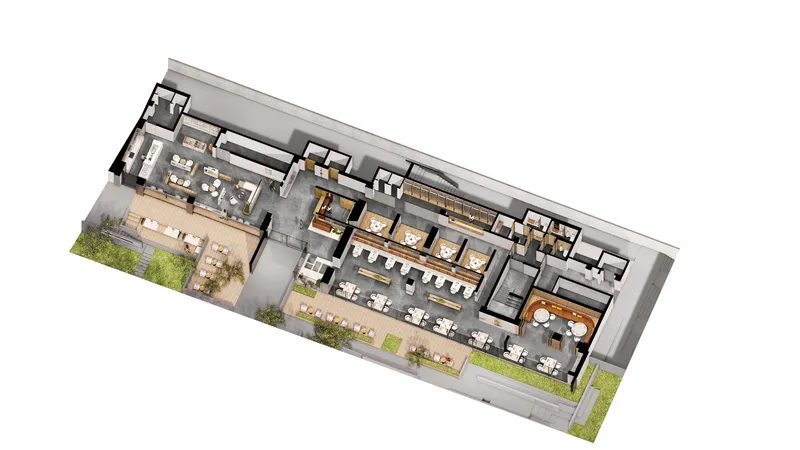
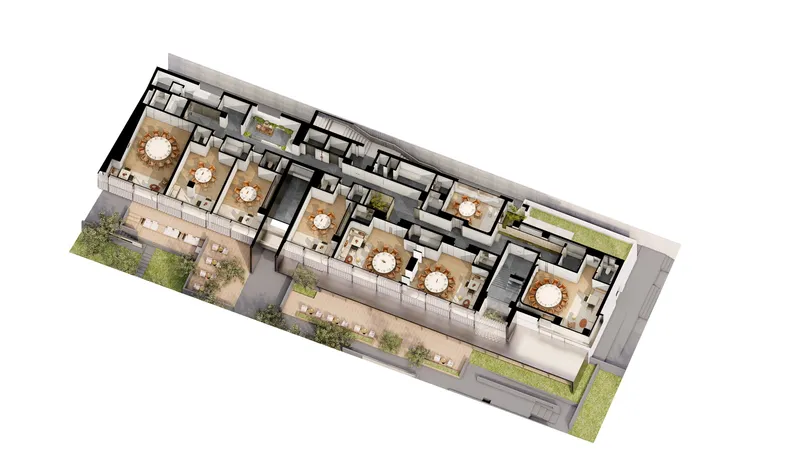
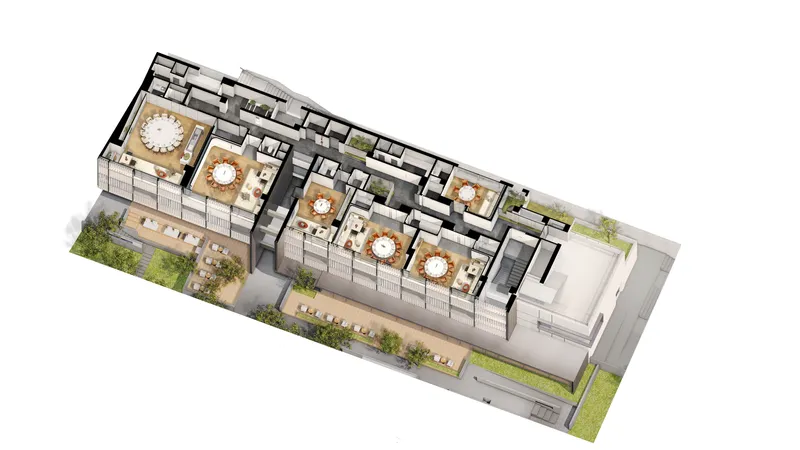

The site plans confirm what the photographs suggest: the building is a linear volume threaded into a dense canopy of mature trees, with curved landscape paths wrapping around it. Floor plans show rooms arranged along a central circulation spine, with planted courtyards and outdoor dining terraces punctuating the plan at regular intervals. The section drawings are particularly revealing. The building steps down the hillside in a series of half-level shifts, keeping ceiling heights generous while maintaining a low profile relative to the surrounding trees and the adjacent red pavilion.
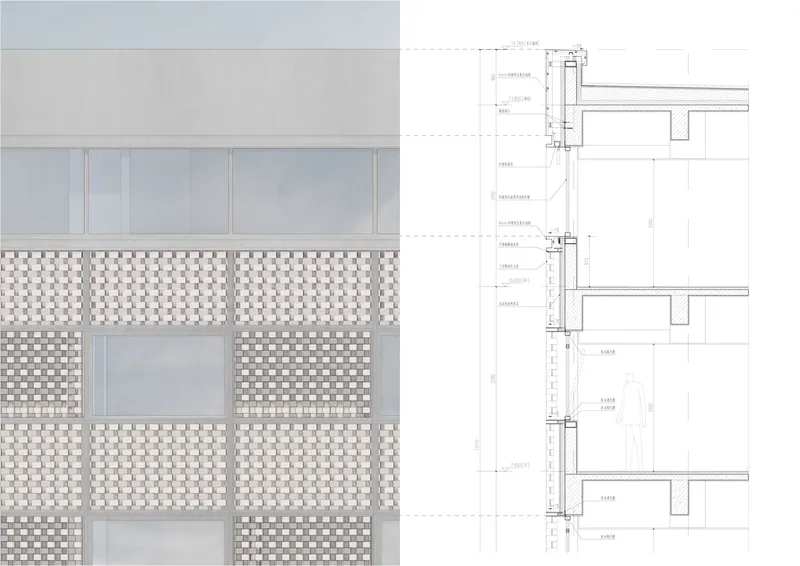
The axonometric cutaways illustrate how each floor balances enclosed dining and meeting spaces with open terraces planted at both ends. Circular pendant lights mark the communal dining zones, while narrower private rooms line the perimeter. The facade detail drawing of the woven white brick panels shows a floor-to-ceiling assembly where solid, perforated, and glazed panels alternate in a rhythm that is systematic enough to be buildable but varied enough to avoid monotony.
Why This Project Matters
Restaurant design in China's historic urban cores too often defaults to one of two modes: nostalgic pastiche or aggressive novelty. Jinshang OCC sidesteps both. By grounding its spatial strategy in the logic of the Chinese garden, layered enclosures, borrowed views, threshold sequences, BUZZ/ Büro Ziyu Zhuang produces an experience that feels culturally specific without being imitative. The building does not look like a garden; it works like one.
The project also demonstrates that renovation can be a form of landscape integration rather than mere interior decoration. The existing trees, the hillside topography, and the proximity of the Drum Tower are not context to be acknowledged in a design statement and then ignored in the plan. They are the plan. If more hospitality projects in China's rapidly evolving cities took this approach, we would see far fewer buildings that shout and far more that listen.
Jinshang OCC Restaurant by BUZZ/ Büro Ziyu Zhuang. Nanjing, China. 2,500 m². Completed 2024.
About the Studio
Share Your Own Work on uni.xyz
If projects like this are the kind of work you want to make, uni.xyz is a place to publish your own, find collaborators, and enter design competitions.




Popular Articles
Popular articles from the community


Hill & Cross Opera: Sculptural Opera House Architecture Shaped by Tallinn’s Landscape and Identity
Hill & Cross Opera reimagines opera house architecture in Tallinn through its sculptural hill, civic plaza, glass wave and a luminous cross.

Riyadh For All: Intergenerational Urban Design for Active Aging in Rabat
Riyadh For All reimagines urban design in Rabat with intergenerational co-living, adaptive courtyards, and Moroccan cultural exchange today.

The Ocean Hive: Sustainable Architecture for a Self-Sufficient Civilization at Sea
The Ocean Hive imagines sustainable architecture at sea, where modular habitats, algae, wave power and ocean waste sustain a growing colony.

The Musturak Paradise: Senior Living Architecture for a Connected Future in Temara, Morocco
The Musturak Paradise reimagines senior living architecture in Temara via private homes, social spaces, culture, community, and shared care.


Similar Reads
You might also enjoy these articles


Hodi-Mandai Geram
Project Function: Preservation and revitalization of the Intangible heritage and socio-spatial identity of the Hodi by Housing, Cultural Memory Center, Sacred Grove, landscape, local tourism economy


Olio Towers: A Mid-Rise for Performers That Fuses Housing, Rehearsal, and Stage
Located blocks from Houston's Theater District, this modular tower stacks living units around a central performance atrium.

Oasis: Modular Green Housing Carved into Dhaka's Urban Fabric
A shortlisted Plugin Housing entry reclaims unauthorized settlements in Dhaka with stepped concrete volumes, green roofs, and ventilation-driven design.

Black Hole: A Floating Megastructure for the Post-Physical Era
Emiliano Mazzarotto envisions a spherical, self-scaling arena where e-sports, digital hotels, and holographic stadiums replace traditional public space.


Explore Architecture Competitions
Discover active competitions in this discipline



Challenge to reimagine the Iron Throne


Photograph architecture without architects


Illustrate the lost glory of Angkor Wat - Render Challenge


Design challenge to reuse E-waste
Comments (0)
Please login or sign up to add comments
No comments yet. Be the first to comment!