
SOA Architekti Wraps a Czech Village Fire Station in a Glowing Polycarbonate Barn
In Dolní Jirčany near Prague, a volunteer firehouse nests a timber core inside a translucent steel shell organized around three thermal zones.


A fire station is not typically the building type that invites architectural invention. The brief is blunt: park trucks, store gear, get out fast. But in Dolní Jirčany, a village on the outskirts of Prague, SOA Architekti found room for a genuinely clever move. They took the gabled barn, a form so common in the Central Bohemian countryside that it barely registers, and rebuilt it as a luminous polycarbonate shell containing a compact wooden house. The result is a 594 square meter volunteer firehouse that reads as both rural artifact and civic beacon.
The project's real argument is about thermal zoning rather than aesthetics. SOA split the building into three temperature regimes: the unheated exterior, the semi-conditioned garage, and the fully insulated timber core that houses the firefighters' living and working spaces. That strategy does double duty. It keeps energy consumption low and gives the architecture its distinctive layered section, where a translucent envelope wraps a solid inner volume like a coat around a body. The building sits on an almost triangular plot wedged between family houses and a primary school that SOA themselves completed in 2019, and the gabled roofline deliberately echoes the school across the street. It is a fire station that knows where it lives.
The Barn That Glows
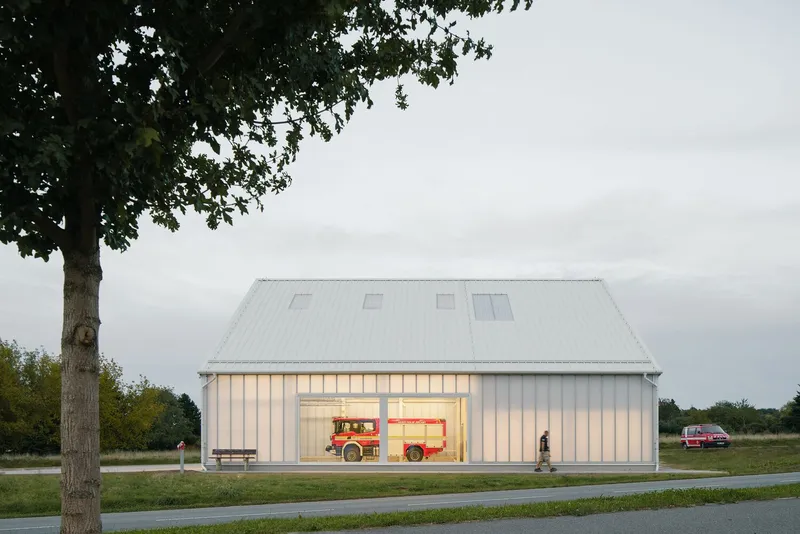
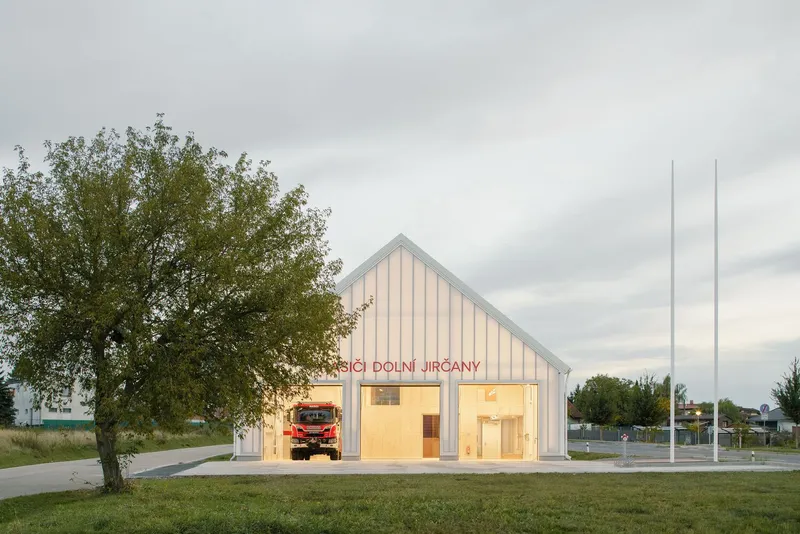
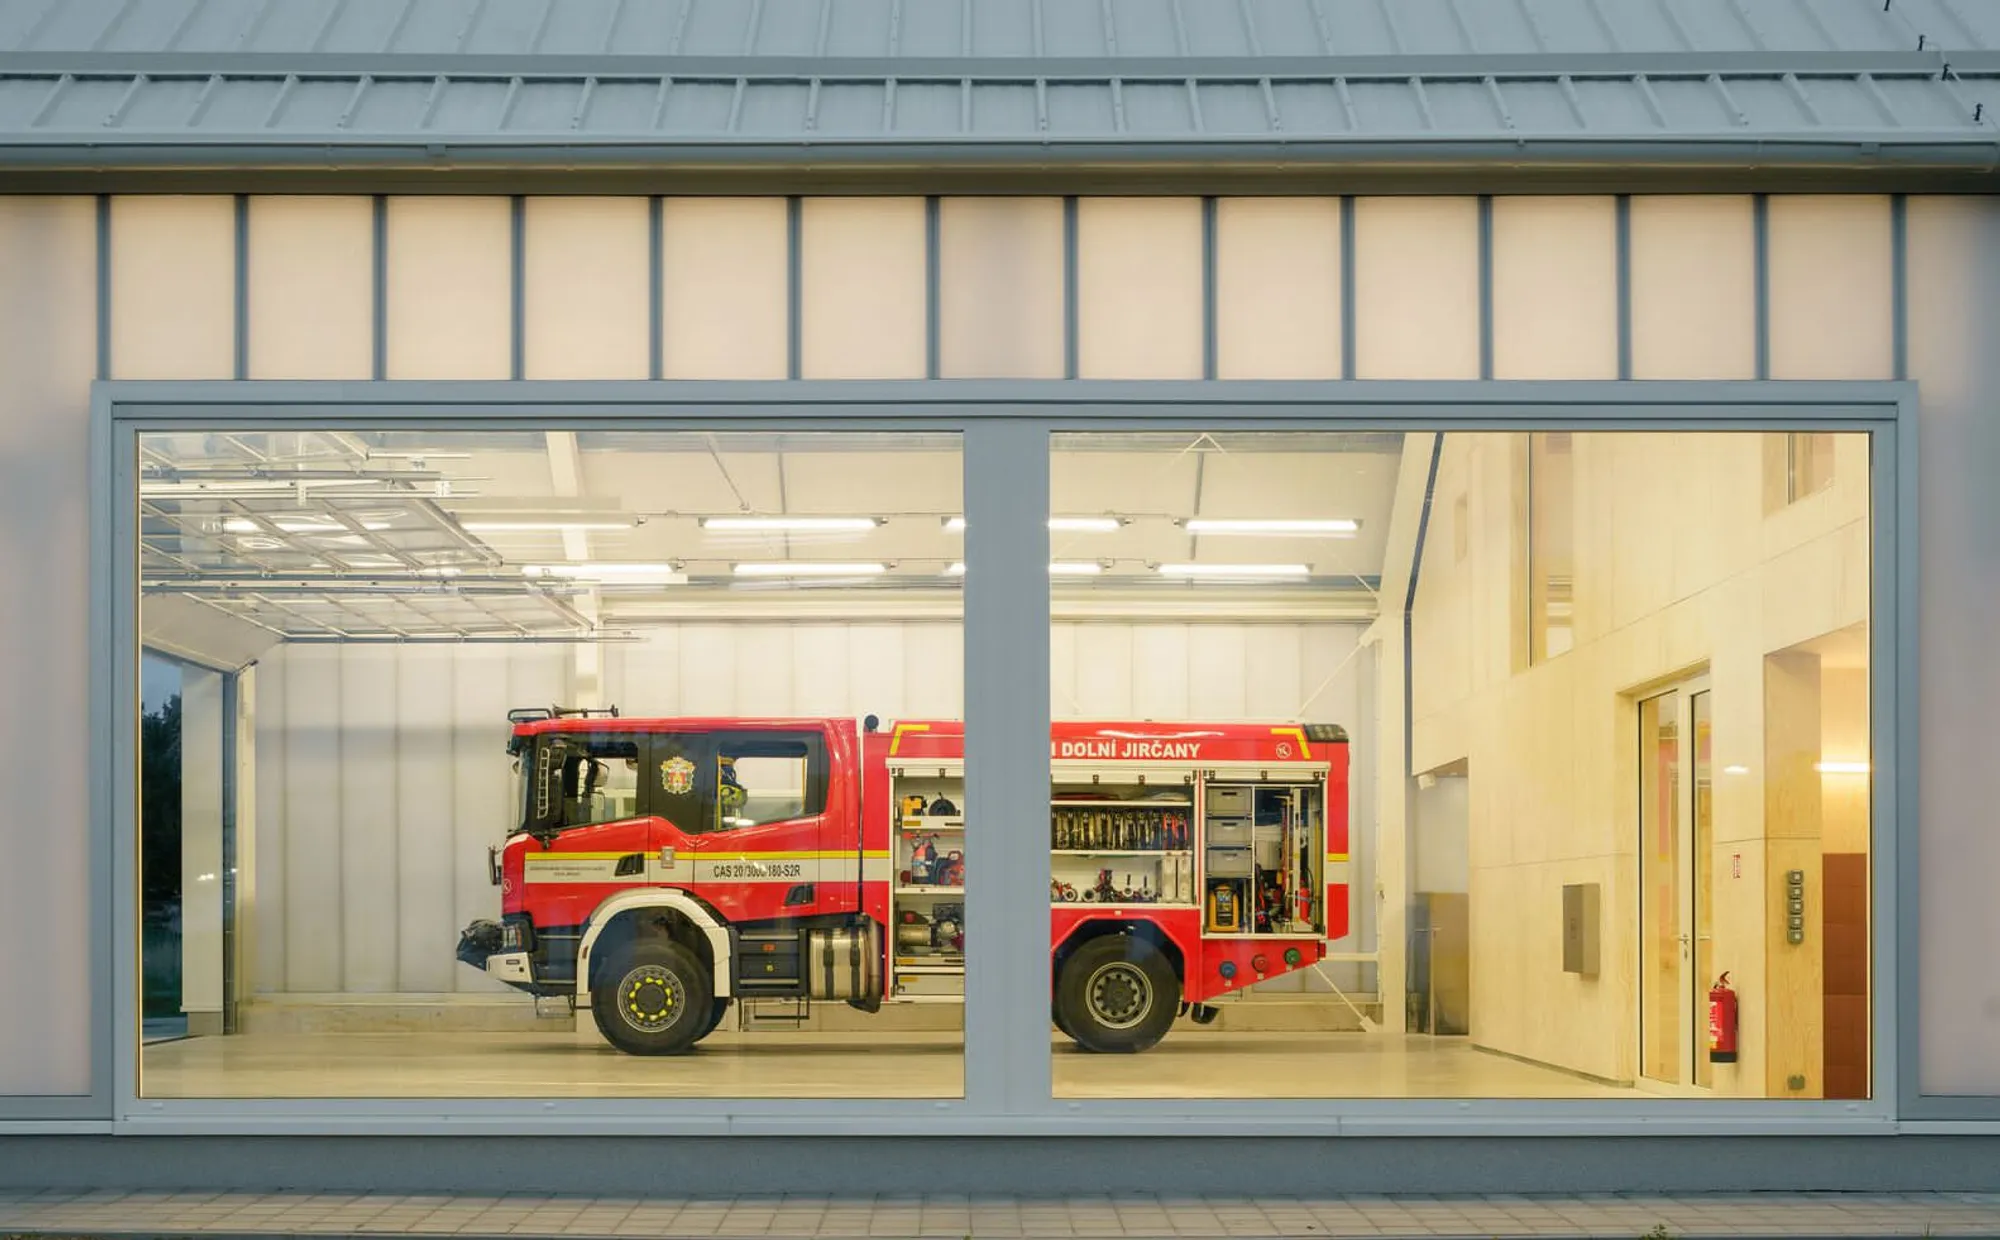
At dusk the building reveals its best trick. The translucent polycarbonate panels that form the outer skin become a lantern, diffusing interior light outward so the entire gabled volume glows softly against the sky. This is not ornamental: the same panels admit daylight during the day, reducing the need for artificial lighting in the garage bays. The corrugated white cladding on the upper portions reads as conventional agricultural sheet metal from a distance, reinforcing the barn silhouette, while the polycarbonate below signals something altogether different. Three glass bay doors face the street, putting the red fire trucks on display like artifacts in a vitrine.
Village Scale, Civic Presence
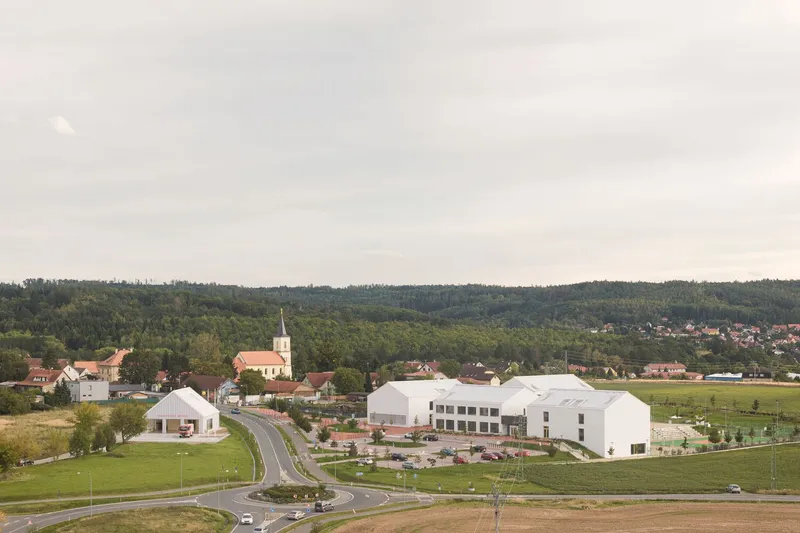
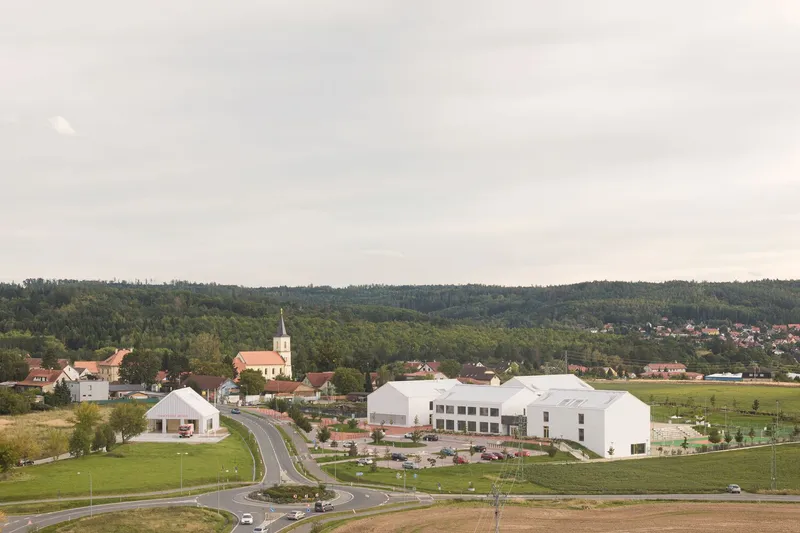
From the air, the fire station's three white gabled volumes settle comfortably into the grain of Dolní Jirčany. The rooflines match the pitch and height of surrounding houses, and the building's footprint, 425 square meters of built-up area on a 1,970 square meter plot, leaves generous open ground around the structure. That restraint matters. A fire station needs clear sightlines and fast egress, but it also needs to avoid overwhelming a residential neighborhood.
SOA positioned the building at the northwestern edge of the village, giving trucks immediate access to transport infrastructure while the eastern facade faces the street and the school. The decision to orient the large glazed garage doors toward the public realm was deliberate: the community can see the trucks, the equipment, the readiness. For a volunteer department, that visibility is a recruitment tool as much as a design gesture.
A Timber Box Inside a Steel Frame
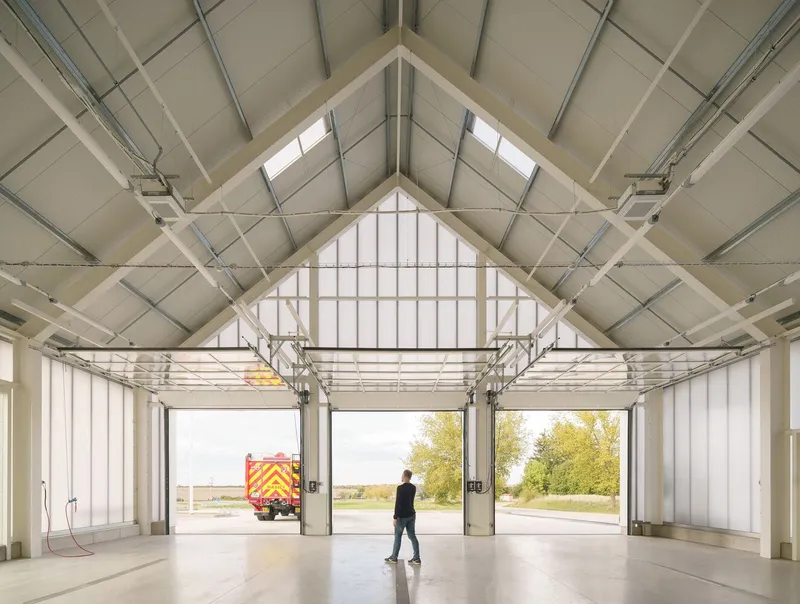
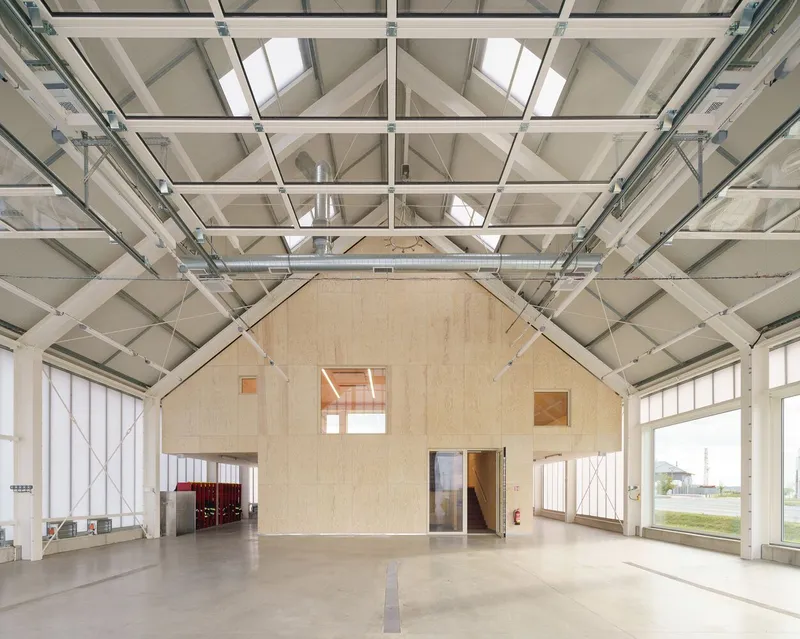
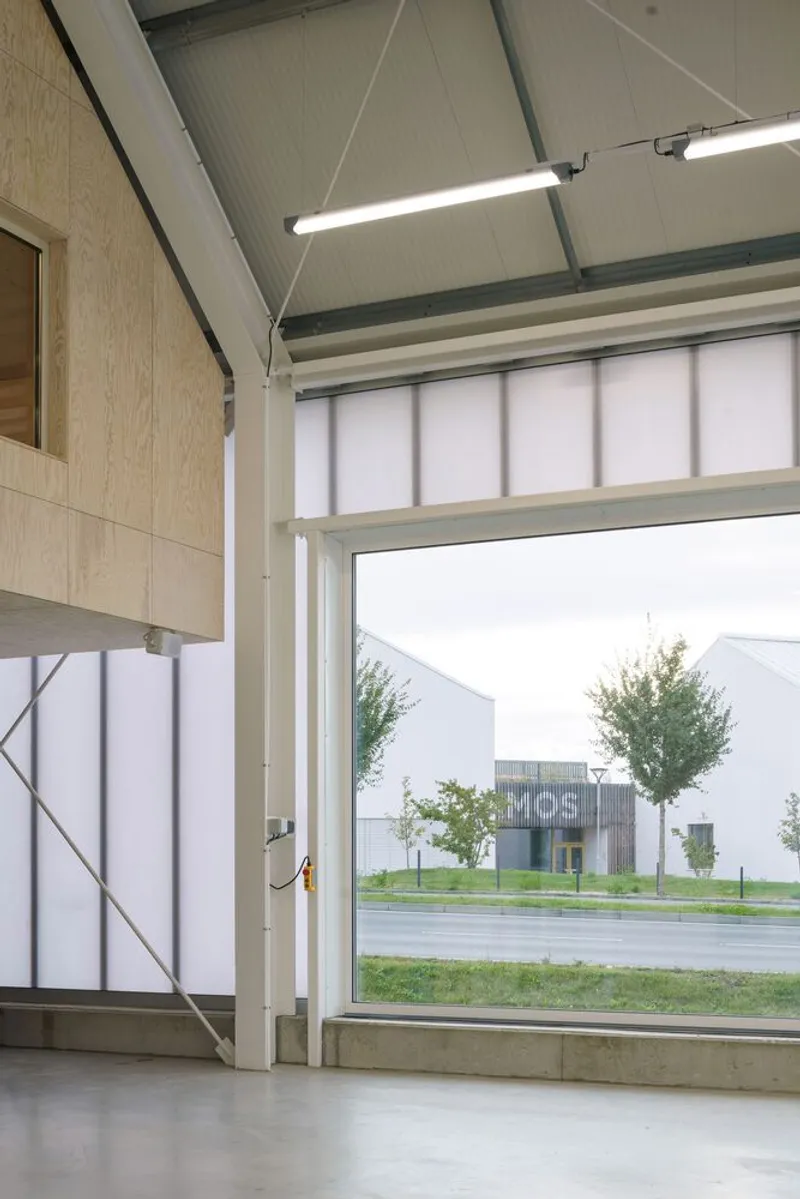
Step inside the garage and the structural logic becomes legible. Steel trusses span the full width of the hall, supported by rectangular steel columns on a regular grid. Within that open frame sits the timber insertion: a CLT and pine plywood volume that houses the firefighters' meeting room, changing facilities, and upper-level spaces. The two systems are essentially independent. The steel hall handles span and weatherproofing; the wooden box handles insulation, comfort, and program.
The garage floor is poured and polished concrete, robust enough for heavy vehicles and easy to clean. Overhead, skylights punch through the roof sandwich panels, drawing light down into the deep plan. Looking out through the open bay doors, the composition frames the street and the young trees planted along it, a surprisingly contemplative view for a space designed around urgency.
Warm Interiors, Honest Materials
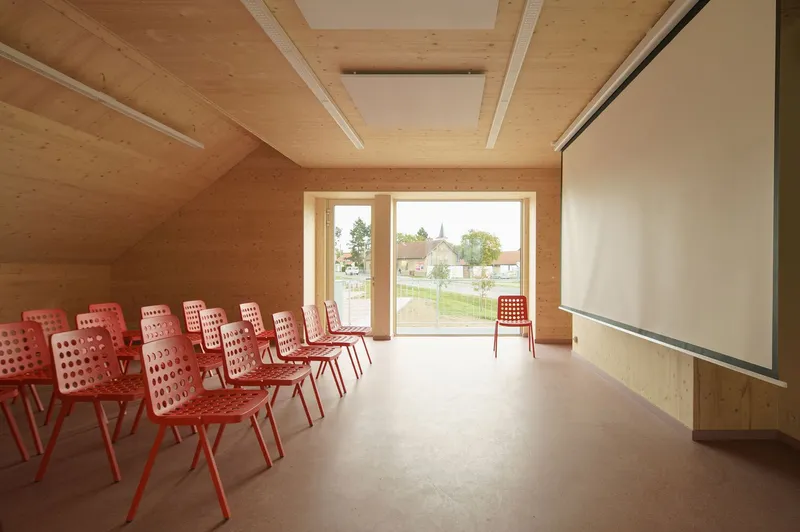
Inside the timber core, the atmosphere shifts completely. The meeting room features CLT wall panels and a timber ceiling, with red perforated chairs adding a pop of color that nods to the trucks downstairs. A generous window frames the landscape beyond, connecting the firefighters to the village they serve even during routine briefings. The material palette is restrained: exposed CLT on the interior faces, wood-fiber insulation boards on the garage side, and pine plywood cladding throughout.
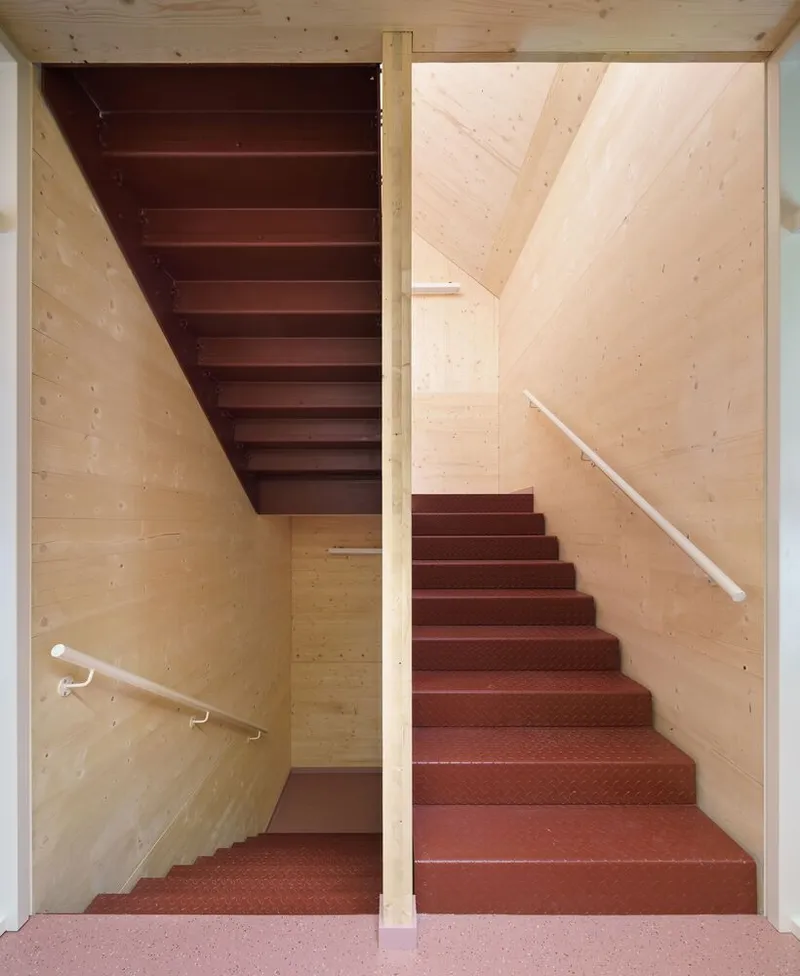
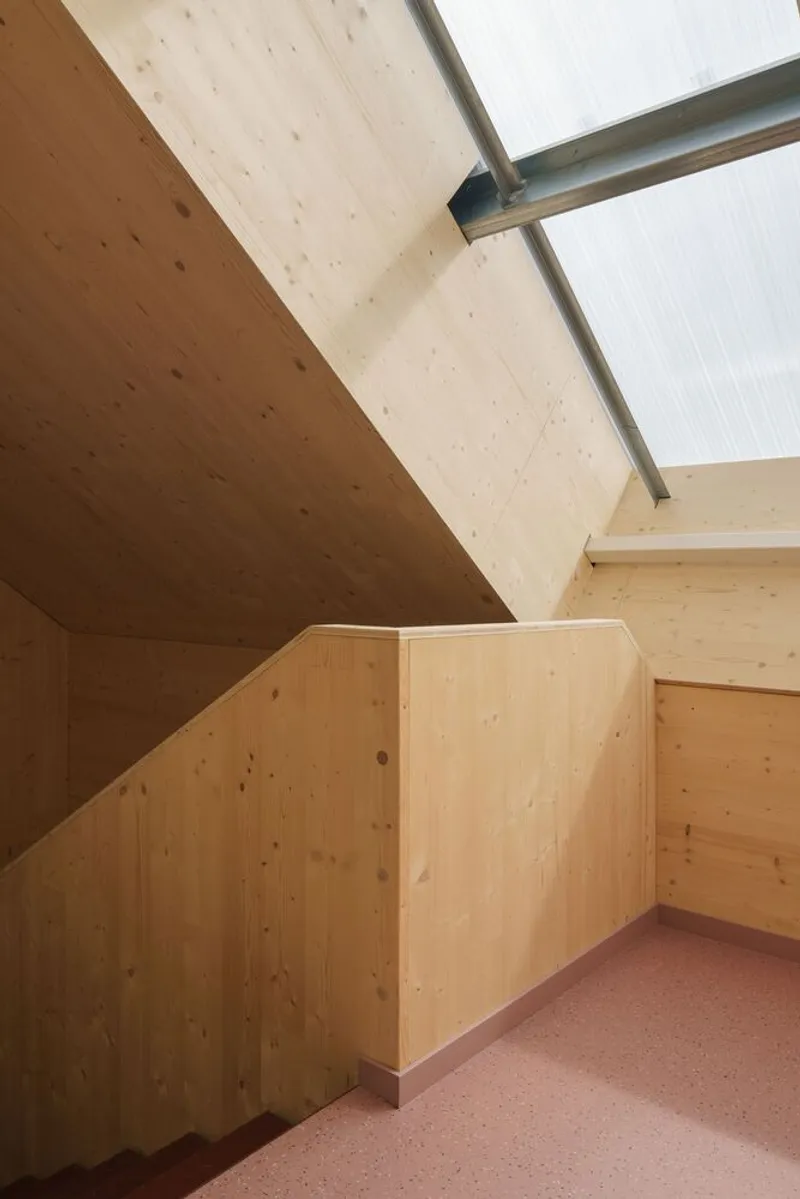
The staircase is one of the building's standout details. Bent teardrop sheet metal forms the treads, finished with red rubber surfaces that make the switchback climb both tactile and visually striking. At the upper landing, the angled plywood ceiling meets translucent polycarbonate wall panels, creating a pocket of diffused daylight. It is a transition zone that belongs to neither the garage nor the living quarters but mediates between them with real spatial generosity.
The Working Edge
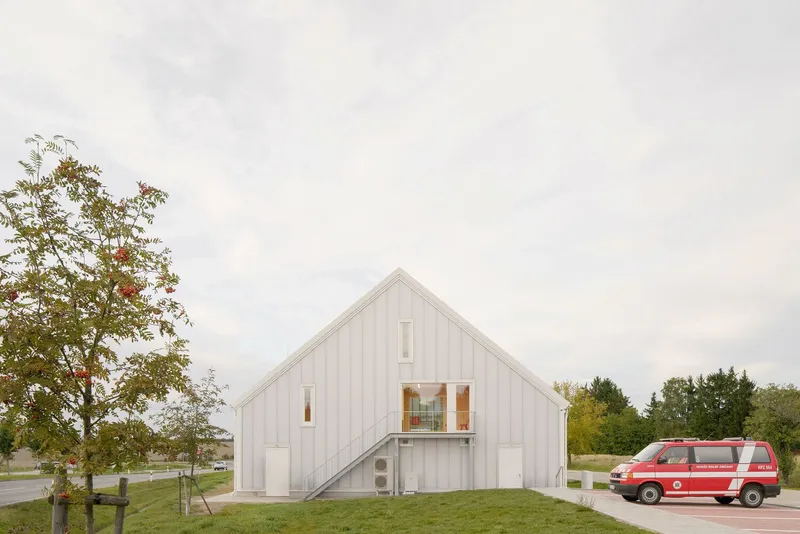
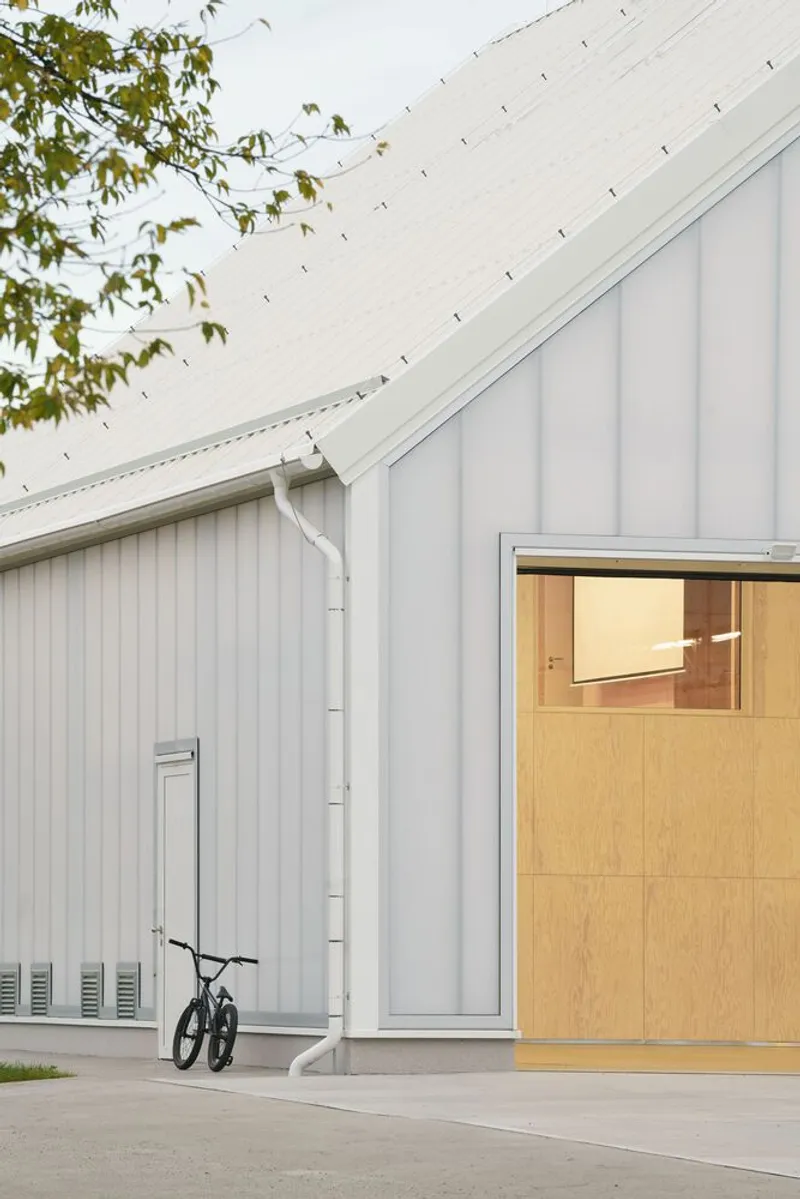
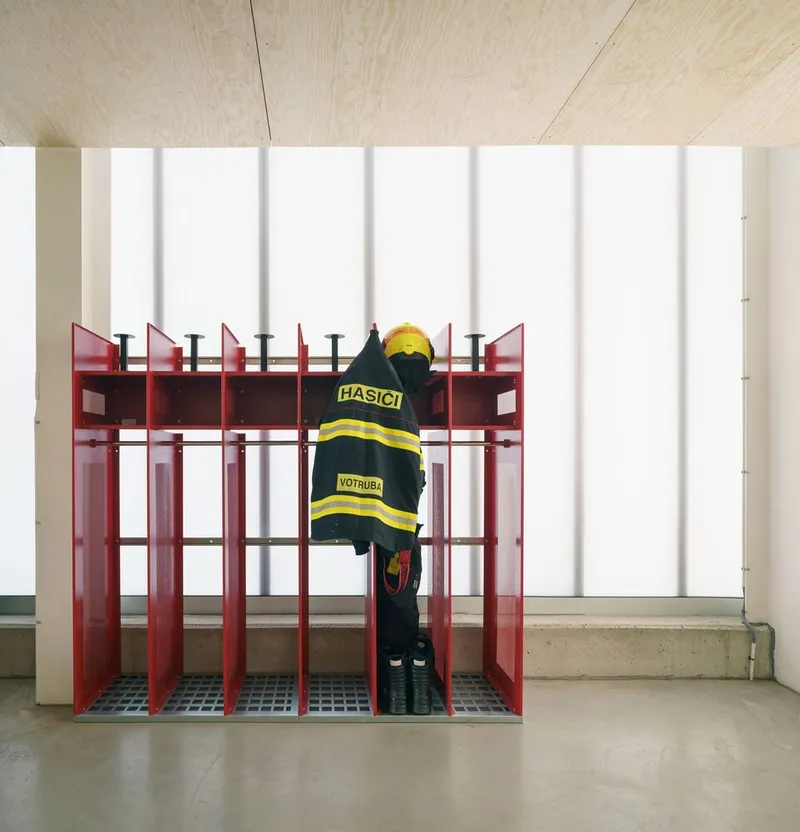
A fire station lives or dies by its operational clarity, and the details here are calibrated accordingly. The external galvanized staircase with its porous landing provides a second means of egress. Red metal storage racks inside the garage keep gear organized and accessible under the plywood ceiling. Even the small gesture of a bicycle leaning beside the entry door speaks to the building's integration into daily village life: this is not a bunker sealed off from its surroundings.
The polycarbonate wall system deserves closer attention. It is not a single-layer skin but an assembly with an air cavity and embedded thermal insulation, meaning the translucent facade is doing real environmental work, not just performing transparency. That layered construction allows SOA to maintain the glowing lightness of the exterior without sacrificing the thermal separation that makes the three-zone strategy viable.
Plans and Drawings
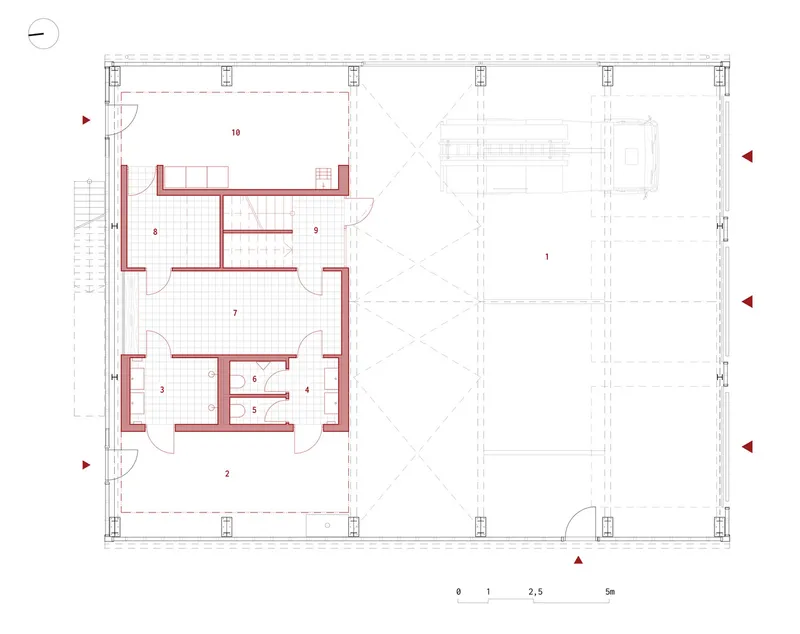
The floor plan makes the nesting strategy explicit. A compact residential-scale unit, the timber core, sits within the larger hall like a building within a building. The gridded structural columns of the steel frame define the garage bays, while the timber insertion occupies roughly one third of the footprint. Three street-facing bays give each truck its own direct exit, and the remaining floor area doubles as a fitness and relaxation zone for off-duty volunteers. It is a remarkably efficient use of 594 square meters.
Why This Project Matters
The Jirčany Fire Station matters because it demonstrates that infrastructure buildings in small communities do not have to be generic metal sheds or overblown monuments. SOA Architekti found a middle path: a building that looks like it belongs in a Czech village, performs like a contemporary energy-conscious structure, and operates efficiently as a working firehouse. The three-zone thermal concept is not a gimmick but a genuine organizational principle that shapes every material decision and spatial relationship in the project.
There is also something worth noting about continuity. SOA designed the elementary school across the street in 2019, and now this firehouse extends their engagement with Dolní Jirčany's public fabric. The gabled rooflines rhyme, the scales align, and the village gains coherence from having the same architects think about its civic buildings over time. That kind of sustained relationship between a practice and a place produces results that a one-off commission simply cannot. The fire station is proof.
Jirčany Fire Station by SOA Architekti, Dolní Jirčany, Czech Republic. 594 m². Photographs by Alex Shoots Buildings.
About the Studio
Share Your Own Work on uni.xyz
If projects like this are the kind of work you want to make, uni.xyz is a place to publish your own, find collaborators, and enter design competitions.




Popular Articles
Popular articles from the community


Conexión: Biophilic Design Reimagines High-Rise Living in Hong Kong
Conexión reimagines high-rise living in Hong Kong through biophilic design, green facades, shared spaces, daylight, water and nature within.

The Earth Pod: 3D Printed Homes for Resilient Refugee Communities
The Earth Pod reimagines refugee housing through 3D printed homes made from clay, combining resilience, self-sufficiency, and rapid shelter.

Riyadh For All: Intergenerational Urban Design for Active Aging in Rabat
Riyadh For All reimagines urban design in Rabat with intergenerational co-living, adaptive courtyards, and Moroccan cultural exchange today.

The Ocean Hive: Sustainable Architecture for a Self-Sufficient Civilization at Sea
The Ocean Hive imagines sustainable architecture at sea, where modular habitats, algae, wave power and ocean waste sustain a growing colony.


Similar Reads
You might also enjoy these articles


Hodi-Mandai Geram
Project Function: Preservation and revitalization of the Intangible heritage and socio-spatial identity of the Hodi by Housing, Cultural Memory Center, Sacred Grove, landscape, local tourism economy


Olio Towers: A Mid-Rise for Performers That Fuses Housing, Rehearsal, and Stage
Located blocks from Houston's Theater District, this modular tower stacks living units around a central performance atrium.

Oasis: Modular Green Housing Carved into Dhaka's Urban Fabric
A shortlisted Plugin Housing entry reclaims unauthorized settlements in Dhaka with stepped concrete volumes, green roofs, and ventilation-driven design.

Black Hole: A Floating Megastructure for the Post-Physical Era
Emiliano Mazzarotto envisions a spherical, self-scaling arena where e-sports, digital hotels, and holographic stadiums replace traditional public space.
Explore Architecture Competitions
Discover active competitions in this discipline



Challenge to reimagine the Iron Throne


Photograph architecture without architects


Illustrate the lost glory of Angkor Wat - Render Challenge


Design challenge to reuse E-waste
Comments (0)
Please login or sign up to add comments
No comments yet. Be the first to comment!