
09A Defamiliarizes a Daegu Neighborhood by Rebuilding Its Own Architecture from Scratch
A mixed-use house in Suseong District borrows gabled roofs, balconies, and thick walls from its neighbors, then subtly warps every one of them.


Most architects who want a building to stand out reach for contrast: novel geometry, alien materials, a shape that announces itself from the street. 09A took the opposite approach in Daegu's Suseong District. Jisan-dong 989-6 is built from the same vocabulary as every three- and four-story structure around it: gabled roof, horizontal balconies, thick rendered walls, punched windows. But each element has been carefully distorted, flattened, or re-proportioned so that the building feels both deeply local and quietly strange. The theoretical anchor is Viktor Shklovsky's concept of defamiliarization, the idea that art renews perception not by introducing the unknown but by making the known feel unfamiliar again.
The program is pragmatic. A family with three children needed a home on the upper floors and rental income on the lower ones, all packed into 630 square meters under a 9-meter daylighting height limit that governs most of this dense, low-rise neighborhood. Where neighboring buildings typically squeeze three full floors beneath that ceiling, 09A accepted only two residential levels and let the freed-up volume migrate into the roof, producing a gable that is not peaked or flat but bent three times along its ridge. The result is a building that reads simultaneously as a house, a shop, and a landscape of surfaces you can't quite pin down.
A Roof That Folds the Skyline
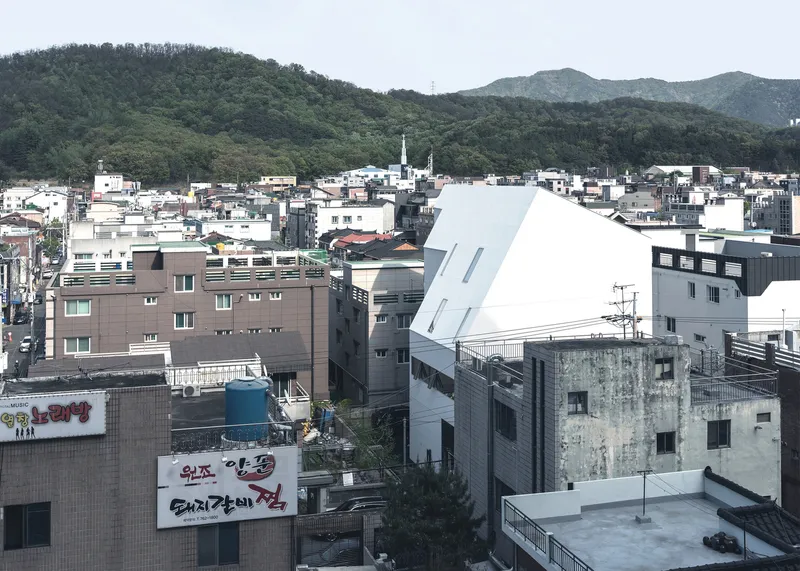
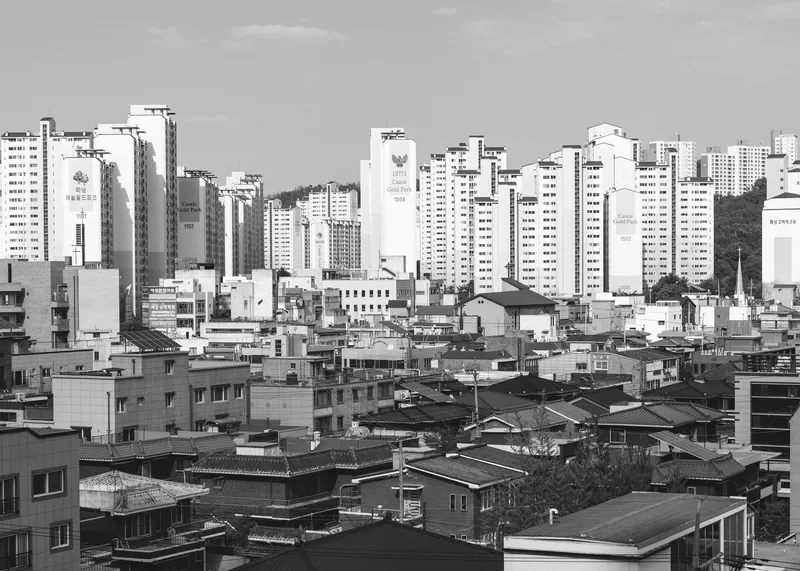
Seen from the surrounding rooftops, Jisan-dong 989-6 registers as a faceted white shard sitting among clay tiles and corrugated metal. The gable form is instantly recognizable, the kind of pitched roof found on thousands of houses in this district and across Korean residential neighborhoods. But 09A flattened the planes and introduced three subtle bends along the ridge, turning a simple peak into something closer to an origami fold. The geometry is just irregular enough to disrupt pattern recognition without tipping into spectacle.
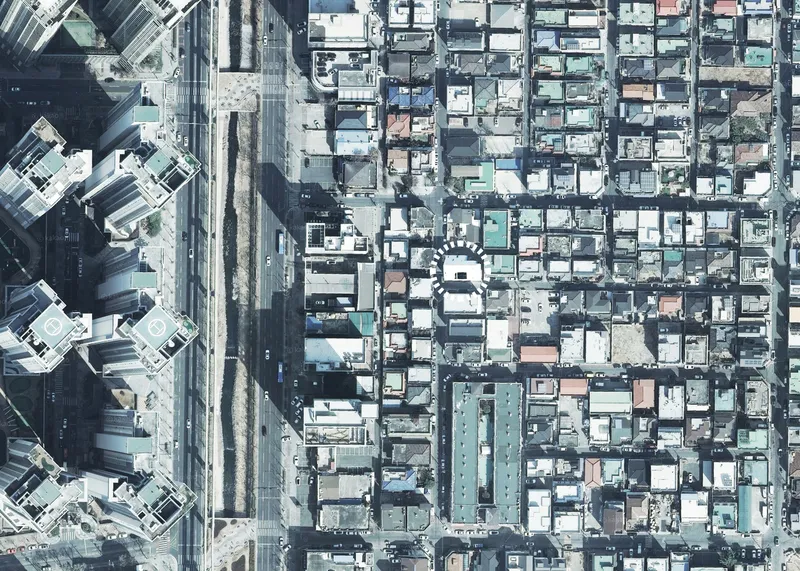
From the aerial view, you can see how tightly the building slots into the neighborhood grid, its angular footprint hugging the lot line while the folded roof rises barely above its neighbors. The 9-meter height limit, which normally produces a uniform horizon of flat roofs and squat parapets, becomes in this case the generator of the roof's profile. 09A treated the regulation not as a constraint but as a mold, pressing the building's section into a distinctive silhouette that still respects the district's proportional logic.
Reading the Neighborhood Into the Facade
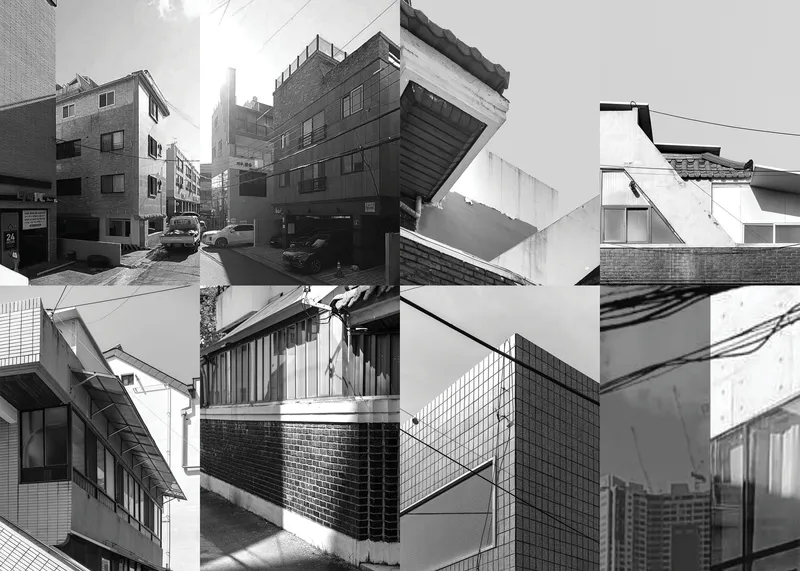
The collage of neighborhood views that 09A assembled as part of the project documentation is revealing. It catalogs the raw material the architects were working with: faceted brick walls, angled rooflines, metal balconies cantilevered at odd intervals, windows punched deep into thick rendered surfaces. None of these elements is remarkable on its own. Taken together, they form a local architectural dialect that most designers would either ignore or try to transcend.
09A chose to study that dialect and then speak it with a different accent. The white rendered facade of Jisan-dong 989-6 echoes the heavy envelopes of adjacent buildings, but where neighbors push windows outward to gain interior depth, 09A did the opposite, flattening the surface to emphasize the wall's mass. The dark, recessed glazing slots sit flush or slightly inboard, making the wall read as a continuous plane rather than a perforated screen. Placed next to a brick neighbor, the contrast is subtle but unmistakable: same thickness, different posture.
The Horizontal Cut
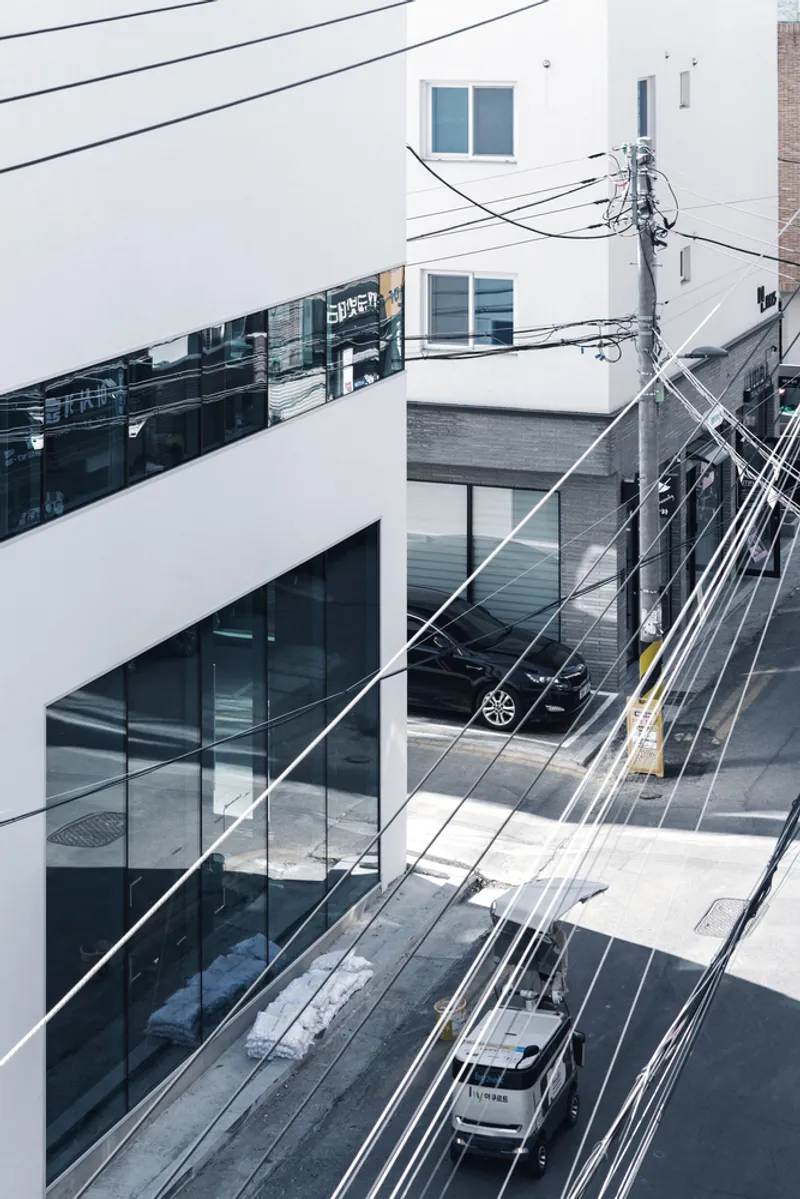
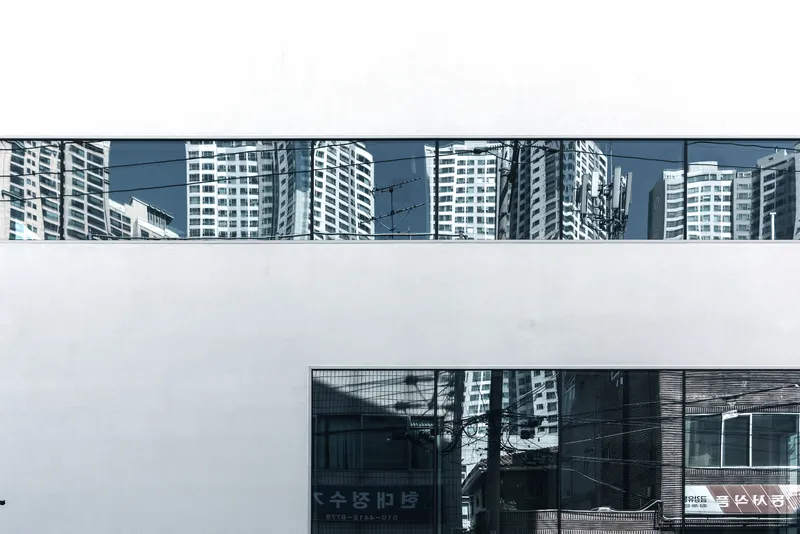
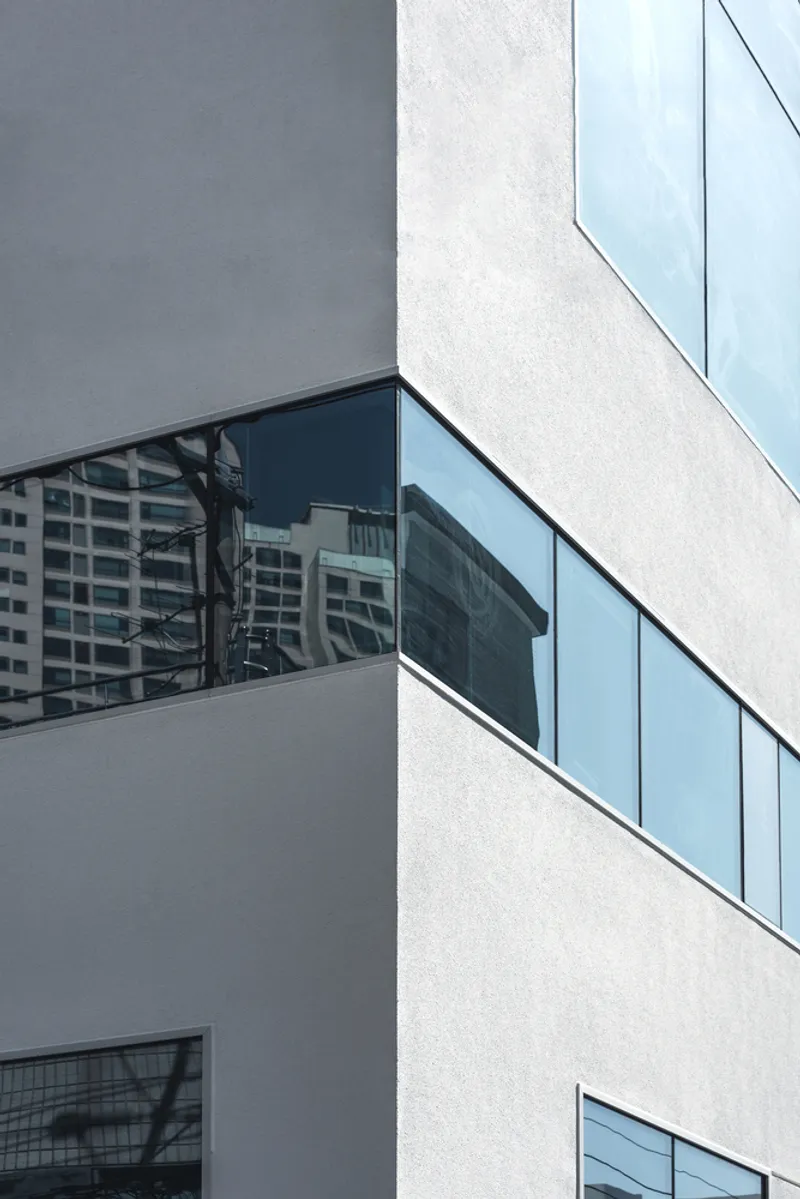
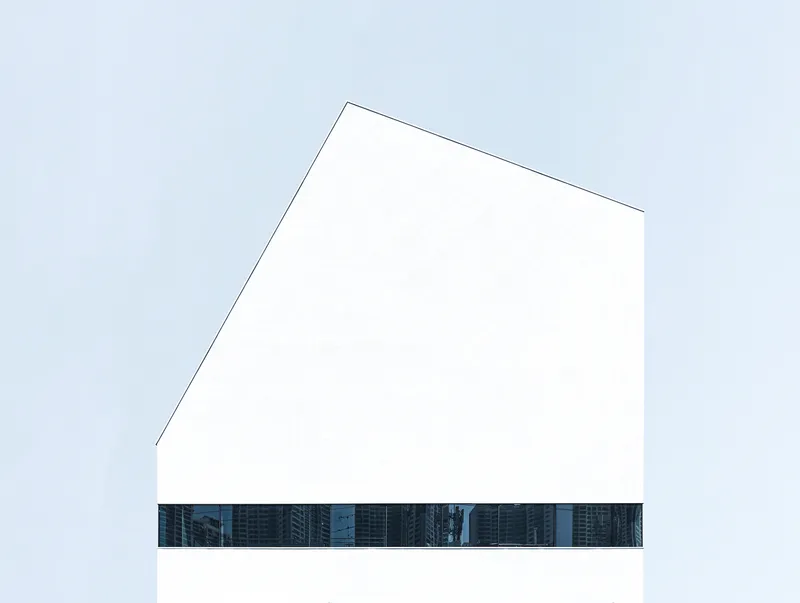
A continuous ribbon window wraps the upper volume of the building, slicing the white mass into a heavy base and a floating upper body. The detail is borrowed directly from the neighborhood's ubiquitous balcony rails and terrace ledges, which create horizontal lines across nearly every facade on the block. But here, the line is singular, precise, and uninterrupted. It reads as a datum that divides public from private, commercial from domestic, city from family.
The reflections in that glazing strip are worth noting. In several images, the surrounding residential towers appear warped across the glass, pulling the neighborhood into the building's own surface. It is a neat trick: the building absorbs its context literally, not just formally. On a wet day, the street below mirrors the white volume in a similar way, doubling the effect and anchoring the structure in a loop of mutual reflection with its surroundings.
Surface as Subject
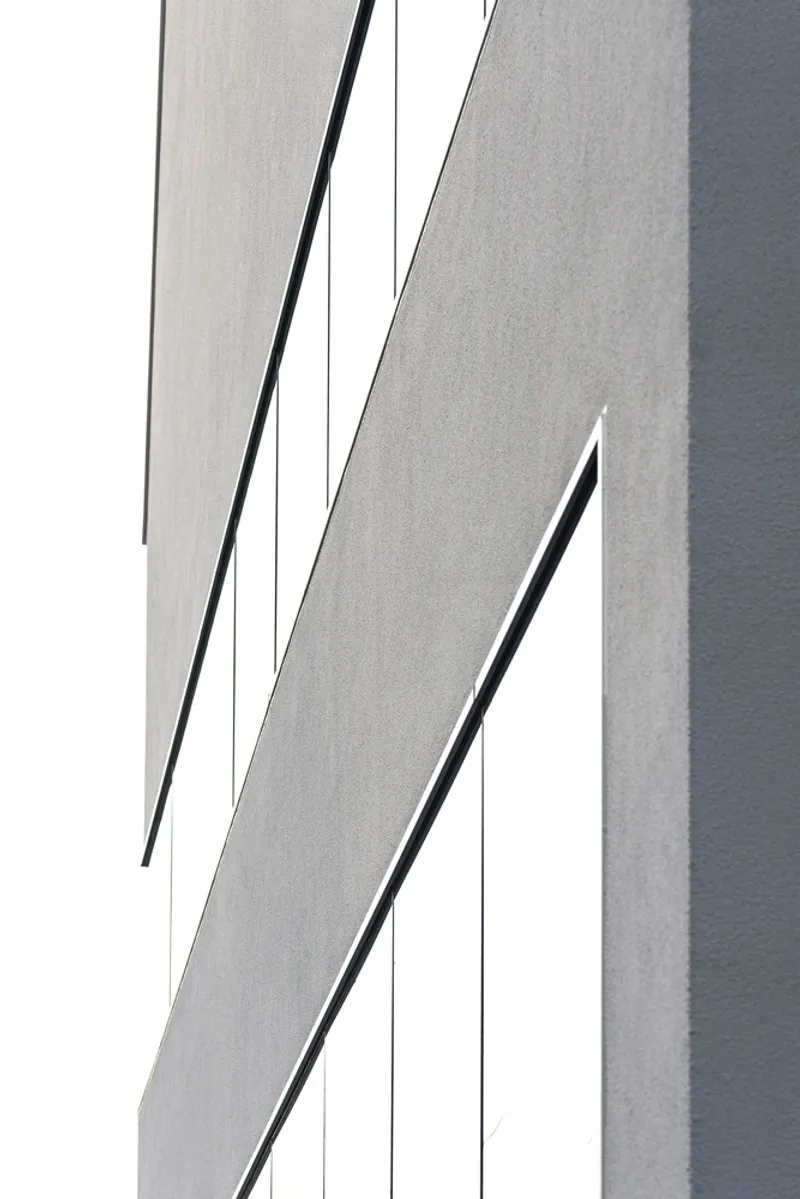
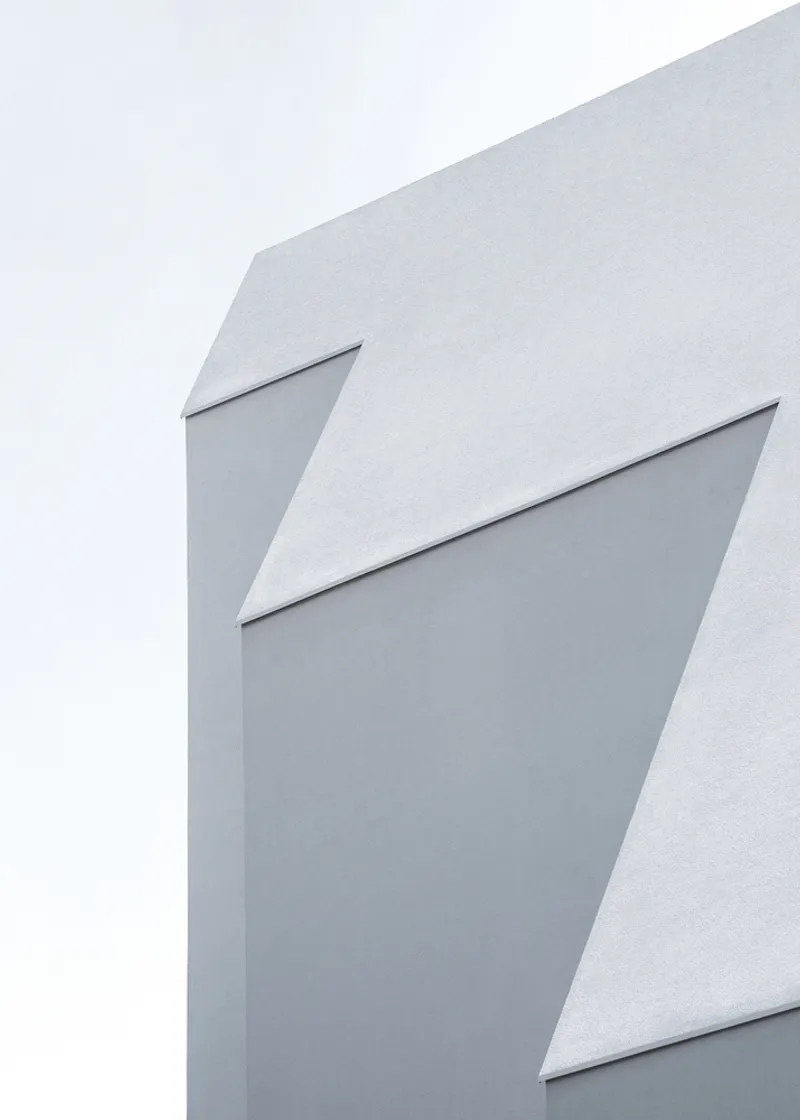
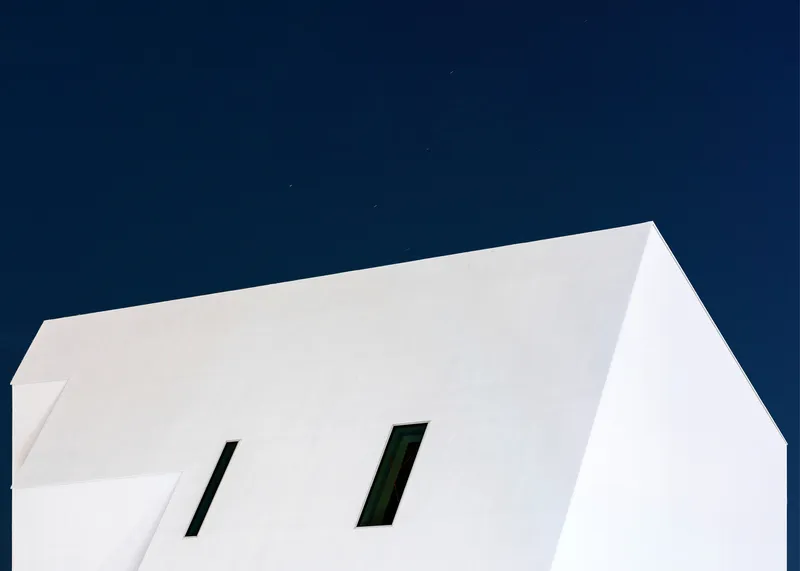
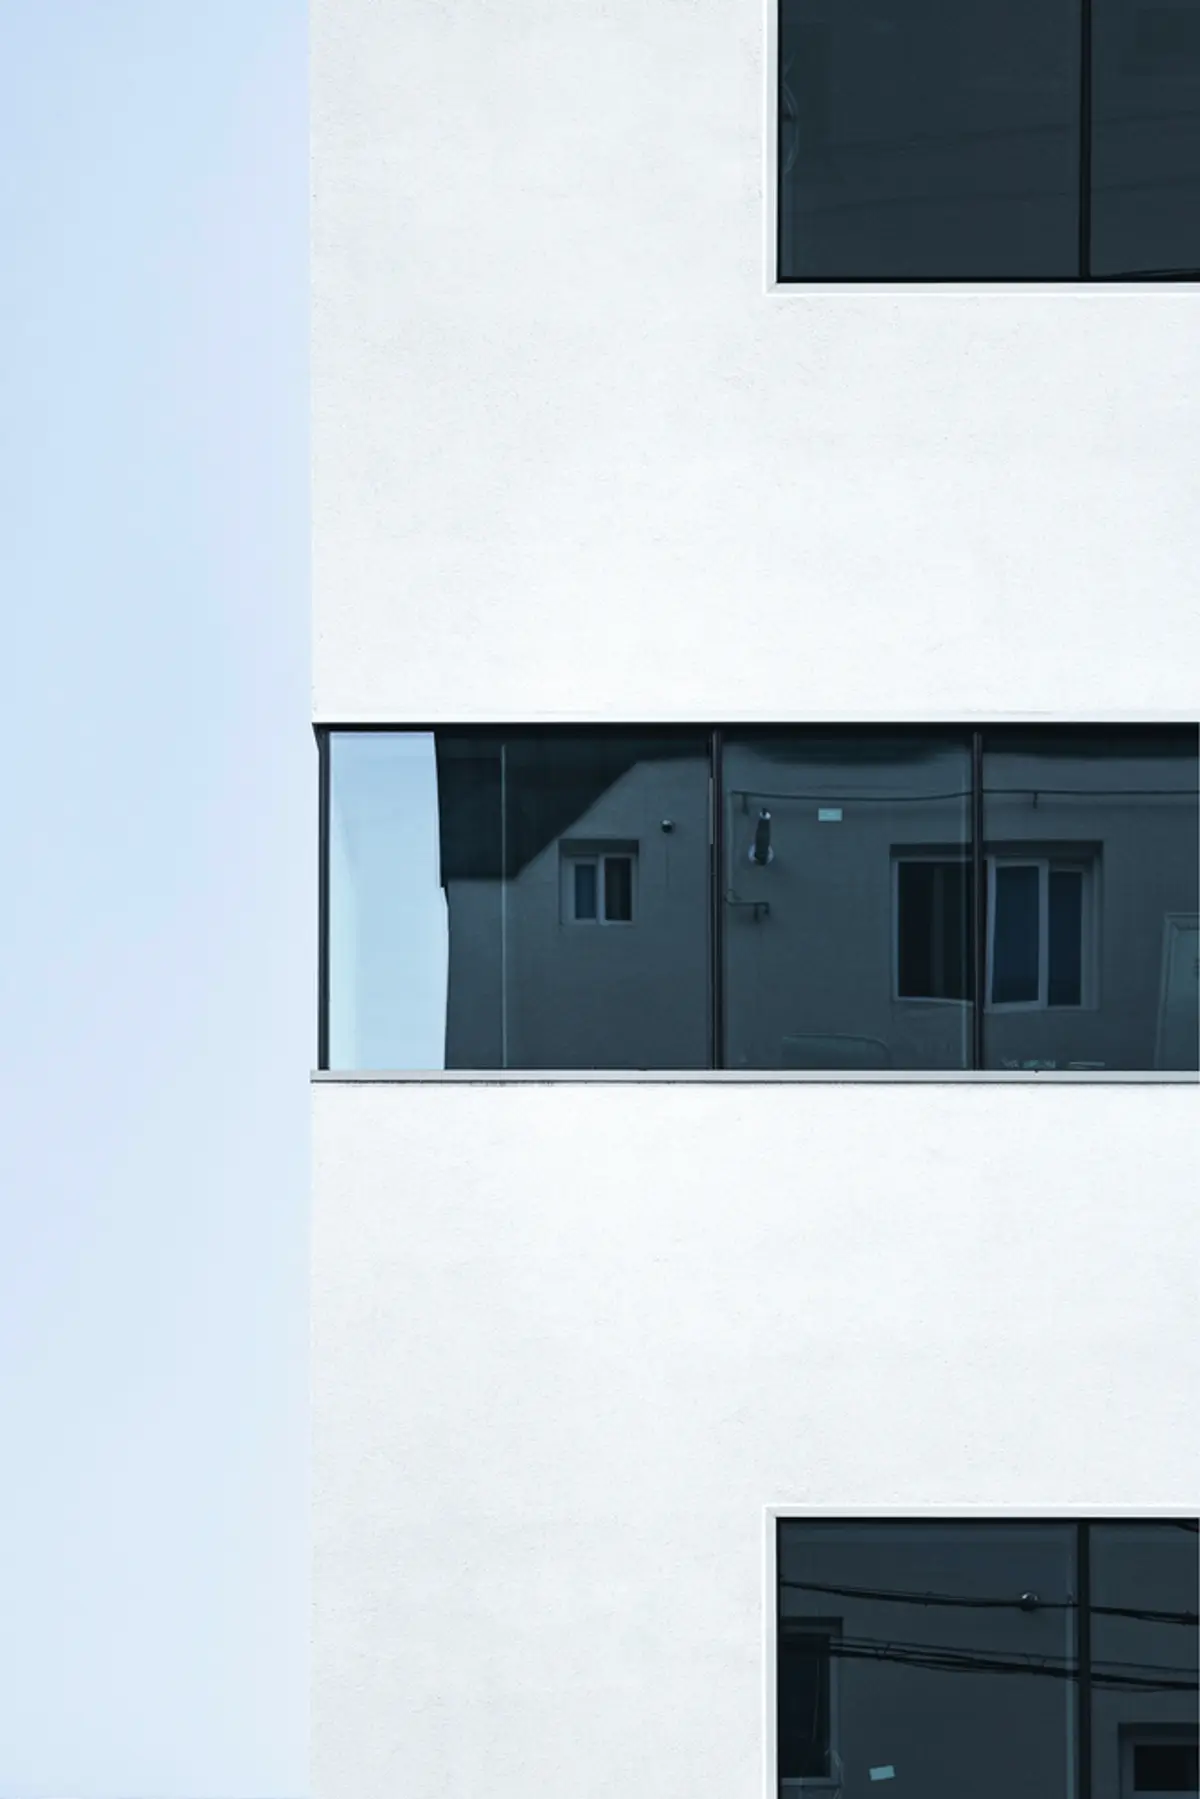
Several photographs isolate the facade in near-abstract compositions: shadow diagonals sliding across flat stucco, angular recesses catching oblique light, paired window openings framed against deep blue dusk. These images make a strong argument that the building's real achievement is not form but surface. The white render is uniform, almost textureless, forcing your eye to register shape only through shadow and edge. There is no ornamentation to latch onto, no material change to signal a floor line or a structural bay.
This flatness is itself the defamiliarizing gesture. In a neighborhood where thickness and depth are the norm, where walls bulge outward and windows are set deep to squeeze out centimeters of floor area, 09A's insistence on planarity feels genuinely disorienting. The building looks thinner than it is. Corners appear sharper. Openings seem to have been sliced into a solid rather than framed within a wall. It is the architectural equivalent of hearing a familiar word spoken with an unfamiliar stress.
Ground Floor and the Public Face
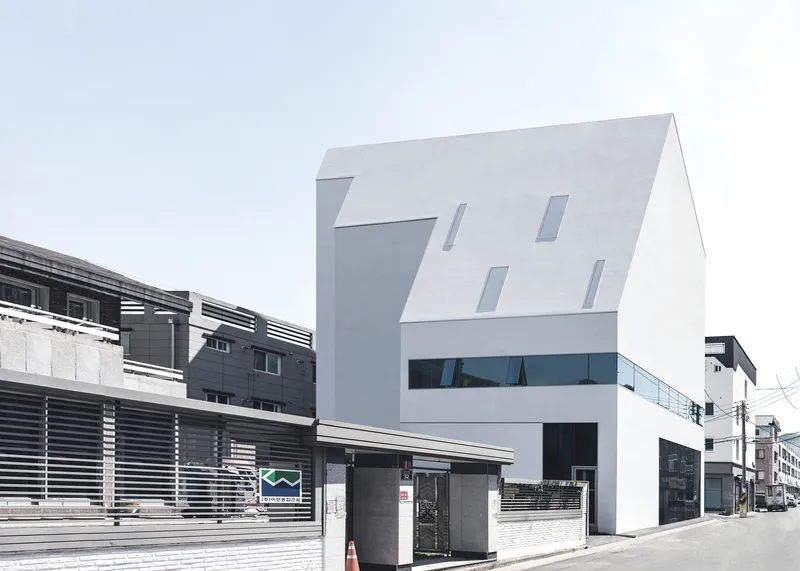
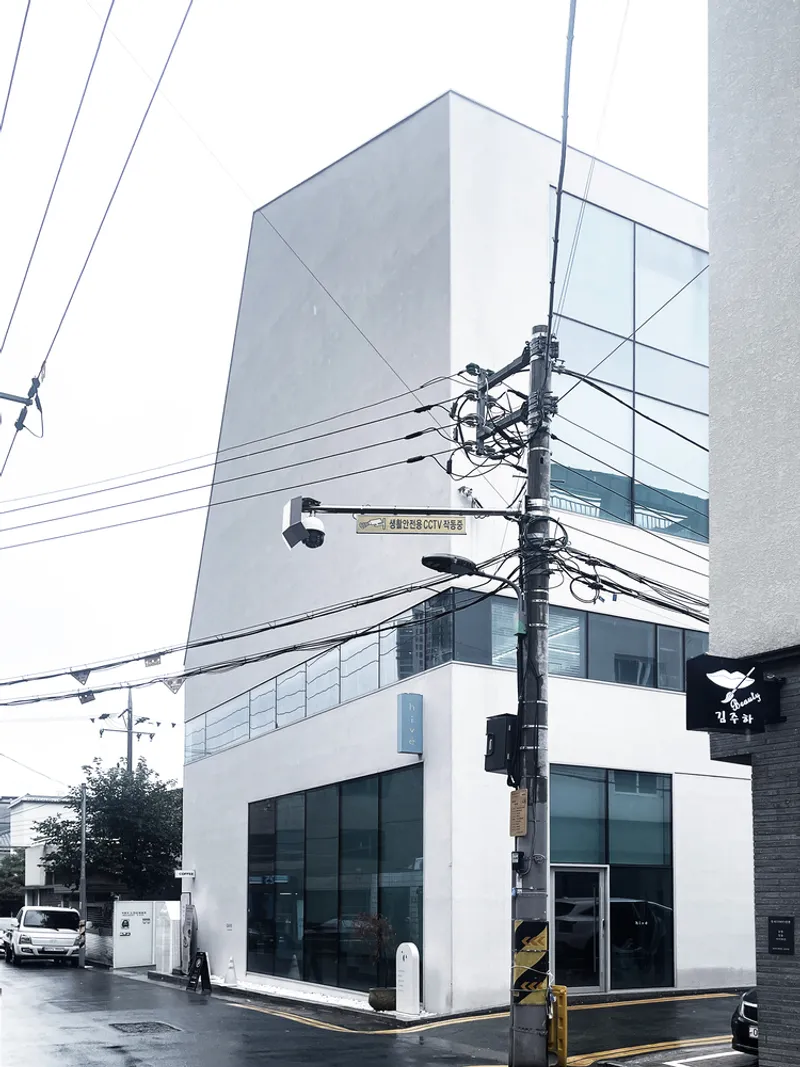
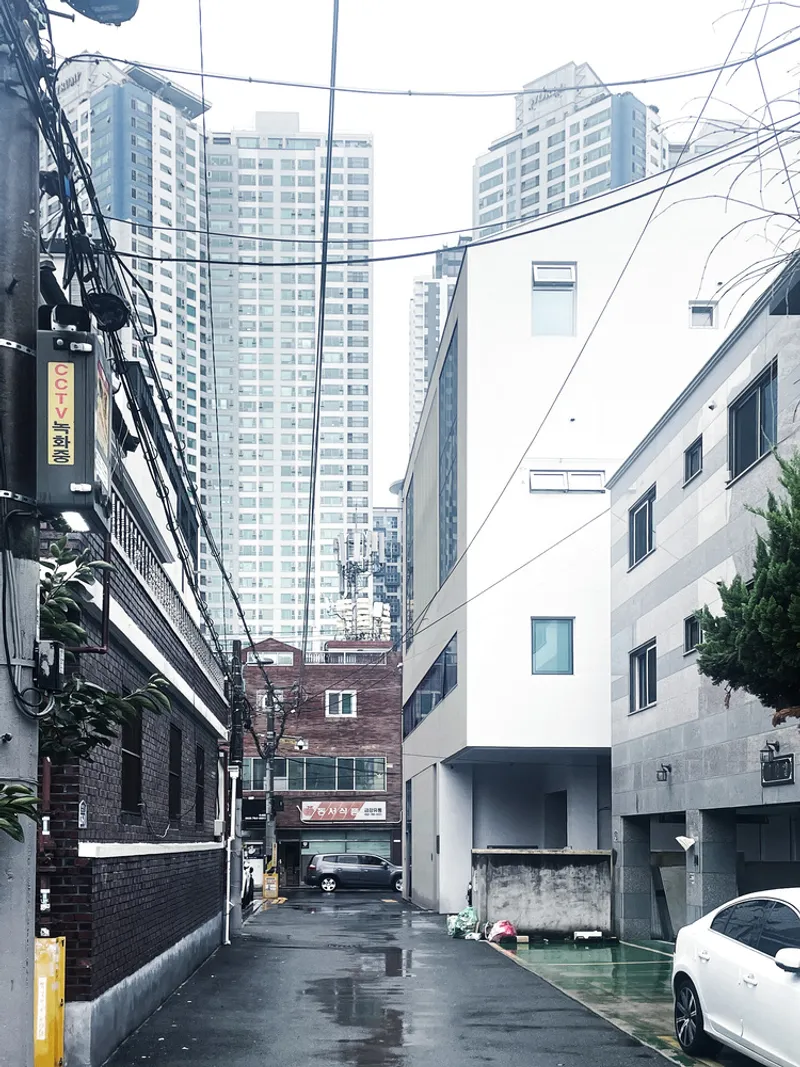
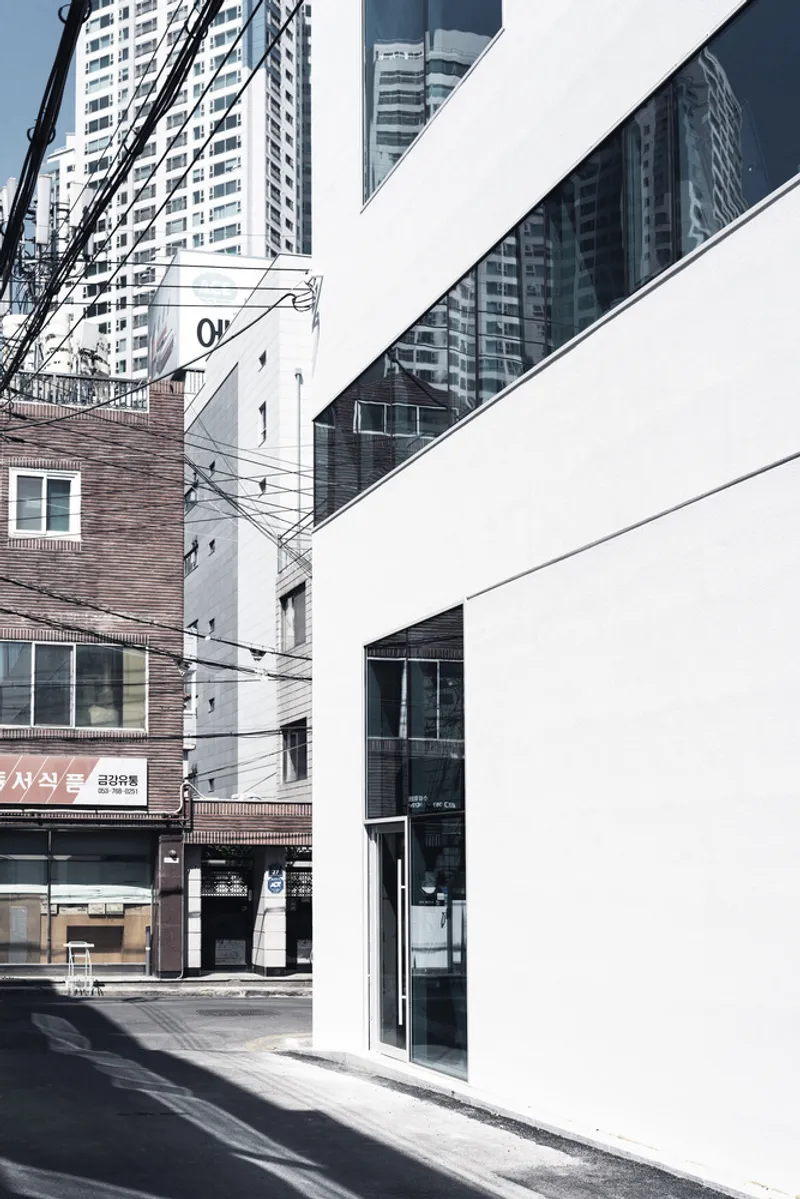
At street level, the building shifts register entirely. Full-height glass storefronts replace the opaque upper walls, opening the commercial ground floor to the sidewalk. The transition is handled without a heavy cornice or projecting slab; the horizontal ribbon window above simply marks where the public realm ends and the private one begins. From the corner, the glass wraps two sides, giving the retail space visibility from both the main road and the narrower side street.
The alley view is particularly telling. Squeezed between existing buildings, the white angular volume rises like a compressed wedge, its clean surfaces made more stark by the rough textures of adjacent structures and the tangle of overhead power lines. It is in this view that you feel the density of the site most acutely: there is almost no setback, no breathing room. The building does not fight this condition. It accepts it and uses its own thinness and flatness to open up a perceptual gap within the crowded fabric.
Recessed Balconies and the Middle Register
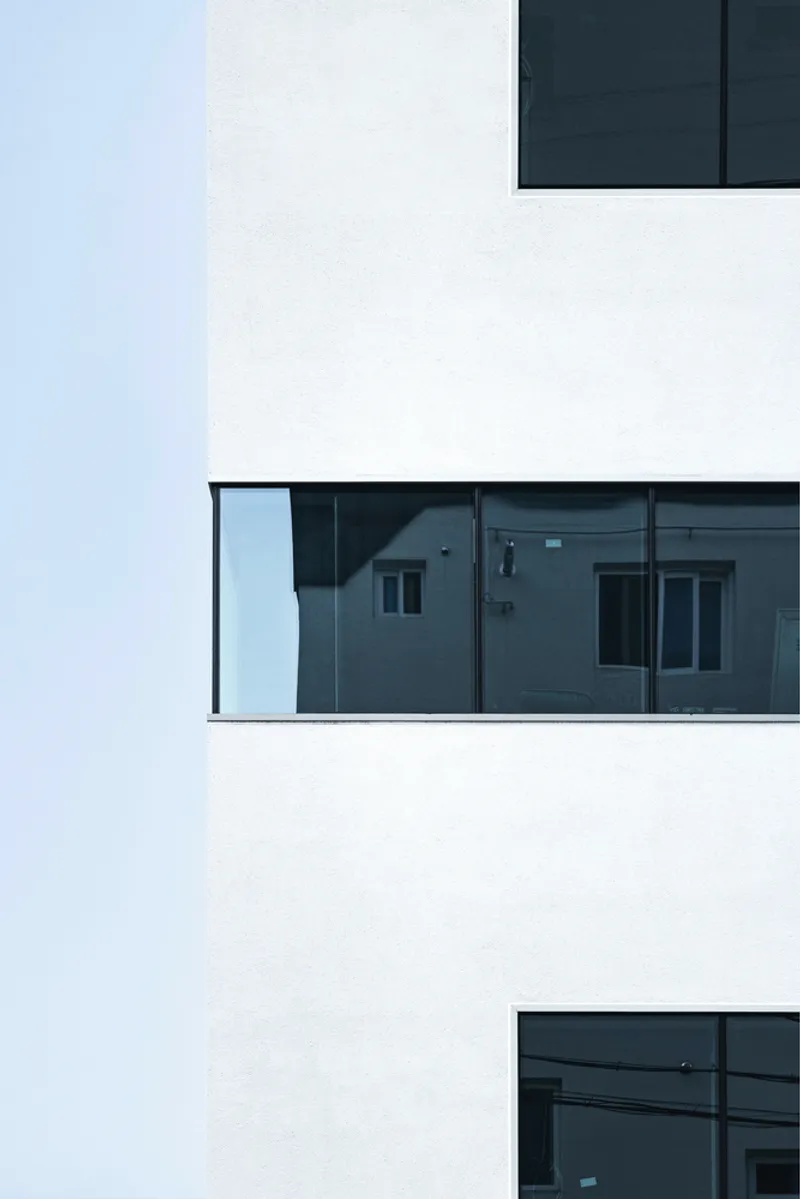
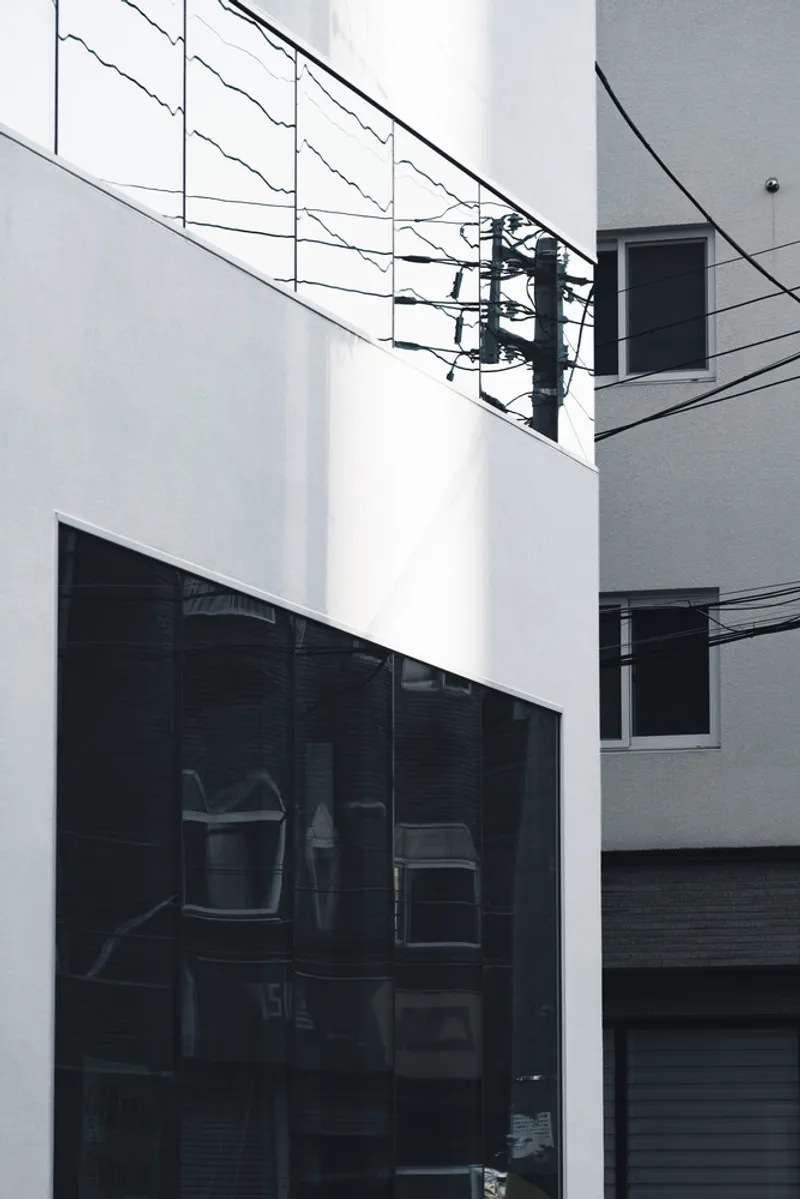
Between the open commercial base and the sealed residential roof, a middle register of recessed glazed balconies mediates the transition. These slots are carved into the white mass rather than projecting from it, reversing the logic of the cantilevered balconies found on neighboring apartment buildings. The reflected images of surrounding residential towers in the balcony glass reinforce the idea that the building is constructed from its context, literally holding an image of the neighborhood within its own depth.
The recesses also do practical work. They bring daylight and air into the upper residential floors without breaking the envelope's planar discipline. For a family with three children, these moments of outdoor space, sheltered but open, are probably the most-used parts of the design. Architecture's intellectual ambitions tend to matter less than whether there is a good place to stand outside on a warm evening, and these balconies deliver on both counts.
Plans and Drawings
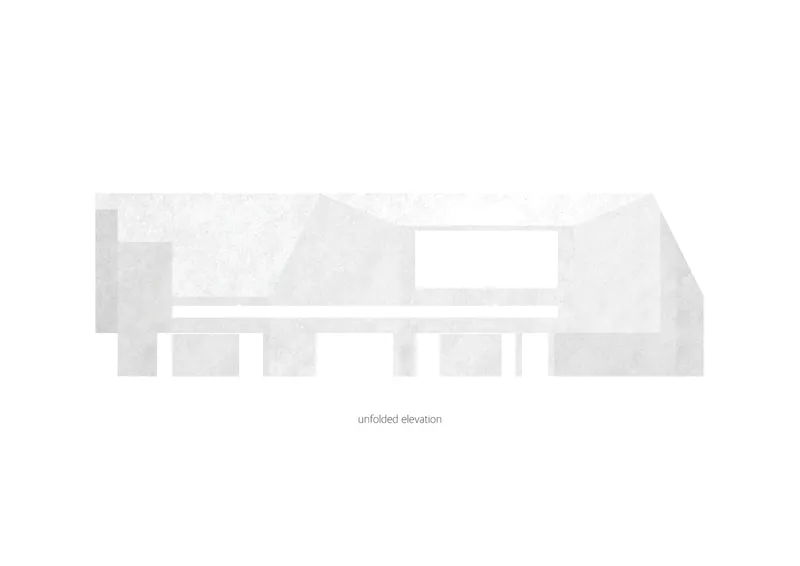
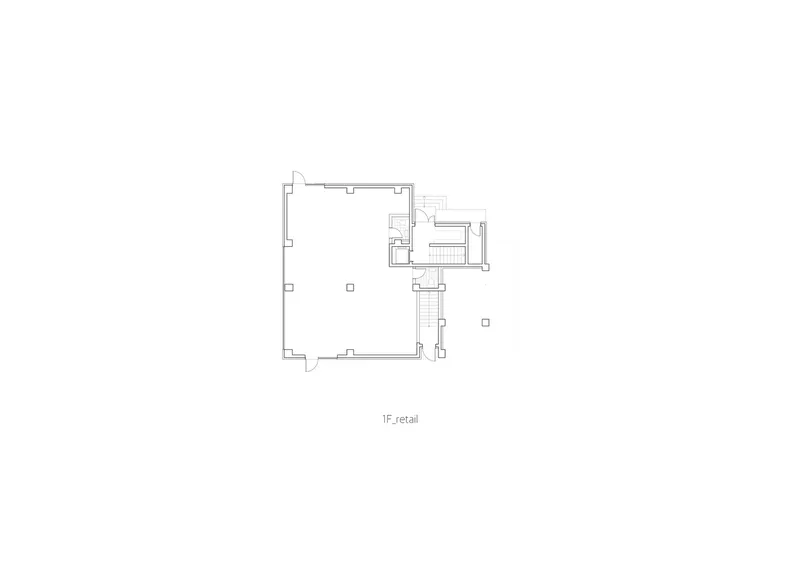
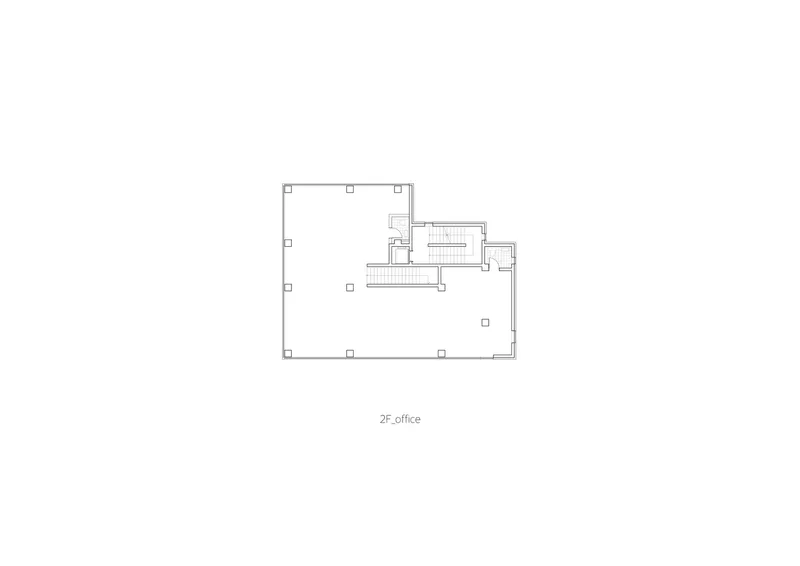
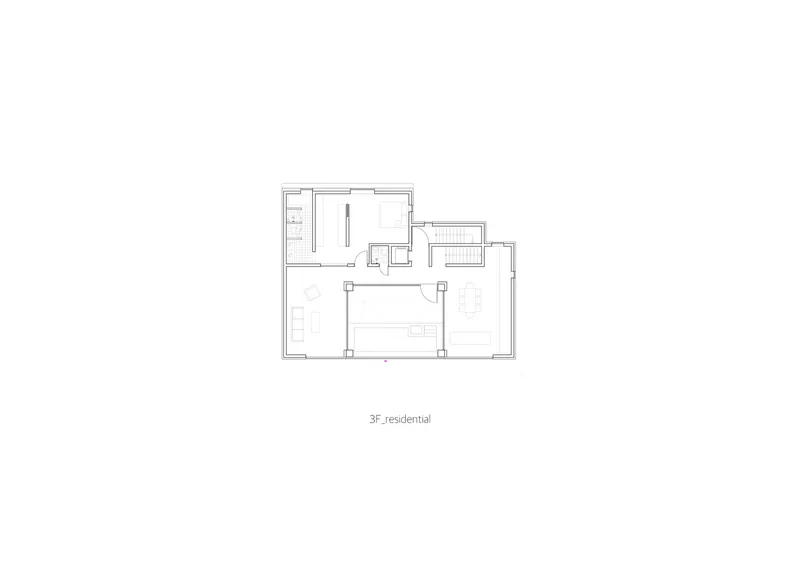
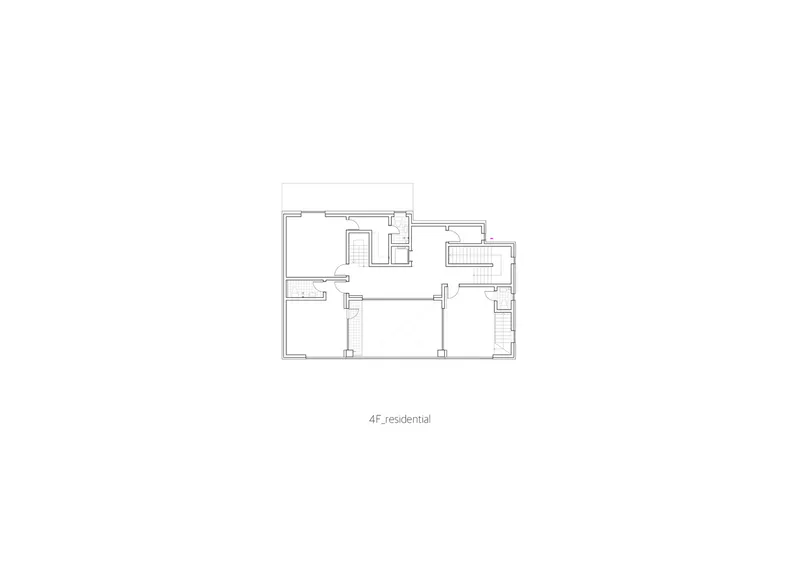
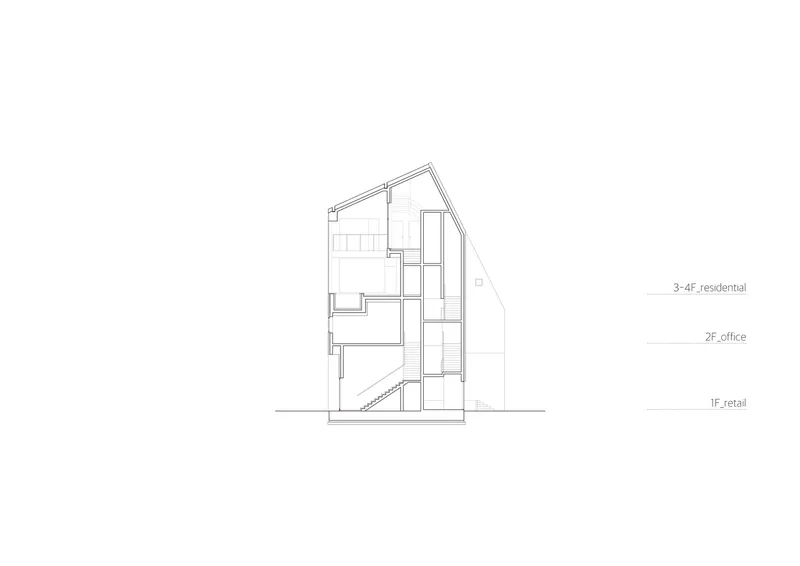
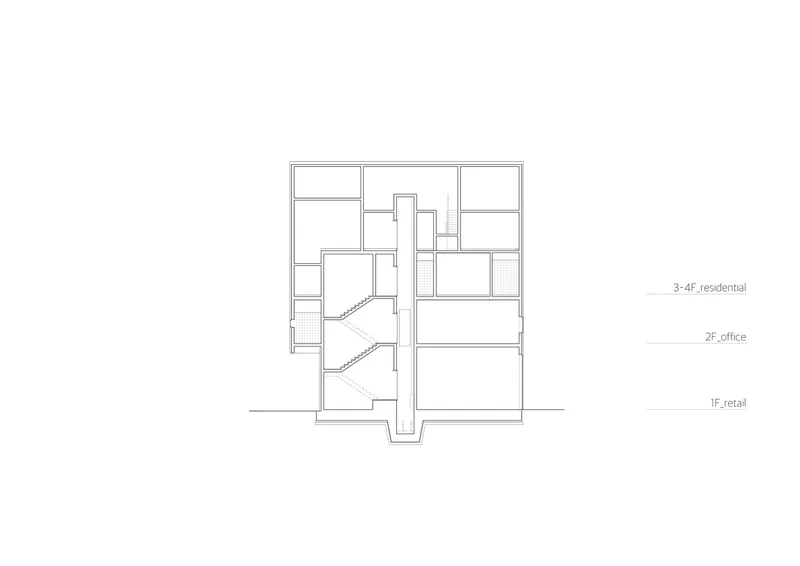
The unfolded elevation drawing makes the faceted massing legible in a way photographs cannot: you can trace each bend in the roof and each punched opening as a deliberate compositional decision within a continuous surface. The floor plans reveal a compact, stair-centric organization. The ground-floor retail level is kept as open as possible, with a central stair leading to a second-level office that maintains generous open workspace. Above, two residential floors distribute living areas, bedrooms, and service rooms around the same stair core, while a rooftop terrace caps the section.
The two section drawings confirm what the exterior suggests: the sloped roofline does not produce wasted attic space but instead shapes the top-floor rooms with angled ceilings, giving the family quarters a character distinct from the orthogonal commercial levels below. The central stairwell connects all four levels in a tight vertical spine, keeping circulation efficient and freeing the perimeter for daylight and views. In a 630-square-meter building on a dense urban lot, this kind of sectional economy is not optional; it is the design.
Why This Project Matters
Defamiliarization is an old literary idea, but its architectural application here is unusually rigorous. 09A did not borrow the concept as a metaphor or a branding exercise. They conducted a close reading of the neighborhood, identified its recurring formal elements, and then rebuilt those elements with just enough distortion to make you see them fresh. The gabled roof is still a gabled roof, but now it folds. The thick wall is still thick, but now it reads flat. The horizontal balcony is still there, but now it is a single continuous cut. Each move is small; the cumulative effect is large.
For architects working in dense, regulation-constrained Asian cities, where the temptation is either to replicate the generic or to drop an alien object into the fabric, Jisan-dong 989-6 proposes a third option. It argues that the most productive site for architectural invention is not the blank canvas but the familiar street, and that the most effective kind of novelty is the kind that takes a second look to notice. In a discipline that too often equates innovation with disruption, that quiet confidence is worth paying attention to.
Jisan-dong 989-6: Defamiliarization in Architecture by 09A. Located in Suseong District, Daegu, South Korea. 630 square meters. Completed in 2023. Photography by 50BELL.
About the Studio
Share Your Own Work on uni.xyz
If projects like this are the kind of work you want to make, uni.xyz is a place to publish your own, find collaborators, and enter design competitions.


Popular Articles
Popular articles from the community


Little Red Riding Hood: Architectural Design as a Journey Through Fear, Light, and Storytelling
Little Red Riding Hood reimagines the fairy tale through architectural design shaped by fear, light, scale, memory, uncertainty, and choice.

The Ocean Hive: Sustainable Architecture for a Self-Sufficient Civilization at Sea
The Ocean Hive imagines sustainable architecture at sea, where modular habitats, algae, wave power and ocean waste sustain a growing colony.

ALGAL REALM: A Bio-Integrated Lunar Habitat Design for Life Beyond Earth
ALGAL REALM reimagines lunar habitat design with algae-powered life support, 3D-printed regolith, and vertical living for a lunar future.

Hill & Cross Opera: Sculptural Opera House Architecture Shaped by Tallinn’s Landscape and Identity
Hill & Cross Opera reimagines opera house architecture in Tallinn through its sculptural hill, civic plaza, glass wave and a luminous cross.

Similar Reads
You might also enjoy these articles


Hodi-Mandai Geram
Project Function: Preservation and revitalization of the Intangible heritage and socio-spatial identity of the Hodi by Housing, Cultural Memory Center, Sacred Grove, landscape, local tourism economy


Olio Towers: A Mid-Rise for Performers That Fuses Housing, Rehearsal, and Stage
Located blocks from Houston's Theater District, this modular tower stacks living units around a central performance atrium.

Oasis: Modular Green Housing Carved into Dhaka's Urban Fabric
A shortlisted Plugin Housing entry reclaims unauthorized settlements in Dhaka with stepped concrete volumes, green roofs, and ventilation-driven design.

Black Hole: A Floating Megastructure for the Post-Physical Era
Emiliano Mazzarotto envisions a spherical, self-scaling arena where e-sports, digital hotels, and holographic stadiums replace traditional public space.

Explore Architecture Competitions
Discover active competitions in this discipline

Challenge to reimagine the Iron Throne

Photograph architecture without architects

Illustrate the lost glory of Angkor Wat - Render Challenge

Design challenge to reuse E-waste
Comments (0)
Please login or sign up to add comments
No comments yet. Be the first to comment!