
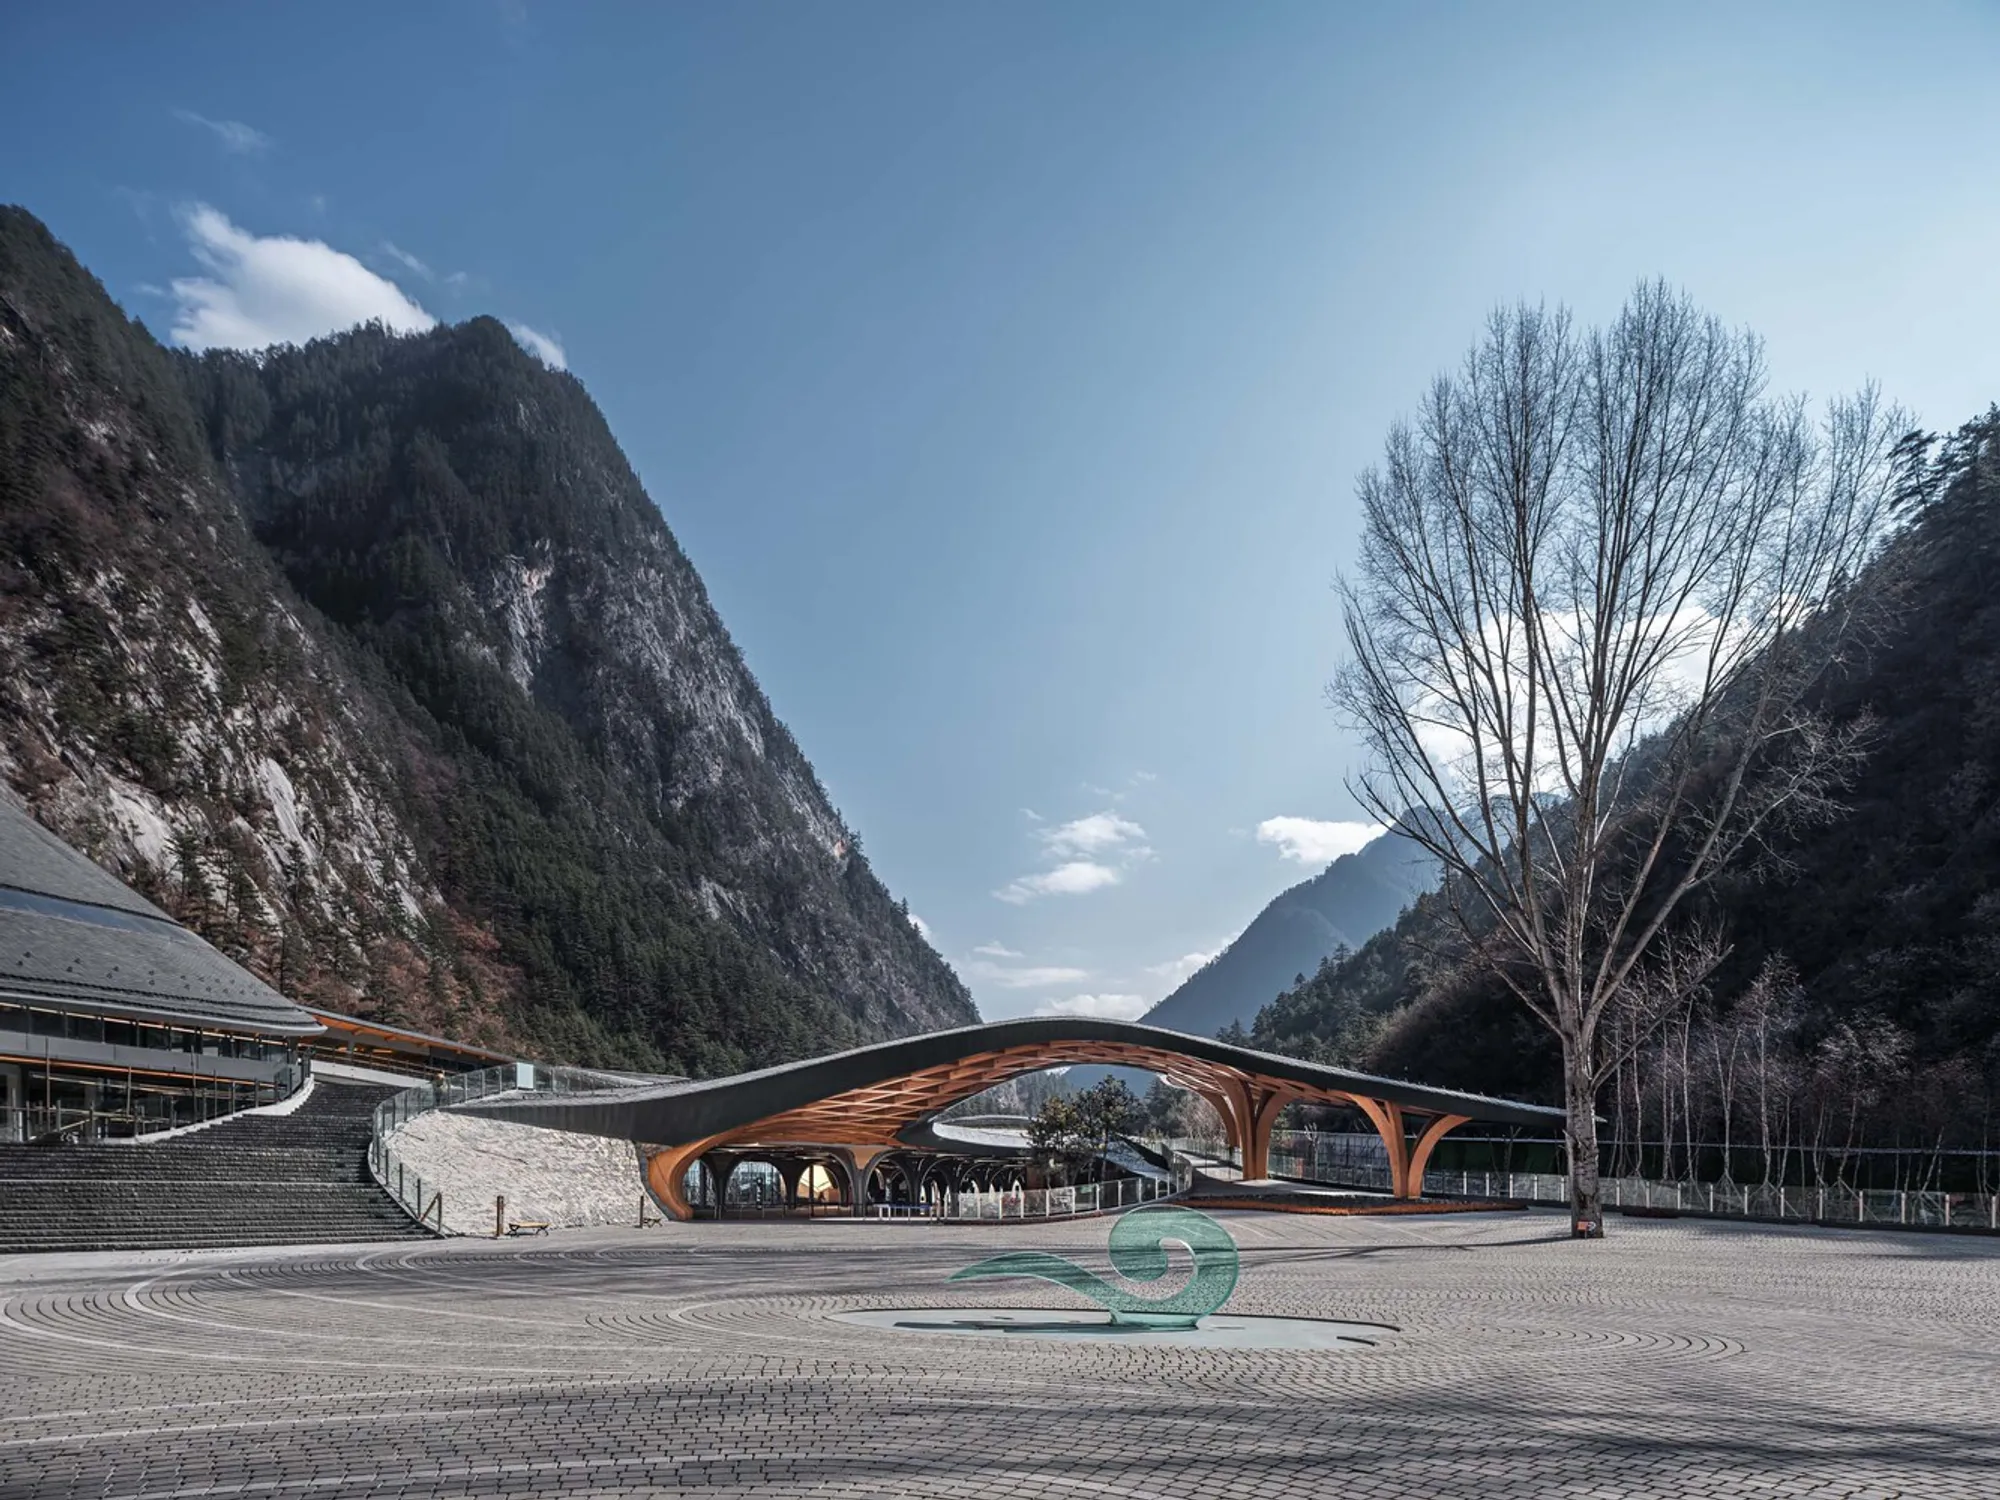
Jiuzhai Valley Visitor Center by THAD – A Harmonious Blend of Nature and Tibetan Culture
Jiuzhai Valley Visitor Center by THAD blends Tibetan culture and nature with sustainable design, iconic awnings, and innovative glulam structures.


Located at the gateway of Jiuzhai Valley National Park, the Jiuzhai Valley Visitor Center, designed by THAD, spans approximately 30,650 m² on a site of 89,960 m². Completed in 2018, this landmark project serves as a visitor center and international communication hub, featuring the renovation of Heye Hotel, garden landscaping, embankment reinforcement along the Baishui River and Feicui River, as well as overpasses and ramps to improve accessibility. Designed to accommodate up to 41,000 visitors daily, it is a crucial infrastructure for the park’s tourism and local economy.
The project was meticulously overseen by Mr. Zhuang Weimin, a member of the Chinese Academy of Engineering, and constructed in collaboration with the Architectural Design and Research Institute of Tsinghua University, SCEGC No.9 Construction Engineering Group, and Sichuan Chuanjian Geotechnical Survey and Design Institute.
Design Concept
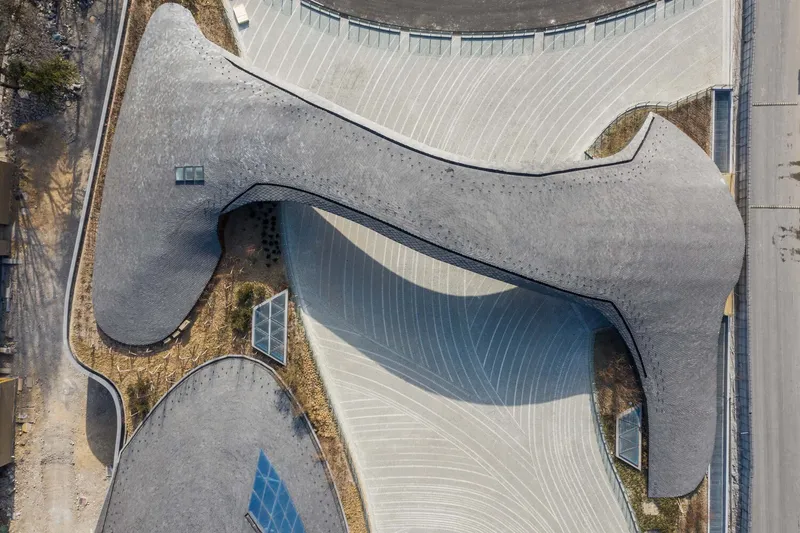
Drawing inspiration from the breathtaking natural scenery and Tibetan culture, the architecture seamlessly integrates modern design with cultural heritage, creating an “environmental architecture” that mirrors the surrounding mountains and rivers. The building employs smooth curves, platformed levels, and open spaces to provide an intimate connection with nature while accommodating high tourist volumes. The main departure platform offers panoramic views of the three mountains and two rivers, enhancing the visitor experience from the very first step.
Iconic Entrance & Awnings
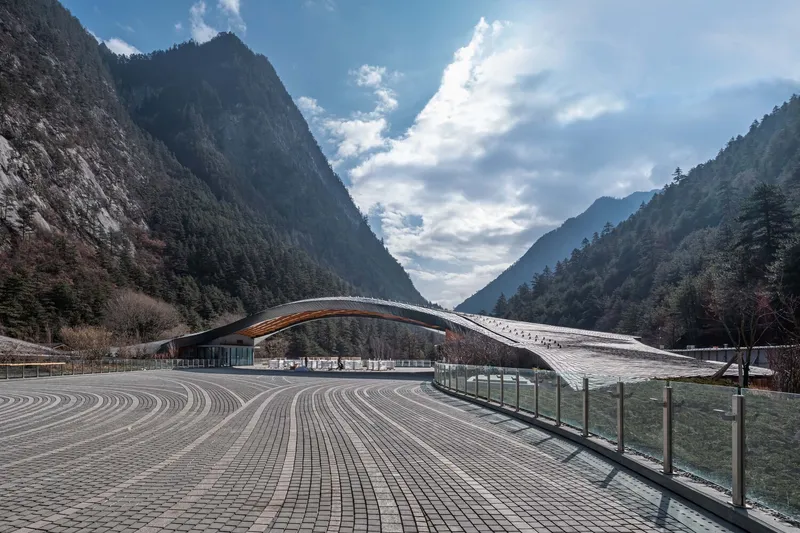
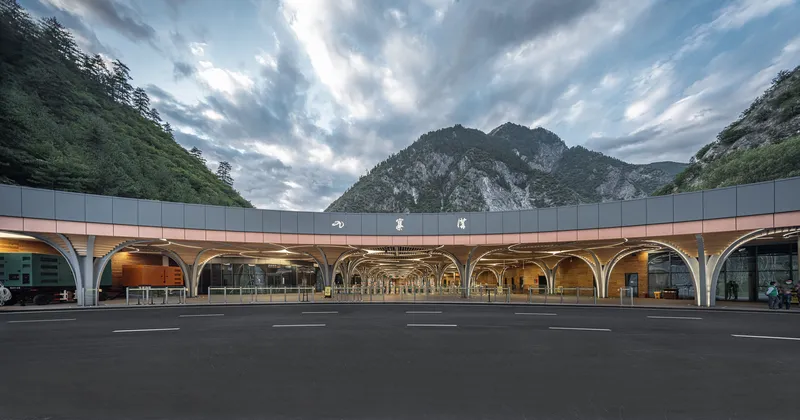
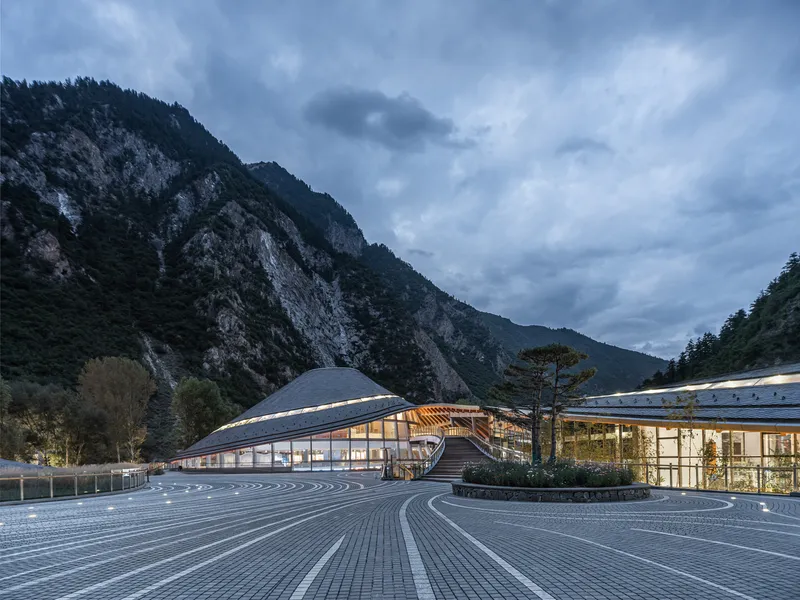
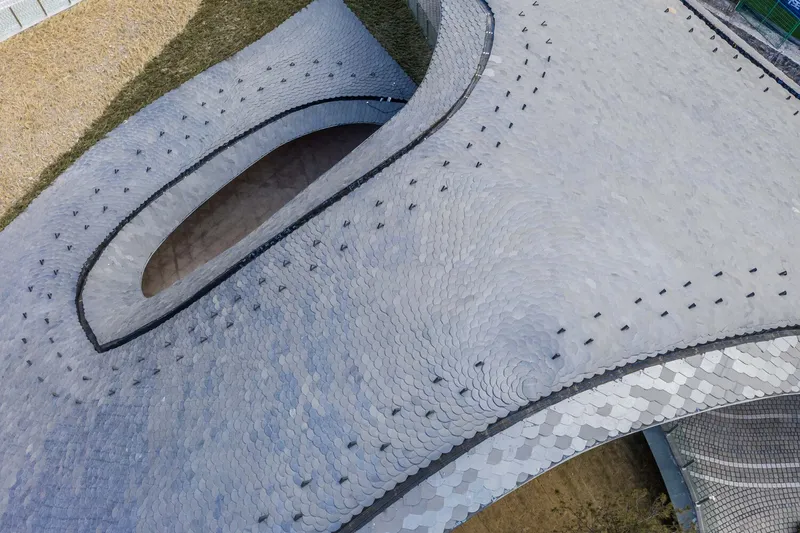
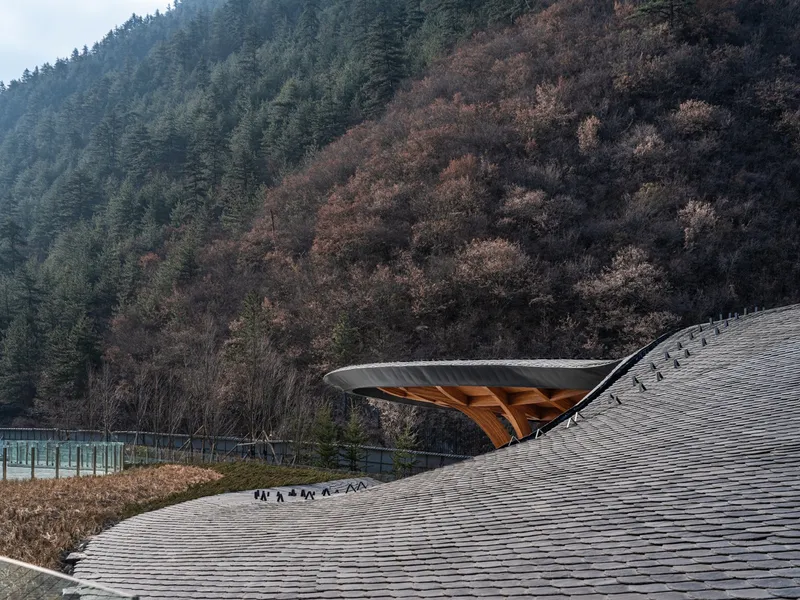
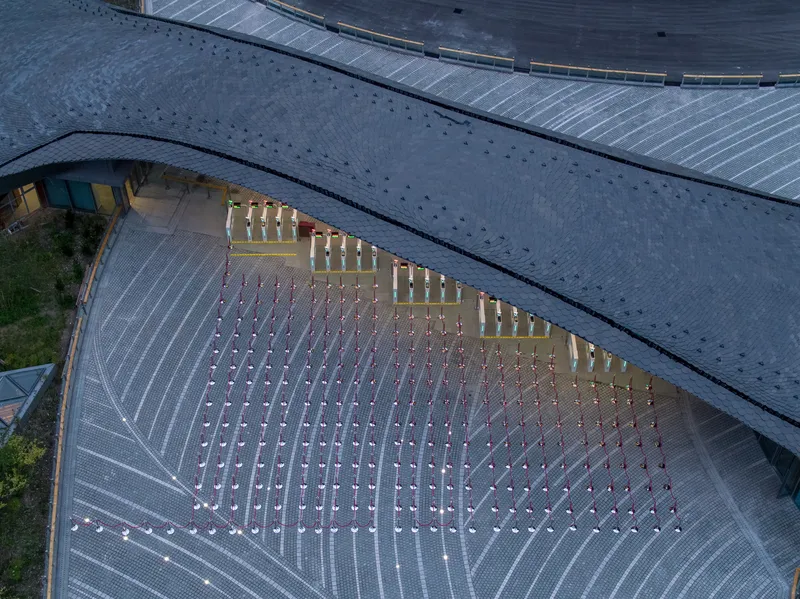
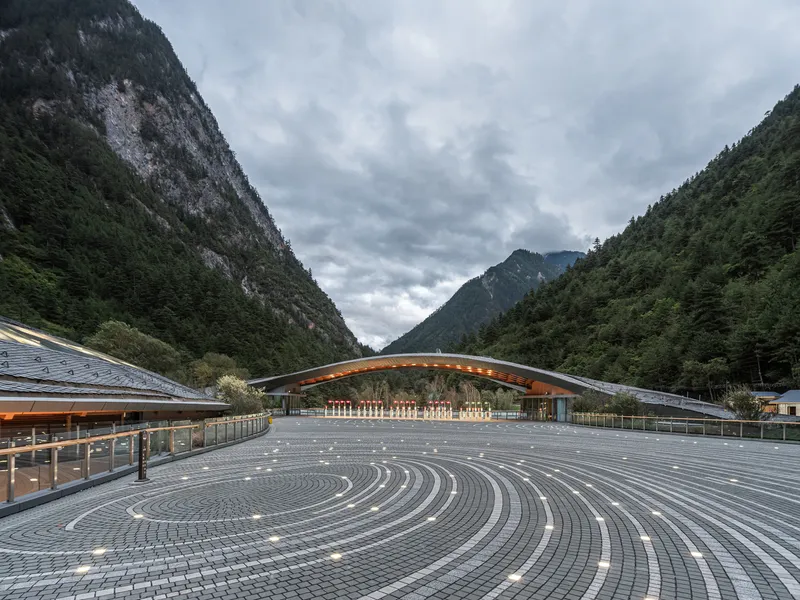
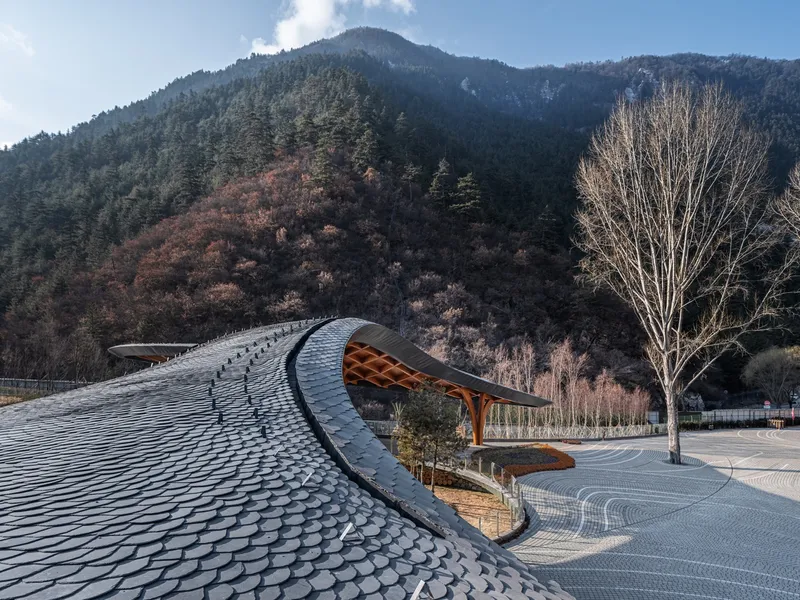
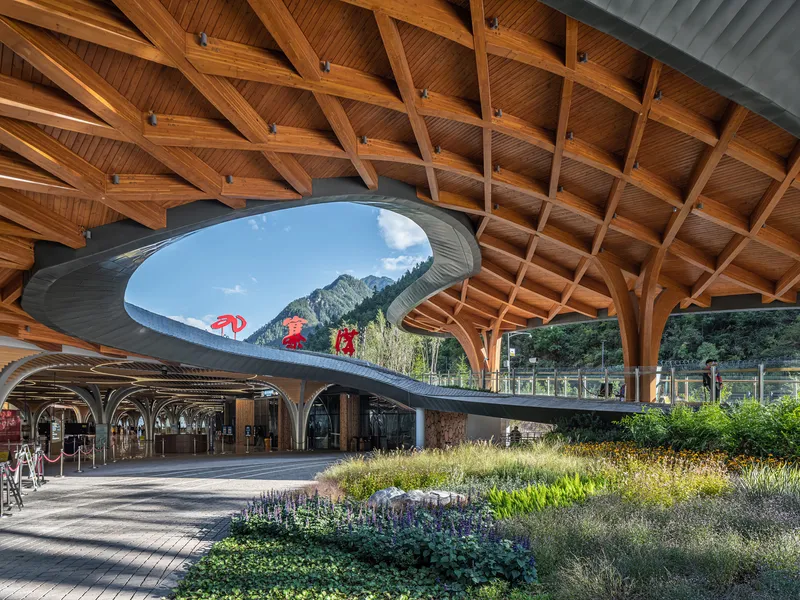
The entrance features tree-inspired dendriform columns and a massive glulam grid shell structure spanning 38 meters, supported by three branching columns. This unique design references Tibetan cultural symbols and Jiuzhai Valley’s natural forms. The awning, tiled with local slate, echoes the surrounding mountains and water bodies, creating a signature architectural icon for the park. The design allows for smooth visitor flow while framing the landscape naturally.
Innovative Structural Design
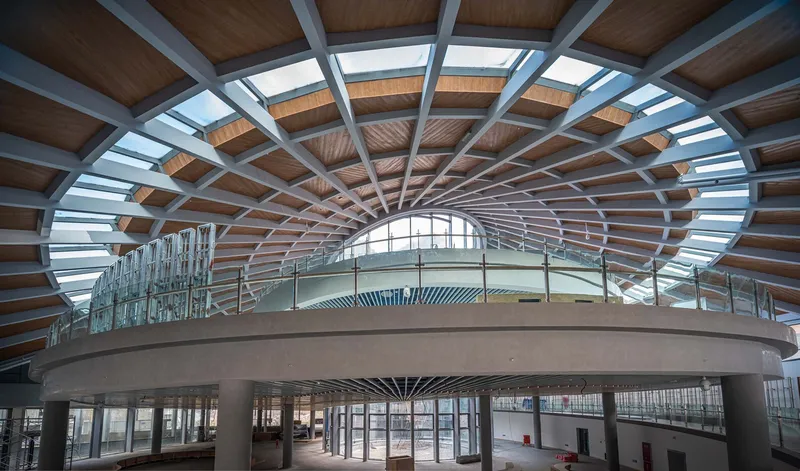
Beneath the main platform, over 6,000 m² of assembly and departure space features arched steel beams forming dendriform columns, combining structural integrity with aesthetic beauty. These columns not only support the platform but also reflect the valley’s natural rhythm, accommodating thousands of visitors without compromising openness or comfort.
Exhibition & Smart Center
The Exhibition Center, east of the assembly area, connects to the Smart Center and features a roof inspired by a Dharma-Sankha conch shell, symbolizing Tibetan heritage. The exhibition path gently spirals upward along a 3% slope, integrating natural scenery with interactive displays. Over 450 ultra-clear tempered glass panels, including the largest curved piece of 16 m², offer unobstructed views of the rivers and landscape while showcasing cutting-edge engineering.
Materials & Landscaping
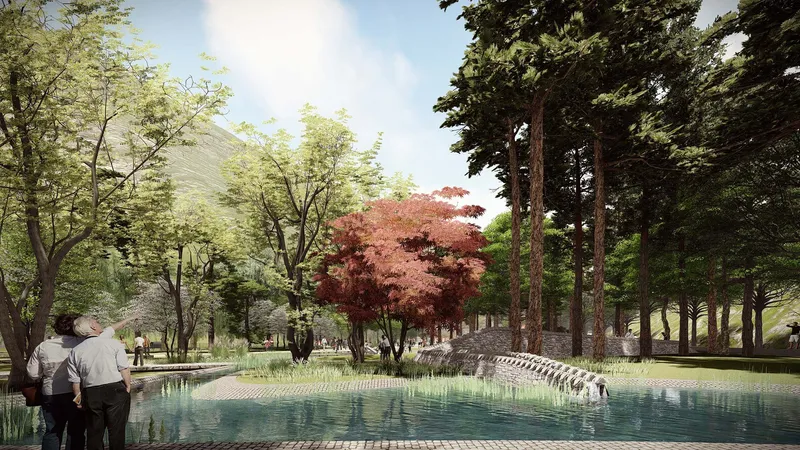
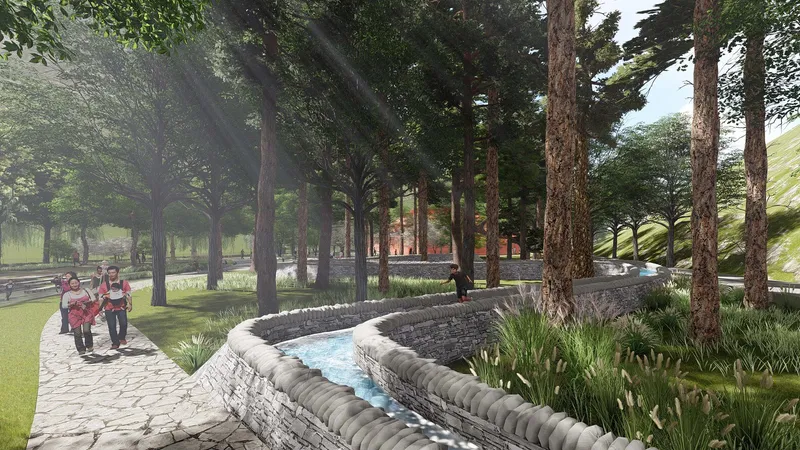
Natural roofing slate is used extensively, while the main departure square features paving inspired by the starry sky of Jiuzhai Valley, guiding visitors into the park through flowing star-trail patterns. The southeast garden, designed by Professor Zhu Yufan, incorporates Tibetan-style water gardens, existing vegetation, and lawns to create relaxing, scenic spaces that enhance visitor experience while alleviating congestion.
By combining cultural heritage, environmental sensitivity, and innovative engineering, the Jiuzhai Valley Visitor Center stands as a modern architectural landmark that honors both nature and Tibetan tradition, making it a key gateway to one of China’s most treasured natural landscapes.




Popular Articles
Popular articles from the community


Riyadh For All: Intergenerational Urban Design for Active Aging in Rabat
Riyadh For All reimagines urban design in Rabat with intergenerational co-living, adaptive courtyards, and Moroccan cultural exchange today.

EW PARK: Sustainable Architecture Reimagines the Future of Urban Parking
EW PARK reimagines city parking as a modular wooden tower combining automation, solar energy, electric mobility, and adaptable urban design.

Conexión: Biophilic Design Reimagines High-Rise Living in Hong Kong
Conexión reimagines high-rise living in Hong Kong through biophilic design, green facades, shared spaces, daylight, water and nature within.

Hill & Cross Opera: Sculptural Opera House Architecture Shaped by Tallinn’s Landscape and Identity
Hill & Cross Opera reimagines opera house architecture in Tallinn through its sculptural hill, civic plaza, glass wave and a luminous cross.


Similar Reads
You might also enjoy these articles


Hodi-Mandai Geram
Project Function: Preservation and revitalization of the Intangible heritage and socio-spatial identity of the Hodi by Housing, Cultural Memory Center, Sacred Grove, landscape, local tourism economy


Olio Towers: A Mid-Rise for Performers That Fuses Housing, Rehearsal, and Stage
Located blocks from Houston's Theater District, this modular tower stacks living units around a central performance atrium.

Oasis: Modular Green Housing Carved into Dhaka's Urban Fabric
A shortlisted Plugin Housing entry reclaims unauthorized settlements in Dhaka with stepped concrete volumes, green roofs, and ventilation-driven design.

Black Hole: A Floating Megastructure for the Post-Physical Era
Emiliano Mazzarotto envisions a spherical, self-scaling arena where e-sports, digital hotels, and holographic stadiums replace traditional public space.


Explore Cultural Architecture Competitions
Discover active competitions in this discipline



Challenge to reimagine the Iron Throne


Photograph architecture without architects


Illustrate the lost glory of Angkor Wat - Render Challenge


Bring back Drive In's
Comments (0)
Please login or sign up to add comments
No comments yet. Be the first to comment!