
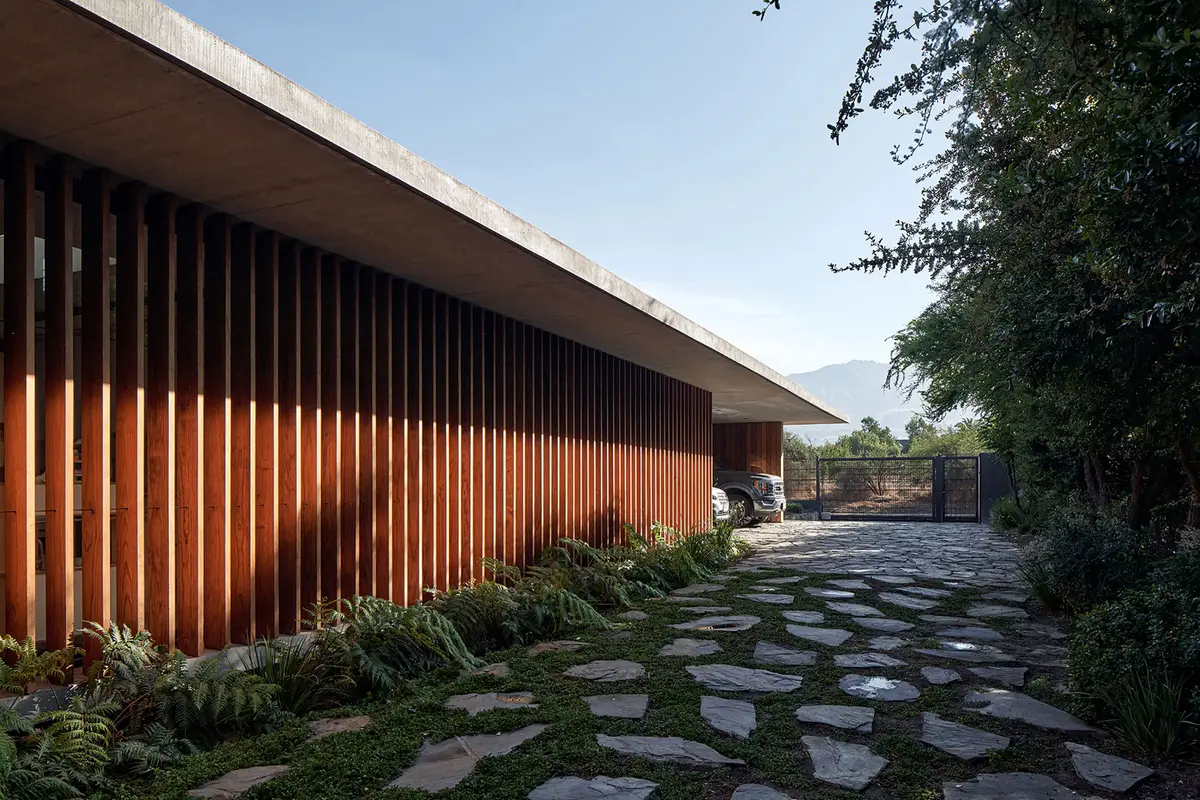
Juan Carlos Sabbagh Wraps a Chilean Suburban House in Timber Screens That Dissolve the Walls
In Chicureo, north of Santiago, a 365-square-meter residence uses vertical timber battens and a continuous roof to merge interior life with the garden.


Chicureo sits in the dry foothills north of Santiago, a sprawling suburban territory where lots are generous but context is often generic. The challenge for any single-family house here is to make something site-specific in a landscape that does not hand you obvious cues. Juan Carlos Sabbagh Arquitectos, led by Juan Carlos Sabbagh Cruz with Maria Jesus Alamos Mella, answered by reading the site's existing mature trees as the primary architectural constraint, threading a low, linear house beneath their canopy and filtering daylight through a continuous envelope of vertical timber slats.
What makes the Paso de los Toros House worth studying is the precision with which a single material system, vertical timber battens by Topwood, does multiple jobs at once. The slats form exterior cladding, privacy screens, operable shutters, and ceiling soffits. Paired with a flat concrete roof that extends well beyond the enclosed rooms, they produce an architecture where the boundary between inside and outside is not a wall but a gradient. The house never feels hermetic, but it never feels exposed either.
A Roof That Precedes the House
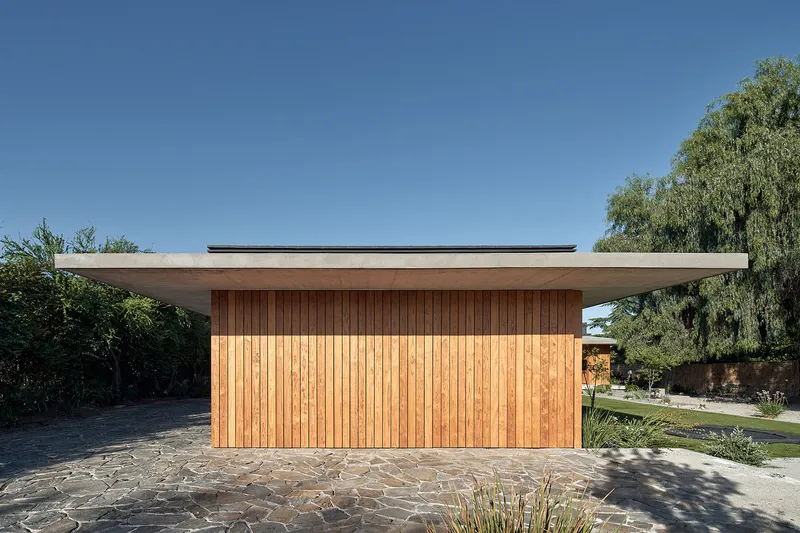
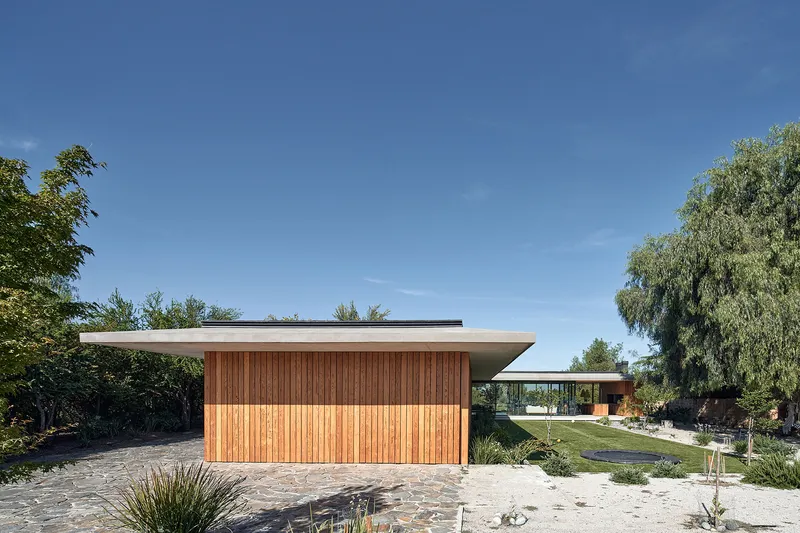
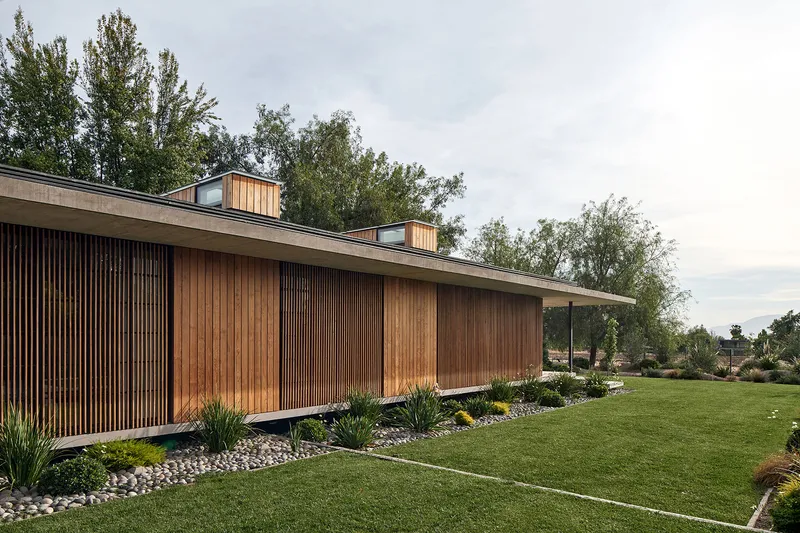
From the street the house reads as a single horizontal datum: a broad, flat concrete plane hovering over timber volumes. The roof extends generously beyond the enclosed footprint, creating deep overhangs that shade the facades and establish covered thresholds before you reach any door. Seen in long elevation, the alternating rhythm of solid timber panels and glazed clerestory monitors gives the roof a sense of lift, as though it is barely resting on the structure below.
The move is pragmatic in a climate with strong summer sun but mild winters. By pushing the roof out, the architects reduce solar gain on the glazed walls without resorting to heavy mechanical shading. Structurally, the lightweight system of slender black steel columns carries the concrete slab to its furthest cantilevers, keeping the columns thin enough to disappear between the timber battens.
Arrival as Sequence, Not Threshold

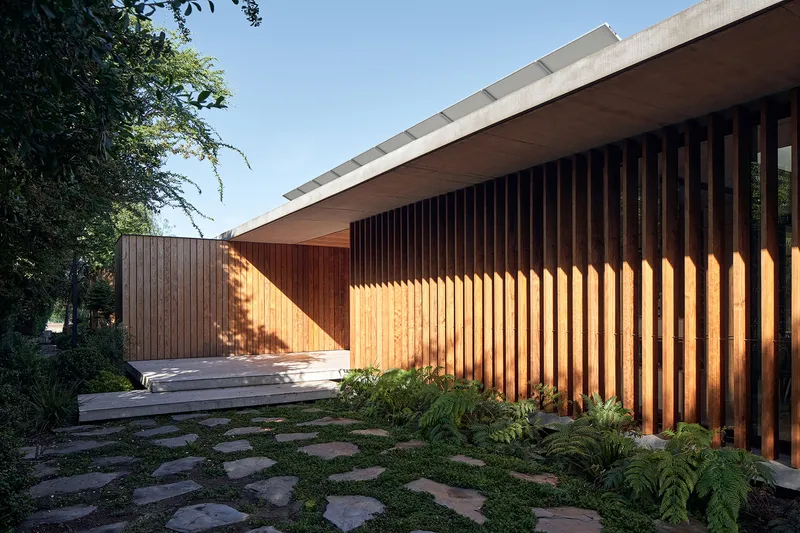
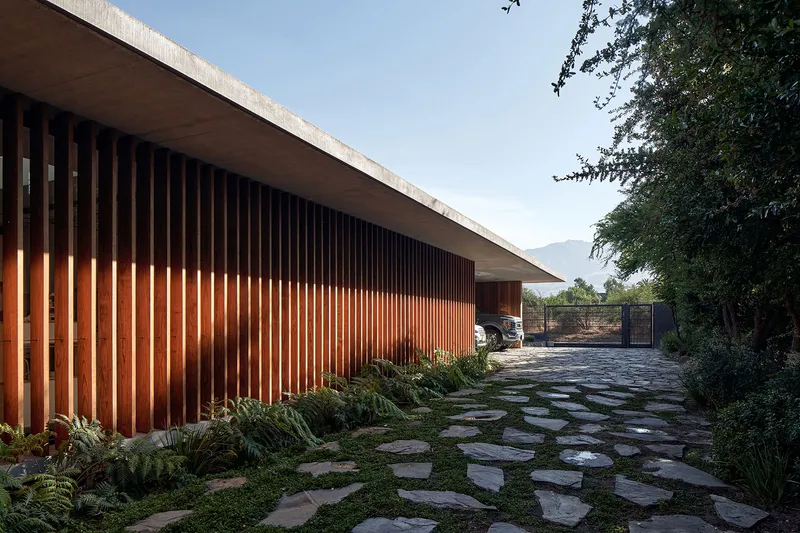
Entry at Paso de los Toros is not a single moment. You move along a stone paver path that runs parallel to the timber-clad volume, passing through dappled tree shadow and planted gravel beds before reaching the carport. The vertical battens cast their own shadow lines across the path, layering natural and architectural light in a way that slows you down. It is an approach sequence designed to decompress you from the car-oriented suburb outside.
The stepping stones through planted beds beneath the concrete soffit reinforce this sense of calibrated transition. You are already inside the architecture before you enter the building, which is the whole point of extending that roof plane as far as it goes.
The Courtyard as Organizing Device
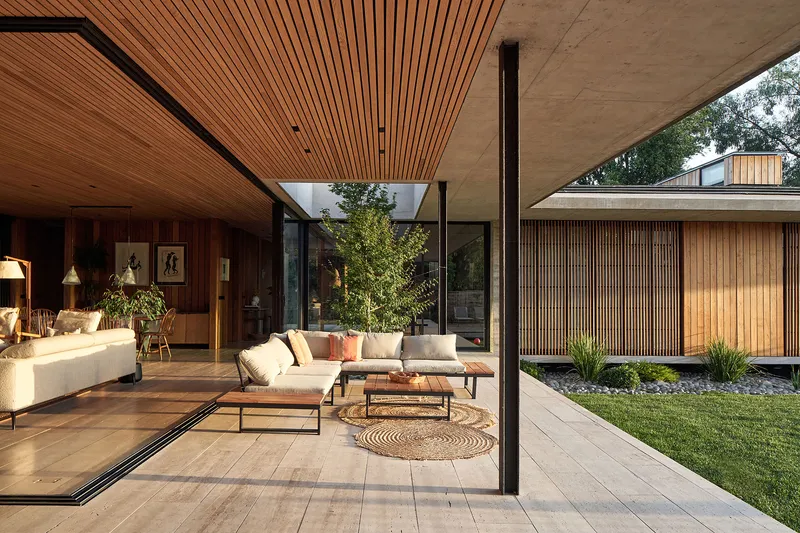
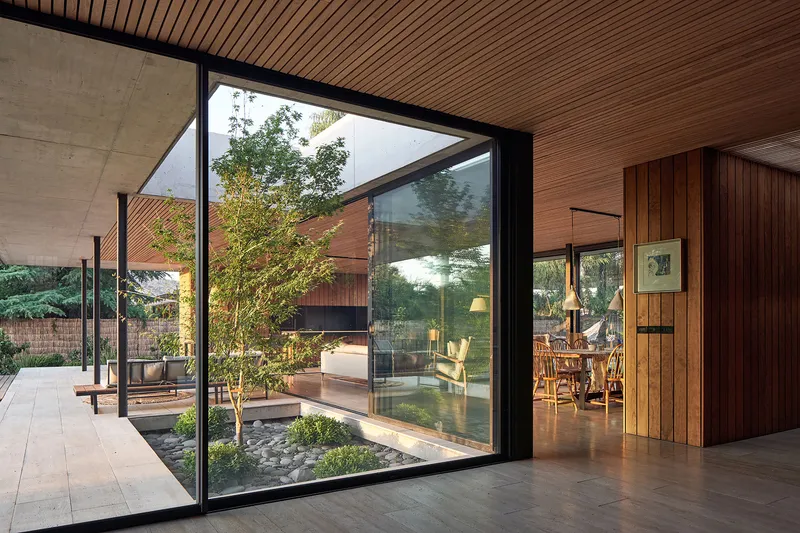

A central courtyard anchors the linear plan, pulling light and air into the deepest part of the house. Framed on all sides by timber soffits and full-height glazing, it holds a single potted tree and a gravel bed, nothing more. The restraint is deliberate: the courtyard is not a garden to maintain but a void that makes the surrounding rooms legible to each other.
Corner glass connections mean that the courtyard is visible from the main corridor and from adjacent living spaces simultaneously. Standing in the hallway, you see through the courtyard to the garden beyond, which collapses the 365-square-meter plan into a series of transparent layers rather than a sequence of closed rooms.
Living Spaces Open to the Landscape
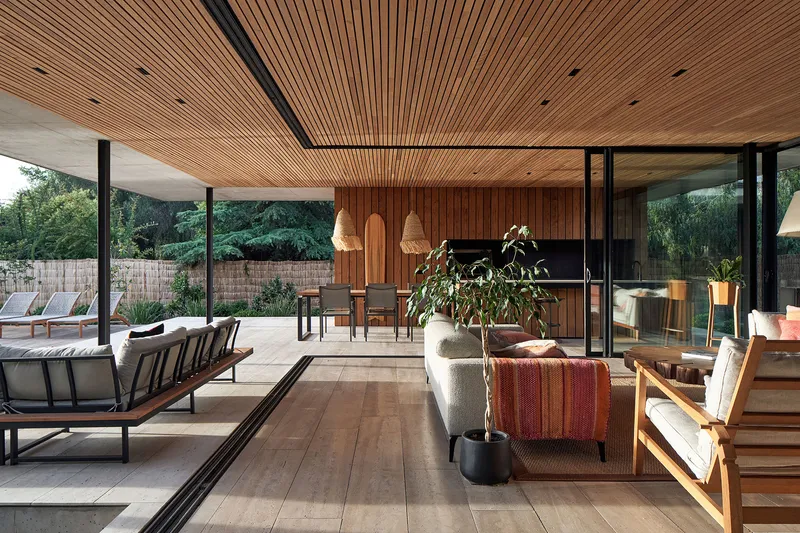


The open-plan living area is the social core, connecting directly to the pool deck and covered terraces through sliding glass walls. Overhead, a timber slat ceiling carries the exterior language inside, maintaining continuity even when you are technically enclosed. The board-formed concrete ceiling in the corridor adjacent creates a deliberate material contrast, marking the shift from public to private zones.
Material choices are simple and consistent. Oak storage walls line the corridors, pale timber flooring runs throughout, and the woven pendant lights in the dining area introduce texture without competing with the dominant timber grain. Vidrios Dellorto supplied the glazing, and the large panels are detailed to sit flush with the timber framing so the glass reads as absence rather than object. Lighting consultant Maria Ignacia Matte kept artificial sources recessed and indirect, allowing the dusk views from the dining terrace to serve as the primary spectacle.
Timber Screens and the Garden Edge
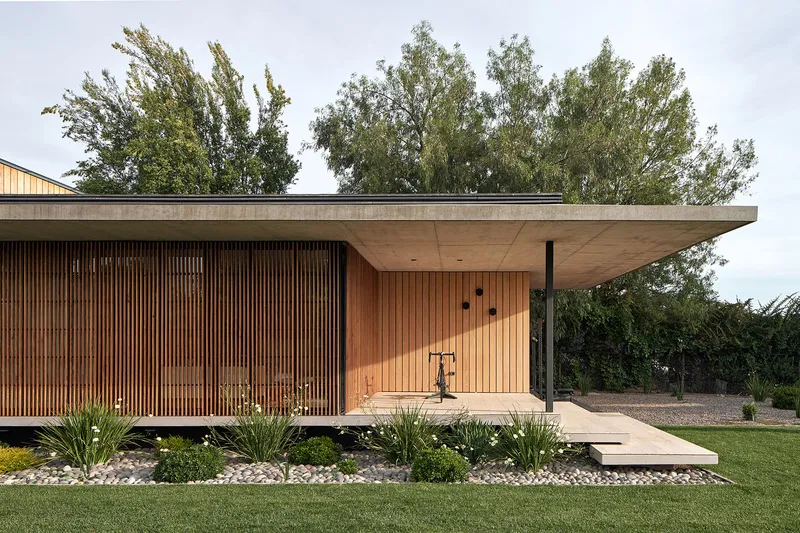

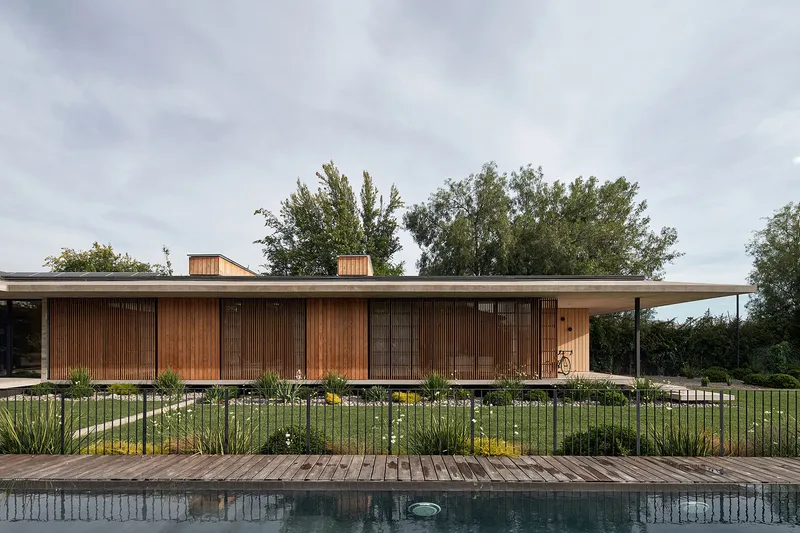
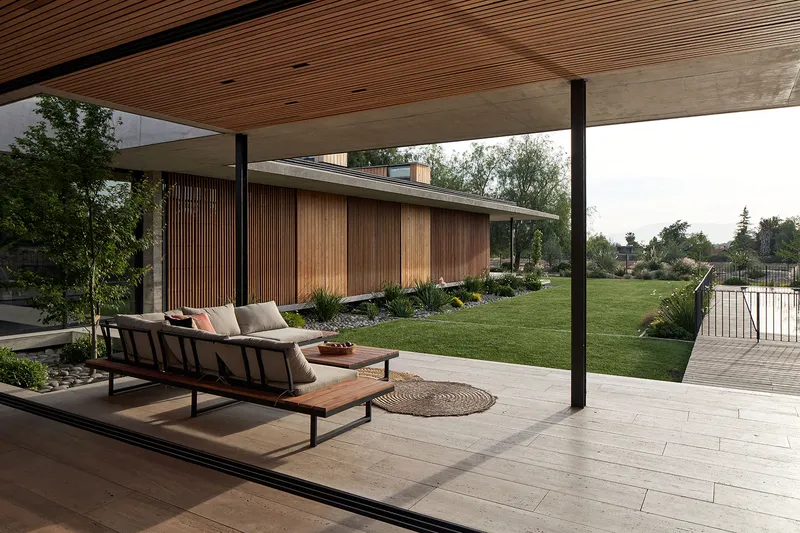
On the garden side, the timber screens do their most nuanced work. Some panels are fixed, providing privacy to bedrooms; others slide, allowing the living spaces to open fully to the pool and lawn. The result is a facade that changes character throughout the day as residents adjust the screens and as the sun angle shifts. When closed, the house presents a warm, tactile wall to the garden. When open, it virtually disappears.
A planted buffer of grasses and gravel beds separates the timber deck from the lawn, softening the transition and keeping maintenance water away from the foundation. The landscape strategy is dry and low-maintenance, appropriate for Chicureo's semi-arid conditions.
Evening Character
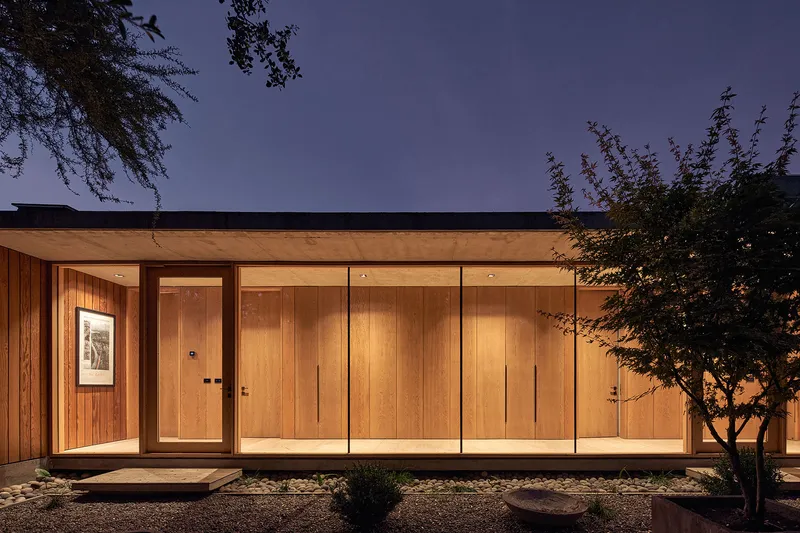

At dusk the house reveals a second identity. The timber battens glow from within, turning the opaque daytime facade into a lantern. The covered terrace, with its slatted ceiling lit from above, becomes the primary living space, and the boundary between lawn and room softens further. The flat roof, which reads as heavy concrete in daylight, floats as a dark plane against the twilight sky.
It is in these evening conditions that the strategy of the continuous roof and permeable screen envelope pays off most visibly. The house is not a box that you light up; it is a framework that light passes through in both directions.
Outdoor Rooms and Extended Living
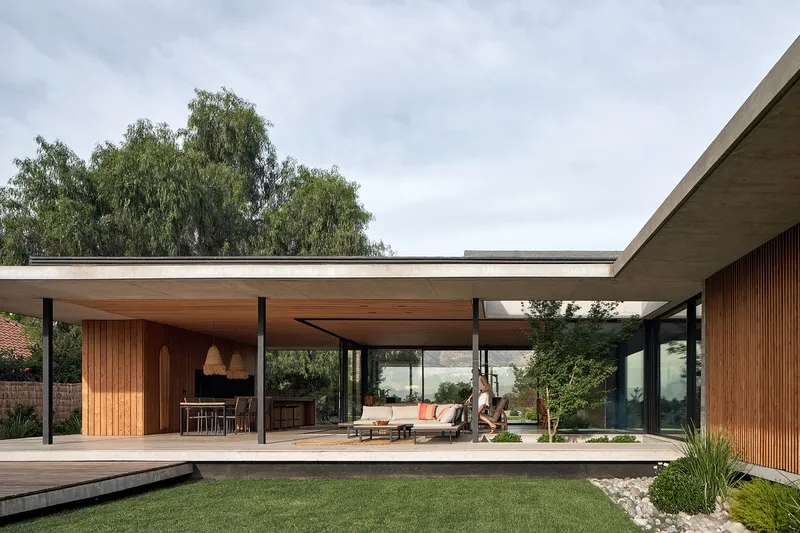
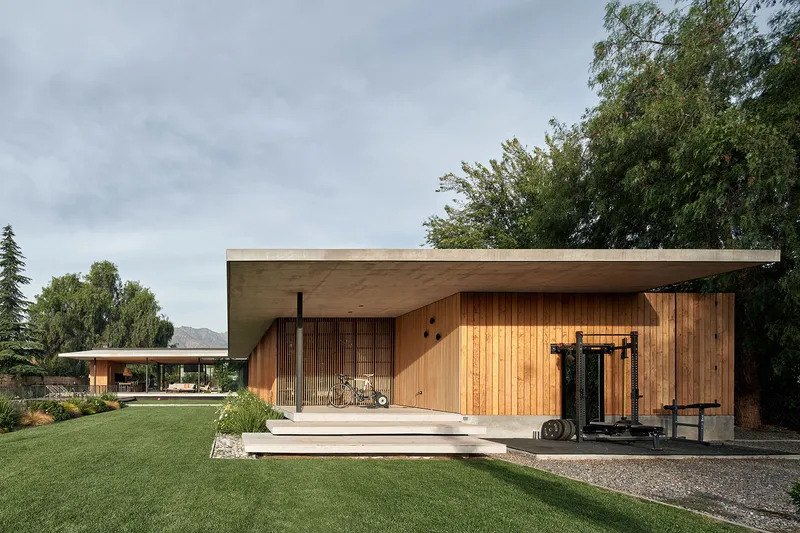
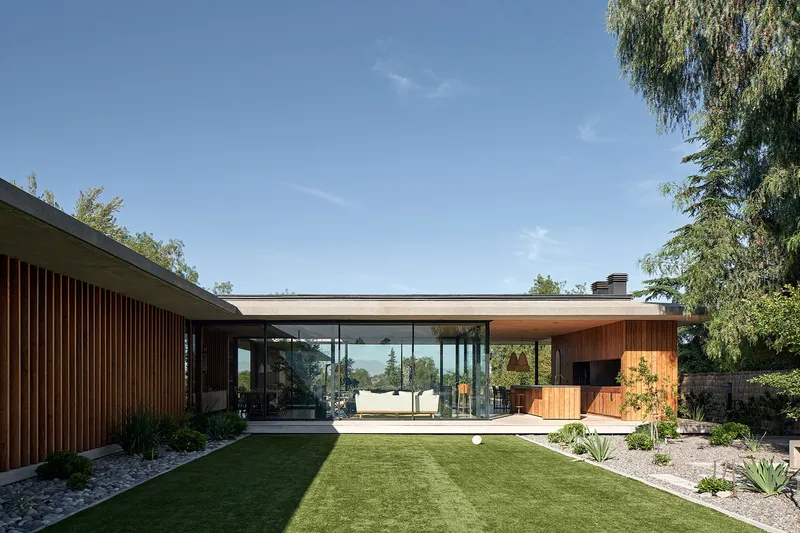
The covered terraces and pool deck effectively double the usable living area. A sheltered outdoor seating zone under the timber soffit, an outdoor gym area behind the timber screens, and a broad timber deck stepping down to the pool are all treated with the same material and spatial rigor as the interior rooms. The slender black columns that support the roof overhangs are held to a minimum diameter, maintaining visual openness even where structural loads are real.
With the Andes ridge visible in the distance beyond the lawn, the terraces frame a view that gives the otherwise flat site a horizon line. The house borrows that distant topography to compensate for what the immediate suburban context cannot provide.
Plans and Drawings
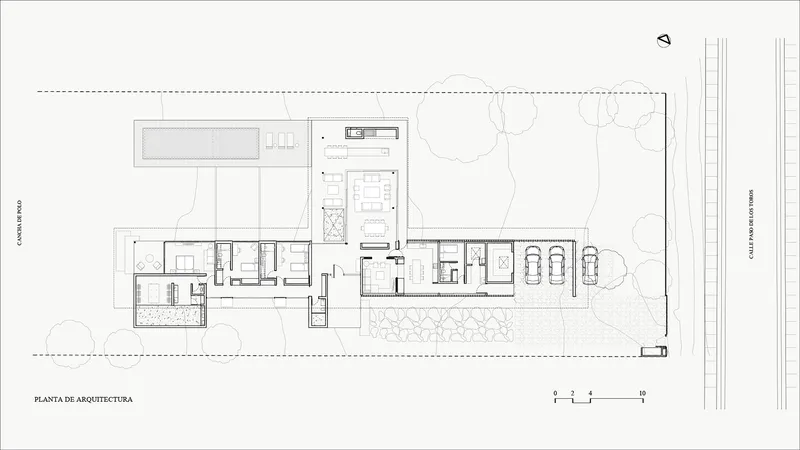
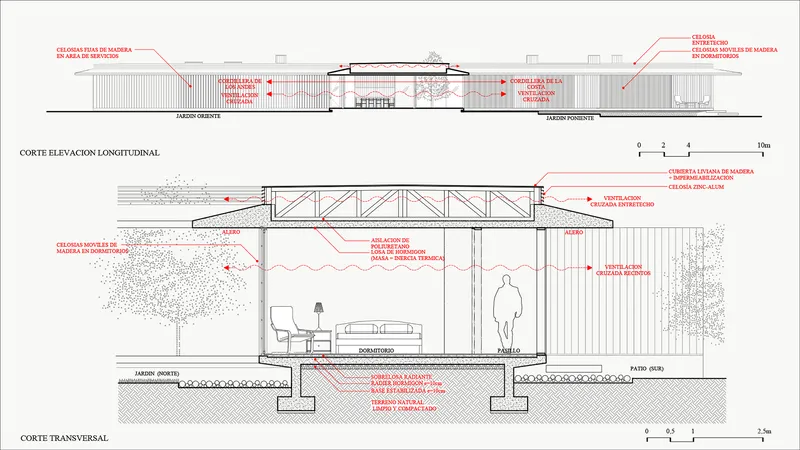
The floor plan confirms the linear logic: rooms are arranged in a single bar with the central courtyard punching through to bring light to the middle. Bedrooms cluster at one end, service and social spaces at the other, with the courtyard acting as a hinge. The longitudinal and transverse sections, engineered by Sergio Contreras y Asociados, reveal how shallow the roof structure is relative to its span, and how the clerestory monitors above the timber cladding introduce indirect daylight to the corridor spine.
Why This Project Matters
The Paso de los Toros House is not trying to reinvent domestic architecture. Its ambition is narrower and more useful: to demonstrate that a single material system, deployed with discipline across every condition from privacy screen to ceiling finish, can produce spatial richness without formal gymnastics. In a suburban context where houses often default to stucco boxes or overwrought gestures, this is a quiet argument for coherence.
Juan Carlos Sabbagh Arquitectos have built a house that performs well in Chicureo's climate, respects its existing trees, and provides the kind of indoor-outdoor fluidity that the region's weather allows for most of the year. The real lesson is in the roof: extend it far enough, thin out the columns, line the underside in timber, and the house stops being an object on a lawn. It becomes a condition of shade that rooms happen to occupy.
Paso de los Toros House by Juan Carlos Sabbagh Arquitectos (Lead Architect: Juan Carlos Sabbagh Cruz; Lead Team: Maria Jesus Alamos Mella). Chicureo, Chile. 365 m². Completed 2024. Structural Engineering by Sergio Contreras y Asociados. Lighting Design by Maria Ignacia Matte Iluminación. Photography by Cristobal Palma / Estudio Palma.
About the Studio
Share Your Own Work on uni.xyz
If projects like this are the kind of work you want to make, uni.xyz is a place to publish your own, find collaborators, and enter design competitions.


Popular Articles
Popular articles from the community


Little Red Riding Hood: Architectural Design as a Journey Through Fear, Light, and Storytelling
Little Red Riding Hood reimagines the fairy tale through architectural design shaped by fear, light, scale, memory, uncertainty, and choice.

Hill & Cross Opera: Sculptural Opera House Architecture Shaped by Tallinn’s Landscape and Identity
Hill & Cross Opera reimagines opera house architecture in Tallinn through its sculptural hill, civic plaza, glass wave and a luminous cross.

The Musturak Paradise: Senior Living Architecture for a Connected Future in Temara, Morocco
The Musturak Paradise reimagines senior living architecture in Temara via private homes, social spaces, culture, community, and shared care.

The Ocean Hive: Sustainable Architecture for a Self-Sufficient Civilization at Sea
The Ocean Hive imagines sustainable architecture at sea, where modular habitats, algae, wave power and ocean waste sustain a growing colony.

Similar Reads
You might also enjoy these articles

Bao Huynh Watercolor Atelier: A Serene Art Retreat in Hội An
Bao Huynh Watercolor Atelier in Hội An blends multifunctional art spaces, sustainable design, local materials, and family-friendly living in a serene environment.

Atelier Macri Concept Store Interior Design by CASE-REAL
Atelier Macri store features a "ko" counter, walnut wood details, cork displays, blending retail, gallery, and seamless customer experiences.

Manuel Vargas Izquierdo Stadium and High-Performance Sports Center: Architectural Excellence in Jalpa de Méndez
The Manuel Vargas Izquierdo Stadium blends sustainable design, inclusive sports facilities, and cultural-inspired architecture, revitalizing Jalpa de Méndez’s public spaces.

KAKR Buluh Awar Hall: Revitalizing Community and Ecology Through Bamboo Architecture
Community built bamboo hall revitalizes Buluh Awar village, empowering youth, restoring ecology, celebrating vernacular craftsmanship through sustainable architecture and culture.


Comments (0)
Please login or sign up to add comments
No comments yet. Be the first to comment!