

Juanzong Books and Eureka! Touring Library at Aranya by genarchitects
Architectural bookstore blending minimalism and raw materials, Juanzong Books offers immersive reading, exhibition, and café experiences within Anaya Art Center.


Located in the Anaya Art Center in Qinhuangdao, Juanzong Books and Eureka! Touring Library is a transformative adaptive reuse project by genarchitects. Originally designed as a café, this space has been reimagined into a multifunctional bookstore and exhibition venue, tailored for architectural literature and dynamic book fairs.
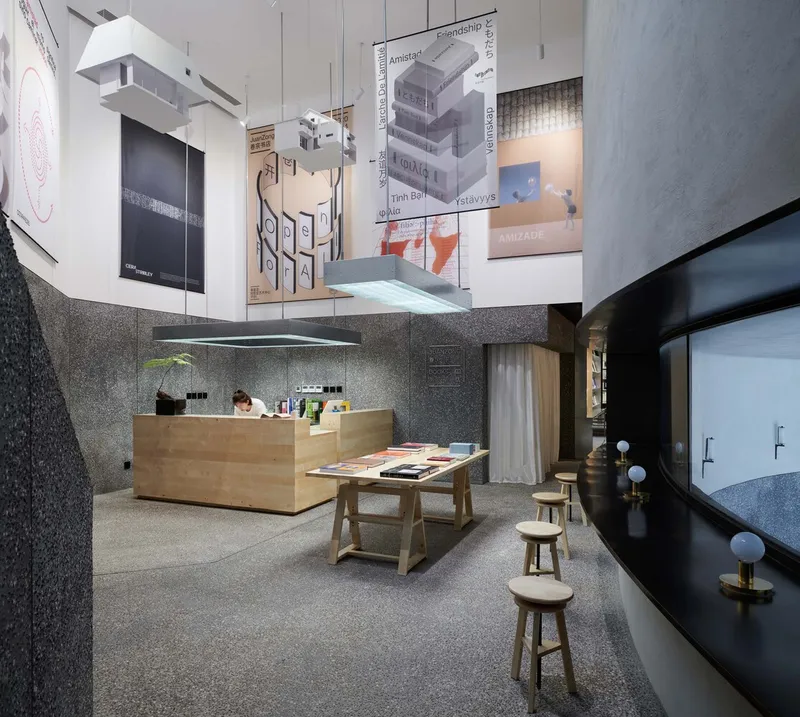
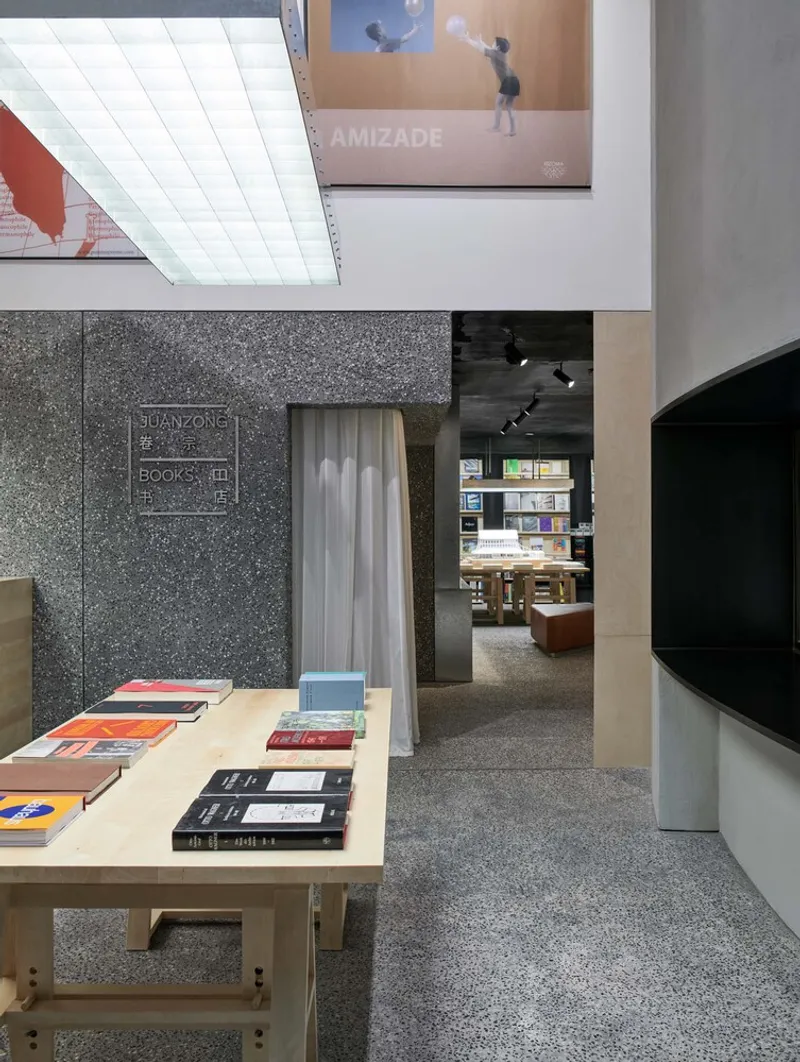
The site consists of two interconnected spaces: a double-height atrium (6m high) and a smaller, low-ceilinged room (2.5m high) that opens into an outdoor sunken theater. With only a month for construction, the design strategy prioritized minimal intervention. The architects retained existing floors and walls while enhancing spatial atmosphere through custom ceiling fixtures, bespoke furniture, and thoughtful spatial planning.
A Raw and Honest Architectural Bookstore
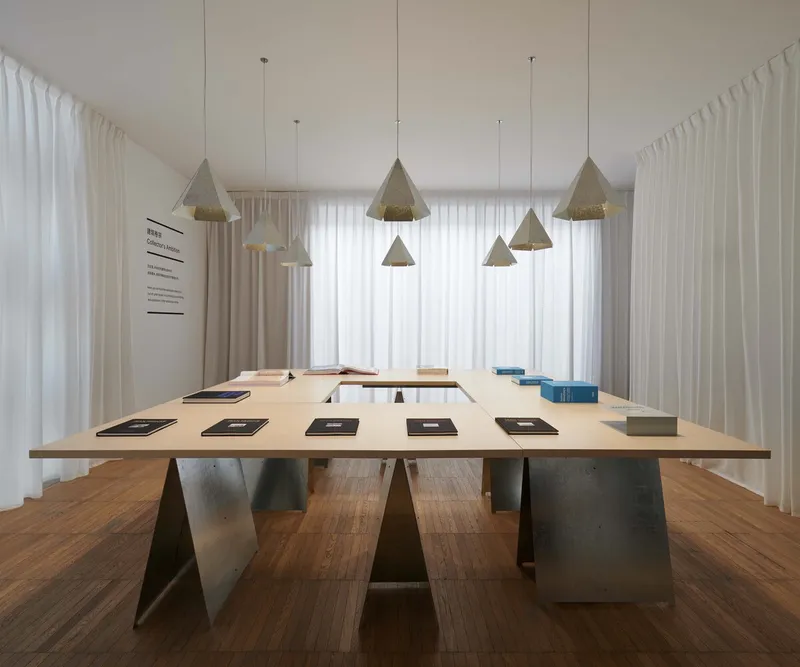
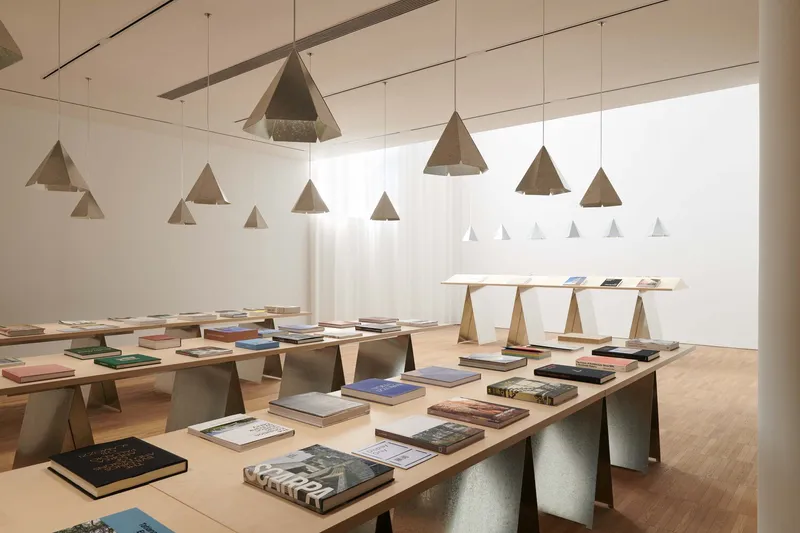
Eschewing ornamentation, the space evokes a studio-like ambiance—functional, tactile, and grounded. Furniture selections—including handmade drawing tables and stools—draw inspiration from the utilitarian legacy of design studios. Pendant lamps, also designed by the architects, provide cool, neutral light ideal for reading and working, and intentionally diverge from the typical cozy café aesthetic.
Spatial Narrative and Zoning
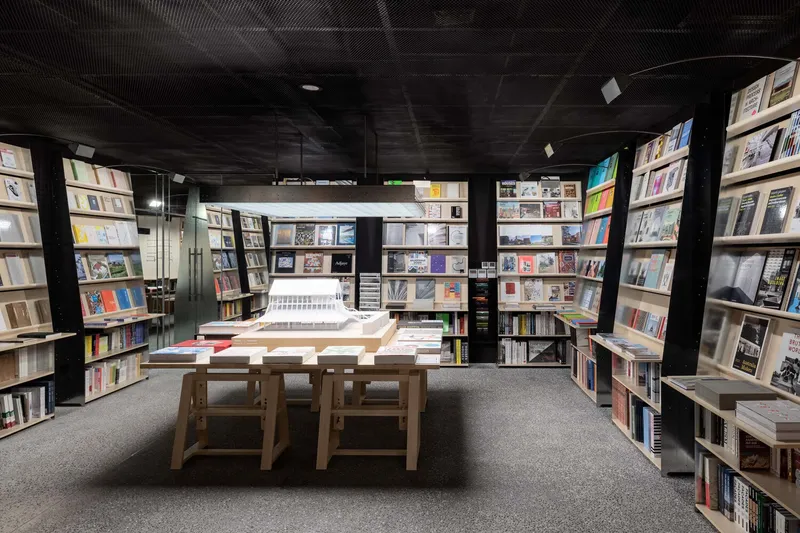
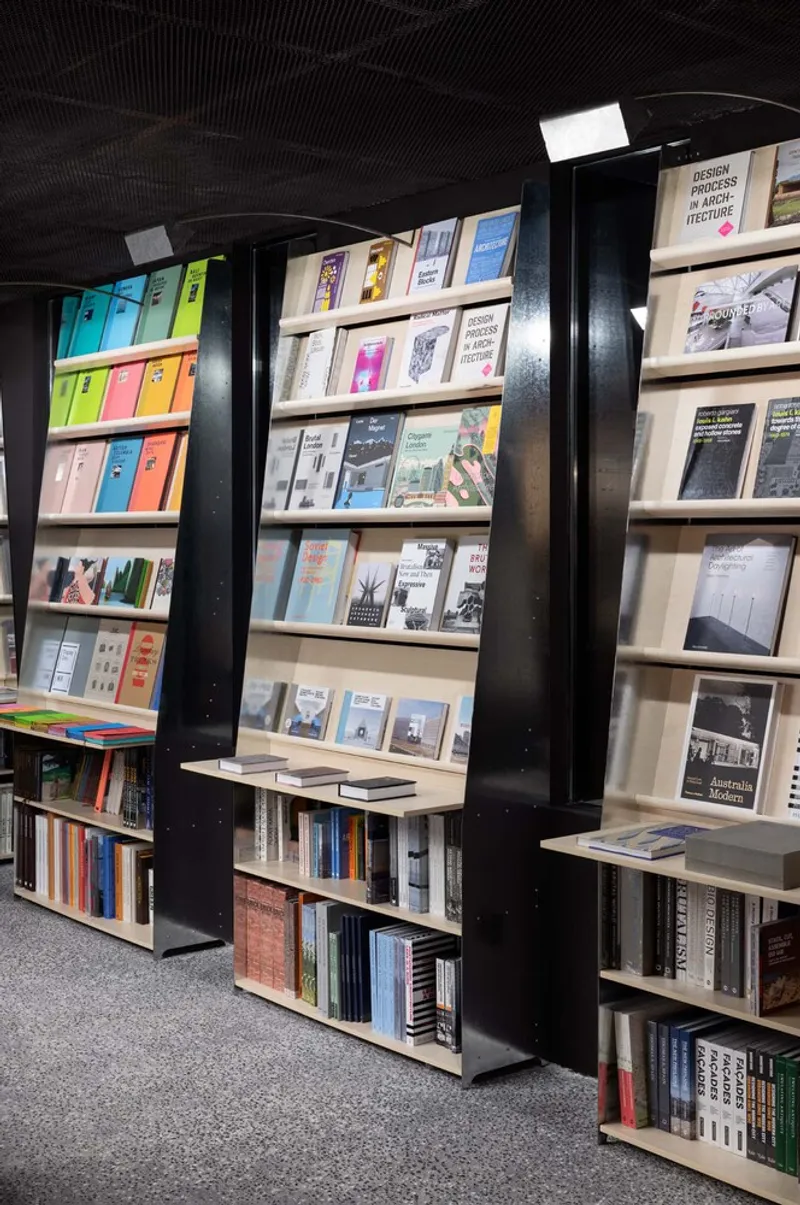
The high-volume café area acts as a flexible exhibition space, its large white walls ideal for showcasing posters and architectural models. In contrast, the lower gallery space embraces a darker, more intimate atmosphere. Here, built-in bookshelves with self-illuminating light fixtures create theatrical moments. A central drawing table, softly lit from above, becomes a stage for books and creative exchange.
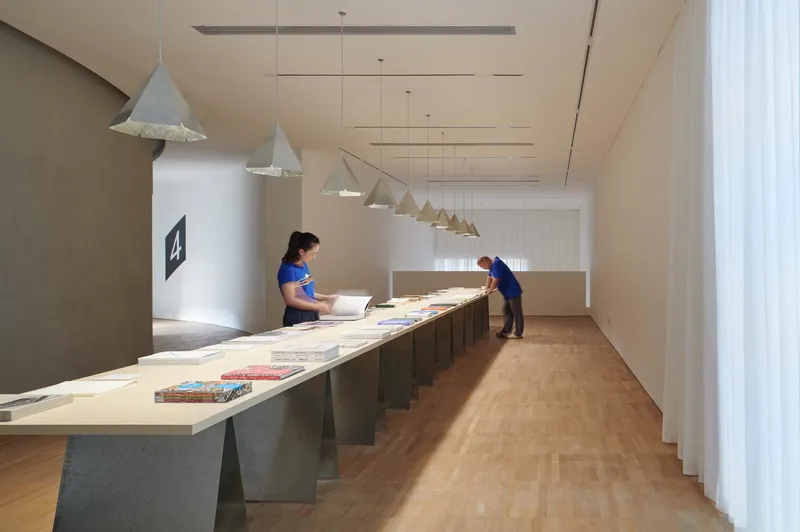
Curated Light & Atmosphere
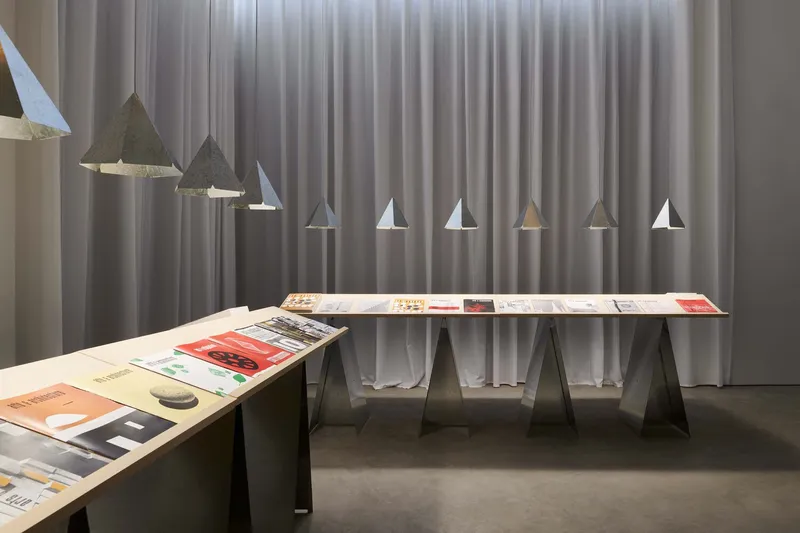
Light plays a central role in shaping the visitor experience. Sheer gauze curtains added to all windows soften harsh light and eliminate visual distractions from the outside, enhancing the introspective nature of the bookstore and maintaining visual continuity during book fairs. These curtains transform irregular spaces into cohesive, tranquil zones.
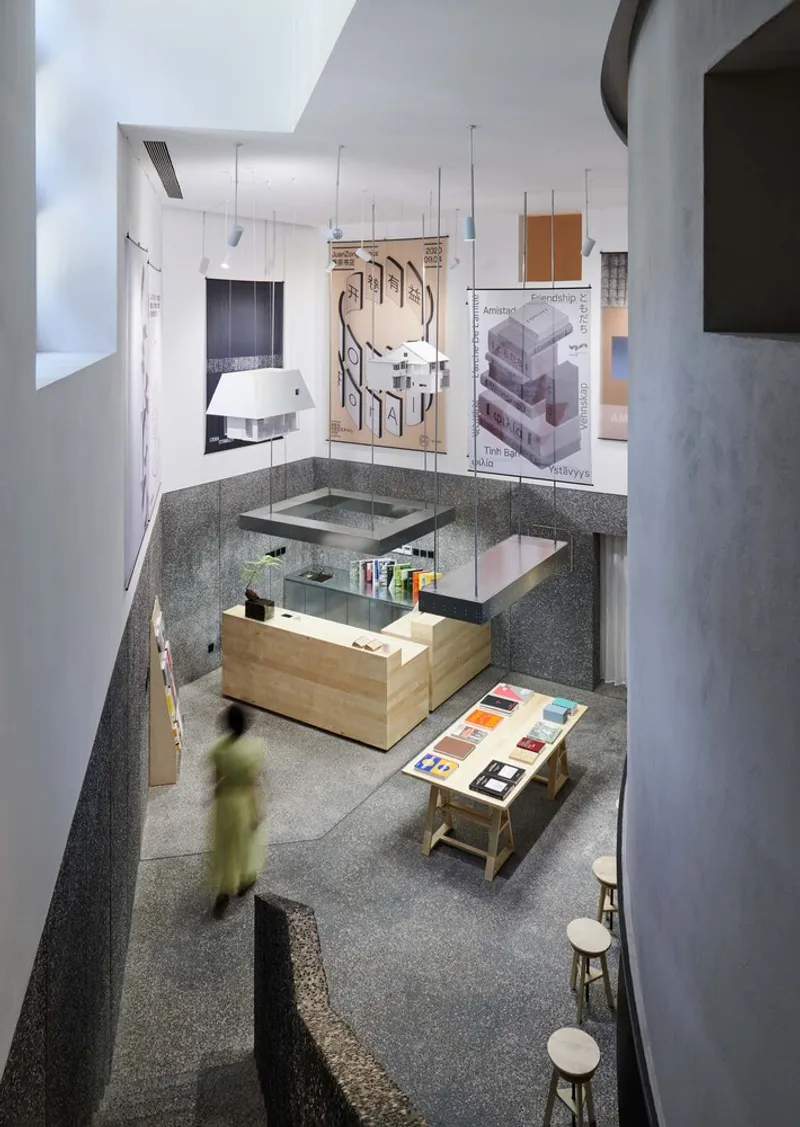
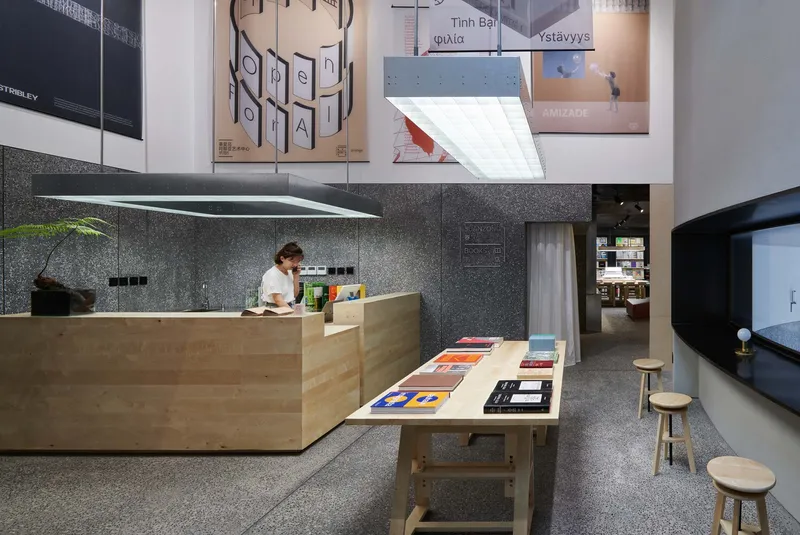
Custom Furniture with Purpose
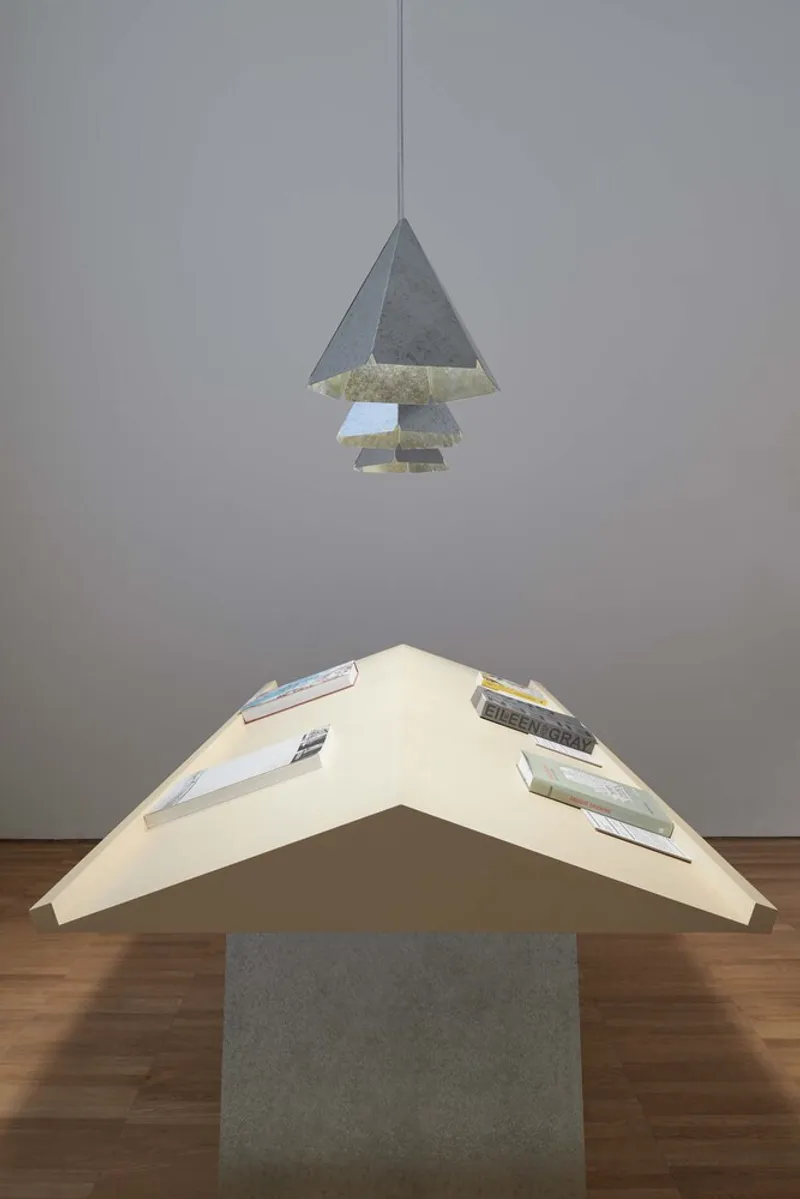
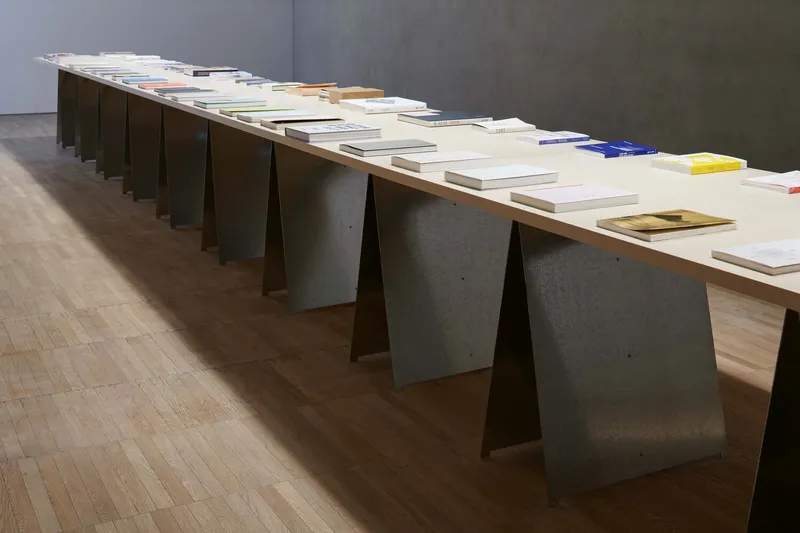
Every element—from exhibition tables to pendant lamps—was designed in-house. The long tables use a clever modular support system, where legs positioned at unconventional quarter points allow structural independence and easy flat-packing for portability. The pendant lamps are crafted from folded galvanized steel, recalling origami-like craft techniques, with notches adding visual lightness and a nostalgic, human touch.
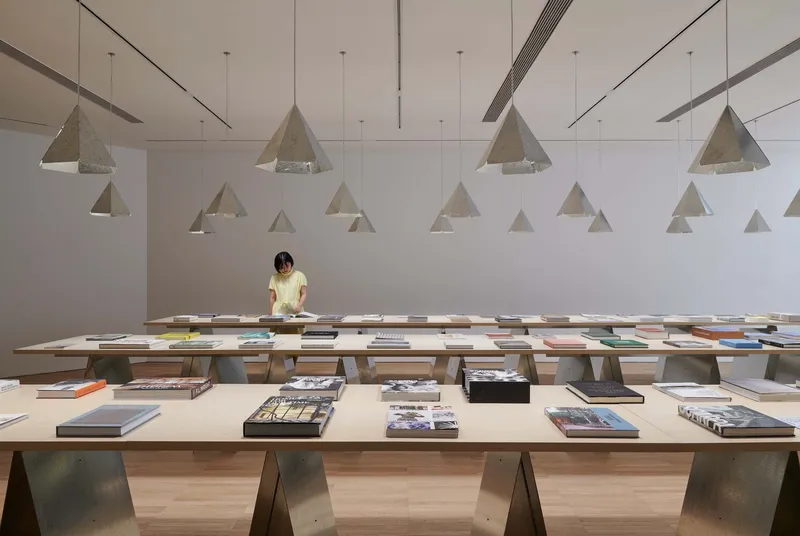
Eureka! Touring Library: Seamless Integration
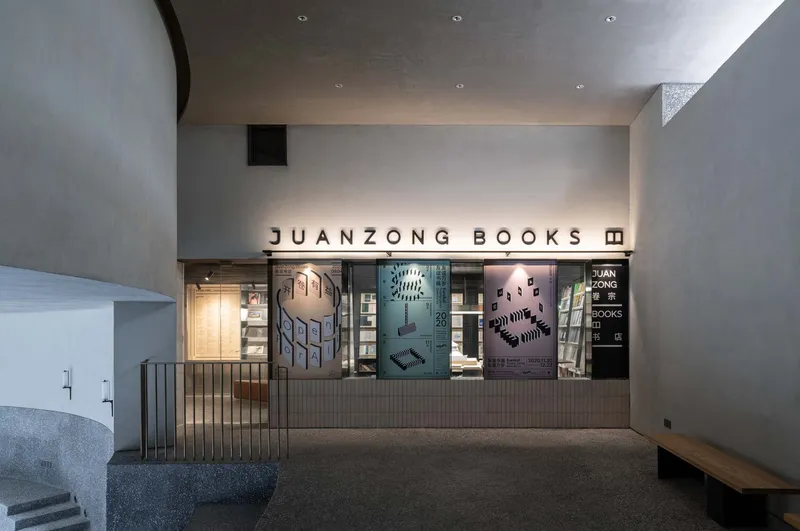
As part of the broader Eureka! Touring Library project, this installation supports community reading, creative education, and cultural exchange. Posters line the spiral ramp connecting diverse rooms in the art center, creating a unified, immersive atmosphere despite spatial variations.
All the photographs are works of Hao Chen




Popular Articles
Popular articles from the community


The Earth Pod: 3D Printed Homes for Resilient Refugee Communities
The Earth Pod reimagines refugee housing through 3D printed homes made from clay, combining resilience, self-sufficiency, and rapid shelter.

Riyadh For All: Intergenerational Urban Design for Active Aging in Rabat
Riyadh For All reimagines urban design in Rabat with intergenerational co-living, adaptive courtyards, and Moroccan cultural exchange today.

AL-JANNAH: Sustainable Architecture and Permaculture for Afghan Widows
AL-JANNAH uses sustainable architecture and permaculture to create resilient oasis of housing, learning, work and renewal for Afghan widows.

EW PARK: Sustainable Architecture Reimagines the Future of Urban Parking
EW PARK reimagines city parking as a modular wooden tower combining automation, solar energy, electric mobility, and adaptable urban design.


Similar Reads
You might also enjoy these articles


Hodi-Mandai Geram
Project Function: Preservation and revitalization of the Intangible heritage and socio-spatial identity of the Hodi by Housing, Cultural Memory Center, Sacred Grove, landscape, local tourism economy


Olio Towers: A Mid-Rise for Performers That Fuses Housing, Rehearsal, and Stage
Located blocks from Houston's Theater District, this modular tower stacks living units around a central performance atrium.

Oasis: Modular Green Housing Carved into Dhaka's Urban Fabric
A shortlisted Plugin Housing entry reclaims unauthorized settlements in Dhaka with stepped concrete volumes, green roofs, and ventilation-driven design.

Black Hole: A Floating Megastructure for the Post-Physical Era
Emiliano Mazzarotto envisions a spherical, self-scaling arena where e-sports, digital hotels, and holographic stadiums replace traditional public space.


Explore Cultural Architecture Competitions
Discover active competitions in this discipline



Challenge to reimagine the Iron Throne


Photograph architecture without architects


Illustrate the lost glory of Angkor Wat - Render Challenge


Bring back Drive In's
Comments (0)
Please login or sign up to add comments
No comments yet. Be the first to comment!