
Nhoow Architects Builds a 26-Square-Meter Coffee Dojo from Construction Site Salvage in Chengdu
Judo Espresso Dojo Cafe strips an old Chengdu shopfront back to its bones and fills it with reclaimed gangboards and raw steel.


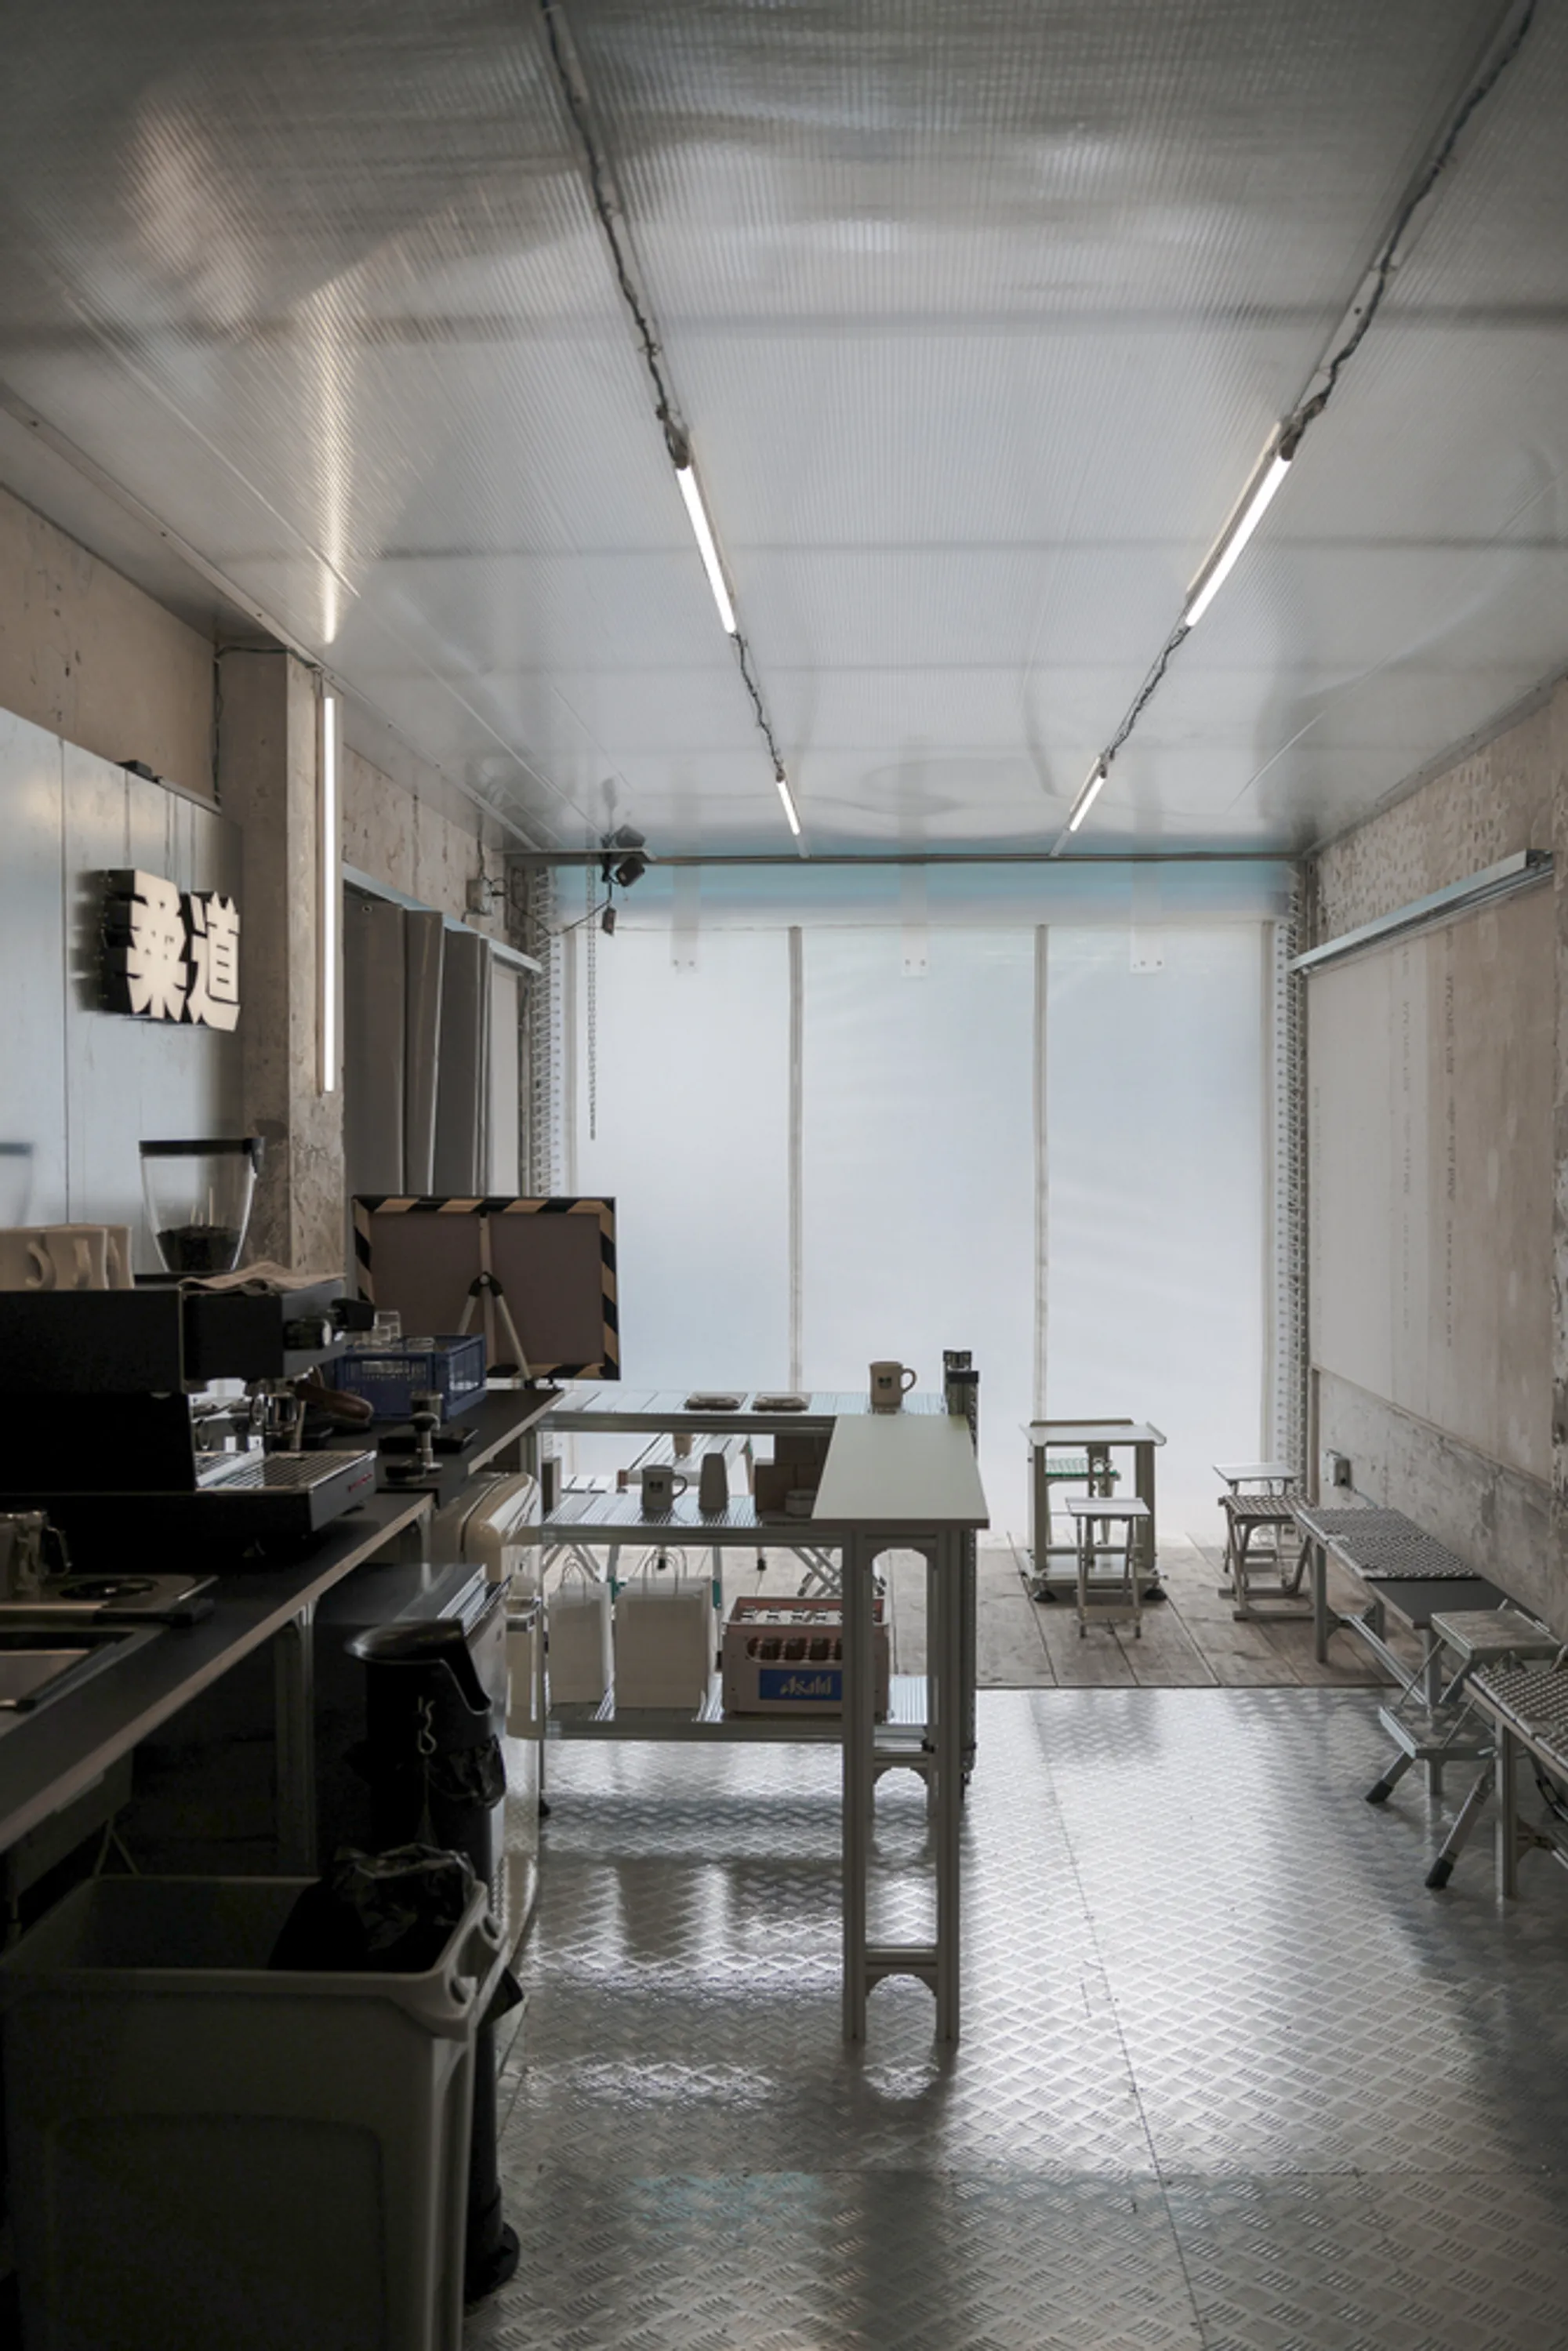
A coffee shop named after a judo principle, "Judo teaches you to fall," drawn from director Du Qifeng's film Throw Down, should probably look like it has taken a few hits. Nhoow Architects obliged. Working inside a regular square shopfront of just 26 square meters in one of Chengdu's older urban districts, the studio stripped the space to its structural bones, left the walls in the raw state that appeared once ceramic tiles were pried off, and then furnished the room almost entirely with materials scavenged or borrowed from construction sites. The result is a cafe that reads less like hospitality design and more like an inhabited scaffolding yard, and that is precisely the point.
What makes Judo Espresso Dojo Cafe worth studying is not that it is cheap (though at this scale, budget austerity is inevitable) but that it treats austerity as a design language with real discipline. Every material decision, from the gangboard flooring to the polycarbonate ceiling panels that reveal colored wiring overhead, is both pragmatic and deliberate. There is no signboard on the facade, no branding gesture at all. The rectangular tube keel framework that would normally hide behind plasterboard is instead pushed forward as the shopfront's primary visual identity. It is a small project, but it asks a large question: when you remove every decorative layer a cafe typically depends on, what remains to give a space character?
Construction as Decoration
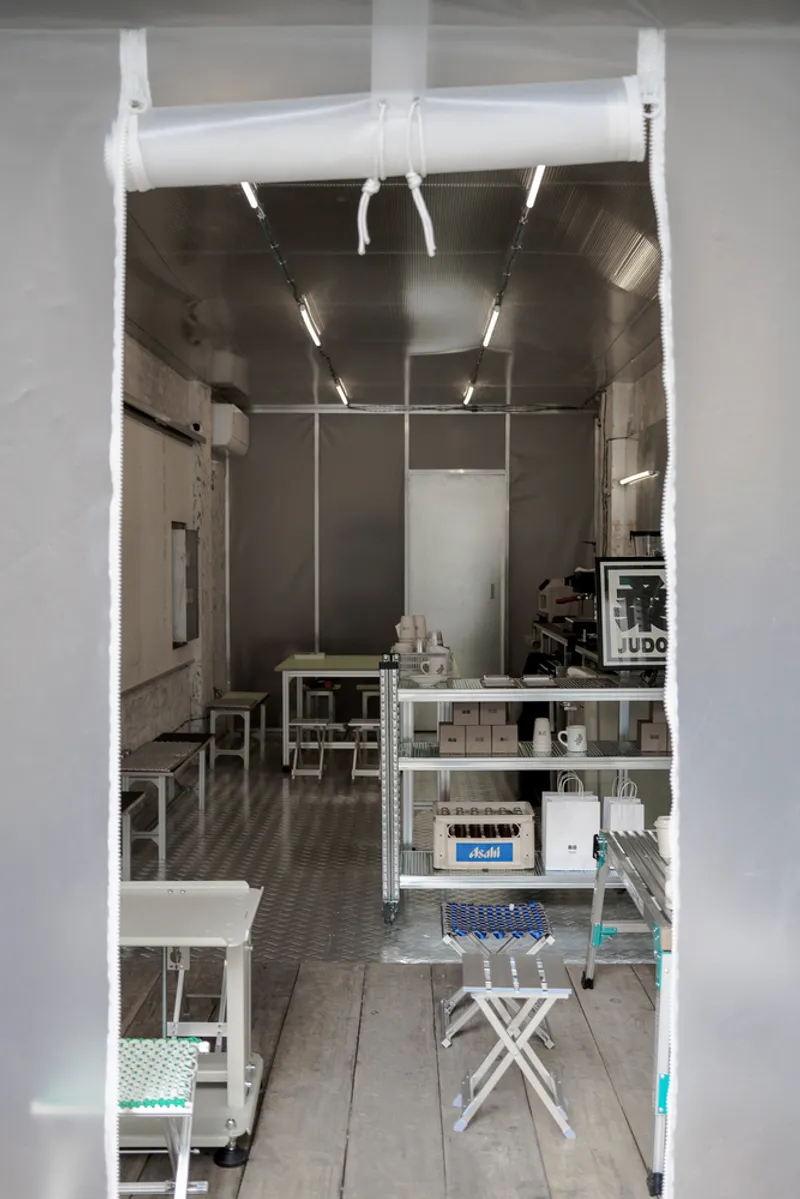
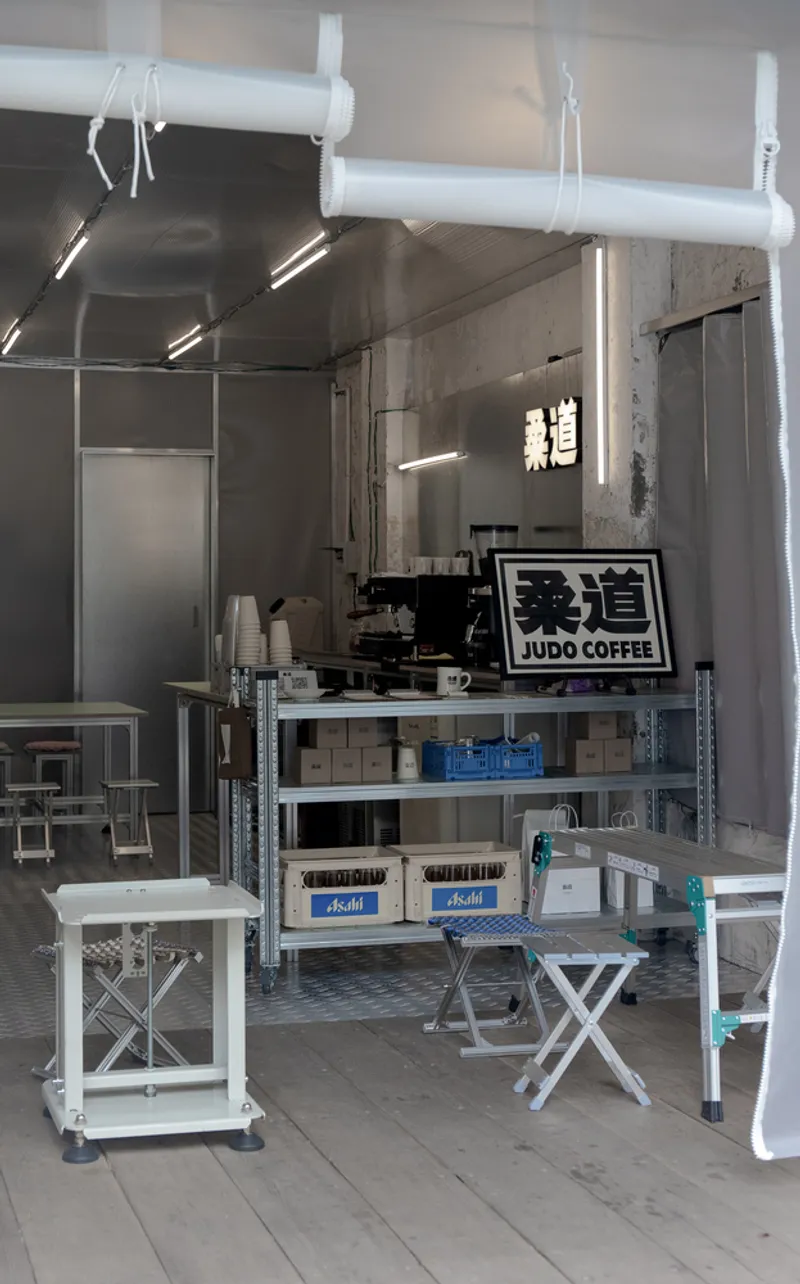
The interior workspace doubles as the cafe's primary public face. Metal shelving units, assembled from aluminum profiles and multi-layer paint-free boards, hold coffee equipment and supplies with industrial frankness. A cylindrical white duct hangs from the ceiling without any attempt at concealment. Behind the counter, unfinished concrete walls provide the only backdrop, their rough texture the natural consequence of tile removal rather than any applied finish. Nhoow Architects treats these surfaces not as problems to solve but as textures to keep.
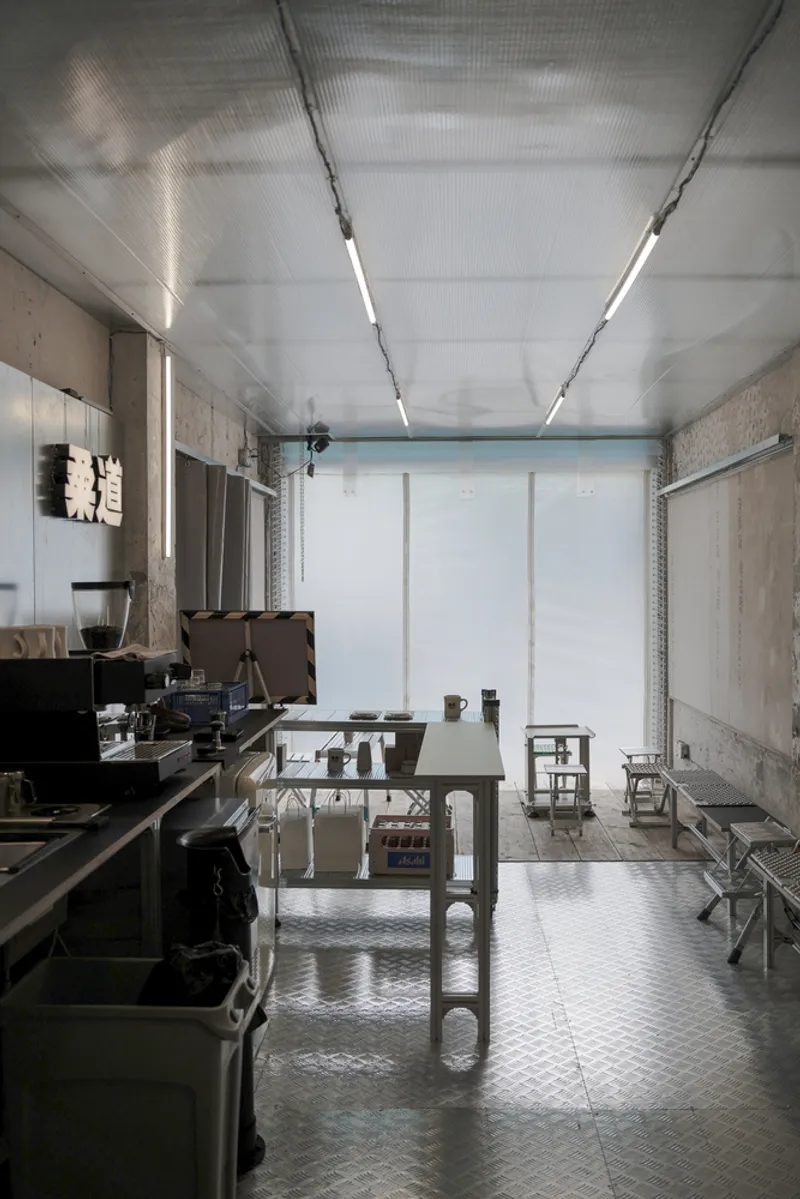
Glass magnesium fireproof boards line the walls only up to use height, the zone where hands and elbows actually make contact. Above that line, protection gives way to exposure: polycarbonate hollow panels reveal the keel structure, insulation layers, and the tangle of colored electrical wiring running overhead. The transparency is structural honesty pushed to an almost pedagogical extreme, as if the cafe wants every visitor to understand exactly how the building holds itself together.
Salvaged Floors, Borrowed Character
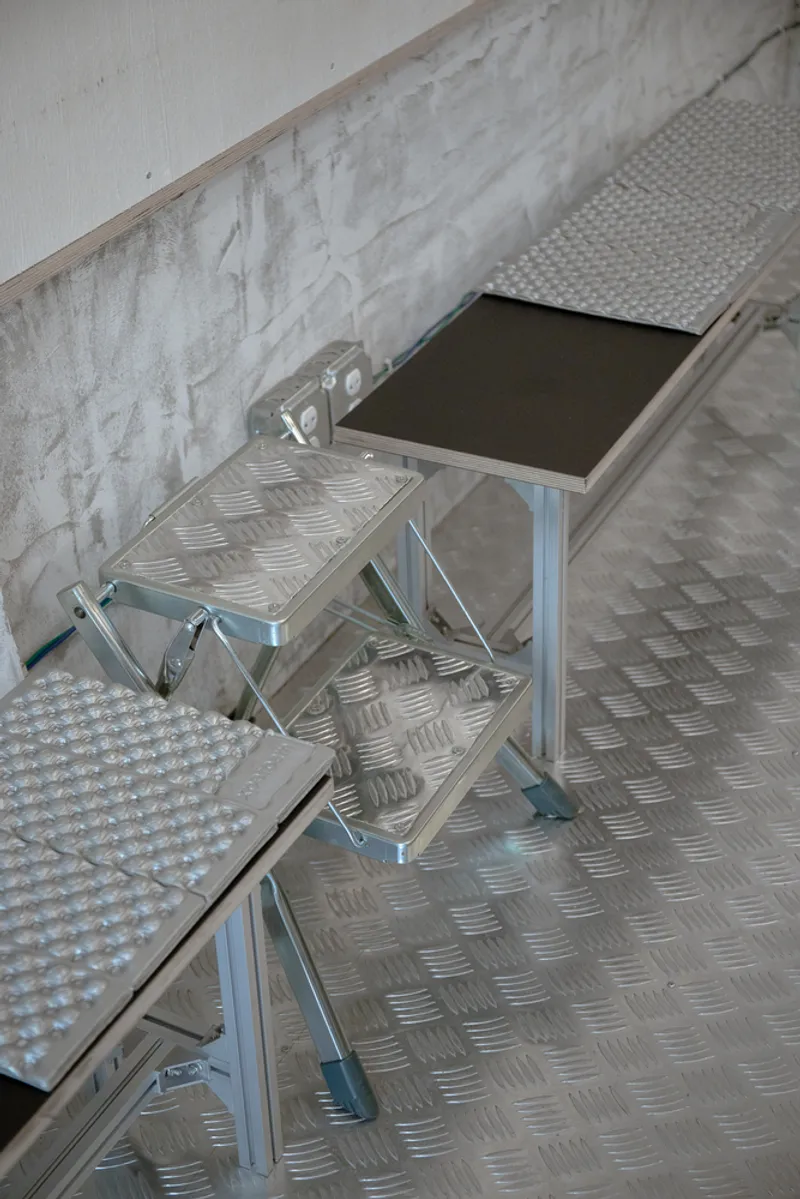

Checkerplate gangboards recycled from a construction site form the cafe's flooring. These are the temporary walkways workers use to cross muddy ground or bridge scaffolding gaps, and their stamped metal surfaces carry the scuffs and dents of previous lives. Placing them underfoot in a hospitality setting is a pointed inversion: a material designed for transience becomes permanent, and a surface associated with labor becomes a place to linger with an espresso.
The folding aluminum step ladder resting against a whitewashed brick wall is telling. Whether it serves a practical purpose or simply belongs to the visual vocabulary of the space, it reinforces the sense that Judo Espresso Dojo occupies a threshold between workshop and cafe. You half-expect to see a hard hat hanging from the shelf.
The Signless Storefront
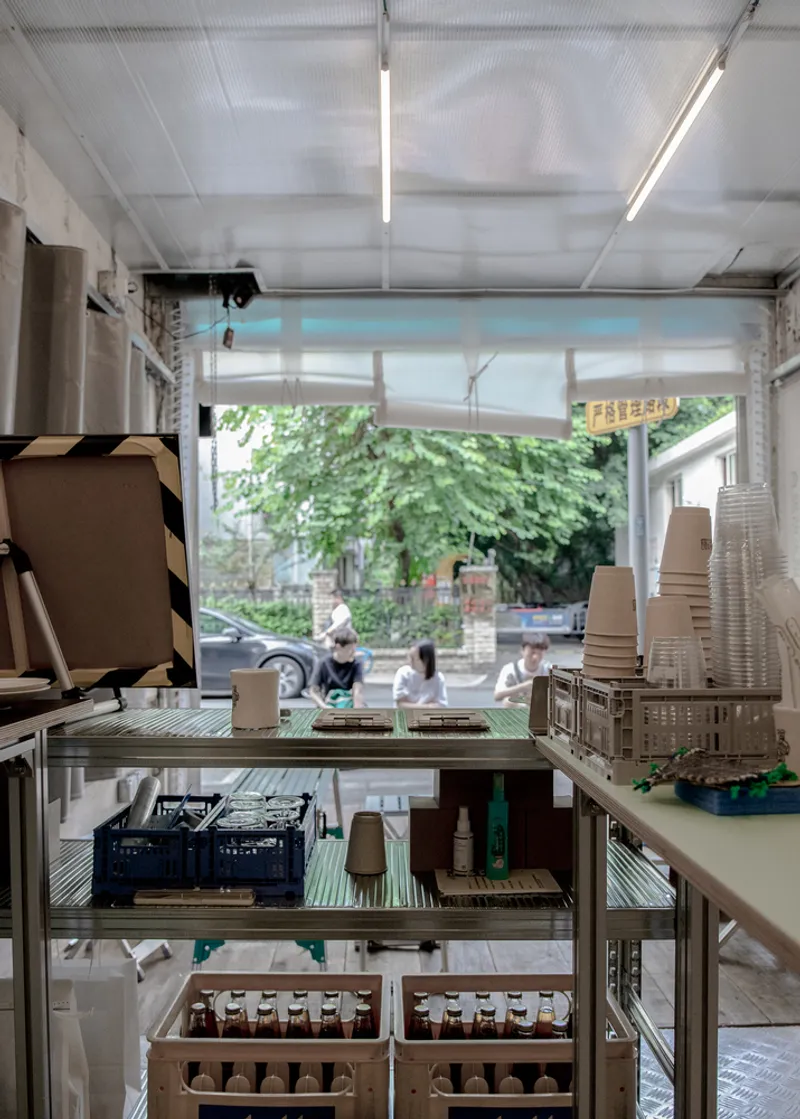
From the street, Judo Espresso Dojo presents no sign, no logo, no menu board. The glazed opening frames the interior shelving and its contents like a vitrine, while pedestrians pass close enough to make eye contact with whoever is pulling shots behind the counter. Where a conventional cafe would hang a branded canopy or illuminated panel, Nhoow Architects instead displays the rectangular tube keel framework, letting the raw structural grid stand as the only identifier.
The long interior view down the space reveals linear fluorescent lighting and translucent roller shades at the entrance. These shades, developed in collaboration with fashion designer Wang Yuanyuan, are constructed from polyester braided rope and angle steel, with strategically placed air holes and zippers that let patrons adjust the opening based on weather. They function as a permeable boundary between the cafe and the street, filtering light without blocking the visual connection to the neighborhood. The effect is a soft, diffused glow that makes the corrugated metal ceiling and raw walls feel warmer than they have any right to.
Furniture as Kit of Parts
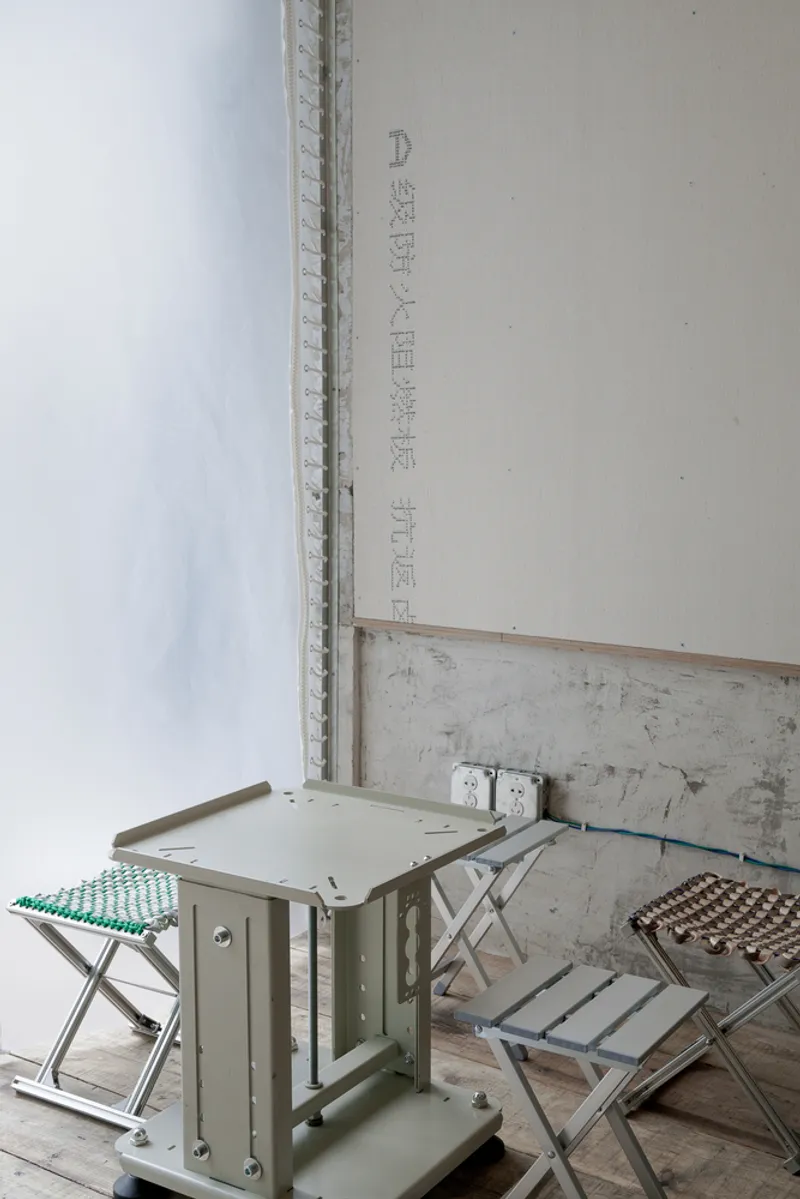

The seating consists of folding metal stools with perforated seats, the kind of utilitarian furniture you might find stacked in a warehouse. Paired with plywood wall panels and a compact metal display cabinet, they create a seating zone that can be rearranged or cleared in minutes. In 26 square meters, flexibility is not a luxury; it is a survival strategy. The modular approach lets the cafe shift from a morning coffee counter to an evening gathering space without any permanent commitment to a single layout.
The plywood surfaces deserve a closer look. Cut clean and left unpainted, they introduce a warmer register that offsets the aluminum and steel everywhere else. Their edges meet concrete baseboards with no trim or cover strip, a joint detail that most fit-out contractors would consider unfinished. Here it reads as intentional restraint, consistent with a project that refuses to add any element it cannot justify.
Why This Project Matters
Specialty coffee culture often leans on curated aesthetics: terrazzo counters, pendant lighting, potted monstera. Judo Espresso Dojo Cafe rejects all of it. By assembling a viable, atmospheric hospitality space from gangboards, fireproof panels, aluminum profiles, and exposed wiring, Nhoow Architects demonstrates that material honesty can be its own form of luxury. The project is a useful counterexample for anyone who assumes that small-budget interiors must either look cheap or pretend to be expensive.
More broadly, the cafe offers a model for how to intervene in older urban neighborhoods without erasing their character. The walls carry the ghost of their previous tile finish. The flooring carries the memory of a construction site somewhere else in Chengdu. Even the name carries a borrowed philosophy about falling and getting back up. Nothing here pretends to be new, and that is what makes it feel genuinely fresh.
Judo Espresso Dojo Cafe by Nhoow Architects, with door curtain design by Wang Yuanyuan. Located in Chengdu, China. 26 square meters. Completed in 2023.
About the Studio
Share Your Own Work on uni.xyz
If projects like this are the kind of work you want to make, uni.xyz is a place to publish your own, find collaborators, and enter design competitions.




Popular Articles
Popular articles from the community


Hill & Cross Opera: Sculptural Opera House Architecture Shaped by Tallinn’s Landscape and Identity
Hill & Cross Opera reimagines opera house architecture in Tallinn through its sculptural hill, civic plaza, glass wave and a luminous cross.

Co-life: Sustainable Architecture for Age-Friendly Community Living
Co-life reimagines sustainable architecture for seniors through courtyards, rammed earth, shared gardens, and spaces designed for belonging.

Riyadh For All: Intergenerational Urban Design for Active Aging in Rabat
Riyadh For All reimagines urban design in Rabat with intergenerational co-living, adaptive courtyards, and Moroccan cultural exchange today.

Co-Life: Senior Housing Design That Reconnects Older Adults With the City
Co-Life reimagines senior housing design through healing gardens, shared streets, workshops, and a sustainable community across generations.


Similar Reads
You might also enjoy these articles


Hodi-Mandai Geram
Project Function: Preservation and revitalization of the Intangible heritage and socio-spatial identity of the Hodi by Housing, Cultural Memory Center, Sacred Grove, landscape, local tourism economy


Olio Towers: A Mid-Rise for Performers That Fuses Housing, Rehearsal, and Stage
Located blocks from Houston's Theater District, this modular tower stacks living units around a central performance atrium.

Oasis: Modular Green Housing Carved into Dhaka's Urban Fabric
A shortlisted Plugin Housing entry reclaims unauthorized settlements in Dhaka with stepped concrete volumes, green roofs, and ventilation-driven design.

Black Hole: A Floating Megastructure for the Post-Physical Era
Emiliano Mazzarotto envisions a spherical, self-scaling arena where e-sports, digital hotels, and holographic stadiums replace traditional public space.


Explore Interior Design Competitions
Discover active competitions in this discipline


Challenge to design luxury tourism on rails


Challenge to reimagine the Iron Throne


Photograph architecture without architects


VR headsets Storefront design competition
Comments (0)
Please login or sign up to add comments
No comments yet. Be the first to comment!