
Julio Mario Santo Domingo Cultural Center by Bermúdez Arquitectos: A Landmark of Culture and Architecture in Bogotá
A landmark cultural center in Bogotá combining library, theaters, and parkland, designed by Bermúdez Arquitectos for community and sustainability.


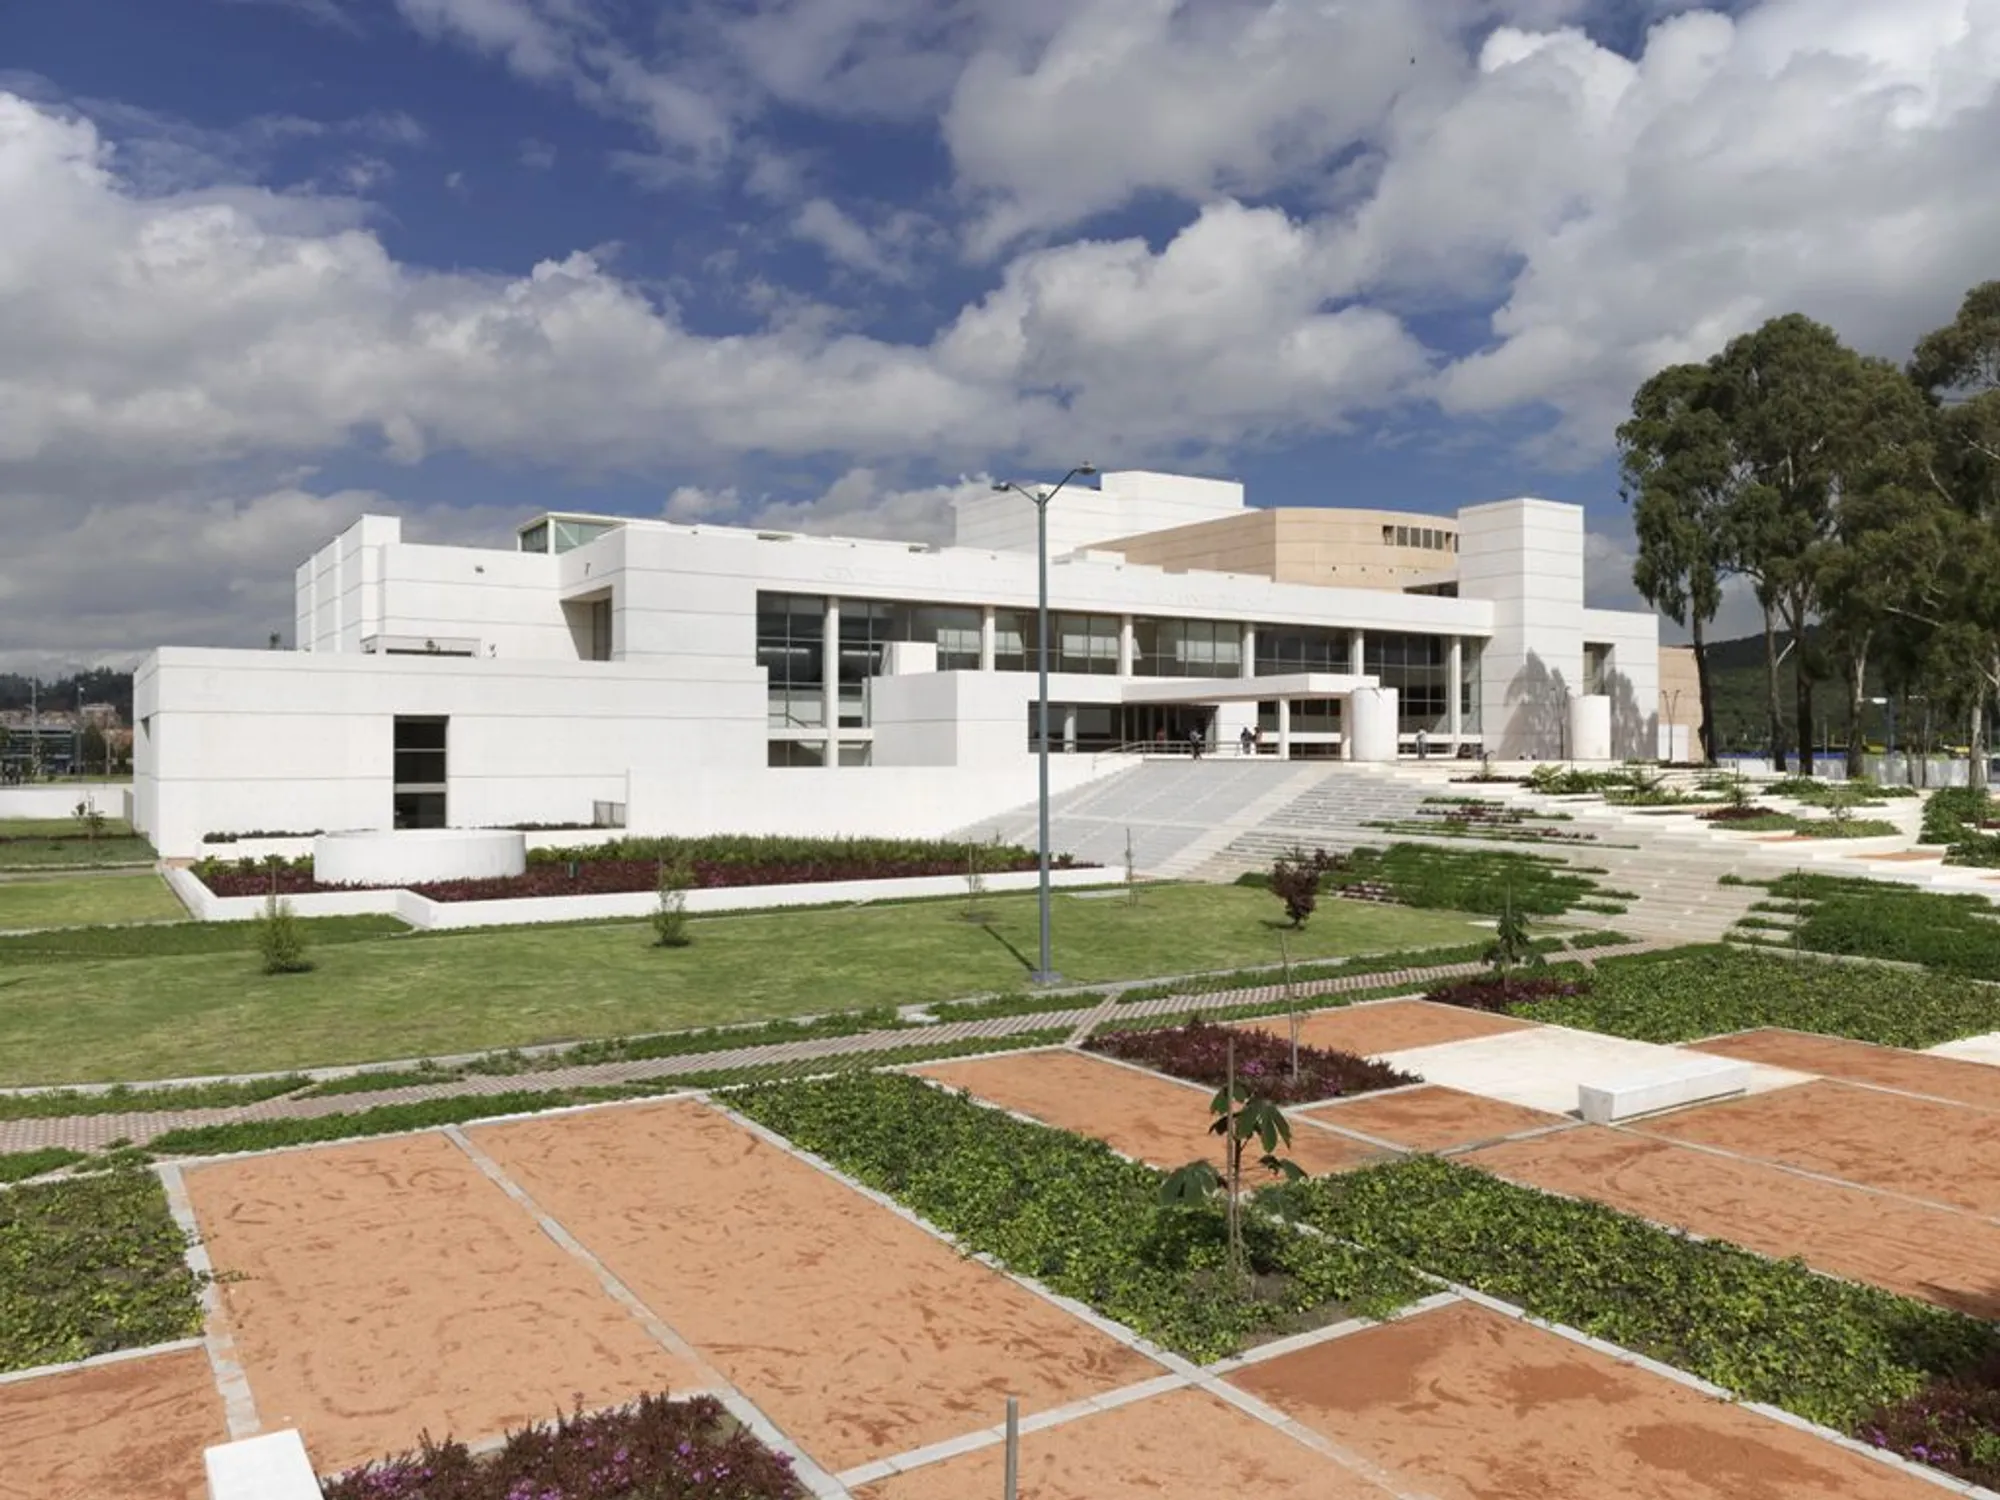
The Julio Mario Santo Domingo Cultural Center, designed by Bermúdez Arquitectos, stands as a transformative architectural and cultural landmark in Bogotá, Colombia. Completed in 2010, the project includes not only the cultural center and public library but also integrates the expansive 6-hectare San José de Bavaria recreational park, establishing a dynamic public space in the Suba district. This comprehensive intervention introduced a vibrant recreational and cultural hub for the city’s north side.
Contextual Integration and Public Space Design
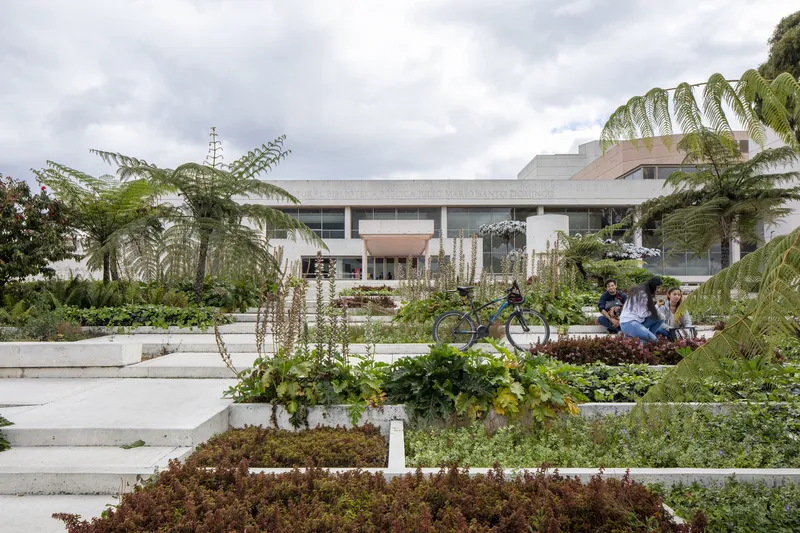
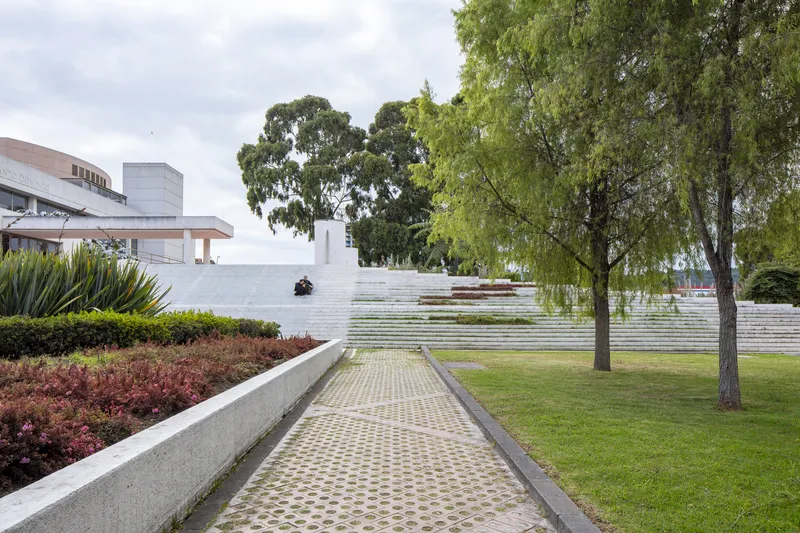
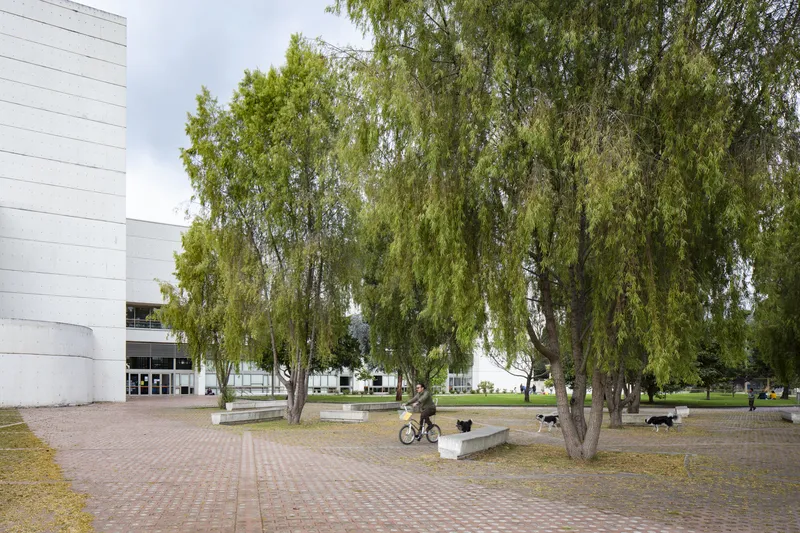
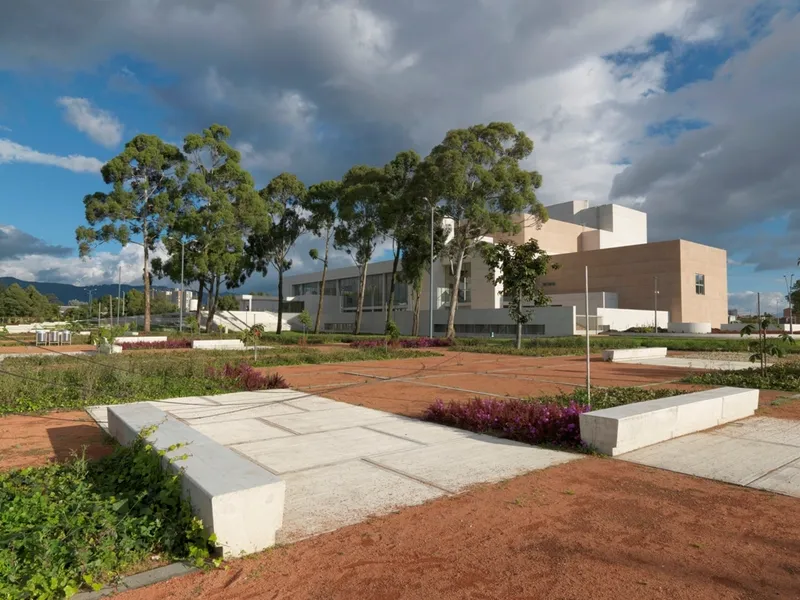
Respecting the existing landscape, the architectural complex is strategically set back 40 meters from the road, preserving the mature eucalyptus trees that line the edge of the site. This buffer space is reimagined as a lively public plaza, enriched with a tapestry of textures—colorful paving, varied vegetation, and multi-functional staircases that serve both transit and leisure. This sensitive site planning reflects the project’s dedication to urban ecology and pedestrian experience.
A Monumental Lobby and Dual Programming
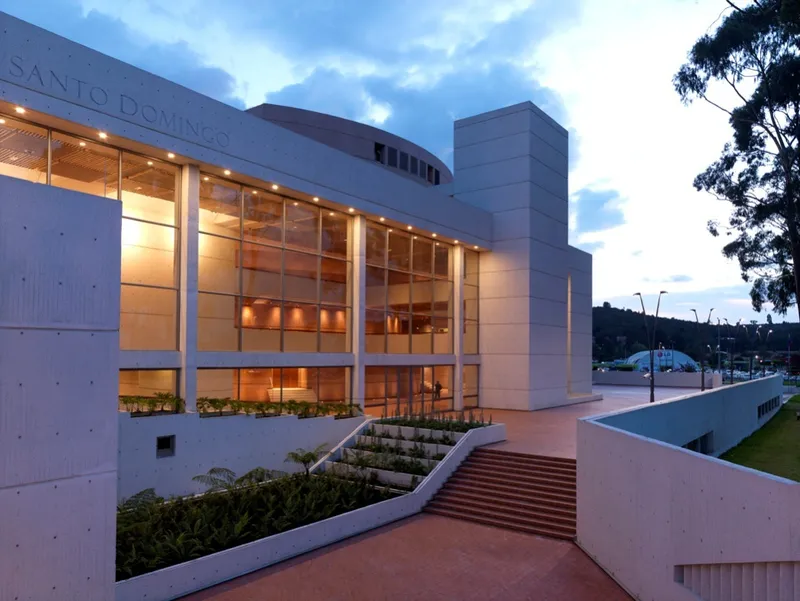
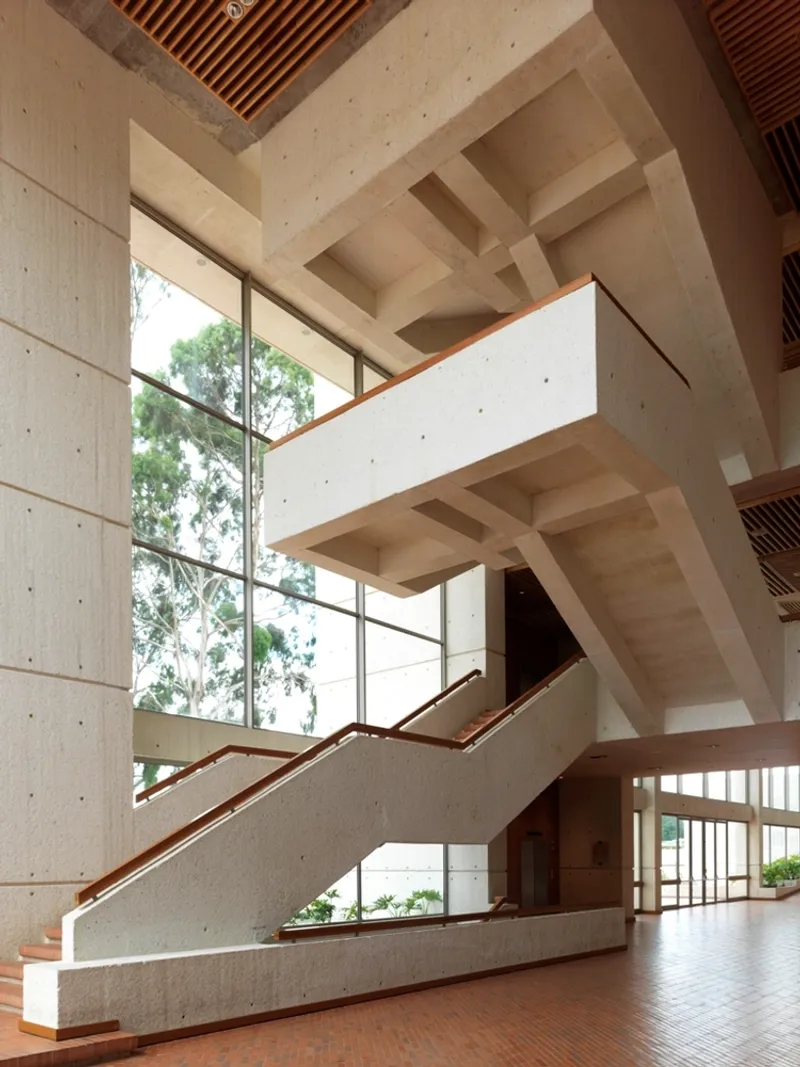
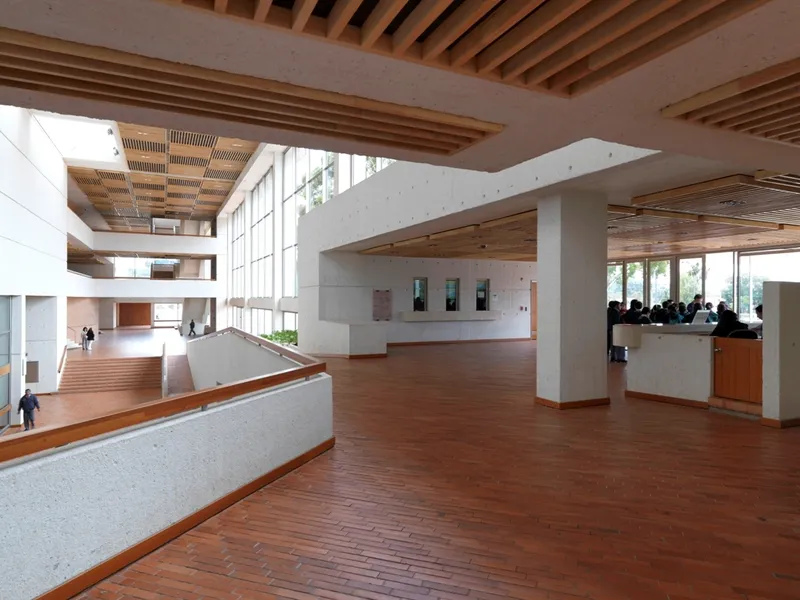
The cultural center, generously donated by the Santo Domingo family, is organized around a dramatic, double-height central lobby that captures northern light and views. This lobby orchestrates the spatial arrangement of two primary programmatic volumes:
- To the west, the megabiblioteca is part of Bogotá’s Bibliored network, offering expansive educational resources and public access to information.
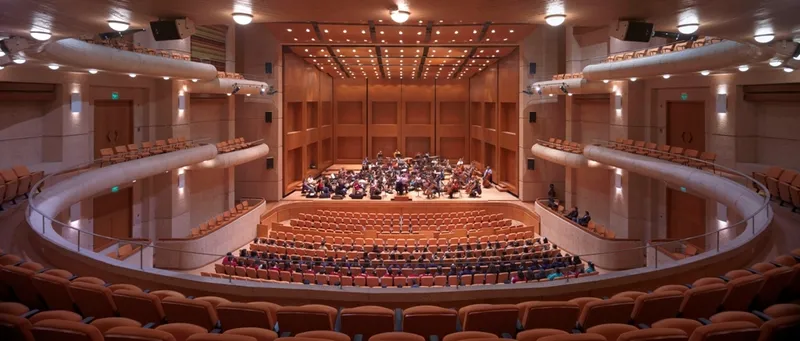
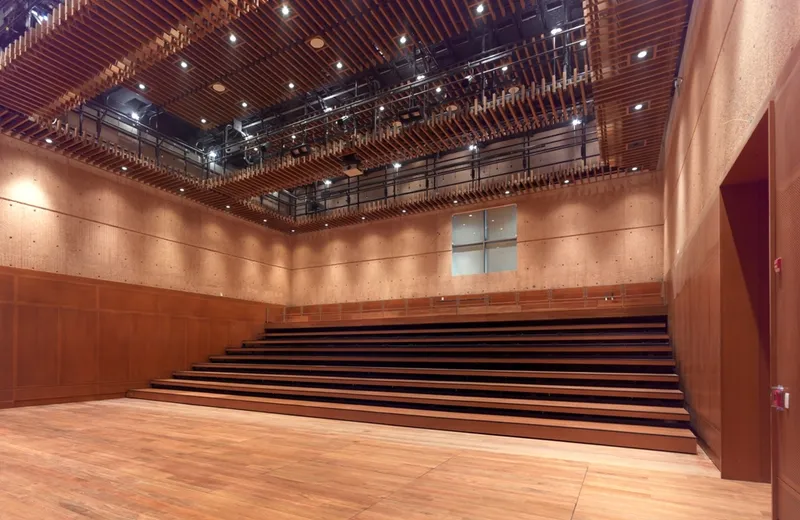
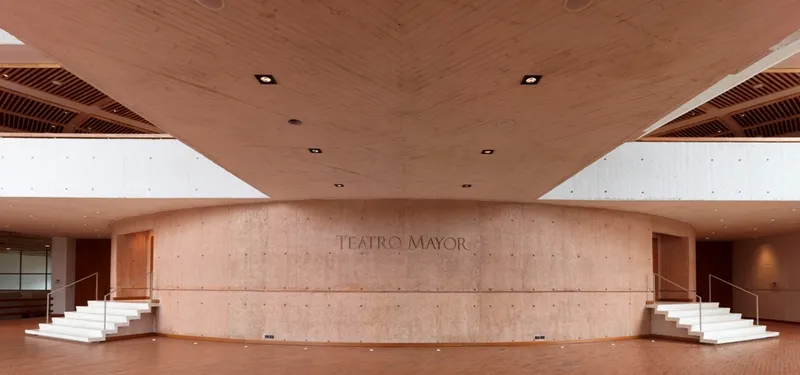
- To the east, a duo of performance venues redefines the local cultural landscape: an experimental black box theater accommodating 400 guests and a 1300-seat multi-purpose hall, acoustically engineered for events ranging from drama to opera.
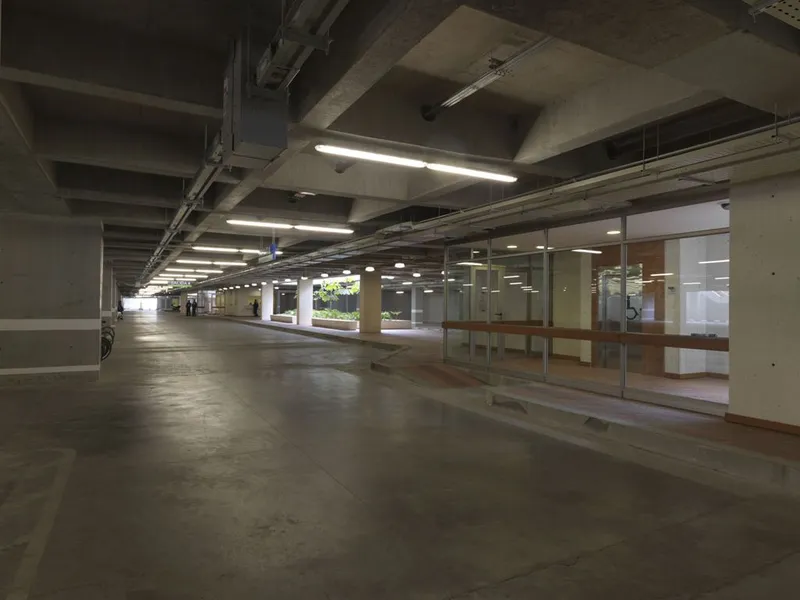
Below ground, the facility includes 320 parking spaces and state-of-the-art technical service areas, ensuring operational efficiency without disrupting the building’s civic character.
Material Expression and Architectural Craft
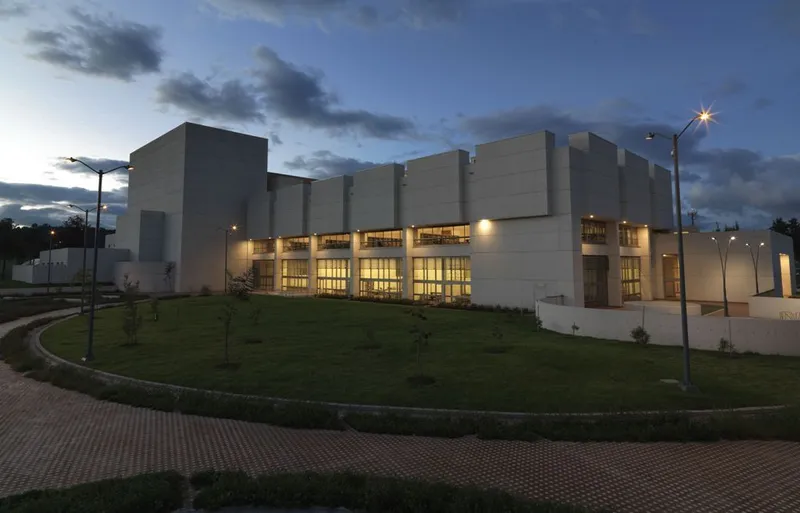
Durability and visual coherence were central to the material strategy. The primary structure features light-toned exposed concrete, carefully formulated with bush-hammered limestone aggregates that reflect the soft light of Bogotá’s highland climate while minimizing maintenance needs. This material, however, is selectively avoided in the theater interiors, where reddish concrete, enriched with pigment additives, creates a warm contrast and enhances the acoustics and visual depth of performance spaces.
Bermúdez Arquitectos’ commitment to material innovation is evident in the detailing: formwork voids are transformed into elegant light filters using small test tubes, creating atmospheric lighting effects that animate the interiors throughout the day.
Sustainable Lighting and Environmental Strategies
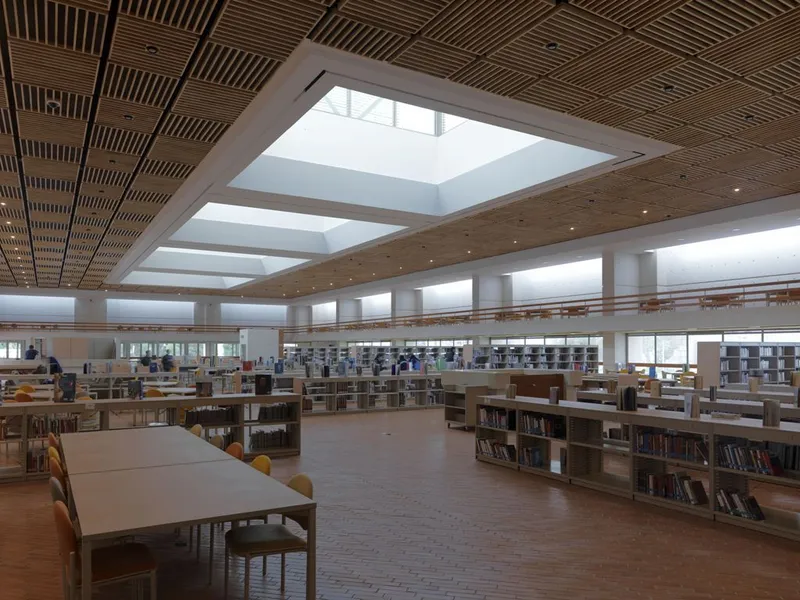
Natural light management plays a vital role in the design narrative, especially within the library spaces. Through precise gaps between horizontal plates and vertical walls, sunlight is directed toward circulation areas, protecting reading zones from glare and heat gain. In the children’s reading room, a sculptural skylight with angled white surfaces diffuses daylight, creating a soft and inviting environment that nurtures concentration and comfort.
Theater Design: Precision Meets Performance
The center’s theaters are engineered with both artistic and operational rigor. The horseshoe-shaped auditorium ensures no seat is more than 22 meters from the stage, preserving visual intimacy and enhancing emotional connection—a nod to classical theater design. The backstage areas are pragmatically planned, supporting complex productions with the logistical efficiency of a professional playhouse.




Popular Articles
Popular articles from the community


Play: Fragments of Their World
Familiar architecture becomes modular playground design, creating safe spaces where displaced children can learn, connect, imagine and play.

Lunar Spiral: Space Architecture Shaped by the Mathematics of the Universe
Lunar Spiral reimagines space architecture through Fibonacci geometry, lunar regolith, levitating habitats, and self-sustaining Moon living.

The Musturak Paradise: Senior Living Architecture for a Connected Future in Temara, Morocco
The Musturak Paradise reimagines senior living architecture in Temara via private homes, social spaces, culture, community, and shared care.

The Ocean Hive: Sustainable Architecture for a Self-Sufficient Civilization at Sea
The Ocean Hive imagines sustainable architecture at sea, where modular habitats, algae, wave power and ocean waste sustain a growing colony.


Similar Reads
You might also enjoy these articles


Hodi-Mandai Geram
Project Function: Preservation and revitalization of the Intangible heritage and socio-spatial identity of the Hodi by Housing, Cultural Memory Center, Sacred Grove, landscape, local tourism economy


Olio Towers: A Mid-Rise for Performers That Fuses Housing, Rehearsal, and Stage
Located blocks from Houston's Theater District, this modular tower stacks living units around a central performance atrium.

Oasis: Modular Green Housing Carved into Dhaka's Urban Fabric
A shortlisted Plugin Housing entry reclaims unauthorized settlements in Dhaka with stepped concrete volumes, green roofs, and ventilation-driven design.

Black Hole: A Floating Megastructure for the Post-Physical Era
Emiliano Mazzarotto envisions a spherical, self-scaling arena where e-sports, digital hotels, and holographic stadiums replace traditional public space.


Explore Cultural Center Competitions
Discover active competitions in this discipline



Challenge to reimagine the Iron Throne


Photograph architecture without architects


Illustrate the lost glory of Angkor Wat - Render Challenge


Bring back Drive In's
Comments (0)
Please login or sign up to add comments
No comments yet. Be the first to comment!