
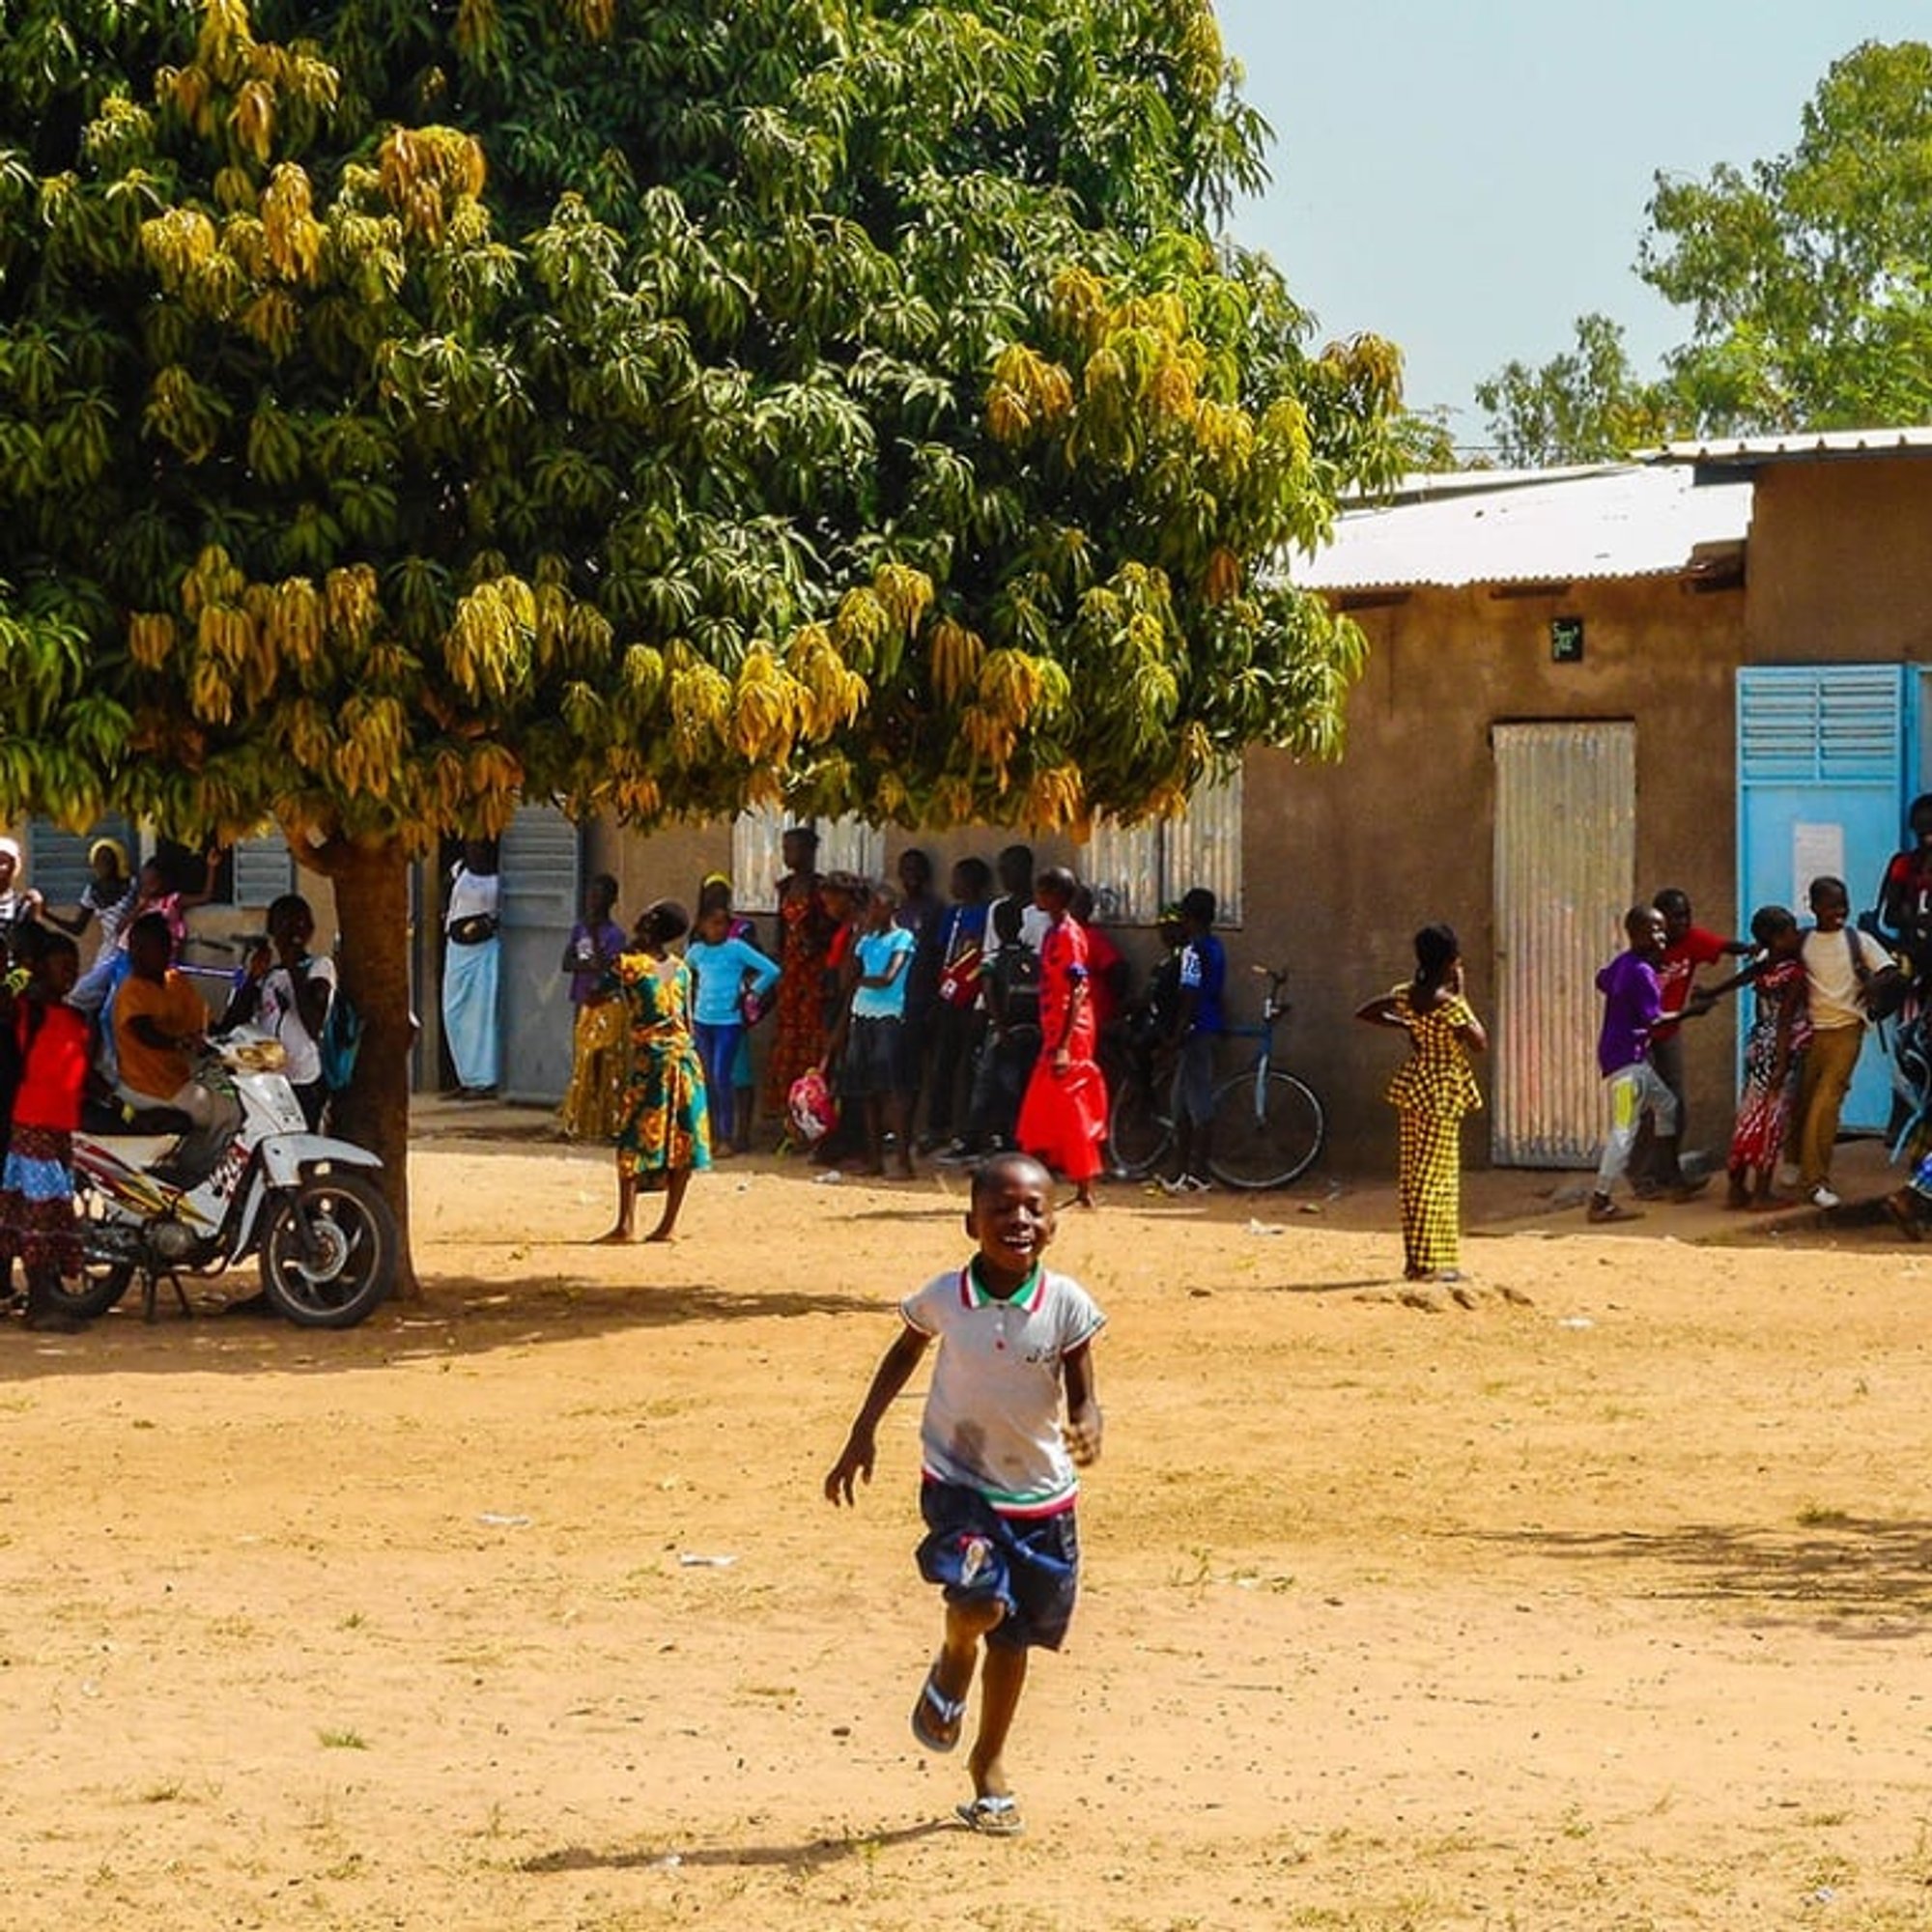
Kaira Looro Architecture Competition 2023: Innovative Design for a Primary School in Senegal
Creating sustainable and functional spaces for education in Kaira Looro

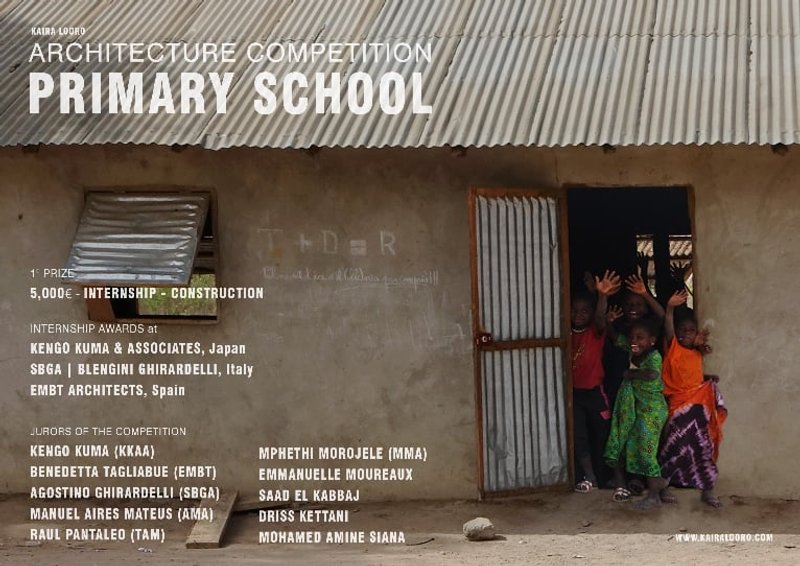
The seventh edition of the "Kaira Looro" international architecture competition for students and young architects has begun, with the goal of promoting the careers of emerging architectural talent, raising awareness about emergency issues, and supporting humanitarian projects. Registrations for the 2023 competition, which calls for the design of an elementary school in rural Senegal, have been open since January 13th, 2023.
The selection process aims to choose an architectural model for a primary school that can improve the education and well-being of children, secure their right to study, and provide the necessary physical and mental conditions for their development. The ideal design would be a facility that not only serves as a school but also as a community center, hosting various cross-curricular activities. The goal is to create a model that instills confidence in students, the community, and authorities, through its unique and symbolic design, while also being simple and easy to construct.
The project must be designed with the consideration of a humanitarian intervention and self-construction process, without the use of specialized personnel, and with the direct participation of the local community. As such, it must meet certain construction requirements.
Participation is open to architects, students, designers, engineers, and anyone who wants to propose a solution to the theme. It is possible to participate in the competition individually or in teams, with one requirement: the presence of under 35 years old on the team.
Calendar & Deadlines:
Early registrations: 13rd Jan - 28th Febr 2023
Normal registrations: 1st March - 9th Apr 2023
Late registrations: 10th Apr - 15th May 2023
FAQ answer deadline: 1st June 2023
Submissions Deadline: 11th June 2023
Jury evaluation: 2rth June - 01st July 2023
Winners announcements: 10th July 2023
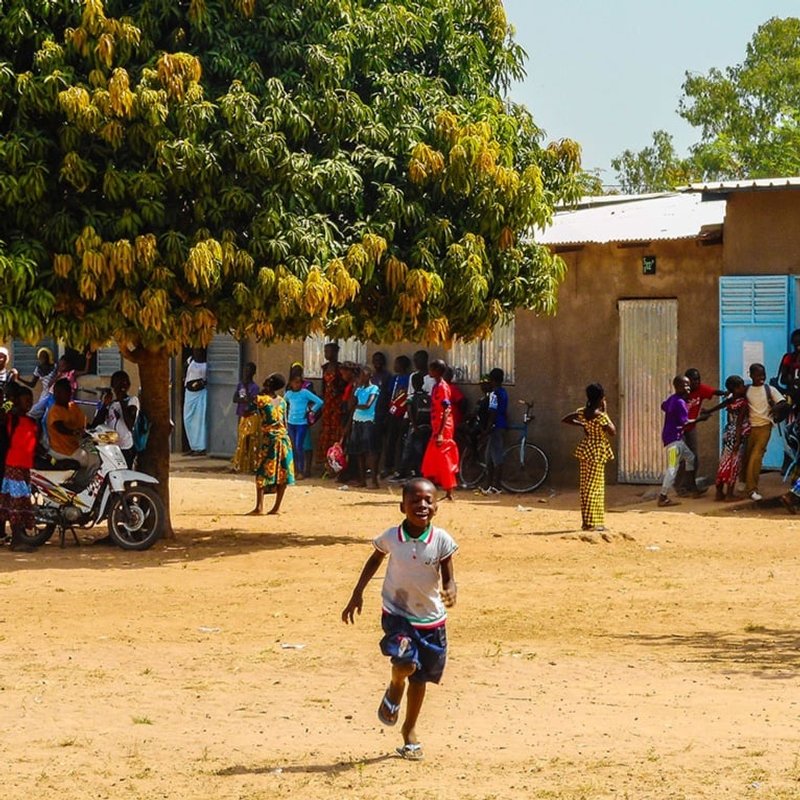
The competition will be judged by a panel of renowned architects including Kengo Kuma, Benedetta Tagliabue, Agostino Ghirardelli, Manuel Aires Mateus, Raul Pantaleo, Mphethi Morojele, Emmanuelle Lamoureux, Saad El Kabbaj, Driss Kettani, and Mohamed Amine Siana. The panel will be assisted by a scientific committee consisting of Raoul Vecchio, Sebastiano D’Urso, and another specialist in architecture and humanitarian actions.
Awards will be given to the top three places, as well as two honourable mentions, two special mentions, 20 finalists, and 20 Top 50. The first-place winner will receive a cash prize of 5,000 € and an internship at Kengo Kuma & Associates in Japan, and their project will be constructed as a humanitarian intervention. The second-place team will receive an internship at EMBT Miralles Tagliabue in Spain for 2,000 €, and the third-place team will receive an internship at SBGA Blengini Ghiradelli in Italy and 1,000 €. All submitted projects will be published on the competition's website and in an official book, shared with 30 global media partners, and presented to institutional partners.
The competition is organized by the Balouo Salo Non-Profit Organization, which is focused on charitable projects in Africa. All proceeds from registration fees will be donated to humanitarian projects in Africa aimed at improving living conditions in rural communities.
References (1)


Popular Articles
Popular articles from the community


20 Most Popular Office Building Projects of 2025
From biophilic workspaces in India to net-positive energy offices in New Delhi, 20 office building projects that defined architecture in 2025.


Biophilic Architecture and Regenerative Stadium Design: Biophilia Lagos by Rachel George
A regenerative stadium in Lagos transforms landfill into a living ecosystem through biophilic architecture, waste reuse, and environmental healing.


BICA Arquitectos Buries a Coastal Home in a Man-Made Dune on Portugal's Tróia Peninsula
A 300-square-meter house of timber, sand mortar, and travertine dissolves into the dune landscape it helped regenerate on the Alentejo coast.

Studio Gram Unfurls a Concrete Curve Through an Adelaide Queen Anne Villa
In Rose Park, a billowing concrete threshold stitches a century-old house to a sun-chasing pavilion organized around an existing pool.


Similar Reads
You might also enjoy these articles
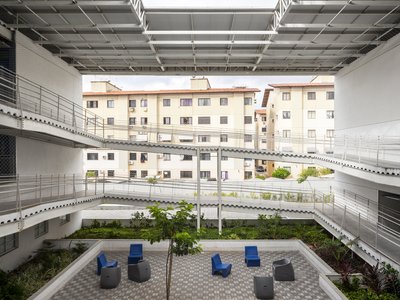
Rede Arquitetos Builds an Open-Air School in Fortaleza That Doubles as a Neighborhood Living Room
Educar II SESC-CE folds sports, dance, and community gathering into a courtyard campus wrapped in mesh and tropical color.
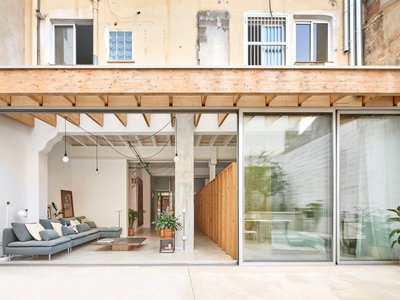
NZ10 Apartment by auba studio: Adaptive Reuse in Palma de Mallorca
Adaptive reuse apartment transforms bakery into light-filled home with patios, privacy layers, and wood interiors enhancing urban living experience.
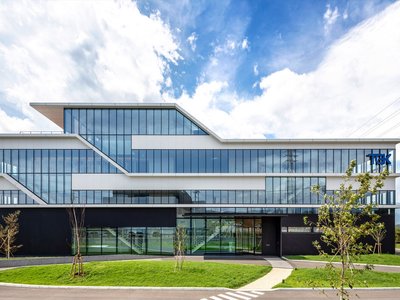
TGK Nirasaki Plant: A Smart Factory Blending Technology, Landscape, and Wellness
Smart factory in Japan blending IoT manufacturing, scenic trail design, natural ventilation, and landscape integration to enhance user experience and sustainability.
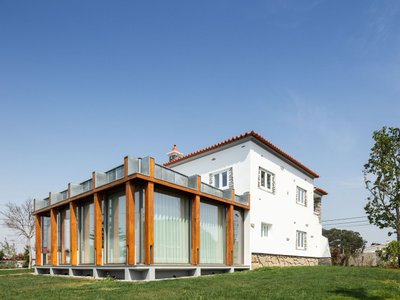
House in Macieira by Nelson Resende Arquitecto: A Sensitive Transformation Rooted in Context and Materiality
Adaptive reuse house blending wood, glass, and landscape, transforming traditional Portuguese architecture into a warm, open, contemporary living environment.


Explore Architecture Competitions
Discover active competitions in this discipline




The International Standard for Design Portfolios


The Global Benchmark for Architecture Dissertation Awards


The Global Benchmark for Graduation Excellence


Challenge to design public laboratory
Comments (0)
Please login or sign up to add comments
No comments yet. Be the first to comment!