
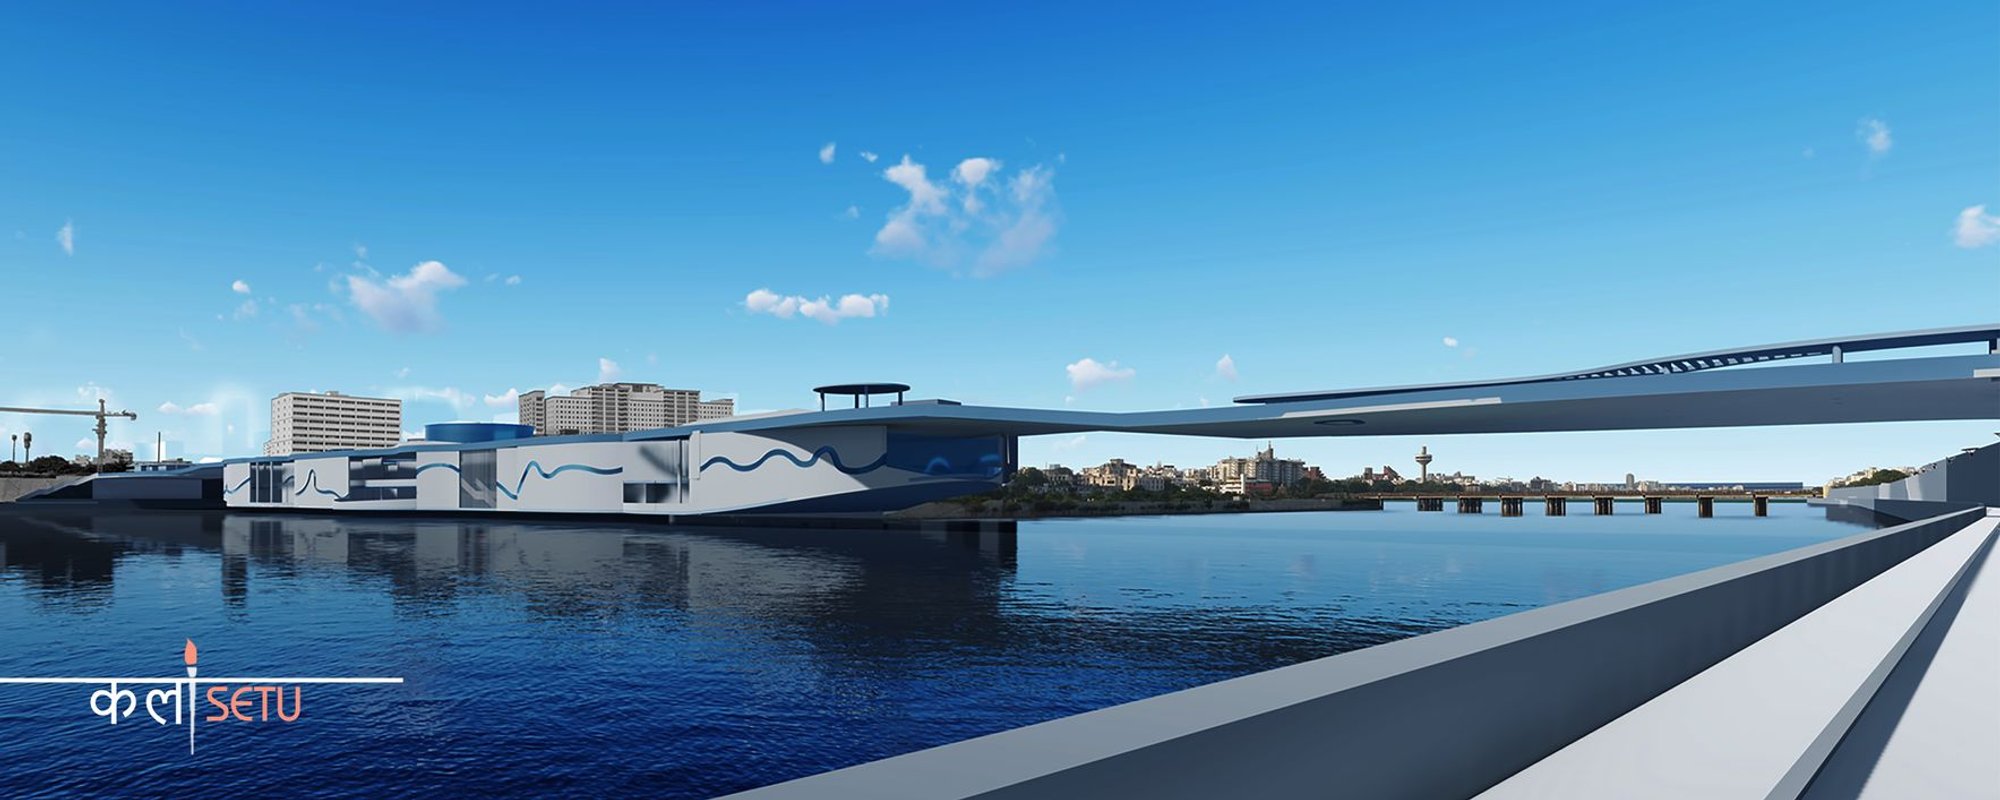
KalaSetu: A Cultural Bridge That Turns Transit into Art on the Sabarmati River
Spanning Ahmedabad's Sabarmati River, KalaSetu reimagines the pedestrian bridge as a living cultural institution of galleries, studios, and performance spa

What happens when a bridge stops being a thing you cross and becomes a place you inhabit? KalaSetu answers that question by stretching a hybrid cultural institution across the Sabarmati River in Ahmedabad, layering galleries, auditoriums, artist studios, and an amphitheatre into the structural logic of a pedestrian crossing. The result is an architectural promenade that refuses to separate movement from exhibition, turning every step into a potential encounter with art.
Designed by Palash Trivedi and Ravi Thacker as their architectural thesis, KalaSetu is sited in a UNESCO World Heritage City where the river historically divides old Ahmedabad from its newer districts. The bridge serves as both a physical and symbolic juncture, connecting not just two banks but two urban identities, while embedding public cultural infrastructure directly within the civic realm of the Sabarmati Riverfront.
Two Decks, One Continuous Cultural Landscape
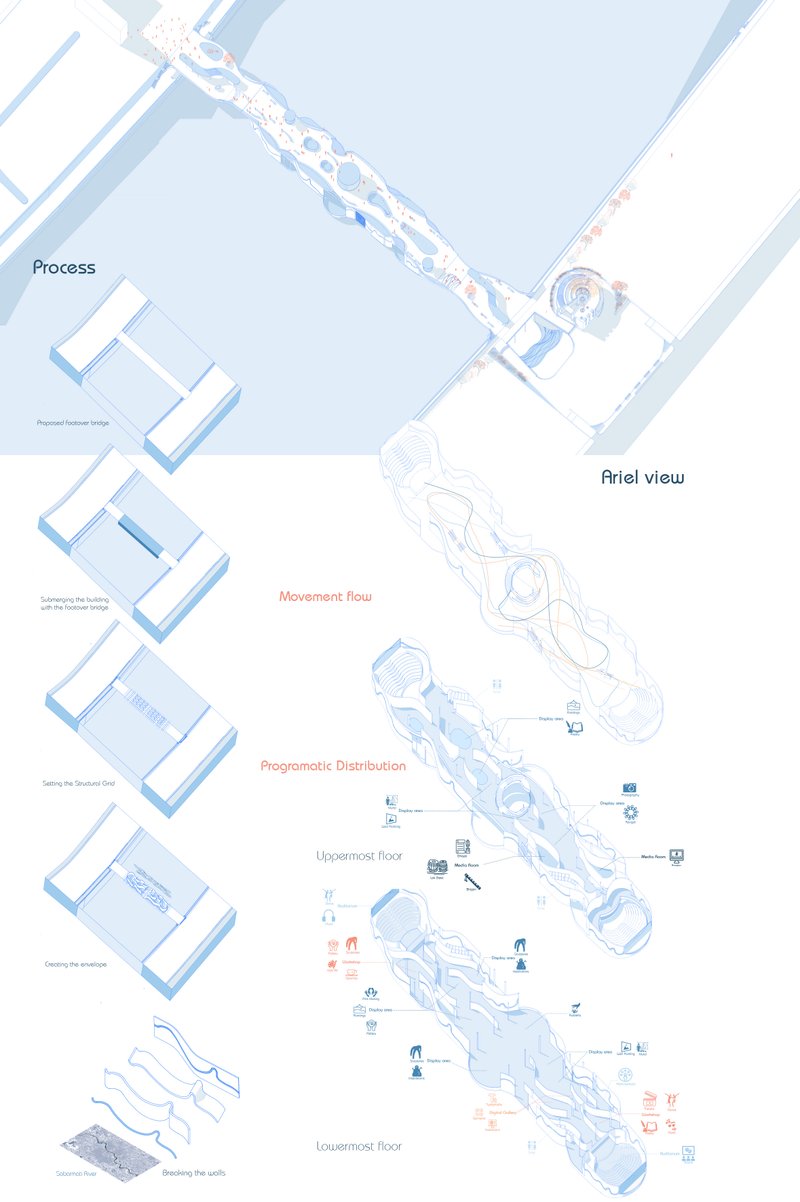
The axonometric drawing reveals how KalaSetu organizes its programme across two primary deck levels. The upper deck accommodates temporary exhibitions, performances, and open-air galleries, while the lower level houses permanent display zones, auditoriums, and digital installations. Circulation flows organically between them, inspired by natural movement patterns rather than a rigid linear path, so visitors are constantly invited to explore rather than simply transit. Every pause point along the bridge opens a new sightline, sometimes toward the river, sometimes toward the artwork.
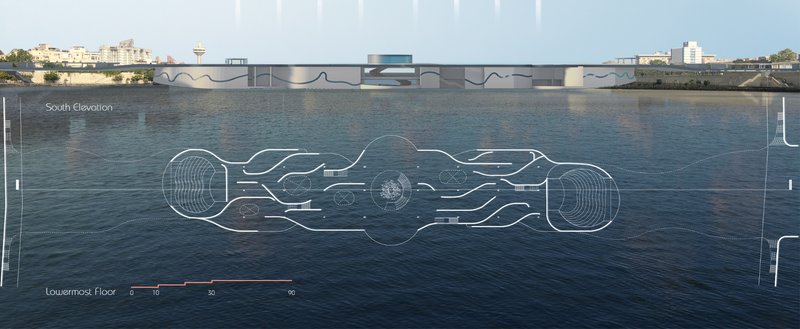
The south elevation, overlaid against a photograph of the bridge spanning calm water, shows just how low-slung and restrained the structure reads from a distance. A lightweight steel framework integrated with concrete platforms achieves the long spans necessary to clear the river while maintaining minimal visual obstruction. The bridge does not impose itself on the riverfront; it settles into it, its horizontal profile echoing the quiet surface of the water below.
The Promenade as Public Room
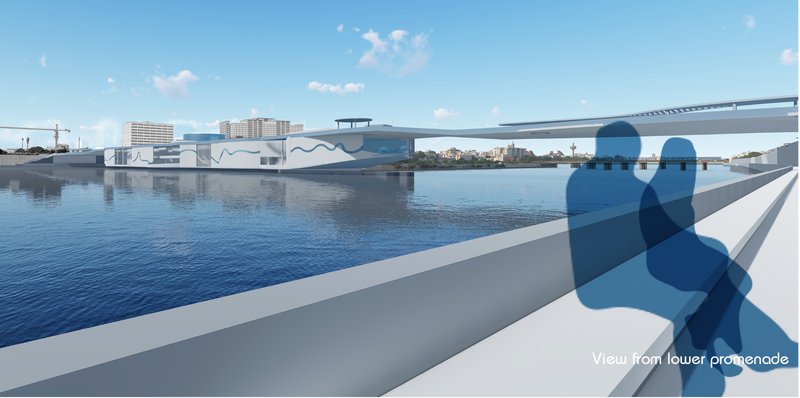
From the waterfront promenade, the undulating form of KalaSetu rises beyond clusters of pedestrians, its profile fluid enough to register as landscape rather than building. The designers treat the bridge's envelope as an active surface, alternating between translucent and opaque panels that respond to shifting sunlight and reflections on the water. The effect, visible in the rendering, is a structure that appears to float within its context, its materiality constantly renegotiated by the time of day.
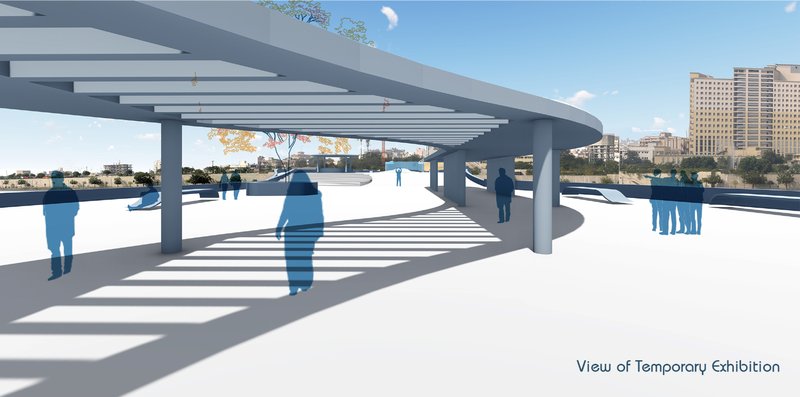
Beneath a curved canopy, striped shadows fall across the white deck where visitors gather. Skylights and open terraces punctuate the roof, pulling natural light deep into the interior and generating a dynamic play of shadow and texture that keeps the space alive from morning exhibitions through afternoon workshops to evening performances. The architecture does not just house art; it performs alongside it, creating conditions where the boundary between gallery and corridor dissolves entirely.
A Sunken Amphitheatre Framing the River
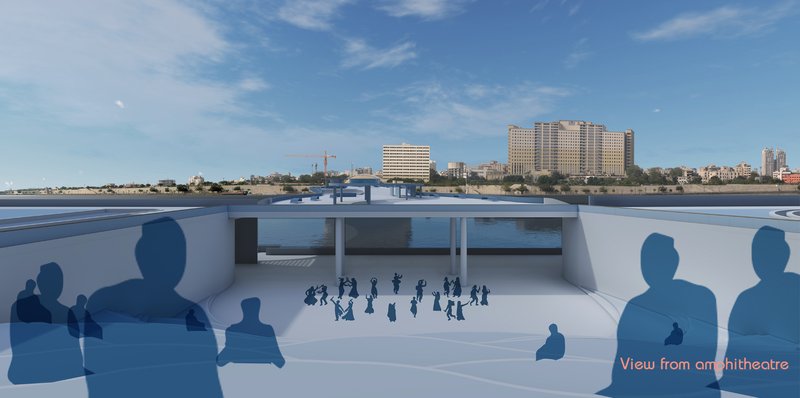
One of KalaSetu's most compelling spatial moves is a sunken amphitheatre carved into the bridge's section, its stepped seating oriented toward horizontal openings that frame the river and the Ahmedabad skyline beyond. The rendering captures how this space operates simultaneously as a performance venue, a civic gathering spot, and a viewing platform. It connects the interior cultural programme to the riverfront's public life, ensuring the bridge never turns inward or becomes exclusive. Cafés, open plazas, and this amphitheatre together form the social infrastructure that keeps the institution accessible and inhabited throughout the day.
Mapping a Hybrid Cultural Ecosystem
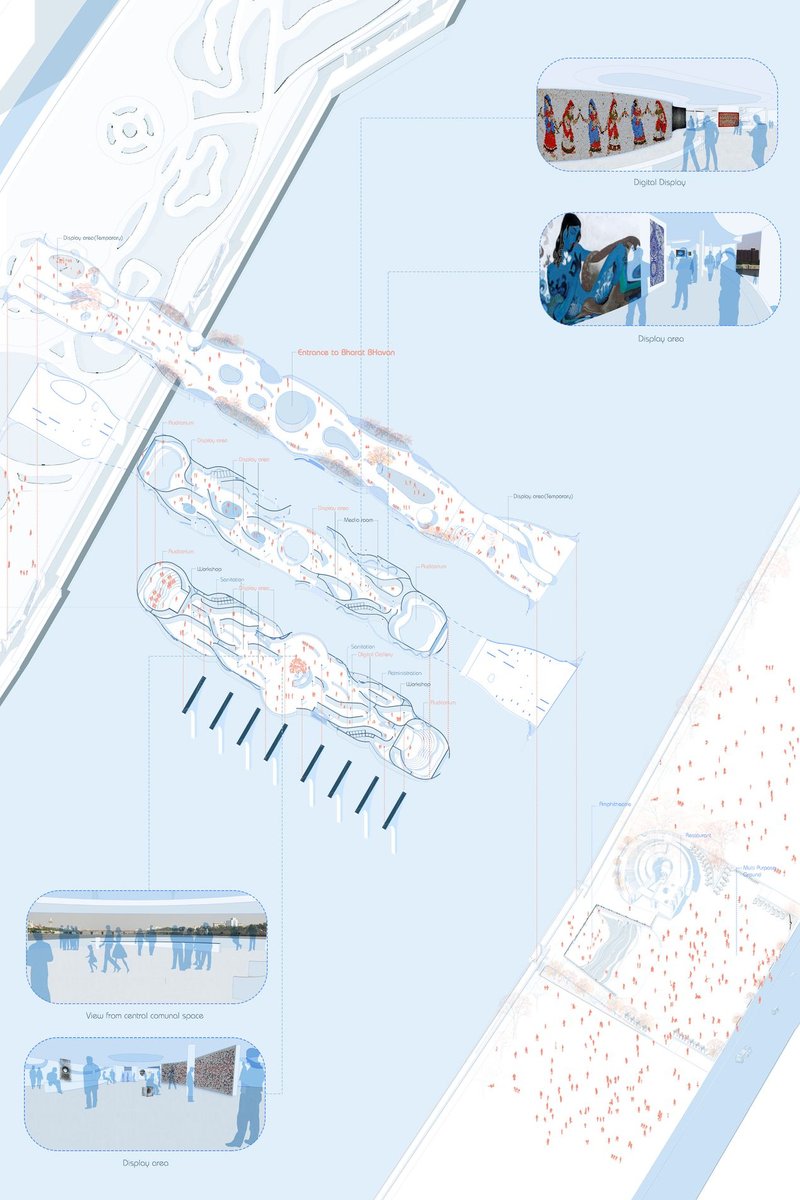
The axonometric site plan nests rendered glimpses of interior gallery spaces within the broader waterfront layout, revealing the sheer density of programme Trivedi and Thacker pack into the bridge's linear footprint. Display galleries for rotating exhibitions sit alongside media rooms for immersive digital art, workshops and studios for artist residencies, and an auditorium for talks and film screenings. Rather than designing a singular building, the pair conceived KalaSetu as a hybrid cultural ecosystem where each zone adapts to multiple art forms, from visual and digital to performing and interactive arts. The flexibility is deliberate: it allows the institution to stay responsive to Ahmedabad's evolving creative community.
Why This Project Matters
KalaSetu is compelling because it takes a piece of infrastructure that most cities treat as purely functional and loads it with cultural ambition without sacrificing its primary role as a river crossing. The programme is genuinely diverse, the spatial strategy is rooted in the specific conditions of the Sabarmati Riverfront, and the two-deck section creates real architectural variety within a constrained linear typology. It argues, convincingly, that public art institutions do not need to be destination buildings sealed behind lobbies and ticketing desks.
For a thesis project, the scope is ambitious. Trivedi and Thacker address structure, materiality, programme, and urban context with a coherence that holds together across scales, from the macro gesture of bridging two halves of a heritage city to the micro detail of shadow patterns on a canopy deck. KalaSetu proposes that the most powerful cultural spaces might be the ones people encounter by accident, mid-stride, on their way somewhere else.
View the Full Project
About the Designers
Designers: Palash Trivedi, Ravi Thacker
Enter a Design Competition on uni.xyz
uni.xyz runs architecture and design competitions year-round that reward proposals with spatial conviction and real site intelligence.
Project credits: KalaSetu by Palash Trivedi, Ravi Thacker.



Popular Articles
Popular articles from the community


PLATAFORMArq Folds a Concrete Roof Over the Portuguese Mountains in House #474
A 220-square-meter residence in Teixoso, Portugal, wraps board-formed concrete into an angular canopy that frames the Serra da Estrela foothills.


IKC de Geluksvogel: Sustainable School Architecture Designed for Free Movement and Digital Learning
IKC de Geluksvogel turns sustainable school architecture into a flexible Maastricht campus for digital learning, nature, and free movement.

The Faith: Modular Architecture for Play, Learning, and Hope in Kutupalong Refugee Camp
A modular playground architecture project in Bangladesh where play, learning, safety, and hope rebuild childhood inside a refugee camp anew.

Inside a Timeless Mumbai Residence by Aether Studio
Aether Studio's 2,250 sq ft apartment in Malad, Mumbai uses marble, brass, boucle, and disciplined restraint to build a quiet retreat from the city.


Similar Reads
You might also enjoy these articles
The Faith: Modular Architecture for Play, Learning, and Hope in Kutupalong Refugee Camp
A modular playground architecture project in Bangladesh where play, learning, safety, and hope rebuild childhood inside a refugee camp anew.
Locus Habitat: Mixed-Use Architecture for Bhopal’s Future Smart City
Locus Habitat reimagines Bhopal’s Smart City living with transit-oriented mixed-use architecture, green edges, courtyards, and shared life.
IKC de Geluksvogel: Sustainable School Architecture Designed for Free Movement and Digital Learning
IKC de Geluksvogel turns sustainable school architecture into a flexible Maastricht campus for digital learning, nature, and free movement.
FLOWING: Cinema Architecture as a Living Film Space in the Persian Gulf Desert
Flowing turns Persian Gulf desert into cinema architecture where film, landscape, audience, and culture move through one shared desert stage


Explore Urban Design Competitions
Discover active competitions in this discipline




The International Standard for Design Portfolios


The Global Benchmark for Architecture Dissertation Awards


The Global Benchmark for Graduation Excellence


Challenge to reimagine the Iron Throne
Comments (0)
Please login or sign up to add comments
No comments yet. Be the first to comment!