
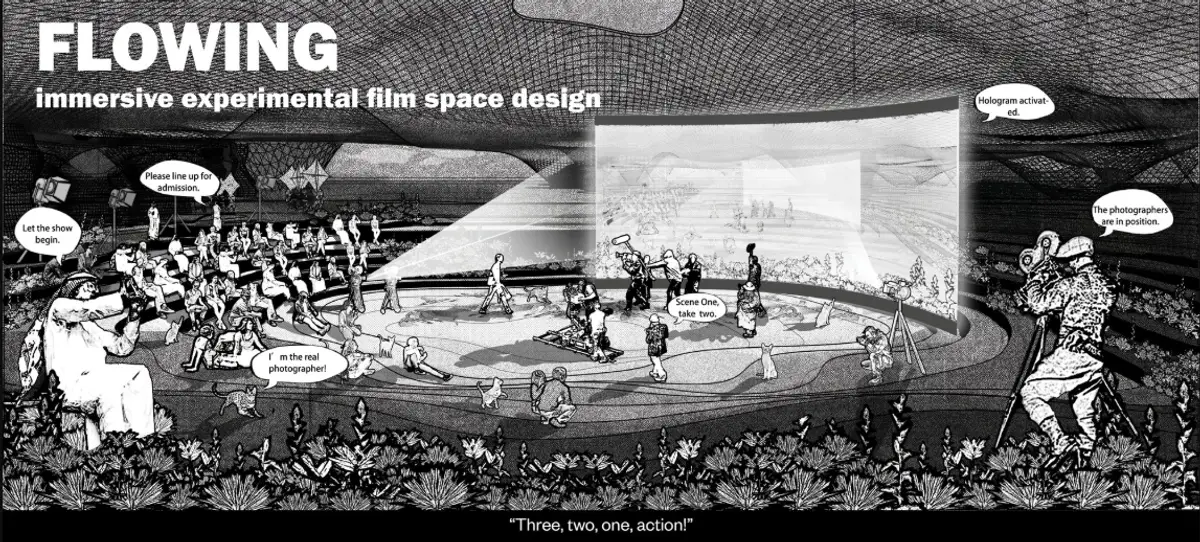
FLOWING: Cinema Architecture as a Living Film Space in the Persian Gulf Desert
Flowing turns Persian Gulf desert into cinema architecture where film, landscape, audience, and culture move through one shared desert stage


FLOWING, a project by 雅洁 秦, is an Editor's Choice entry of Cinema Box 2020 that reimagines cinema architecture as an open, public, and constantly shifting spatial experience. Located in the coastal desert of the Persian Gulf, the project proposes a film space where landscape, people, performance, and cinematic imagination move together through one continuous architectural field.
Rather than treating cinema as a closed box for passive viewing, FLOWING transforms it into an experimental cultural platform. The design explores how film can move beyond the screen and become part of daily life, public gathering, regional identity, and social interaction. It creates a medium that breaks the boundaries between story and audience, reality and imagination, environment and human presence, and person-to-person communication.
The project is not only about watching cinema. It is about living inside a cinematic environment.
A Desert Site Shaped by Movement
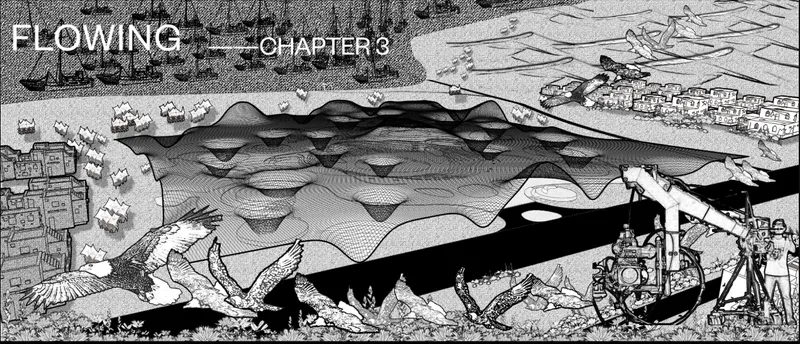
The project is located in a vast desert area along the Persian Gulf. The site is positioned within a larger network of public infrastructure, including an international airport, a tourism center, a water park, a settlement, road connections, and coastal access. This context allows the design to operate as more than a destination. It becomes a connective cultural node between visitors, residents, filmmakers, performers, and regional communities.
The site analysis shows a layered relationship between desert, coastline, settlement, transport, and public arrival. The surrounding terrain is open and exposed, marked by sand, wind, sea, and long-distance movement. Instead of resisting these conditions, the architecture absorbs them into its conceptual framework.
The project uses flow as its primary design logic. People flow through the site. Wind flows across the desert. Stories flow between film and audience. Cultural identities flow between public roles. The architecture becomes an instrument for organizing these movements without fixing them into rigid boundaries.
The Concept of Flow in Cinema Architecture
The core idea of FLOWING is based on three interconnected flow patterns. These patterns explore the relationship between spatial circulation, landscape continuity, and cinematic participation.
The first pattern uses annular spaces to connect functions through an infinite circulation loop. This creates a gathering space where people can move freely between different programs while remaining connected to the larger public experience.
The second pattern connects curved spaces in series. These curves break conventional boundaries and allow the natural landscape to interweave with artificial space. Instead of creating a clear division between inside and outside, the design forms a transitional zone where architecture becomes part of the desert terrain.
The third pattern links curvilinear spaces into an infinite loop. This approach allows people to move through a continuous sequence of cinema-related experiences, from watching and performing to producing, gathering, recording, and exhibiting.
In this sense, the project expands the definition of cinema architecture. Cinema is no longer a single auditorium. It becomes a landscape of production, performance, exhibition, communication, and social exchange.
Breaking the Boundary Between Audience and Performer
In traditional cinema spaces, roles are clearly defined. The filmmaker creates, the performer acts, and the audience watches. FLOWING deliberately questions this separation. The design allows users to shift identities as they move through the space. A viewer can become a performer. A resident can become a contributor. A daily activity can become part of a film scene. A public gathering can become a cinematic event.
This concept is central to the project’s social ambition. The design proposes a space where people of different statuses, cultures, professions, ages, and backgrounds experience the same process of identity change. Differences between producer, viewer, performer, resident, and visitor are softened through shared spatial participation.
The project suggests that cinema can reinforce emotional resonance among people. Film is not only a visual medium but also a social environment. By creating a physical space where people gather face to face, FLOWING uses architecture to strengthen offline communication in a time when many social relationships are mediated through screens.
A Ground Floor Plan Organized as a Film Landscape
The ground floor plan reveals a field-like organization of interconnected zones. The design is not composed as a conventional building with fixed rooms and corridors. Instead, it appears as a flowing topography of circular, oval, and curved forms distributed across the site.
The central open-air theater becomes the heart of the project. Around it, multiple programs support different aspects of film culture, including gala areas, press reception, script customization spaces, director monitoring areas, prop stores, music spaces, restaurants, rest areas, studios, and service zones.
The layout allows circulation to happen in multiple directions. Main entrances, secondary entrances, staff routes, visitor routes, filmmaker routes, gala routes, and resident walking routes overlap and separate when required. This creates a spatial script in which different users participate in the same larger cinematic environment while following distinct paths.
The project’s planning strategy gives the architecture a performative character. The plan is not simply a drawing of functions. It is a choreography of movement.
Open-Air Theater as the Spatial and Cultural Core
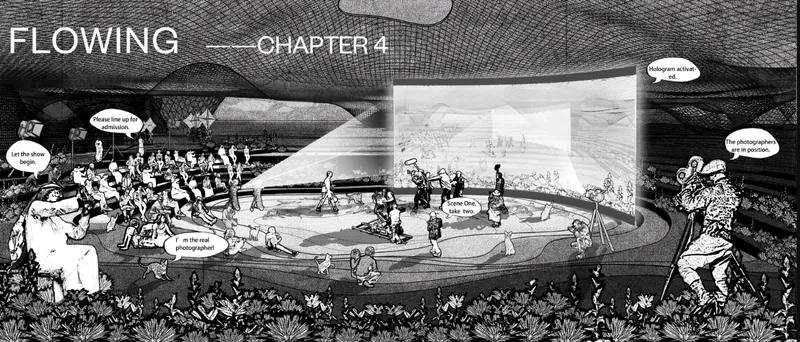
The open-air theater is the main gathering point of FLOWING. It is surrounded by communication spaces, elevated platforms, and terrain-like seating. The theater is designed not as a closed hall but as a public stage embedded within the desert landscape.
The raised platforms and ground differences allow people to watch from multiple directions. The steps can be used as free seating, while the surrounding functions create opportunities for meetings, screenings, performances, and informal events. The theater becomes a place where cinema, conversation, and public life happen simultaneously.
This open-air quality is important to the project’s identity. It allows the cinema space to respond to climate, landscape, and cultural gathering traditions. It also gives the project an iconic presence without relying on a singular monumental object. Its iconic nature comes from spatial experience, not from formal spectacle alone.
Gala Area and the Desert as Red Carpet
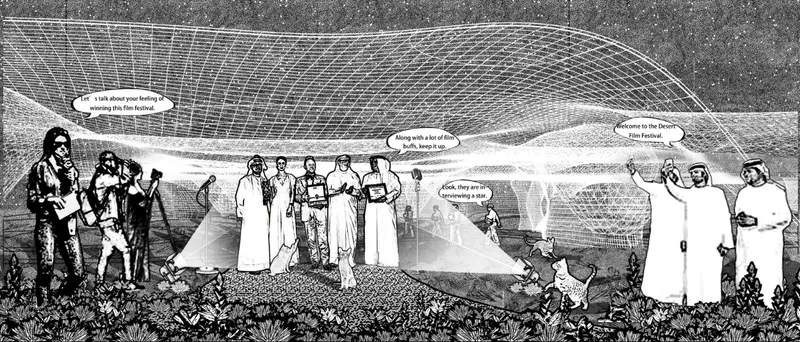
The gala area transforms arrival into a ceremonial event. The project imagines filmmakers arriving from the beach bus stop and entering the film space through a desert landscape between the northeastern corner of the site and the Persian Gulf. This route becomes an outdoor red carpet framed by sand, sea wind, cultural gathering, and cinematic celebration.
The gala area is designed for film festivals, ceremonies, press events, and public encounters between creators and audiences. It extends cinema beyond screening and into the rituals of recognition, performance, media, and collective memory.
Through this strategy, the project connects local landscape with international film culture. The desert is not treated as empty background. It becomes an active stage for cultural exchange.
Music Hall, Prop Store, Bar, and Production Spaces
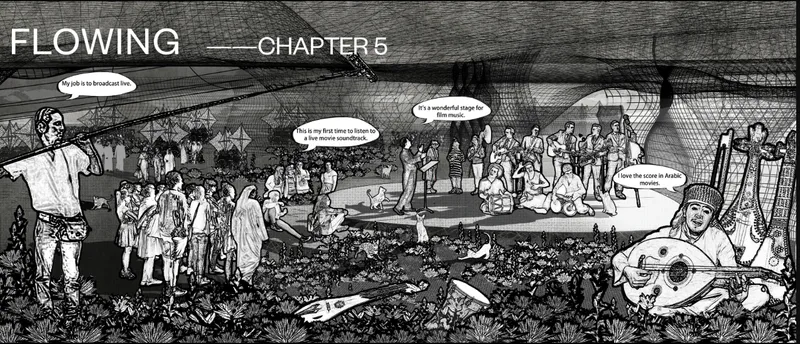
FLOWING includes a range of programs that support the idea of cinema as an everyday environment. The music hall functions as a live platform for the entire space. It provides real-time background music for films and theater events while allowing audiences to experience live sound as part of the cinematic setting.
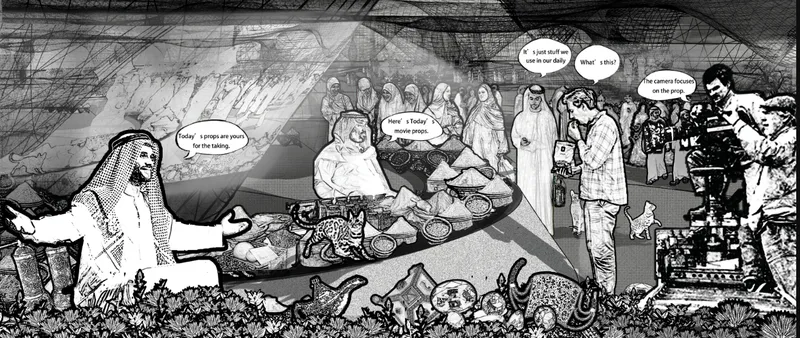
The prop store operates as a library of objects and cultural memory. It displays living things, local artifacts, production materials, and regional objects. The project imagines local residents contributing talents and materials to the film space over time. This gives the prop store a strong cultural role, linking production design with Arab and Islamic regional characteristics.
The bar is imagined as a social space after screenings or film production. It becomes a setting where eating, relaxing, discussion, and daily behavior can be recorded and transformed into cinematic material.
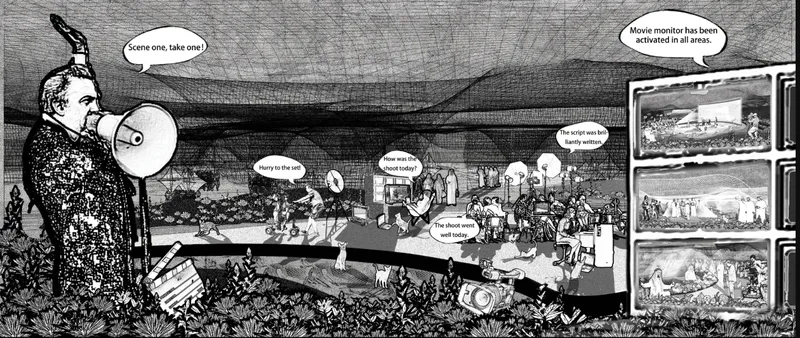
The producers’ office is responsible for scheduling, monitoring, script coordination, and production management. It is also where professional film crews, actors, makers, and local participants can coordinate scenes. In the long term, this space is imagined as a communication center for residents and global audiences.
Cat Photographer as a Playful Cinematic Device
One of the most distinctive parts of the project is the “cat photographer” concept. The design introduces two kinds of photographers: cats that move freely through the space with camouflaged cameras, and human-like cat performers that follow scripted shooting routes.
This idea is playful, but it also strengthens the project’s conceptual framework. It shifts the camera from a fixed professional tool to a roaming participant in the architectural environment. The cat photographer records unexpected scenes, casual interactions, and informal moments. It turns the space itself into a living film set.
By including this element, FLOWING expands the relationship between observation, performance, and everyday life. The audience is no longer only watching the film. They may also become part of the film without fully realizing when that transformation happens.
Wind-Driven Devices and Air Curtain Walls
The design uses wind as both environmental force and symbolic actor. The wind-driven device is a mobile structure that moves through natural wind energy. Its muscles are plastic tubes, its nerves are air currents, and its energy source is the wind itself. As the device moves, the form of the space changes at a microscopic level, altering how people perceive distance, interaction, and movement.
The air curtain wall is another experimental spatial device. It provides enclosure, obscures views, guides circulation, and helps preserve sound. Controlled by a metal structure, the wind-driven wall creates different visual, spatial, auditory, and tactile effects. When wind passes through the system, the wall changes shape and produces shifting sensory conditions.
These elements raise important architectural questions. How can a building respond to climate without becoming static? How can wind, sound, privacy, and perception become part of the design experience? FLOWING treats these questions as opportunities for experimentation.
Juror Comment and Critical Reflection
Juror Ajax Law Ling Kit described the project as a “very experimental idea” and noted a desire to see how the acoustic and privacy issues are resolved.
This comment identifies one of the project’s most important challenges. FLOWING is ambitious because it opens cinema architecture to landscape, public life, wind, and overlapping activities. However, this openness also creates technical questions. A film space must manage sound quality, visual focus, privacy, screening conditions, and production control. In an open-air and multi-program environment, these issues become complex.
The project responds through spatial zoning, air curtain walls, curved circulation, terrain separation, and layered program distribution. Still, the juror’s comment points to an area where the scheme could be further developed. Detailed acoustic studies, material strategies, privacy gradients, and environmental control systems would strengthen the proposal and make its experimental vision more technically convincing.
Rather than weakening the project, this critique highlights its value. FLOWING is not a conventional answer. It is a speculative framework for what cinema architecture could become when it merges with landscape, cultural exchange, and performative public space.
Cinema, Culture, and Regional Identity
FLOWING also addresses the broader cultural relationship between the UAE, Saudi Arabia, and the Arab film industry. The project imagines the site as a platform for communication, cooperation, and cultural representation. It proposes a more natural and open type of film space, one that can show Arab culture to the world through collaboration.
The design does not rely on generic international forms. Instead, it draws from tide movement, sand dunes, wind, coastal exposure, regional gathering patterns, Islamic visual references, and local cultural material. Its architectural identity emerges from the meeting of natural forces and cinematic imagination.
This makes FLOWING a strong example of cultural architecture. It uses film not only as entertainment, but as a shared language through which communities can gather, participate, and represent themselves.
Why FLOWING Matters as Experimental Cinema Architecture
FLOWING is significant because it challenges the standard typology of cinema. It does not accept cinema as a sealed auditorium with a screen at one end and seats facing forward. Instead, it asks what happens when the entire site becomes a film environment.
The project creates a new relationship between production and exhibition. It allows daily life to enter the cinematic process. It gives audiences the possibility of becoming participants. It turns landscape into set design, circulation into narrative, and public gathering into performance.
As an Editor's Choice entry of Cinema Box 2020, FLOWING stands out for its conceptual clarity, spatial ambition, and willingness to test cinema architecture as an open public system. Its drawings communicate an intense world where architecture, film, desert, wind, people, animals, music, props, and movement are all part of one continuous composition.
FLOWING by 雅洁 秦 is an experimental vision for cinema architecture in the coastal desert of the Persian Gulf. Through its use of flowing circulation, open-air theater design, cultural programming, wind-responsive devices, and layered public participation, the project creates a new model for film space.
It breaks the boundary between viewer and performer, between real life and cinematic scene, between architecture and landscape. It proposes a future where cinema is not only watched, but entered, inhabited, recorded, and shared.
In FLOWING, architecture does not simply contain cinema. Architecture becomes cinema itself.


Popular Articles
Popular articles from the community


Conexión: Biophilic Design Reimagines High-Rise Living in Hong Kong
Conexión reimagines high-rise living in Hong Kong through biophilic design, green facades, shared spaces, daylight, water and nature within.

ALGAL REALM: A Bio-Integrated Lunar Habitat Design for Life Beyond Earth
ALGAL REALM reimagines lunar habitat design with algae-powered life support, 3D-printed regolith, and vertical living for a lunar future.

Co-life: Sustainable Architecture for Age-Friendly Community Living
Co-life reimagines sustainable architecture for seniors through courtyards, rammed earth, shared gardens, and spaces designed for belonging.

Little Red Riding Hood: Architectural Design as a Journey Through Fear, Light, and Storytelling
Little Red Riding Hood reimagines the fairy tale through architectural design shaped by fear, light, scale, memory, uncertainty, and choice.

Similar Reads
You might also enjoy these articles


Eco Chapel: A Green Architecture Pavilion Designed in Symbiosis with the Forest
Eco Chapel uses green architecture to weave prayer, learning and reuse into a forest pavilion shaped by modular hexagonal canopies for life.

Kaffeebühnen: Coffee Shop Architecture Designed as a Civic Stage Between Vienna’s City and Park
Kaffeebühnen turns coffee shop architecture into a civic stage, linking Vienna’s park edge, urban life, warm timber yards, and coffee craft.

Healing Façade: Sustainable Architecture for Reforestation, Community, and Sacred Ecology in Ethiopia
Healing Façade reimagines sustainable architecture as a living wall that restores soil, catches water and renews Ethiopia's forest churches.


Urban Forest: A Vertical Ecosystem for 5,000 Workers in Singapore's Changi Business Park
Radially stacked pods and layered green decks turn a 7-acre plot into 47 acres of ecological workspace projected for 2040.

Comments (0)
Please login or sign up to add comments
No comments yet. Be the first to comment!