
Locus Habitat: Mixed-Use Architecture for Bhopal’s Future Smart City
Locus Habitat reimagines Bhopal’s Smart City living with transit-oriented mixed-use architecture, green edges, courtyards, and shared life.


Locus Habitat is a high-rise mixed-use architecture proposal for the future Smart City of Bhopal, designed as a layered urban environment where housing, commerce, amenities, public life, and transit-oriented development come together. Shortlisted in Habitats '20, the project by Sanchi Jain responds to a city in transition, where new infrastructure, cultural change, density, and community needs demand a more adaptive model of living.
The project is located on Plot No. 80, positioned along a 45-metre Boulevard Street and connected to two important urban nodes. Its site sits within a larger Smart City framework, close to the T.T. Nagar Stadium, Platinum Plaza, a temple, surrounding residential fabric, public utilities, and an adjacent green belt. Rather than treating the plot as an isolated high-rise development, Locus Habitat studies the city around it and builds its architecture from movement, views, public access, social hierarchy, and climatic response.
At its core, Locus Habitat imagines a mixed-use housing system that can serve both commercial and residential communities. It is not limited to apartments stacked above shops. Instead, it proposes a complete urban habitat where affordable residential units, luxury housing, commercial edges, shared amenities, public spaces, green zones, and an internal courtyard work together as one architectural ecosystem.
Mixed-Use Architecture as a Framework for Urban Change
The selected SEO keyword for this article is mixed-use architecture because Locus Habitat directly addresses one of the most important questions in contemporary city-making: how can dense urban developments support multiple communities without losing publicness?
In many smart city proposals, housing becomes a vertical object, separated from the life of the street. Locus Habitat challenges this approach. It uses mixed-use architecture as a planning and spatial tool, allowing the site to operate at several levels. The boulevard edge receives activity and access. The lower levels support commercial and public amenities. The towers accommodate different residential groups. The courtyard becomes a social and environmental core. The green belt becomes an asset rather than leftover land.
This approach is especially relevant for Bhopal, where the Smart City agenda is not only about new buildings but also about mobility, social infrastructure, pedestrian experience, and cultural continuity. Locus Habitat uses architecture to mediate between the planned city and the lived city.
Site Context: Plot No. 80 and the Boulevard Edge
The site analysis reveals a triangular urban condition shaped by infrastructure, visibility, green spaces, and access limitations. Plot No. 80 covers approximately 13,600 square metres, with an F.A.R. of 2.5 and a permissible built-up area of 34,000 square metres. These figures establish the scale of the project, but the design does not treat density as a purely numerical exercise.
The site is located along Boulevard Street, which becomes the main access spine. The diagrams indicate that vehicular entry is possible from the boulevard side, while the surrounding conditions create constraints for pedestrian movement. The project responds by carefully organizing access, circulation, and program placement so that movement does not become a barrier between the city and the building.
Nearby references such as T.T. Nagar Stadium, Platinum Plaza, the adjacent temple, and surrounding residential plots influence the project’s zoning. The master plan also identifies important nodes, green areas, utilities, contours, and urban edges. This analytical base helps the project negotiate between city-scale movement and human-scale occupation.
Transit-Oriented Development and Urban Connectivity
Locus Habitat is rooted in the idea of Transit-Oriented Development. In this context, the project does not simply sit near mobility infrastructure. It organizes itself around movement, access, and pedestrian experience.
The boulevard becomes more than a road. It works as an urban connector, linking residents, visitors, commercial users, and public amenities. The project’s lower levels are planned to remain active and accessible, reducing the sense of separation often created by high-rise housing. Public amenities and commercial uses are positioned to engage the street, while residential towers rise above with controlled access and privacy.
This relationship between transport, density, and public life is one of the strongest aspects of the proposal. Instead of separating daily needs into distant zones, Locus Habitat brings them closer together. Housing, shopping, fitness, leisure, gathering, parking, and public spaces are organized within a walkable and mixed programmatic system.
Zoning: Luxury, Affordable, Commercial, and Public Realms
The zoning diagram shows the project’s major components: amenities, spa and gym, luxury residential, affordable residential, and commercial spaces. These programs are not randomly placed. Their arrangement is governed by circulation, view corridors, and public hierarchy.
The boulevard-facing edge supports commercial and public functions, making the project porous and active at ground level. This helps create a more inclusive urban interface. The affordable residential component is positioned to maintain access to shared facilities and urban connectivity, while the luxury residential tower takes advantage of height, views, and privacy. Amenities and wellness functions operate as transitional spaces between public and private realms.
The conceptual sketch explains that the form was developed after studying circulation and then shaped to accentuate views. This is important because the architecture is not only responding to a formal ambition. It is responding to how people move, where they gather, what they see, and how different communities can coexist within one development.
The Central Courtyard as an Interactive Core
One of the strongest spatial ideas in Locus Habitat is the central courtyard. In high-rise mixed-use architecture, the courtyard can become a powerful tool for light, ventilation, orientation, social interaction, and community identity.
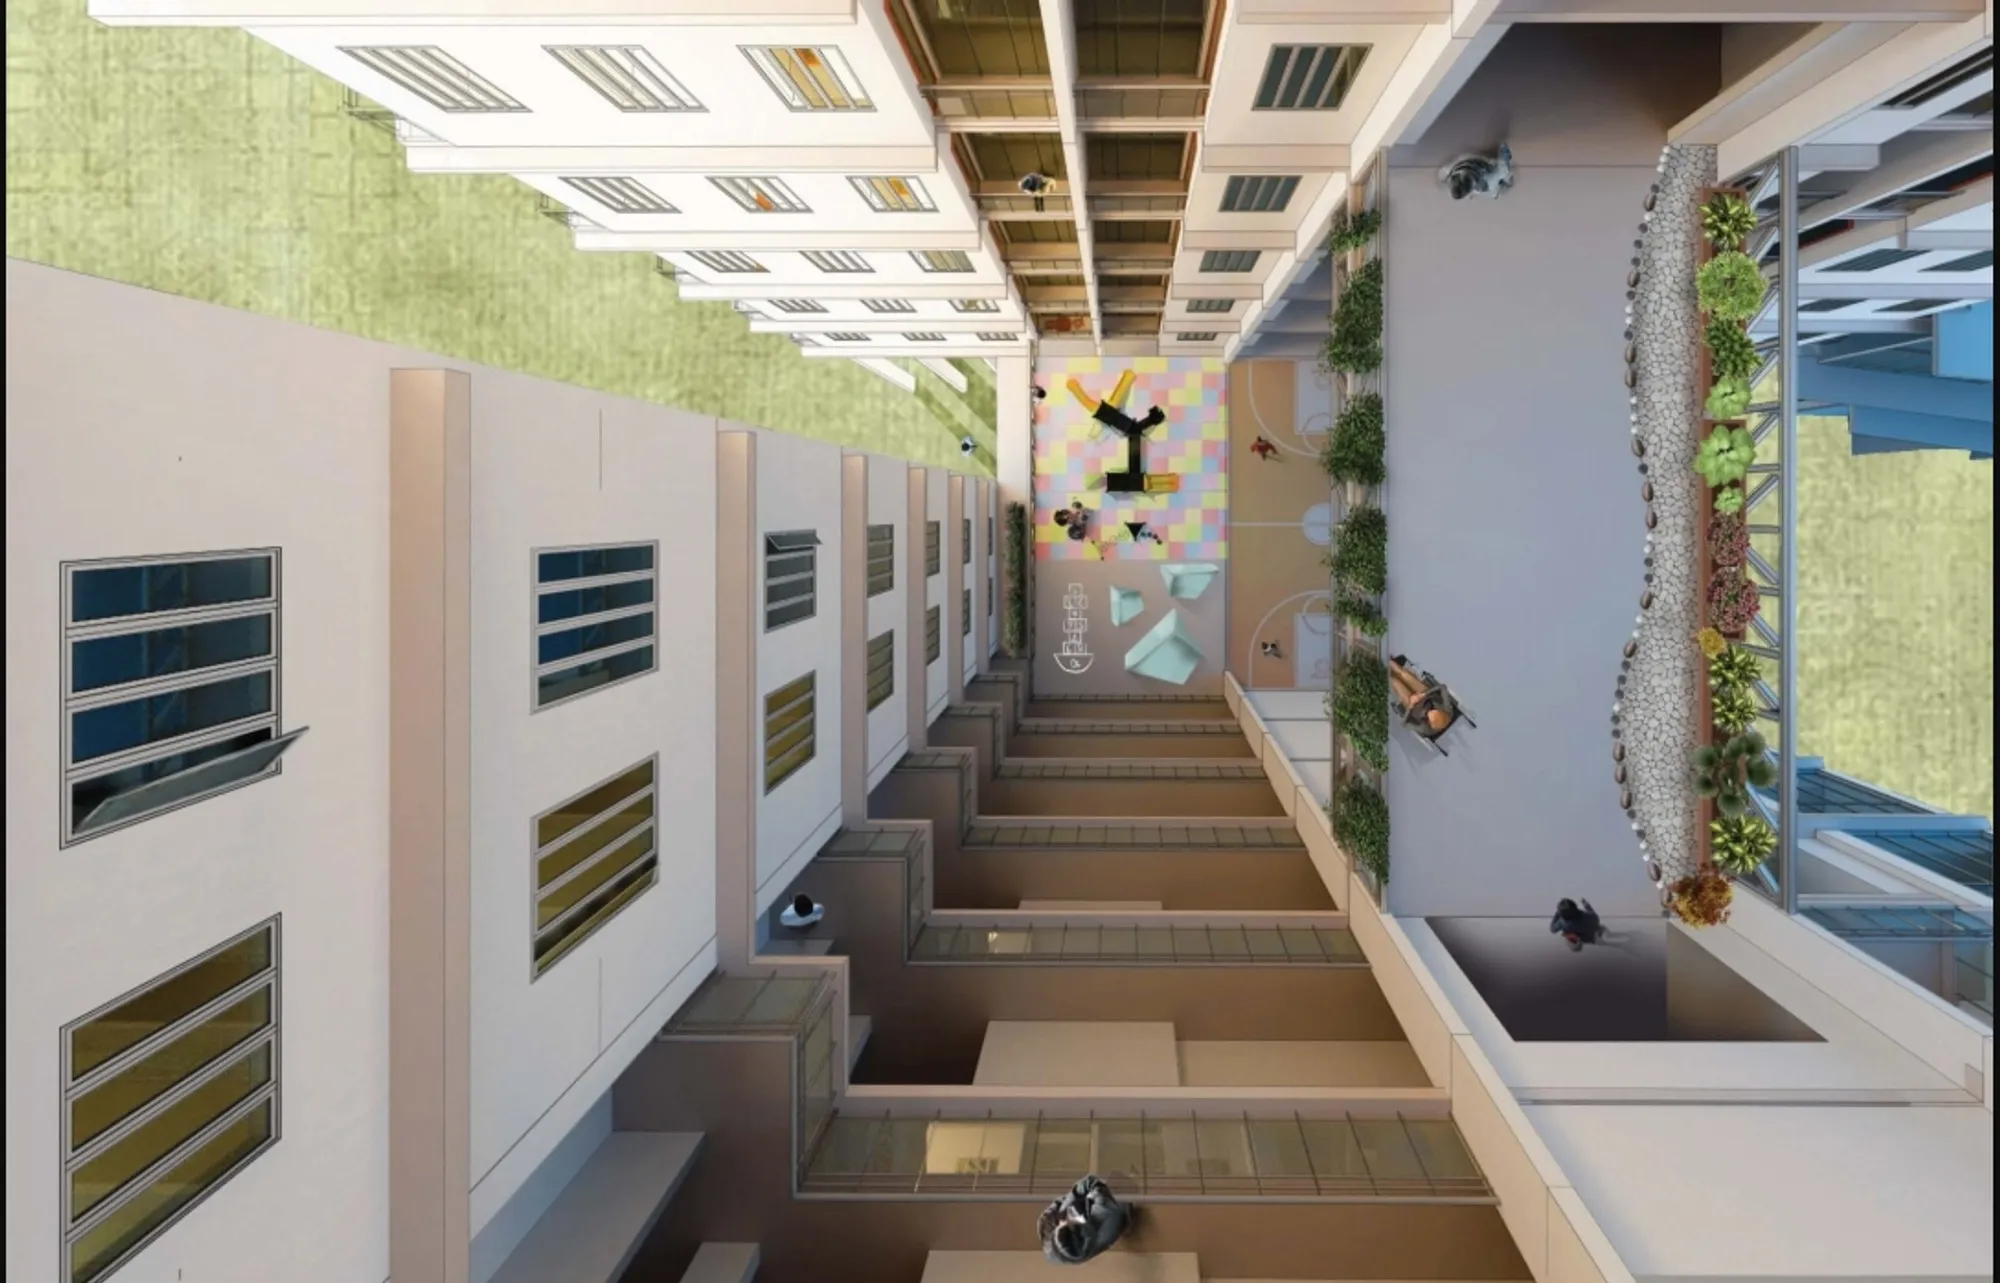
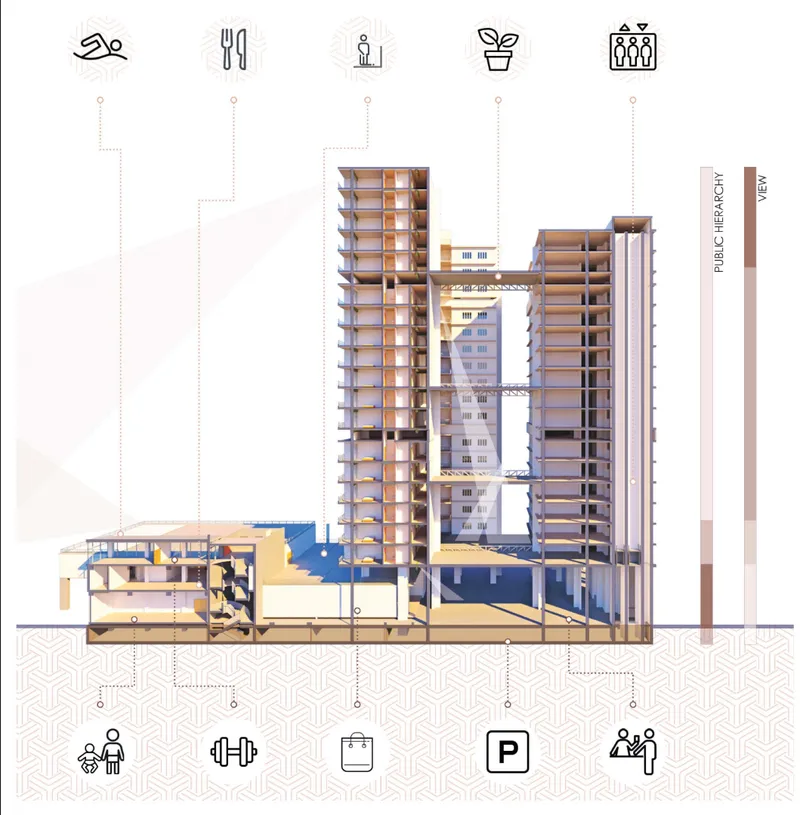
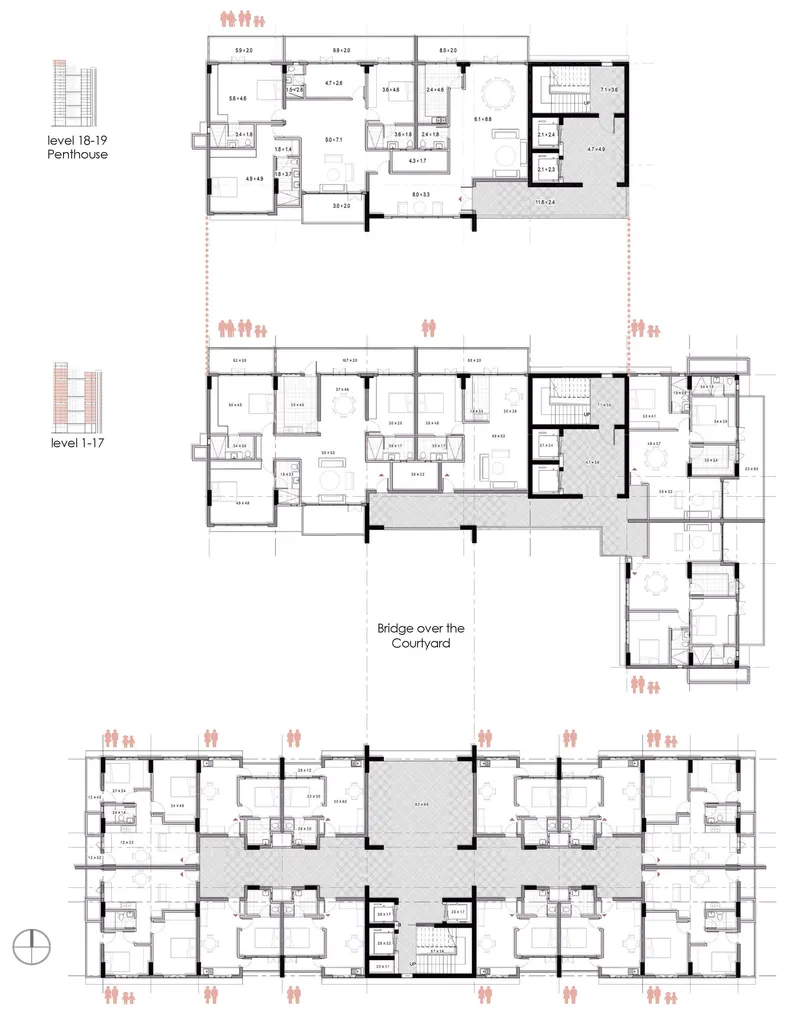
Here, the courtyard works as an interactive core for multiple activities. It sits between residential volumes, connecting different user groups while giving the development a shared civic heart. The section shows the courtyard as a void between the luxury residential and affordable residential zones, with bridge-like connections and visual relationships across levels.
This courtyard is not only a private amenity for residents. It is part of a larger hierarchy of open and semi-open spaces that connect the towers, amenities, public programs, and street interface. It provides relief from density and creates a social anchor within the vertical development.
Form Shaped by Light, Heat, and View Analysis
The project text states that the form is derived through lighting and heating analysis. This gives the massing a performance-based logic. In a city like Bhopal, where heat gain, shade, orientation, and ventilation are crucial, environmental analysis becomes a design driver rather than an afterthought.
The site diagrams identify best view points, low-height zones, high-rise residential opportunities, and locations suitable for public spaces. The proposal appears to use height strategically. Taller volumes are placed where residential views can be maximized, while public spaces and amenities are kept closer to the ground plane and green edges.
The section reinforces this environmental and visual strategy. The towers are not treated as solid blocks. They are separated, bridged, opened, and aligned to allow views, daylight, and public hierarchy to operate through the building. The result is a vertical habitat where density is balanced with openness.
Public Amenity and the Everyday City
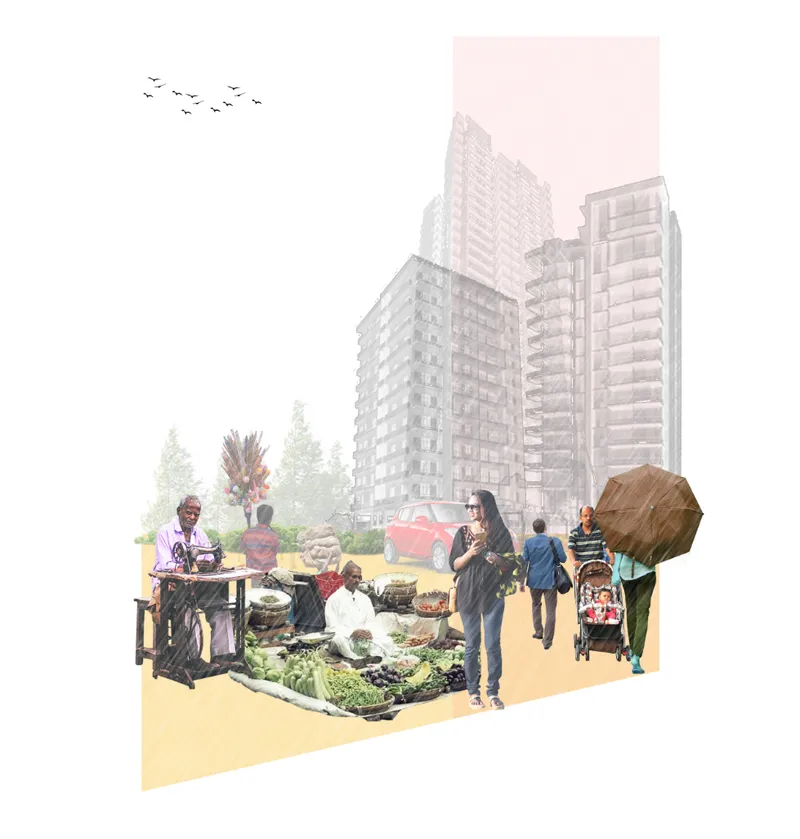
The collages and renderings show one of the most important ambitions of Locus Habitat: preserving the life of the everyday city within a future Smart City framework.
The project does not present Bhopal’s future as a sterile skyline. Instead, it places street vendors, vegetable markets, informal commerce, pedestrians, families, and local activity in the foreground. This is significant. The images suggest that future development must accommodate existing cultural patterns rather than erase them.
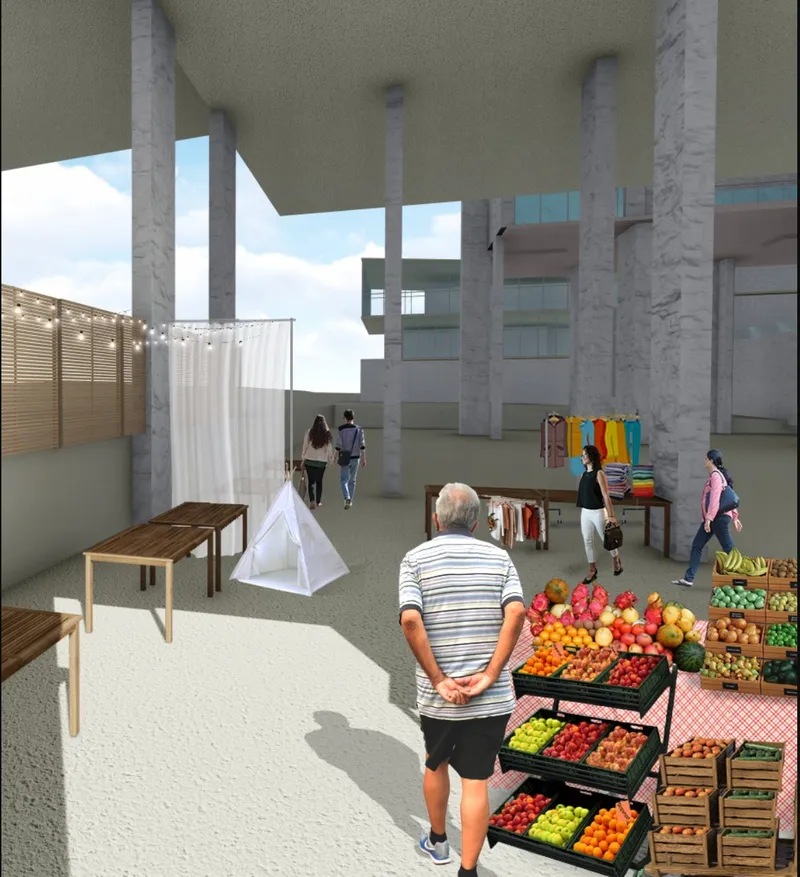
The ground-level rendering shows a shaded public space under a large structural canopy, with fruit stalls, clothing displays, seating, walking paths, and people moving through the area. Tall columns create a civic interior at the base of the building, while the high-rise structure rises above. This relationship allows the project to combine vertical housing with a human-scale market atmosphere.
In this sense, Locus Habitat treats mixed-use architecture as a social instrument. It asks how luxury residential, affordable housing, retail activity, and public amenities can exist in one urban composition without disconnecting from local life.
Green Belt as an Urban Asset
The adjacent green belt plays a major role in the site strategy. Instead of seeing it as a passive landscape buffer, the proposal uses it to shape views, open spaces, and environmental quality. The green areas in the master plan help soften the density of the high-rise development and provide breathing space for public activity.
The project identifies the best location for public spaces near green areas, suggesting that open space planning is directly linked to urban comfort. This relationship between built form and landscape helps create a healthier habitat model, particularly in a dense mixed-use development.
The green belt also strengthens the pedestrian experience. It offers an ecological and social counterpoint to the boulevard and tower volumes. Together, the green edge, courtyard, and shaded public levels create a layered open-space network within the project.
High-Rise Housing with Social Diversity
Locus Habitat is not a single-community housing project. It aims to make a place for both commercial and residential communities while accommodating cultural change. This social ambition is visible in the programmatic split between affordable residential and luxury residential components.
Many high-rise developments reproduce social separation through gated access, private amenities, and exclusive vertical circulation. Locus Habitat proposes a more complex arrangement. It recognizes that contemporary urban housing must serve different income groups, lifestyles, and social patterns. The inclusion of affordable and luxury housing within the same mixed-use architecture framework gives the project a broader civic relevance.
The public hierarchy shown in the sectional diagram suggests a graduated system of access. Public zones remain closest to the city, shared amenities act as intermediate spaces, and residential areas gain privacy with height. This hierarchy allows different groups to coexist while maintaining functional clarity.
Commercial Activity and Street-Level Activation
The boulevard side of the project is critical. It carries movement, visibility, and access. By placing commercial and public amenity programs near this edge, Locus Habitat activates the street and avoids the blank podium condition often seen in high-rise developments.
The commercial component is not simply an economic add-on. It supports the daily life of the project. Residents can access services nearby. Visitors can enter public areas without crossing into private residential zones. Local vendors and market activity can contribute to the social atmosphere of the site.
This is where the project’s Smart City logic becomes more grounded. A smart city is not only about technology or infrastructure. It is also about proximity, walkability, shared resources, and the efficient mixing of daily functions. Locus Habitat addresses these qualities through spatial planning.
Architectural Section as a Story of Urban Layers
The sectional drawing is one of the most informative images in the project. It explains how different programs stack, connect, and relate to the city.
At one end, public amenity spaces remain low and accessible. Moving across the section, spa and gym functions occupy the amenity zone, followed by luxury residential volumes, the courtyard, affordable residential, and the boulevard street edge. Below and around these programs, the section indicates family activity, fitness, shopping, parking, public interaction, and service functions.
This section communicates the full ambition of the project. Locus Habitat is not only a housing block. It is a vertical neighborhood. The architecture organizes urban life in layers, allowing residents and visitors to experience the project through movement, visibility, shared amenities, and public thresholds.
A Smart City Proposal Rooted in Local Culture
The most compelling quality of Locus Habitat is its attempt to balance future urban growth with local cultural continuity. The project accepts the need for density, high-rise living, and planned development, but it also recognizes the importance of informal markets, public gathering, street presence, and everyday social exchange.
The visualizations make this clear. The city is not shown as empty, polished, or detached from people. It is animated by vendors, shoppers, pedestrians, families, and residents. This human layer gives the project its identity. It suggests that architecture for the Smart City of Bhopal must be inclusive, adaptable, and responsive to social realities.
Why Locus Habitat Matters
Locus Habitat matters because it presents mixed-use architecture as a complete urban strategy. It combines density with publicness, high-rise housing with ground-level activity, and transit-oriented planning with cultural sensitivity. The project uses environmental analysis, zoning logic, circulation studies, and view optimization to shape a built form that responds to its site.
As a shortlisted entry of Habitats '20, the project by Sanchi Jain contributes to a larger discussion about the future of housing in Indian cities. It asks how smart city development can move beyond isolated towers and become a more integrated urban habitat.
The proposal’s strength lies in its layered thinking. It is residential, but not only residential. It is commercial, but not only commercial. It is high-rise, but still connected to the ground. It is future-facing, but still attentive to local life.
Locus Habitat reimagines the high-rise mixed-use housing model for Bhopal’s Smart City context. Through transit-oriented development, a strong boulevard interface, a central courtyard, green-edge planning, diverse residential typologies, and active public amenities, the project creates a framework for shared urban life.
Its architecture responds to density without ignoring people. It builds height without abandoning the street. It introduces a future urban form while preserving the everyday rhythms of the city.
For Bhopal, Locus Habitat proposes more than a building. It proposes a living system, one where mixed-use architecture becomes a bridge between mobility, community, culture, and the evolving idea of urban habitat.




Popular Articles
Popular articles from the community


The Ocean Hive: Sustainable Architecture for a Self-Sufficient Civilization at Sea
The Ocean Hive imagines sustainable architecture at sea, where modular habitats, algae, wave power and ocean waste sustain a growing colony.

Hill & Cross Opera: Sculptural Opera House Architecture Shaped by Tallinn’s Landscape and Identity
Hill & Cross Opera reimagines opera house architecture in Tallinn through its sculptural hill, civic plaza, glass wave and a luminous cross.

Play: Fragments of Their World
Familiar architecture becomes modular playground design, creating safe spaces where displaced children can learn, connect, imagine and play.

Co-Life: Senior Housing Design That Reconnects Older Adults With the City
Co-Life reimagines senior housing design through healing gardens, shared streets, workshops, and a sustainable community across generations.


Similar Reads
You might also enjoy these articles


Eco Chapel: A Green Architecture Pavilion Designed in Symbiosis with the Forest
Eco Chapel uses green architecture to weave prayer, learning and reuse into a forest pavilion shaped by modular hexagonal canopies for life.

Kaffeebühnen: Coffee Shop Architecture Designed as a Civic Stage Between Vienna’s City and Park
Kaffeebühnen turns coffee shop architecture into a civic stage, linking Vienna’s park edge, urban life, warm timber yards, and coffee craft.

Healing Façade: Sustainable Architecture for Reforestation, Community, and Sacred Ecology in Ethiopia
Healing Façade reimagines sustainable architecture as a living wall that restores soil, catches water and renews Ethiopia's forest churches.


Urban Forest: A Vertical Ecosystem for 5,000 Workers in Singapore's Changi Business Park
Radially stacked pods and layered green decks turn a 7-acre plot into 47 acres of ecological workspace projected for 2040.


Explore Conceptual Architecture Competitions
Discover active competitions in this discipline



Challenge to reimagine the Iron Throne


Photograph architecture without architects


Illustrate the lost glory of Angkor Wat - Render Challenge


Design challenge to reuse E-waste
Comments (0)
Please login or sign up to add comments
No comments yet. Be the first to comment!