
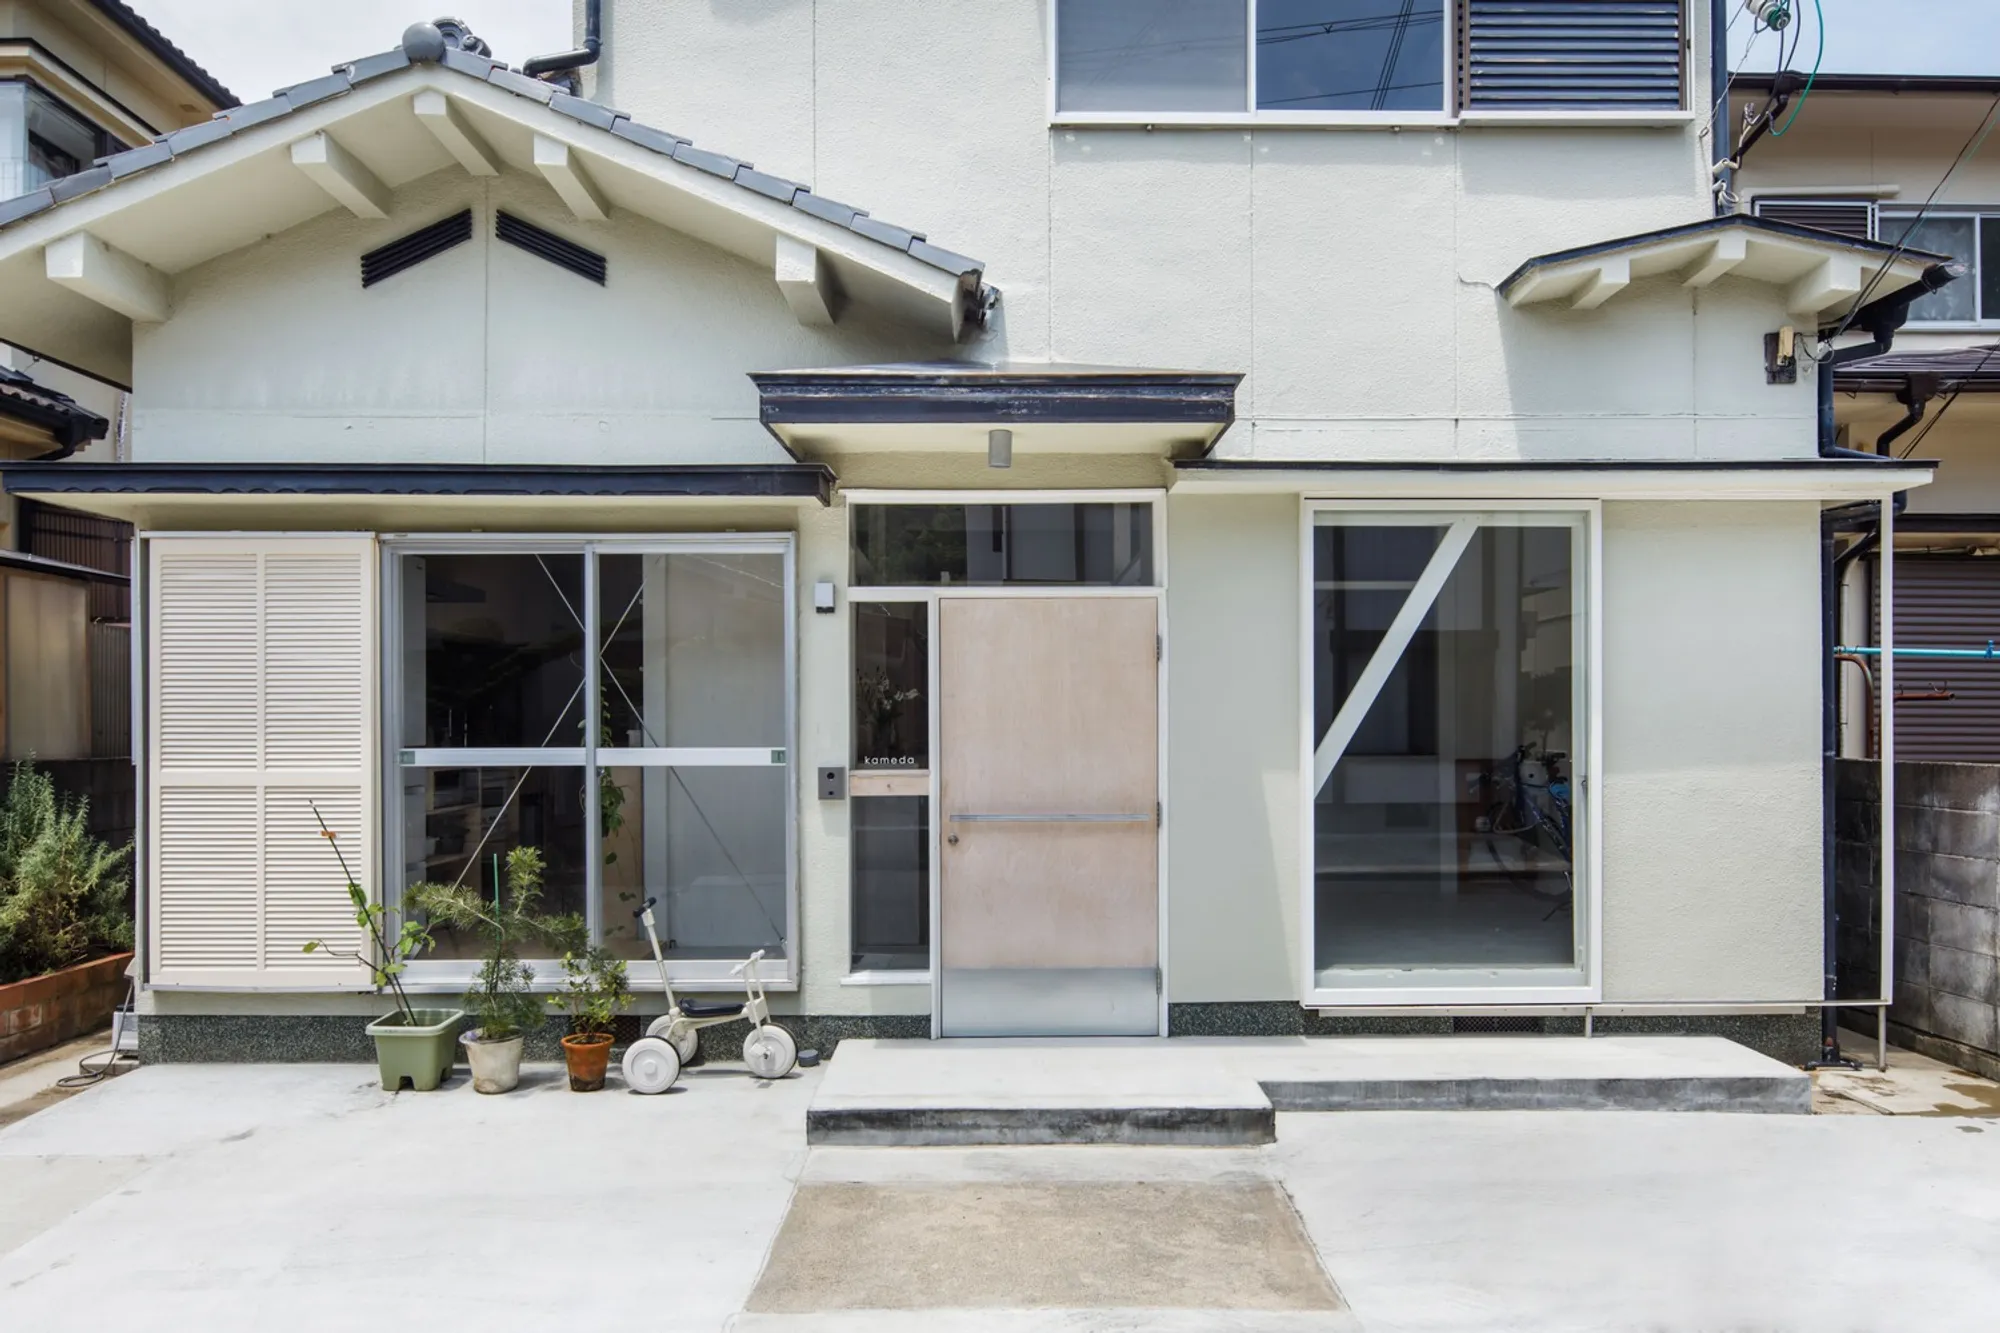
Kameda House by Shioji Office: Harmonizing Tradition and Modernity in Wakayama
Kameda House by Shioji Office renovates a 40-year-old home, blending traditional Japanese rooms with modern open spaces for family living.


Kameda House, a residential renovation by Shioji Office, transforms a 40-year-old detached house in Wakayama into a harmonious blend of traditional Japanese architecture and modern design sensibilities. Originally the home of the client’s parents, the house had undergone multiple renovations and rental updates, leaving it functional but lacking a cohesive design identity. This project sought to honor the house’s history while adapting it to contemporary family life.
Preserving the Heart of the Home
At the core of the renovation was the Japanese-style room, historically used as the living space. Shioji Office retained this room, recognizing its cultural and emotional significance as the center of family life. Characterized by tatami flooring, plastered walls, and wooden pillars, the room provides a cozy and familiar environment where the family can gather, relax, or enjoy traditional furniture like a kotatsu table.
The design respects the traditional spatial hierarchy while incorporating modern interventions that enhance light, openness, and functionality. This approach allows the house to feel both familiar and refreshed.
Modern Interventions: Light and Transparency
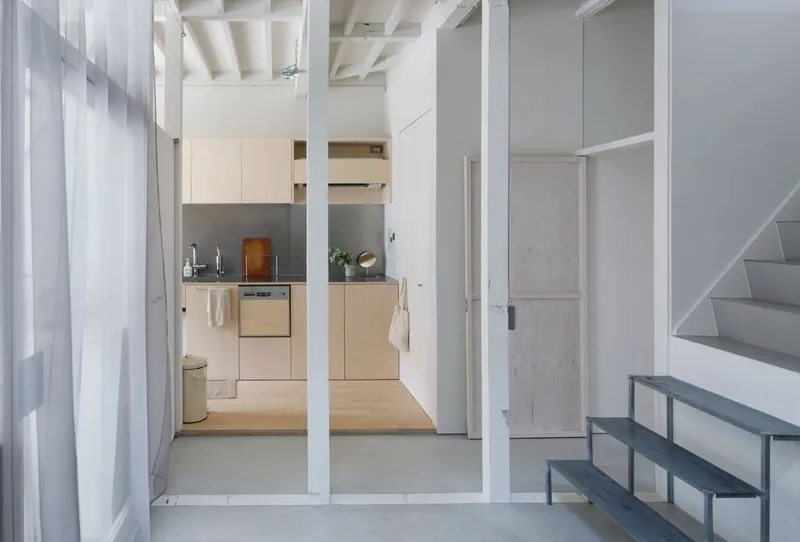
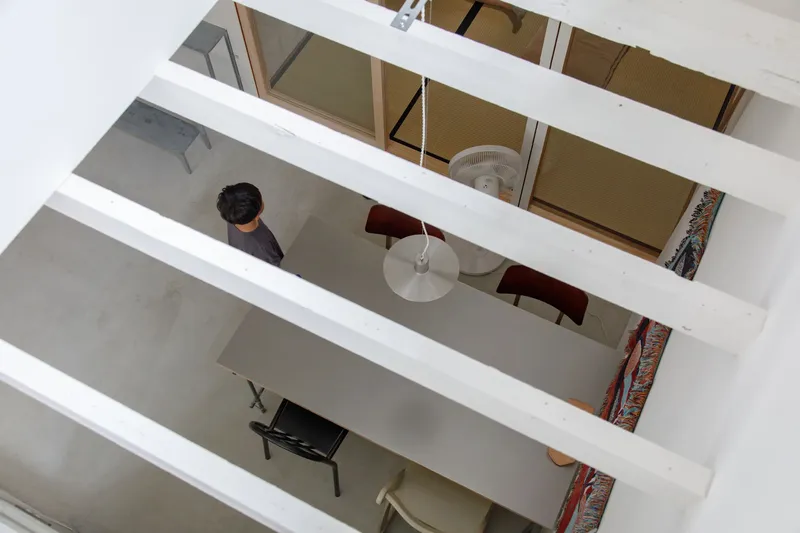
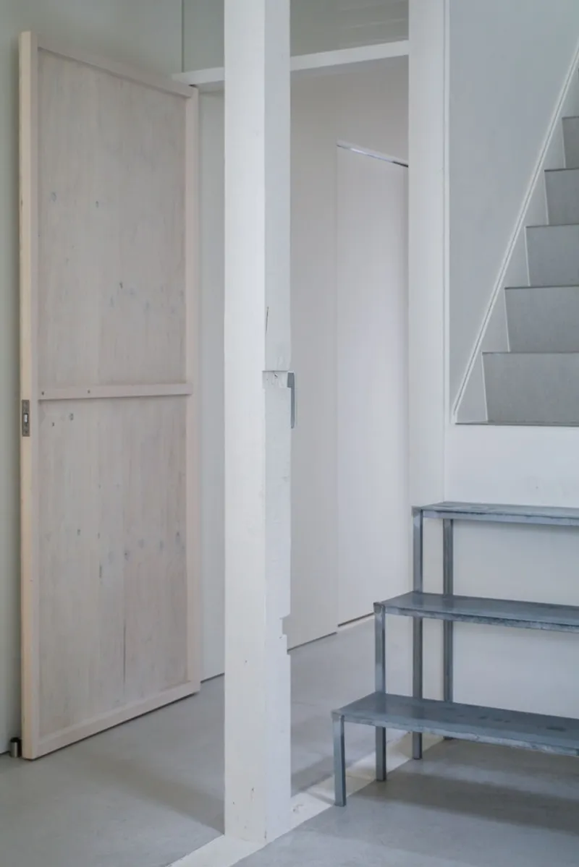
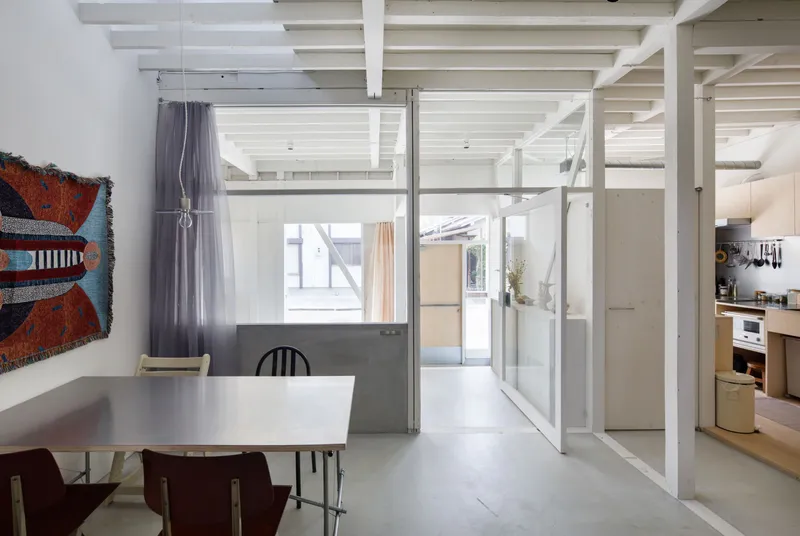
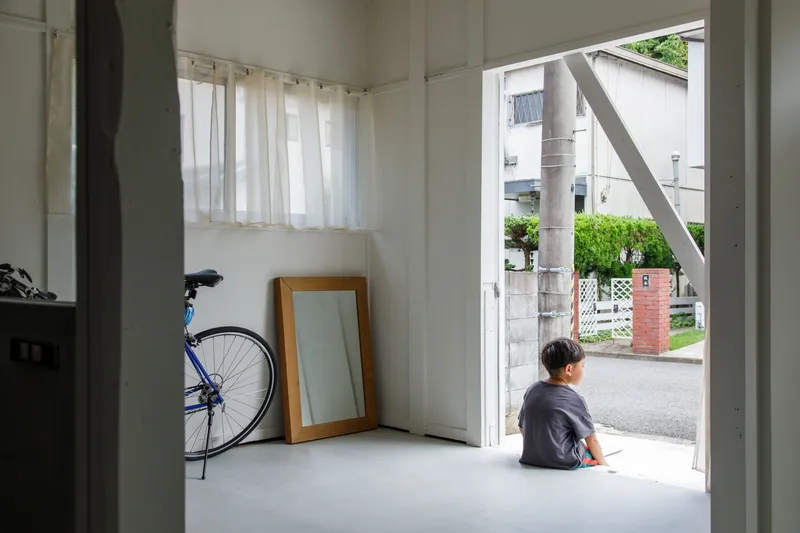
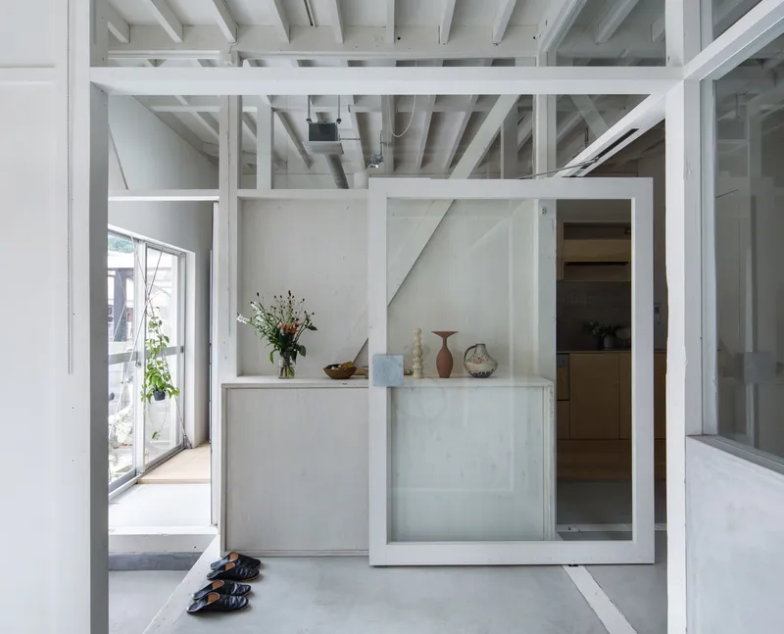
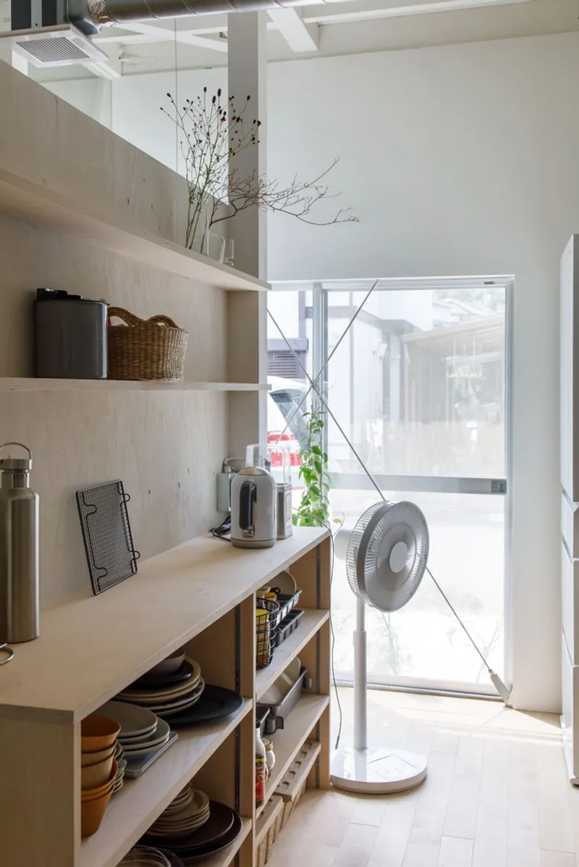
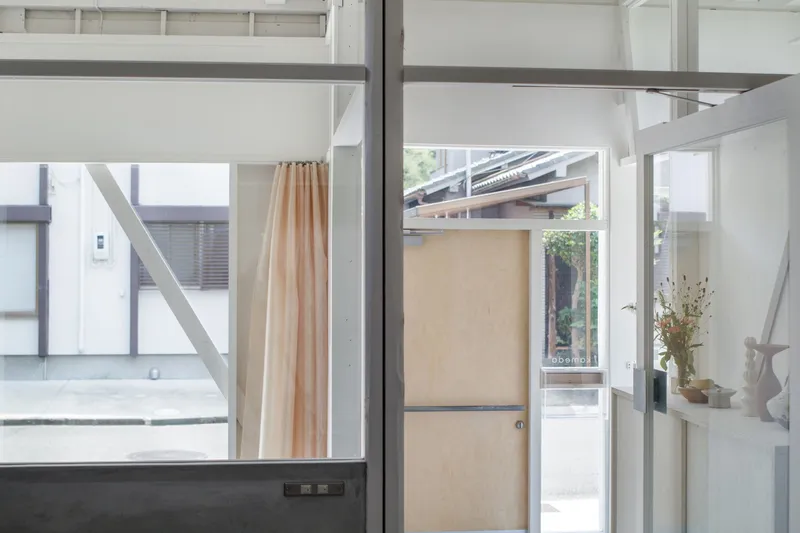
During the renovation, walls and partitions in the surrounding areas were updated with glass panels, creating visual continuity and allowing natural light to penetrate deeper into the home. The exposed structural frame was painted white, contributing to a bright, clean aesthetic that contrasts beautifully with the warm textures of the Japanese-style room.
The floors were updated with hard, inorganic earthen materials, offering durability while complementing the traditional tatami. This combination of modern materials and traditional features achieves a balance between longevity, practicality, and comfort.
A Home for Family Living
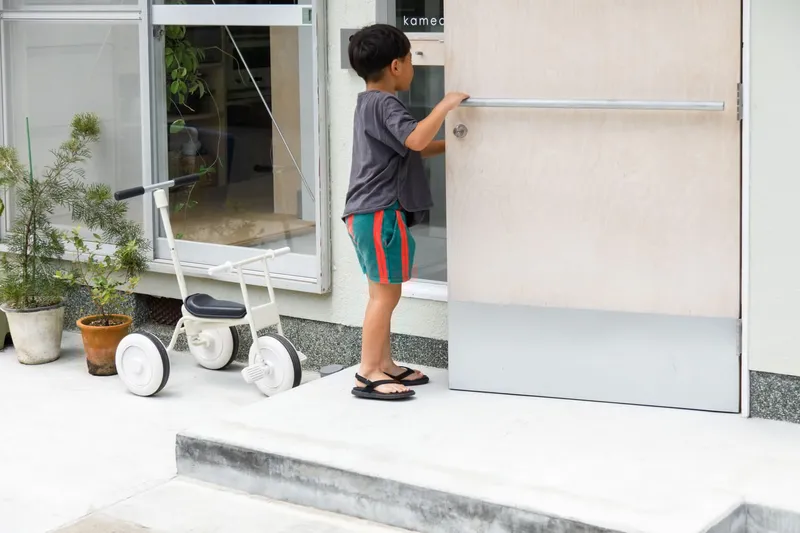
Kameda House emphasizes a design philosophy that blends old and new, traditional and contemporary. The Japanese-style room remains a warm, inviting gathering space, while the modernized areas accommodate daily life, including cooking, dining, and leisure activities. By carefully balancing preservation and innovation, Shioji Office has created a home that honors memory, embraces functionality, and supports modern family life.
All photographs are works of
Yosuke Ohtake




Popular Articles
Popular articles from the community


AL-JANNAH: Sustainable Architecture and Permaculture for Afghan Widows
AL-JANNAH uses sustainable architecture and permaculture to create resilient oasis of housing, learning, work and renewal for Afghan widows.

Riyadh For All: Intergenerational Urban Design for Active Aging in Rabat
Riyadh For All reimagines urban design in Rabat with intergenerational co-living, adaptive courtyards, and Moroccan cultural exchange today.

Co-life: Sustainable Architecture for Age-Friendly Community Living
Co-life reimagines sustainable architecture for seniors through courtyards, rammed earth, shared gardens, and spaces designed for belonging.

The Earth Pod: 3D Printed Homes for Resilient Refugee Communities
The Earth Pod reimagines refugee housing through 3D printed homes made from clay, combining resilience, self-sufficiency, and rapid shelter.


Similar Reads
You might also enjoy these articles


Hodi-Mandai Geram
Project Function: Preservation and revitalization of the Intangible heritage and socio-spatial identity of the Hodi by Housing, Cultural Memory Center, Sacred Grove, landscape, local tourism economy


Olio Towers: A Mid-Rise for Performers That Fuses Housing, Rehearsal, and Stage
Located blocks from Houston's Theater District, this modular tower stacks living units around a central performance atrium.

Oasis: Modular Green Housing Carved into Dhaka's Urban Fabric
A shortlisted Plugin Housing entry reclaims unauthorized settlements in Dhaka with stepped concrete volumes, green roofs, and ventilation-driven design.

Black Hole: A Floating Megastructure for the Post-Physical Era
Emiliano Mazzarotto envisions a spherical, self-scaling arena where e-sports, digital hotels, and holographic stadiums replace traditional public space.


Explore Japanese Architecture Competitions
Discover active competitions in this discipline



Challenge to reimagine the Iron Throne


Photograph architecture without architects


Illustrate the lost glory of Angkor Wat - Render Challenge


Design challenge to reuse E-waste
Comments (0)
Please login or sign up to add comments
No comments yet. Be the first to comment!