
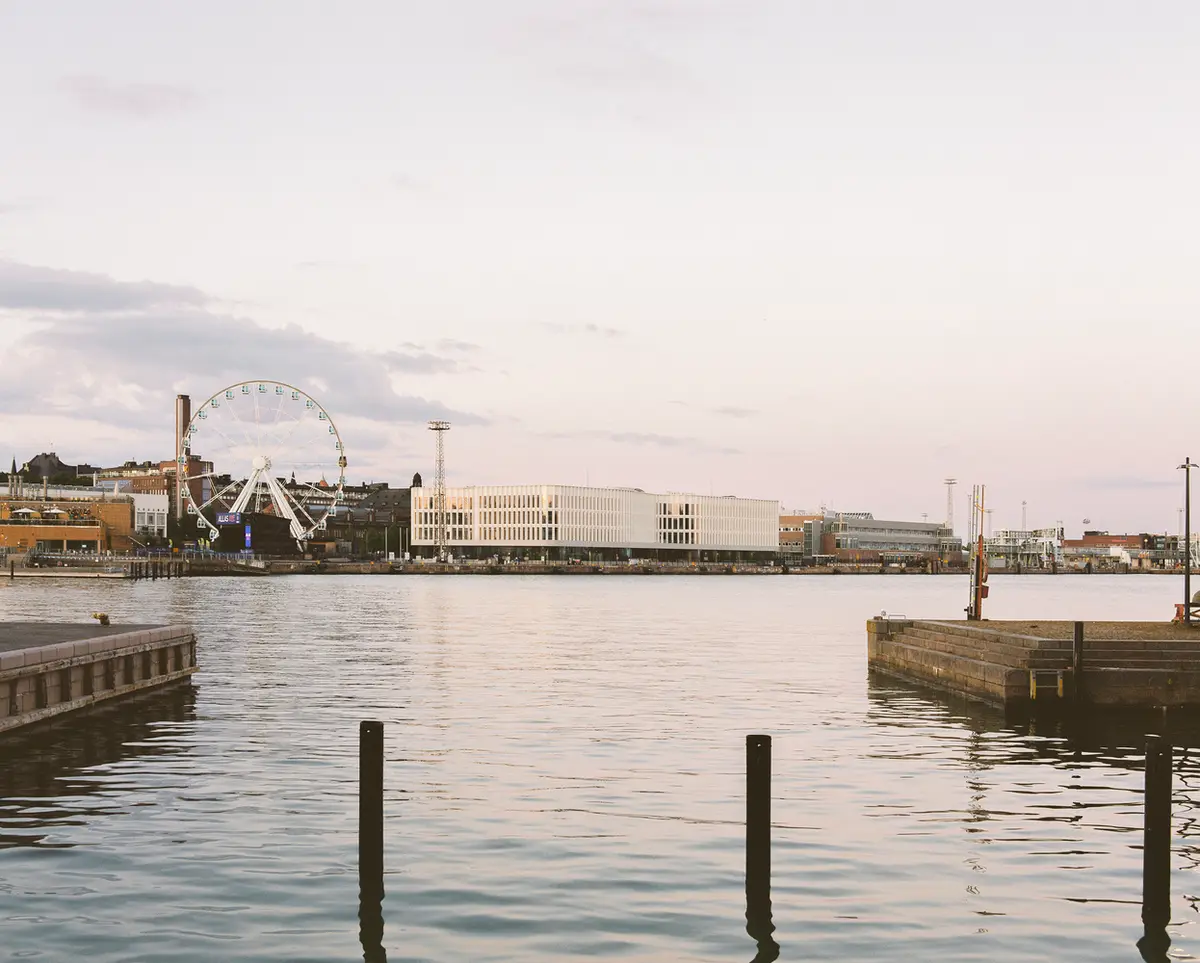
Katajanokan Laituri: Sustainable Wood Office and Hotel by Anttinen Oiva Architects
Katajanokan Laituri is a sustainable wood office and hotel in Helsinki, showcasing mass timber construction, eco-friendly design, and urban renewal.


Katajanokan Laituri is a landmark wood office and hotel building designed by Anttinen Oiva Architects, setting a new benchmark for sustainable architecture in Helsinki. This pioneering structure, located on the Katajanokka waterfront, represents a seamless integration of mass timber construction into an urban environment, promoting eco-friendly design and innovative building solutions.
A Modern Icon in Helsinki’s Evolving Waterfront
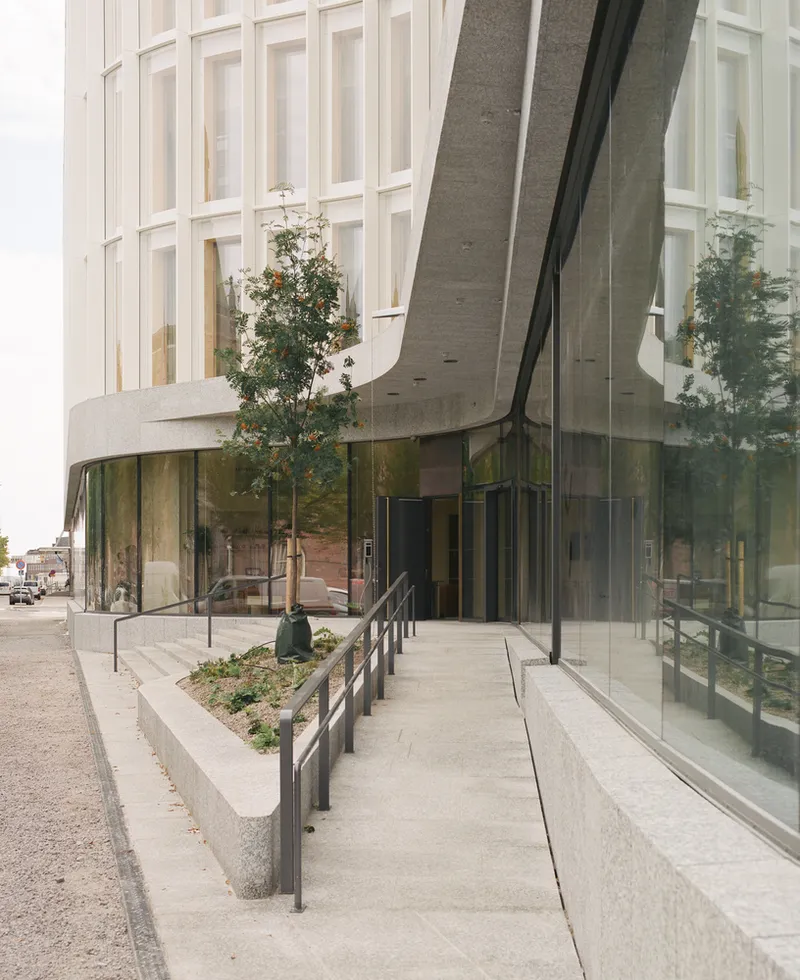
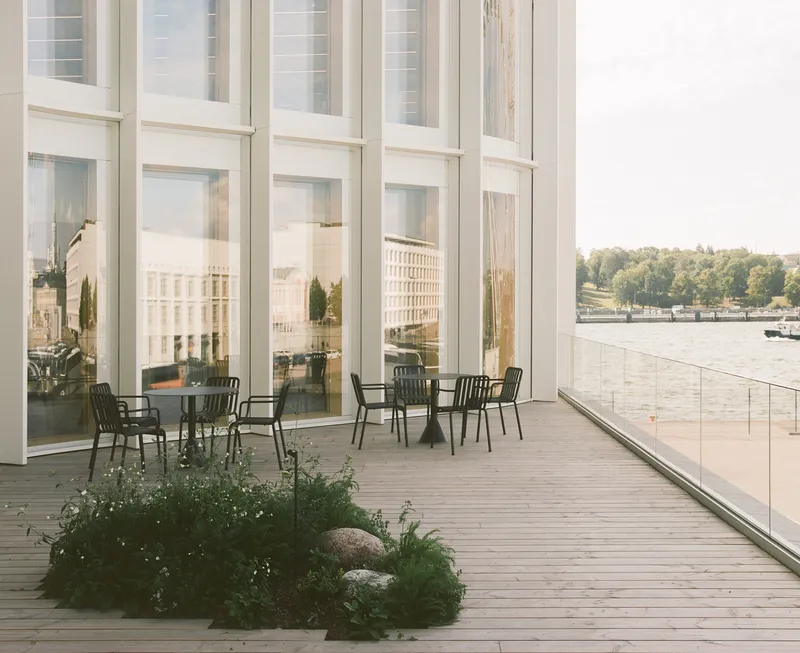
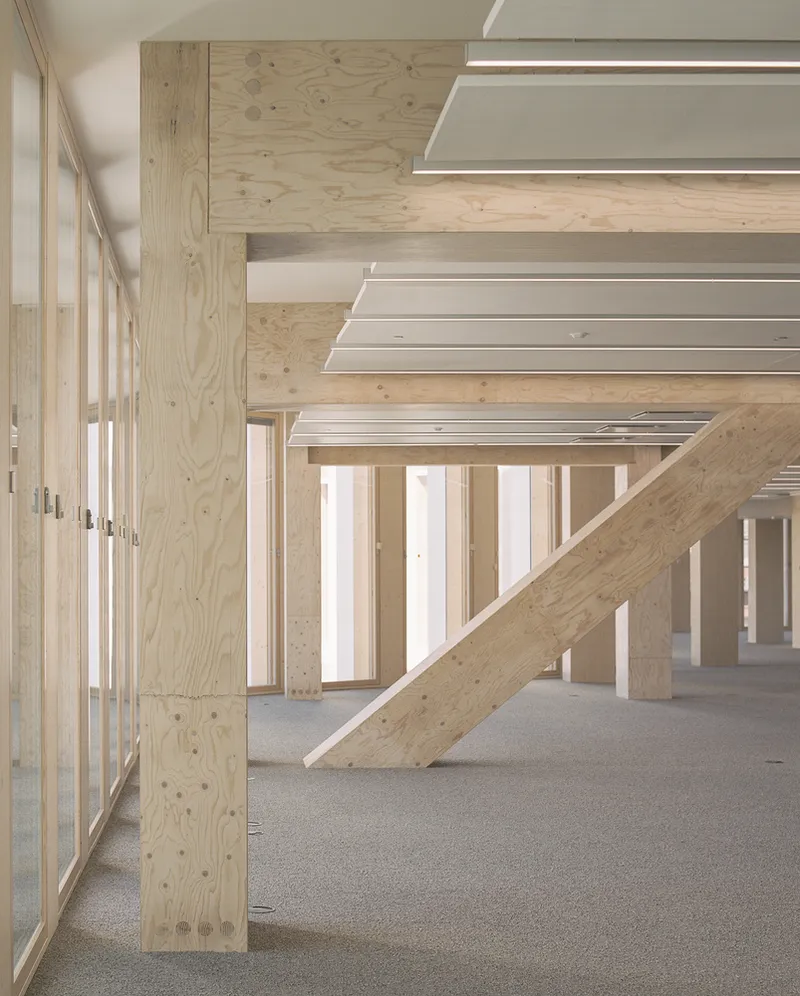
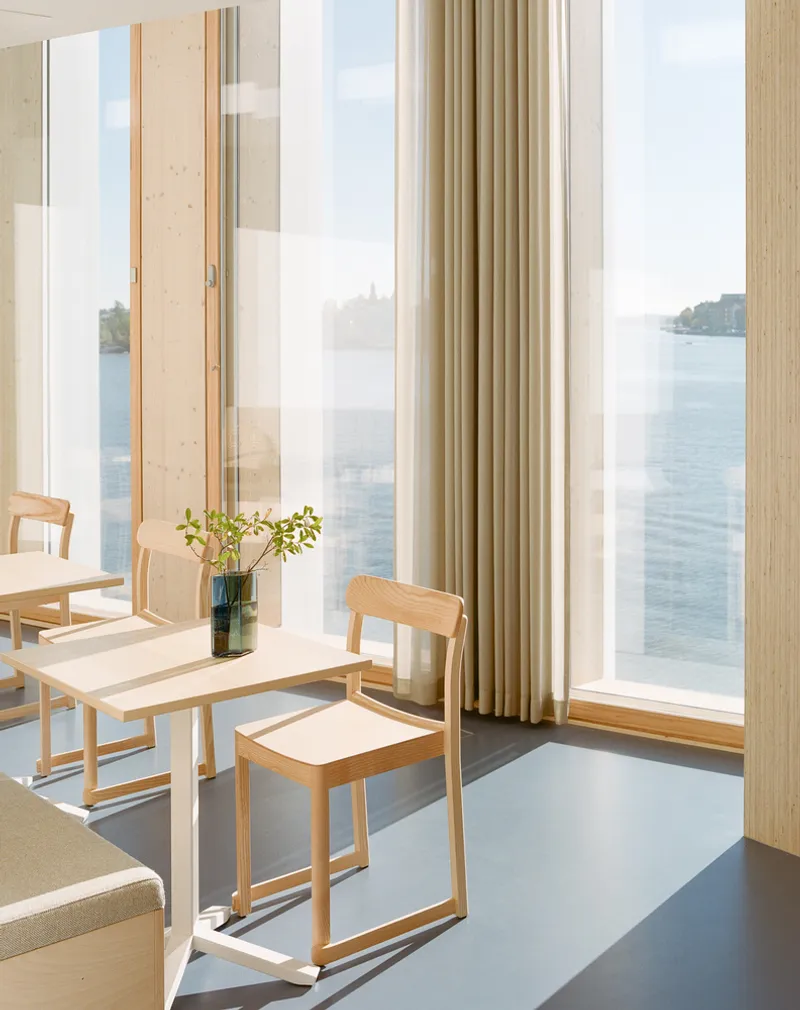
As the first new development in the formerly industrial Katajanokka district, Katajanokan Laituri plays a pivotal role in transforming the area into a vibrant, publicly accessible space. The building’s architecture maintains Helsinki’s historic neo-classical waterfront aesthetic, while its dynamic wood and glass façade provides a contemporary contrast. The outer layer, composed of glass, aluminum, and granite, protects the exposed CLT (Cross-Laminated Timber) and LVL (Laminated Veneer Lumber) structures from the harsh maritime climate, ensuring longevity and resilience.
Sustainable Timber Construction with Stora Enso
Spanning 23,000 m², the structure utilizes mass timber supplied by Stora Enso, a leader in sustainable forestry. Key construction elements include:
- Sylva™ CLT Floors and Roofs
- Sylva™ CLT Stairs
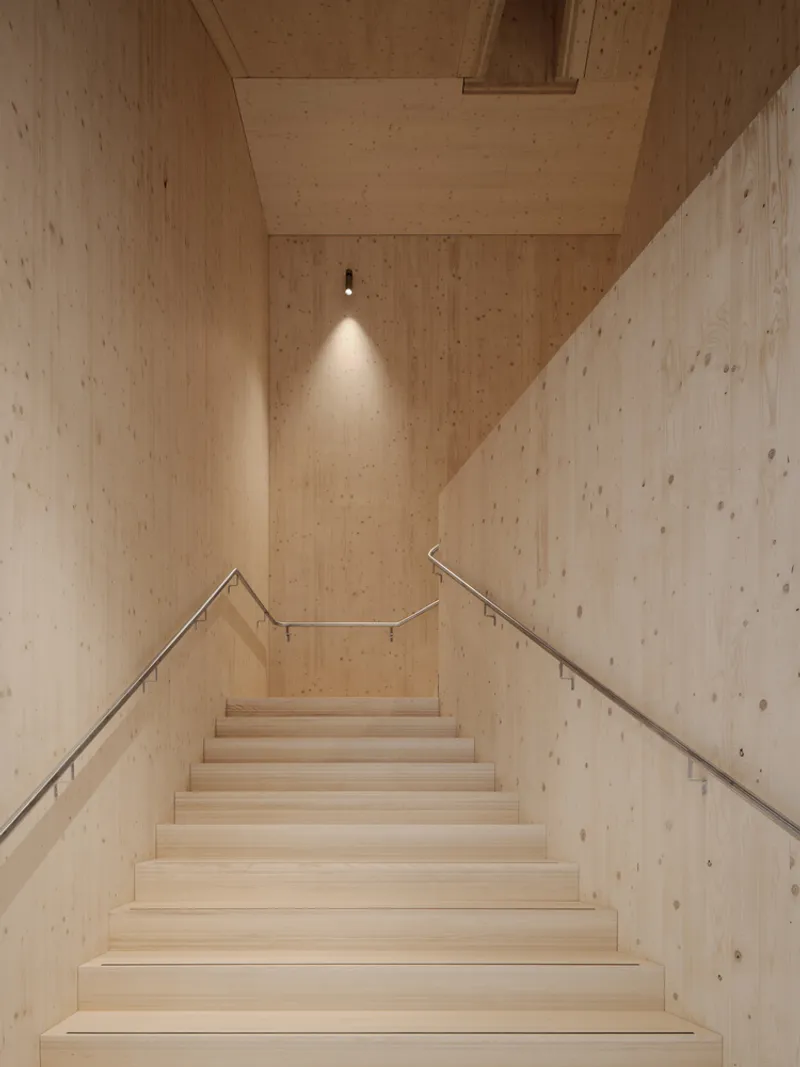
- Sylva™ CLT Walls
- Sylva™ GLT and LVL Beams and Columns
- Custom Window and Door Components
The structural frame consists of 7,600 m³ of spruce wood and 2,500 prefabricated wood elements, significantly reducing the building’s carbon footprint compared to traditional concrete and steel constructions.
Functional and Flexible Interior Spaces
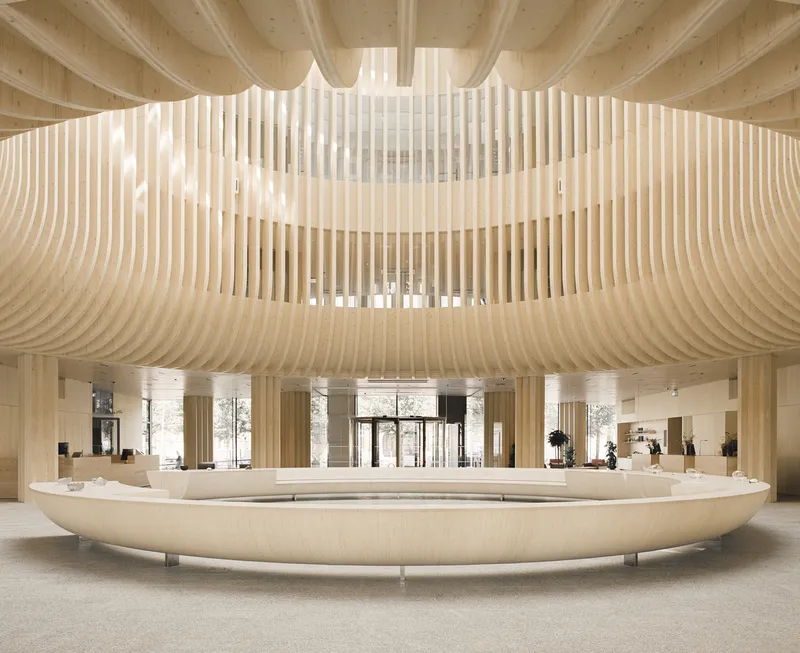
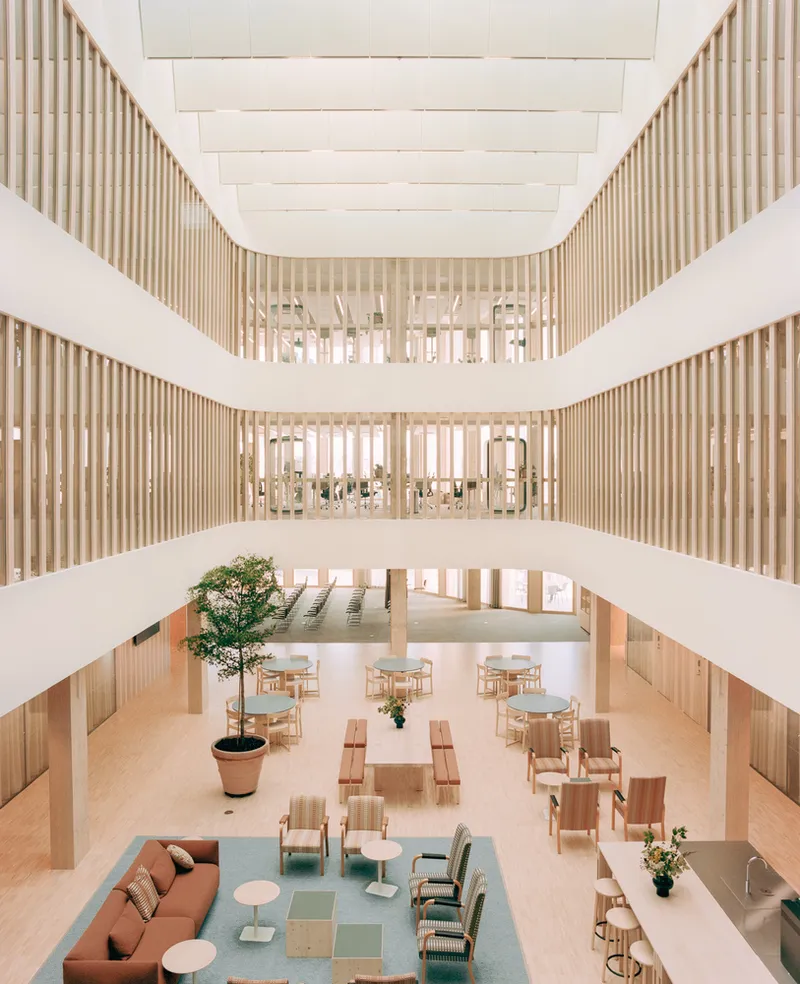
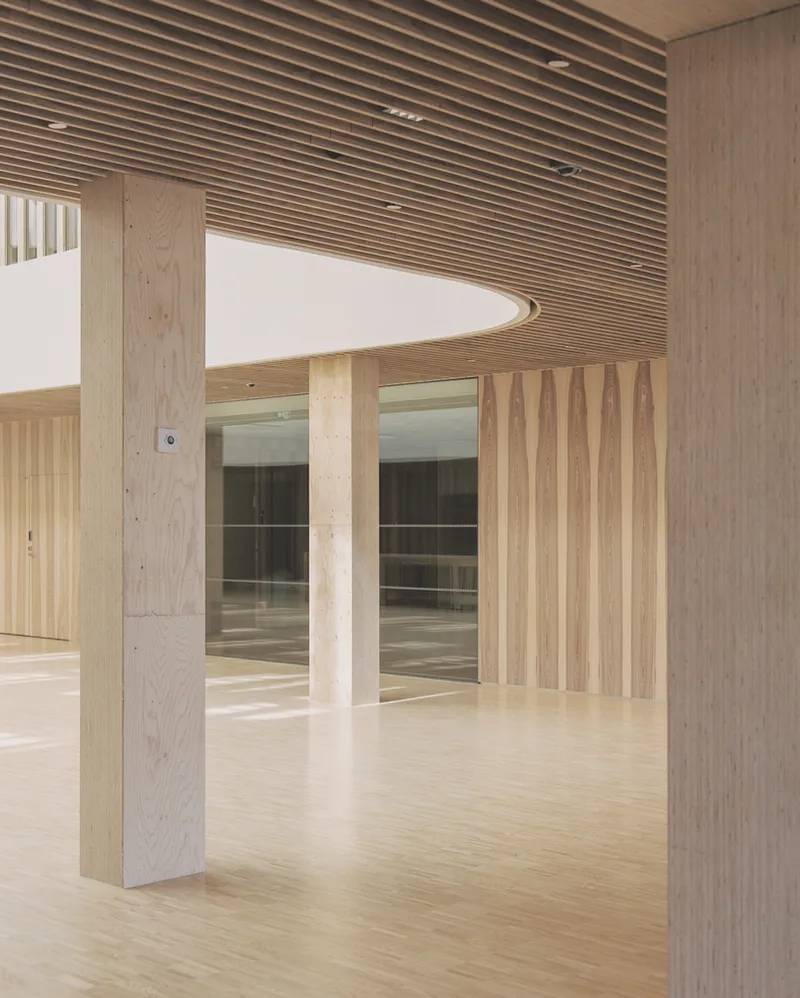
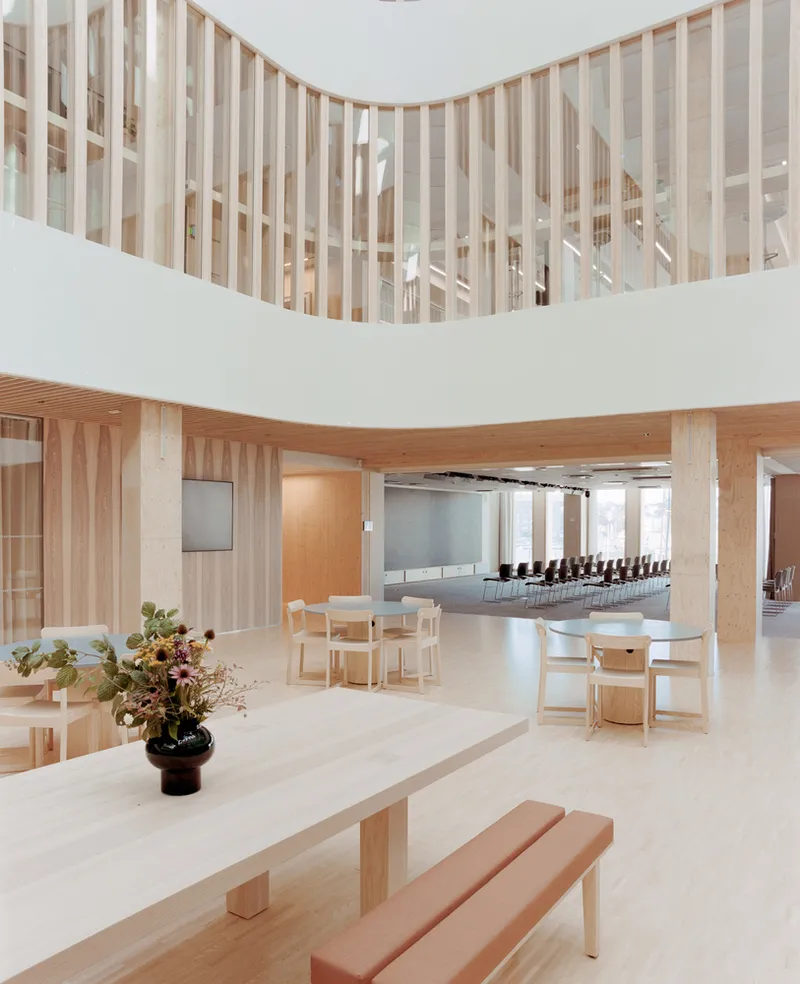
The four-story building is divided into office spaces, a hotel, and publicly accessible amenities. Designed as the headquarters for Stora Enso, the office spaces prioritize flexibility and adaptability, ensuring a long lifecycle with minimal environmental impact. The ground floor features an open foyer, restaurant, café, and conference facilities, seamlessly integrating with the surrounding cityscape.
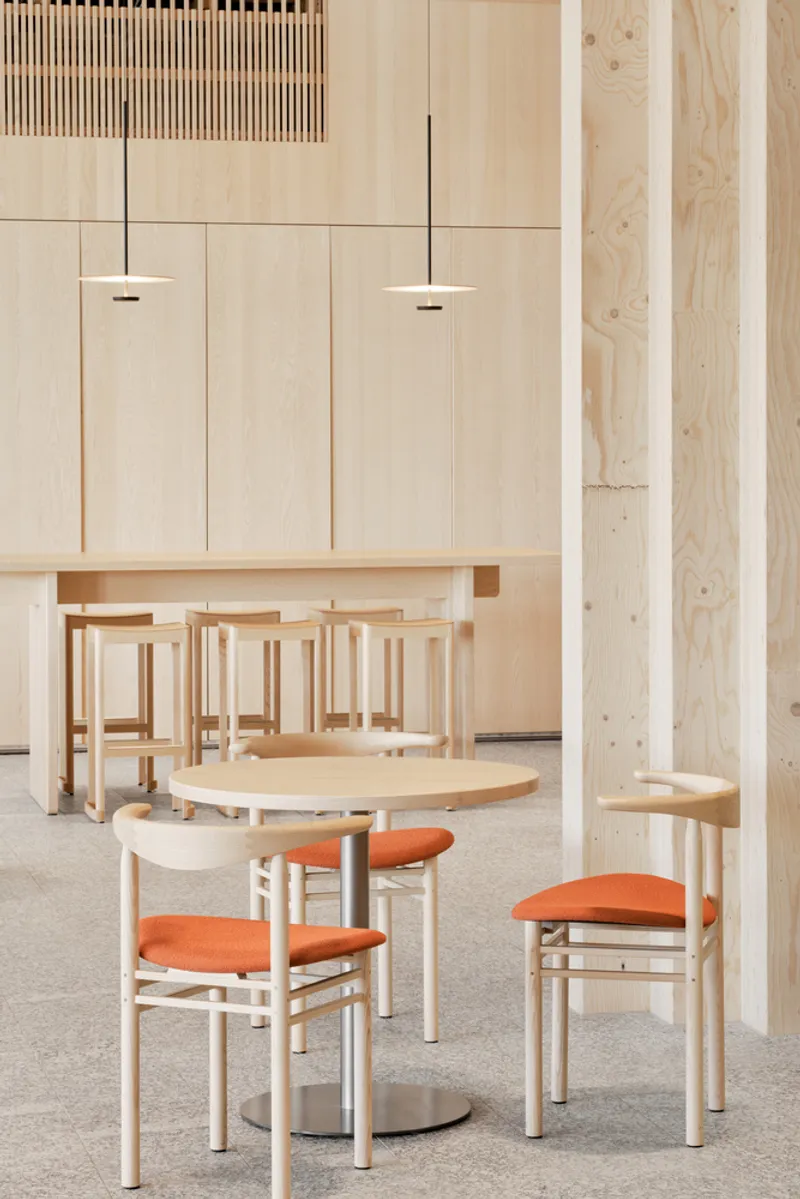
A green rooftop terrace, inspired by Nordic landscapes, offers a biodiverse space with archipelago meadows and a birch grove, reinforcing the building’s connection to nature. Internally, exposed spruce and ash elements highlight the warmth and versatility of timber, creating a natural and inviting atmosphere.
Climate-Resilient Design and Flood Protection
Due to its coastal location, Katajanokan Laituri incorporates advanced flood protection measures, reinforcing the surrounding embankment. As the first phase of the Katajanokka waterfront redevelopment, the project sets a precedent for future urban renewal, paving the way for a continuous public space from Market Square to Katajanokka’s tip.
Redefining Sustainable Urban Development
Katajanokan Laituri exemplifies modern timber construction at scale, demonstrating that wood can be a viable material for large-scale commercial and hospitality projects. By embracing circular construction principles and prefabricated timber solutions, the project serves as a model for future carbon-neutral architecture.
All Photographs are works of Kalle Kouhia, Tuomas Uusheimo


Popular Articles
Popular articles from the community


Little Red Riding Hood: Architectural Design as a Journey Through Fear, Light, and Storytelling
Little Red Riding Hood reimagines the fairy tale through architectural design shaped by fear, light, scale, memory, uncertainty, and choice.

Co-life: Sustainable Architecture for Age-Friendly Community Living
Co-life reimagines sustainable architecture for seniors through courtyards, rammed earth, shared gardens, and spaces designed for belonging.

Play: Fragments of Their World
Familiar architecture becomes modular playground design, creating safe spaces where displaced children can learn, connect, imagine and play.

Co-Life: Senior Housing Design That Reconnects Older Adults With the City
Co-Life reimagines senior housing design through healing gardens, shared streets, workshops, and a sustainable community across generations.

Similar Reads
You might also enjoy these articles


Hodi-Mandai Geram
Project Function: Preservation and revitalization of the Intangible heritage and socio-spatial identity of the Hodi by Housing, Cultural Memory Center, Sacred Grove, landscape, local tourism economy


Olio Towers: A Mid-Rise for Performers That Fuses Housing, Rehearsal, and Stage
Located blocks from Houston's Theater District, this modular tower stacks living units around a central performance atrium.

Oasis: Modular Green Housing Carved into Dhaka's Urban Fabric
A shortlisted Plugin Housing entry reclaims unauthorized settlements in Dhaka with stepped concrete volumes, green roofs, and ventilation-driven design.

Black Hole: A Floating Megastructure for the Post-Physical Era
Emiliano Mazzarotto envisions a spherical, self-scaling arena where e-sports, digital hotels, and holographic stadiums replace traditional public space.

Explore Office Building Competitions
Discover active competitions in this discipline

Challenge to reimagine the Iron Throne

Photograph architecture without architects

Illustrate the lost glory of Angkor Wat - Render Challenge

Design challenge to reuse E-waste
Comments (0)
Please login or sign up to add comments
No comments yet. Be the first to comment!