
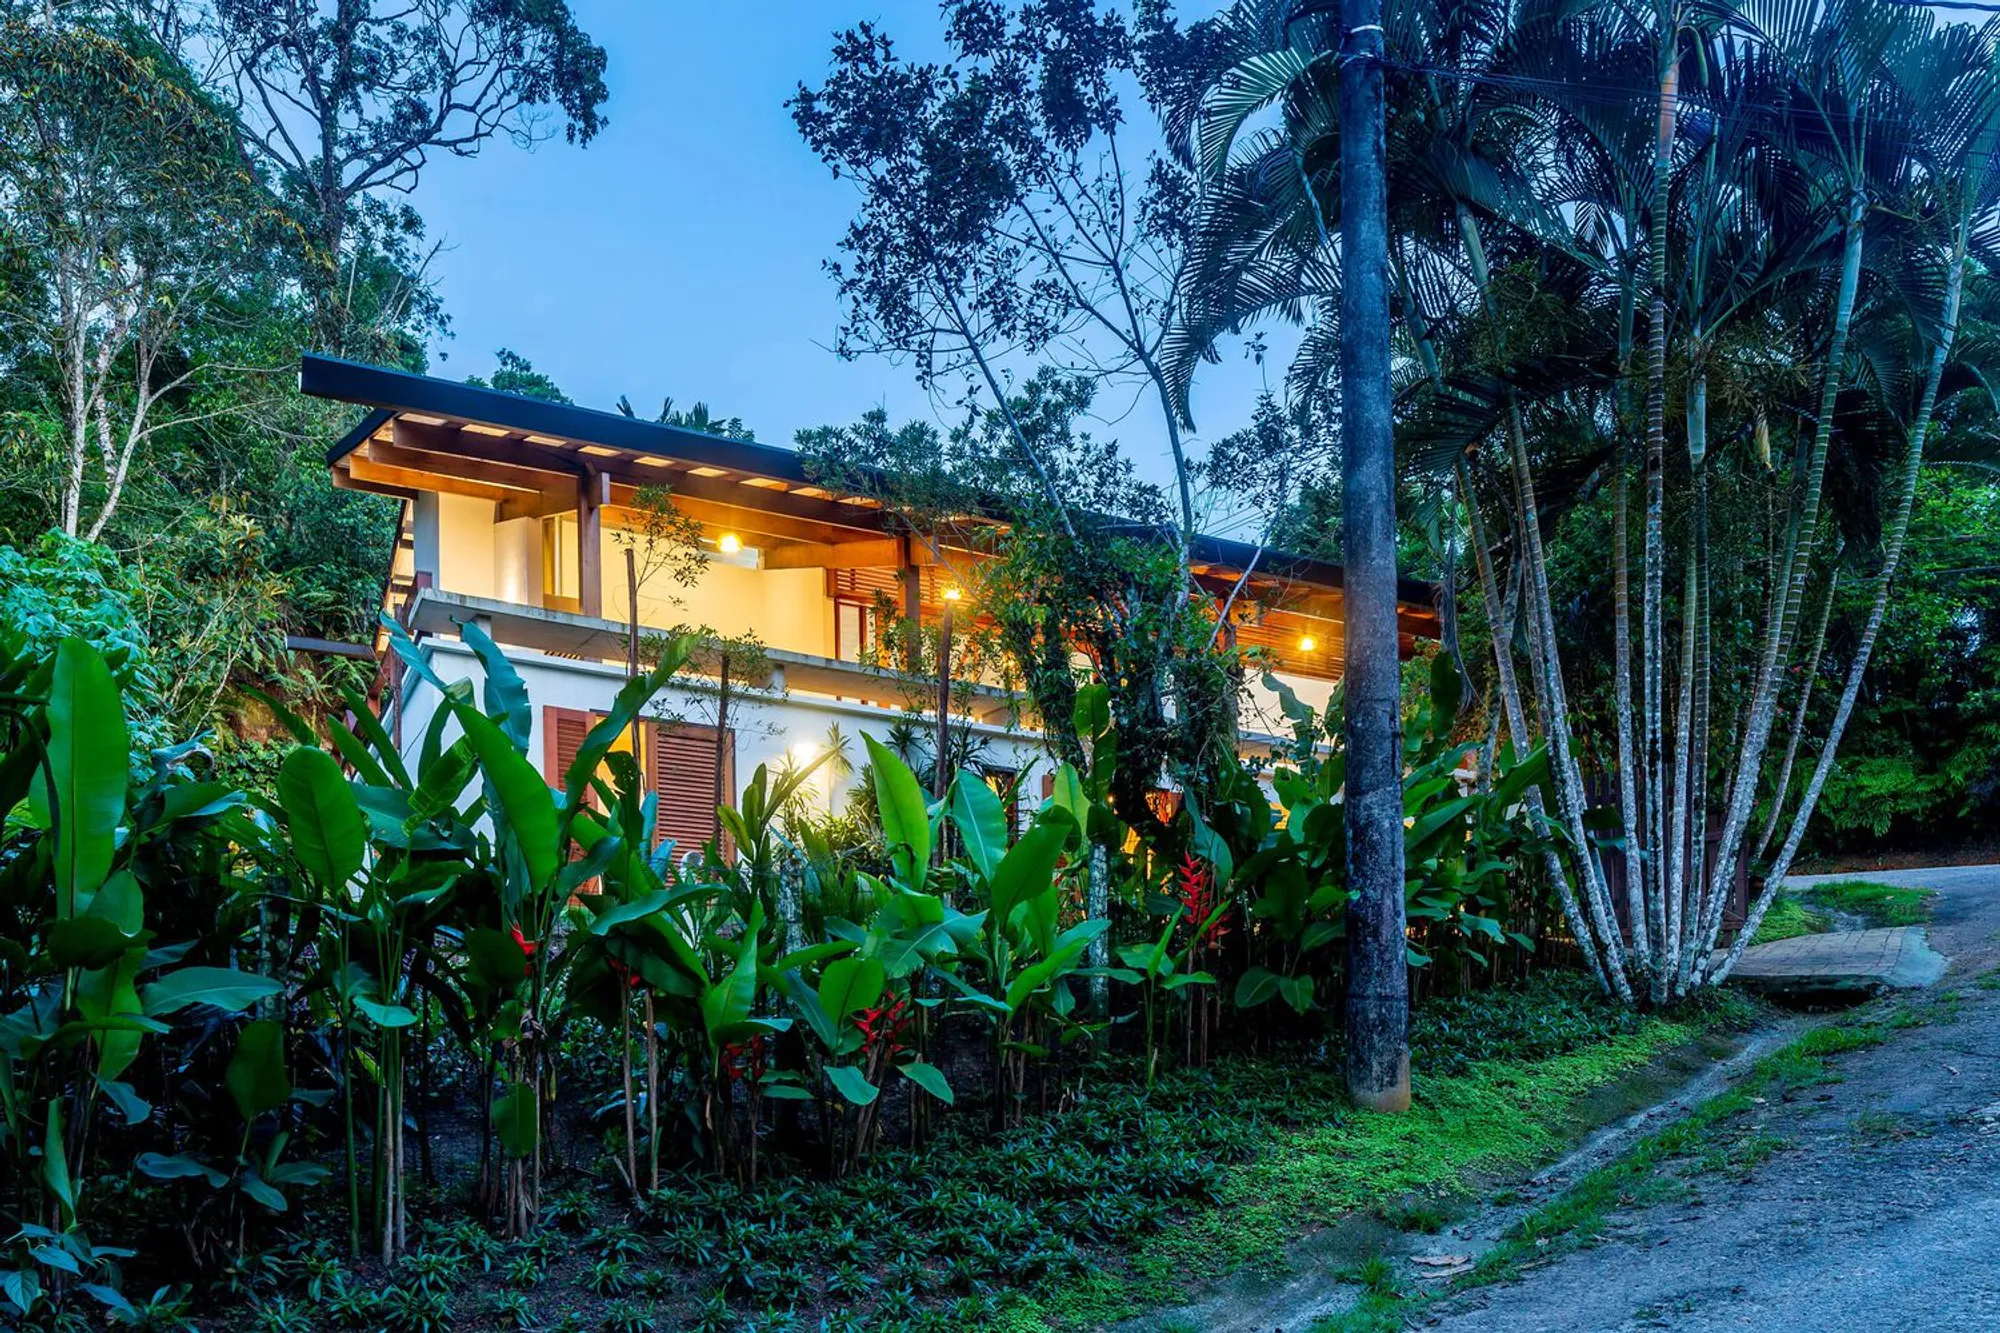
Obra Arquitetos Renovates a Brazilian Beach House into a Timber-Roofed Tropical Retreat
Kato House pairs exposed timber structure with terrazzo floors and deep garden connections on a lush coastal hillside in Brazil.


Beach houses age fast. Salt air, humidity, and the slow creep of vegetation conspire against any structure that tries to hold its ground on a tropical hillside. So when Obra Arquitetos took on the renovation of Kato House, the challenge was not simply cosmetic. It was about rethinking how a two-story residence could inhabit a steep, densely planted lot while remaining open to air, light, and the rhythms of coastal life.
What makes Kato House genuinely interesting is the way it resolves a tension that beach renovations rarely address head-on: how to feel sheltered and exposed at the same time. The overhanging timber roof is the key move, extending well beyond the white stucco walls to create deep covered zones that blur the line between indoor and outdoor. Beneath that canopy, split levels, terrazzo surfaces, and louvered timber screens give every room a direct, calibrated relationship with the surrounding palms and mountain slopes.
The Roof as Protagonist
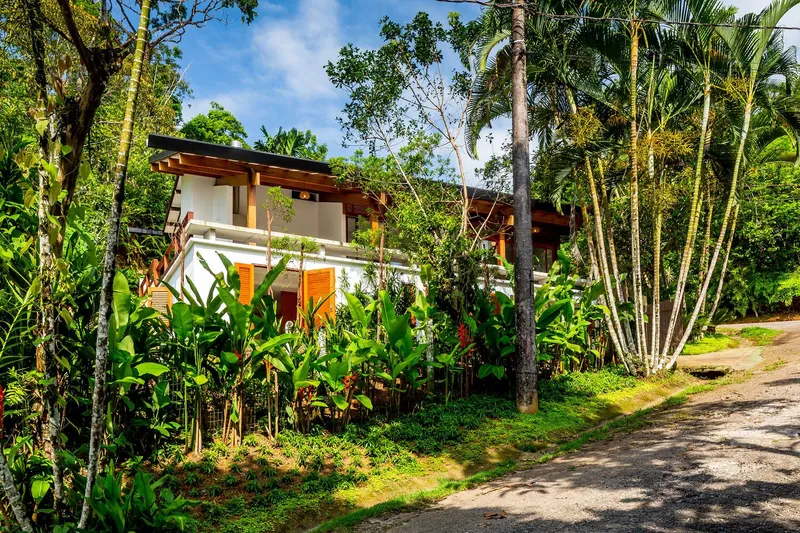
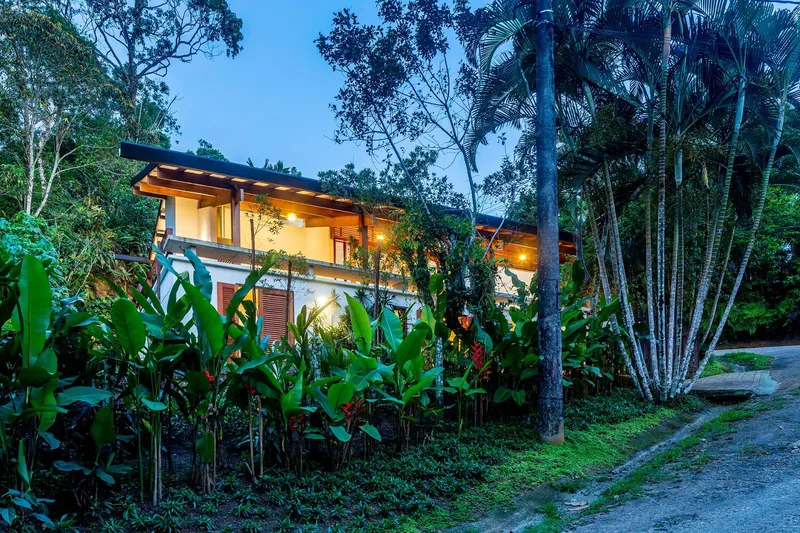
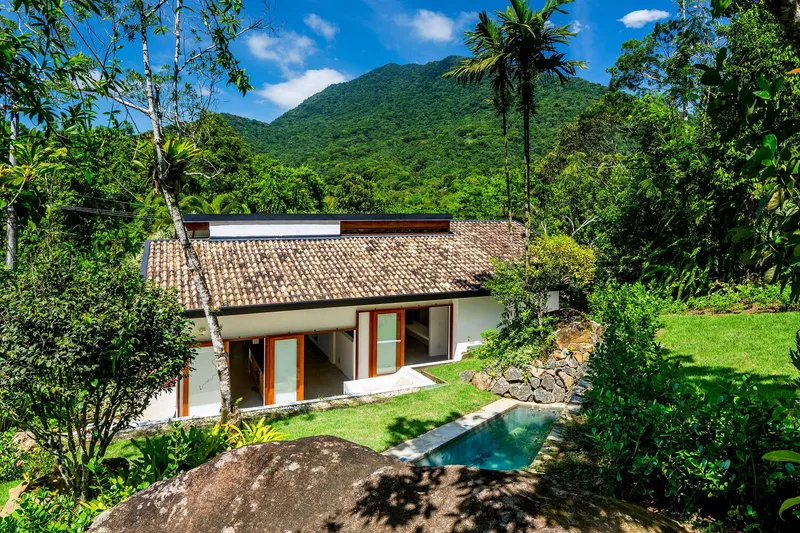
From every vantage point, the roof dominates. Its clay tile surface and deep timber overhangs give Kato House a strong horizontal presence against the steep terrain, anchoring a building that might otherwise feel precarious on its hillside lot. At twilight, the overhangs become frames for warm interior light, while the aerial view reveals how the roof's broad footprint organizes everything beneath it: living spaces, corridors, a courtyard pool, and the transition between the forested mountain behind and the cleared garden in front.
Obra Arquitetos clearly understood that in a climate this warm and wet, the roof is not a cap on a box. It is the primary architectural gesture, the thing that defines comfort before any wall or window is placed.
Timber and Terrazzo: A Material Dialogue
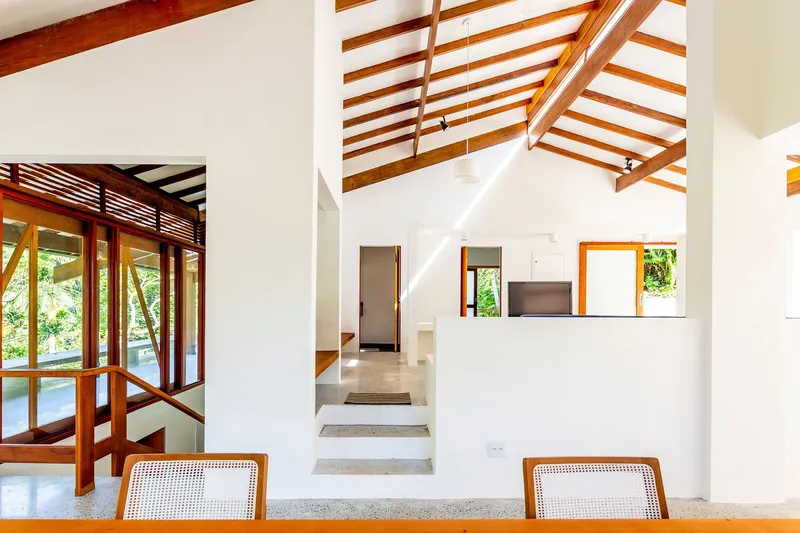
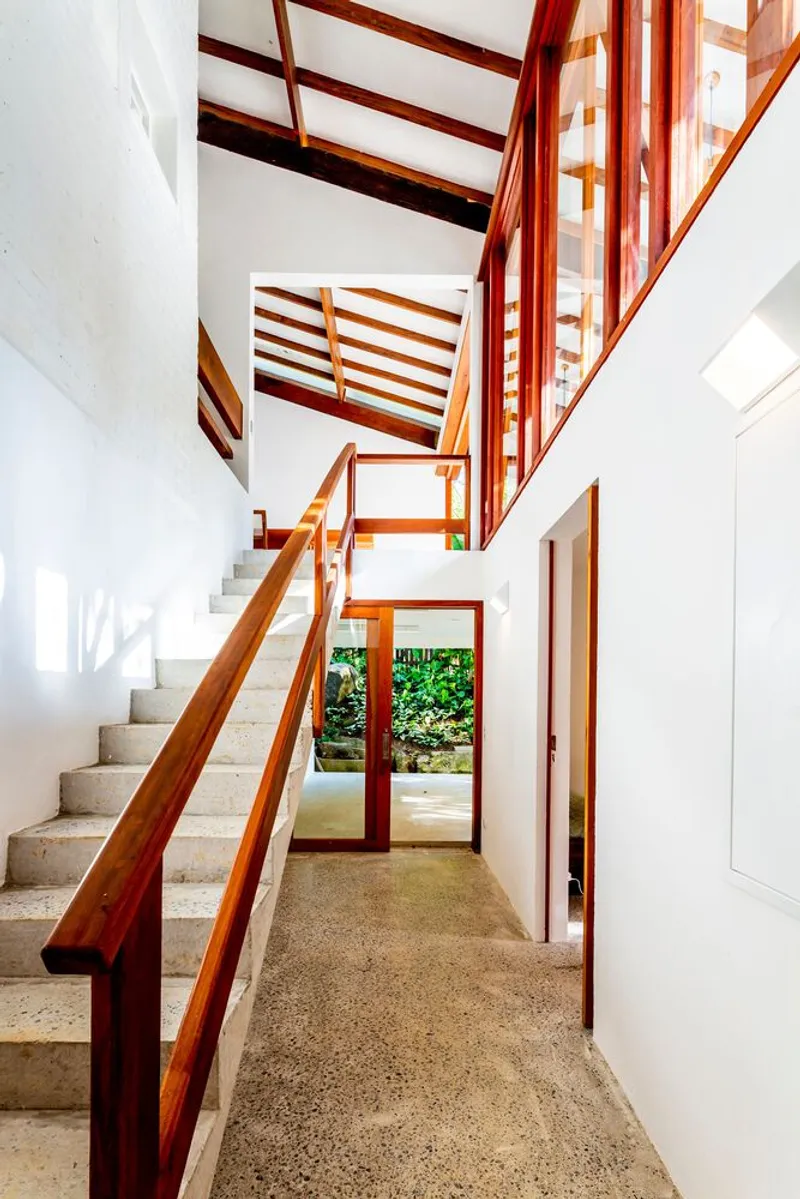
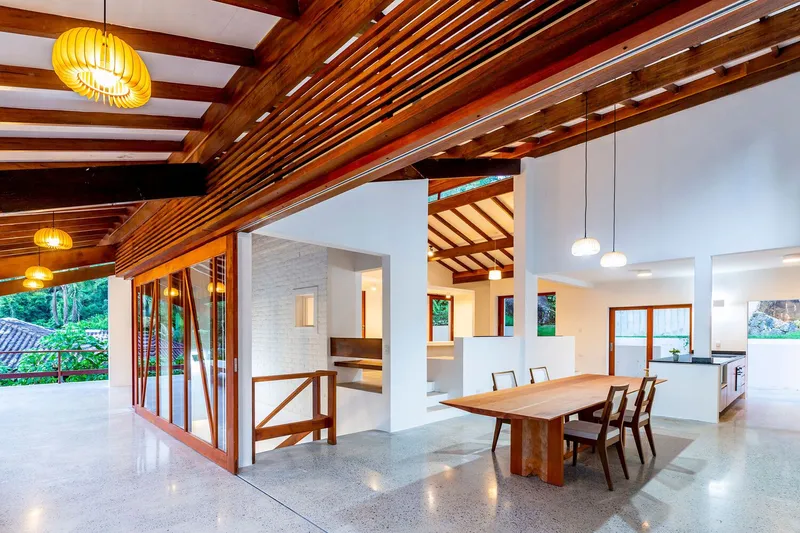
Inside, the palette is restrained but tactile. Exposed timber beams span overhead in generous parallel runs, their warm grain set against white plaster walls and polished terrazzo floors. The terrazzo appears everywhere, from the split-level living areas to the stair treads, providing a continuous cool surface that grounds the house without competing with the structural timber above.
The stairwell is a small masterpiece of this material pairing. Timber railings and clerestory glazing frame the ascent, while the terrazzo treads create a satisfying visual rhythm that echoes the roof beams overhead. These are not decorative choices; they are the product of a renovation that stripped the house back to its structural logic and then let that logic speak.
Living Open to the Garden
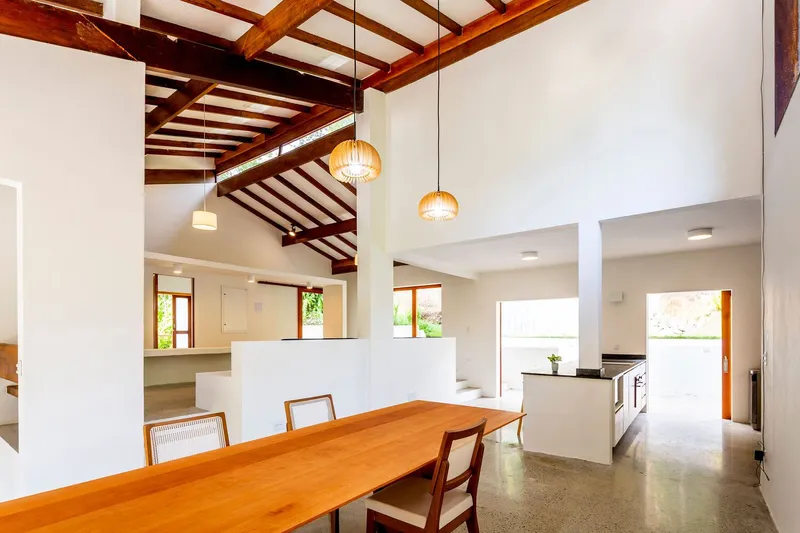
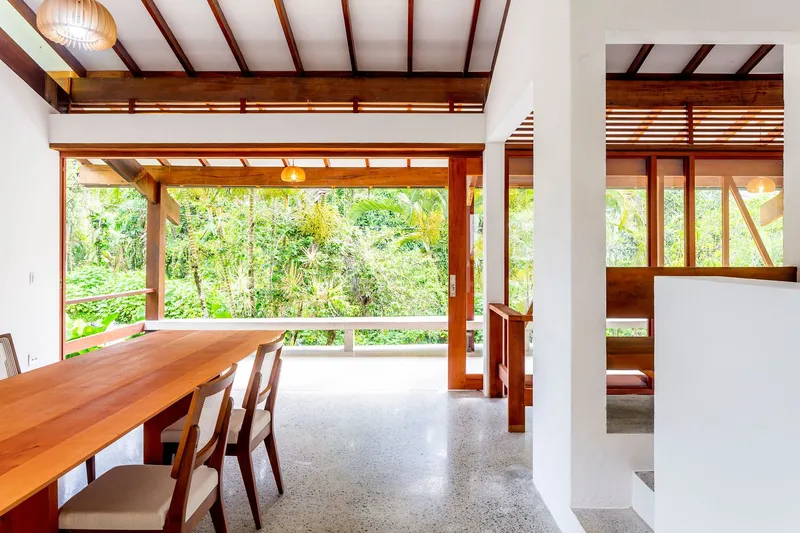
The open-plan dining and kitchen area sits beneath the exposed ceiling beams, furnished with a long timber table that feels less like a piece of furniture and more like a continuation of the structural system. Pendant lights drop from the beam grid, their warm glow reinforcing the sense of a room defined by its ceiling rather than its walls.
Full-height glazing on the garden side dissolves the boundary between the dining area and the lush tropical planting beyond. The effect is not of a room with a view, but of a covered clearing in a garden. Obra Arquitetos understood that in this climate, the most generous gesture is to make the indoors feel unnecessary.
Screens, Corridors, and Filtered Light
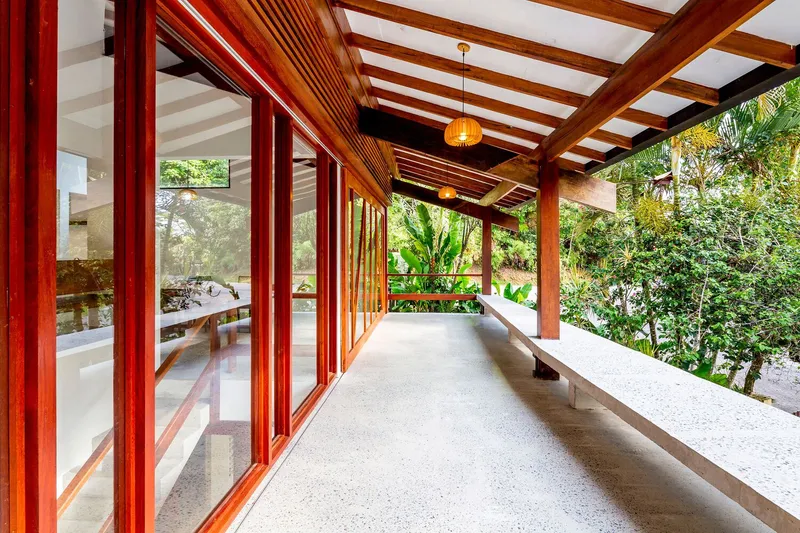
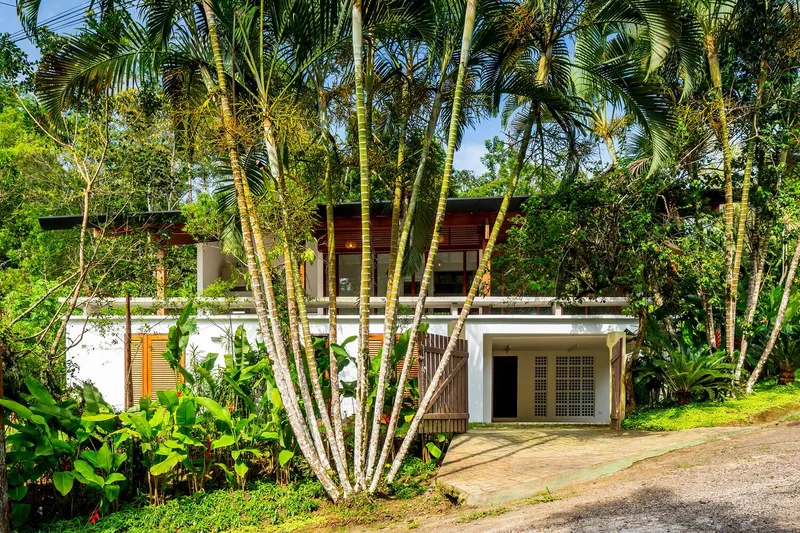
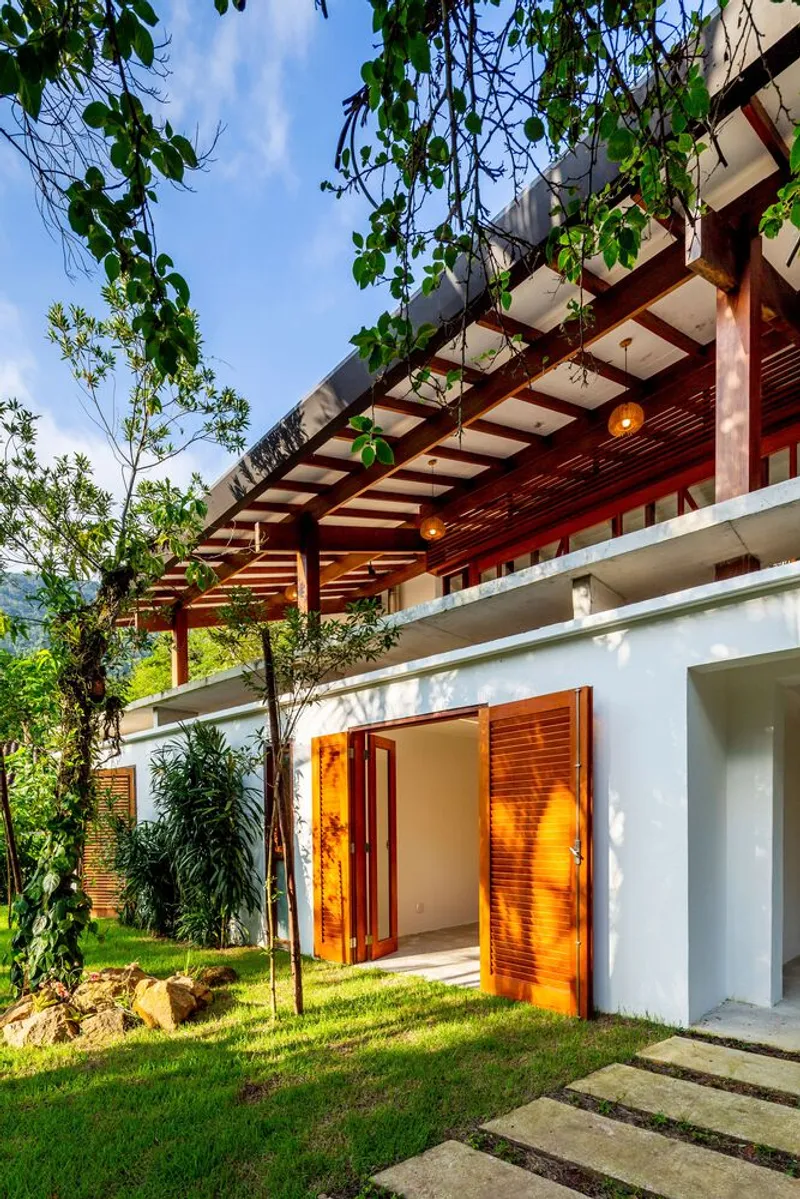
The timber-slatted screens are the house's second most important element after the roof. They line corridors and cover upper-level facades, filtering harsh light into soft bands while still admitting the breeze. Along the street-facing elevation, these louvered panels sit behind clustered palm trunks, creating a layered composition that gives the house privacy without opacity.
The entry-level pergola, with its stepped stone pathway and planted lawn, sets the tone. You arrive not at a door but beneath a structure, moving through dappled shade and climbing vines before reaching any enclosed space. It is a slow decompression from street to interior, exactly what a beach retreat should offer.
Private Rooms and the Red Frame
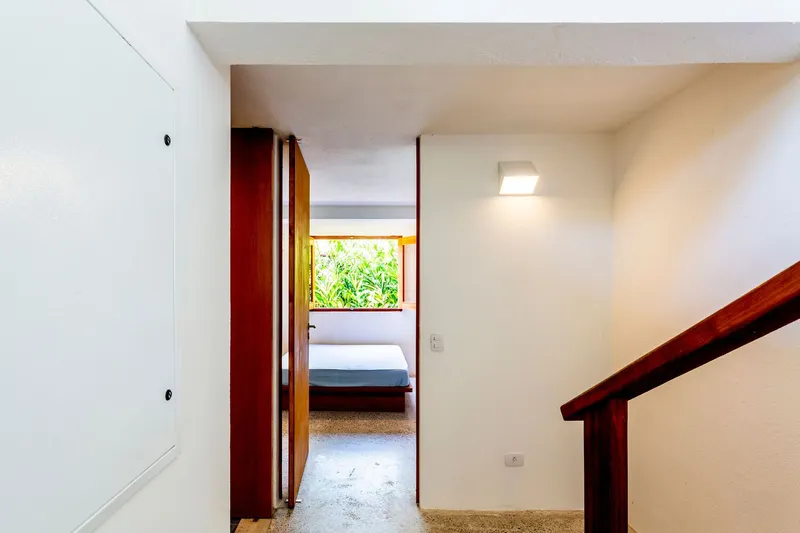
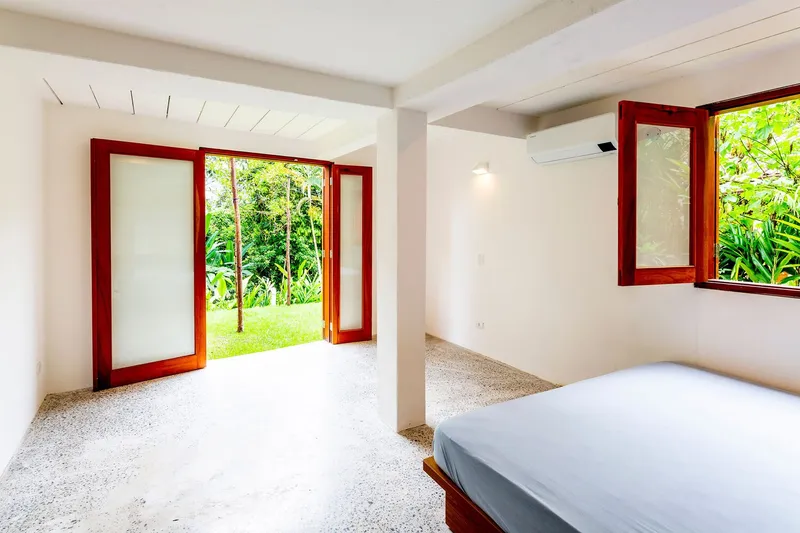
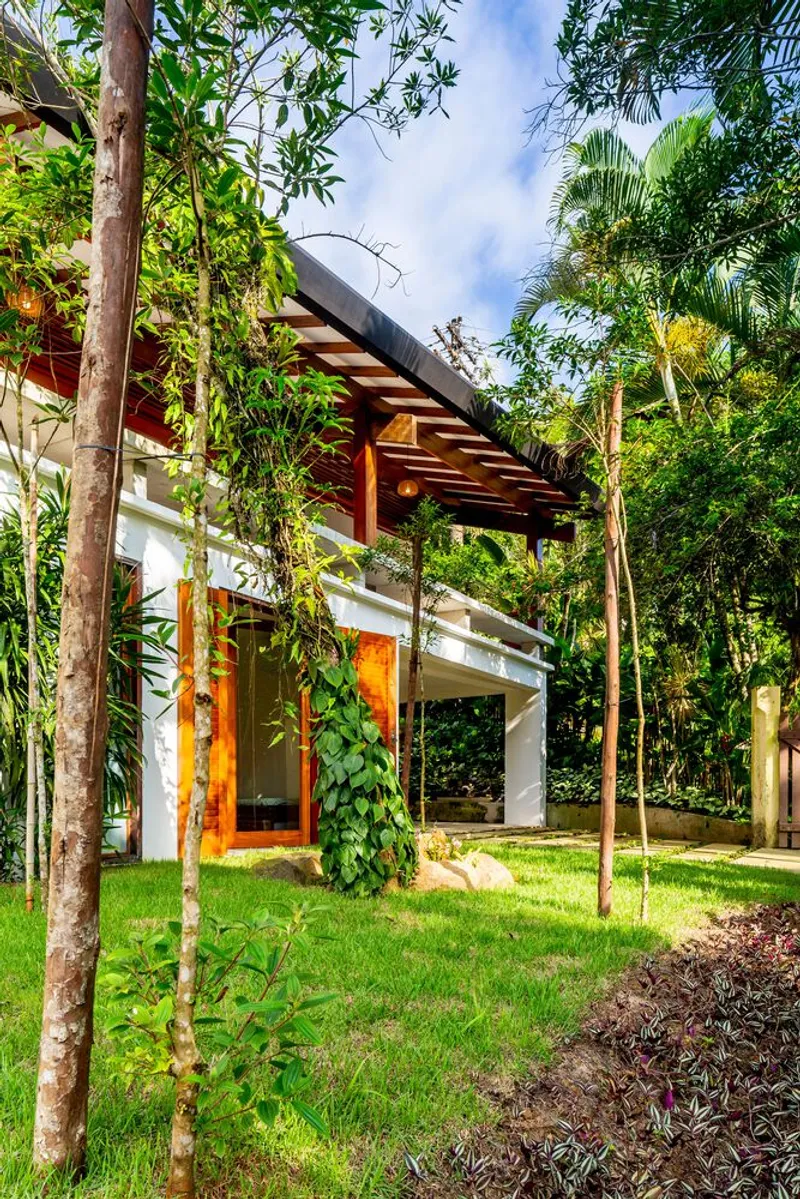
The bedrooms are deliberately quieter than the public spaces, but they carry a single bold gesture: deep red timber-framed doors and windows. Against the white walls and terrazzo floors, these red frames act as portals, marking the threshold between the restrained interior corridor and the immediate garden beyond. One bedroom opens directly onto a lawn with tropical plantings, reinforcing the house's commitment to collapsing the distance between sleeping and landscape.
The red is neither decorative nor thematic. It reads as a specific, considered accent that gives the private wing an identity distinct from the timber-and-white palette of the common areas. It is a small move that lands precisely because everything around it is so measured.
The Pool and the Slope
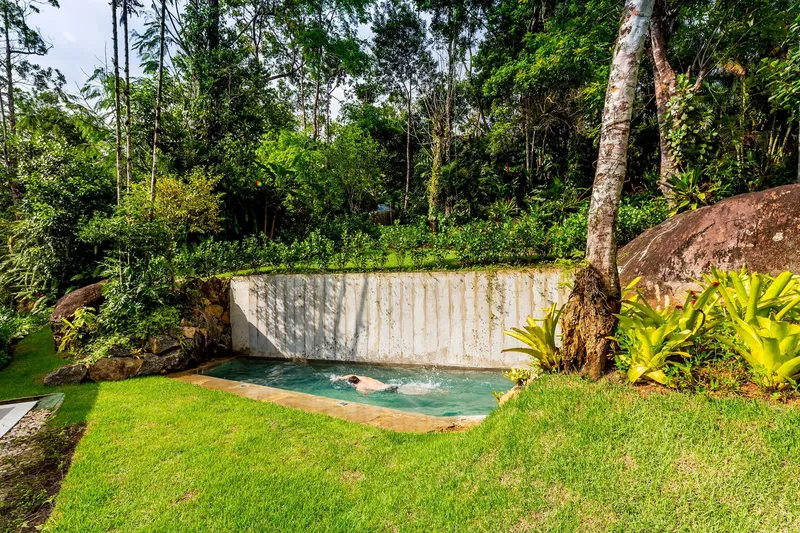
At the lowest point of the lot, a plunge pool is carved into the hillside behind a concrete retaining wall. The pool is not a destination; it is a landing, the final step in the house's descent through the terrain. Dense tropical vegetation wraps around three sides, creating a sense of enclosure that contrasts with the openness of the upper levels. The retaining wall does real structural work, holding back the slope while defining the edge of the domestic landscape.
The sectional strategy here is honest. Obra Arquitetos did not flatten the site or fight the grade. They let the house step down, using the topography to separate zones of activity and give each level its own relationship to the ground.
Plans and Drawings
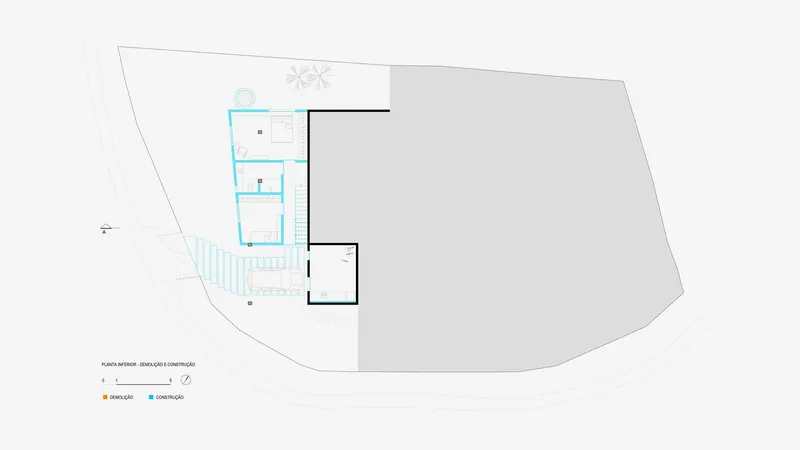
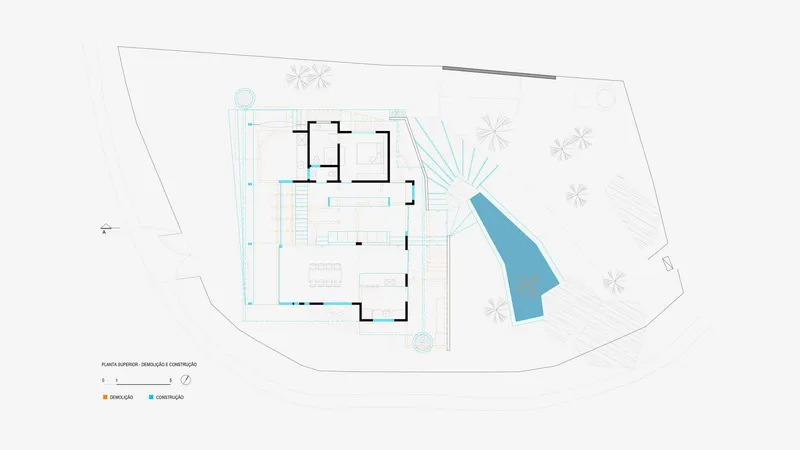
The site plan reveals how compact the building footprint actually is, tucked into the upper portion of the lot with the pool and retaining walls carved into the downhill side. The floor plan shows a clear organizational logic: public rooms open to the garden and pool, while private spaces are pushed to the edges with their own direct connections to planted areas.
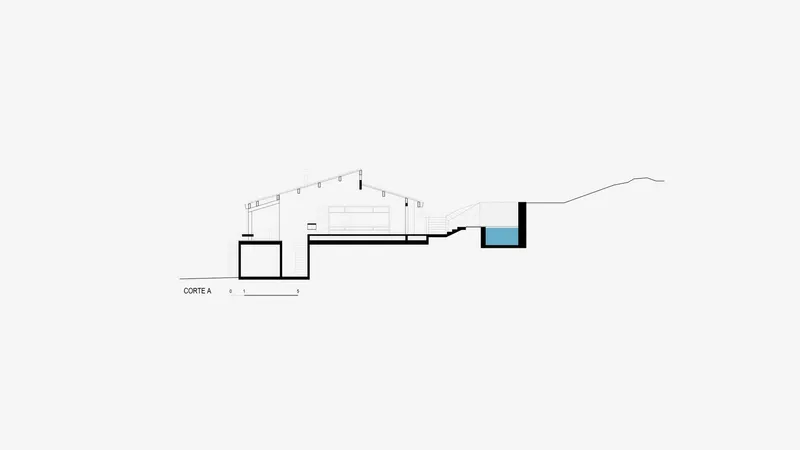
The section drawing is the most instructive of the three. It illustrates the full stepping sequence, from the entry level down through the living areas to the pool at the lowest terrace. Each level shift creates a distinct spatial condition, with ceiling heights and garden relationships changing as the house descends. This is a renovation that rethought the house from the section outward, not from the plan inward.
Why This Project Matters
Kato House is a reminder that renovation, done well, can be more architecturally ambitious than new construction. Obra Arquitetos did not simply update finishes or add square footage. They re-engaged an existing structure with its site, its climate, and a clear material logic. The result is a house that feels both inevitable and intentional, as though it could not have been built any other way on this particular hillside.
In a moment when tropical modernism risks becoming a style rather than a strategy, Kato House earns the label honestly. Every decision, from the deep overhangs to the louvered screens to the terrazzo floors, responds to a specific environmental condition. The red-framed bedrooms and the carved hillside pool are not gestures of novelty; they are the quiet signatures of architects who know when to let climate and topography do the design work.
Kato House Renovation by Obra Arquitetos, Brazil. Photography by Rafe Schimidt.
About the Studio
Share Your Own Work on uni.xyz
If projects like this are the kind of work you want to make, uni.xyz is a place to publish your own, find collaborators, and enter design competitions.




Popular Articles
Popular articles from the community


Co-life: Sustainable Architecture for Age-Friendly Community Living
Co-life reimagines sustainable architecture for seniors through courtyards, rammed earth, shared gardens, and spaces designed for belonging.

Lunar Spiral: Space Architecture Shaped by the Mathematics of the Universe
Lunar Spiral reimagines space architecture through Fibonacci geometry, lunar regolith, levitating habitats, and self-sustaining Moon living.

Riyadh For All: Intergenerational Urban Design for Active Aging in Rabat
Riyadh For All reimagines urban design in Rabat with intergenerational co-living, adaptive courtyards, and Moroccan cultural exchange today.

The Musturak Paradise: Senior Living Architecture for a Connected Future in Temara, Morocco
The Musturak Paradise reimagines senior living architecture in Temara via private homes, social spaces, culture, community, and shared care.


Similar Reads
You might also enjoy these articles


Hodi-Mandai Geram
Project Function: Preservation and revitalization of the Intangible heritage and socio-spatial identity of the Hodi by Housing, Cultural Memory Center, Sacred Grove, landscape, local tourism economy


Olio Towers: A Mid-Rise for Performers That Fuses Housing, Rehearsal, and Stage
Located blocks from Houston's Theater District, this modular tower stacks living units around a central performance atrium.

Oasis: Modular Green Housing Carved into Dhaka's Urban Fabric
A shortlisted Plugin Housing entry reclaims unauthorized settlements in Dhaka with stepped concrete volumes, green roofs, and ventilation-driven design.

Black Hole: A Floating Megastructure for the Post-Physical Era
Emiliano Mazzarotto envisions a spherical, self-scaling arena where e-sports, digital hotels, and holographic stadiums replace traditional public space.


Explore Architecture Competitions
Discover active competitions in this discipline



Challenge to reimagine the Iron Throne


Photograph architecture without architects


Illustrate the lost glory of Angkor Wat - Render Challenge


Design challenge to reuse E-waste
Comments (0)
Please login or sign up to add comments
No comments yet. Be the first to comment!