
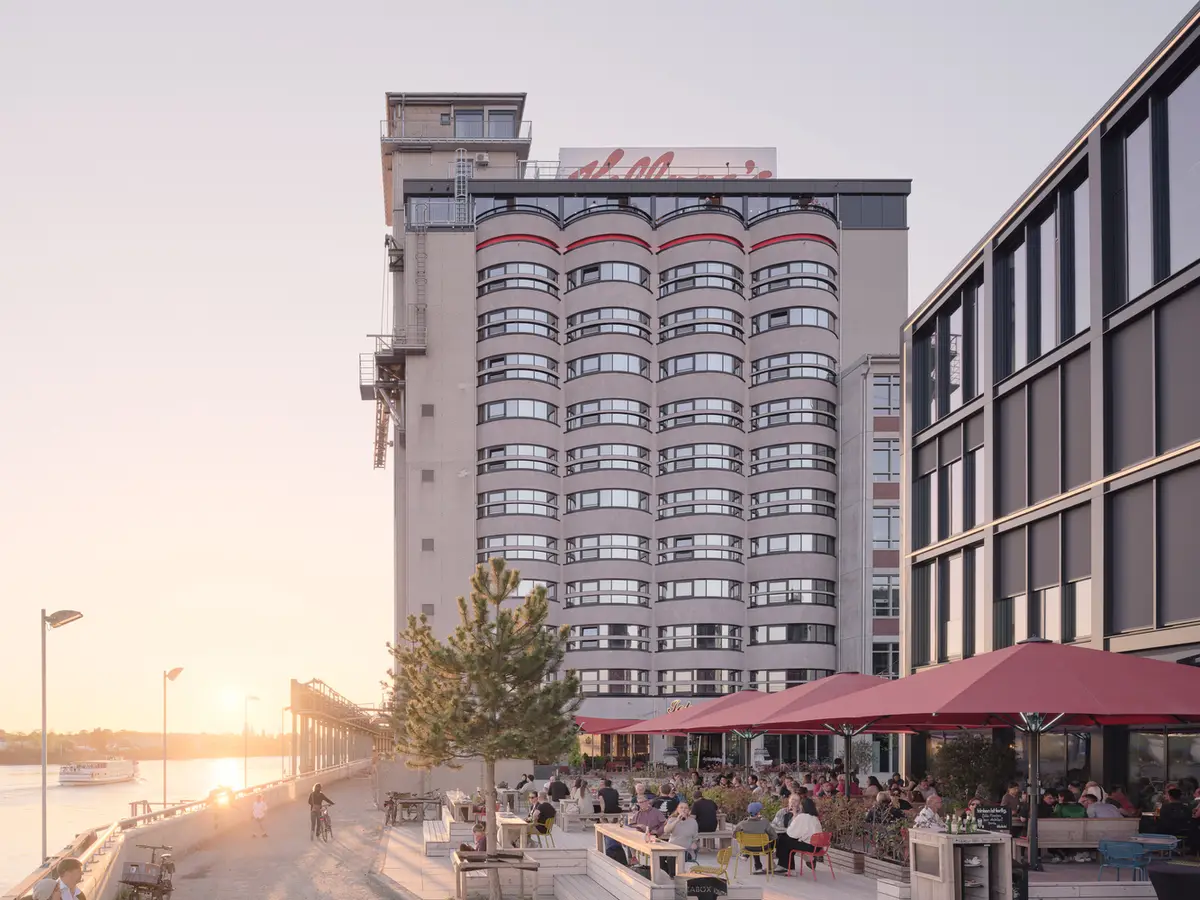
Kellogg's Bremen Hotel: Industrial Heritage Meets Modern Hospitality
Kellogg's Bremen Hotel transforms iconic industrial silos into a modern hotel, preserving heritage while offering 117 unique riverfront rooms.


Located on the vibrant Überseeinsel peninsula in Bremen, Germany, the Kellogg's Bremen Hotel is a striking example of industrial architecture revitalization. Designed by Delugan Meissl Associated Architects (DMAA) and completed in 2024, the project transforms the iconic Kellogg's silos into a contemporary hotel while retaining the symbolic character of Bremen’s industrial past.
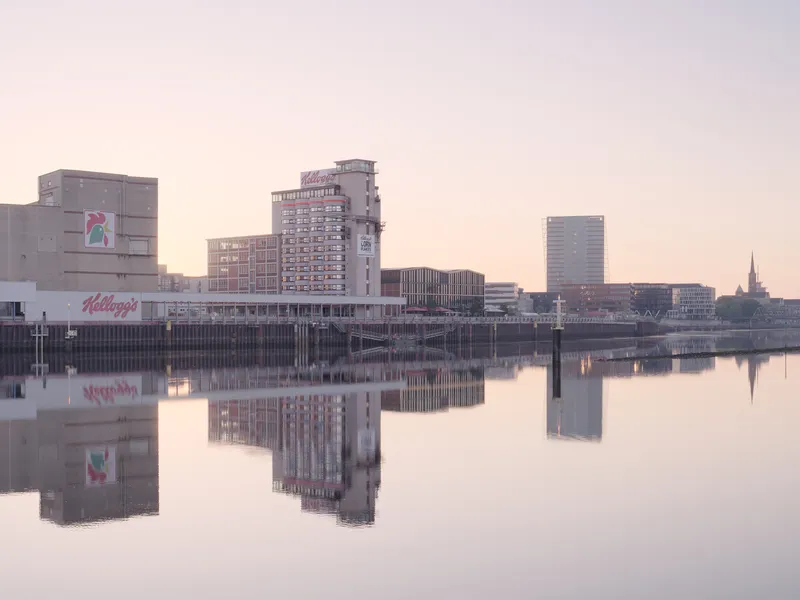
The hotel is part of the Überseestadt, one of Europe’s largest urban redevelopment projects, spanning approximately 300 hectares on the former Überseehafen. The district is rapidly evolving into a dynamic mixed-use urban hub, and the Kellogg's site, with its historic production facilities, provides a unique focal point on the River Weser.
Industrial Character Preserved in Modern Design
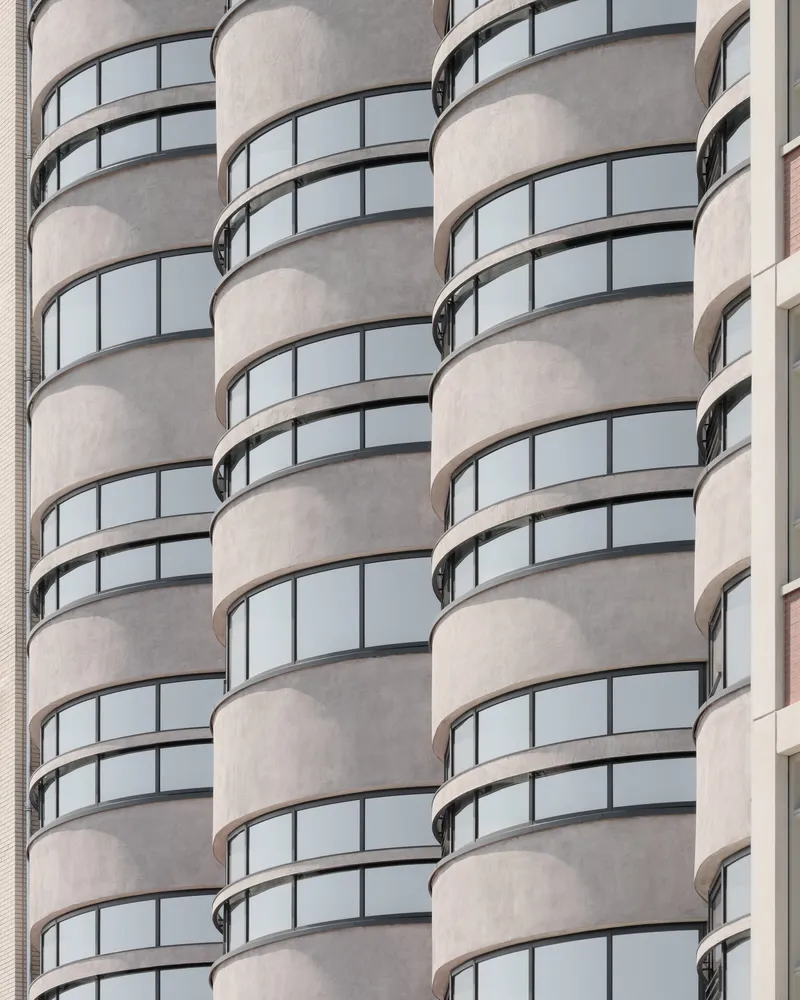
The nine silos, originally used to store up to 5,000 tons of corn, wheat, and oats, presented both an architectural challenge and an opportunity to celebrate the site’s industrial heritage. DMAA’s design approach carefully preserved the silos’ raw, industrial aesthetics, ensuring that the new hotel floors remain subtle and do not disrupt the iconic facade. The result is a seamless blend of historic form and modern functionality.
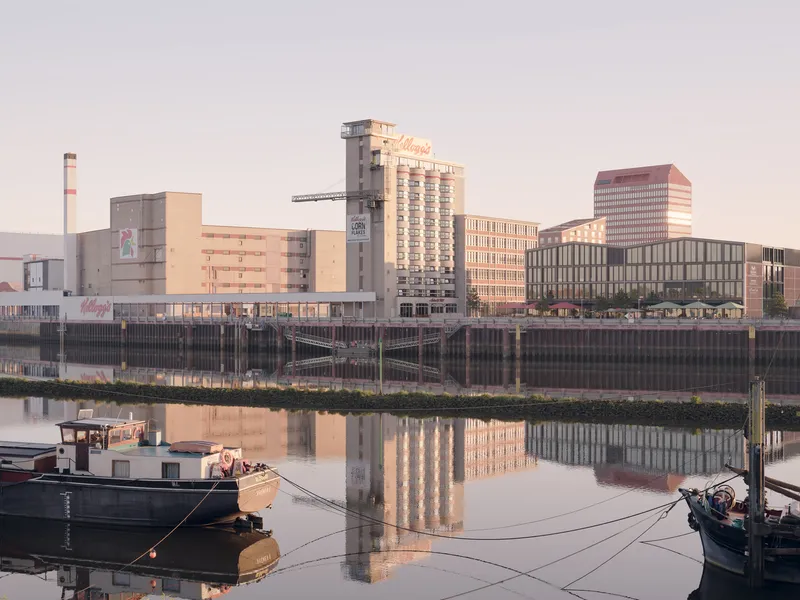
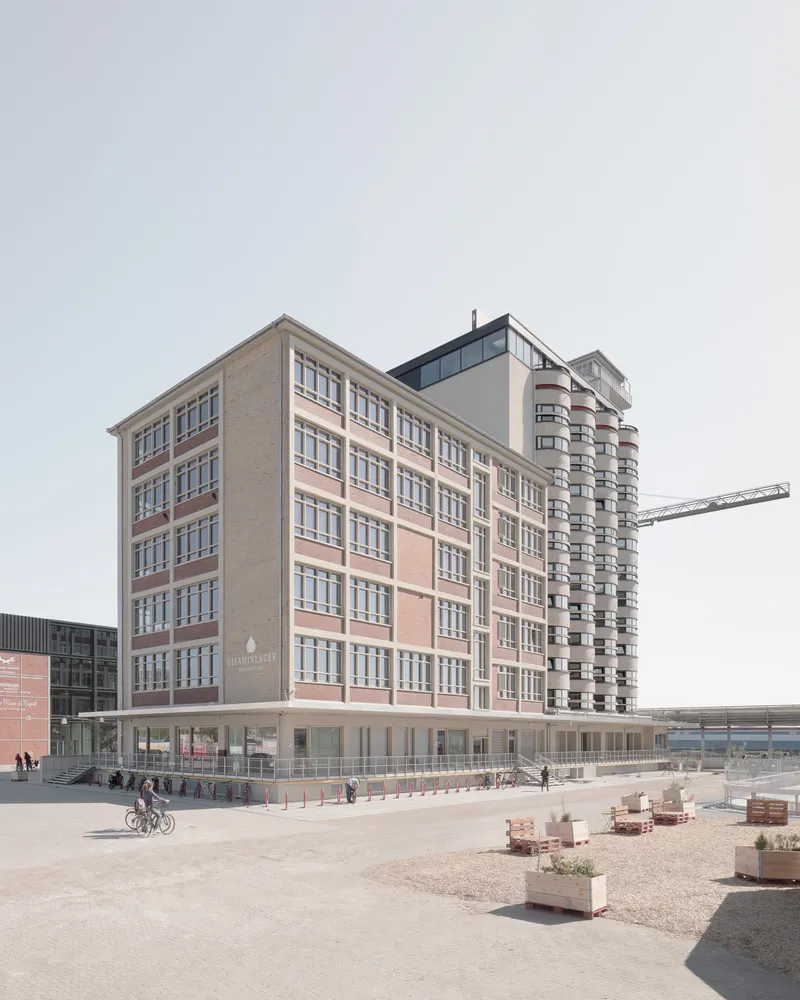
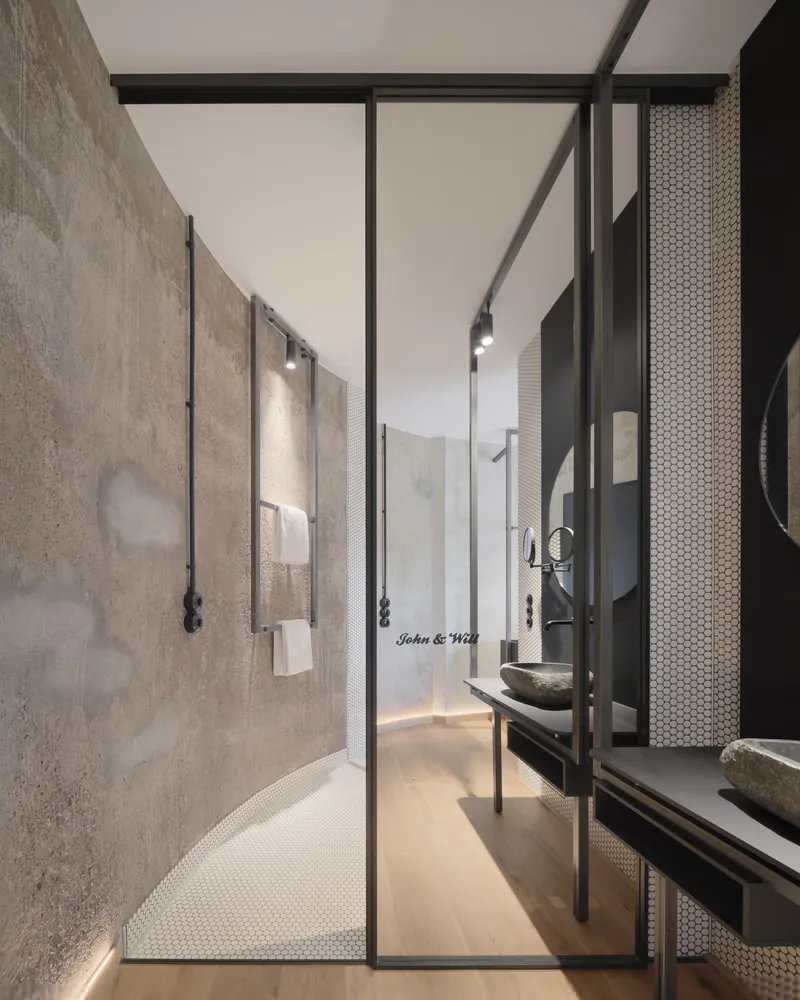
The distinctive red Kellogg's logo crowns the 40-metre-high silos, which now house 117 circular and semi-circular hotel rooms, offering guests a unique and immersive stay. The lower annex, formerly a vitamin storage facility, has been transformed into a five-storey office block complete with conference facilities. Its rooftop has been designed as an event space with panoramic views over the Weser River, enhancing the hotel’s role as a landmark destination in Bremen.
Materials and Construction
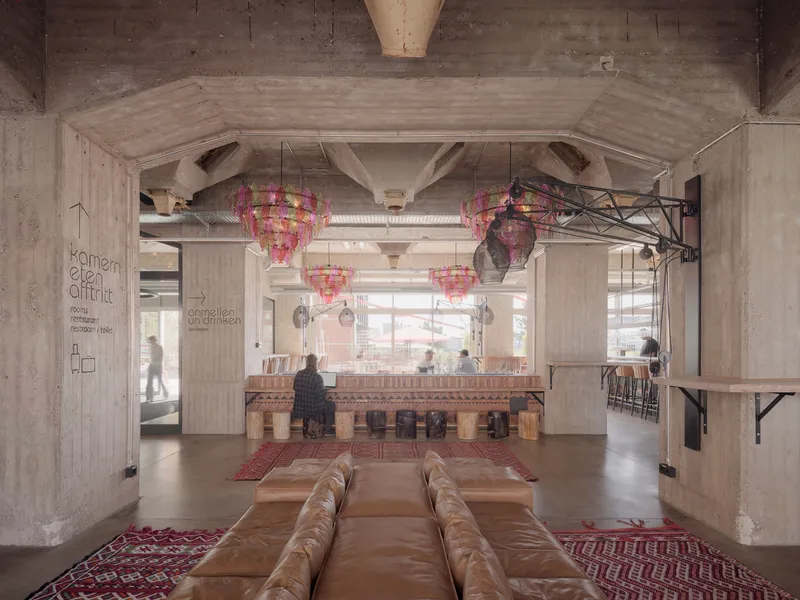
DMAA collaborated with Kalzip to implement the Vario LB Refurbishment Roof System, ensuring a durable and high-quality roof while maintaining the silos’ industrial integrity. The hotel interiors balance warmth and texture with wooden furnishings and carefully curated spaces, offering both comfort and a nod to the building’s original industrial use.
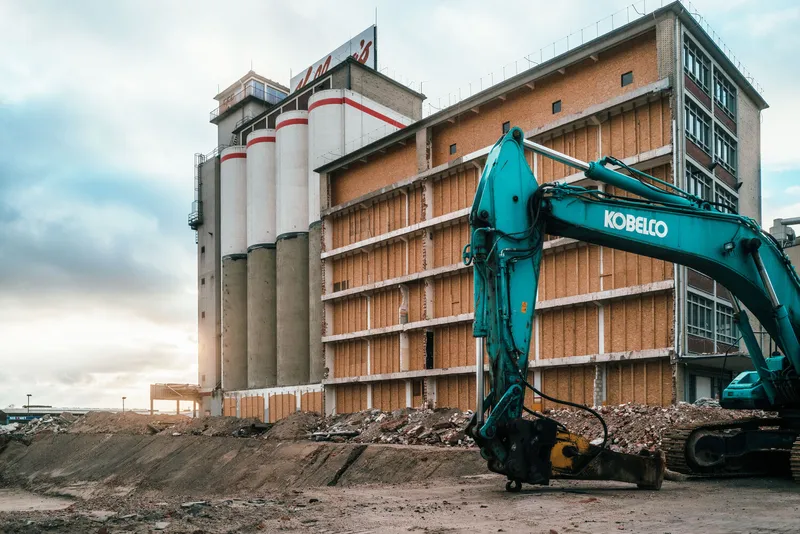
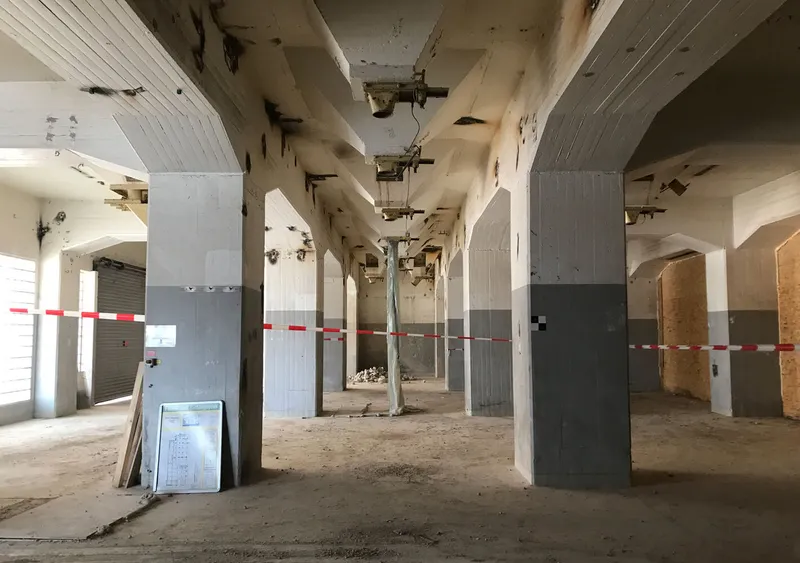
The Kellogg's Bremen Hotel is a prime example of adaptive reuse in architecture, demonstrating how historical industrial structures can be revitalized for contemporary urban living and hospitality while maintaining their cultural and symbolic significance.
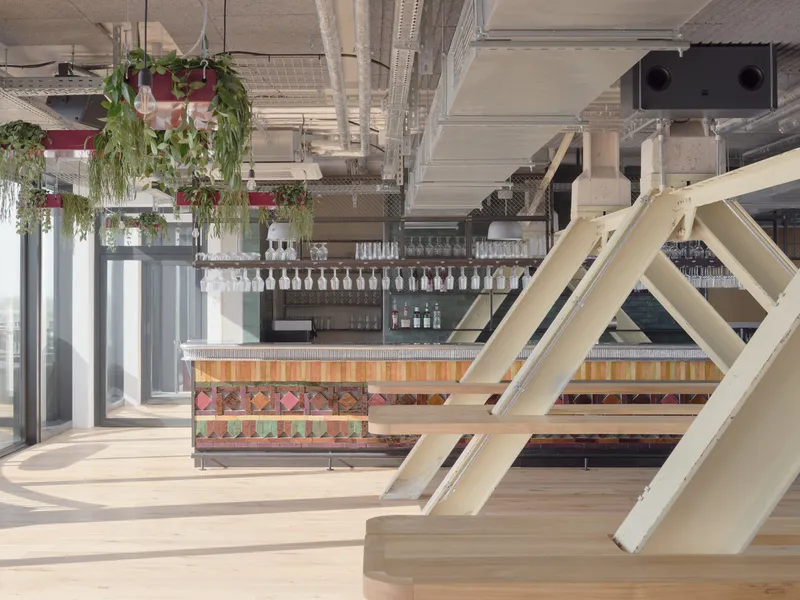
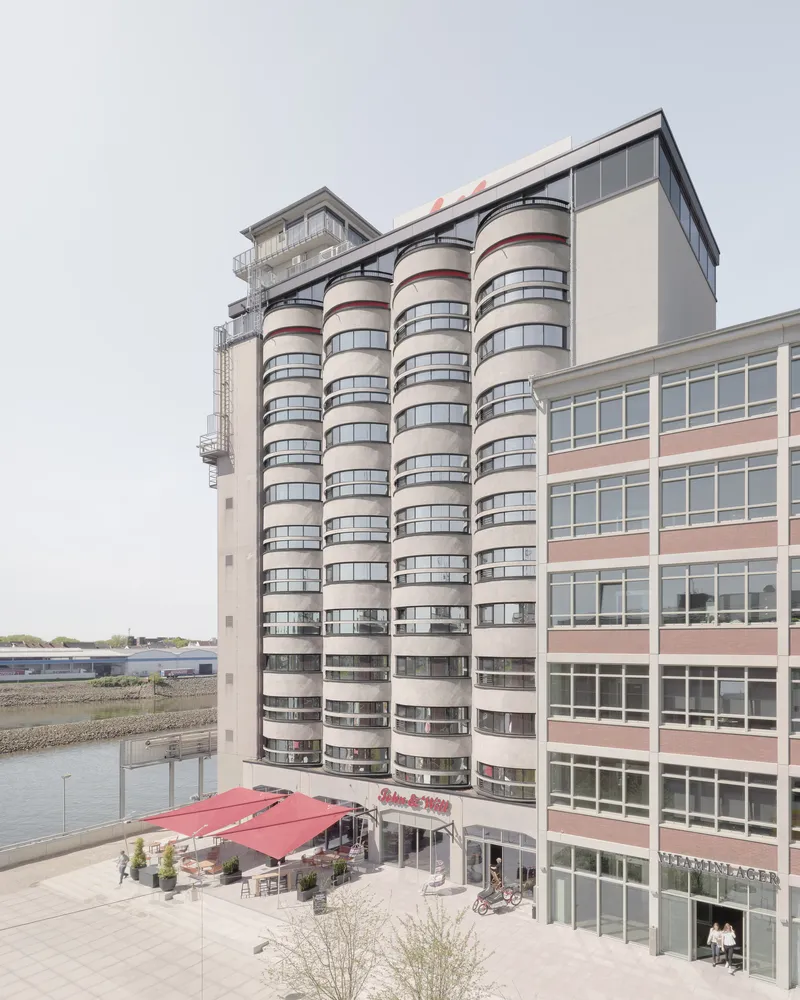
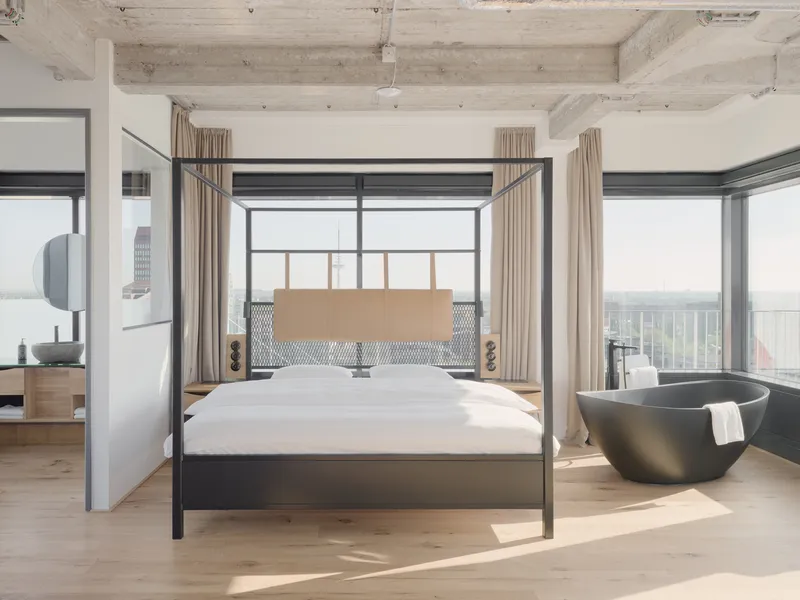
All photographs are works of Piet Niemann


Popular Articles
Popular articles from the community


The Amber Palace Opera: A Geological Fiction Surfaces on Tallinn's Baltic Waterfront
Pierre Brillard reimagines a Baltic legend as a public landscape, opera house, and waterfront promenade rooted in Tallinn's coastal identity.

Cloaked Colonization: A Mobile Underwater Habitat That Moves Like a Fish
Micah Abaya's shortlisted EHC Pacific entry reimagines ocean settlement as a dispersed network of self-sustaining architectural organisms.

Opera on the Sea: Driftwood Logic Shapes a Timber Opera House on Estonia's Coast
Trevor Orgill's opera house translates the entangled drift of floating timber into a civic building where wood, water, and music converge.

Faces of the Soviet Avant-Garde: Turning Moscow's Street Names into an Open-Air Museum
A network of sculptural installations across a Moscow residential district transforms forgotten architect names into spatial encounters with cultural memor

Similar Reads
You might also enjoy these articles


Hodi-Mandai Geram
Project Function: Preservation and revitalization of the Intangible heritage and socio-spatial identity of the Hodi by Housing, Cultural Memory Center, Sacred Grove, landscape, local tourism economy


Olio Towers: A Mid-Rise for Performers That Fuses Housing, Rehearsal, and Stage
Located blocks from Houston's Theater District, this modular tower stacks living units around a central performance atrium.

Oasis: Modular Green Housing Carved into Dhaka's Urban Fabric
A shortlisted Plugin Housing entry reclaims unauthorized settlements in Dhaka with stepped concrete volumes, green roofs, and ventilation-driven design.

Black Hole: A Floating Megastructure for the Post-Physical Era
Emiliano Mazzarotto envisions a spherical, self-scaling arena where e-sports, digital hotels, and holographic stadiums replace traditional public space.

Explore Commercial Buildings Competitions
Discover active competitions in this discipline

Challenge to reimagine the Iron Throne

Photograph architecture without architects

Illustrate the lost glory of Angkor Wat - Render Challenge

Design challenge to reuse E-waste
Comments (0)
Please login or sign up to add comments
No comments yet. Be the first to comment!