
i2a Architects Studio Revives the Kerala Nadumuttam in a Courtyard House That Breathes
In Kerala, a home organized around twin planted courtyards channels monsoon light and cross-ventilation through vernacular spatial logic.


The nadumuttam, the internal courtyard at the heart of traditional Kerala houses, is more than a spatial feature. It is a climate device, a social condenser, and a spiritual anchor. For centuries it pulled monsoon rain into the domestic realm, funneled light deep into timber-framed rooms, and gave every member of the household a shared piece of sky. i2a Architects Studio clearly understands this lineage. Their Nadumuttam House does not mimic the old form; it rebuilds its logic in concrete, steel, and terracotta, proving that a vernacular idea can still generate a contemporary plan.
What makes the project genuinely interesting is its refusal to treat the courtyard as a decorative leftover. The entire house is organized axially around two planted courts, and nearly every room opens onto one of them. The result is a home where you are never more than a few steps from daylight, greenery, and moving air. It is a convincing argument that passive environmental strategy and spatial richness can be the same thing.
A Layered Threshold

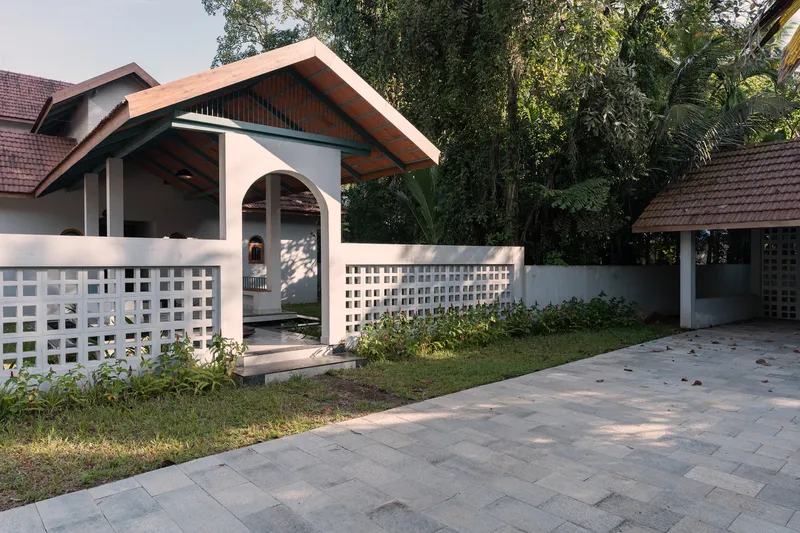
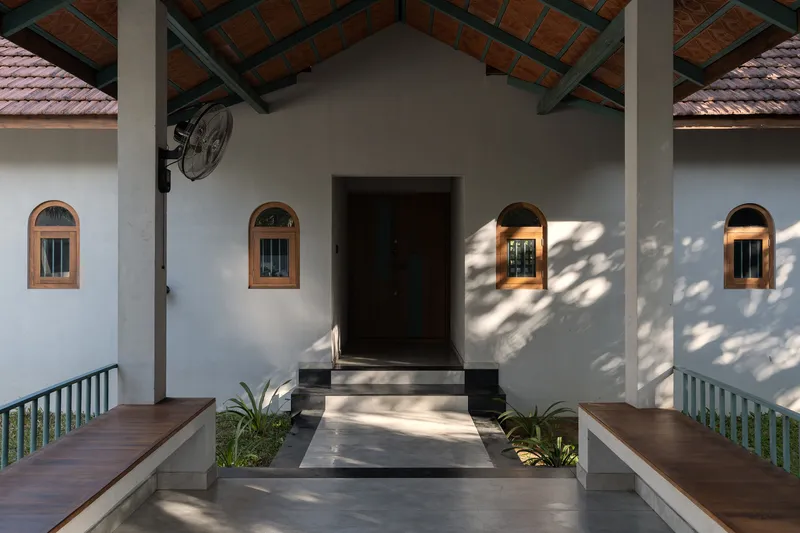
The approach to the house is deliberately slow. A white lattice screen wall sits forward of the main volume, filtering the street and framing a covered entry courtyard before you even reach the front door. Behind the screen, a terracotta gable roof pavilion establishes the tonal palette immediately: clay, white plaster, warm timber. The effect at dusk, when light bleeds through the perforated wall and catches the underside of the clay tiles, is theatrical without being forced.
Arched timber-framed windows and exposed roof tiles at the entrance reinforce the vernacular register, but the proportions are generous and the detailing is precise. There is no fake patina here. The materials are new, the construction is clean, and the historical references are structural rather than cosmetic.
The Double Courtyard as Spatial Engine
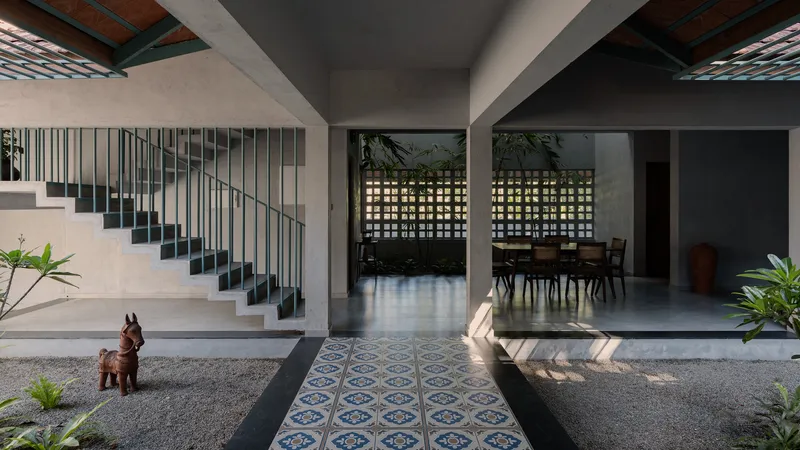
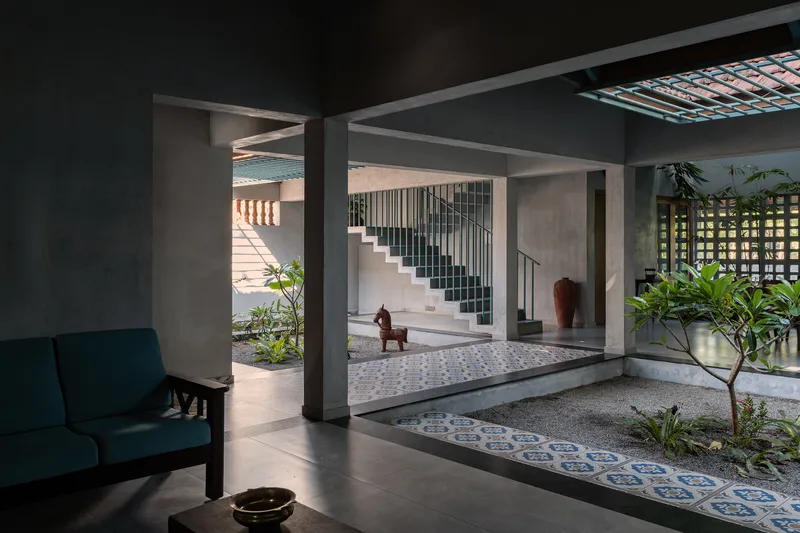

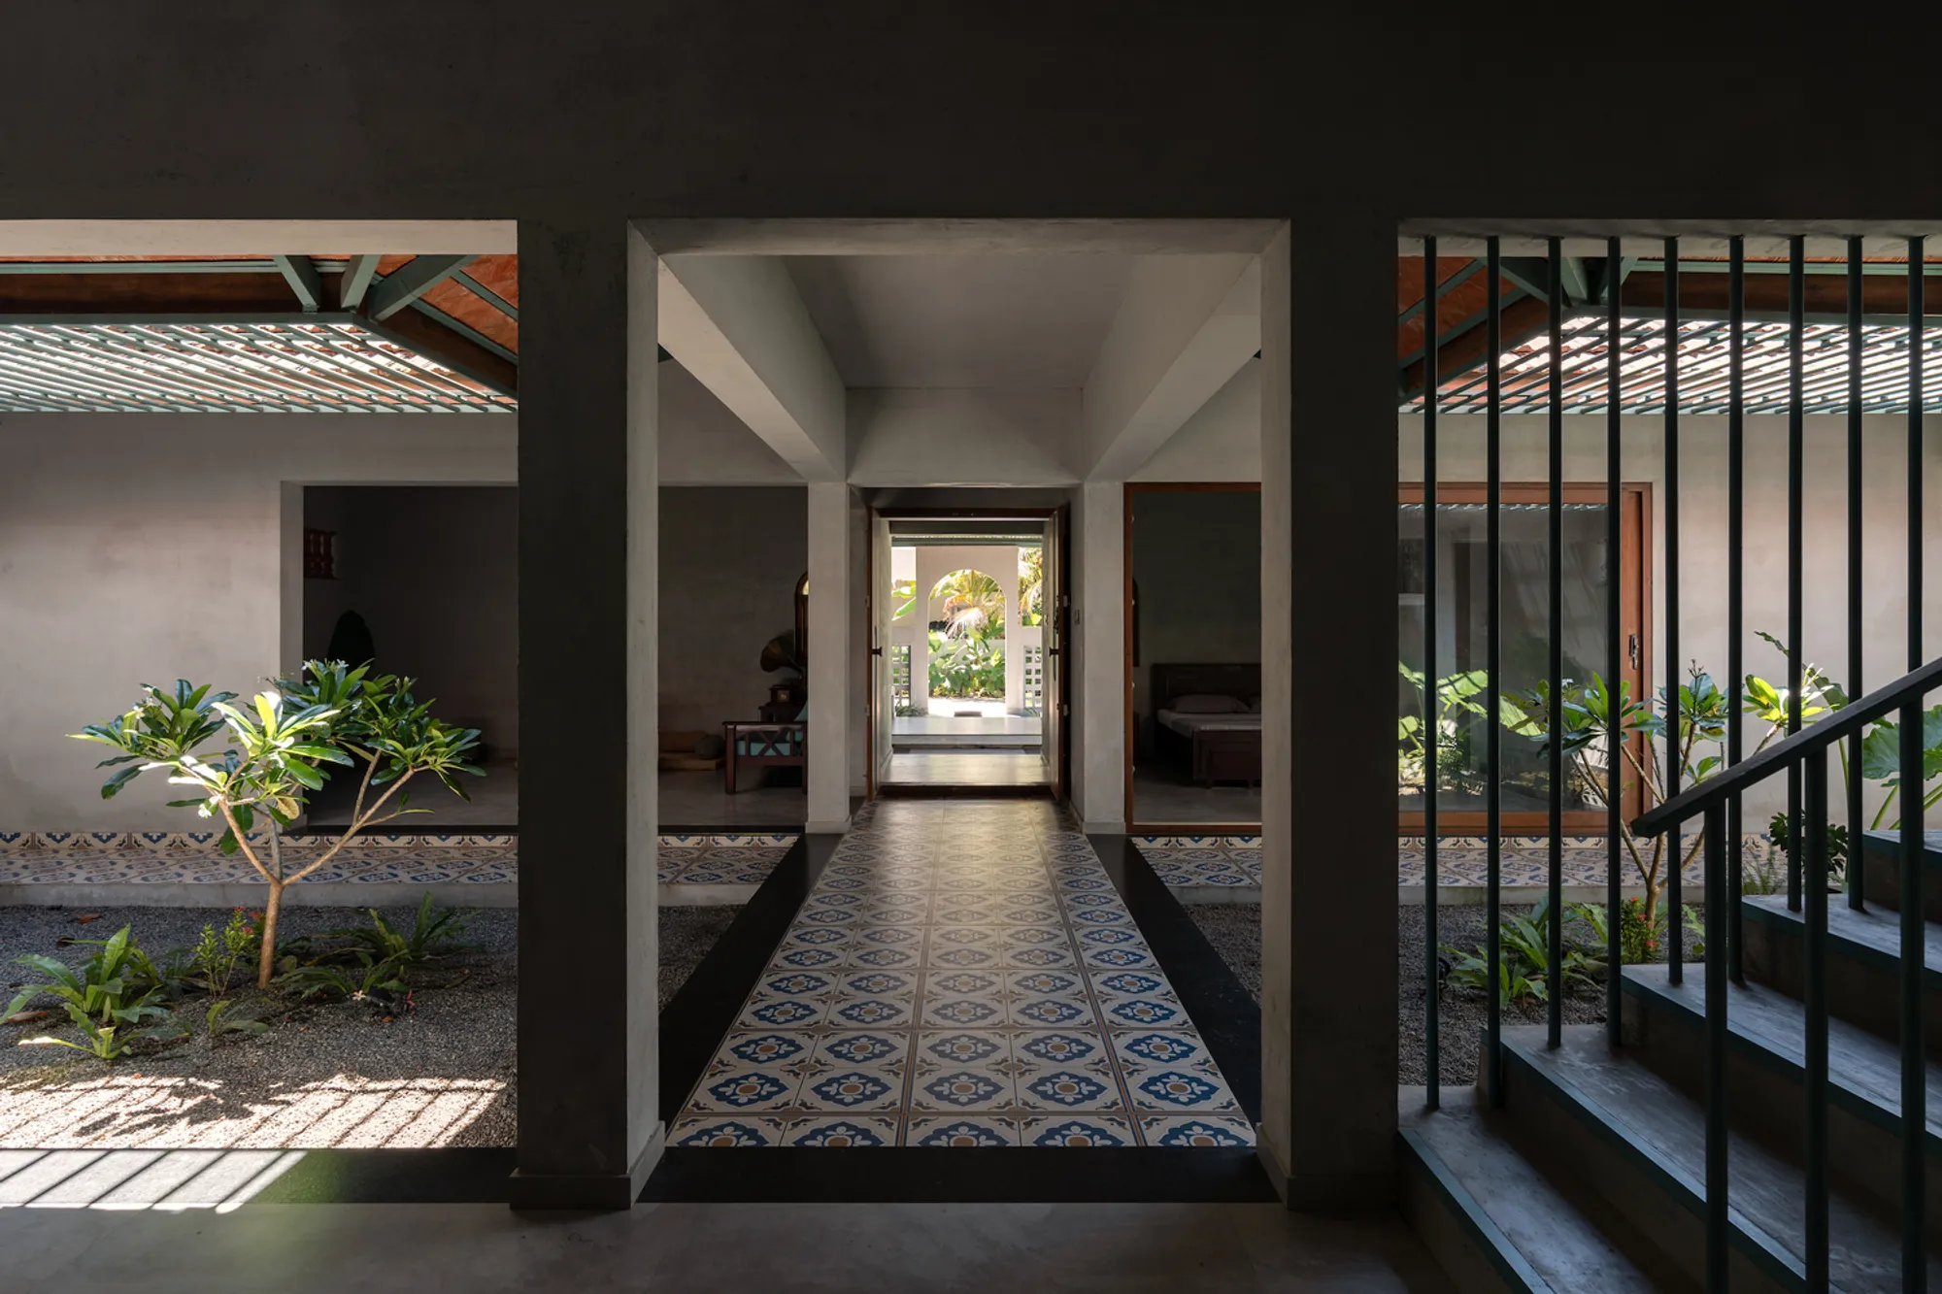
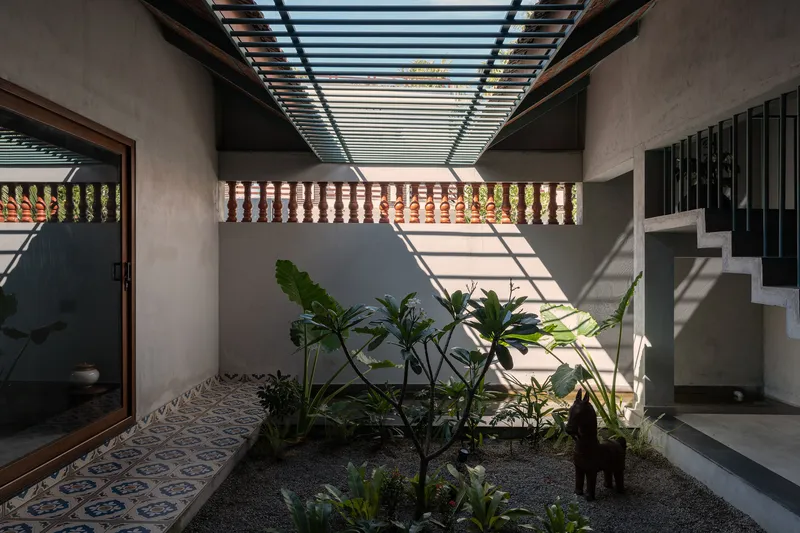
Twin courtyards sit along the building's central axis, connected by a corridor of patterned tile and framed by concrete columns. One court holds a frangipani tree beneath a timber-louvered skylight that casts a lattice of shadow across the gravel bed below. The other is more open, anchored by a suspended staircase with vertical metal balustrades that reads almost like a piece of furniture dropped into the void.
Together, these two voids do the heavy lifting for the house. They create a stack effect that pulls warm air upward and draws cooler air through the ground-floor rooms. They bring diffused light into the center of a relatively deep plan. And they give the house a legible structure: you always know where you are in relation to a courtyard, which means you always know where you are in the house.
Living Between Inside and Out
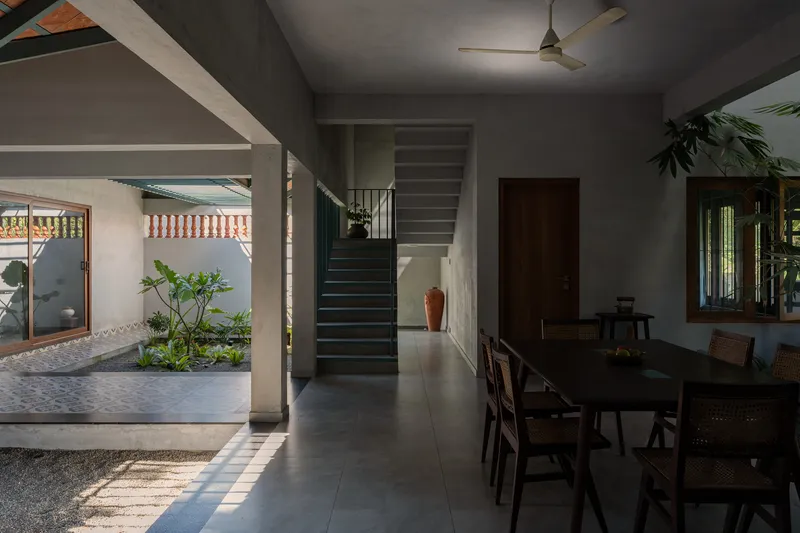
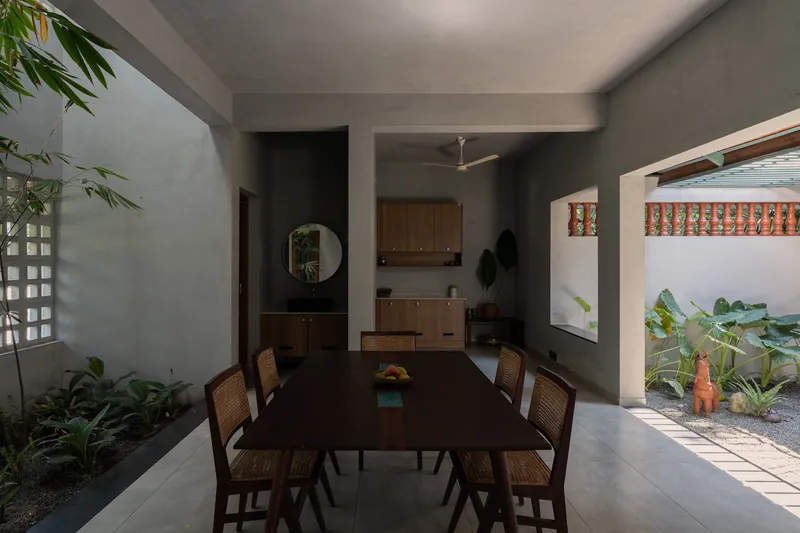
The dining room is the clearest expression of the house's ambition. A wide portal opens directly to an internal courtyard with planted beds, and the opposite wall opens to the second court. Sit at the table and you are effectively outdoors, flanked by greenery on two sides, with a ceiling fan turning lazily overhead and cane chairs that belong as much to a veranda as to a formal room.
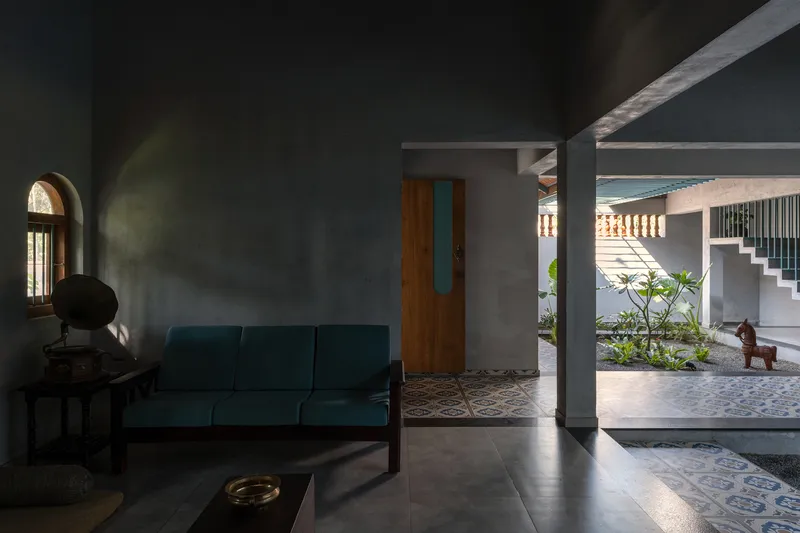
The living room follows the same principle: a teal sofa faces a courtyard through a full-height opening, with patterned tile flooring running unbroken from interior to exterior. The threshold between room and court is not marked by a change in floor finish or a step. You cross it without noticing, which is precisely the point.
Screens, Shadows, and Ventilation

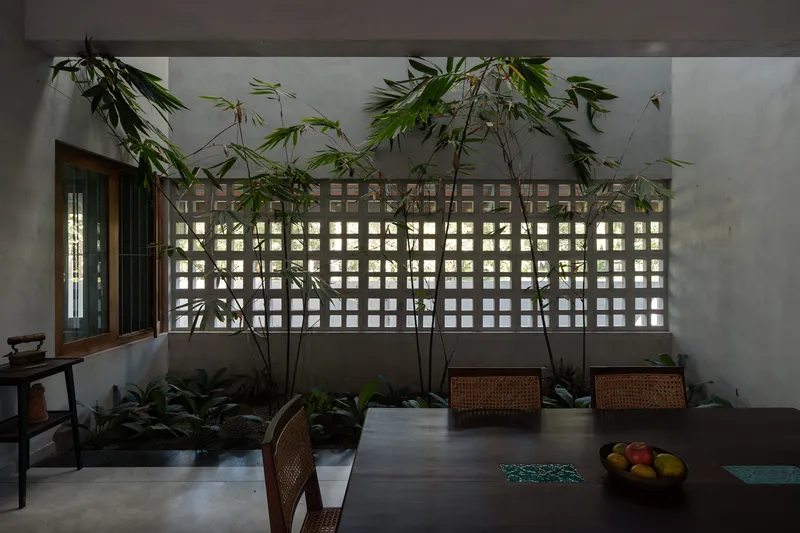
Perforated breeze block walls appear at several points in the house, and each one does real work. Along the upper level, a raised timber platform sits beneath a wall of patterned concrete blocks that filter afternoon light into a soft grid. Elsewhere, a concrete block screen backs a dining table, turning the wall into a ventilation surface while giving bamboo plants a textured backdrop.
The slatted roof over one courtyard produces a similar effect at a larger scale: light pours through the gaps in rhythmic stripes, animating the planted beds and concrete stair below. These are not ornamental moves. In Kerala's humid climate, every perforated surface is a valve that allows air to circulate and moisture to escape. i2a treats the screen wall as a building system, not a decorative motif.
Upper Rooms and the Outdoor Pavilion
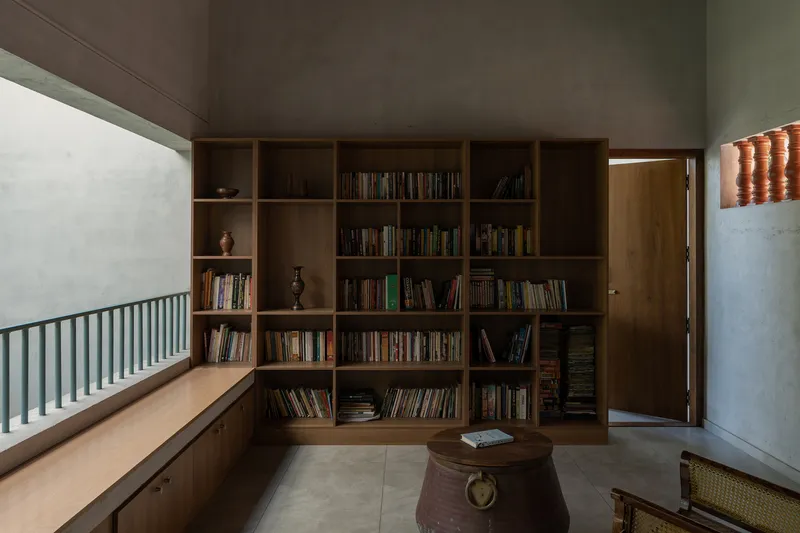


Upstairs, the mood shifts. A library lined with built-in timber bookshelves sits behind a green metal railing, looking down over the courtyard below. Bedrooms feature exposed timber rafters, arched windows, and patterned floor tiles that recall the vocabulary of the ground floor without duplicating it. The upper level feels quieter, more contained, as if the house compresses its energy as it rises.
Outside, a covered pavilion with white columns and a reflecting pool extends the domestic realm into the garden. Planted beds surround the pool, and the pavilion roof provides shade for outdoor gathering. It is a logical extension of the courtyard principle: if you can bring the garden into the house, you can also push the house into the garden.
Plans and Drawings
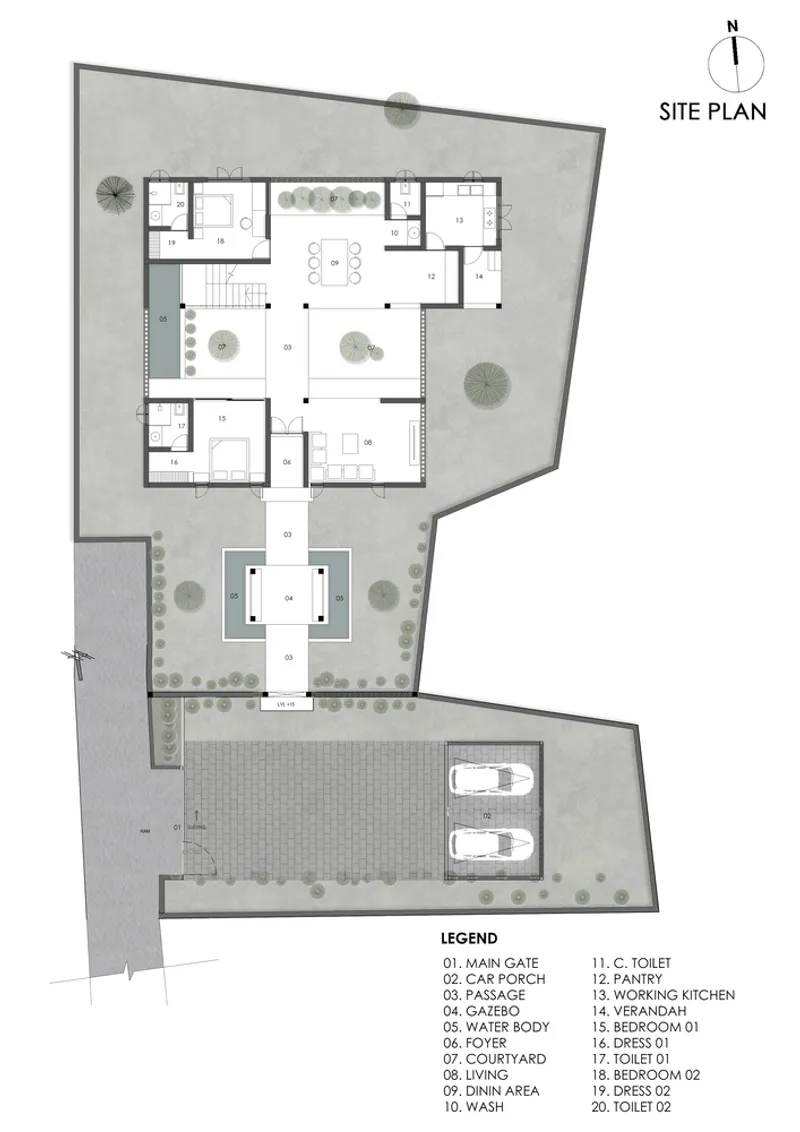
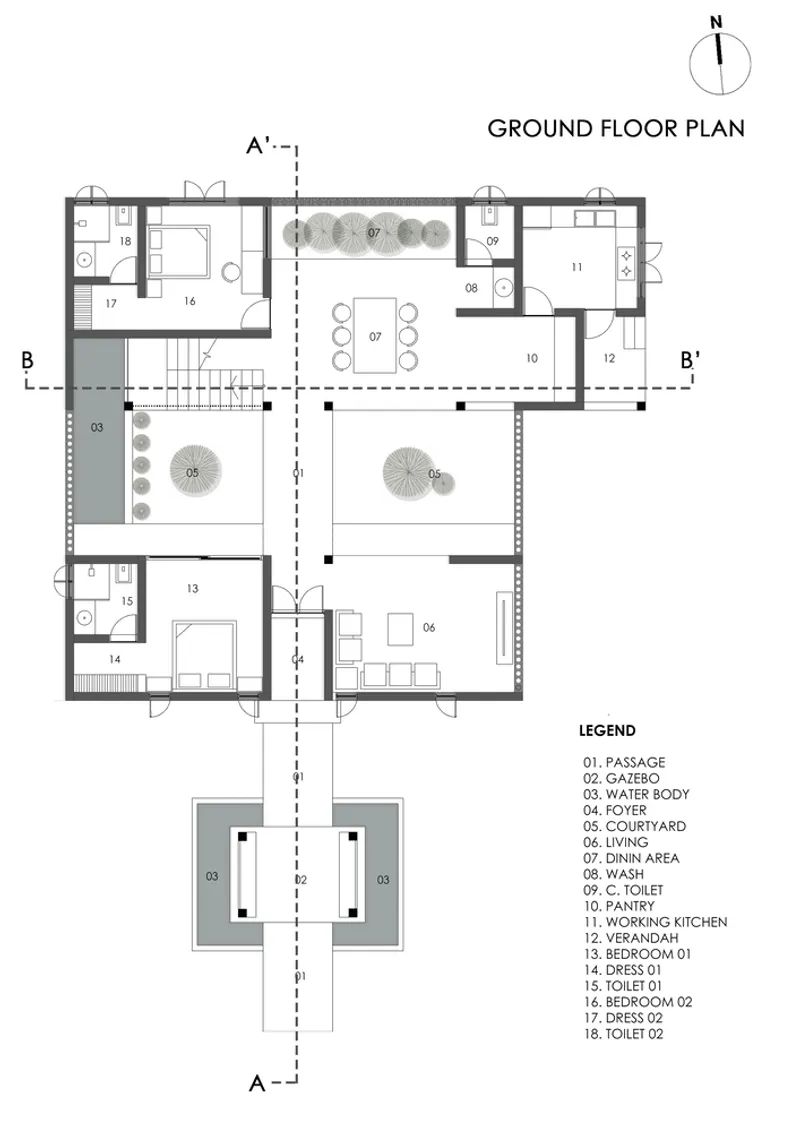


The site plan makes the courtyard strategy legible at a glance: two voids sit along the central axis with rooms wrapped around them on three sides, while the entrance pathway and parking area are pushed to the perimeter. The ground floor plan confirms what the photographs suggest: nearly every room shares at least one wall with a courtyard. Section cut lines reveal a stilt-supported structure that lifts volumes above planted terraces, with tiled roofs and arched openings stepping down across the site.
The first floor plan shows the library and bedrooms organized around a central raised platform that overlooks the terraced courtyards below. This upper void ties the two levels together visually and thermally, allowing warm air to rise out of the living spaces and escape through the louvered roof above. The section drawing is the most telling: it reveals a house that is as much void as solid, with every level connected to the sky through some form of opening.
Why This Project Matters
Kerala has no shortage of houses that gesture toward the vernacular. Most of them settle for a sloped roof and a timber column and call it tradition. The Nadumuttam House goes further. It takes the courtyard, the most consequential spatial idea in Kerala's domestic architecture, and rebuilds it as a functioning climate system. The result is a house that performs well in the tropics without mechanical cooling dominating every room, and that offers its inhabitants a rich, legible spatial experience organized around light, air, and plants.
i2a Architects Studio demonstrates that vernacular intelligence is not a style to be applied but a logic to be inherited and reworked. The patterned tiles, the breeze block screens, the arched windows all carry cultural resonance, but none of them would matter if the plan did not work. It does. The double courtyard holds everything together, and the house proves that the nadumuttam remains one of the most powerful generators of domestic architecture in the subcontinent.
Nadumuttam House by i2a Architects Studio, Kerala, India. Photography by Ar. Syam Sreesylam.
About the Studio
Share Your Own Work on uni.xyz
If projects like this are the kind of work you want to make, uni.xyz is a place to publish your own, find collaborators, and enter design competitions.




Popular Articles
Popular articles from the community


The Ocean Hive: Sustainable Architecture for a Self-Sufficient Civilization at Sea
The Ocean Hive imagines sustainable architecture at sea, where modular habitats, algae, wave power and ocean waste sustain a growing colony.

Co-life: Sustainable Architecture for Age-Friendly Community Living
Co-life reimagines sustainable architecture for seniors through courtyards, rammed earth, shared gardens, and spaces designed for belonging.

The Earth Pod: 3D Printed Homes for Resilient Refugee Communities
The Earth Pod reimagines refugee housing through 3D printed homes made from clay, combining resilience, self-sufficiency, and rapid shelter.

Hill & Cross Opera: Sculptural Opera House Architecture Shaped by Tallinn’s Landscape and Identity
Hill & Cross Opera reimagines opera house architecture in Tallinn through its sculptural hill, civic plaza, glass wave and a luminous cross.


Similar Reads
You might also enjoy these articles


Hodi-Mandai Geram
Project Function: Preservation and revitalization of the Intangible heritage and socio-spatial identity of the Hodi by Housing, Cultural Memory Center, Sacred Grove, landscape, local tourism economy


Olio Towers: A Mid-Rise for Performers That Fuses Housing, Rehearsal, and Stage
Located blocks from Houston's Theater District, this modular tower stacks living units around a central performance atrium.

Oasis: Modular Green Housing Carved into Dhaka's Urban Fabric
A shortlisted Plugin Housing entry reclaims unauthorized settlements in Dhaka with stepped concrete volumes, green roofs, and ventilation-driven design.

Black Hole: A Floating Megastructure for the Post-Physical Era
Emiliano Mazzarotto envisions a spherical, self-scaling arena where e-sports, digital hotels, and holographic stadiums replace traditional public space.


Explore Vernacular Architecture Competitions
Discover active competitions in this discipline



Challenge to reimagine the Iron Throne


Photograph architecture without architects


Illustrate the lost glory of Angkor Wat - Render Challenge


Design challenge to reuse E-waste
Comments (0)
Please login or sign up to add comments
No comments yet. Be the first to comment!