
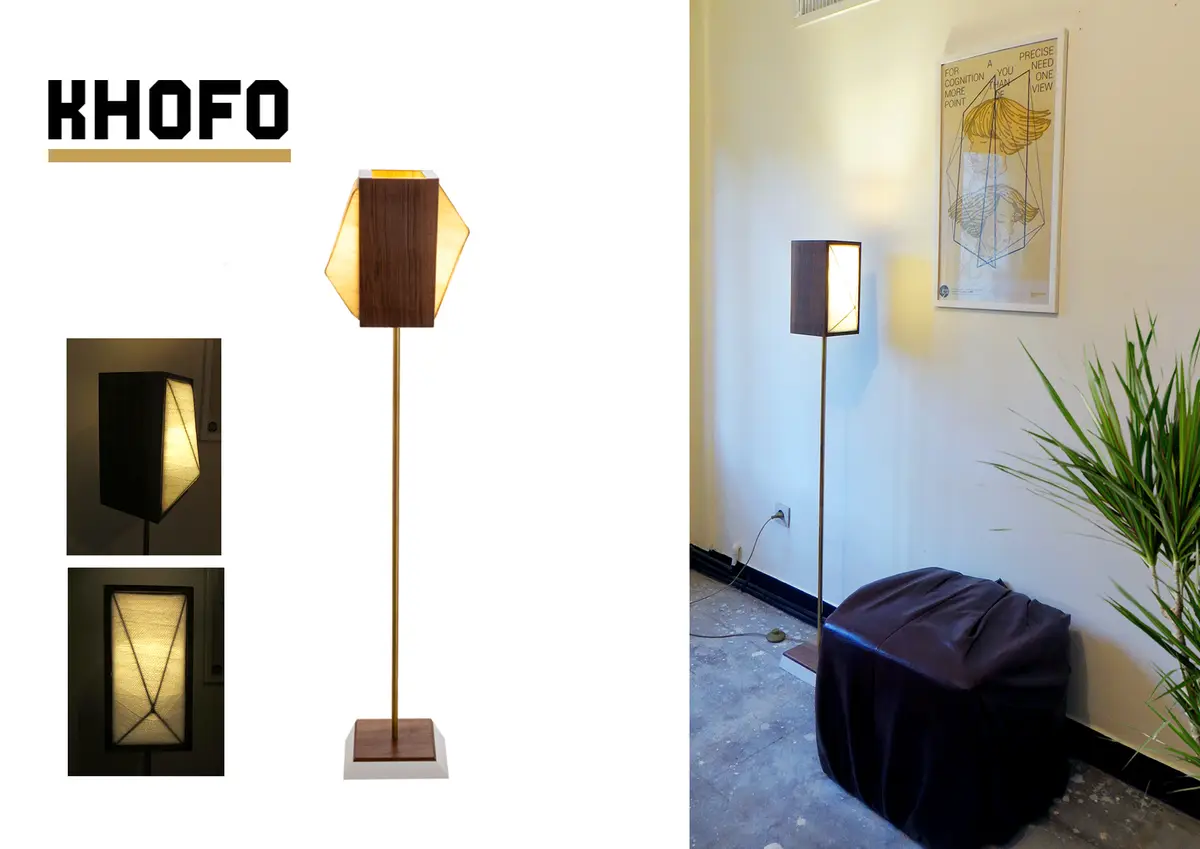
KHOFO Lighting Design: A Fractured Walnut Floor Lamp That Demands More Than One Point of View
Leto Design Studio breaks a base geometry into angled walnut, brass and fabric, then pairs the lamp with a poster arguing for multiple viewpoints.


Most lamps are designed to be ignored once switched on. KHOFO does the opposite. It takes a resolved geometric box, deliberately breaks it, and asks you to walk around the pieces until the object makes sense. The fracture is not damage but method: a way of dismantling linearity and symmetry so the form can re-emerge sharper and more self-assured than the order it came from. The result is a floor lamp that behaves less like a fixture and more like a small architectural statue placed inside a room.
The project is the work of Nastaran Radmanesh and Saman Khosravi of Leto Design Studio. It sits at an unusual junction of architectural lighting design, sculpture and graphic communication, developed alongside a companion poster that shares its conceptual framework. The designers describe it as both pro-establishment and anti-establishment: it respects classical geometric discipline enough to use it as a starting point, then challenges its authority by cutting into it.
A Lamp With No Front Elevation
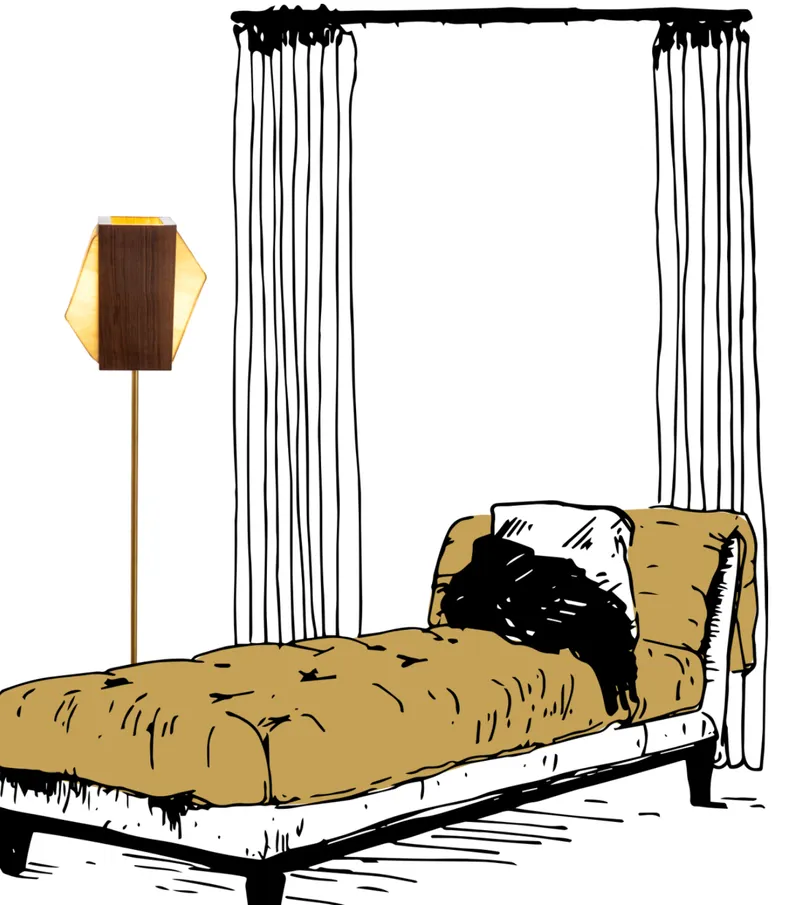
The ink illustration places KHOFO beside a tufted ochre daybed, a black throw and tall striped curtains, and the choice of setting is telling. Against the soft upholstery and the vertical rhythm of the drapes, the lamp's angular walnut and brass profile reads as the one hard-edged object in the composition. It is pitched at an intimate interior scale, suited to residential, gallery and studio settings, with proportions that hold their own without crowding the furniture around them.
What matters here is that the lamp has no privileged viewpoint. Its sharp edges and fractured surfaces pull the eye around the object rather than letting it settle on a single elevation. Understanding the form takes motion and time, which shifts the fixture from background utility to spatial marker. In a room like this one, KHOFO becomes the point the space organises itself around, while still doing the plain job of lighting a reading corner.
Three Shades, and No Version Gets the Final Word
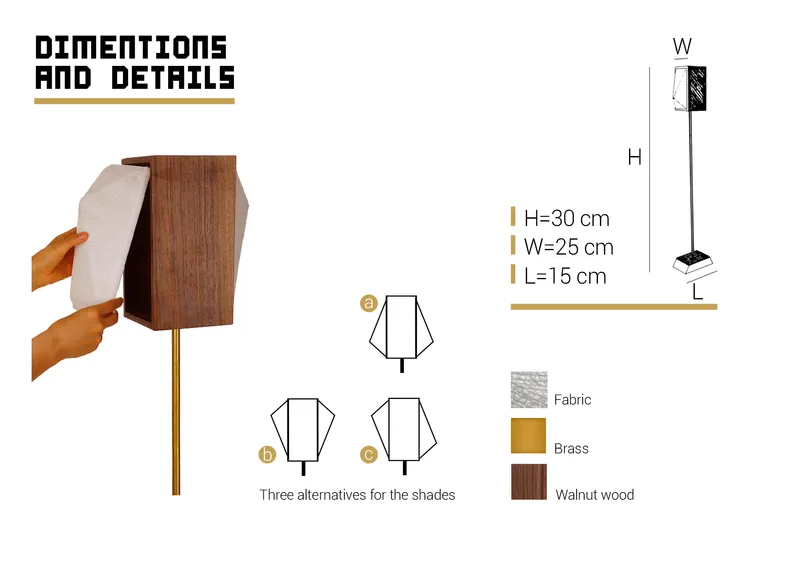
The dimensions and details sheet is the most revealing drawing in the set. Hands fit a fabric shade onto the walnut lamp box, a height diagram fixes the object's proportions, and three alternative shade configurations sit side by side. Each variation produces a slightly different visual rhythm and a different quality of light, so the lamp is offered as a family of possibilities rather than a single fixed product.
This is where the concept earns its keep. A project built on the idea that perception changes with form would be undermined by a single authoritative version. Presenting three shades lets the argument play out in the product itself: no configuration is the correct one, and the user's choice becomes another point of view on the same underlying geometry. The hand-assembly drawing also signals that the shade is meant to be handled and swapped, which keeps the object open-ended long after purchase.
A Poster That Makes the Lamp's Argument Out Loud

The companion poster shows two drawn heads enclosed in line polyhedra, their outlines fractured and overlapping, hung on a cream wall beside a slim walnut floor lamp. It carries the project's thesis as a single line: "For a precise cognition, you need more than one point of view." Displayed together, poster and lamp form one installation in which graphic and spatial design operate as a single system.
The pairing is smart because it translates an idea that is otherwise only felt through movement into something you can read standing still. The polyhedra on the poster echo the faceted geometry of the lamp, and the two heads suggest two observers looking from different positions. The poster could easily have been a marketing afterthought; instead it works as a key that unlocks the object's intent, which is uncommon in product-scale lighting work.
Walnut, Brass and Fabric Left Legible
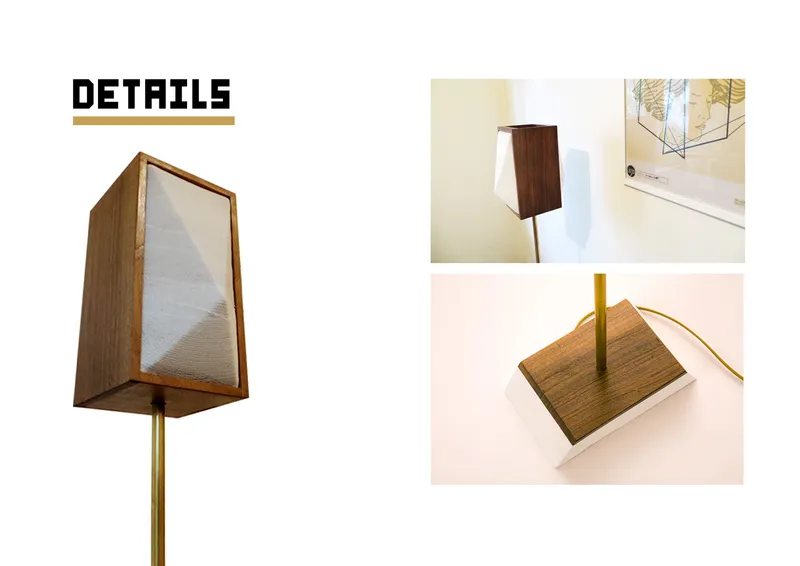
The close-up isolates the construction: a walnut lamp box with a white fabric panel, raised on a brass stem and anchored by an angled wooden base, with the cord left in view. Walnut brings warmth and visible grain, brass adds precision and structural clarity, and the fabric softens the light while contrasting with the rigid geometry that frames it.
The material logic mirrors the conceptual one. Soft against hard, warm against sharp, translucent against solid: each pairing restates the theme of fracture and reassembly at the level of the joint. Nothing is concealed, so the user can read how the lamp is put together. That honesty matters for an object about perception, because the construction itself becomes another surface to understand from more than one side.
Why This Project Matters
KHOFO is a reminder that architectural thinking does not need a building to operate. By treating a floor lamp as a spatial argument, Radmanesh and Khosravi show how a single domestic object can demand movement, reward attention and change character with each configuration. The fractured geometry is not decoration applied to a lamp; it is the reason the lamp asks to be circled rather than glanced at.
Equally valuable is the decision to design the poster and the lamp as one system. Young designers often keep concept and product in separate drawers, explaining the idea in a statement and leaving the object to speak for itself. Leto Design Studio puts the idea on the wall next to the thing it describes, and in doing so makes a modest walnut and brass fixture carry a clear, legible position on how we come to know form.
View the Full Project
About the Designers
Designers: Nastaran Radmanesh, Saman Khosravi, Leto Design Studio
Enter a Design Competition on uni.xyz
uni.xyz runs architecture and design competitions year-round that reward proposals with spatial conviction and real site intelligence.
Project credits: KHOFO Lighting Design by Nastaran Radmanesh, Saman Khosravi, Leto Design Studio.


Popular Articles
Popular articles from the community


graciastudio Turns a Viewless Tijuana Lot Inward Around a Courtyard of Concrete, Timber and Trees
In Tijuana, Jorge Gracia's GA2 House stacks a timber-clad private floor over exposed concrete and replaces a missing view with a planted interior patio.


Singing Woman: An Opera House That Performs Before the Curtain Rises
Ovidiu Cristian Pavel's conceptual opera house translates Estonia's choral identity into a sculpted waterfront landmark facing the Baltic Sea.

ETEH Reworks the Shared Spaces of São Domingos School in Brazil Around Timber, Color and Hanging Plants
At São Domingos School in Brazil, 436 m² of hall, refectory and library are recast with timber joinery, a yellow and blue code and trailing greenery.

The Amber Palace Opera: A Geological Fiction Surfaces on Tallinn's Baltic Waterfront
Pierre Brillard reimagines a Baltic legend as a public landscape, opera house, and waterfront promenade rooted in Tallinn's coastal identity.

Similar Reads
You might also enjoy these articles

Healing Façade: A Modular Chapel System That Restores Ethiopia's Sacred Forests
Winner of the Eco-Chapel competition, this circular timber façade collects water from air to rebuild soil and reforest degraded Ethiopian landscapes.

Kaffeebühnen: Where Coffee Shop Architecture Becomes a Civic Stage in Vienna
A linear sequence of timber boxes, transparent shells, and open yards turns the Viennese café tradition into a public performance space.

Eco Chapel: A Modular Forest Pavilion That Grows Like the Landscape It Protects
Hexagonal timber modules weave through existing trees, turning a chapel into a living system for prayer, education, and reforestation.


Urban Forest: A Vertical Ecosystem for 5,000 Workers in Singapore's Changi Business Park
Radially stacked pods and layered green decks turn a 7-acre plot into 47 acres of ecological workspace projected for 2040.

Explore Lighting Competitions
Discover active competitions in this discipline

Design challenge to equip cities with modern furniture

Competition to design a workstation for architects

Packaging challenge - Design meets sustainability
Comments (0)
Please login or sign up to add comments
No comments yet. Be the first to comment!