
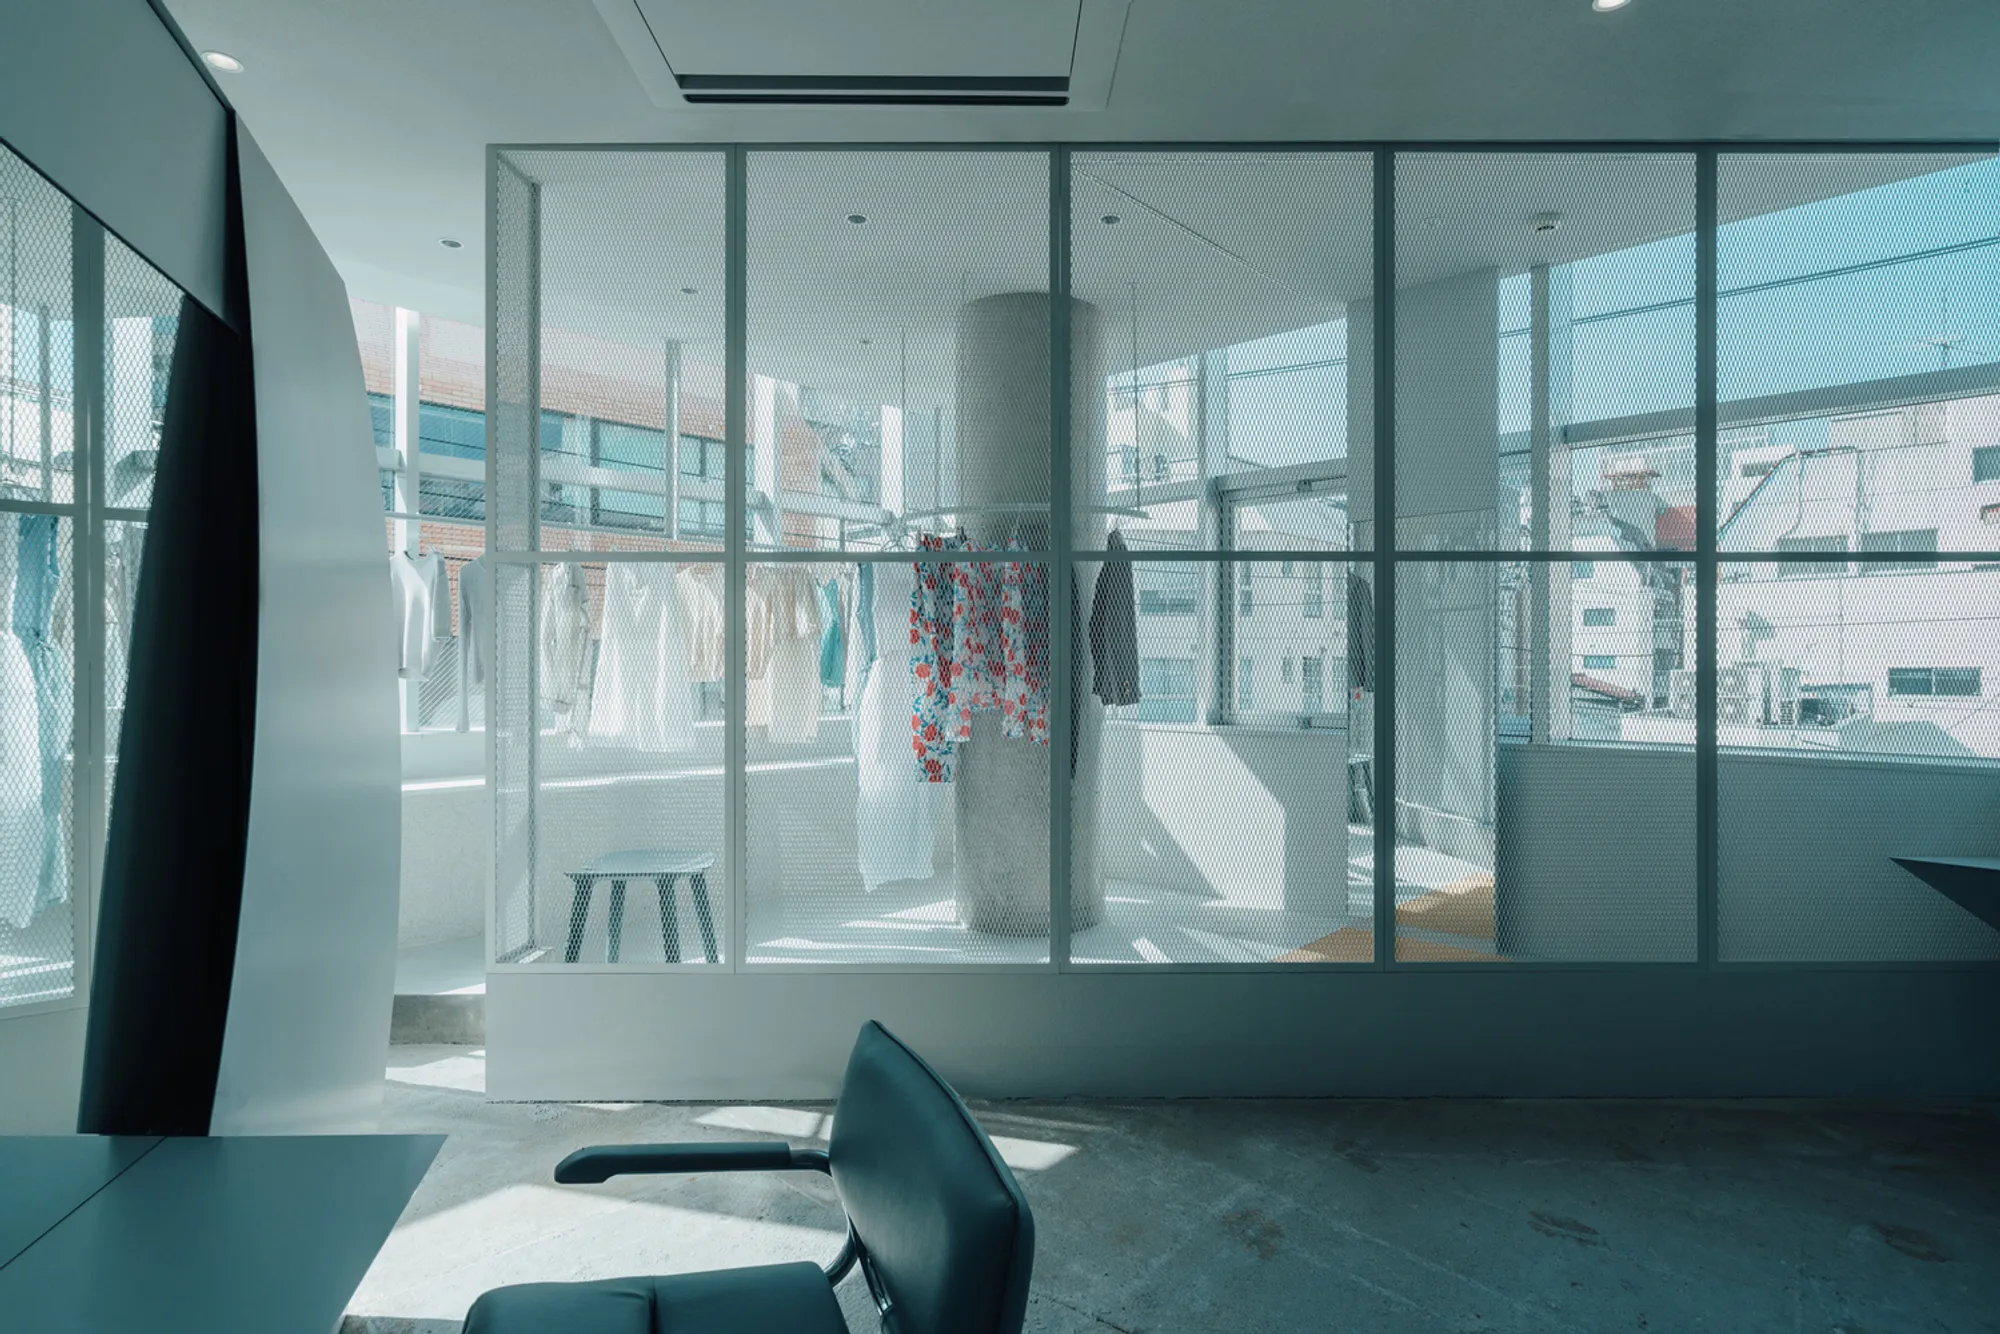
Kiow Hair Salon and Store by FATHOM – Blending Fashion and Beauty in Hiroshima
Kiow Hair Salon and Store by FATHOM blends fashion and beauty in Hiroshima, uniting minimal interiors, curated apparel, and sculptural design.


The Kiow Hair Salon and Store, designed by FATHOM, redefines the intersection of fashion, beauty, and architecture in the heart of Hiroshima. More than just a salon, this hybrid project creates a seamless connection between hairstyling and apparel retail, offering visitors a unique experience that celebrates individuality, personal style, and spatial innovation.
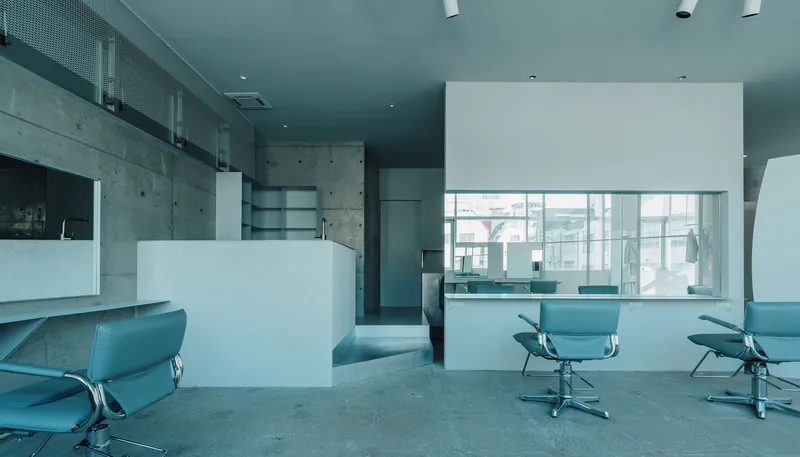
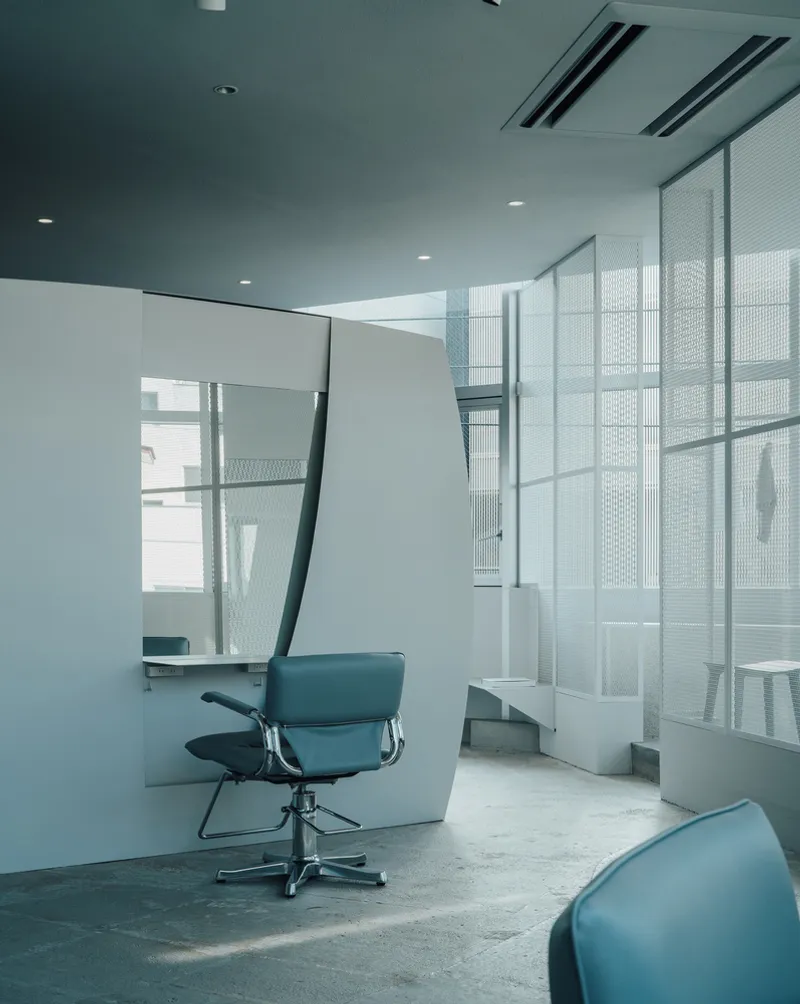
A Dual Concept: Hair Salon Meets Apparel Store
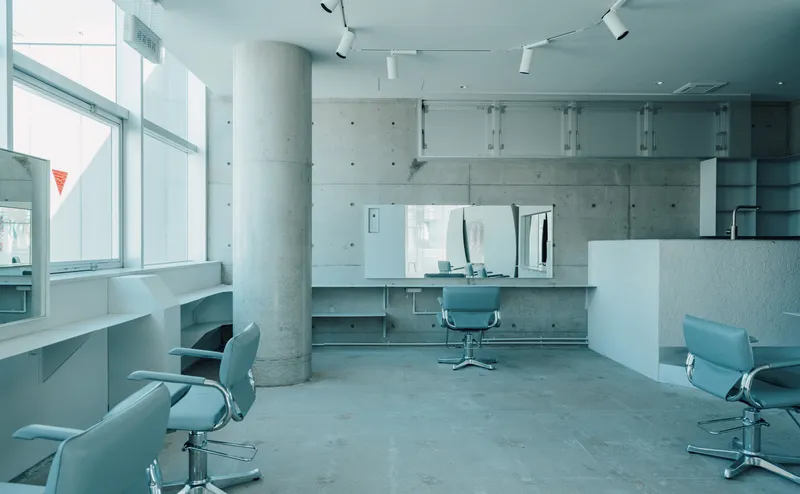
The project is not simply about housing two businesses under one roof; instead, it explores how fashion and hairdressing can mutually enhance one another. Rather than equally dividing the 94-square-meter site, FATHOM envisioned a fluid program where the apparel display doubles as part of the salon environment.
Instead of a conventional clothing shop with racks of garments in every size and design, the architects embraced a personalized retail model. Here, stylists, who spend long hours in close interaction with clients, curate clothing selections based on taste, personality, and mood. Each garment becomes a customized recommendation, transforming the shopping process into an intimate, one-on-one exchange.
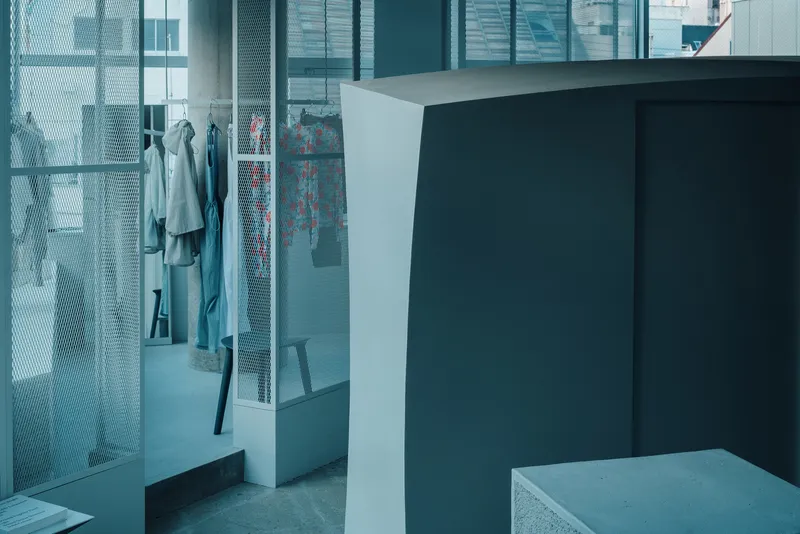
Spatial Design and Layout
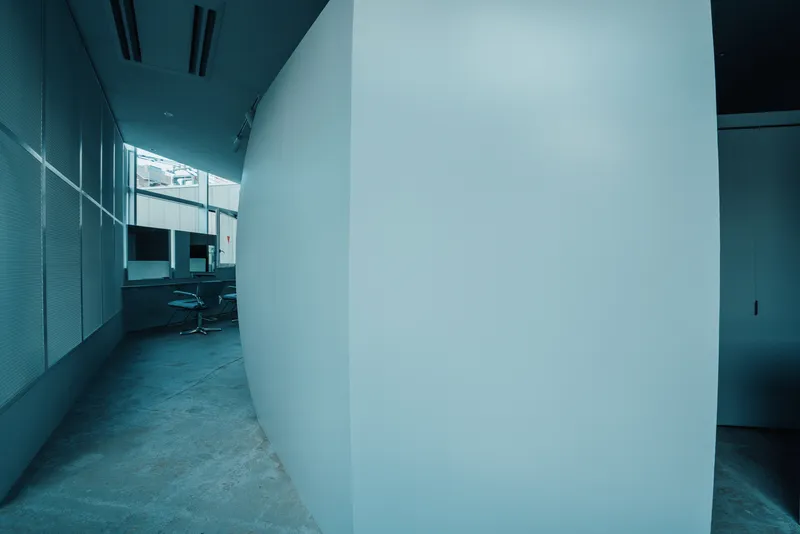
The apparel corner is intentionally compact—just enough for two people to interact—yet designed with large windows that bring in natural light and openness. A striking three-dimensional stockroom volume anchors the space, functioning both as a practical storage area and as a sculptural centerpiece visible from the entrance.
This spatial arrangement prevents the salon from appearing as an afterthought to the retail store. Instead, both spaces maintain a balanced presence, creating a harmonious architectural dialogue.


Conceptual Inspiration: From Hair to Fabric
The architects drew inspiration from the phrase “a hair’s breadth of space”, a term used by craftsmen to emphasize precision. They interpreted a single strand of hair as a metaphorical line, which when woven together becomes a thread, fabric, and clothing.
This metaphor is embedded in the architecture:
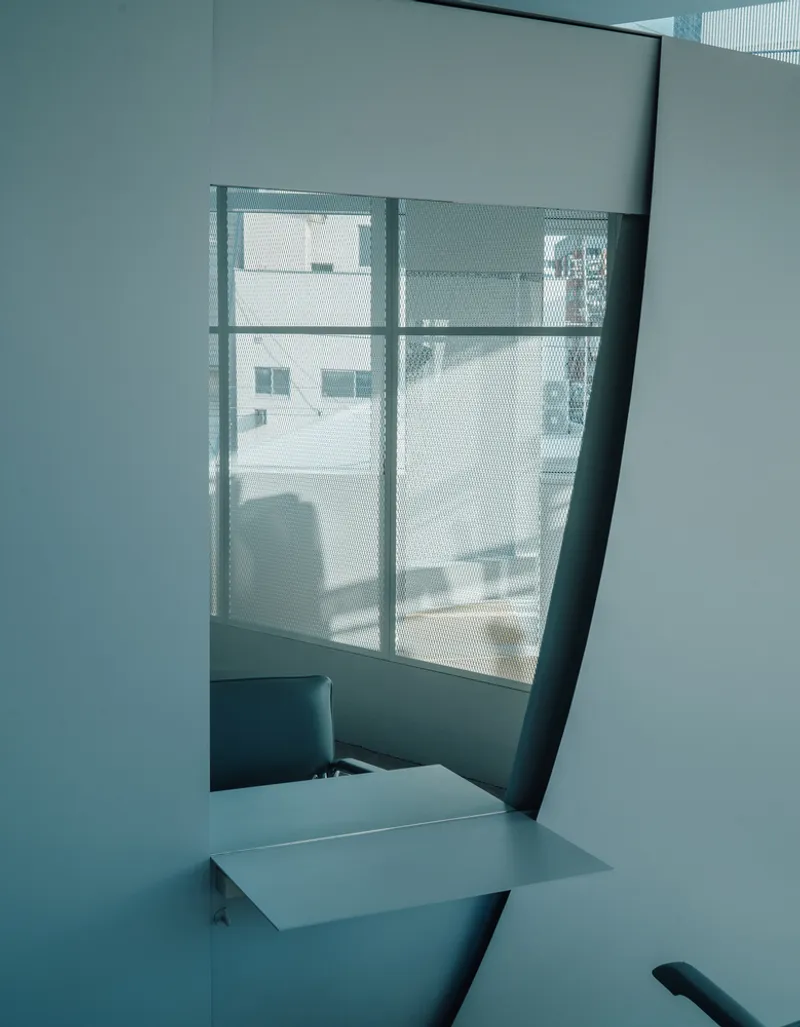
- Steel mesh walls evoke woven fabric, filtering views while softly dividing the salon and retail zones.
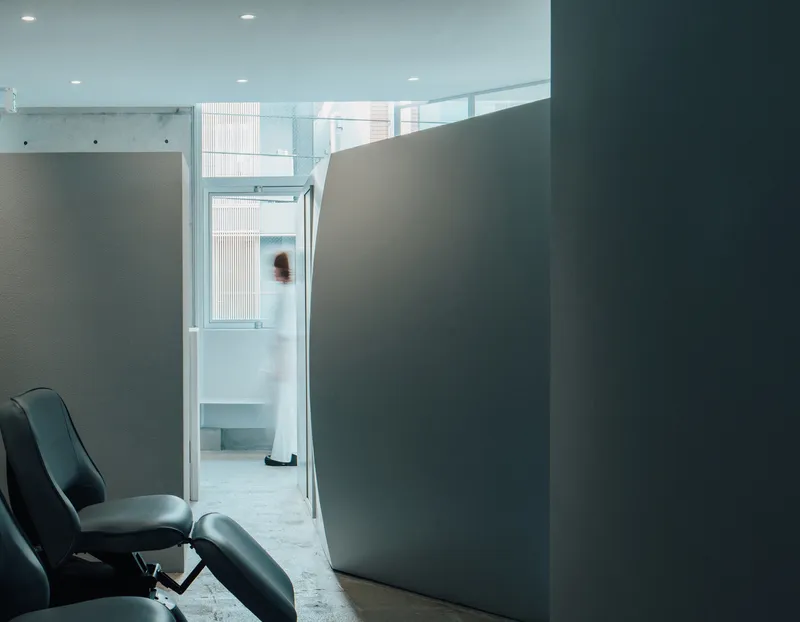
- Curved steel sheet walls in the stockroom mimic the draping qualities of textiles, forming a dome-like sculptural enclosure.
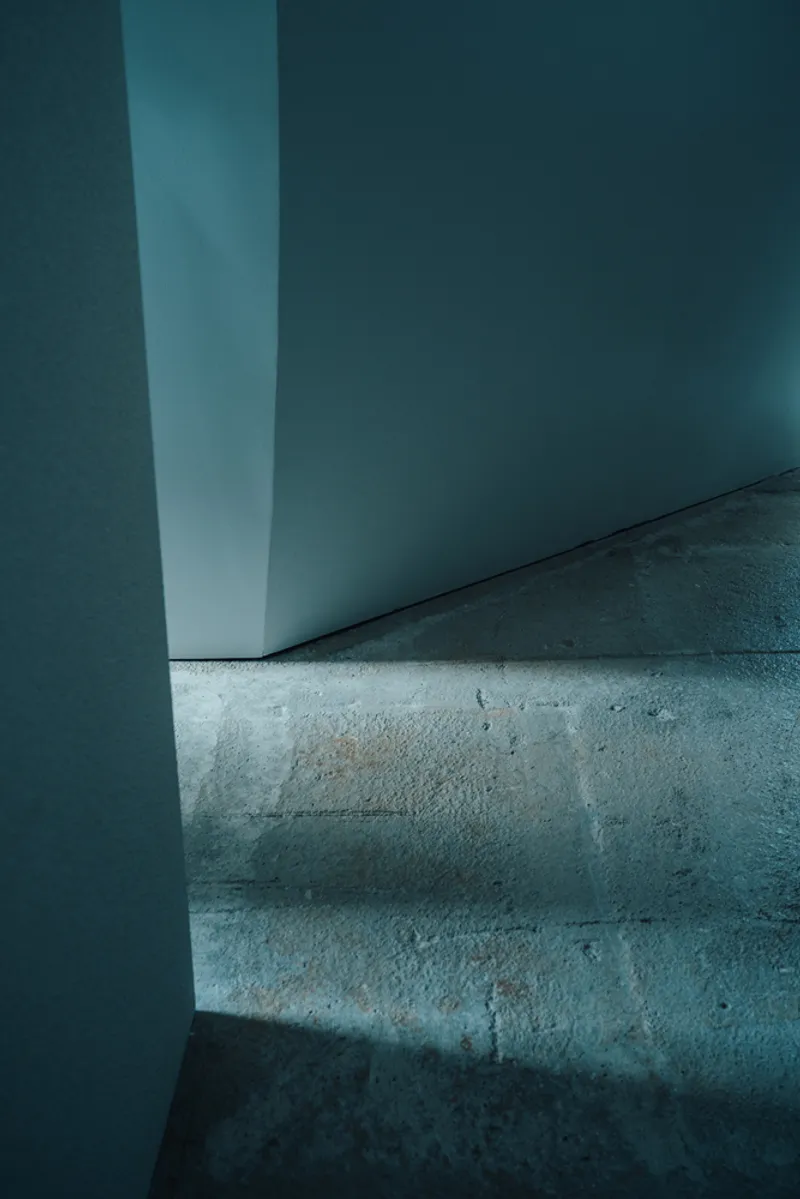
- The result is a tactile interplay between light, shadow, material, and texture that reflects both the delicacy of hair and the richness of fashion.
Materiality and Atmosphere
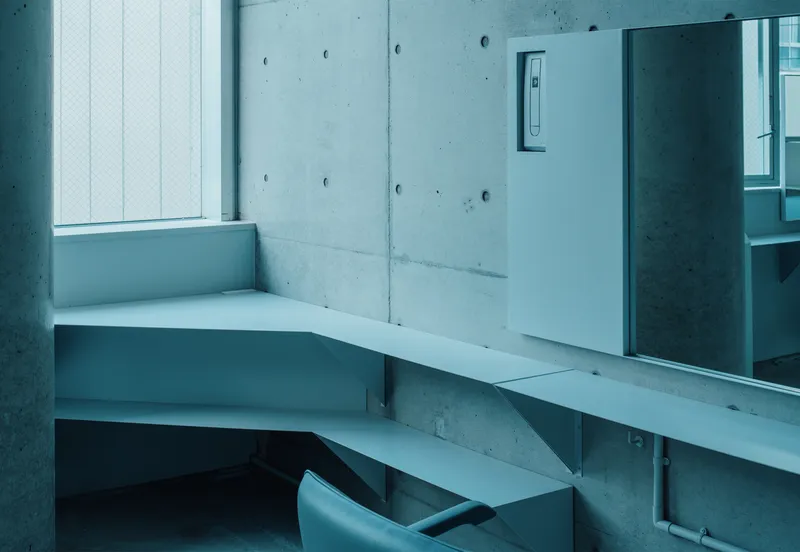
FATHOM chose a monochromatic white palette to unify the two programs. The restrained color scheme amplifies the impact of natural light and seasonal changes, creating shifting patterns of shadow that bring warmth to the otherwise minimal environment.
Despite its industrial materiality, the space feels human-centered and welcoming. The expanded metal mesh acts like a woven textile, while the sculptural steel stockroom conveys softness through curves, echoing the fluidity of fabric on the body.
The Kiow Hair Salon and Store by FATHOM goes beyond conventional salon or retail design. It merges beauty and fashion into a singular architectural narrative, where clients not only transform their look through hair but also through curated apparel chosen just for them.
This project demonstrates how Japanese architecture and design innovation can reimagine commercial spaces, making them deeply personal, experiential, and culturally resonant.
All Photographs are works of Tatsuya Tabii




Popular Articles
Popular articles from the community


Co-life: Sustainable Architecture for Age-Friendly Community Living
Co-life reimagines sustainable architecture for seniors through courtyards, rammed earth, shared gardens, and spaces designed for belonging.

Conexión: Biophilic Design Reimagines High-Rise Living in Hong Kong
Conexión reimagines high-rise living in Hong Kong through biophilic design, green facades, shared spaces, daylight, water and nature within.

The Ocean Hive: Sustainable Architecture for a Self-Sufficient Civilization at Sea
The Ocean Hive imagines sustainable architecture at sea, where modular habitats, algae, wave power and ocean waste sustain a growing colony.

Hill & Cross Opera: Sculptural Opera House Architecture Shaped by Tallinn’s Landscape and Identity
Hill & Cross Opera reimagines opera house architecture in Tallinn through its sculptural hill, civic plaza, glass wave and a luminous cross.


Similar Reads
You might also enjoy these articles


Hodi-Mandai Geram
Project Function: Preservation and revitalization of the Intangible heritage and socio-spatial identity of the Hodi by Housing, Cultural Memory Center, Sacred Grove, landscape, local tourism economy


Olio Towers: A Mid-Rise for Performers That Fuses Housing, Rehearsal, and Stage
Located blocks from Houston's Theater District, this modular tower stacks living units around a central performance atrium.

Oasis: Modular Green Housing Carved into Dhaka's Urban Fabric
A shortlisted Plugin Housing entry reclaims unauthorized settlements in Dhaka with stepped concrete volumes, green roofs, and ventilation-driven design.

Black Hole: A Floating Megastructure for the Post-Physical Era
Emiliano Mazzarotto envisions a spherical, self-scaling arena where e-sports, digital hotels, and holographic stadiums replace traditional public space.


Explore Interior Design Competitions
Discover active competitions in this discipline


Challenge to design luxury tourism on rails


Challenge to reimagine the Iron Throne


Photograph architecture without architects


VR headsets Storefront design competition
Comments (0)
Please login or sign up to add comments
No comments yet. Be the first to comment!