
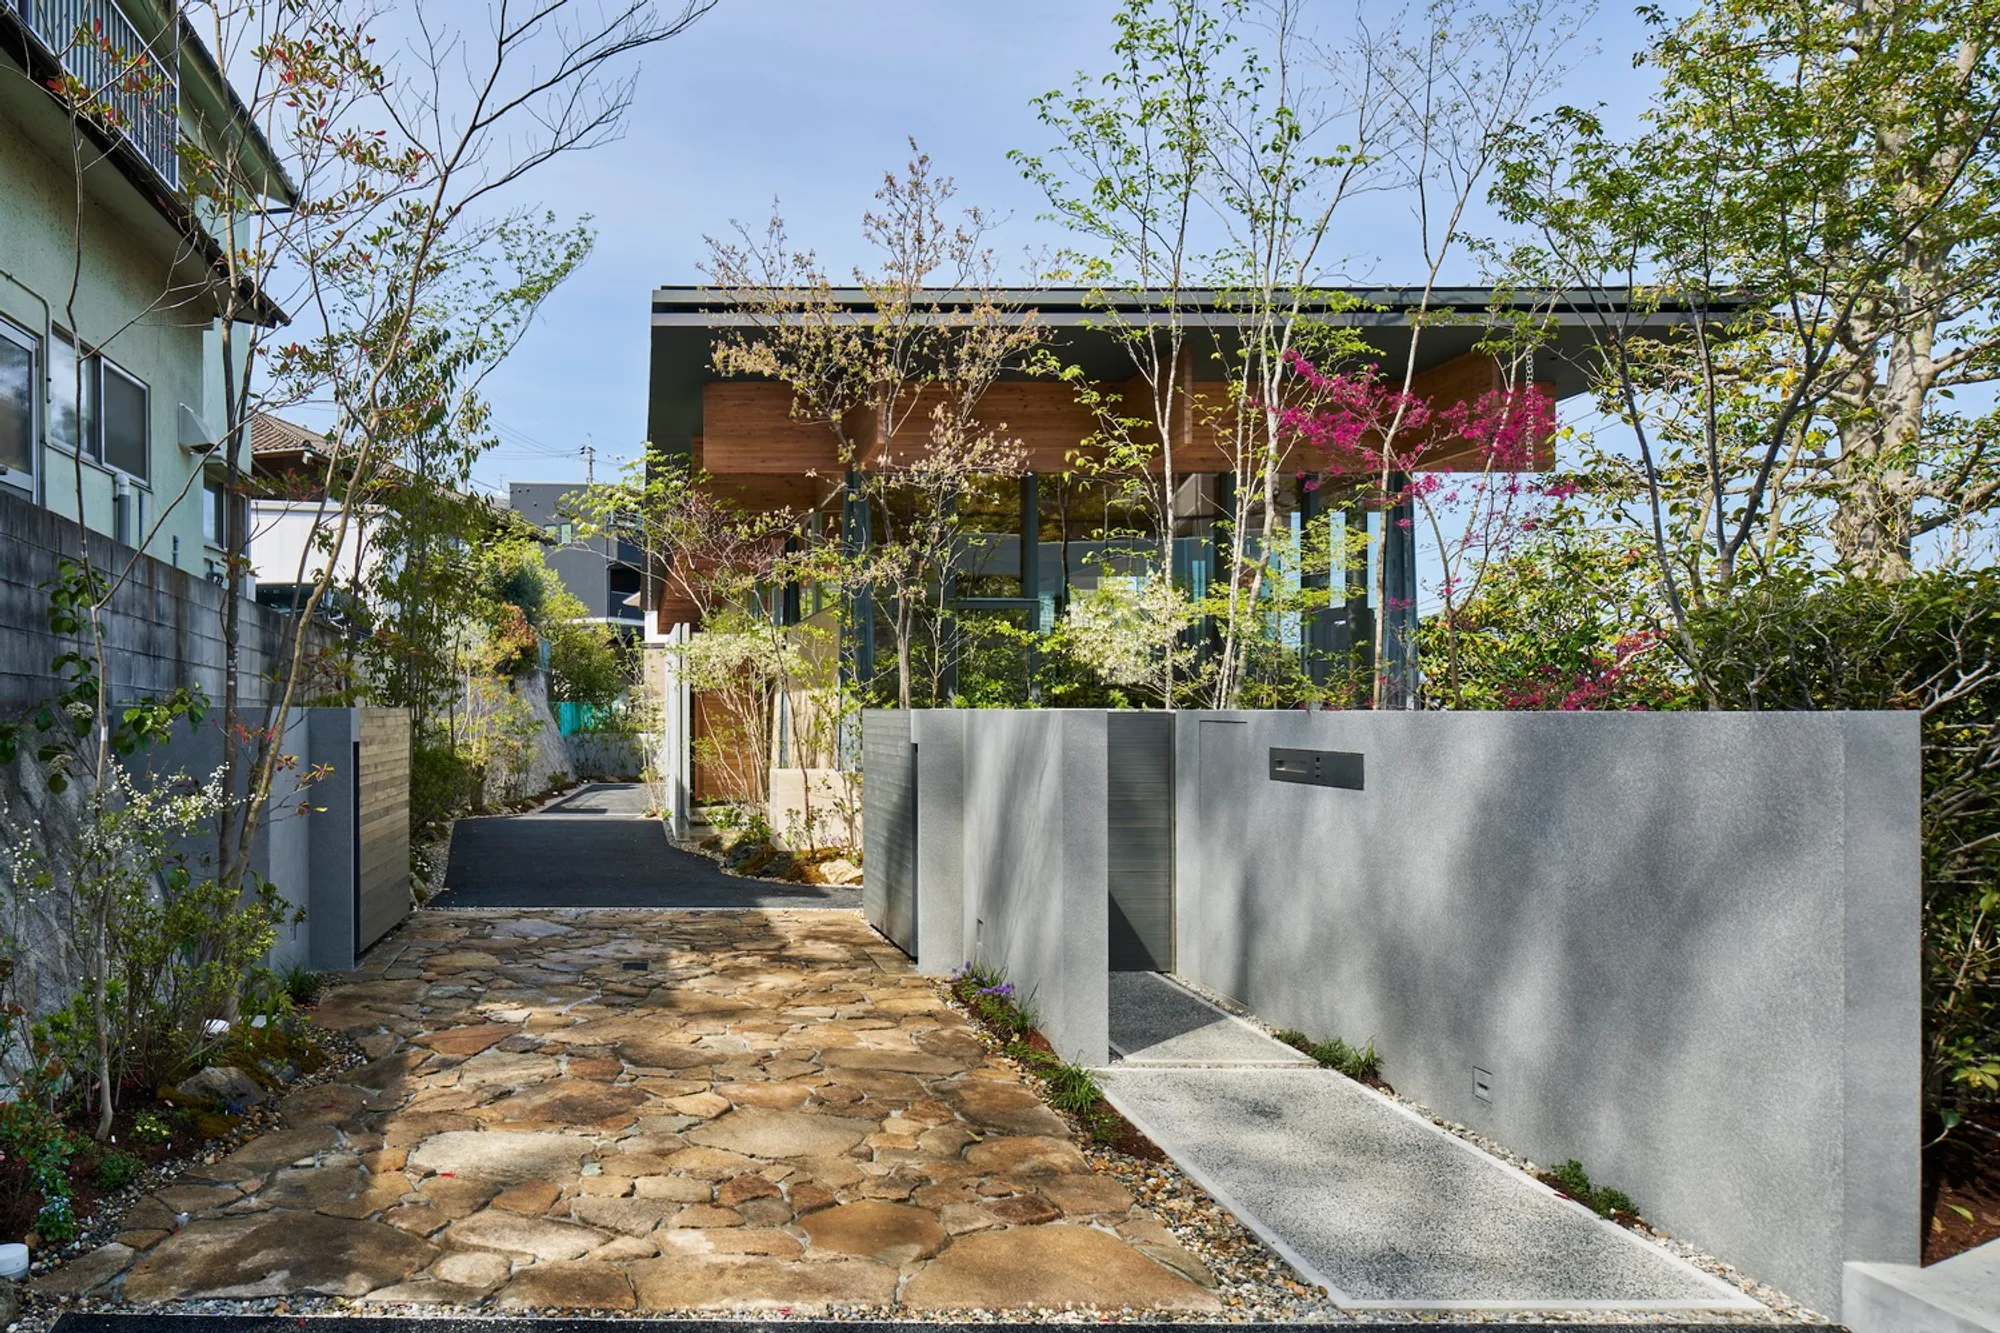
KNIT House by UID Architects: Weaving Architecture into the Landscape of Nagano, Japan
KNIT House integrates a woven timber roof with sloped terrain, creating layered, light-filled spaces that connect architecture to nature.


Architects: UID Architects
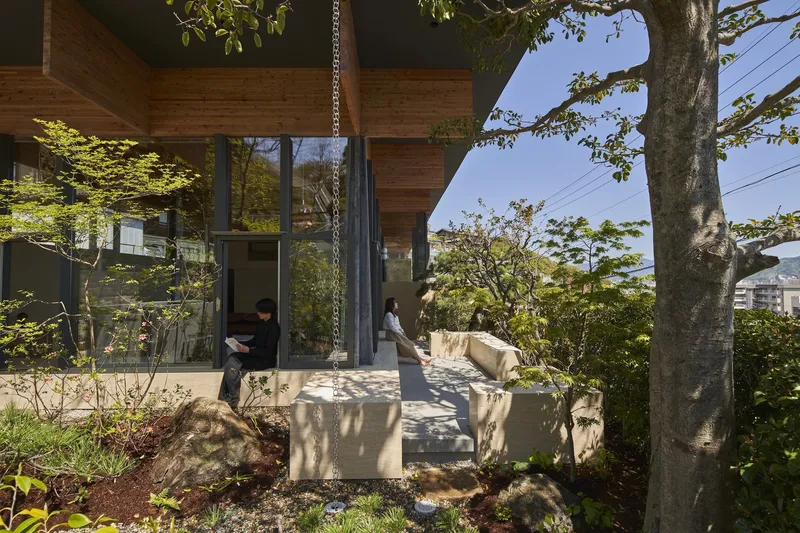
A Roof that Touches the Sky
Nestled on a gently sloping site between mountain and city, KNIT House by UID Architects redefines how architecture interacts with nature and urban surroundings. Located in Nagano, a region known for its abundant greenery and dramatic terrain, the residence sits at the threshold of a suburban development area that began in the 1970s. Though close to the city center, the site retains a strong connection to nature — a balance the architects have amplified through thoughtful spatial design and material expression.
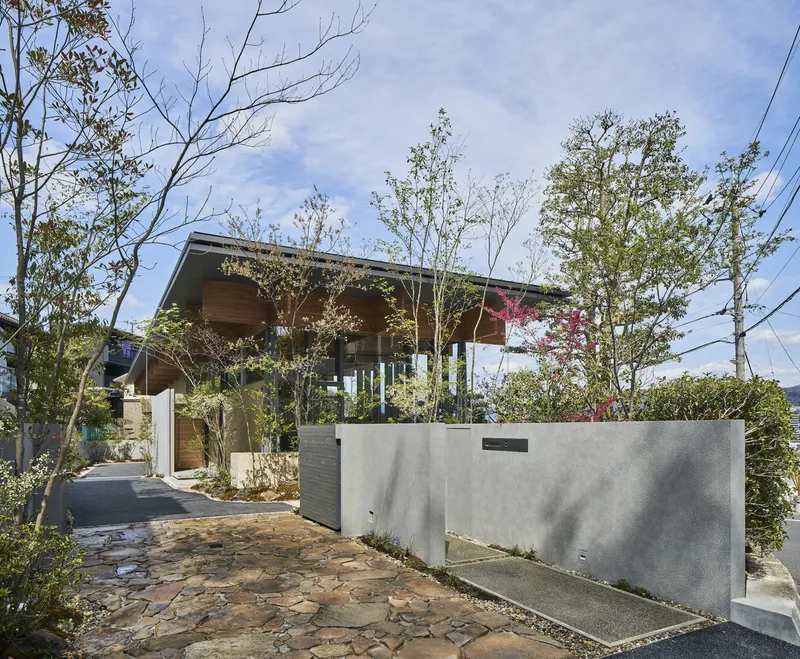
At the heart of the concept is a large, expressive roof that acts like a veil — gently outlining the boundary between earth and sky. More than just a shelter, the roof becomes an architectural element that both unifies and defines the house’s multiple levels and spatial experiences.
Responding to Challenging Site Conditions
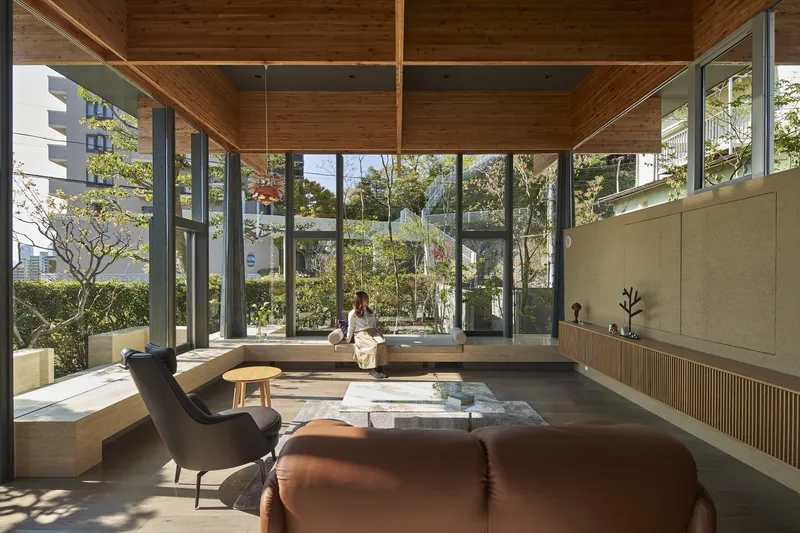
The narrow, north-south oriented plot presented a distinct set of constraints. To the south, high-rise condominiums create an overpowering and disconnected urban backdrop, making it difficult to ensure both privacy and direct sunlight. In contrast, the east side opens to a sweeping view — a descending slope that reveals a tranquil river, the cityscape, and distant mountains.
Rather than fight these contradictions, UID Architects embraced them through a sectional approach that integrates architecture with topography. The design respects the land’s micro-contours and offers a spatial progression that adapts to the natural terrain.
Spatial Weaving: Structure and Volume
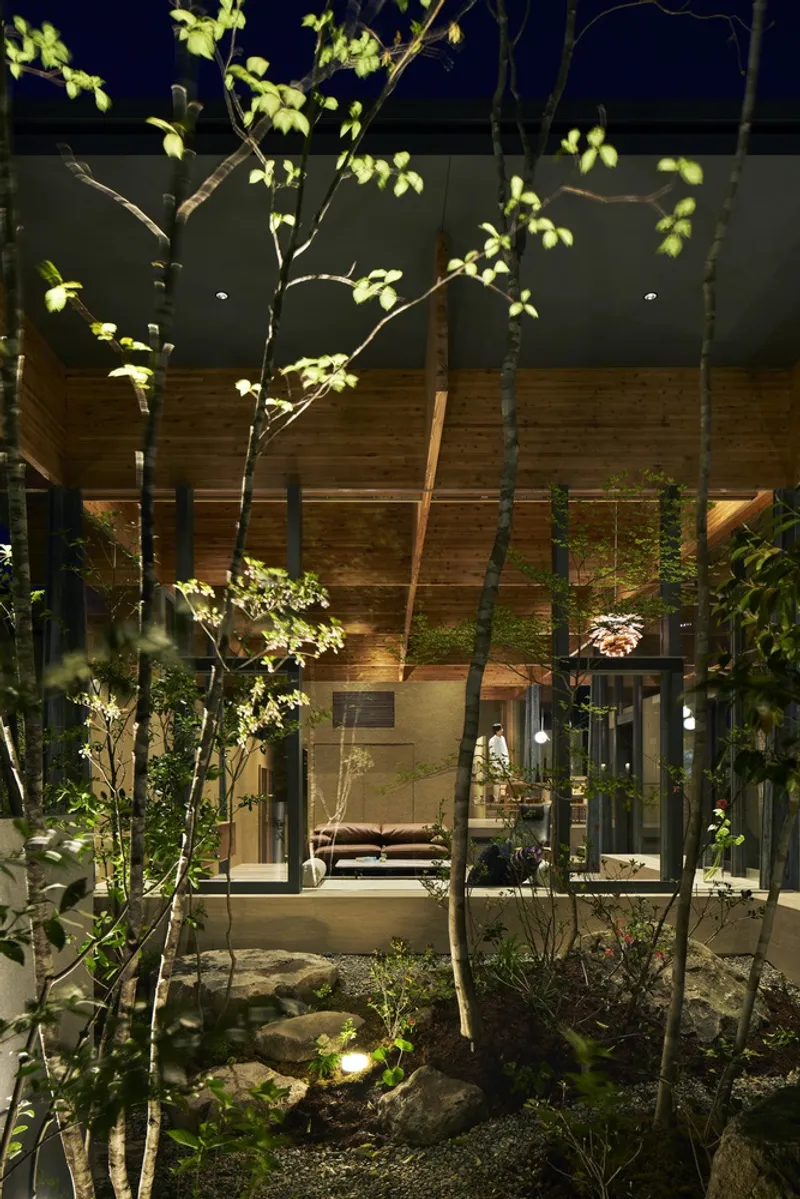
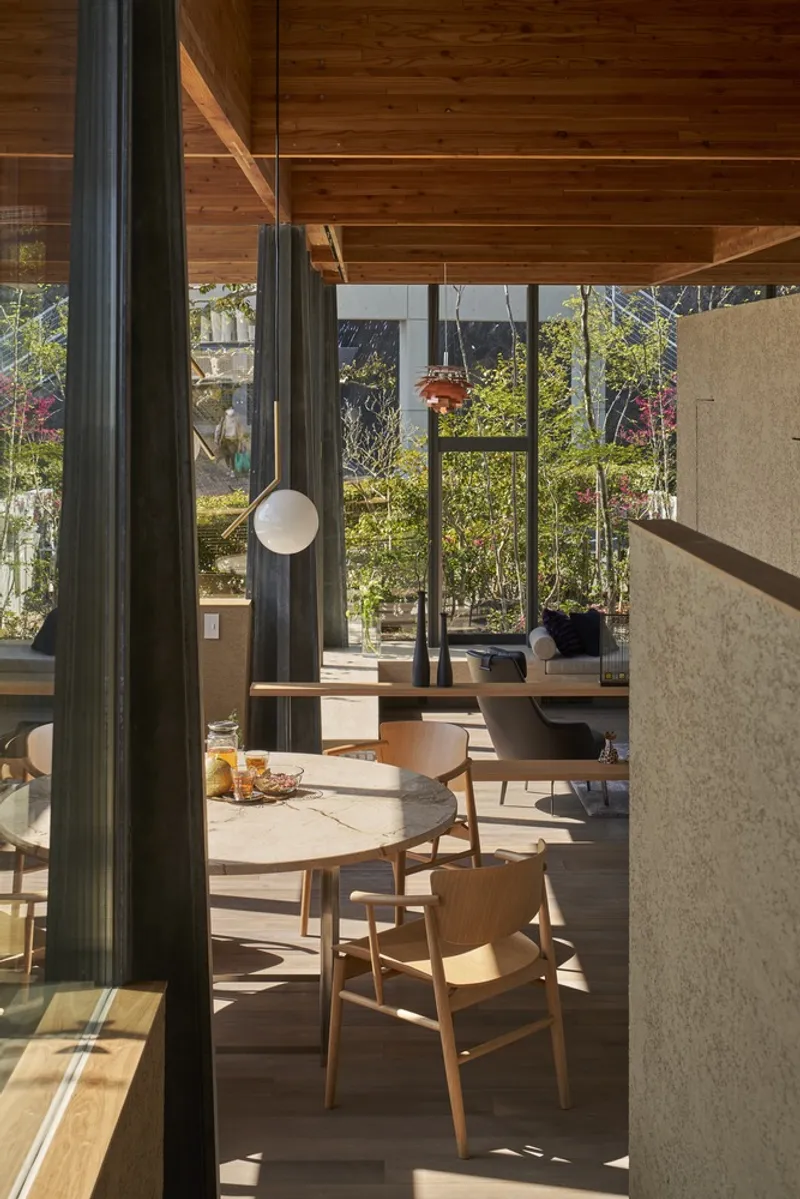
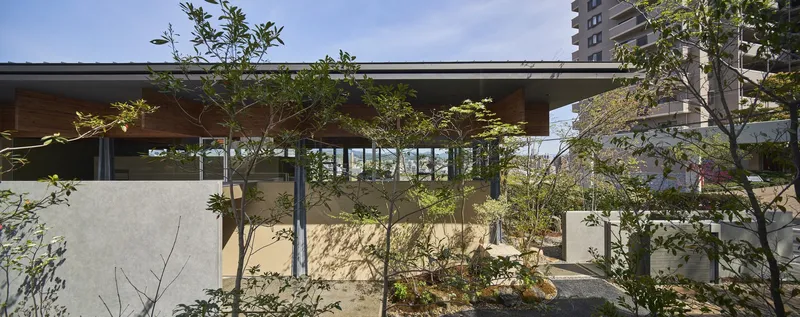
True to its name, the KNIT House is composed like fabric — woven spatially and structurally. The centerpiece is a flat roof made of 1,000 mm × 64 mm laminated wood members, assembled in a 2,700 mm grid. This vast wooden lattice is supported by six cross-shaped steel columns, allowing for long, open spans beneath.
The plan is designed three-dimensionally, with the house layered in levels that descend with the site. This interplay between open, semi-open, and enclosed zones creates a gradual transition from public to private, from external to internal, reinforcing the sense of place and intimacy. The roof not only shelters but ties these spaces together — a unifying architectural thread that subtly shifts the quality of light, shadow, and air as one moves through the house.
Architecture Rooted in Context
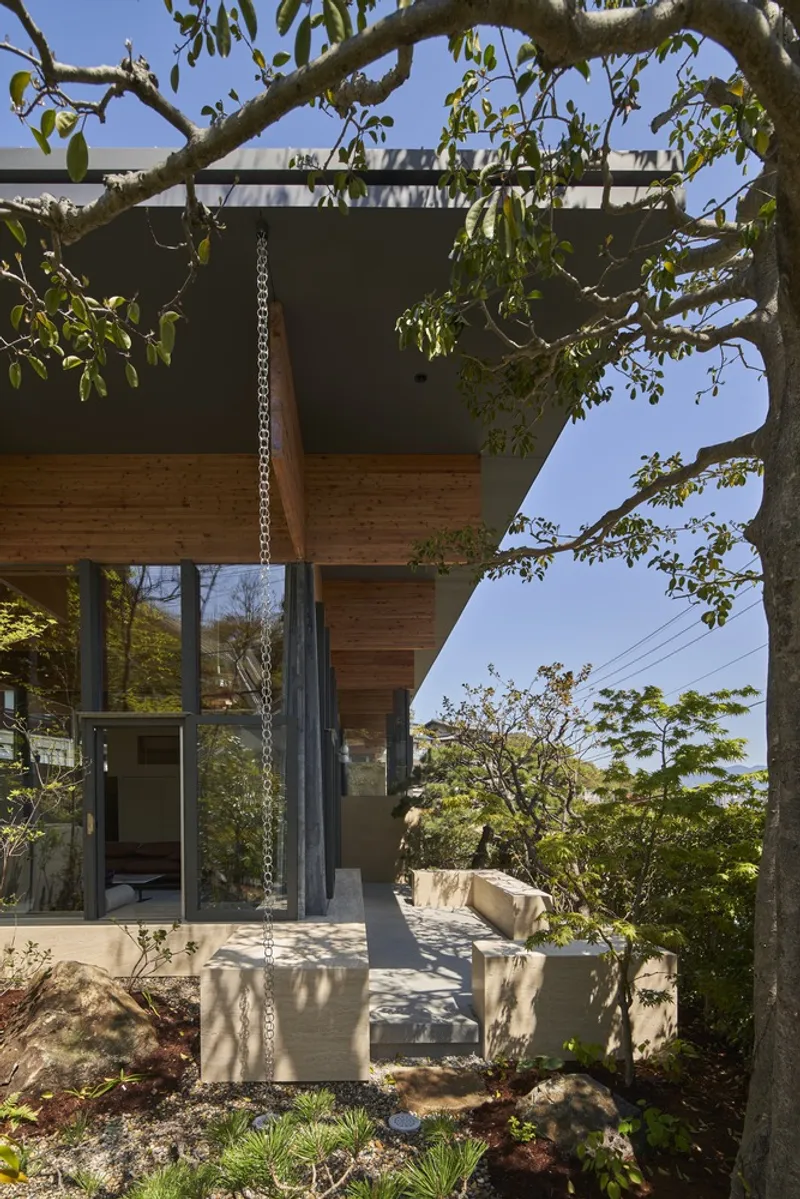
Rather than imposing a form on the landscape, the KNIT House engages in a dialogue with its environment. The design captures the essence of site-specific architecture, where natural elements like slope, vegetation, light, and wind inform spatial arrangements.




Popular Articles
Popular articles from the community


Co-life: Sustainable Architecture for Age-Friendly Community Living
Co-life reimagines sustainable architecture for seniors through courtyards, rammed earth, shared gardens, and spaces designed for belonging.

The Earth Pod: 3D Printed Homes for Resilient Refugee Communities
The Earth Pod reimagines refugee housing through 3D printed homes made from clay, combining resilience, self-sufficiency, and rapid shelter.

Riyadh For All: Intergenerational Urban Design for Active Aging in Rabat
Riyadh For All reimagines urban design in Rabat with intergenerational co-living, adaptive courtyards, and Moroccan cultural exchange today.

Lunar Spiral: Space Architecture Shaped by the Mathematics of the Universe
Lunar Spiral reimagines space architecture through Fibonacci geometry, lunar regolith, levitating habitats, and self-sustaining Moon living.


Similar Reads
You might also enjoy these articles


Hodi-Mandai Geram
Project Function: Preservation and revitalization of the Intangible heritage and socio-spatial identity of the Hodi by Housing, Cultural Memory Center, Sacred Grove, landscape, local tourism economy


Olio Towers: A Mid-Rise for Performers That Fuses Housing, Rehearsal, and Stage
Located blocks from Houston's Theater District, this modular tower stacks living units around a central performance atrium.

Oasis: Modular Green Housing Carved into Dhaka's Urban Fabric
A shortlisted Plugin Housing entry reclaims unauthorized settlements in Dhaka with stepped concrete volumes, green roofs, and ventilation-driven design.

Black Hole: A Floating Megastructure for the Post-Physical Era
Emiliano Mazzarotto envisions a spherical, self-scaling arena where e-sports, digital hotels, and holographic stadiums replace traditional public space.


Explore Nio Architects Competitions
Discover active competitions in this discipline



Challenge to reimagine the Iron Throne


Photograph architecture without architects


Illustrate the lost glory of Angkor Wat - Render Challenge


Design challenge to reuse E-waste
Comments (0)
Please login or sign up to add comments
No comments yet. Be the first to comment!