

Koala Haven: A Wildlife Rehabilitation Center Organized as One Continuous Timber Loop
A rehabilitation center, museum and research wing wrap into one continuous timber loop, threading koala habitats through green courtyards.


Most wildlife hospitals keep the public at arm's length, separating the clinic behind service doors and leaving the museum to tell a sanitized story. Koala Haven refuses that split. It folds rehabilitation, exhibition and research into a single circulation loop, so a visitor can drift from a display about eucalyptus habitats to a window onto actual recovery without ever stepping into a space where they would disturb an animal. The proposition is simple to state and hard to execute: let people witness care without intruding on it.
Designed by Nicolaos Nicolaou and published as a project on uni.xyz, the scheme sits within a natural landscape and deliberately abandons the rigid institutional typology that such facilities usually inherit. Its geometry is curved and soft, following site contours rather than a grid, and its material palette of wooden beams and glass, reinforced locally with steel, keeps the building light on the ground. The result reads less as a compound and more as a path that happens to gather rooms along its length.
A Boardwalk That Sets a Slower Pace of Arrival

The opening view establishes the project's temperament. A curving timber boardwalk runs alongside a screen of slender wood fins, with two staff members mid-conversation and a koala resting on the grass nearby. Nothing here is fenced off dramatically; separation is handled through edge, level and filtered view rather than walls. The fins do quiet work, breaking sightlines enough to calm the space while still letting light and air pass through.
This is the circulation spine at human scale. Nicolaou describes it as both a movement corridor and a structural gesture, and the rendering makes the dual role legible: the walkway is the building's organizing line, and its gentle curve is what keeps movement unhurried. Choreographing calm through gradual transitions and soft edges matters in a place where the primary users are stressed, injured animals.
Three Programmes Bound Into a Single Spiral of Movement
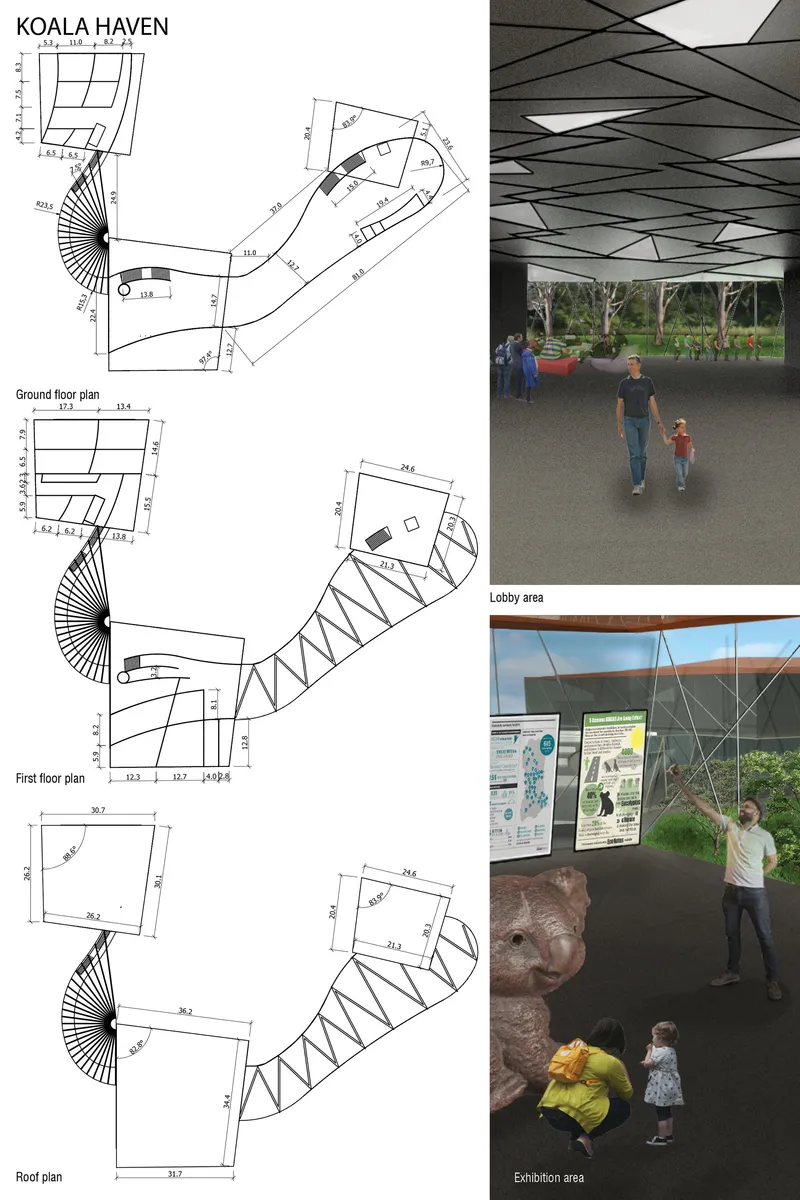
The ground, first floor and roof plans reveal the strategy in full. A flowing spine links distinct volumes for the rehabilitation center, the museum, and the administration and research facility, with a spiral ramp tying levels together. Instead of three buildings with three front doors, there is one continuous loop in which public and semi-private zones hand over to one another gradually. Visitors are introduced to the rehabilitation process in stages, moving from exhibition areas into observation zones as the plan tightens around the care spaces.
The accompanying lobby and exhibition renderings show how that sequence feels from inside. Dynamic ceiling geometries diffuse daylight and carry the eye forward, and educational displays are positioned to keep visual connections open toward the outdoor habitats. The interior never pretends the animals are elsewhere; the exhibition is framed as a threshold to the real work rather than a substitute for it.
Courtyards That Double as Habitat and Therapy


The curvature of the plan earns its keep in the voids it creates. From beneath a deep overhang, a grass courtyard with a single tree opens toward glazed two-storey volumes and a white stair. These green pockets serve as controlled habitats for koalas and as immersive outdoor rooms for visitors, and they also moderate the microclimate, supplying shade and natural cooling that reduce the load on mechanical systems. The overhang itself is a sensible move: it extends shelter outward and blurs the line between interior and landscape.
The covered walkway in the second view shows the structural language most clearly. Diagonal timber bracing frames the passage, giving rhythm to the route and stiffening the lightweight frame without resorting to heavy members. Visitors pass through while a child runs across the lawn beside them, a reminder that the project treats public enjoyment and animal welfare as compatible rather than competing goals, provided the architecture manages distance carefully.
Copper Waves and Eucalyptus Glazing Above the Meadow


Seen across long meadow grass and young trees, the upper volume reads as a dark glazed mass capped by a rust-colored roof edge. That roof follows a wave-shaped geometry built from insulated sandwich copper plates, a choice that improves thermal performance and gives the building a silhouette that rises and falls with the landscape. The facades carry a triangulated glazing pattern drawn from the structure of eucalyptus leaves, the koala's sole food source. It filters daylight and cuts glare, and it ties the building's identity directly to the habitat it exists to protect.
The three elevations confirm how restrained the massing stays. Low orange roofs hover over glazed volumes, diagonal bracing recurs across the facades, and a timber-framed link stitches the buildings together. The envelope is tuned for daylight penetration and passive ventilation, and the low profile keeps the complex from dominating the site. As Nicolaou frames it, the building is meant to evolve from the land rather than impose itself on it, and the elevations make that ambition credible.
Why This Project Matters
Koala Haven makes a persuasive case that rehabilitation architecture can be public without being exploitative. By binding clinic, museum and research into one loop and calibrating transparency room by room, the project turns the visitor journey into an education in care, while the animals keep the privacy they need. The courtyards, overhangs and filtered facades are not decoration; they are the instruments through which that balance is maintained.
There is room to push further, particularly in detailing how observation zones avoid stressing the animals and how veterinary logistics thread through the plan. But the core idea is strong and transferable. As wildlife facilities face growing demand from habitat loss and climate events, a model that pairs low-carbon timber construction with a clear spatial logic of care offers a useful template for how such buildings could look, and how they could teach.
View the Full Project
About the Designers
Designer: Nicolaos Nicolaou
Enter a Design Competition on uni.xyz
uni.xyz runs architecture and design competitions year-round that reward proposals with spatial conviction and real site intelligence.
Project credits: Koala Haven by Nicolaos Nicolaou.


Popular Articles
Popular articles from the community


Opera by the Sea Estonia: Three Shells Dissolving Architecture into Tallinn's Coastline
A winning opera house proposal replaces monumental form with interconnected shells that blur the boundary between building, park and Baltic Sea.

Temporary Home for Dogs: A Reversed Zoo Rethinks Animal Shelter Architecture
In Bucharest, a sinuous corridor and freed landscape flip the logic of containment, designing a shelter that works to make itself unnecessary.

Faces of the Soviet Avant-Garde: Turning Moscow's Street Names into an Open-Air Museum
A network of sculptural installations across a Moscow residential district transforms forgotten architect names into spatial encounters with cultural memor

Extended Shell: Retrofitting Kolkata's Balconies as Living Urban Thresholds
A modular retrofit system recovers the social and environmental intelligence of Kolkata's historic verandas for contemporary Park Street residents.

Similar Reads
You might also enjoy these articles


Healing Façade: A Modular Chapel System That Restores Ethiopia's Sacred Forests
Winner of the Eco-Chapel competition, this circular timber façade collects water from air to rebuild soil and reforest degraded Ethiopian landscapes.

Kaffeebühnen: Where Coffee Shop Architecture Becomes a Civic Stage in Vienna
A linear sequence of timber boxes, transparent shells, and open yards turns the Viennese café tradition into a public performance space.

Eco Chapel: A Modular Forest Pavilion That Grows Like the Landscape It Protects
Hexagonal timber modules weave through existing trees, turning a chapel into a living system for prayer, education, and reforestation.


Urban Forest: A Vertical Ecosystem for 5,000 Workers in Singapore's Changi Business Park
Radially stacked pods and layered green decks turn a 7-acre plot into 47 acres of ecological workspace projected for 2040.

Explore Koala Competitions
Discover active competitions in this discipline

Challenge to reimagine the Iron Throne

Photograph architecture without architects

Illustrate the lost glory of Angkor Wat - Render Challenge

Design challenge to reuse E-waste
Comments (0)
Please login or sign up to add comments
No comments yet. Be the first to comment!