
kooo architects Disguise a Two-Story Hotel as a Village of Stone Cottages in Rural China
LuZhai Cottage in Ankang's Yuwan Village uses traditional Nozura-zumi stonework and terraced siting to vanish into its mountain landscape.


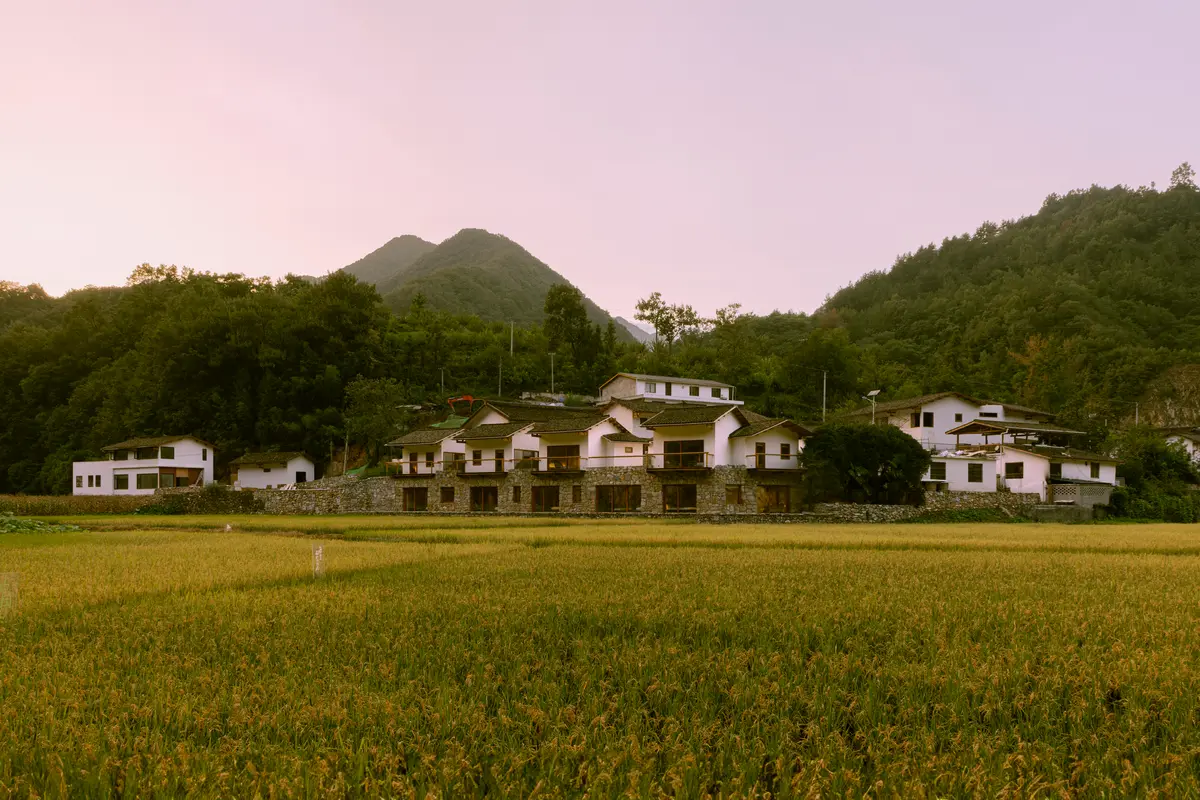
The best hospitality projects in rural China right now are the ones that refuse to announce themselves. LuZhai Cottage, completed in 2023 by Tokyo-based kooo architects, is a hotel of eight guest rooms at the foot of a mountain in Yuwan Village, Ningshan County. It sits between forested slopes and working rice paddies, and the core design trick is a good one: a two-story building broken down into a series of volumes that, from above, read as single-story cottages perched atop traditional retaining walls. The illusion works because the architects committed fully to local materials and construction logic rather than importing a foreign aesthetic vocabulary.
What makes this project worth studying is the specificity of its strategy. The ground floor, aligned precisely with the elevation of the adjacent rice fields, is enclosed entirely in Nozura-zumi stonework, a regional technique of stacking natural stones without dressing them. The upper level, rendered in white lime plaster with ash tile roofs, is fractured into gabled volumes with garden gaps between them. The result is a building that participates in the terraced topography rather than sitting on top of it, and that registers at the scale of its neighboring houses rather than at the scale of its actual 544 square meters.
Reading the Terrain
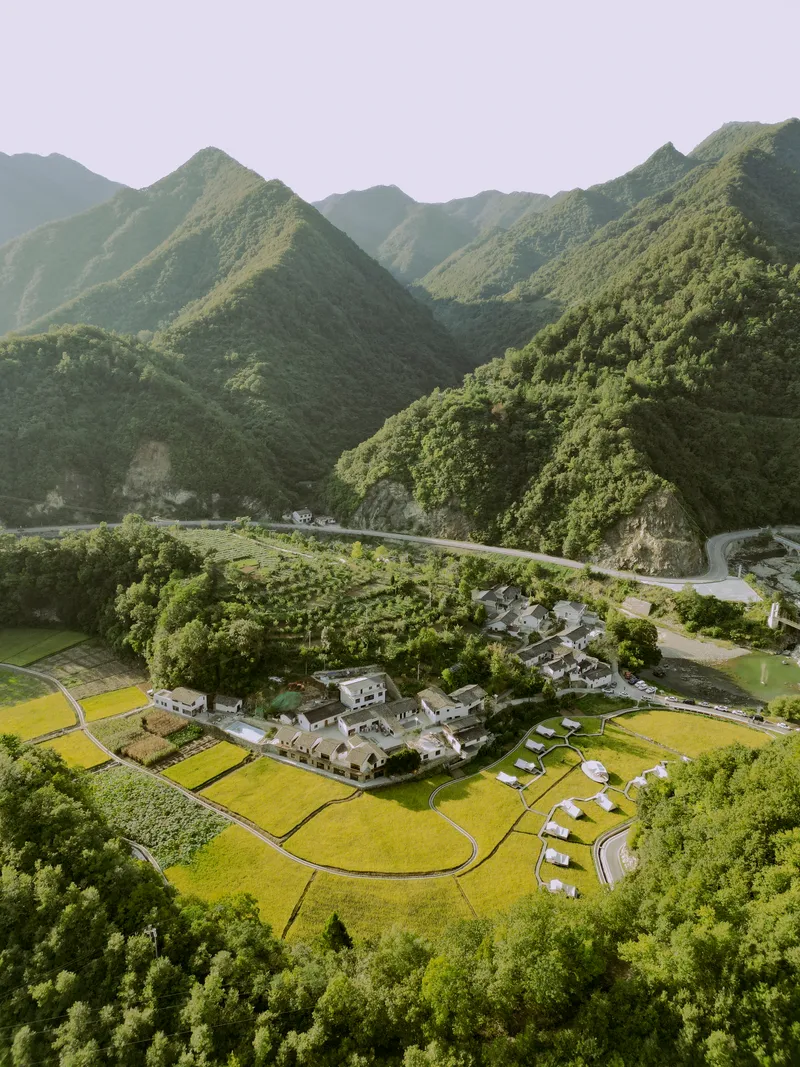
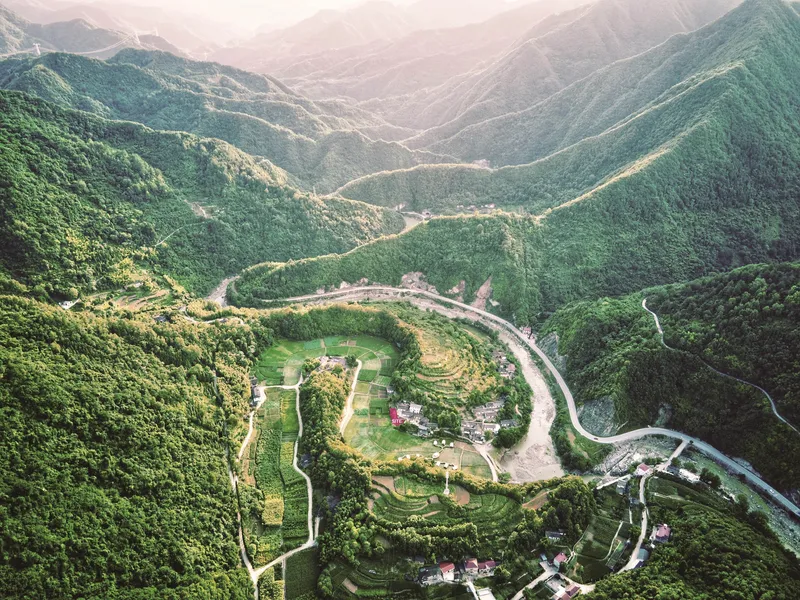
The aerial views reveal the full extent of the site strategy. Yuwan Village occupies a narrow mountain valley carved into terraced agricultural fields, and the hotel compound threads itself along the contour lines between road and paddy. The narrow L-shaped footprint is not an arbitrary formal choice; it follows the available flat ground on the terraced slope, stretching laterally to maintain a low profile against the hillside.
From above, the fragmented roofline of the upper level blends with the surrounding village fabric. The architects clearly studied the grain of the existing settlement, where small gabled houses cluster informally along the terrain, and calibrated their intervention to match. This is topographic architecture in the most literal sense: the building does not occupy the site so much as it extends the logic of the terracing.
Stone Base, White Crown
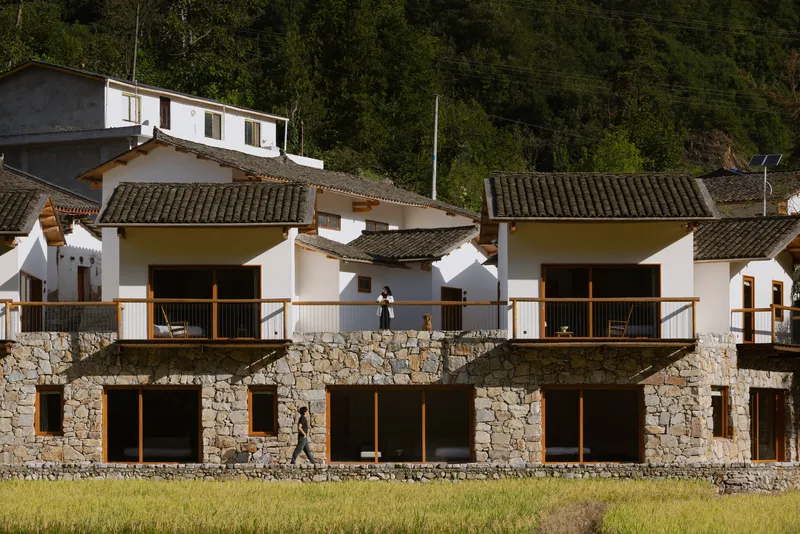
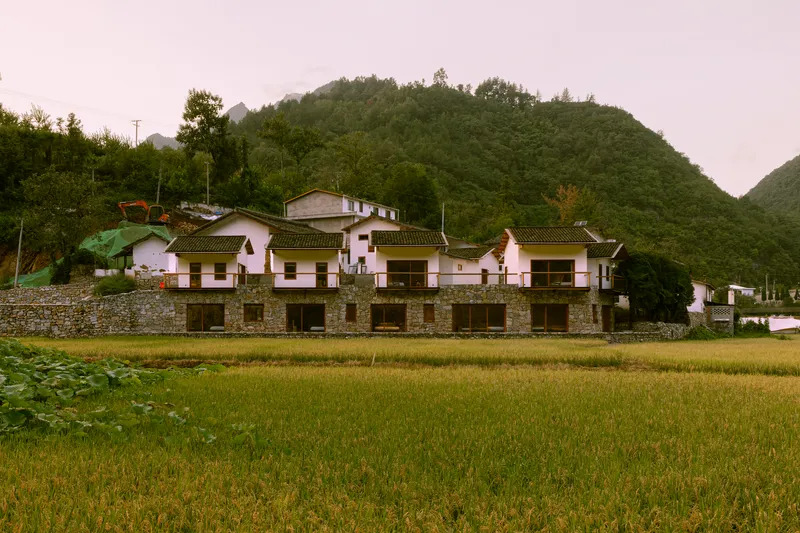
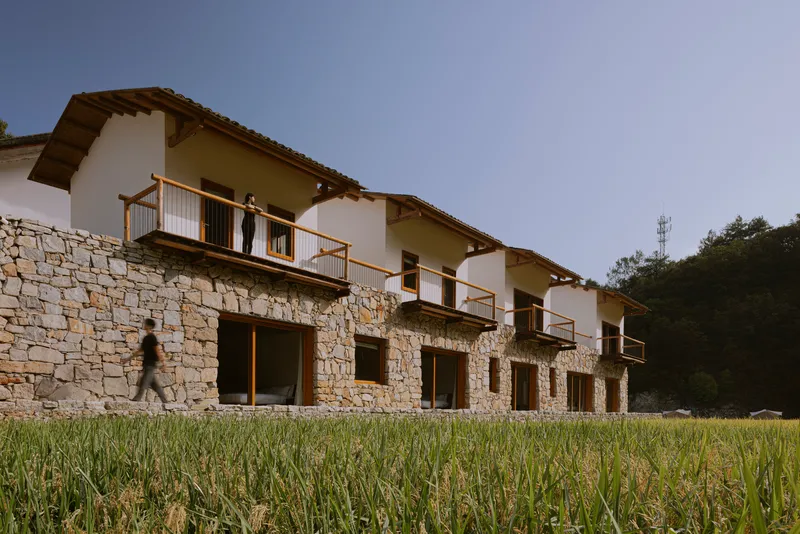
The two-part facade is the project's most legible gesture. Rough local stone forms a continuous base that reads as landscape infrastructure, while the white plastered volumes above register as habitable architecture. The stone is laid in the Nozura-zumi technique, where uncut stones are stacked as found, producing walls with irregular surfaces and visible mortar joints. It is the same method used for retaining walls throughout the region, which means the hotel's lower level literally looks like the terracing it sits within.
The upper volumes, by contrast, are precise and clean. White lime walls, timber eaves, ash tile roofs. Timber-railed balconies project over the stone base, giving guests elevated vantage points over the paddies. The contrast between rough base and smooth crown is not decorative: it corresponds directly to the programmatic split, with private bedrooms on the ground floor and upper-level rooms accessed through the garden gaps above.
Between the Walls
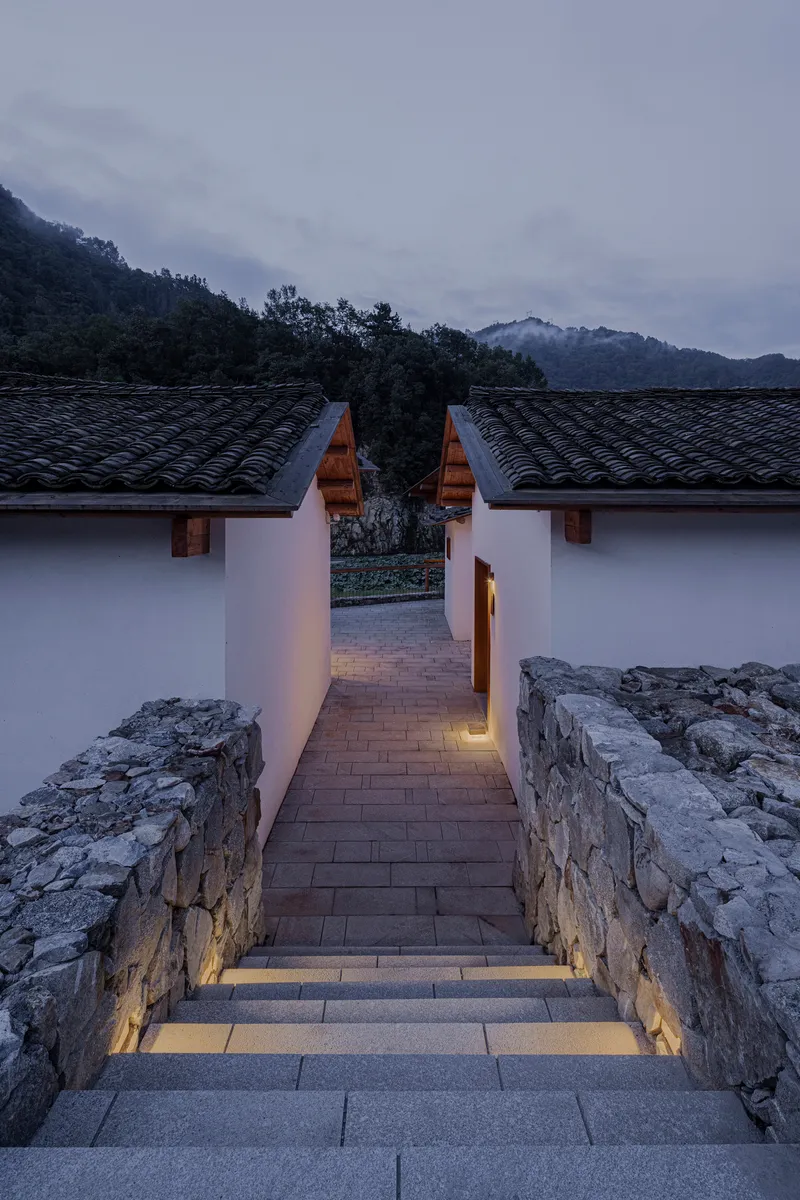
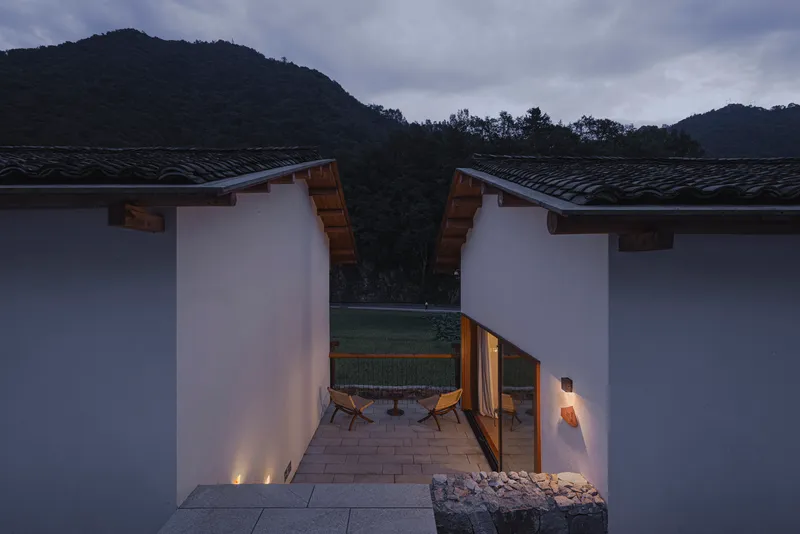
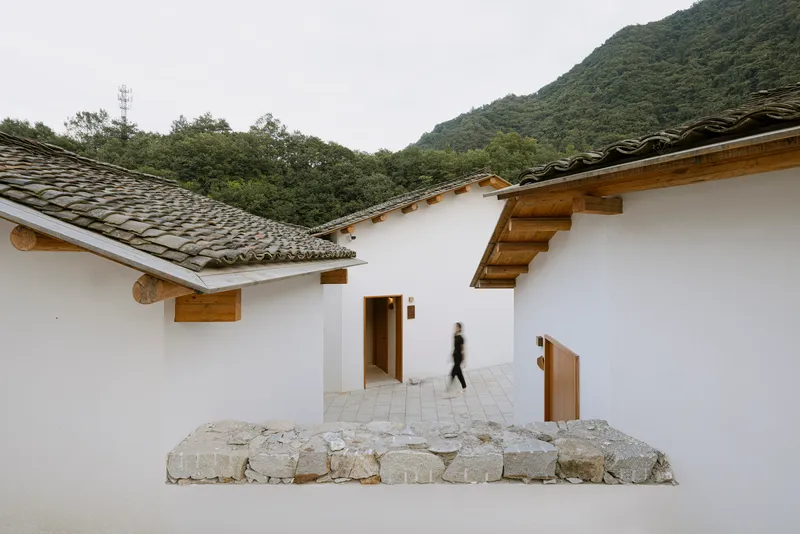
The gap spaces between the upper volumes are where the design becomes genuinely interesting. Rather than a continuous corridor, guests access their rooms through what kooo architects describe as garden-like entrances: open-air passages between the gabled units that function as thresholds between the communal and the private. At dusk, these passages become atmospheric slots of light, with uplights washing the stone retaining walls and framing glimpses of the mountain sky.
The courtyards at the upper level operate similarly. White stucco walls and exposed timber beams overhead create sheltered but unconditioned zones. A person crossing one of these courts could be in any well-maintained village compound in southern Shaanxi. The spatial sequence, from public road to stairway to gap to courtyard to room, builds a layered sense of arrival that a conventional hotel corridor never achieves.
Landscape as Foreground
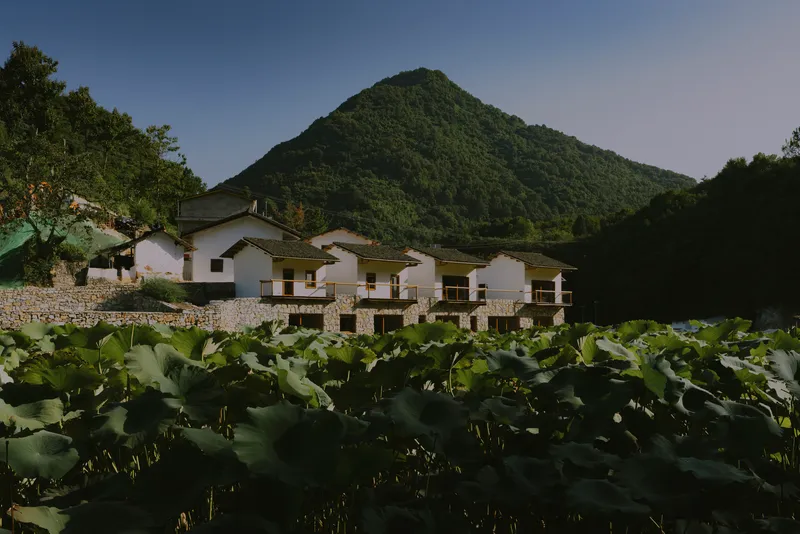
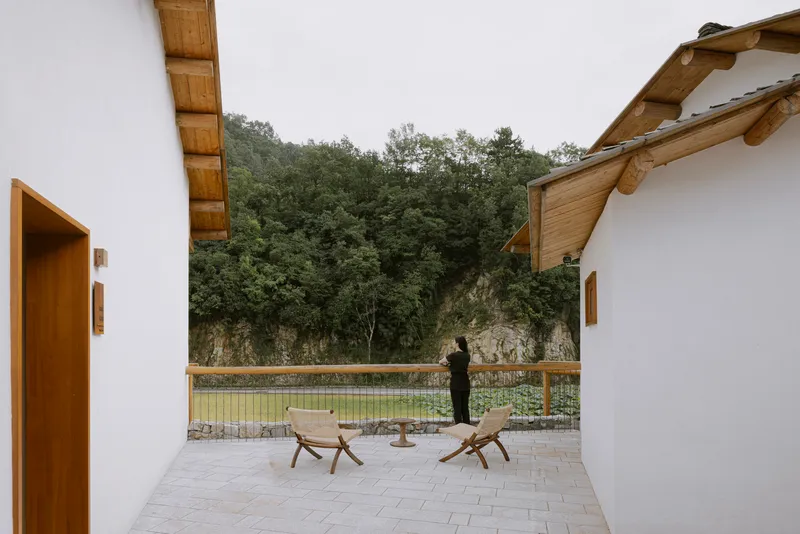
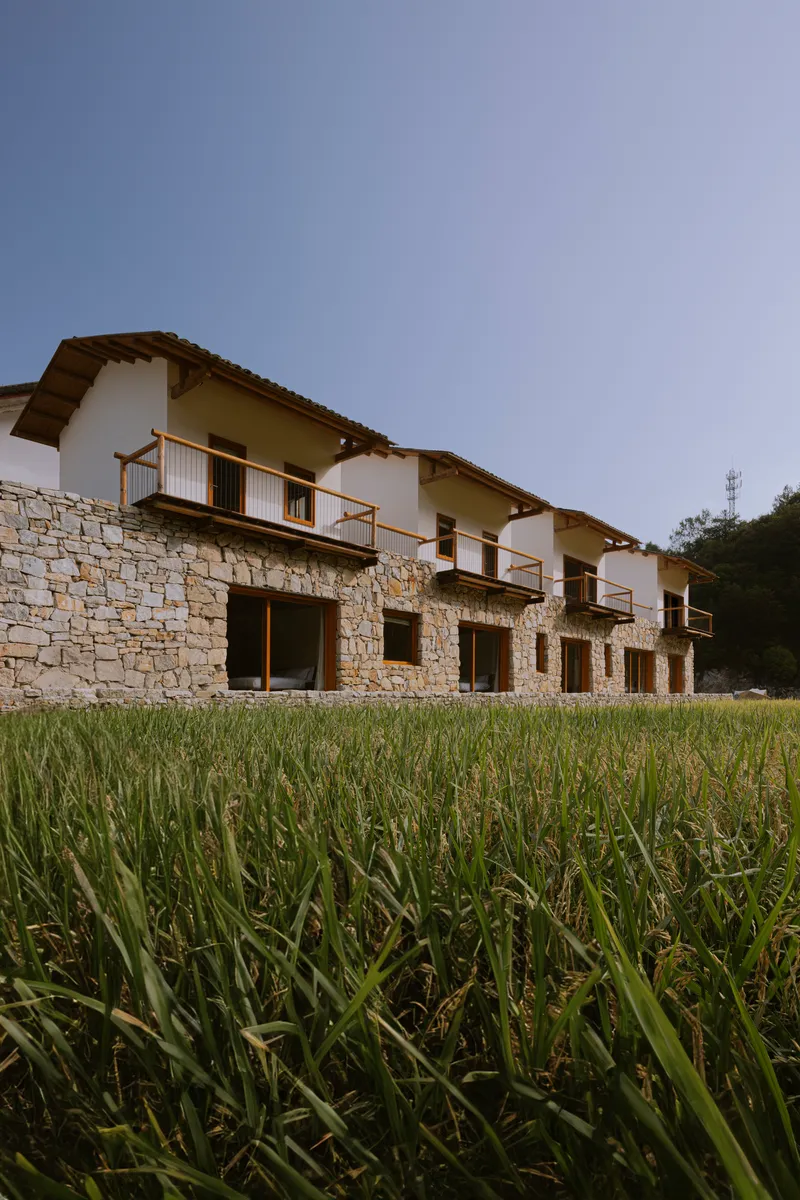
The siting decision to align the ground floor with the rice field elevation pays off in the views. From the terraces and balconies, the paddy water, lotus ponds, and wooded hillsides are at eye level or just below, not distant panoramas but immediate surroundings. Timber loungers on the courtyard terrace face directly onto a pond backed by dense vegetation. The landscape is not scenery; it is the room's fourth wall.
At twilight, the stone-clad lower walls merge into the darkness of the surrounding fields while the lit upper volumes glow against the forested hillside. The building seems to float, its massive stone base absorbed into the terrain. This is a calculated effect that rewards the material and tonal contrast between the two levels.
Timber Ceilings and Interior Warmth
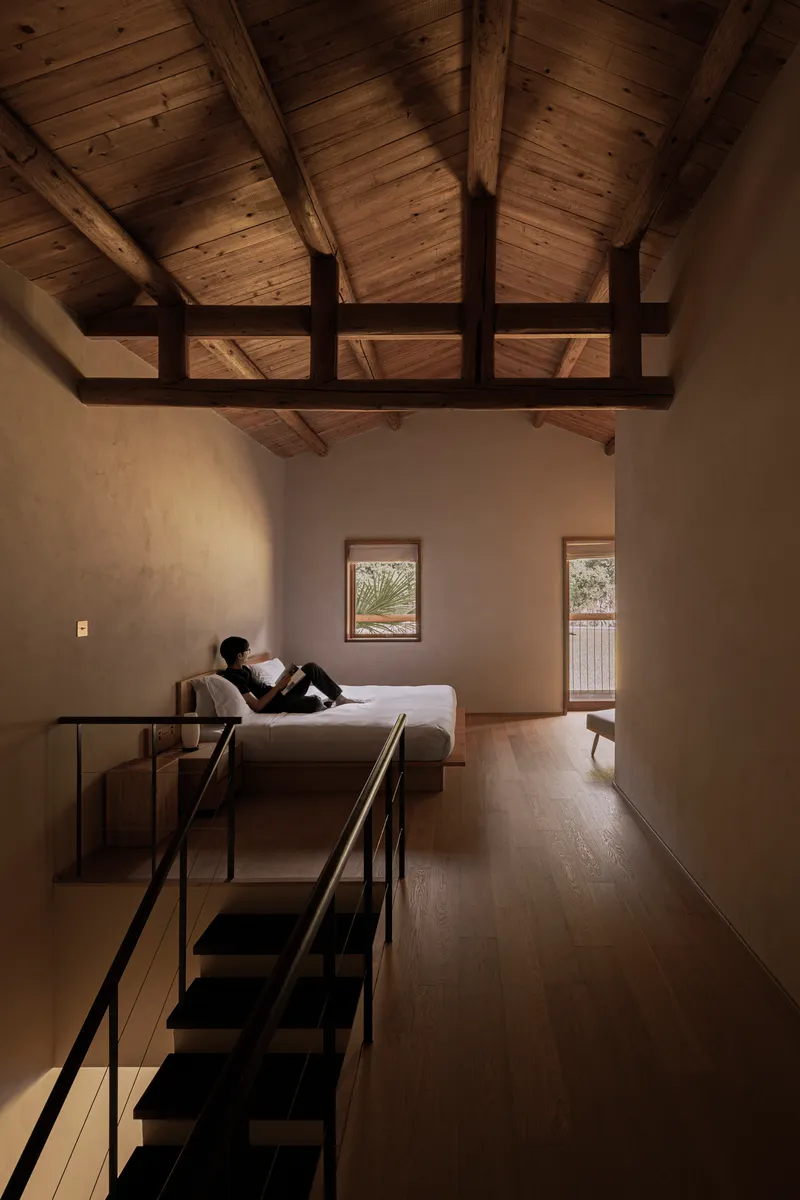
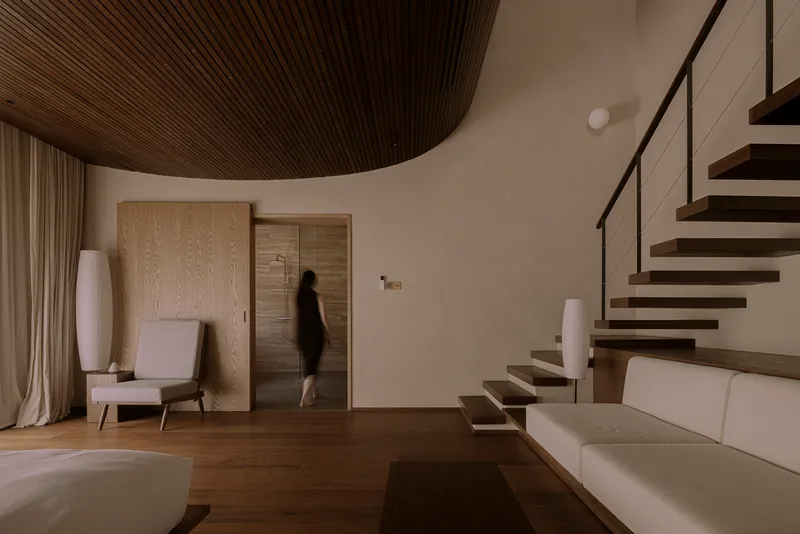
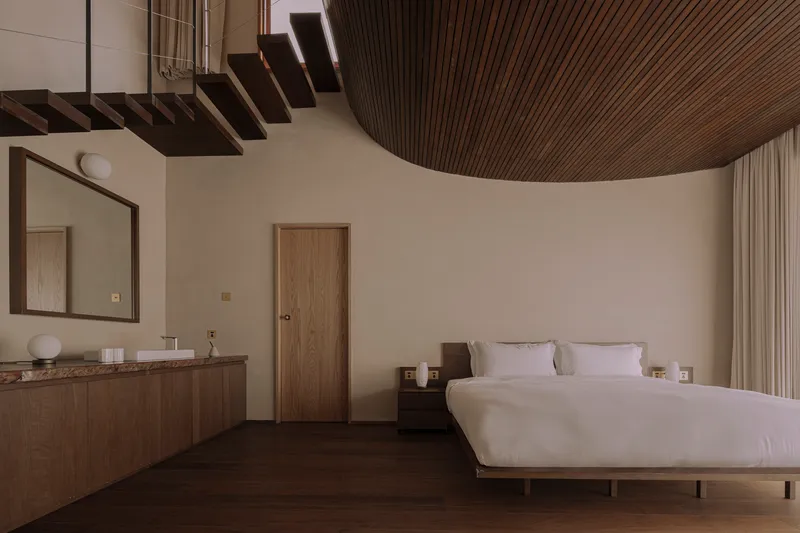
If the exterior plays a game of camouflage, the interiors play a different hand entirely. Guest rooms are defined by curved timber slatted ceilings that arc overhead in warm tones, supported by exposed solid wood beam roof structures. The curvature softens the geometry of the gabled volumes, creating cocoon-like enclosures that contrast with the rugged stonework visible through the windows and at the headboard wall.
Cantilevered steel staircases connect split-level spaces within individual rooms, giving even a compact guest suite a sense of vertical complexity. The staircase treads appear to float against the timber backdrop, introducing an industrial precision that keeps the interiors from tipping into rustic pastiche. These are comfortable, contemporary hotel rooms that happen to be wrapped in a village-scale stone shell.
Stone as Interior Surface
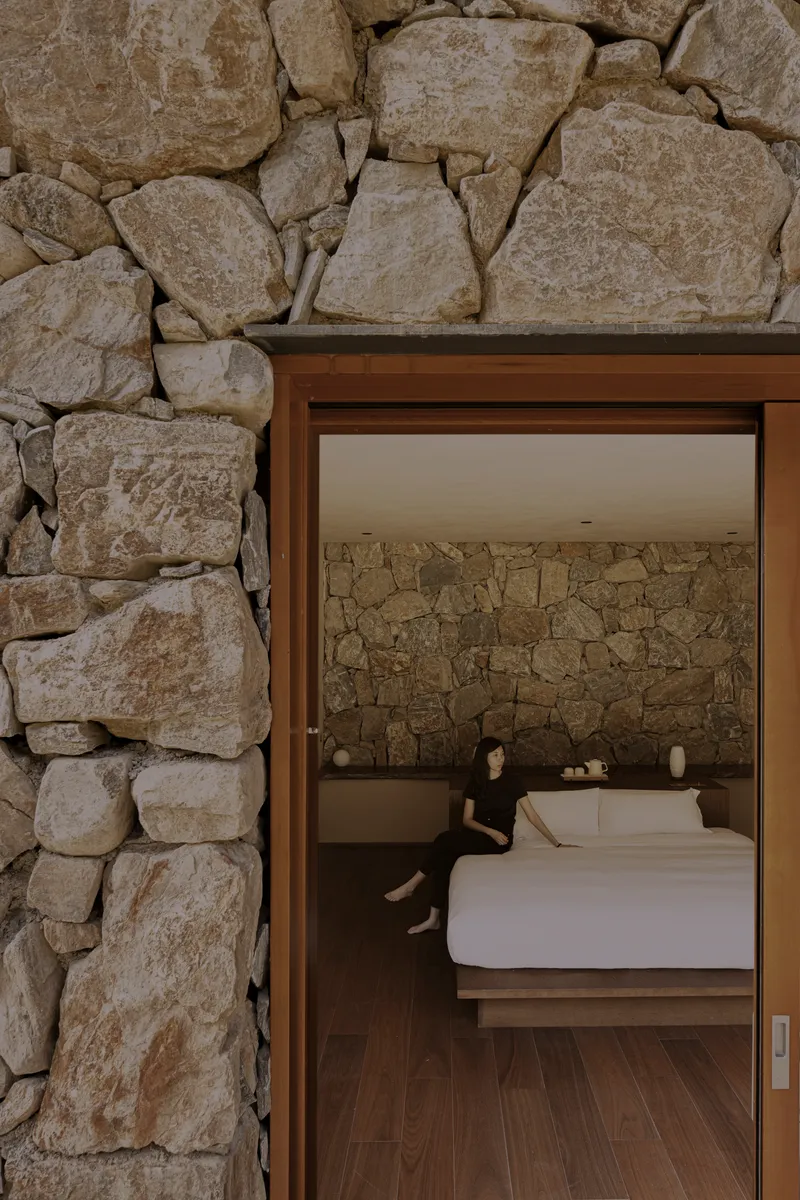
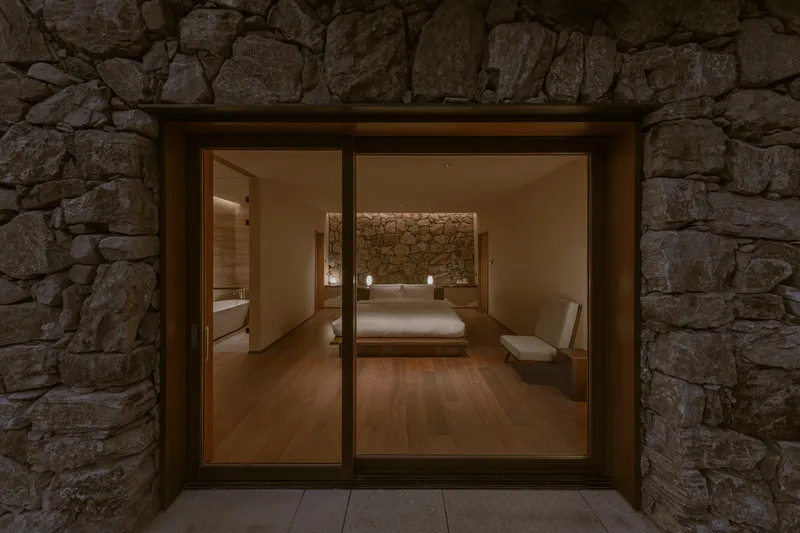
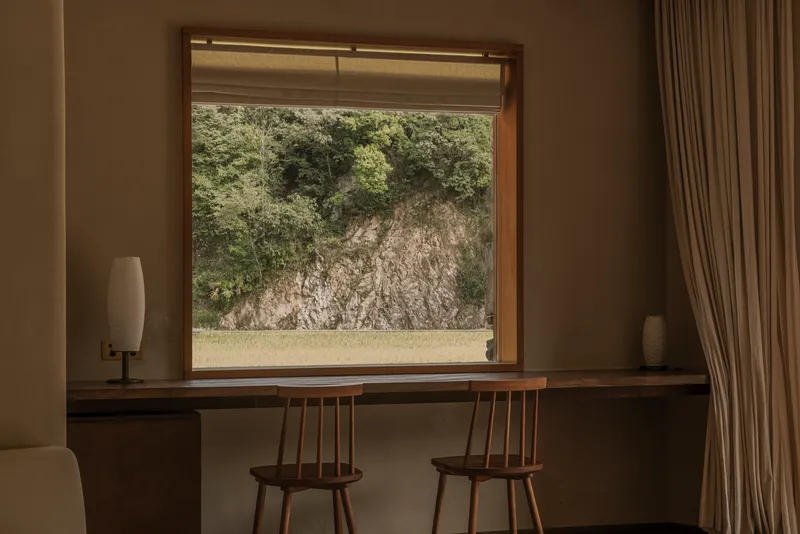
The Nozura-zumi stonework does not stop at the facade. In several rooms, dry-stacked stone walls extend inside, forming headboard walls and framing doorways. The effect is powerful: you step through a rough stone opening into a bedroom where the same material that holds the hillside in place also defines your sleeping space. A workspace looks directly onto an exposed rock outcrop through a framed window, collapsing the boundary between built and geological.
This continuity of material from exterior to interior is what separates the project from a merely well-sited resort. The stone is not applied as cladding or accent; it is structural and spatial, performing the same retaining function inside and out. The architects trusted the material to carry both technical and experiential weight, and it does.
Private Moments
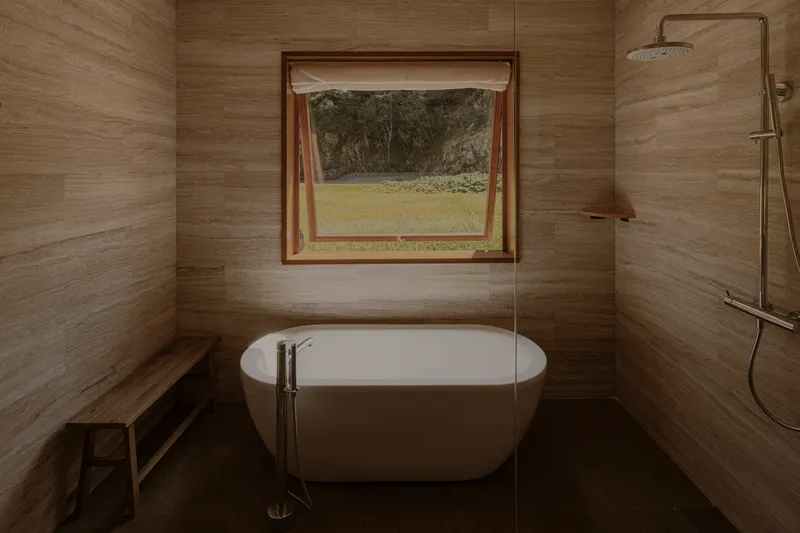
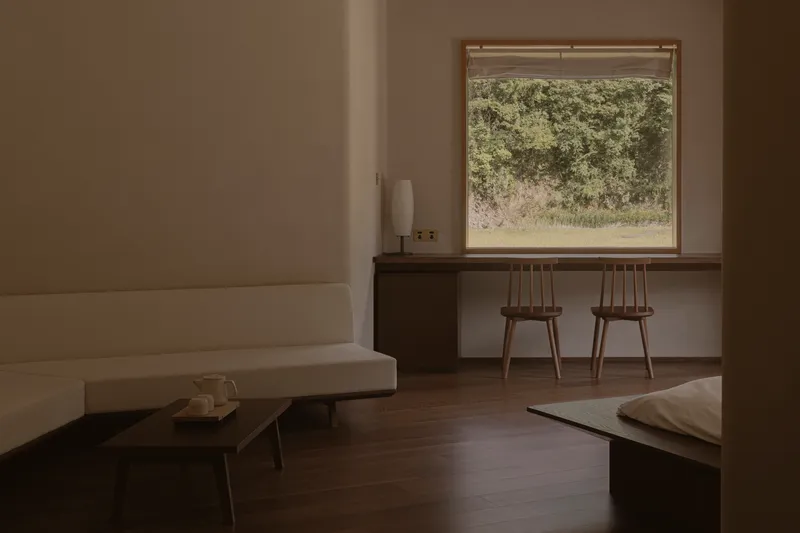
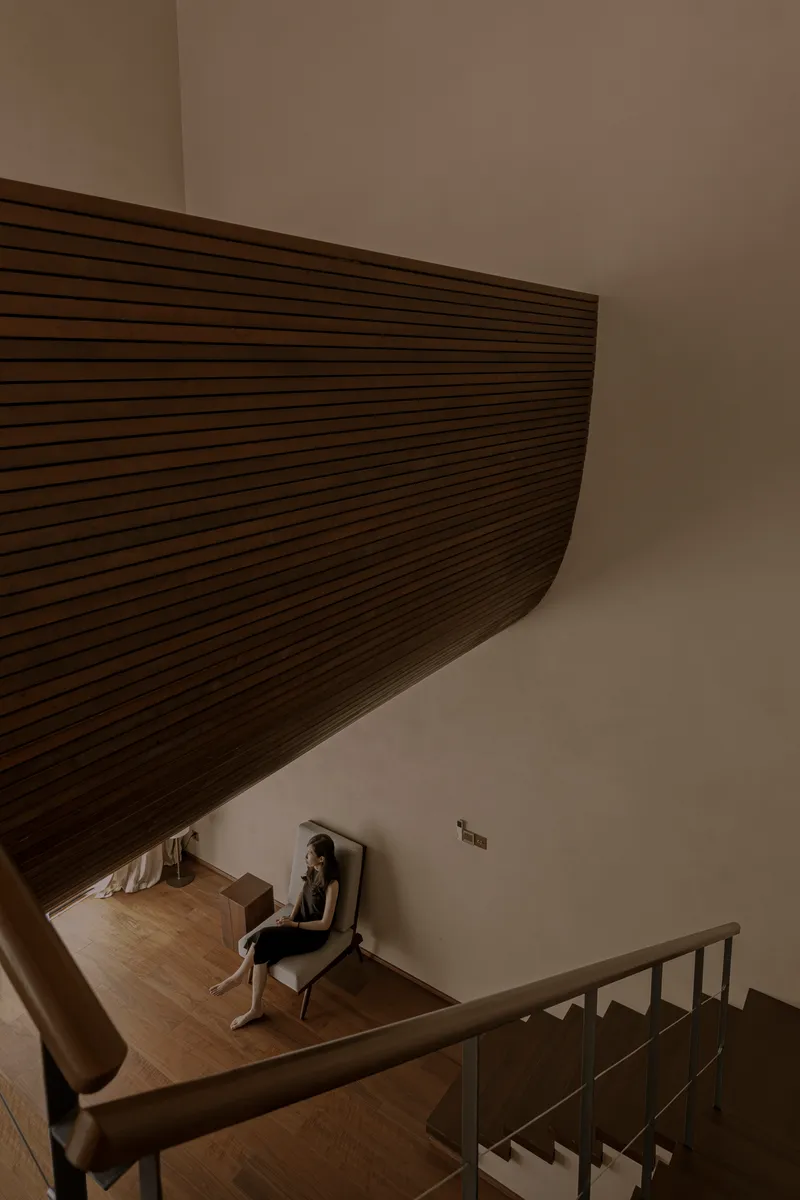
The smaller rooms, the bathrooms and reading nooks, reveal the architects' attention to the everyday experience of staying here. A freestanding tub faces a window onto grass and hillside, wood-grain tiles warming the enclosure. A built-in desk with spindle-back chairs sits beneath a window framing nothing but rock and sky. A reading nook at the base of a stairwell catches borrowed light from the curved ceiling above. None of these moments are grand, but they are all specific to their position in the building and their relationship to the landscape outside.
Plans and Drawings
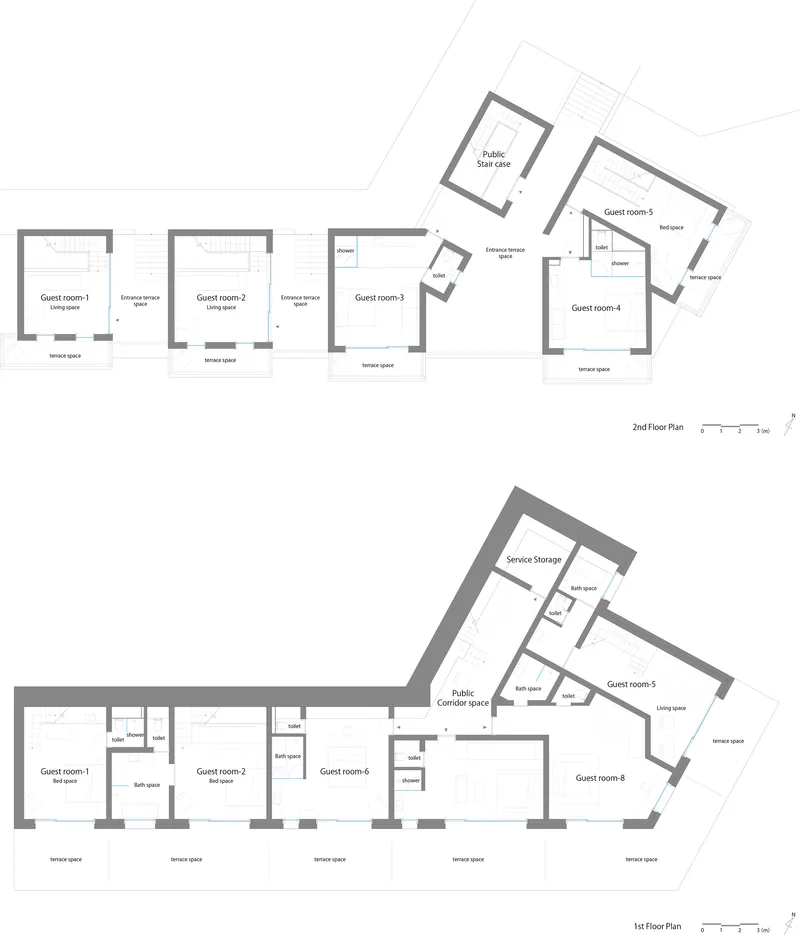
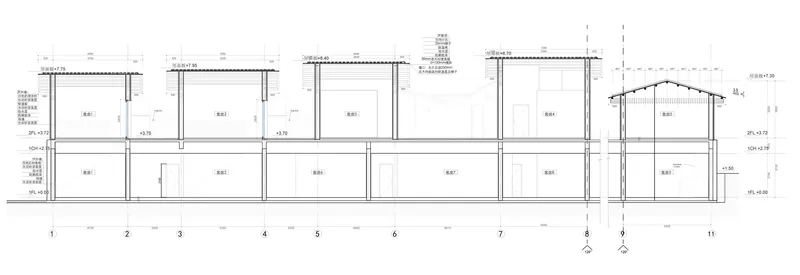
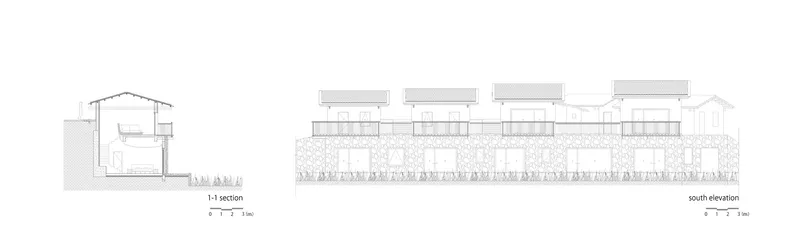
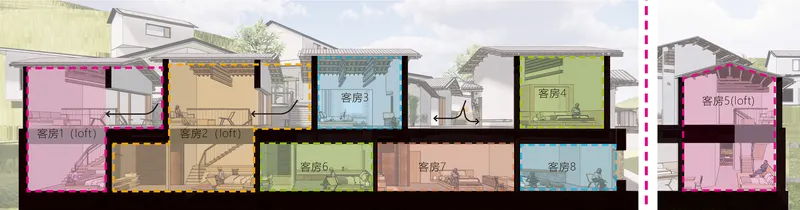
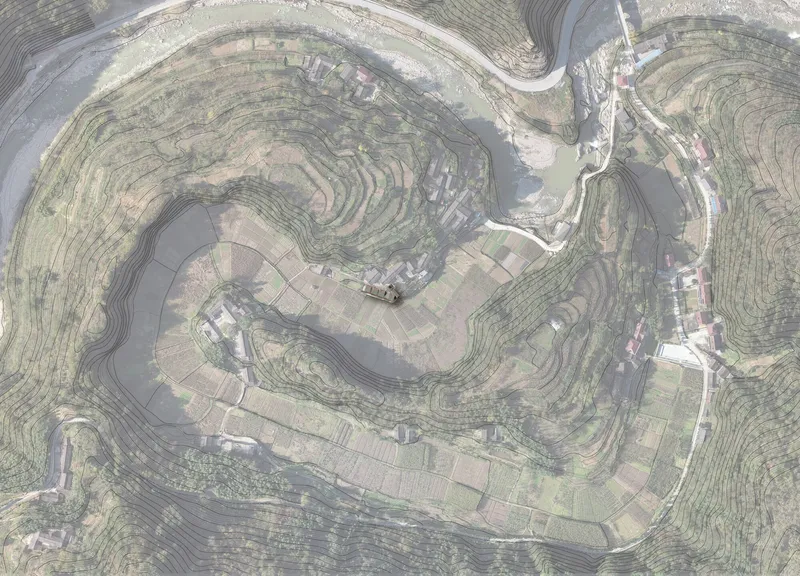
The floor plans confirm the L-shaped organization, with guest rooms arranged at slight angles to follow the terrain's contour. Service spaces cluster at the junctions. The sections are the most revealing drawings: they show how the two-story building tucks its lower level into the slope so that only the upper gabled volumes are visible from the village side. The colored section illustrates the varying ceiling heights within individual rooms, where the curved timber soffits create distinct spatial characters despite a repetitive structural module.
The site section through multiple units makes the terracing strategy explicit. Each unit steps down with the slope, and the stone retaining walls between them are both structural necessity and spatial device. The relationship between the building sections and the agricultural terracing visible in the aerial views is direct: this is the same landscape logic applied at two scales.
Why This Project Matters
Rural hotel projects in China face a persistent tension between the economic imperative to attract urban tourists and the ecological and cultural imperative to preserve the landscapes those tourists come to see. LuZhai Cottage resolves that tension more convincingly than most, not through minimalism or invisibility but through disciplined engagement with local construction techniques and topographic logic. The Nozura-zumi stonework, the terraced siting, the fragmented upper volumes: every major design decision derives from the specific conditions of this valley and this village.
kooo architects demonstrate that a Tokyo-based practice can work effectively in a remote Chinese village by listening to the site rather than imposing a signature. The project's most radical move is its refusal to look like a hotel. It looks like a well-built extension of the village, and that is exactly the point. In a landscape where crested ibises still nest and rice paddies still produce, the most responsible thing a new building can do is belong.
LuZhai Cottage by kooo architects. Yuwan Village, Ningshan County, Ankang, China. 544 m². Completed 2023. Photography by Keishin Horikoshi / SS.
About the Studio
Share Your Own Work on uni.xyz
If projects like this are the kind of work you want to make, uni.xyz is a place to publish your own, find collaborators, and enter design competitions.


Popular Articles
Popular articles from the community


Co-Life: Senior Housing Design That Reconnects Older Adults With the City
Co-Life reimagines senior housing design through healing gardens, shared streets, workshops, and a sustainable community across generations.

Hill & Cross Opera: Sculptural Opera House Architecture Shaped by Tallinn’s Landscape and Identity
Hill & Cross Opera reimagines opera house architecture in Tallinn through its sculptural hill, civic plaza, glass wave and a luminous cross.

Lunar Spiral: Space Architecture Shaped by the Mathematics of the Universe
Lunar Spiral reimagines space architecture through Fibonacci geometry, lunar regolith, levitating habitats, and self-sustaining Moon living.

Co-life: Sustainable Architecture for Age-Friendly Community Living
Co-life reimagines sustainable architecture for seniors through courtyards, rammed earth, shared gardens, and spaces designed for belonging.

Similar Reads
You might also enjoy these articles

Bao Huynh Watercolor Atelier: A Serene Art Retreat in Hội An
Bao Huynh Watercolor Atelier in Hội An blends multifunctional art spaces, sustainable design, local materials, and family-friendly living in a serene environment.

Atelier Macri Concept Store Interior Design by CASE-REAL
Atelier Macri store features a "ko" counter, walnut wood details, cork displays, blending retail, gallery, and seamless customer experiences.

Manuel Vargas Izquierdo Stadium and High-Performance Sports Center: Architectural Excellence in Jalpa de Méndez
The Manuel Vargas Izquierdo Stadium blends sustainable design, inclusive sports facilities, and cultural-inspired architecture, revitalizing Jalpa de Méndez’s public spaces.

KAKR Buluh Awar Hall: Revitalizing Community and Ecology Through Bamboo Architecture
Community built bamboo hall revitalizes Buluh Awar village, empowering youth, restoring ecology, celebrating vernacular craftsmanship through sustainable architecture and culture.

Explore Residential Building Competitions
Discover active competitions in this discipline

Challenge to design mud housing for contemporary communities

Challenge to reimagine the Iron Throne

Photograph architecture without architects

Illustrate the lost glory of Angkor Wat - Render Challenge
Comments (0)
Please login or sign up to add comments
No comments yet. Be the first to comment!