

Ahsan Habib and Chinton Architects Build a Perforated Neighborhood Mosque in Kushtia, Bangladesh
A 5,200-square-foot mosque in rural Kushtia uses cavity walls, local brick, and strategic perforations to create a climate-responsive place of worship.


In the river-fed landscape of Kushtia, Bangladesh, a white perforated volume rises above the palm canopy without competing with it. Designed by Ahsan Habib and Chinton Architects, the Kushtia Neighborhood Mosque is a 5,200-square-foot building completed in 2022 that treats climate, cost, and craft as primary design inputs rather than afterthoughts. The mosque is not a monument dropped onto its site. It is a building that belongs to the neighborhood in material, technique, and temperament.
What makes the project genuinely interesting is its refusal to separate environmental performance from spiritual atmosphere. The same perforated walls that passively cool the prayer hall also throw shifting lattices of light across the floor, turning airflow strategy into something devotional. The same cavity wall that insulates against Kushtia's humid summers also thickens the threshold between inside and outside, producing deep recesses that frame views of mango trees and village lanes. Nothing here is ornamental in the conventional sense, yet the building feels rich. It achieves that through climate logic alone.
A Building That Emerges from Its Context
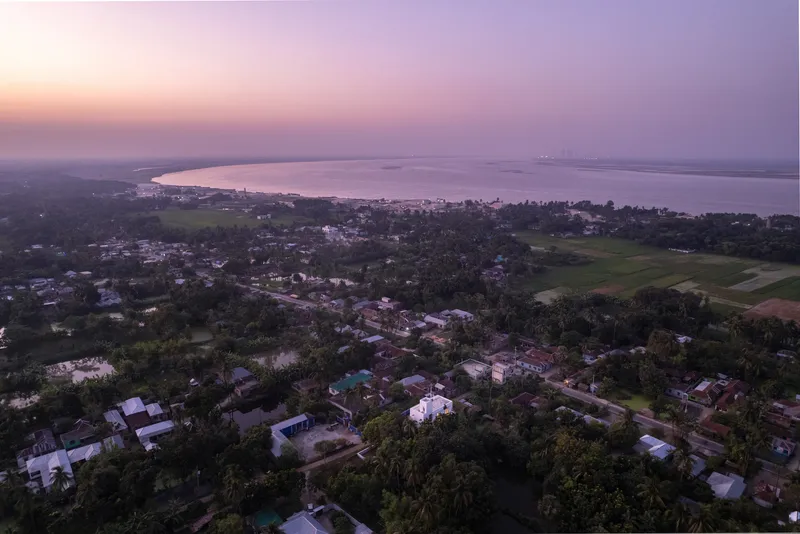
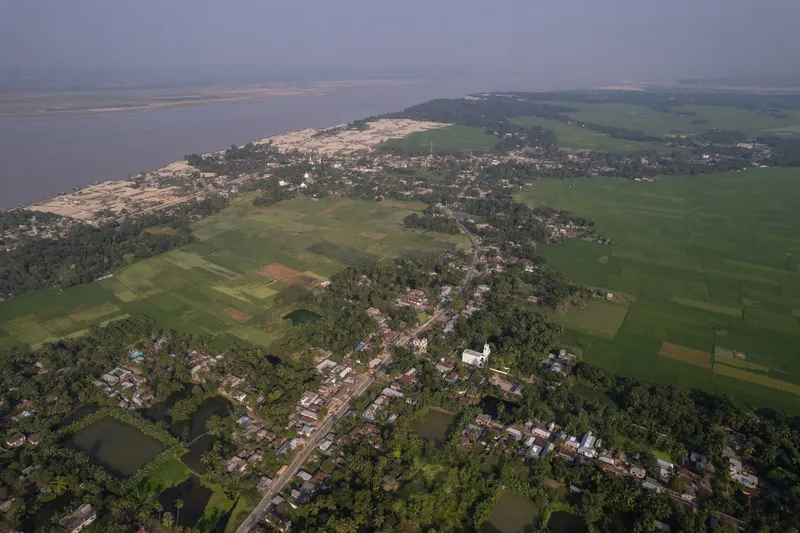
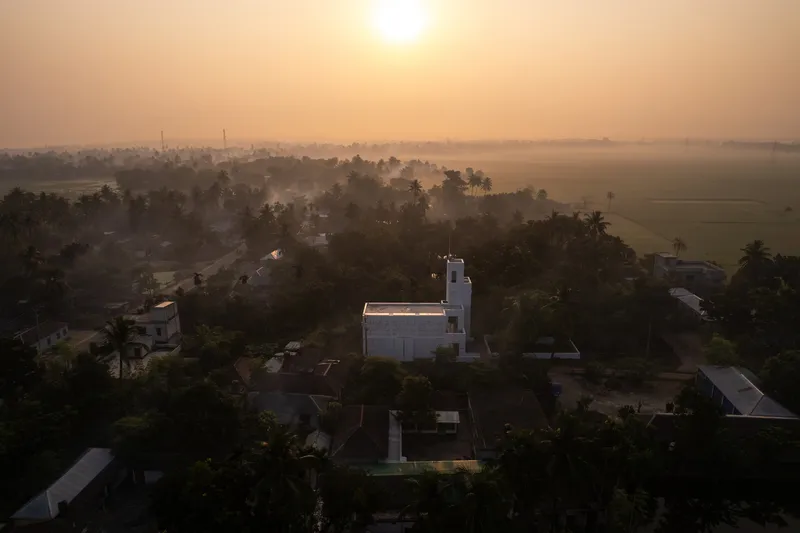
Kushtia sits in the alluvial floodplain of southwestern Bangladesh, a geography defined by rice paddies, dense tree cover, and narrow waterways. The aerial views reveal just how tightly the mosque is embedded in this fabric: houses cluster beneath canopy, fields stretch to the river, and the white tower appears not as an intrusion but as a vertical marker within a horizontal world. The architects clearly studied how the built environment here has always been shaped by soil, water, and vegetation before drawing a single line.
The decision to work with local craftsmen and locally sourced materials is not cosmetic regionalism. In a context where supply chains are short and labor knowledge is specific to climate and terrain, it is simply the most rational way to build. Brick, reinforced concrete, mahogany wood, and glass form the structural vocabulary. None of these materials is exotic. All of them are legible to the people who built the mosque and the community that uses it.
The Perforated Envelope as Climate Machine
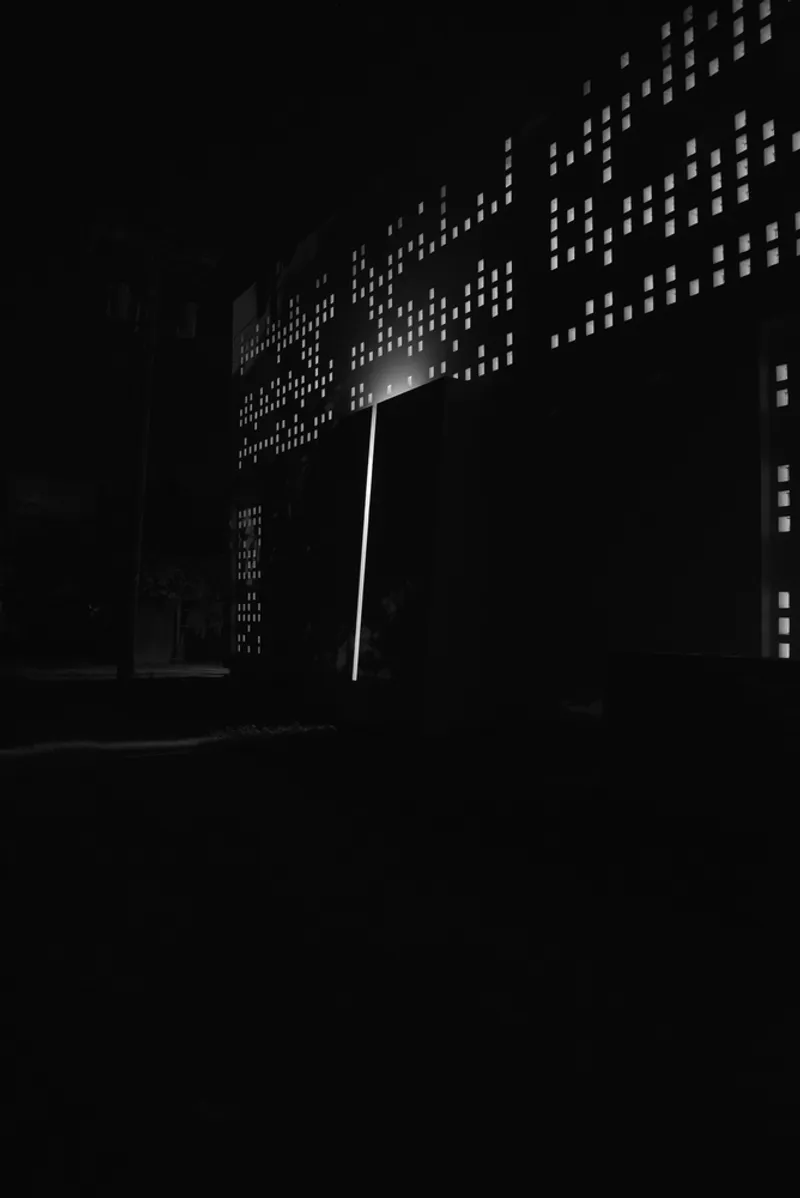

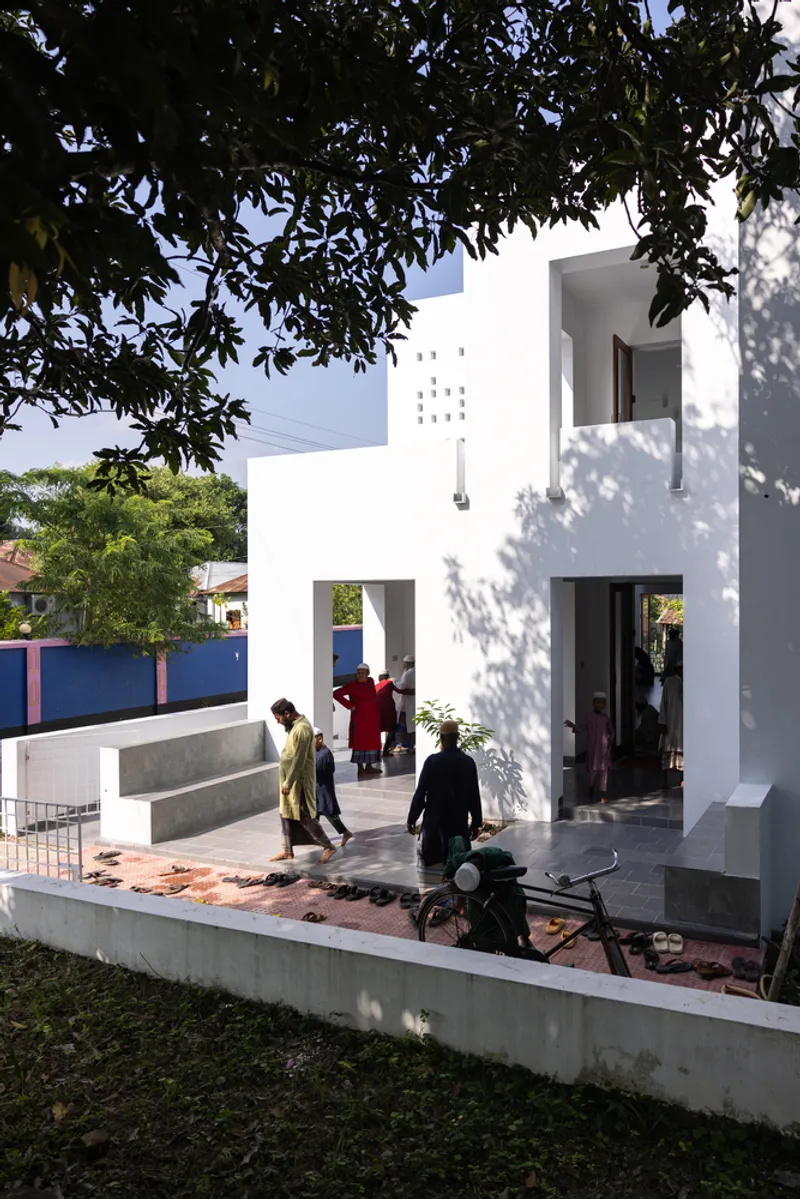
The street-facing facade is the building's defining gesture: a thick white wall punched with a regular grid of rectangular openings. At night these openings glow, turning the mosque into a lantern. During the day, they function as a large-scale ventilator, drawing cross-breezes through the prayer hall and reducing dependence on mechanical cooling. The perforations are sized and spaced to admit air while limiting direct solar gain, a calibration that requires knowing the local climate intimately.
Cavity wall construction amplifies this strategy. The air gap between the inner and outer wall skins acts as thermal insulation, buffering the interior from the extreme temperature swings of a subtropical climate. In summer the cavity keeps heat out; in the cooler months it retains warmth. The result is a prayer space that remains comfortable year-round without relying on energy-intensive systems. For a neighborhood mosque operating on modest resources, that is not a luxury; it is a necessity.
Light as Spatial Material

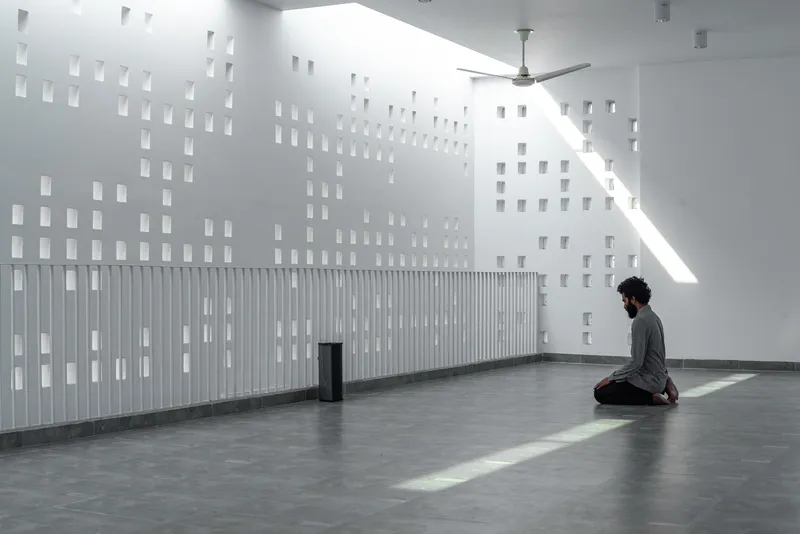
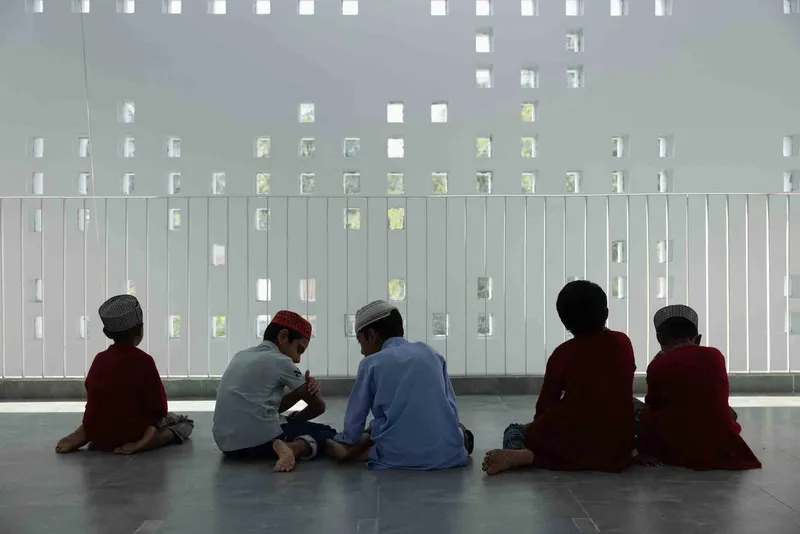
Inside the prayer hall, sunlight filtered through the perforated walls creates a shifting mosaic of light and shadow across the floor. The effect is not incidental. It is the direct consequence of the climate strategy: by breaking the wall into a field of openings, the architects transform passive ventilation into a kind of ornamentation that costs nothing and changes with every hour. A solitary figure kneeling in prayer is bathed in a dappled glow that feels sacred without any stained glass or calligraphic embellishment.
Vertical slat panels add another layer of light modulation. Where the perforated walls produce a dotted pattern, the slats create long angular stripes that slide across the floor as the sun moves. These two systems working together give the interior a visual complexity that would be difficult to achieve through surface decoration alone. The mosque demonstrates that in the right hands, structure and climate envelope can do the work that ornament typically performs.
The Between Space: Threshold as Community Room

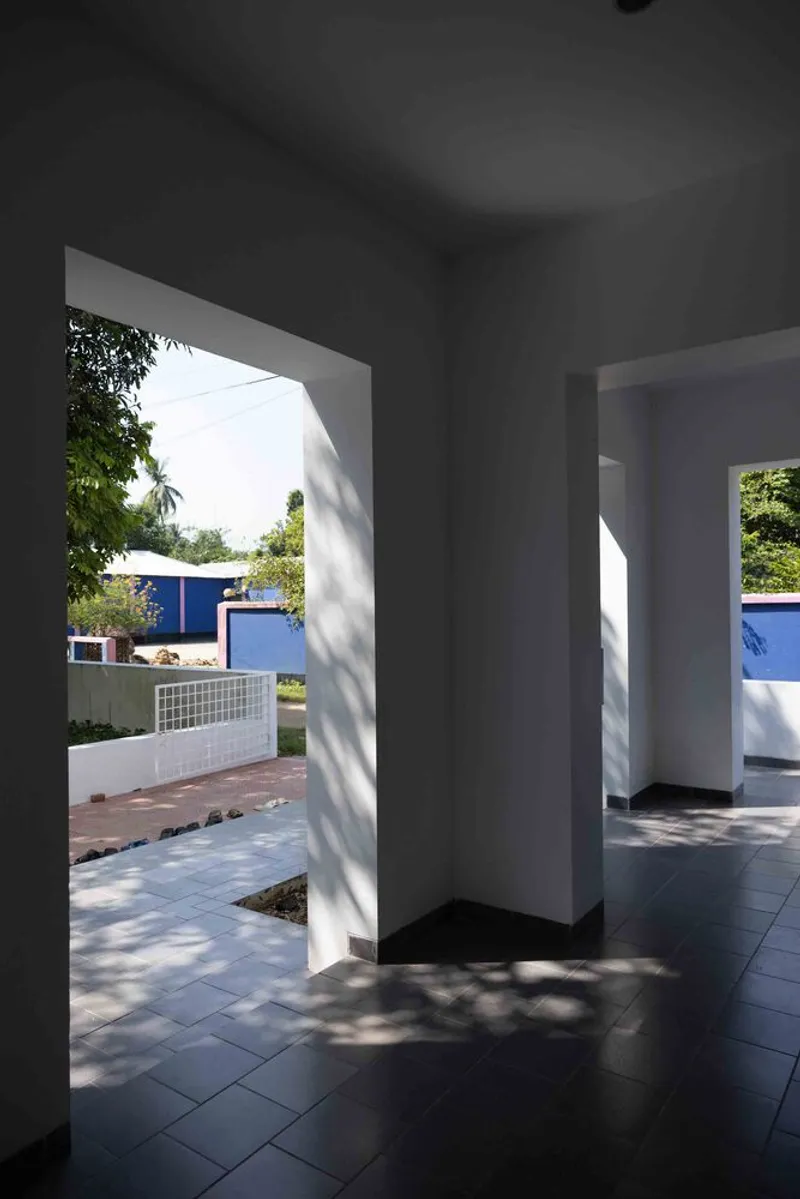

Between the street and the prayer hall, the architects have inserted what they call the "between space": a covered terrace, shaded and open-sided, paved in stone tile and edged by a planted courtyard. It is neither fully interior nor fully exterior. Two men sit on a stepped bench beneath a white portal, talking. Children move through. Morning shadows from the surrounding trees mark time on the floor. The space does not announce a program. It simply provides the conditions for pause, conversation, and rest.
In the context of a neighborhood mosque, this transitional zone is arguably as important as the prayer hall itself. Mosques in Bangladesh serve as social infrastructure, places where community life happens before and after worship. By giving that life a generous, climate-comfortable space, the architects acknowledge that the mosque's civic role extends well beyond the five daily prayers.
Framed Views and Deep Walls
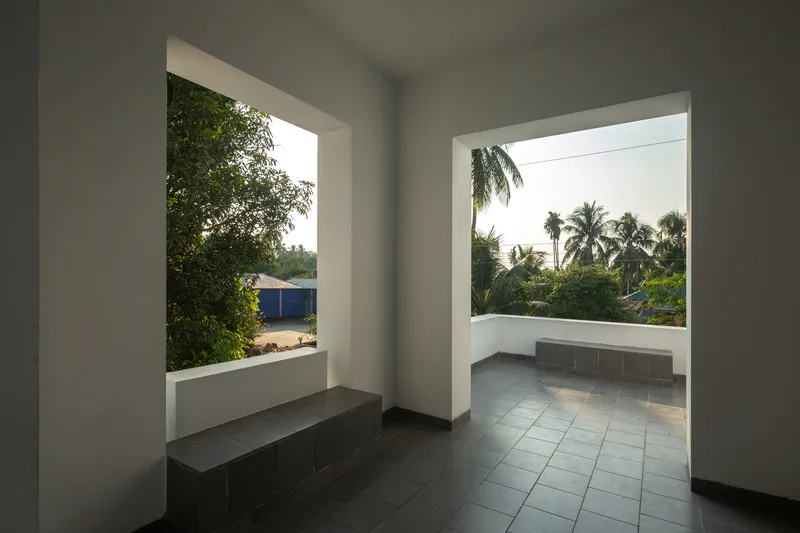
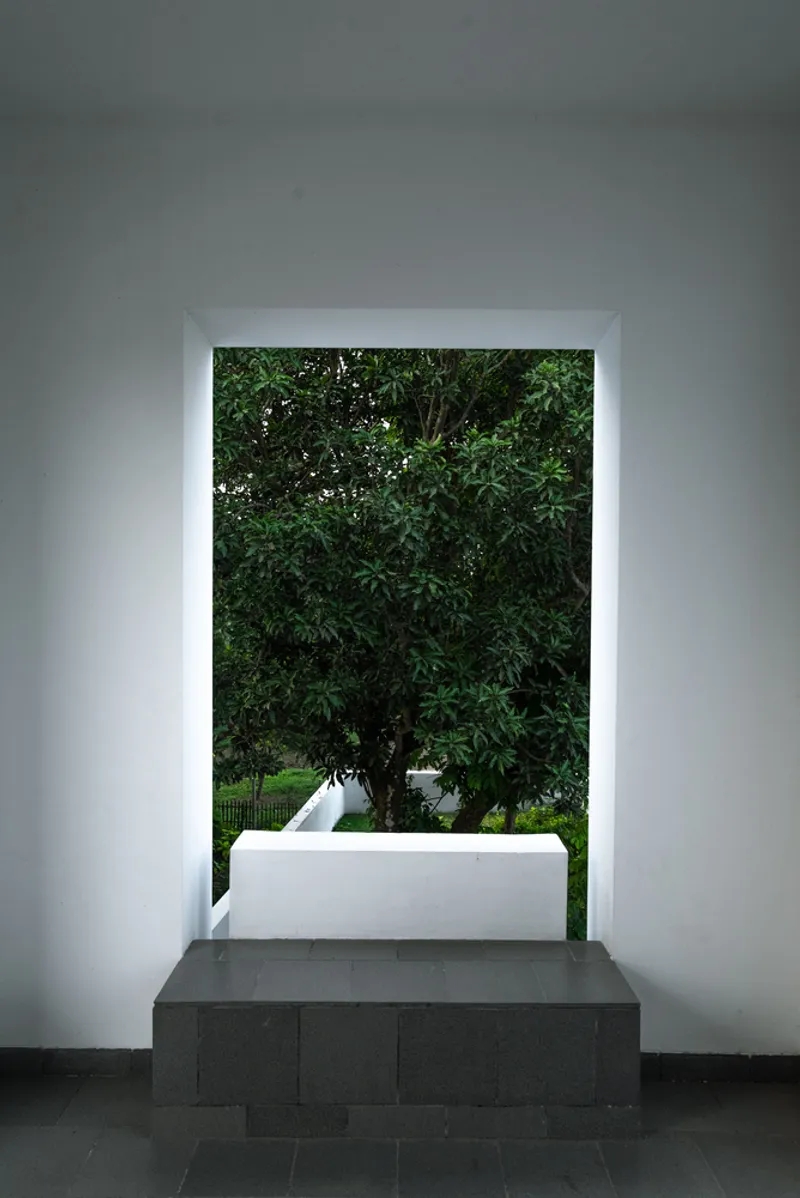

The wall thickness produced by the cavity construction has a spatial dividend: deep window recesses that frame views like paintings. One opening looks out over palm trees and neighboring rooftops. Another frames a single mango tree against a white parapet. A doorway presents the courtyard as a composed scene of paving, tree, and sky. These are not picture windows; they are apertures carved through a thick mass, and the depth of the reveal gives each view a sense of deliberate selection.
The effect is meditative. In a building designed for prayer and contemplation, every opening becomes an invitation to look outward slowly. The architects use the structural necessity of insulation to generate a quality of interiority that thinner walls simply cannot achieve.
Vertical Circulation and the Minaret

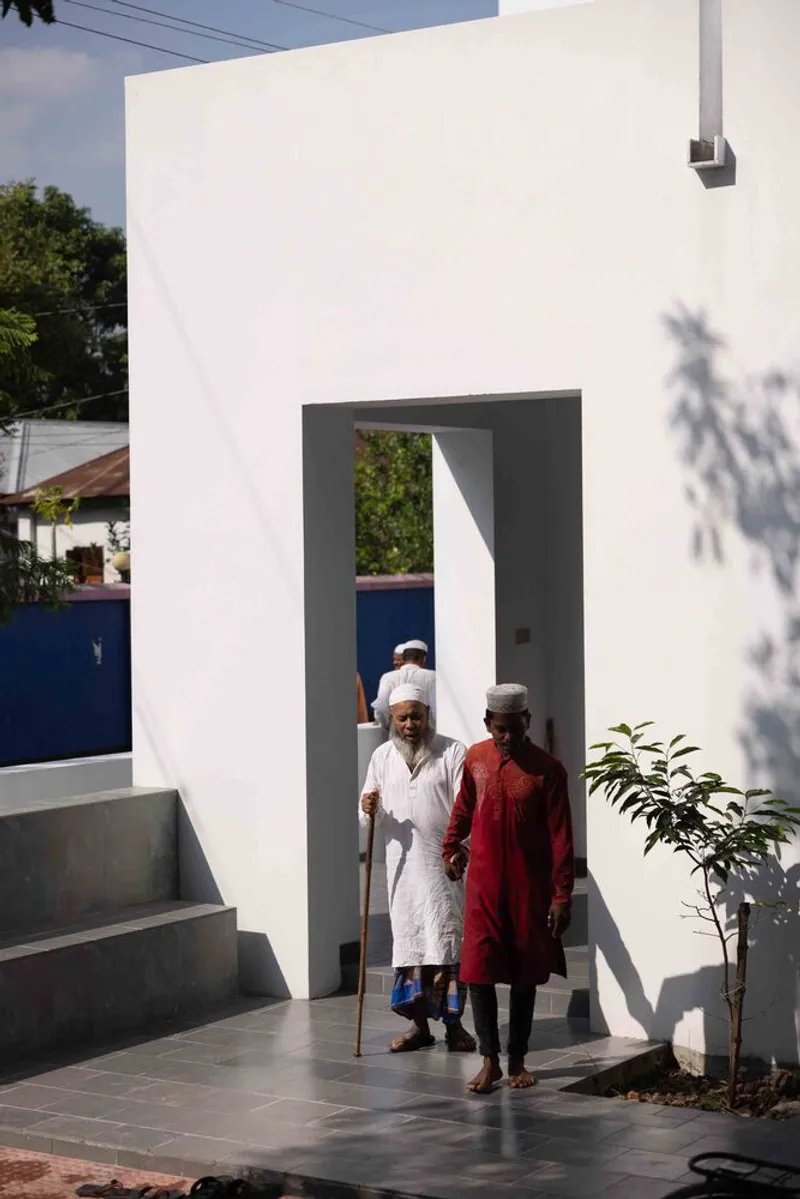
The mosque is organized across multiple levels, with a concrete staircase threading upward through the building to a rooftop terrace and minaret. The staircase itself is a clean, well-lit volume: white vertical railings, morning sun, and the kind of spatial economy that comes from working within a tight footprint. An exterior stair along the building's edge provides a secondary route, its white portal casting long tree shadows onto the steps.
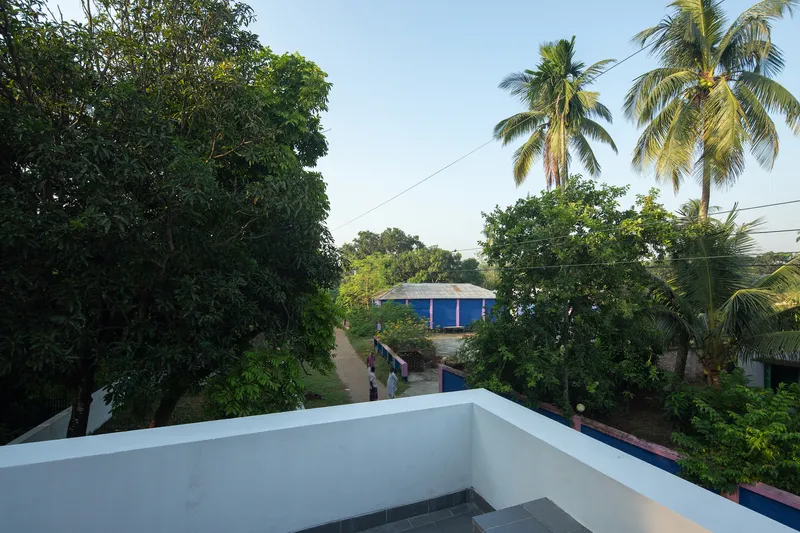
From the rooftop, the view extends across palm trees and the rural lane below. The minaret, visible in the aerial photographs as a slender tower rising from the main volume, serves its traditional role as a call-to-prayer marker and a neighborhood landmark. But it also completes the building's vertical composition, giving the otherwise compact plan a proportional lift.
Life Around the Mosque
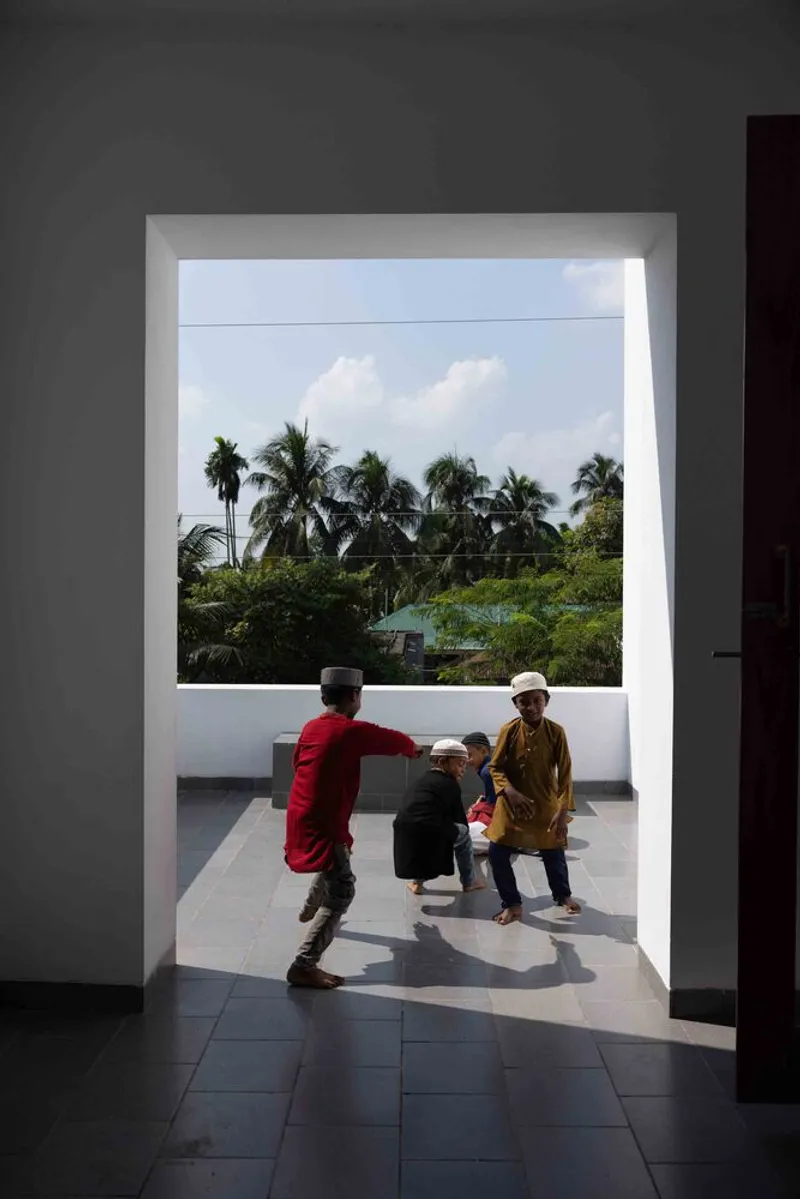
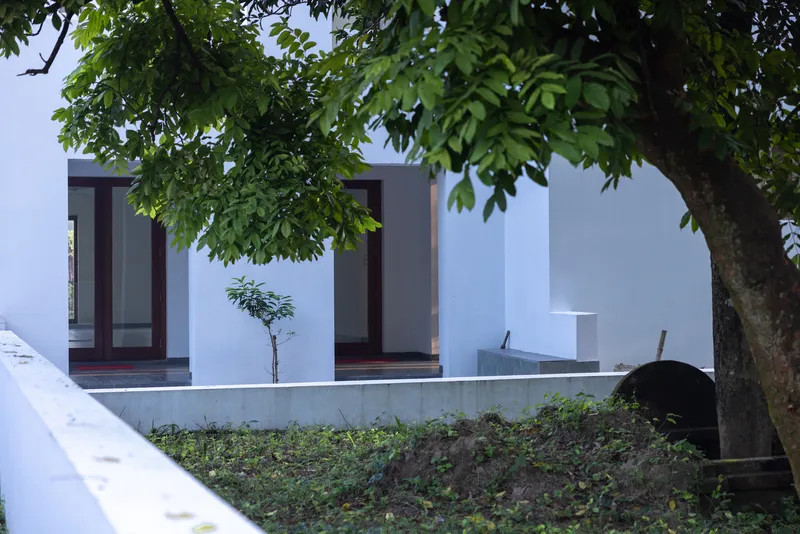
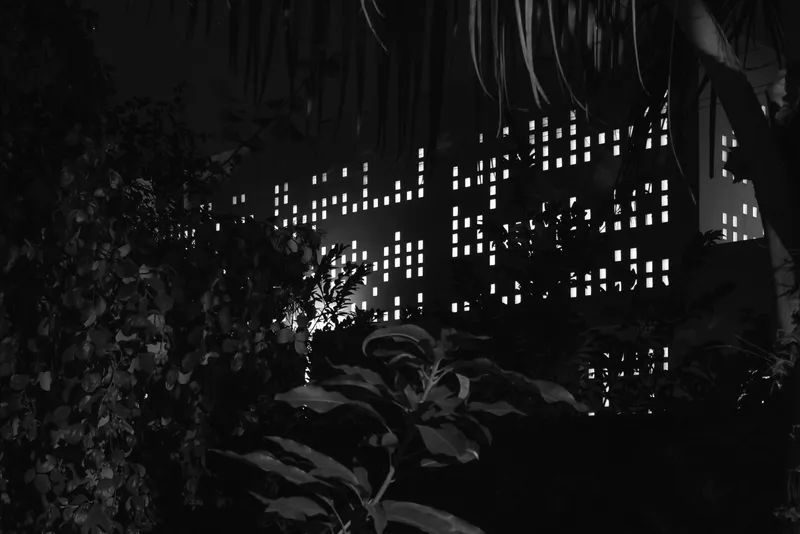
The photographs of children playing on the terrace, of a young tree planted in a raised bed beneath a mature canopy, of the building glowing through garden foliage at night, all point to the same conclusion: this mosque is alive as a piece of neighborhood infrastructure. It is not a building that empties out between services. The plinth, the courtyard, the between space, and the rooftop all invite occupation at different hours and for different purposes.
At night, the perforated facade transforms the mosque into a beacon visible through the surrounding vegetation, a soft glow rather than a harsh floodlight. The restraint is characteristic of the project as a whole. Every decision serves more than one purpose, and nothing is louder than it needs to be.
Plans and Drawings

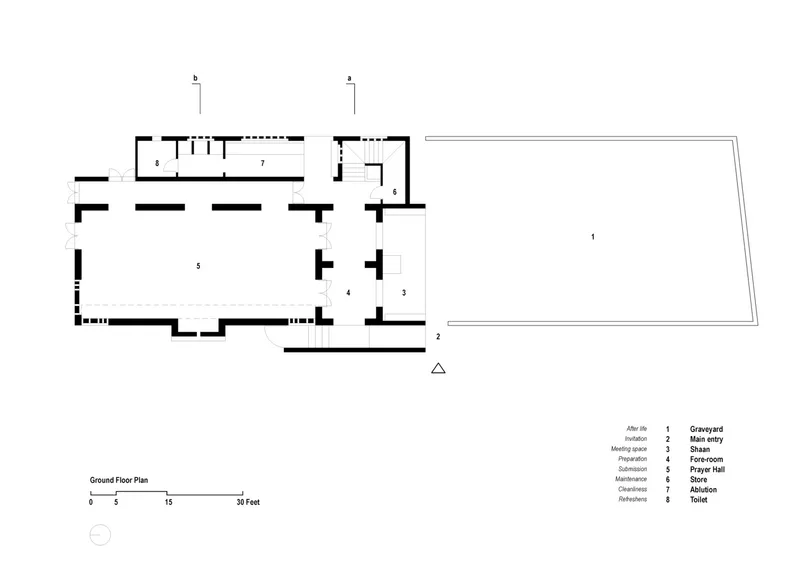
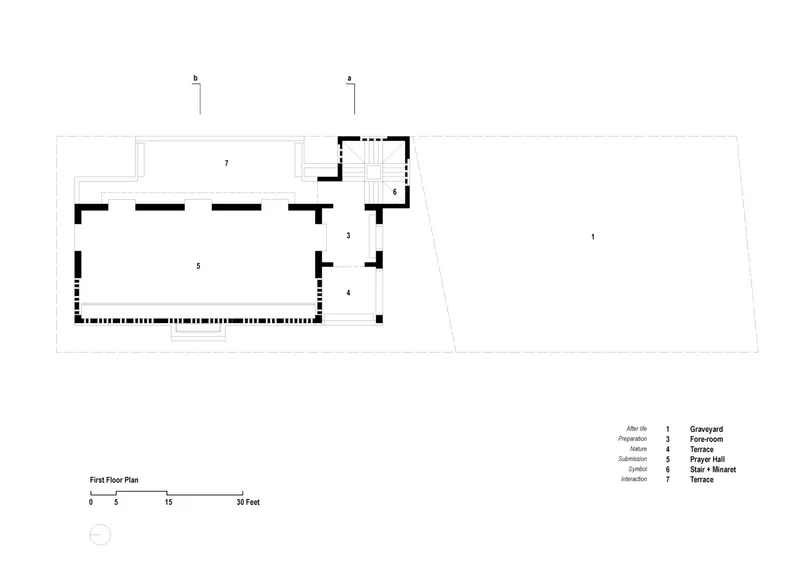
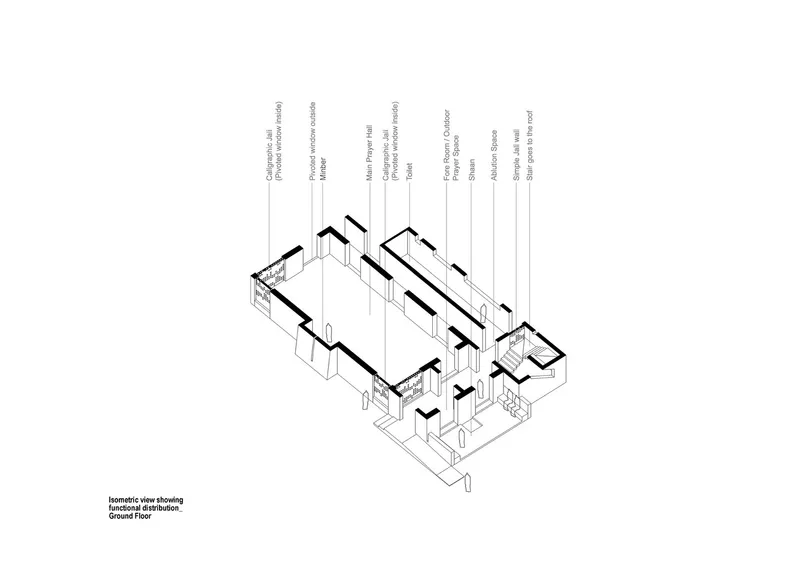

The ground floor plan reveals the spatial logic: a forecourt leads to the prayer hall, with a graveyard integrated into the site and meeting spaces flanking the main volume. The first floor repeats the prayer hall at a higher level, adding a minaret terrace and staircase. The isometric drawings make the functional distribution legible, showing how the compact footprint accommodates multiple programs without congestion.
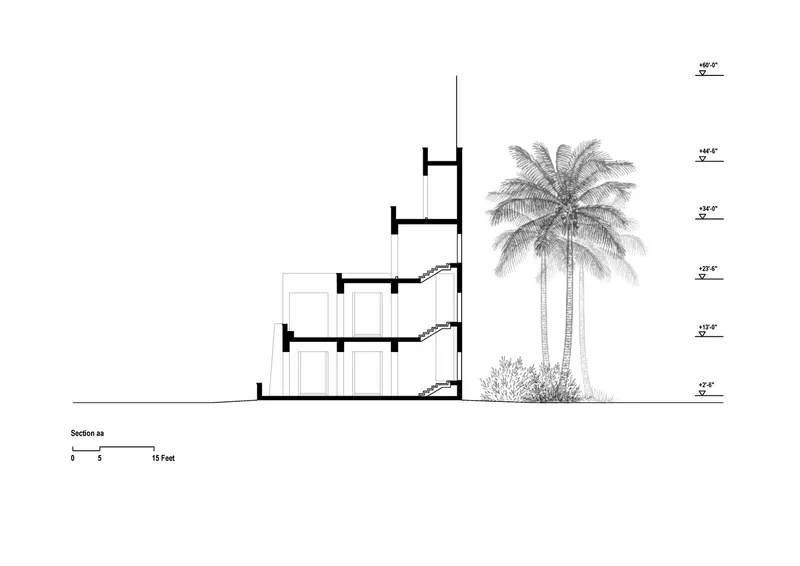
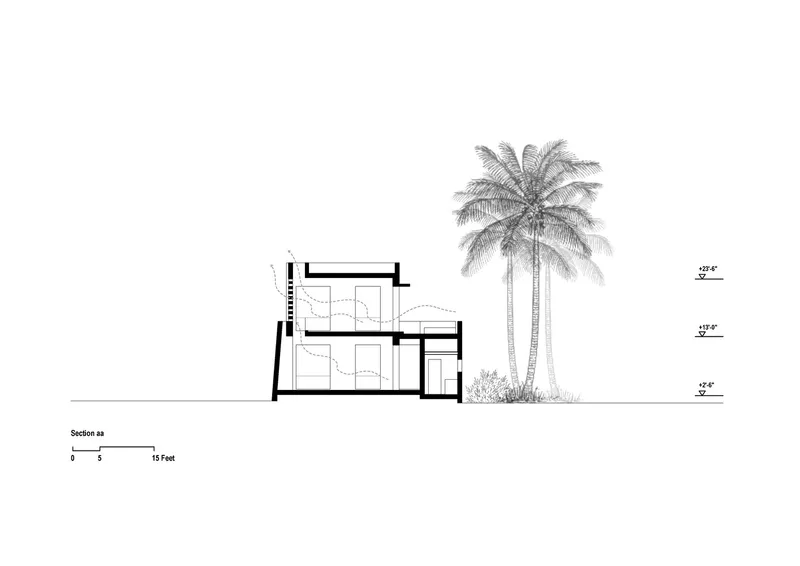
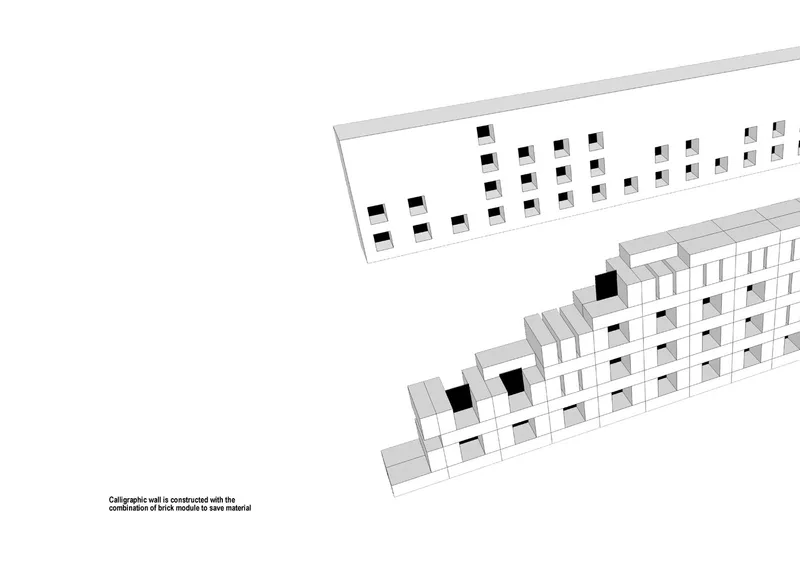
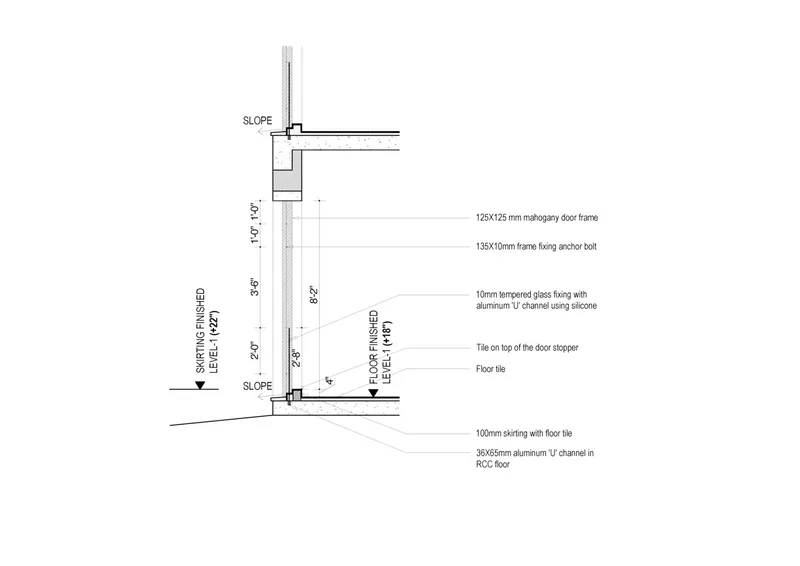
The section drawings are particularly instructive. They show a four-storey stepped structure that manages its height through setbacks, keeping the scale domestic despite the vertical ambition. The axonometric detail of the modular brick unit reveals how the perforated facade is assembled: staggered bricks with recessed openings, a pattern that local masons could execute without specialized formwork. The glass door section detail, with its mahogany surround and aluminum floor channel, shows the level of resolution the architects brought to every joint and junction.
Why This Project Matters
The Kushtia Neighborhood Mosque matters because it proves that climate-responsive design and spiritual atmosphere are not competing ambitions. Too often, sustainable architecture is presented as a technical achievement that happens to look good, or religious architecture is presented as a symbolic exercise that happens to consume energy. Here, the two agendas are indistinguishable. The perforated wall is simultaneously ventilation system, light filter, and devotional screen. The cavity wall is simultaneously insulation and spatial depth. Nothing is wasted.
More broadly, the project offers a model for how community buildings in the Global South can be designed with intelligence and care on limited budgets. By trusting local materials, engaging local craftsmen, and studying local climate with rigor, Ahsan Habib and Chinton Architects have produced a building that outperforms many projects with far greater resources. The mosque does not aspire to be an icon. It aspires to be useful, comfortable, and beautiful in the way that good vernacular buildings have always been: by paying close attention to the forces acting on them.
Kushtia Neighborhood Mosque by Ahsan Habib and Chinton Architects. Kushtia, Bangladesh. 5,200 sq ft. Completed 2022. Photography by Asif Salman.
About the Studio
Ahsan Habib
Share Your Own Work on uni.xyz
If projects like this are the kind of work you want to make, uni.xyz is a place to publish your own, find collaborators, and enter design competitions.




Popular Articles
Popular articles from the community


The Musturak Paradise: Senior Living Architecture for a Connected Future in Temara, Morocco
The Musturak Paradise reimagines senior living architecture in Temara via private homes, social spaces, culture, community, and shared care.

Riyadh For All: Intergenerational Urban Design for Active Aging in Rabat
Riyadh For All reimagines urban design in Rabat with intergenerational co-living, adaptive courtyards, and Moroccan cultural exchange today.

The Earth Pod: 3D Printed Homes for Resilient Refugee Communities
The Earth Pod reimagines refugee housing through 3D printed homes made from clay, combining resilience, self-sufficiency, and rapid shelter.

Play: Fragments of Their World
Familiar architecture becomes modular playground design, creating safe spaces where displaced children can learn, connect, imagine and play.


Similar Reads
You might also enjoy these articles


Hodi-Mandai Geram
Project Function: Preservation and revitalization of the Intangible heritage and socio-spatial identity of the Hodi by Housing, Cultural Memory Center, Sacred Grove, landscape, local tourism economy


Olio Towers: A Mid-Rise for Performers That Fuses Housing, Rehearsal, and Stage
Located blocks from Houston's Theater District, this modular tower stacks living units around a central performance atrium.

Oasis: Modular Green Housing Carved into Dhaka's Urban Fabric
A shortlisted Plugin Housing entry reclaims unauthorized settlements in Dhaka with stepped concrete volumes, green roofs, and ventilation-driven design.

Black Hole: A Floating Megastructure for the Post-Physical Era
Emiliano Mazzarotto envisions a spherical, self-scaling arena where e-sports, digital hotels, and holographic stadiums replace traditional public space.


Explore Architecture Competitions
Discover active competitions in this discipline



Challenge to reimagine the Iron Throne


Photograph architecture without architects


Illustrate the lost glory of Angkor Wat - Render Challenge


Design challenge to reuse E-waste
Comments (0)
Please login or sign up to add comments
No comments yet. Be the first to comment!