
STUDIO ALUC Converts a Century-Old Kyoto Machiya into a Seven-Room Hotel That Merges Bathing and Sleeping
Hotel Nazuna Kyoto Higashihonganji preserves the layered history of a traditional townhouse directly facing one of Kyoto's greatest temples.

The machiya, Kyoto's narrow wooden townhouse typology, is slowly disappearing. Thousands have been demolished in recent decades, and even those that survive often get gutted beyond recognition. STUDIO ALUC, led by Jun Kameda and Hirona Sasaki, took a different route with Hotel Nazuna Kyoto Higashihonganji: they dismantled the century-old structure piece by piece, catalogued its scars and structural weaknesses, reinforced what needed saving, and reassembled a building that reads as neither museum piece nor boutique hotel cliché. The result is a 600-square-meter property containing seven guest rooms across two connected wings, sitting on the main street directly opposite the Goei-do Gate of Higashi Honganji Temple.
What makes this project worth studying is not just the preservation work, which is rigorous, but the spatial proposition at its core. STUDIO ALUC collapsed the boundary between bathing and sleeping, positioning open-air stone baths next to beds and framing both with views into tsuboniwa courtyard gardens. The rooms are not divided into functional zones so much as they flow through one continuous domestic ritual: rest, bathe, contemplate. It is a quietly radical idea dressed in very old clothes.
Reading the Structure's Biography
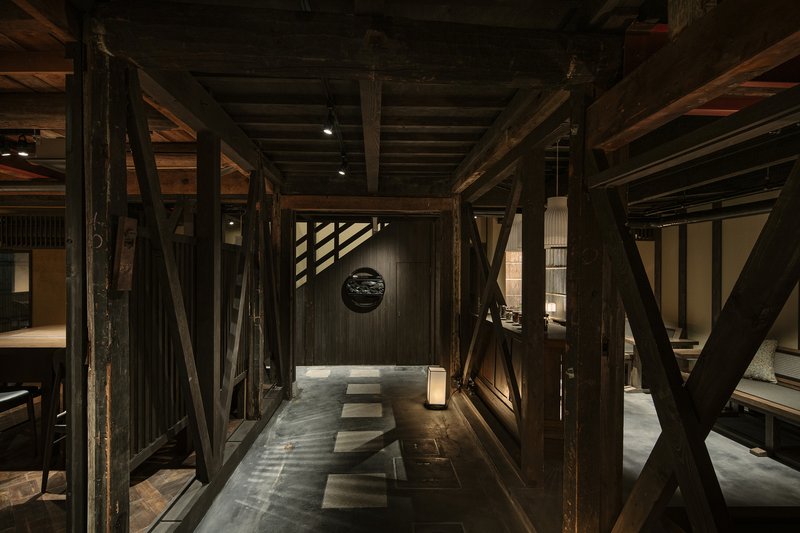
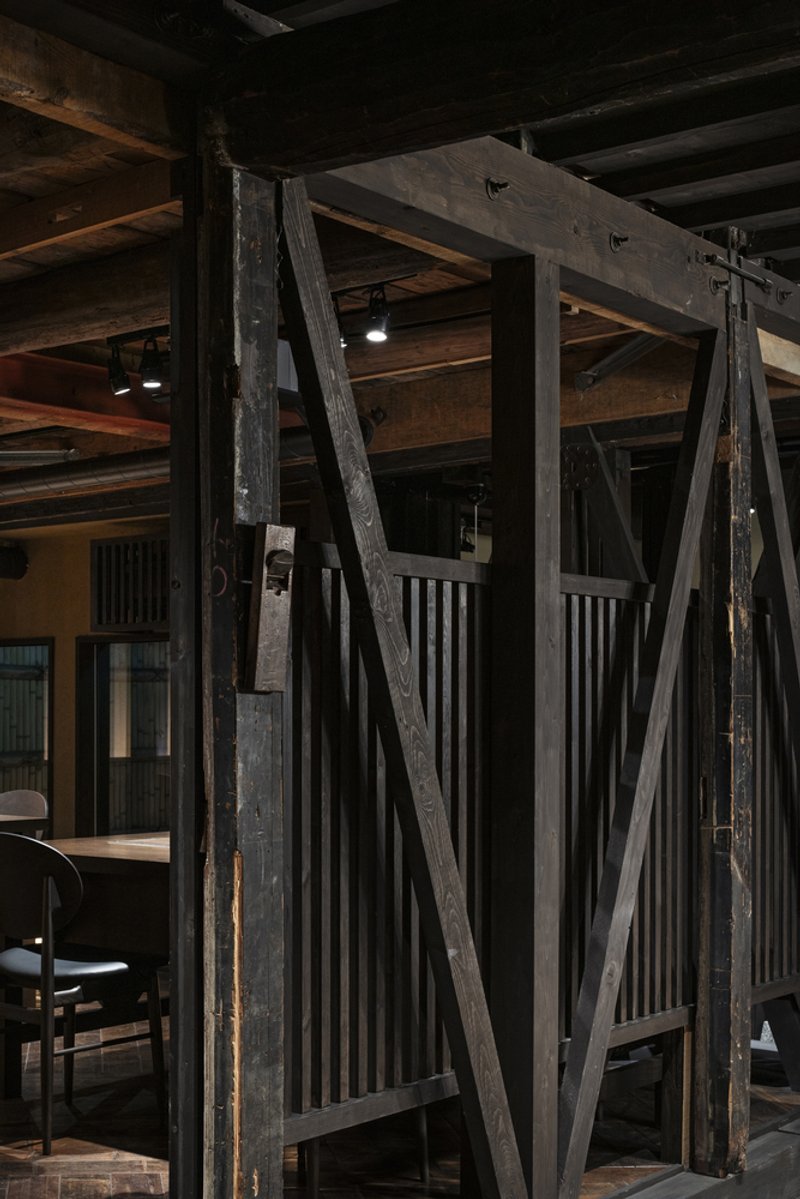
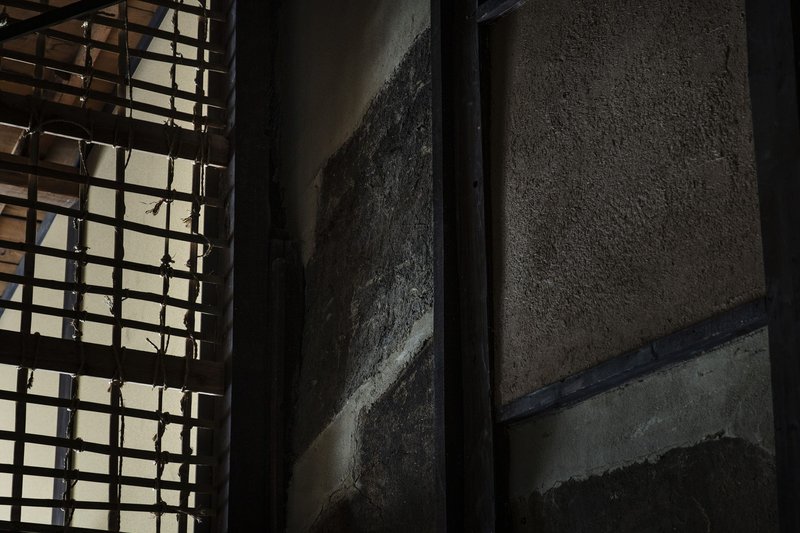
When STUDIO ALUC stripped the building back, they found carpentry from different eras meeting at structural joints, a physical record of the machiya's long life as an inn historically known as Onyado Niwa. Rather than concealing these seams, the architects left them legible. Diagonal timber bracing, some of it charred in the shou sugi ban tradition, sits alongside original earthen walls and newer reinforcements. The effect is archaeological: you can read the building's biography in its bones.
The charred timber elements do more than decorative work. The blackened surfaces create a tonal range across the interiors, from warm honey-colored original beams to deep carbonized diagonals, that gives each room a specific character without relying on applied finishes. Combined with the rammed earth and plaster surfaces visible in corridors and transitional spaces, the material palette stays honest to what was already there.
A Facade That Keeps Its Secrets
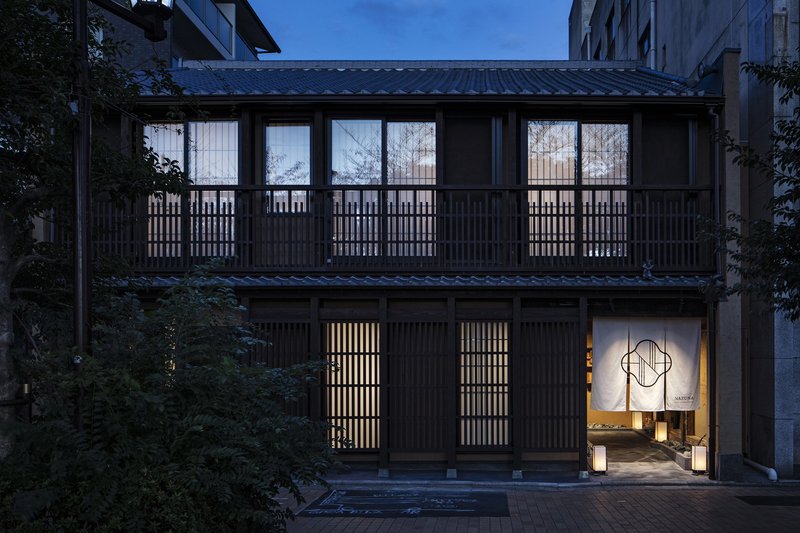
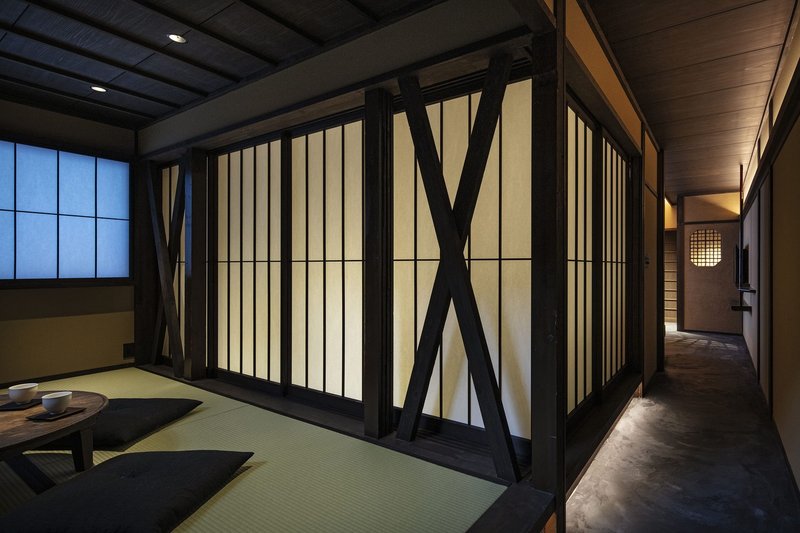
From the street, the machiya presents itself modestly: a two-storey timber facade with slatted balustrades and gridded screens, squeezed between neighboring buildings. At twilight the translucent screens glow, hinting at the depth behind without revealing it. This is a machiya convention, the deliberate opacity of the street face, and STUDIO ALUC honors it. The building does not announce itself as a hotel; it simply occupies its plot as it has for a hundred years.
The backlit washi screens visible from outside are particularly effective. They register human movement as soft shadows, collapsing the distance between the traditional sliding screen and something closer to a lantern. It is a small gesture, but it signals the care the architects brought to the threshold between public and private.
Courtyards as Light Engines
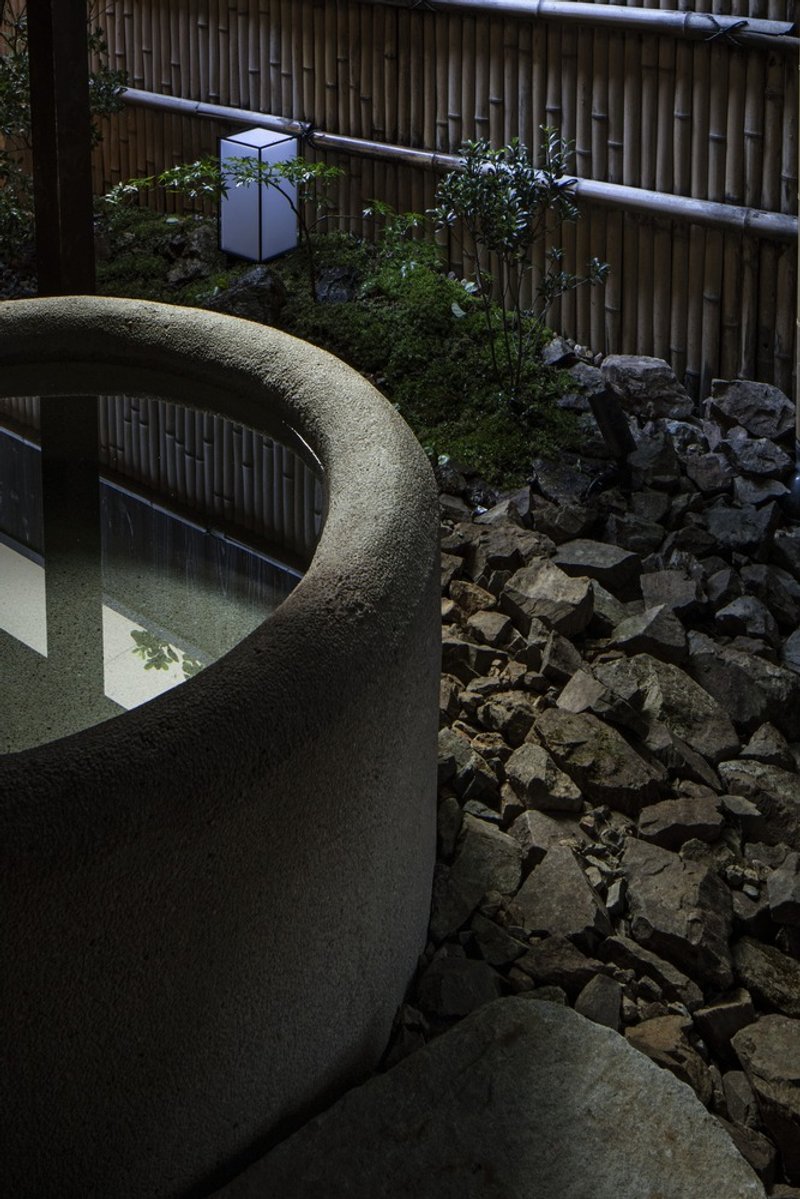
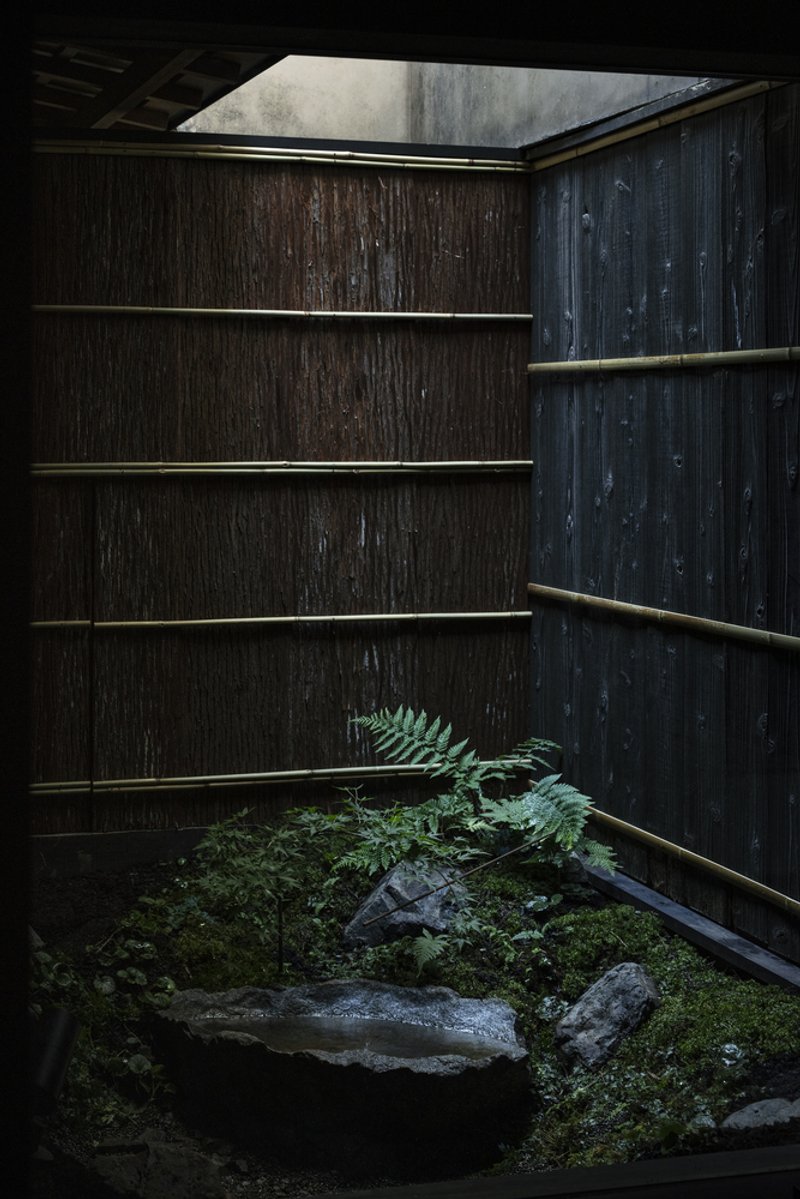
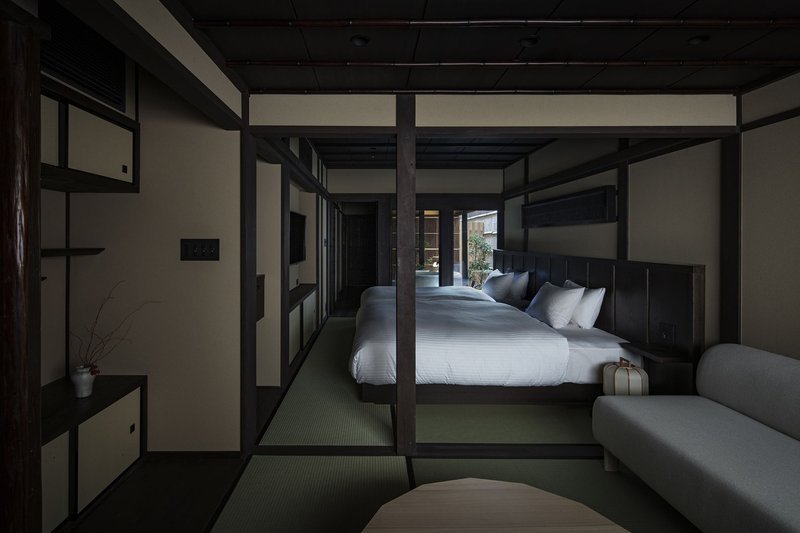
Machiya are notoriously dark. Their long, narrow footprints and party walls on both sides make natural light a problem that traditional builders solved with internal courtyards. Here, the tsuboniwa in the east wing's north and south ends serve that same function, pulling daylight deep into rooms that would otherwise rely entirely on artificial sources. The skylit courtyard with its charred timber walls, moss, ferns, and stone floor is less a garden and more a vertical light shaft dressed in green.
The curved stucco wall edging one courtyard is a rare moment of formal softness in a project dominated by right angles and post-and-beam geometry. It guides the eye toward the stone rockery and bamboo fence beyond, compressing the courtyard's depth and making it feel larger than its footprint. These small gardens are doing enormous spatial work: providing light, ventilation, visual relief, and the sound of water in rooms that face inward rather than out.
Where You Sleep Is Where You Bathe
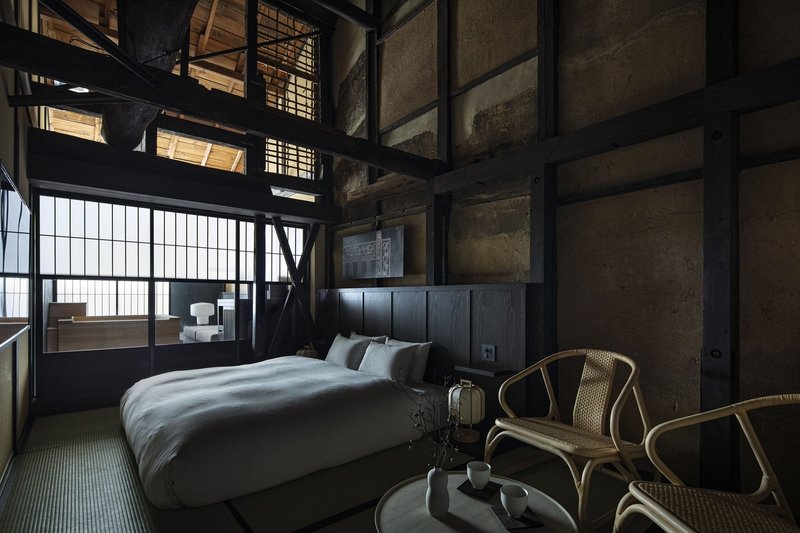
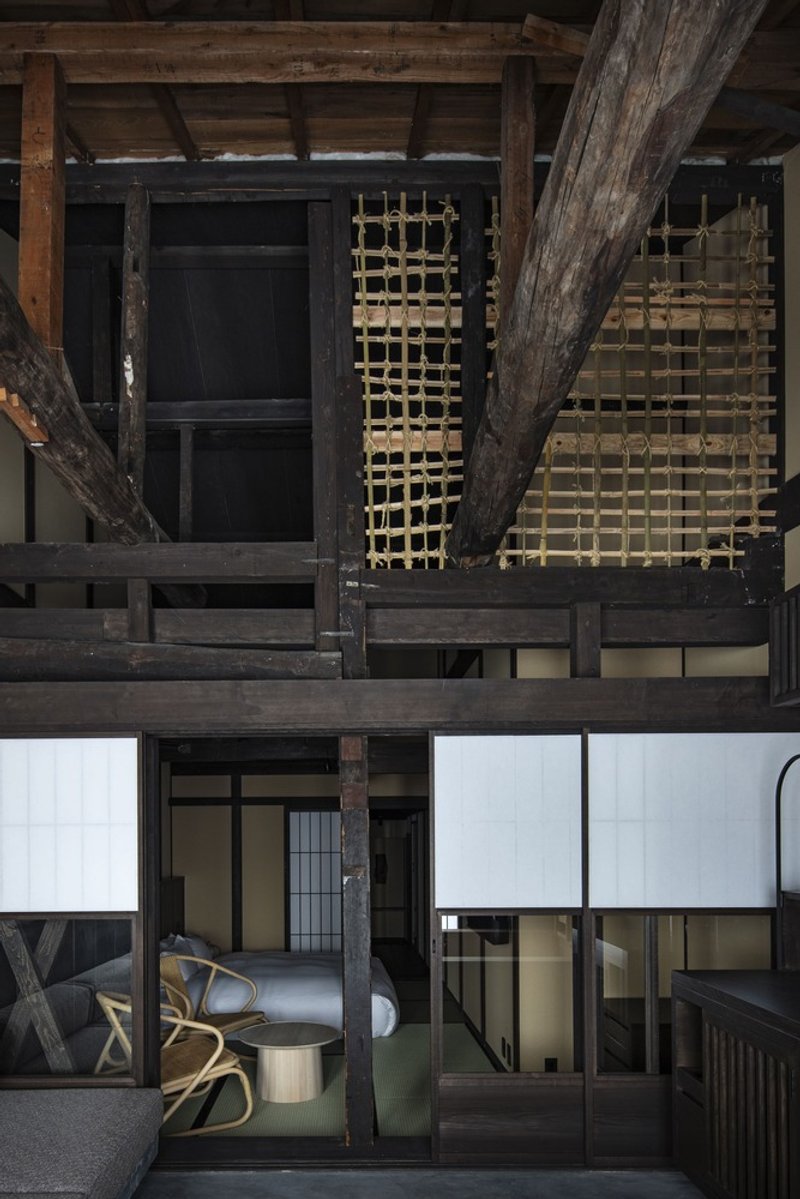
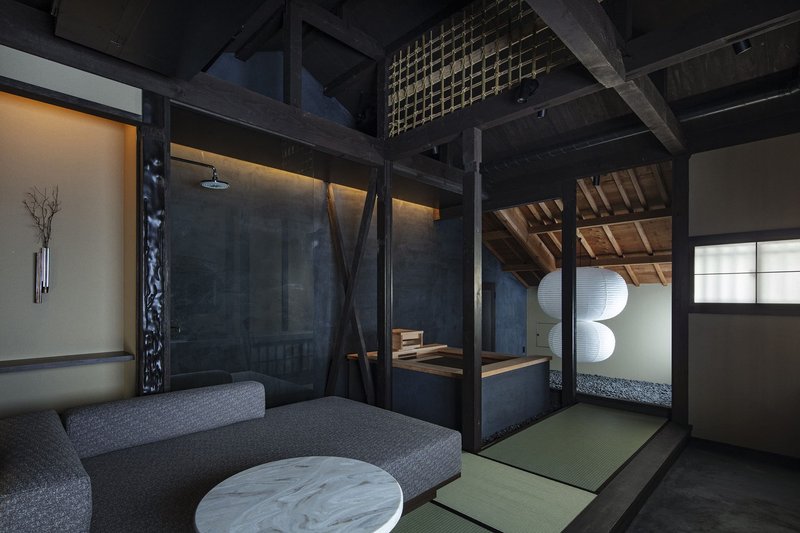
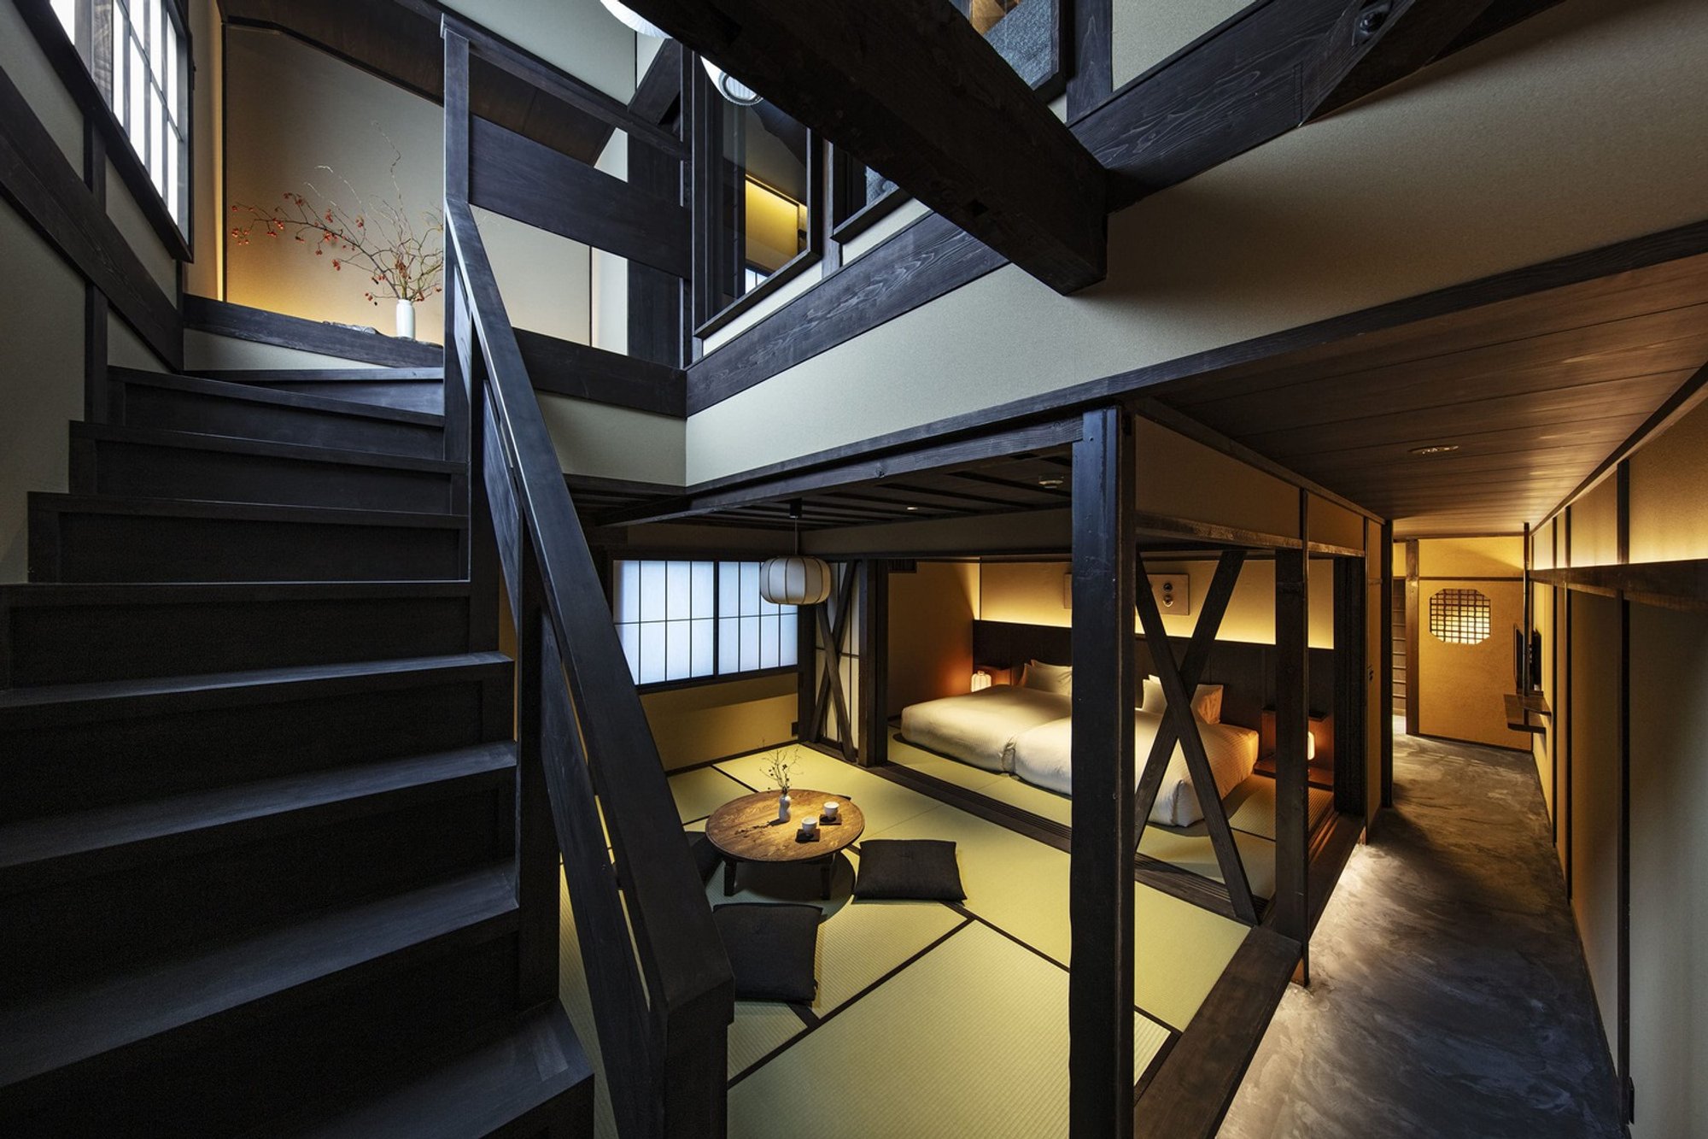
The most provocative design decision in the project is the integration of bathing and sleeping into a single continuous space. In the west wing's second-floor rooms, large hinoki cypress baths sit adjacent to sleeping platforms, both oriented toward views of Higashi Honganji Temple framed by cherry blossoms. The duplex rooms spanning the second and third floors push this further: a tansu staircase, a traditional chest of drawers doubling as stairs, leads up to a spacious bathroom with a hinoki tub beneath exposed roof boards and earthen walls from the original construction.
This is not a spa amenity bolted onto a bedroom. It is a genuine spatial merger that treats bathing as part of the room's atmosphere rather than a function hidden behind a door. The exposed timber beams overhead, the tatami underfoot, the courtyard visible through lattice screens: everything reinforces the idea that rest and immersion are not separate activities but a single experience.
Communal Rooms and the Ground Floor Sequence
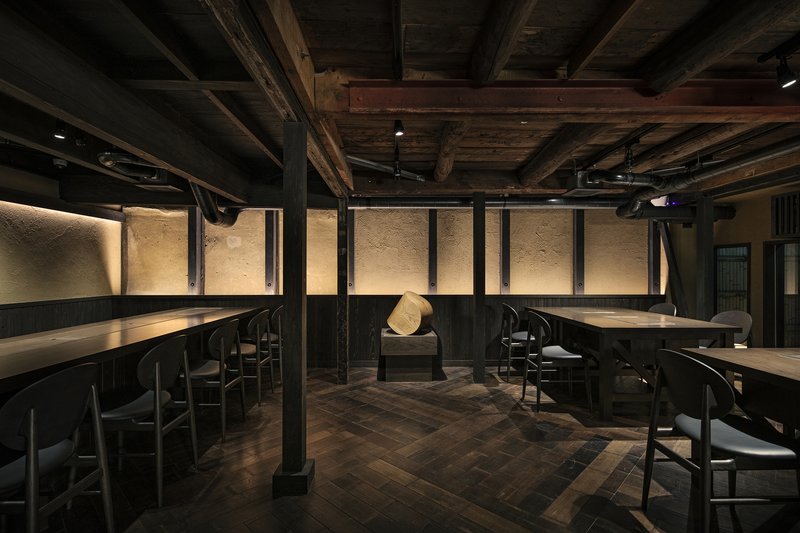
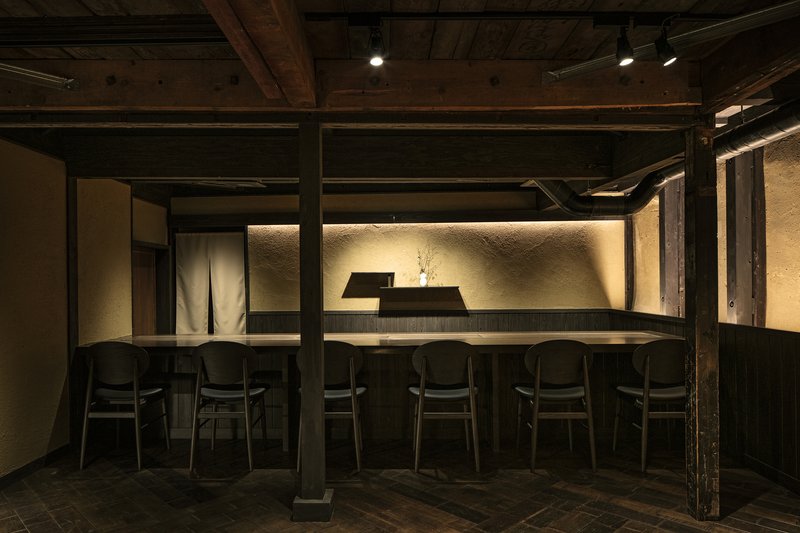
The dining hall is perhaps the most atmospheric space in the building. Herringbone wood flooring, black-painted timber columns, and rammed earth walls create a room that feels like an excavation: part cellar, part temple refectory. The warm uplighting washes the earthen surfaces and picks up their granular texture, giving the room a gravity that the guest rooms, by contrast, hold lightly.
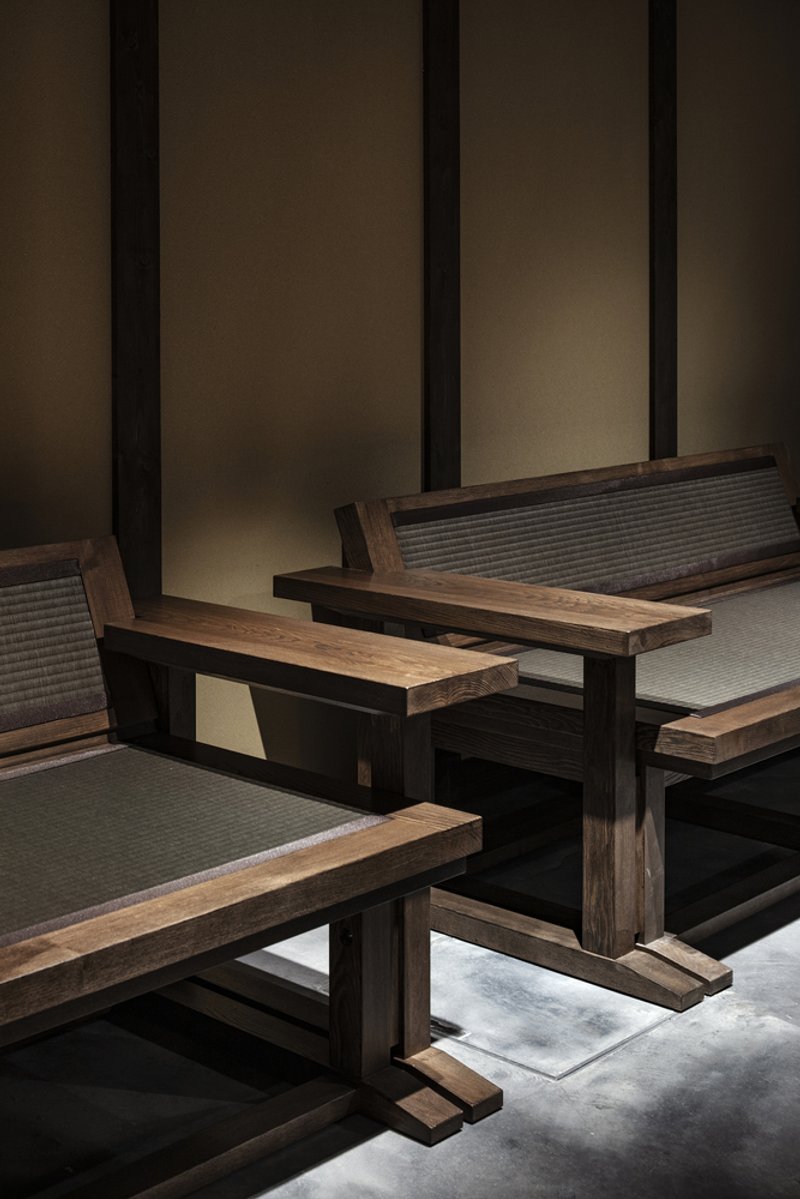
Adjacent to the dining room, a bar with integrated seating and a low timber bench area provide quieter social spaces. The west wing's preserved doma, the traditional earthen floor at ground level, connects these communal zones to the courtyard gardens, establishing a ground-floor sequence that moves from street to reception to lounge to garden without any abrupt transitions. It is a promenade in miniature, compressed into a machiya's narrow plan.
Craft in the Details
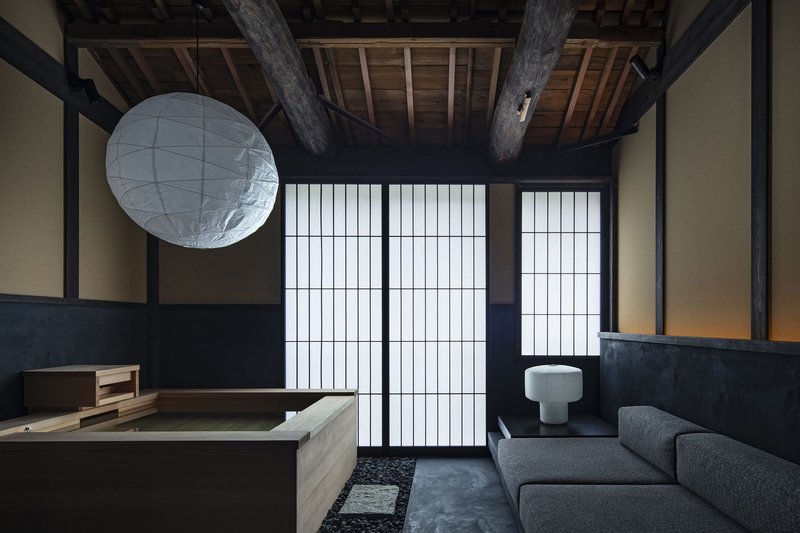
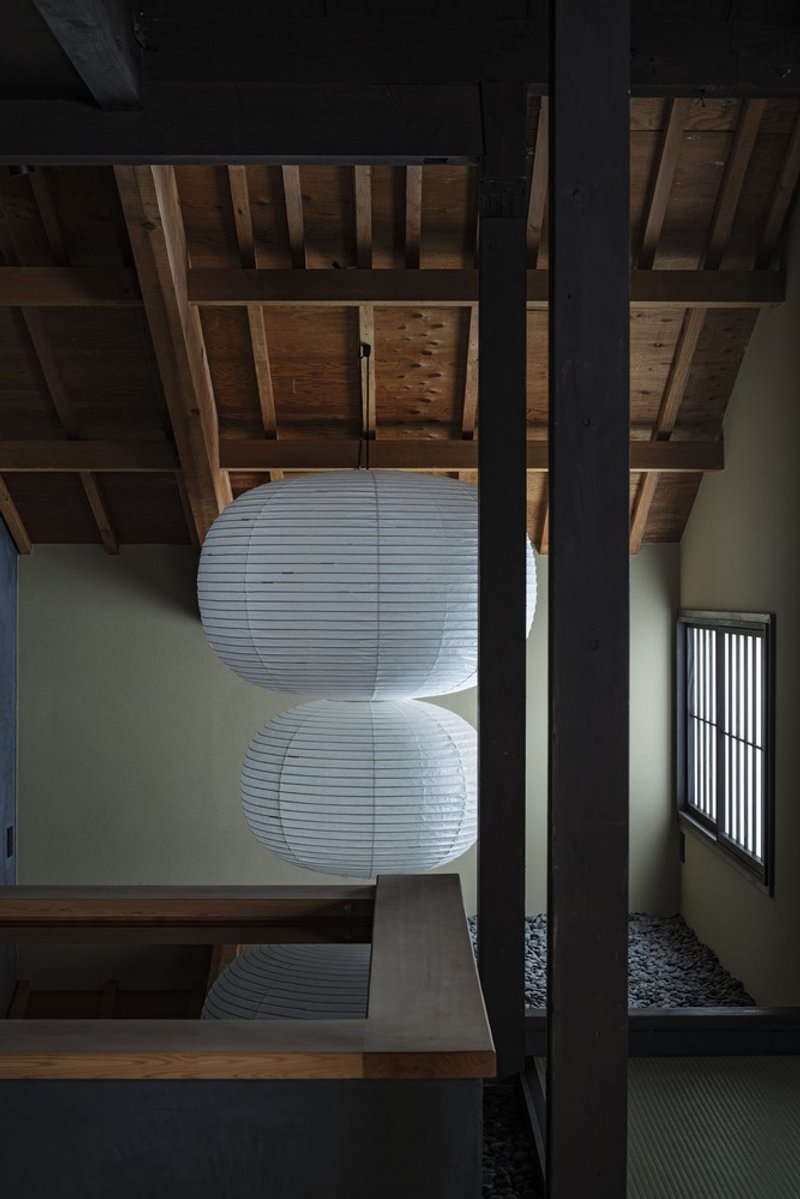
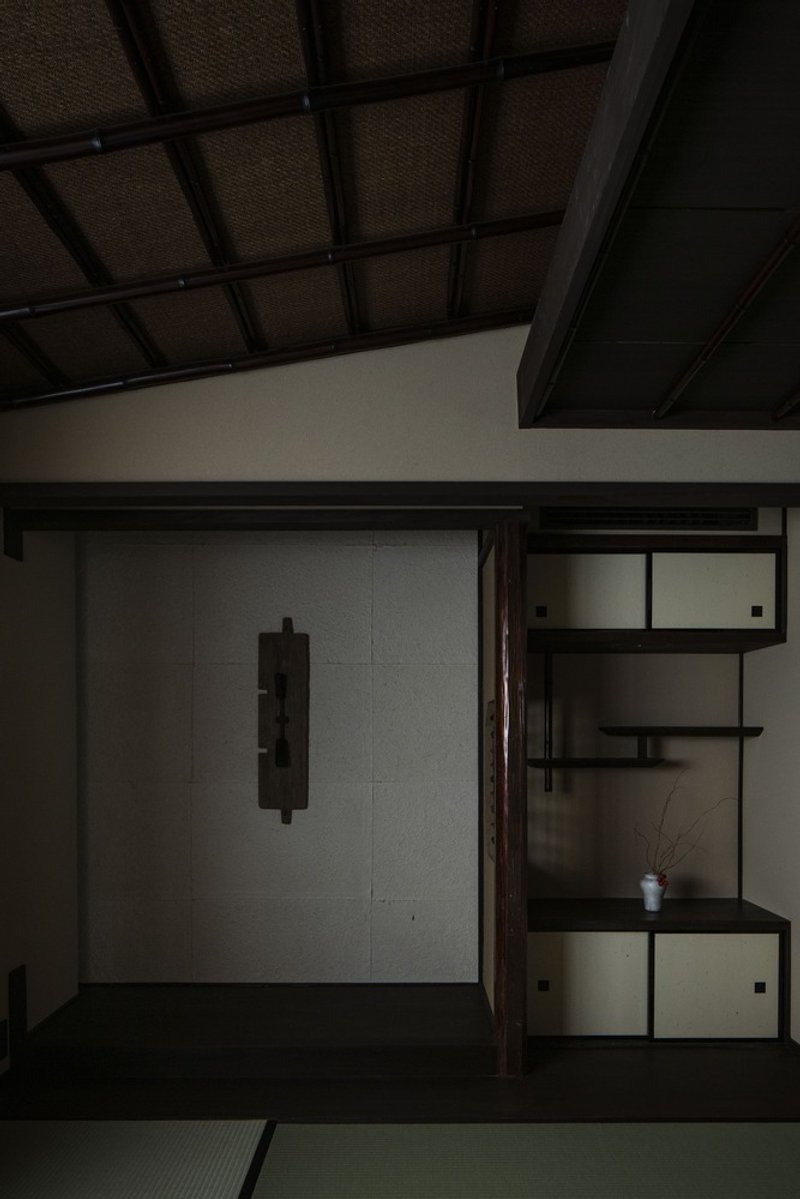
Throughout the hotel, small details reward close attention. Spherical paper lanterns hang from exposed ceiling joists, their soft light diffusing against the timber above. Woven ceiling panels in sitting areas introduce a textile warmth that balances the hard geometry of the structural frame. Staggered timber shelving in guest rooms echoes the tokonoma alcove tradition without replicating it literally, using reclaimed materials to create display niches that feel earned rather than designed.
The gridded translucent screens are a recurring motif, filtering light and view in equal measure. They function as room dividers, window treatments, and spatial thresholds simultaneously. In a building with this many layers of history, they also serve as a kind of visual cleansing: a moment of pure, uniform light between one richly textured surface and the next.
Vertical Complexity and the Machiya Section
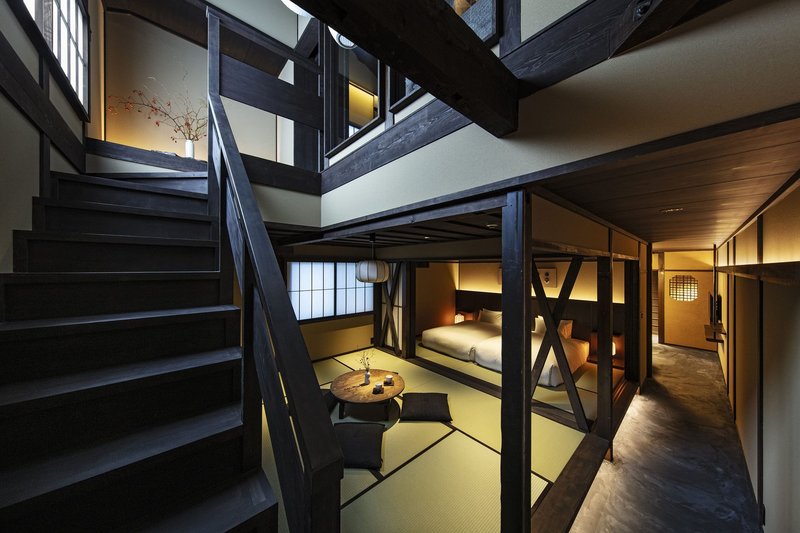
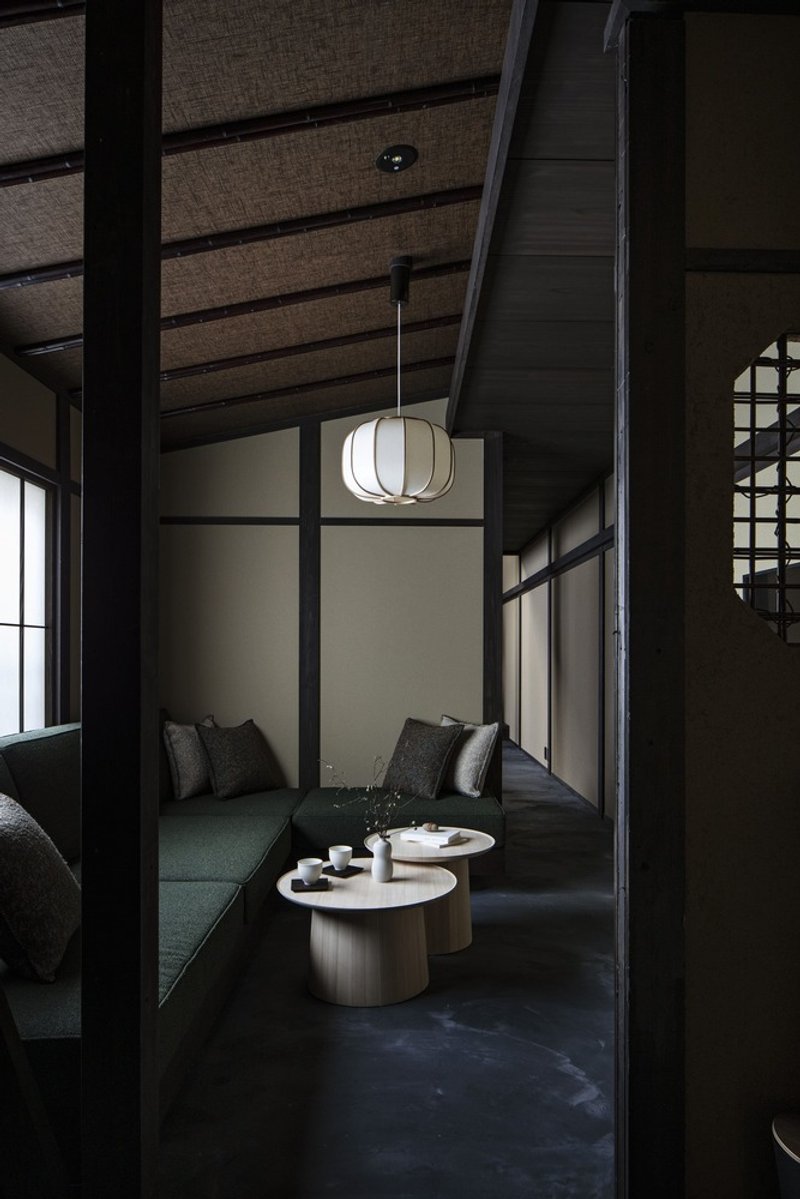
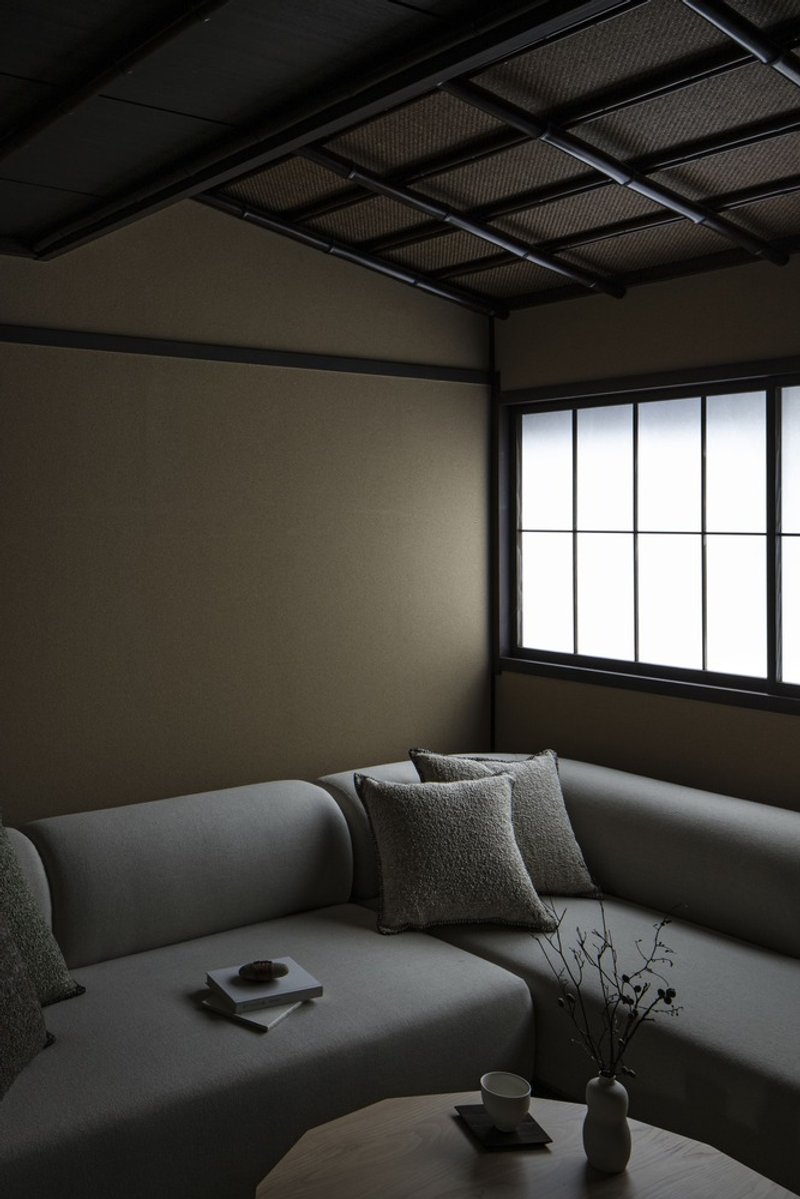
The section is where this project reveals its real ambition. Machiya are typically low-ceilinged and vertically compressed, with steep stairs that force visitors to duck under beams. STUDIO ALUC worked with these constraints rather than against them, using double-height voids to create moments of release within an otherwise intimate scale. The black timber staircase connecting mezzanine levels in the duplex rooms is a small architectural event: a vertical promenade through the building's layered history, from tatami-floored rooms below to the exposed roof structure above.
The small seating nooks tucked beneath pendant lanterns and woven ceilings capitalize on the machiya's inherent compression. These are spaces designed to be occupied while seated or kneeling, scaled to the body in a way that Western hotel design rarely attempts. The curved sofa catching soft daylight through a gridded window is one of the few concessions to contemporary furniture, and even it feels calibrated to the room's proportions.
Plans and Drawings
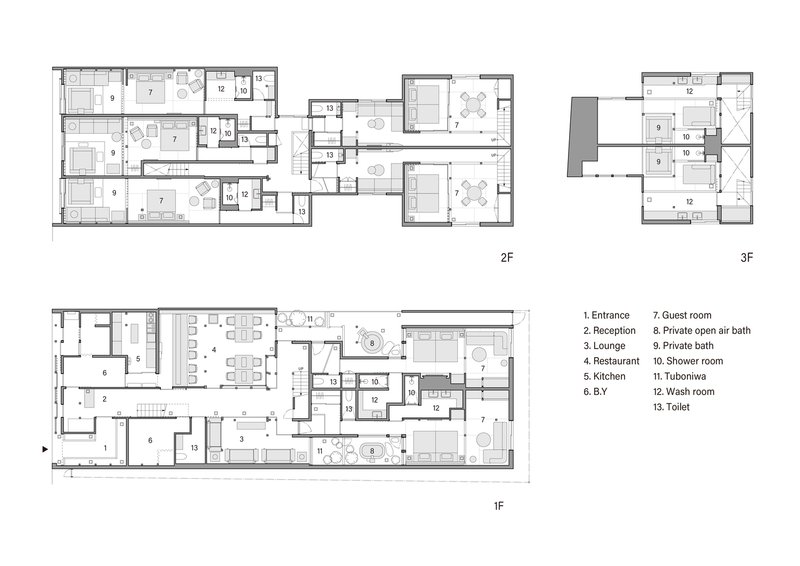
The floor plans across three levels reveal the project's organizational logic. The east and west wings, originally separate structures, are now connected by a shared roof that creates a covered passage between them. Guest rooms cluster on the upper floors, with communal dining and lounge functions occupying the ground level adjacent to the courtyard gardens. The narrow, elongated plan is classic machiya: rooms arranged sequentially along the building's depth, with courtyards punctuating the section to deliver light and air. What the drawings make clear is how little circulation space the architects wasted; nearly every square meter is either inhabitable room or garden.
Why This Project Matters
Machiya preservation in Kyoto sits at a crossroads. The economics of demolition and rebuilding almost always win, and the machiya that do survive as hotels often lean on nostalgia at the expense of genuine spatial quality. STUDIO ALUC's work at Hotel Nazuna Higashihonganji offers a credible alternative: a regenerative approach that treats the existing structure as a design partner rather than a constraint to be overcome. The building's scars, its steep stairs and low beams, its century of patched carpentry, are not problems to solve but evidence to preserve.
The decision to merge bathing and sleeping into a single room type is the project's most transferable idea. It challenges the compartmentalized logic of hotel design and proposes something closer to the traditional Japanese house, where space is defined by activity and time of day rather than by fixed walls. In a city drowning in generic accommodation, this machiya remembers what hospitality once meant: an invitation to inhabit a place, not just occupy a room.
Hotel Nazuna Kyoto Higashihonganji by STUDIO ALUC. Kyoto, Japan. 600 square meters. Photography by Kenta Hasegawa.
About the Studio
Share Your Own Work on uni.xyz
If projects like this are the kind of work you want to make, uni.xyz is a place to publish your own, find collaborators, and enter design competitions.




Popular Articles
Popular articles from the community


Takeshi Hosaka Architects Suspends a Concrete Cross Above a Yokohama Cemetery
A 28-square-meter burial renovation in Yokohama lifts the symbol of resurrection into the sky so mourners see it against heaven.

YOAP Architects Round a Corner in Yeongcheon with a Cylindrical Community Hub
A 197-square-meter brick and ribbed-clad tower turns a forgotten alley corner in South Korea into a public garden with a low threshold.


20 Most Popular Office Building Projects of 2025
From biophilic workspaces in India to net-positive energy offices in New Delhi, 20 office building projects that defined architecture in 2025.

Fausto Terán and Toro Fuse Japanese Craft with Mexican Tradition in a Lakeside Retreat
Nakamura House pairs Shou-Sugi-Ban charred pine with handmade clay tile at the foot of Atlangatepec Lagoon in Mexico.


Similar Reads
You might also enjoy these articles

Olio Towers: A Mid-Rise for Performers That Fuses Housing, Rehearsal, and Stage
Located blocks from Houston's Theater District, this modular tower stacks living units around a central performance atrium.

Oasis: Modular Green Housing Carved into Dhaka's Urban Fabric
A shortlisted Plugin Housing entry reclaims unauthorized settlements in Dhaka with stepped concrete volumes, green roofs, and ventilation-driven design.

Black Hole: A Floating Megastructure for the Post-Physical Era
Emiliano Mazzarotto envisions a spherical, self-scaling arena where e-sports, digital hotels, and holographic stadiums replace traditional public space.

Compact & Sustainable Living in Piraeus: A Four-Level Family Home Built Around Light and Air
A narrow townhouse in one of Greece's densest port cities uses a central atrium and passive strategies to house three generations under one roof.


Explore Architecture Competitions
Discover active competitions in this discipline




The International Standard for Design Portfolios


The Global Benchmark for Architecture Dissertation Awards


The Global Benchmark for Graduation Excellence


Challenge to reimagine the Iron Throne
Comments (0)
Please login or sign up to add comments
No comments yet. Be the first to comment!