

La Carmela Cultural Center by ÁGORA – Reviving Industrial Heritage in Puebla
La Carmela Cultural Center transforms a historic hydroelectric plant in Puebla into a vibrant cultural hub, blending heritage, sustainability, and community.


In the southwest of Puebla, Mexico, along the banks of the Atoyac River, stands La Carmela Cultural Center, a transformative urban regeneration project by ÁGORA architects. Once a hydroelectric plant built in 1906 to power the historic Textile Factory El Mayorazgo, the site has been reimagined into a vibrant cultural hub that bridges the past with the future.
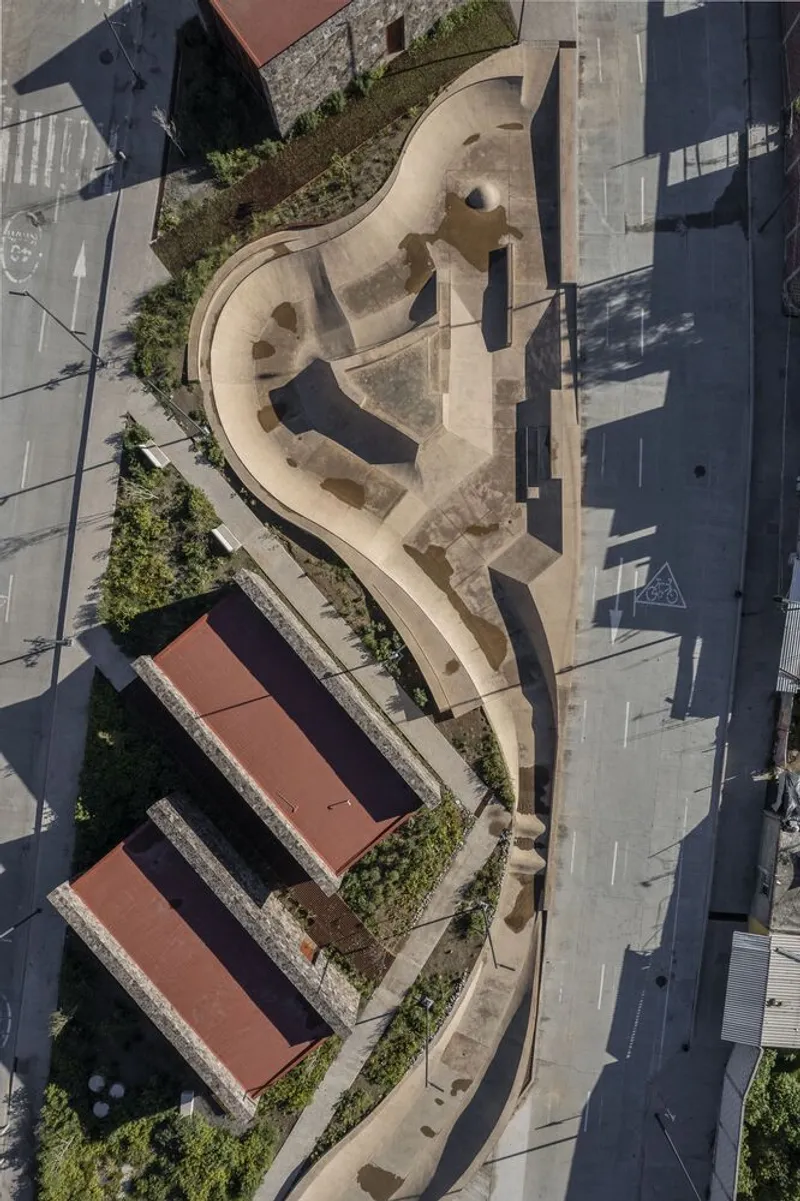
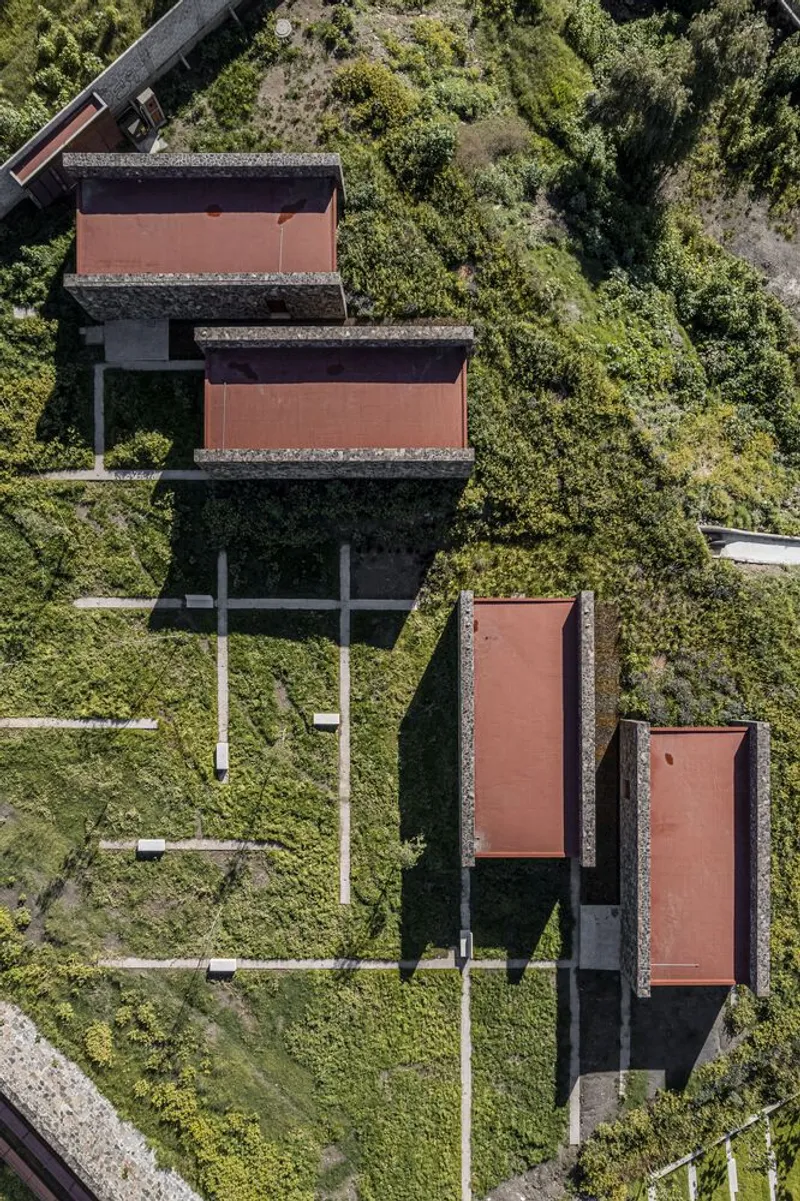
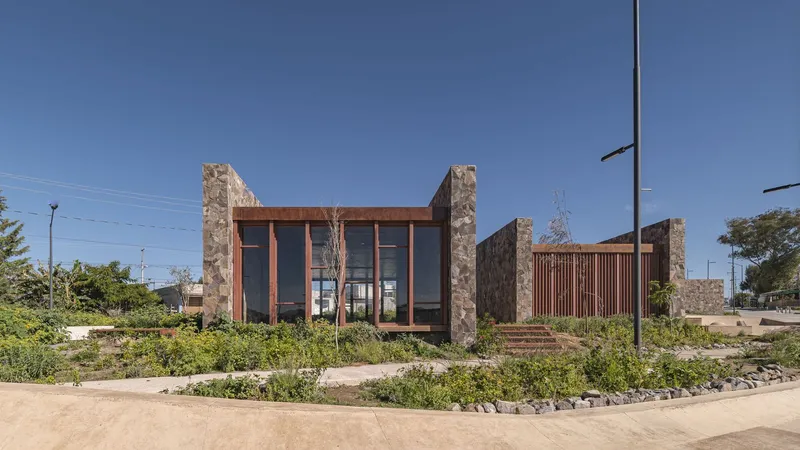
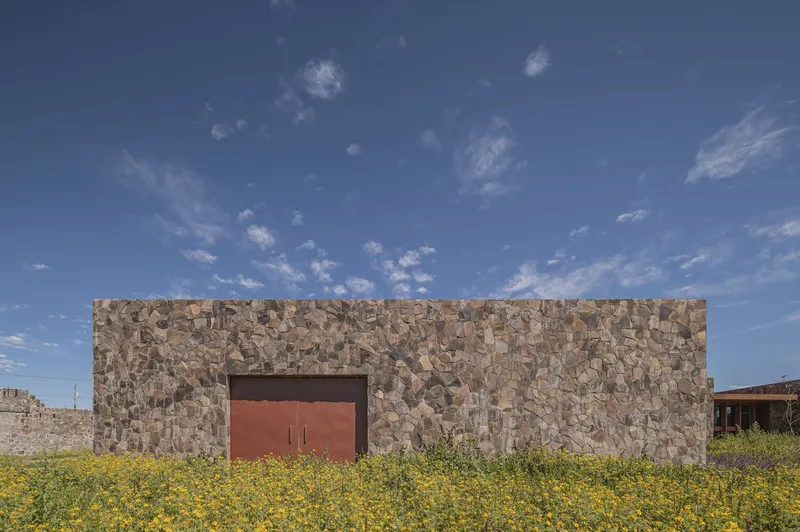
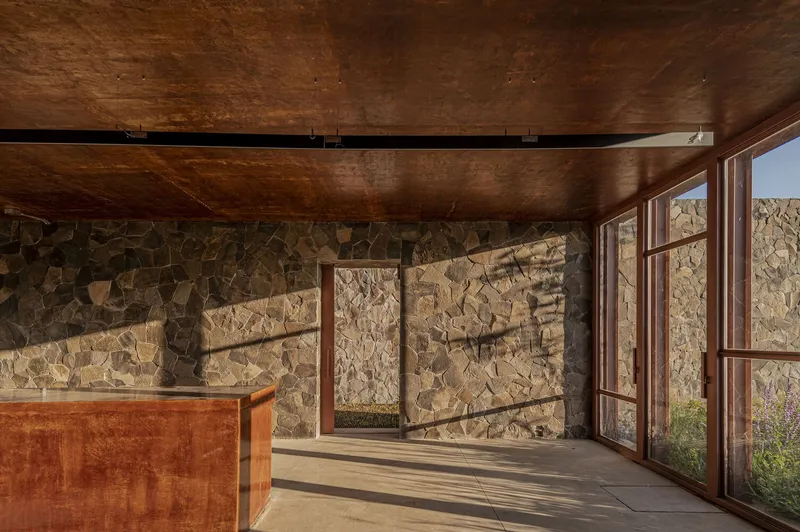
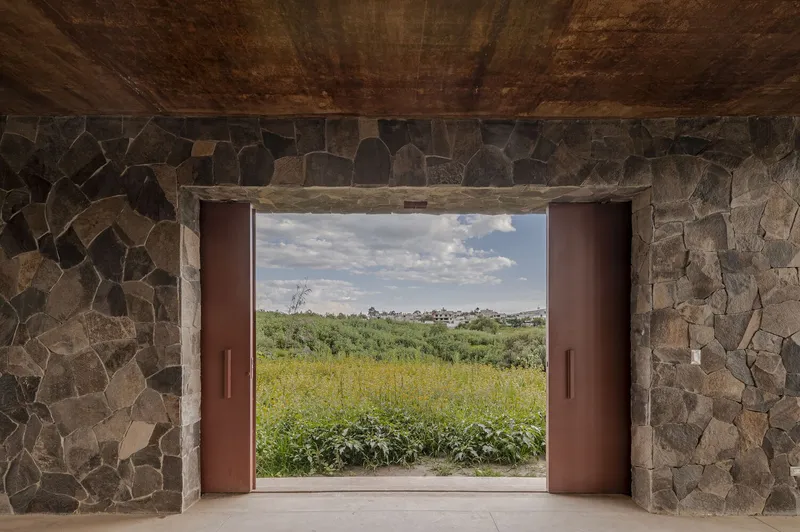
The intervention restores the original industrial heritage structures while introducing new architectural elements that integrate seamlessly into the historic context. The 10,370 m² complex combines preservation, adaptive reuse, and contemporary public space design, positioning La Carmela as a model for cultural and social infrastructure in Mexico.
From Hydroelectric Plant to Cultural Landmark
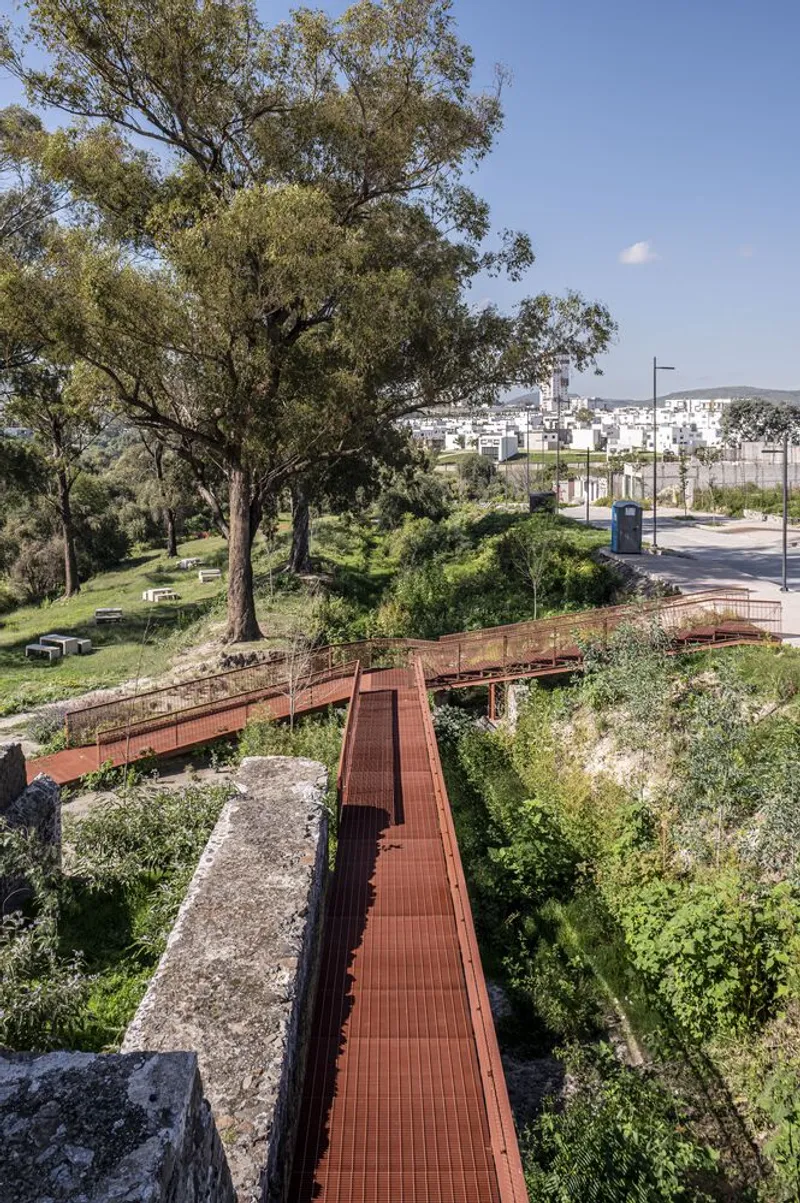
The design concept respects the site’s history by recovering the hydroelectric plant’s hydraulic memory. The restored buildings include the castle-like watchtower, machine house, and the original water conduits. Floating pedestrian walkways trace the old water routes, guiding visitors through an open-air museum that narrates Puebla’s industrial and textile legacy.
A Multi-Programmed Cultural Complex
La Carmela is more than restoration—it is a community-oriented cultural center. The program includes:
- A site museum celebrating industrial heritage
- A public library for education and knowledge sharing
- Medical clinics serving the local population
- Workshops and classrooms for creative learning
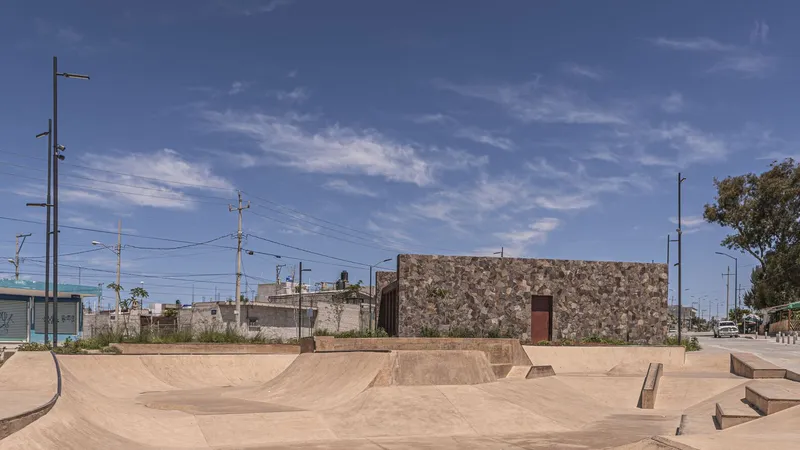
- A skatepark and bike parking to encourage active lifestyles
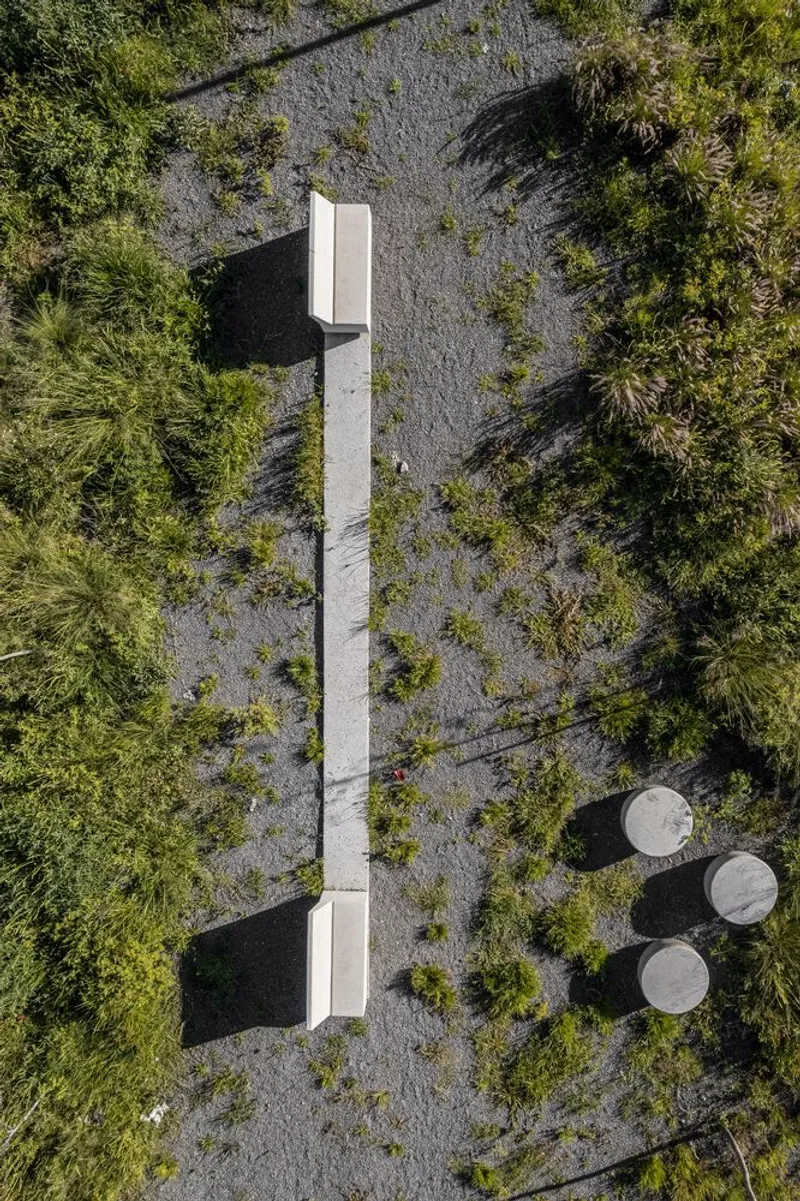
- A linear park with native landscaping for recreation and ecological balance
This diverse programming ensures the center serves multiple generations and social groups, strengthening its role as an inclusive urban landmark.
Sustainable Urban Intervention
The project follows four key strategies:
- Heritage Restoration – conserving and adapting existing hydroelectric structures.
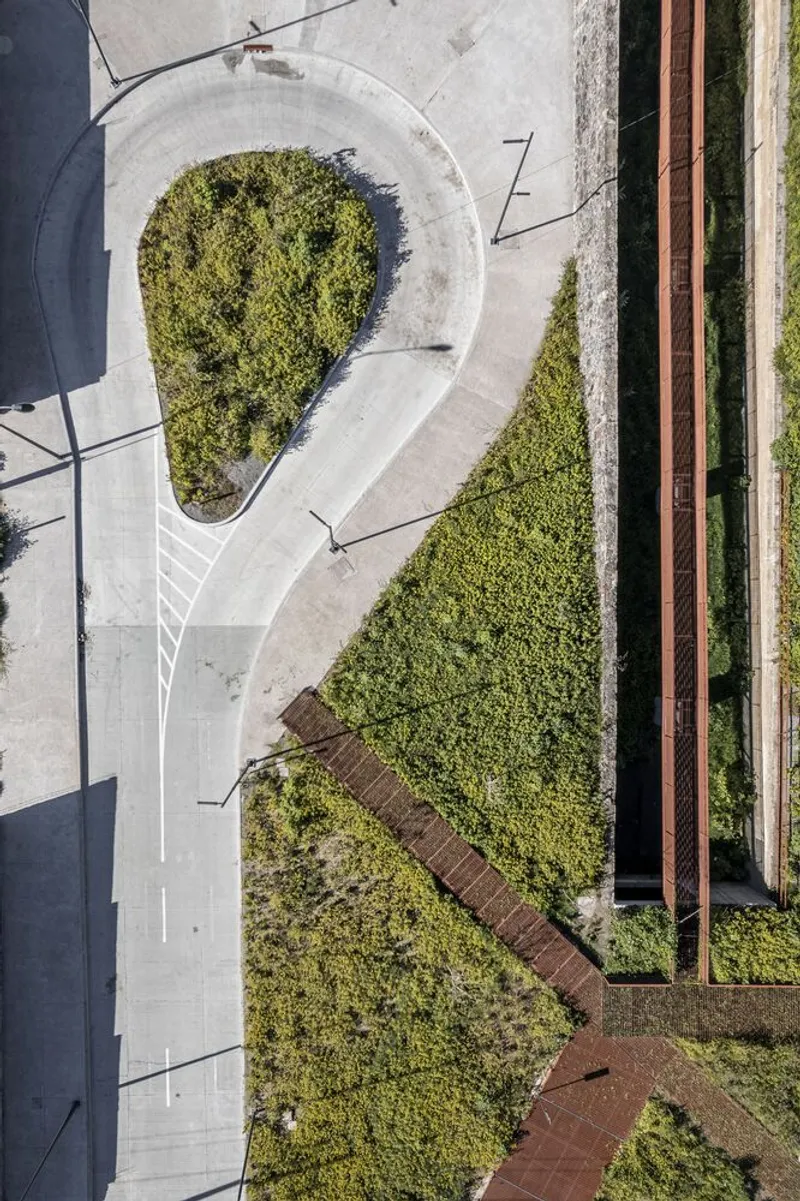
- Hydraulic & Green Infrastructure – transforming an open sewage canal into a linear ecological park with endemic vegetation and improved water flow.
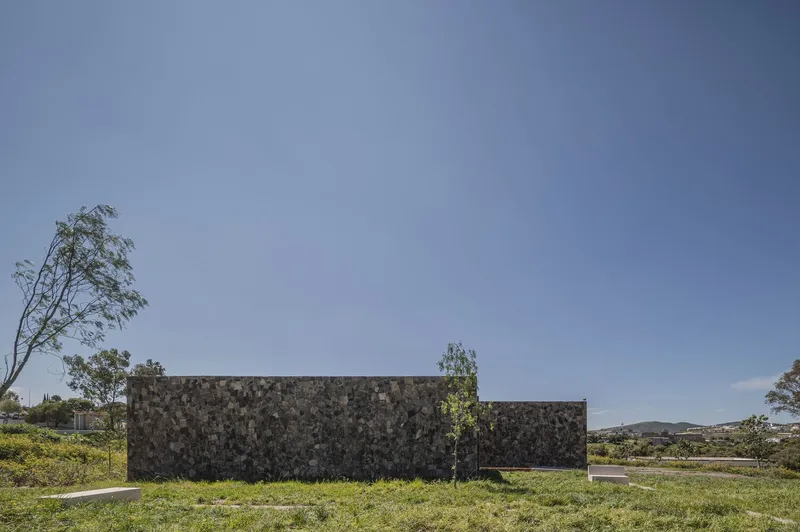
- Architectural Intervention – adding new facilities and circulation systems that complement the historic setting, including modular structures and floating walkways.
- Urban & Landscape Design – reconfiguring the boulevard, prioritizing pedestrians, planting native trees, and creating safe, shaded, and vibrant public spaces.
By reducing vehicular dominance and expanding green and recreational areas, the project enhances environmental sustainability while enriching local community life.
Social and Cultural Impact
Developed for SEDATU as part of the Urban Improvement Program, La Carmela responds directly to the needs of marginalized urban populations. It provides not only a cultural destination but also a catalyst for social equity, education, and community well-being.
Through the dialogue between industrial heritage, natural resources, and contemporary architecture, La Carmela Cultural Center demonstrates how architecture can both preserve memory and create opportunities for the future.
All Photographs are works of Andrés Cedillo




Popular Articles
Popular articles from the community


Conexión: Biophilic Design Reimagines High-Rise Living in Hong Kong
Conexión reimagines high-rise living in Hong Kong through biophilic design, green facades, shared spaces, daylight, water and nature within.

The Musturak Paradise: Senior Living Architecture for a Connected Future in Temara, Morocco
The Musturak Paradise reimagines senior living architecture in Temara via private homes, social spaces, culture, community, and shared care.

The Ocean Hive: Sustainable Architecture for a Self-Sufficient Civilization at Sea
The Ocean Hive imagines sustainable architecture at sea, where modular habitats, algae, wave power and ocean waste sustain a growing colony.

AL-JANNAH: Sustainable Architecture and Permaculture for Afghan Widows
AL-JANNAH uses sustainable architecture and permaculture to create resilient oasis of housing, learning, work and renewal for Afghan widows.


Similar Reads
You might also enjoy these articles


Hodi-Mandai Geram
Project Function: Preservation and revitalization of the Intangible heritage and socio-spatial identity of the Hodi by Housing, Cultural Memory Center, Sacred Grove, landscape, local tourism economy


Olio Towers: A Mid-Rise for Performers That Fuses Housing, Rehearsal, and Stage
Located blocks from Houston's Theater District, this modular tower stacks living units around a central performance atrium.

Oasis: Modular Green Housing Carved into Dhaka's Urban Fabric
A shortlisted Plugin Housing entry reclaims unauthorized settlements in Dhaka with stepped concrete volumes, green roofs, and ventilation-driven design.

Black Hole: A Floating Megastructure for the Post-Physical Era
Emiliano Mazzarotto envisions a spherical, self-scaling arena where e-sports, digital hotels, and holographic stadiums replace traditional public space.


Explore Industrial Building Competitions
Discover active competitions in this discipline



Challenge to reimagine the Iron Throne


Photograph architecture without architects


Illustrate the lost glory of Angkor Wat - Render Challenge


Design challenge to reuse E-waste
Comments (0)
Please login or sign up to add comments
No comments yet. Be the first to comment!