
Le Dévéhat Vuarnesson Architectes Strip a Burgundy Farm Back to Its Bones and Build It Up Again
A two-hectare hillside property in Burgundy becomes a residence and workshop compound that treats every salvaged stone as a design decision.


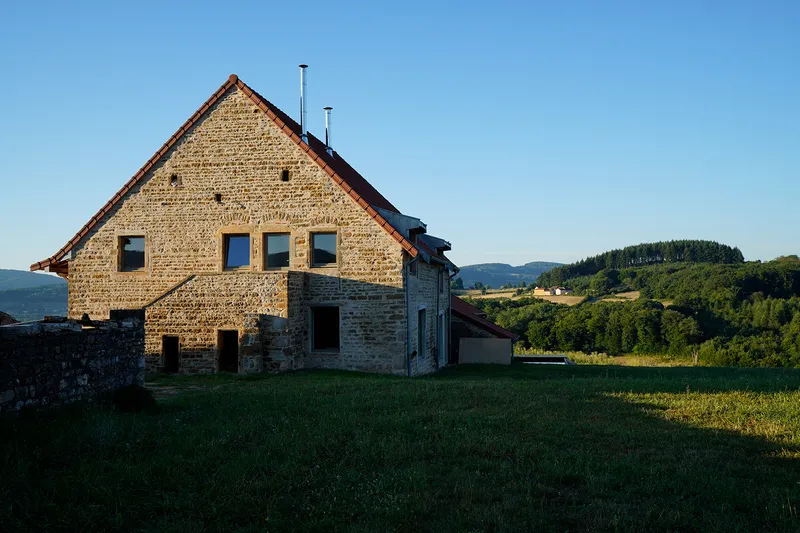
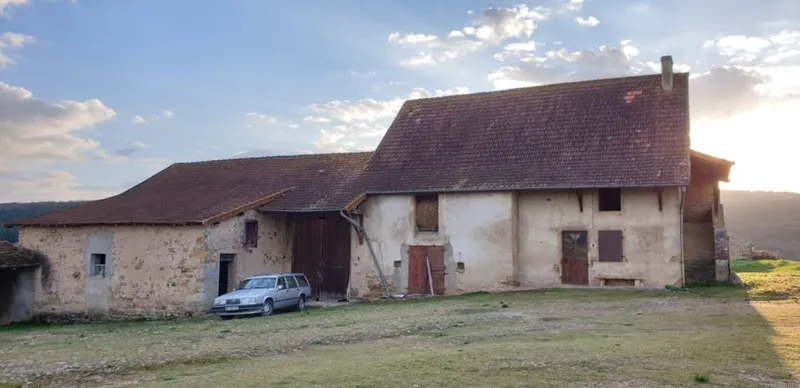
There is a particular kind of renovation that refuses to announce itself. You walk through the door and sense that the building has always been this way: that the Douglas fir trusses have always filtered light onto these stone walls, that the plunge pool has always sat where the forage silo once stood. That seamlessness is precisely what makes La Grange, a farmstead renovation in the Burgundy countryside by Le Dévéhat Vuarnesson Architectes, so difficult to pull off and so rewarding to study. The architects took an old farm compound, barns and stables and courtyard walls built on a gently sloping hillside with near-360-degree views, and converted the whole thing into a dwelling of roughly 260 square meters plus 200 square meters of workshops, a shed, and a generous courtyard.
What makes the project genuinely interesting is the discipline of its material logic. Oak salvaged from demolished trusses reappears as lintels over new openings. Terracotta tiles pulled from old surfaces land on windowsills. Stones found on site compose new stair treads. Nothing is imported that could be sourced from the building's own body. The result, completed after two years of construction, is not a museum piece and not a gutted shell with trendy furniture. It is a working compound where heated rooms, unheated workshops, and open-air courtyards form a continuous gradient between inside and outside, warm and cool, old and new.
The Courtyard as Organizing Principle
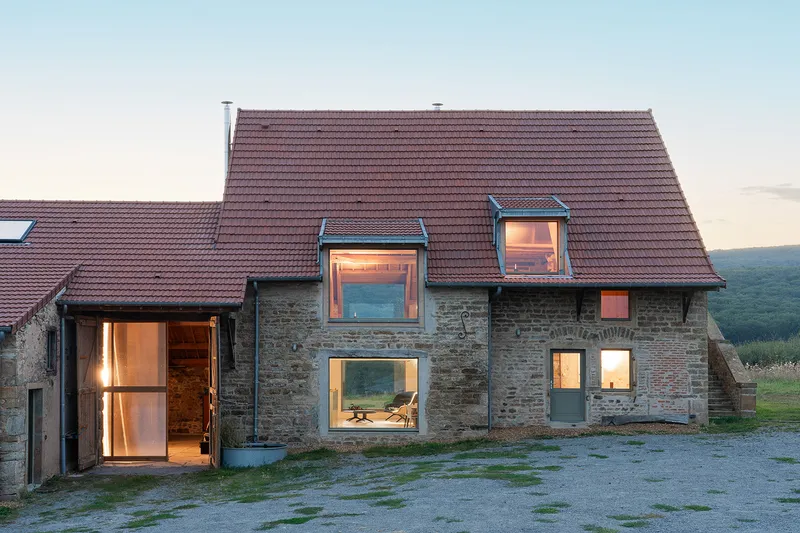
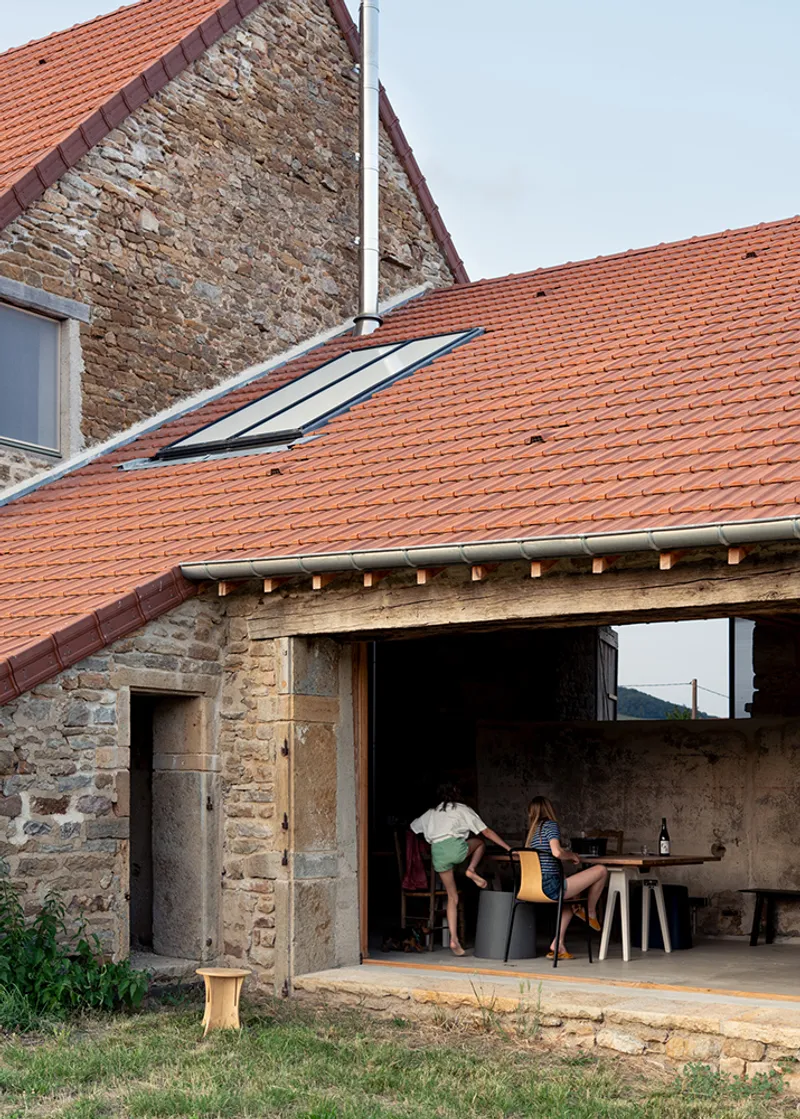
The farm's buildings wrap around a central courtyard, a layout the architects chose to preserve rather than rationalize into a single footprint. At dusk the stone volumes read as a cluster of silhouettes, each with its own roof pitch and wall texture, unified not by formal symmetry but by their shared address around the open yard. One small ruined courtyard was removed entirely to open a view to the south, a subtraction that did more for the compound's spatial quality than any addition could.
The decision to keep the courtyard as the social center means the buildings never feel monolithic. You exit one volume, cross gravel sourced from a local quarry, and enter another. The ground follows the natural slope, so each threshold involves a slight shift in elevation, a micro-topography that keeps you aware of the land even when you are indoors.
Stone Walls That Carry Memory
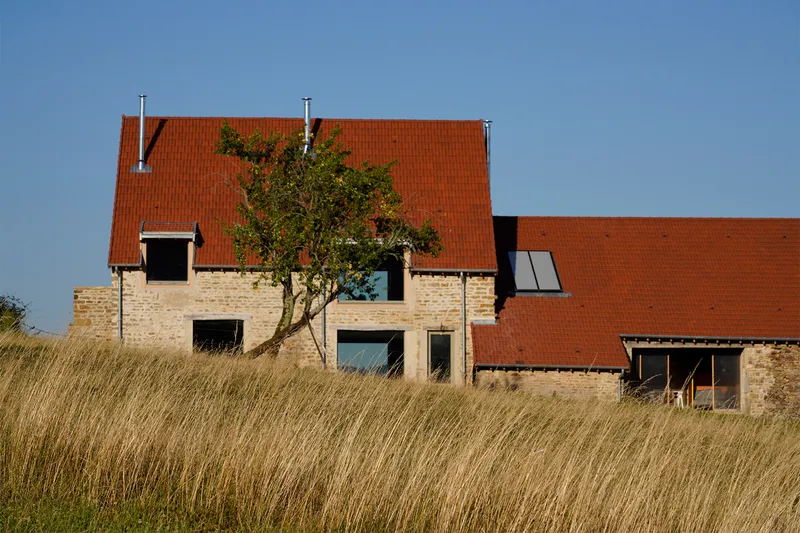
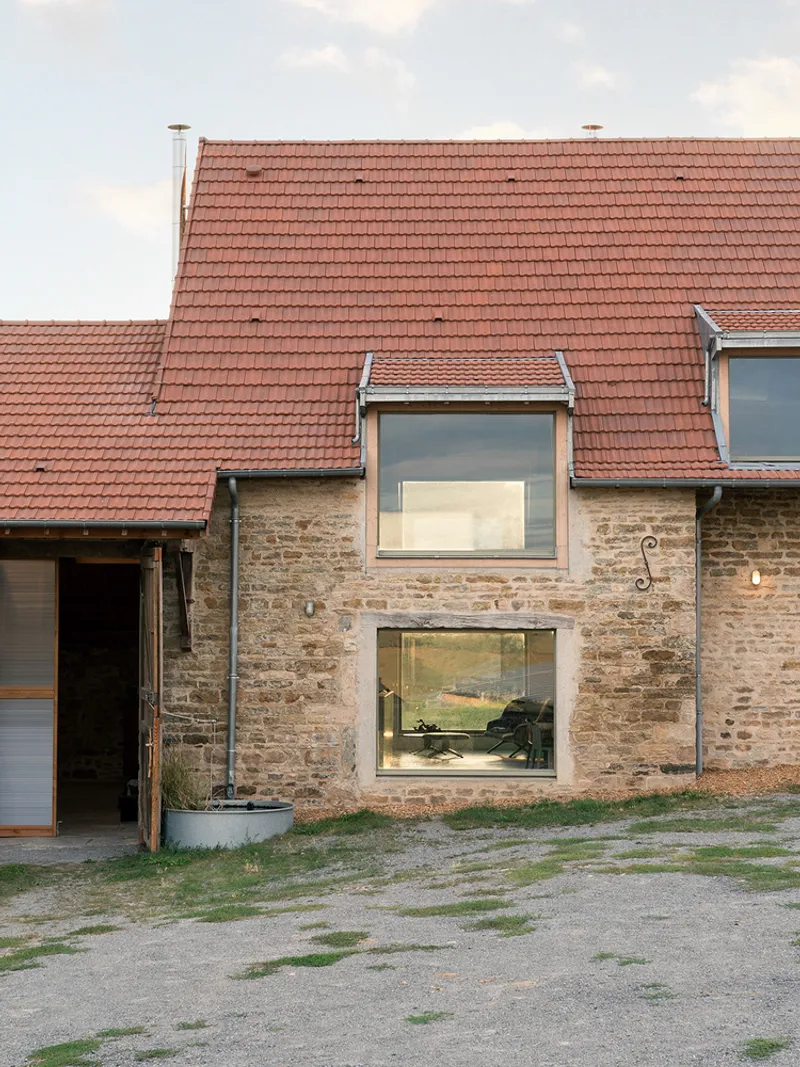
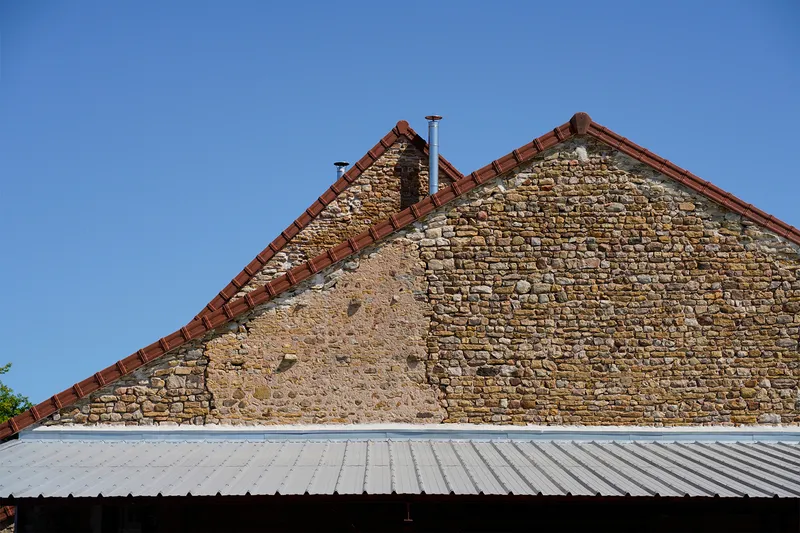
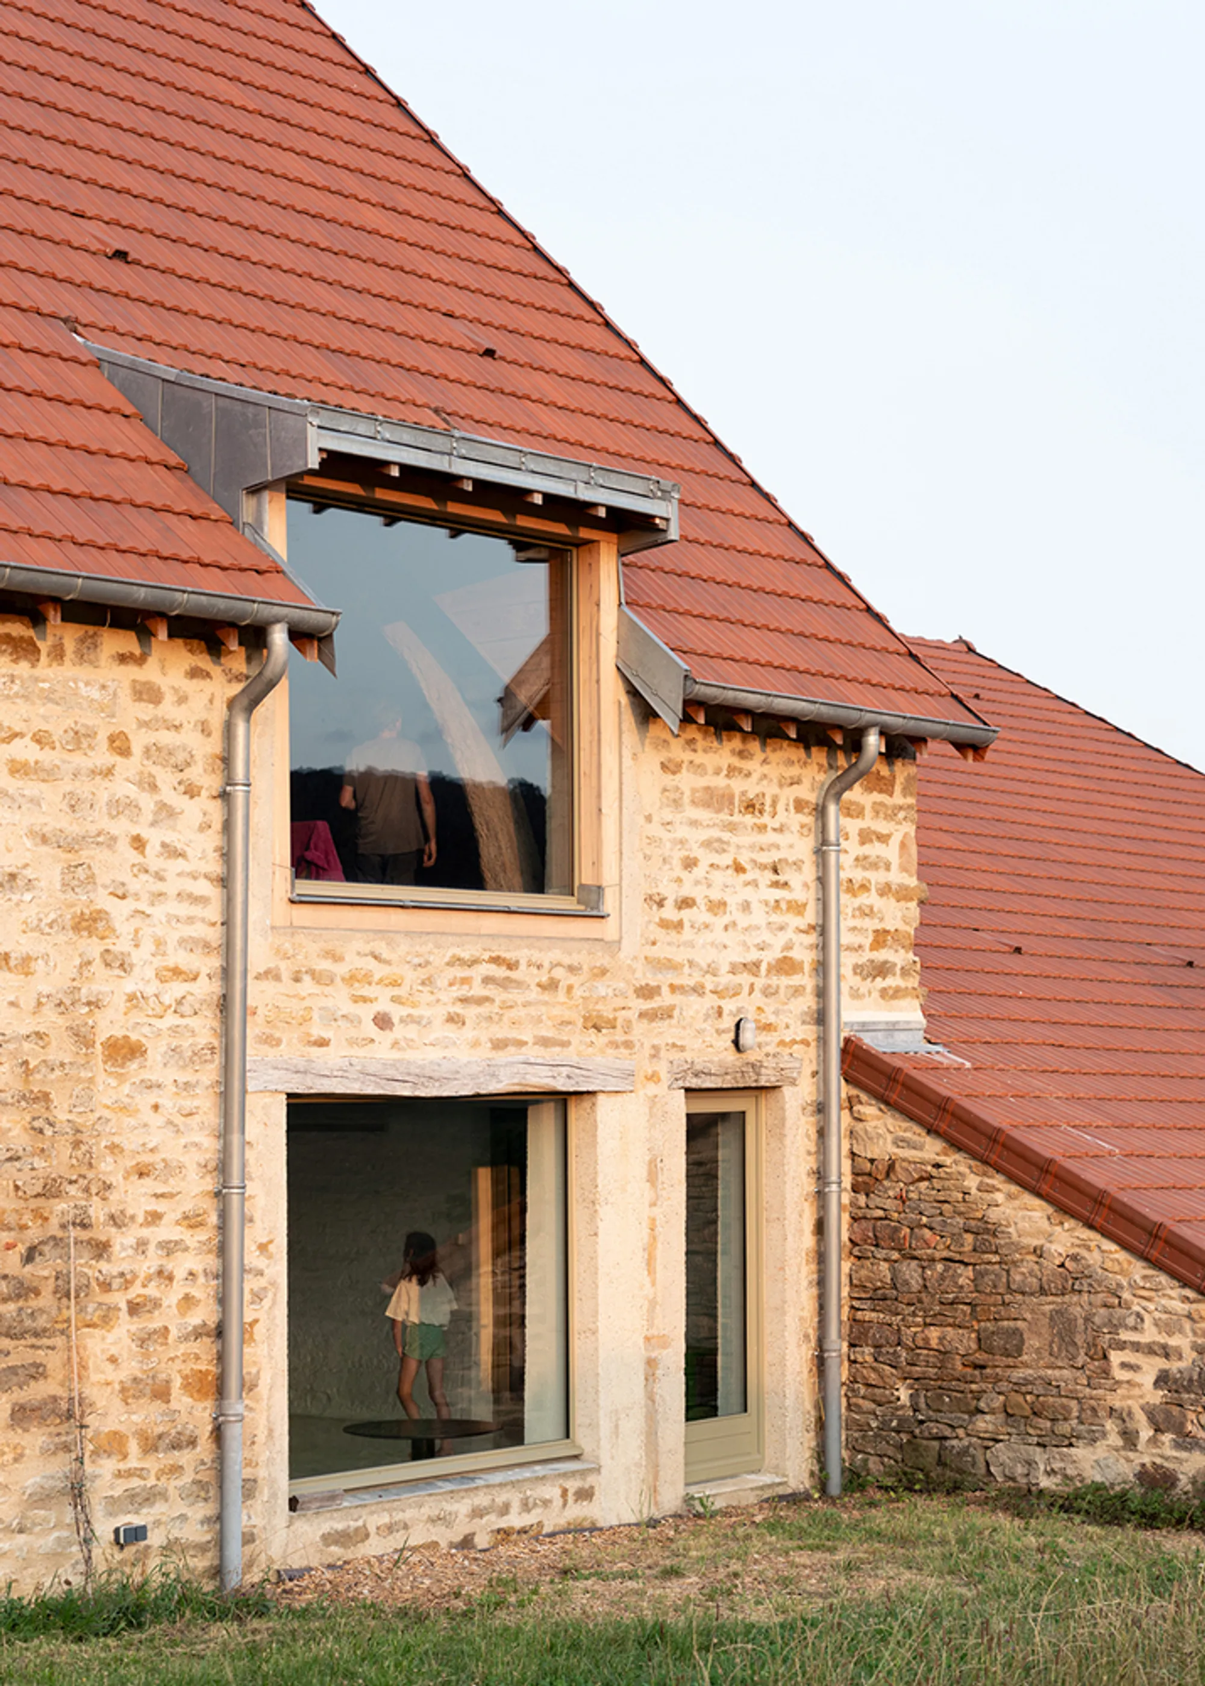
The existing stone walls were the project's non-negotiable asset. Rather than clad or plaster them, the architects stripped surfaces back to reveal the original limestone and brick coursework, treating each exposed face as evidence of how the farm was built and rebuilt over centuries. The large windows cut into these walls are deliberate and measured: each opening was sized to admit daylight without weakening the mass that gives the building its thermal inertia.
Where new openings were needed, lintels were fashioned from oak removed during truss demolitions elsewhere on site. The detail at image 13 captures this neatly: a salvaged timber lintel sits above a white-framed double-glazed unit set deep in the stone reveal, the rough grain of the wood against the dressed edge of the glass. It is a junction that would be invisible in a drawing but says everything in person.
Timber Frames and Filtered Light
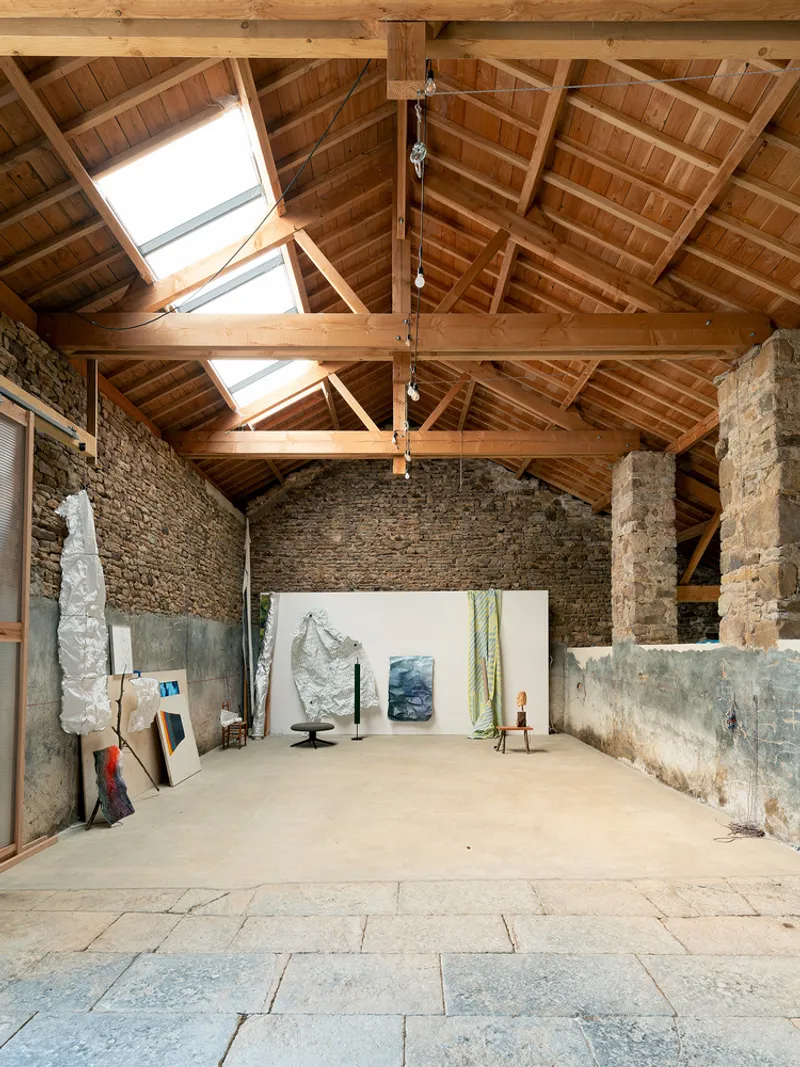
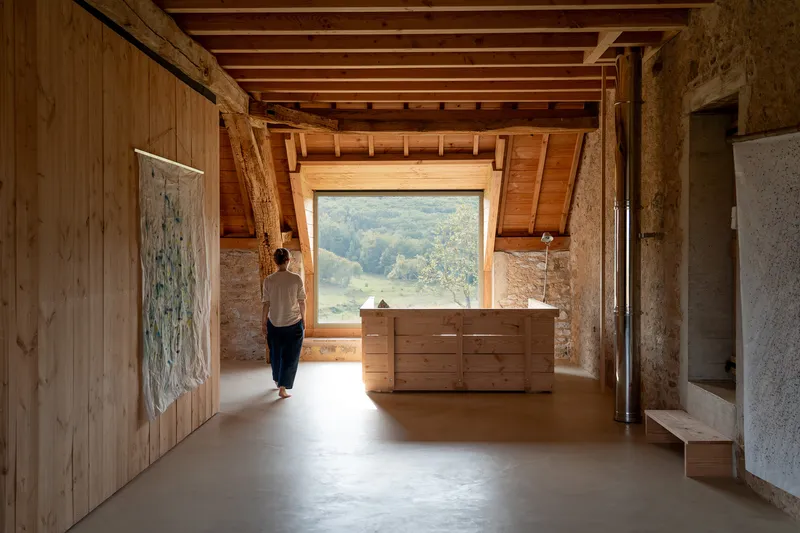
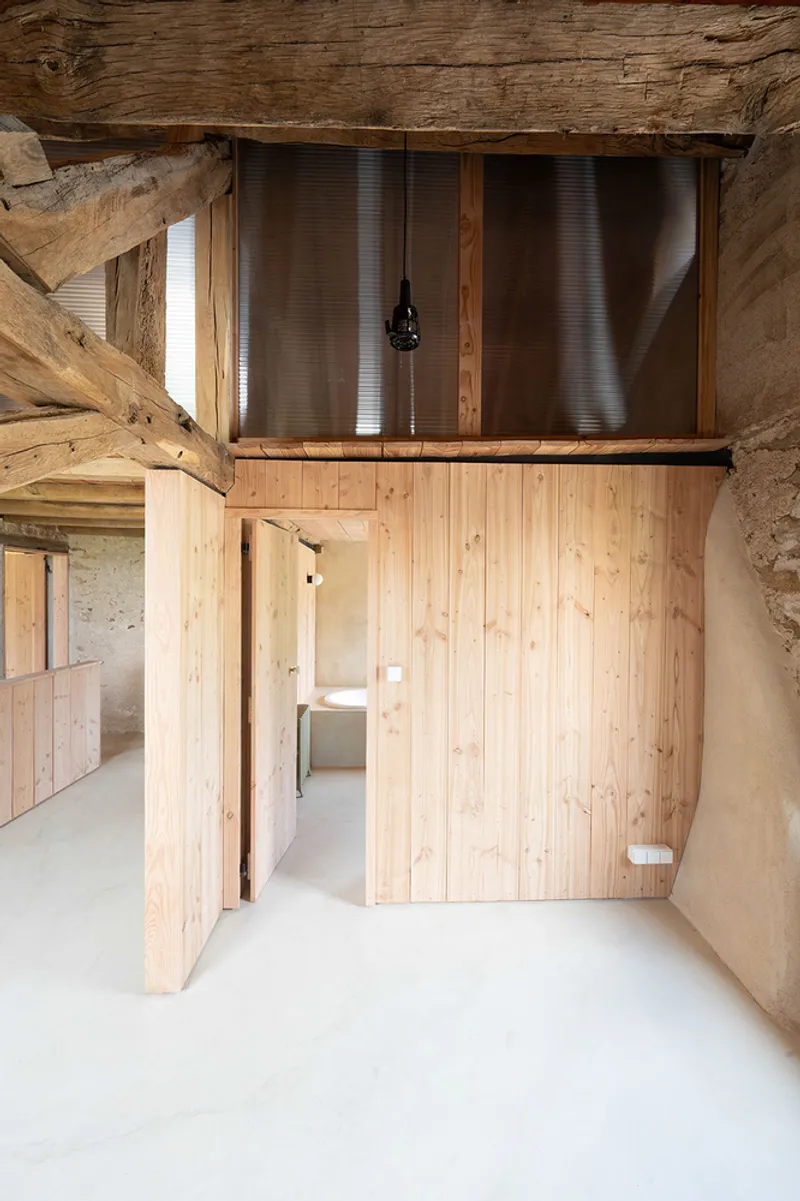
Inside the workshop volumes, new Douglas fir trusses replace the sections of asbestos roof that had to be stripped. The timber softens and warms the light that pours through skylights and polycarbonate panels, creating a diffuse glow rather than hard sun patches. These workshops sit in an intermediate climate zone: covered and enclosed but deliberately unheated. In summer they stay cool; in winter they buffer the heated dwelling from wind and cold. The thermal gradient between workshop and living room replaces the binary of "inside" and "outside" with something more useful.
The pitched ceiling in the dwelling rooms does similar work at a smaller scale. Standing in the timber-lined room at image 3, you look through a landscape window that stretches nearly wall to wall, and the converging roof beams above you frame that view the way a camera viewfinder does: tightly, with intention.
Living in the Details
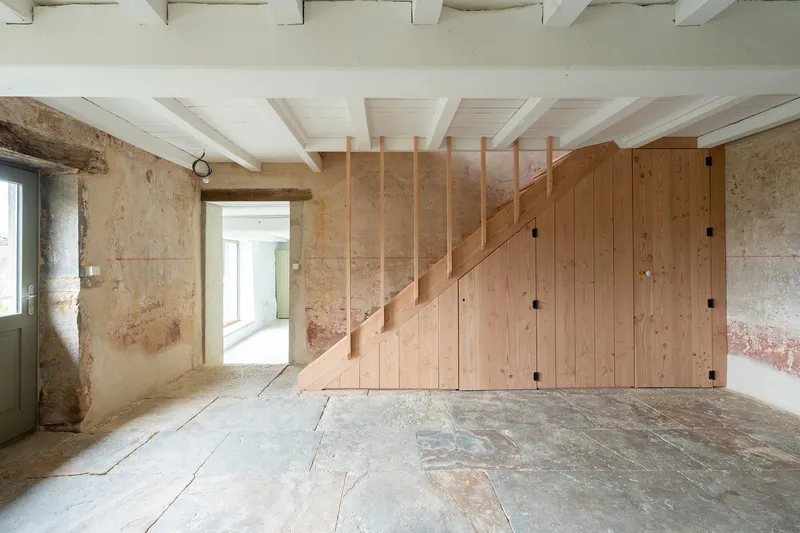
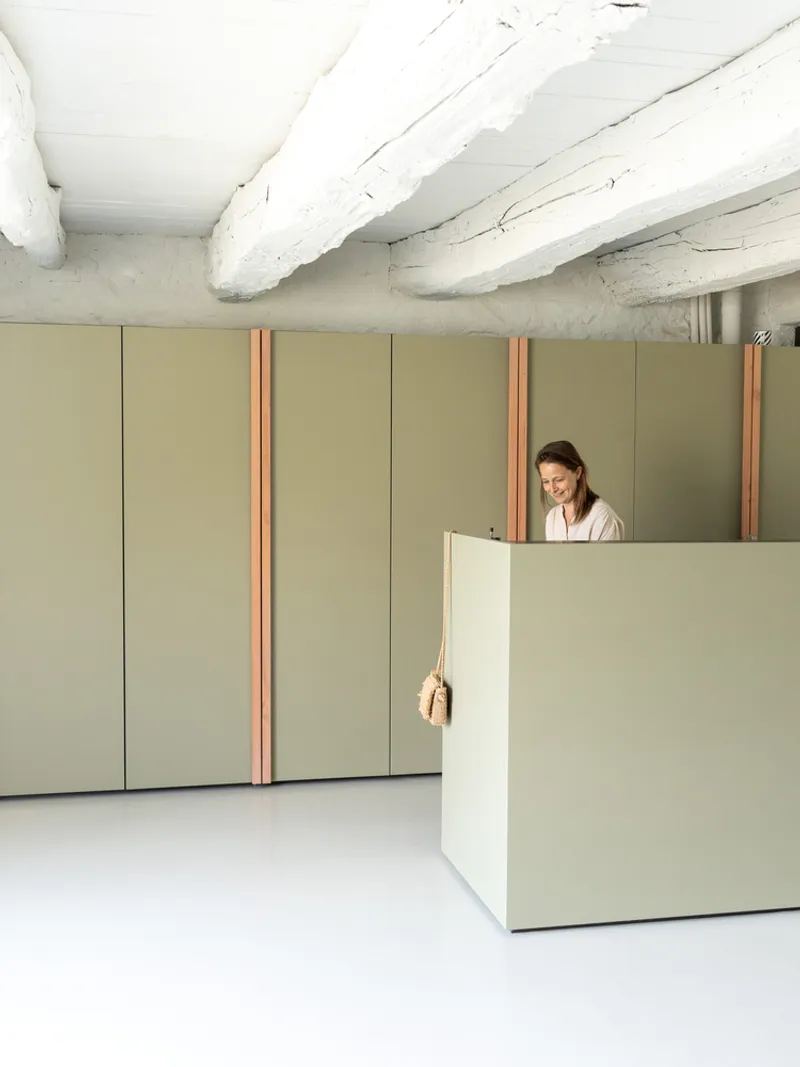
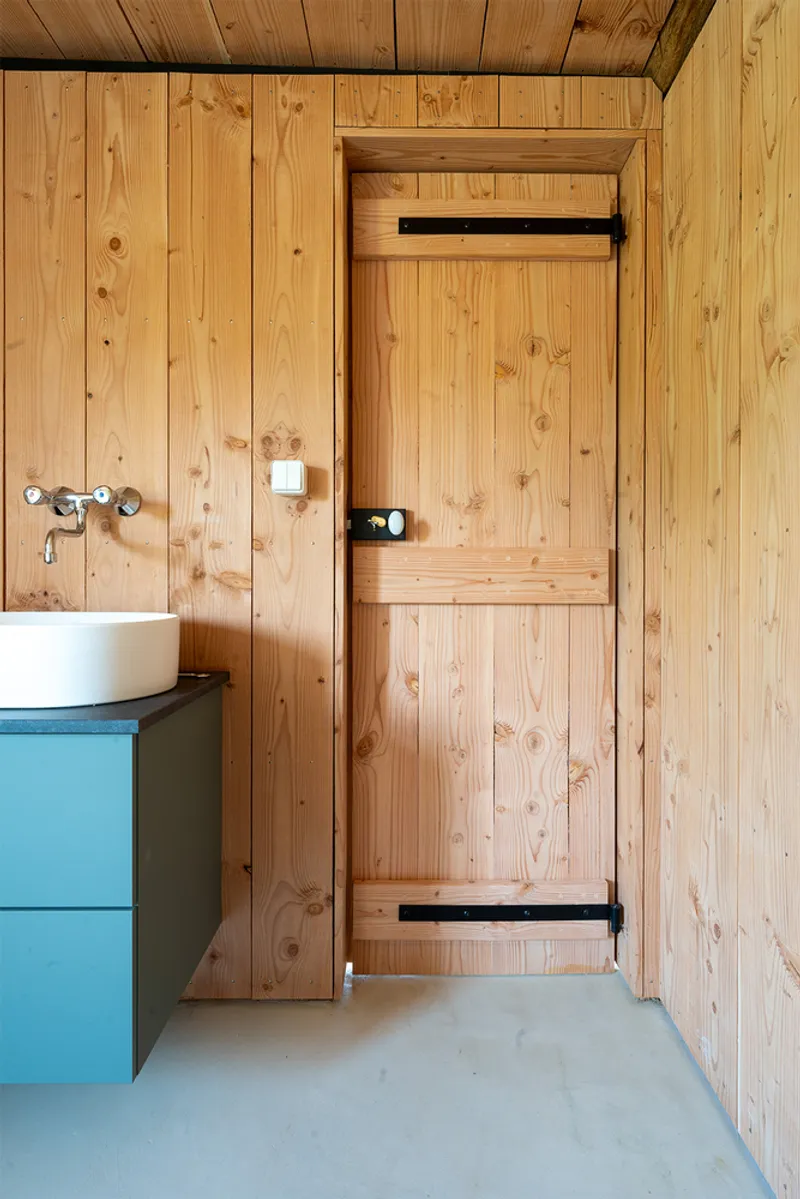
The interior detailing operates on a palette of restraint. Pale green cabinetry with copper trim, pine cladding in the bathroom, whitewashed ceiling joists left exposed: each choice defers to the stone walls that do the heavy aesthetic lifting. Light wooden-frame partitions subdivide the dwelling into rooms that can be reconfigured over time, a pragmatic concession to the fact that a house on two hectares of Burgundy hillside will serve different lives and different purposes.
A wood-burning stove anchored against exposed stone (image 16) captures the thermal philosophy in miniature: radiant heat, thermal mass, and natural materials working in concert. The stove supplements underfloor heating, and together they allow the house to remain comfortable without relying on a centralized mechanical system.
Landscape as Infrastructure
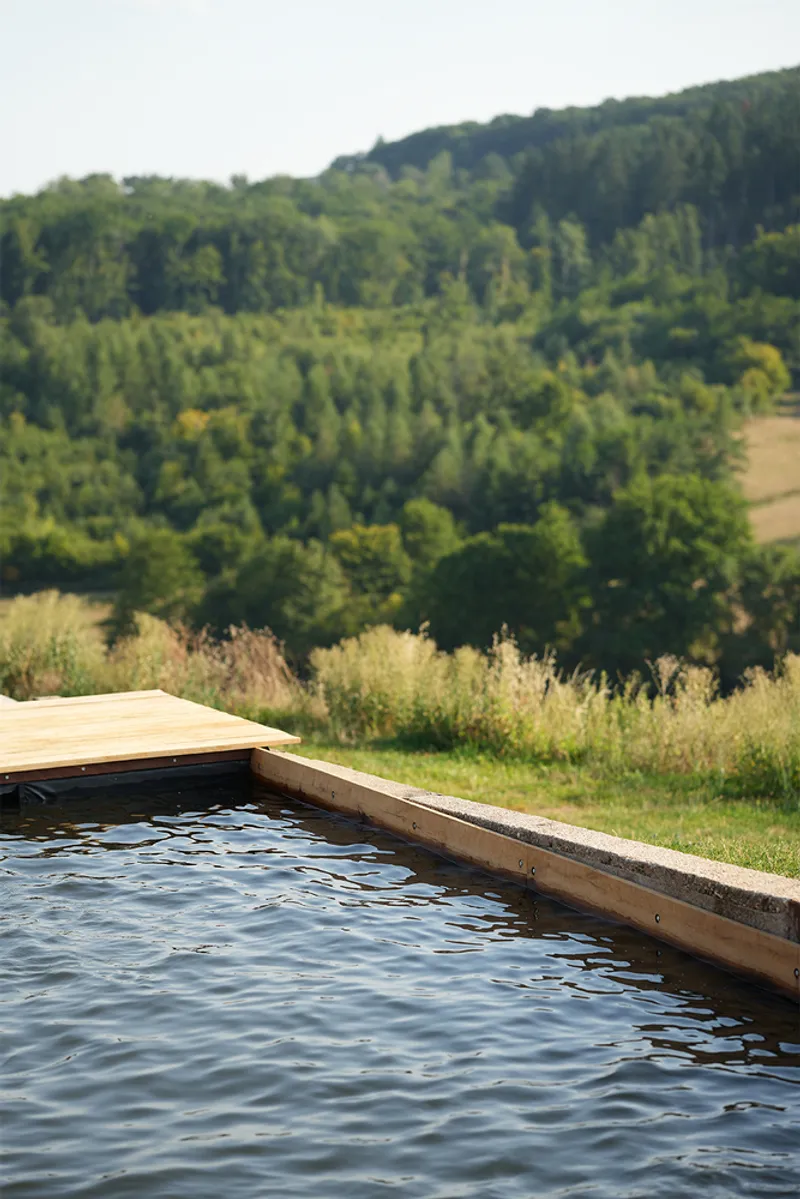
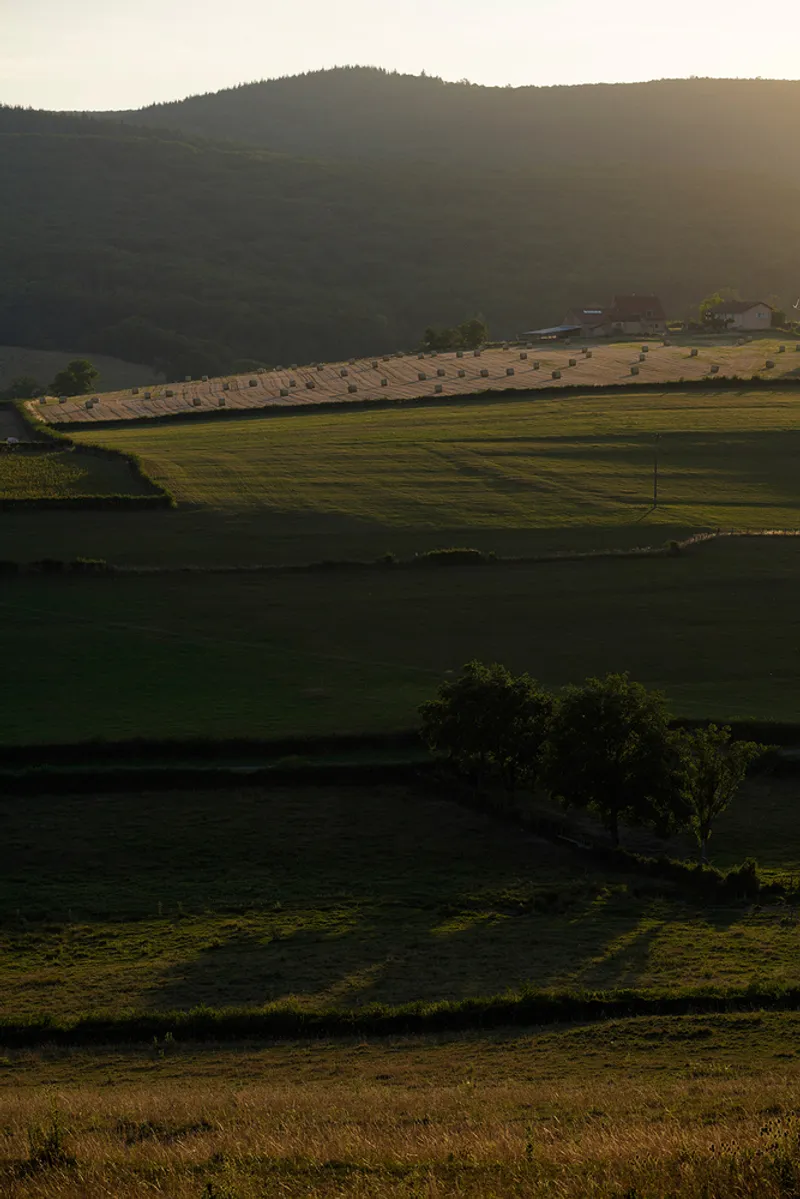
The natural pool, built in the shell of a former forage silo, is the project's most visible act of landscape reuse. Fed by rainwater collected in an underground galvanized-steel cistern, it uses natural filtration rather than chemicals, and its timber-edged form reads as a deliberate counterpoint to the stone buildings. Looking out from the pool over the grassy meadow and wooded valley, you understand why the architects removed the small ruin that once blocked the southern view.
Beyond the pool, the broader site strategy is about creating zones of natural equilibrium. New plantings appear in rows across rolling farmland, guided but not forced. Vegetation climbs the facades where the architects allow it. The ground was shaped gently to define pathways without importing hardscape, so that movement across the two-hectare property feels intuitive rather than prescribed.
Construction as Archaeology
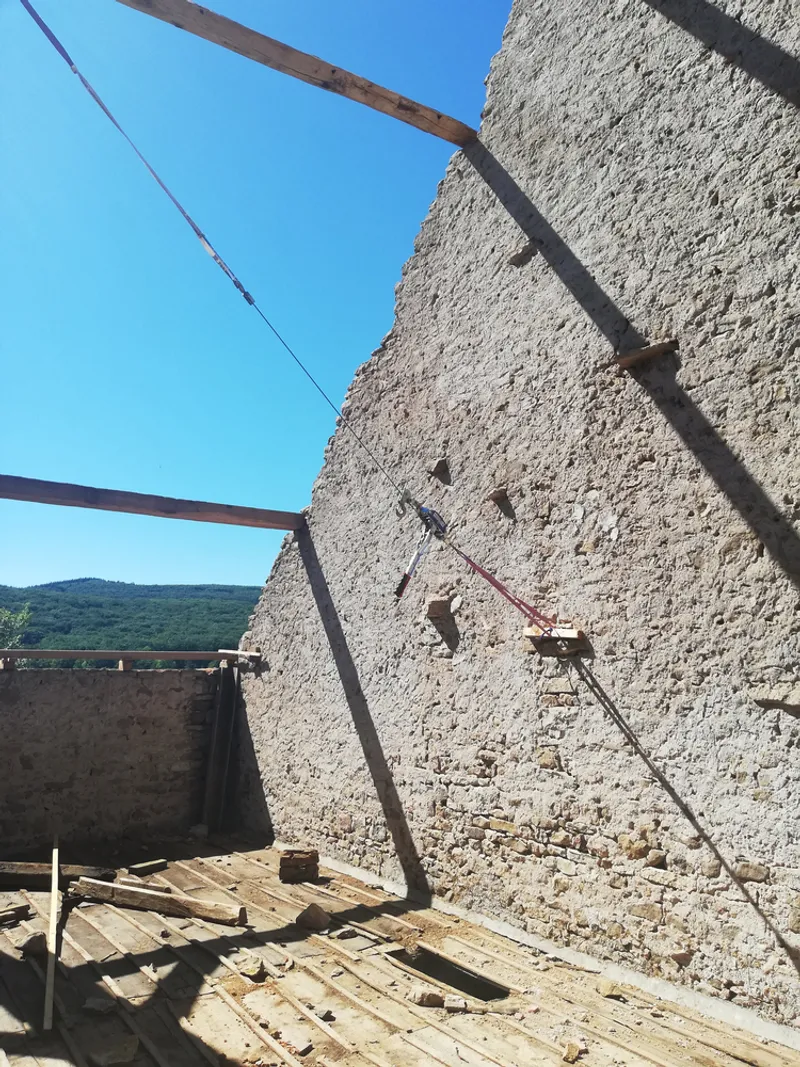
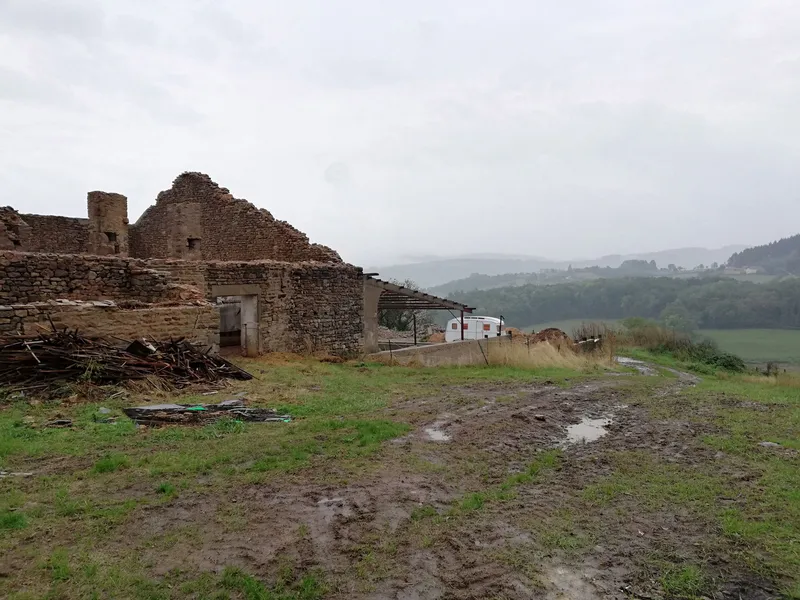
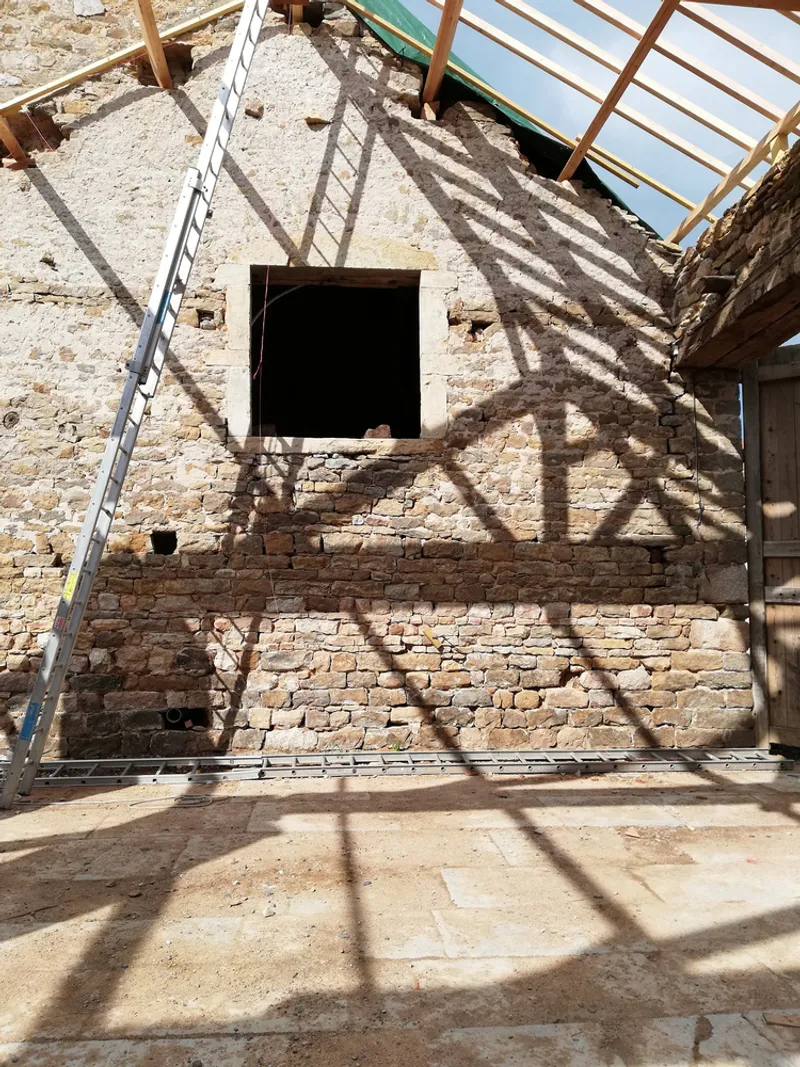
The construction-phase photographs reveal how much of the design was discovered rather than imposed. A roofless stone ruin stands open to the sky, its walls suddenly legible as abstract composition. Steel beams brace a gable end mid-demolition. These are not glamorous images, but they explain the finished building better than any render could. The architects worked with what the structure offered, reading each layer of masonry and timber as a clue to the next intervention.
Image 20 distills this approach: a square opening punched through an interior stone wall catches the shadow pattern of rafters lit by a skylight above. The play of light and mass was not drawn on a computer first. It emerged from the physical act of uncovering, removing, and allowing the building to speak.
Thresholds Between Inside and Out
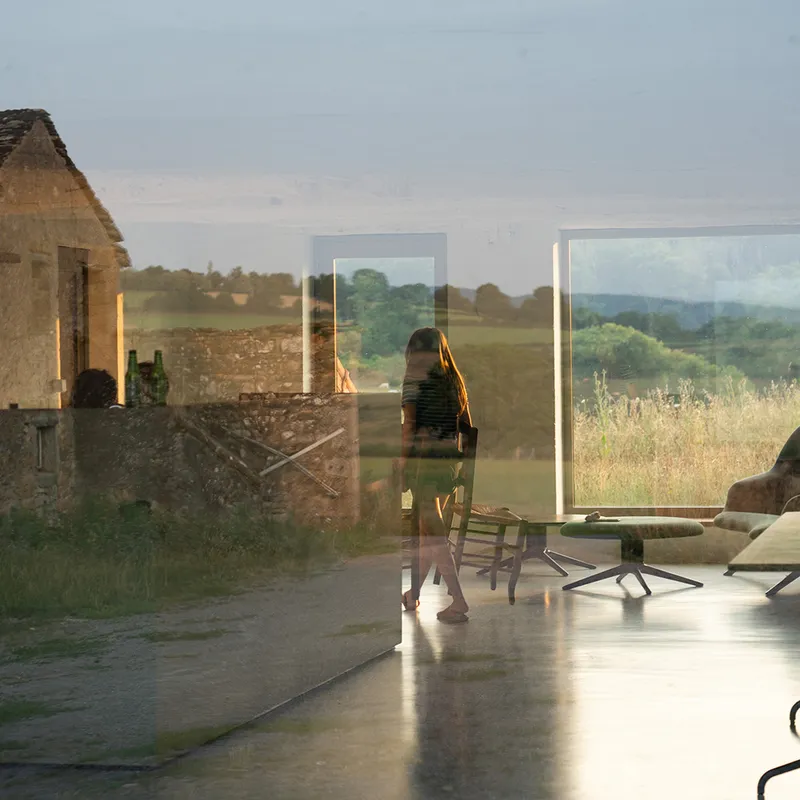
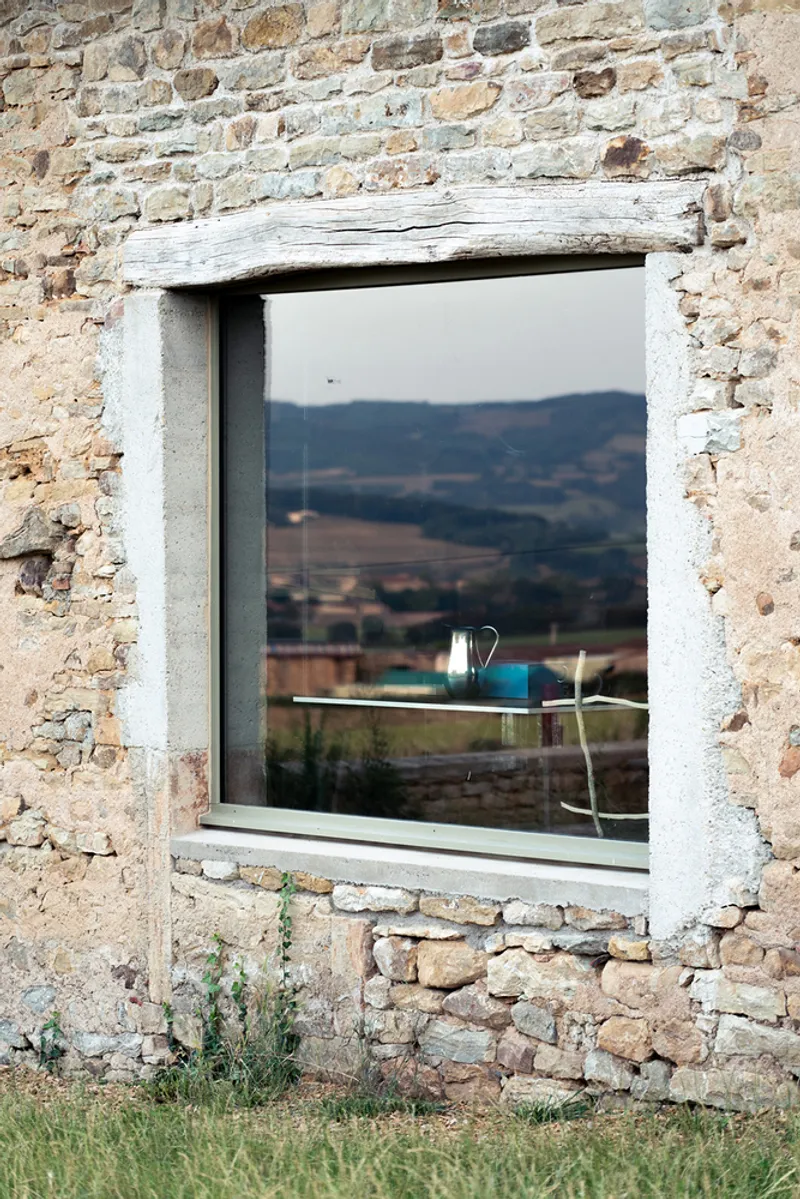
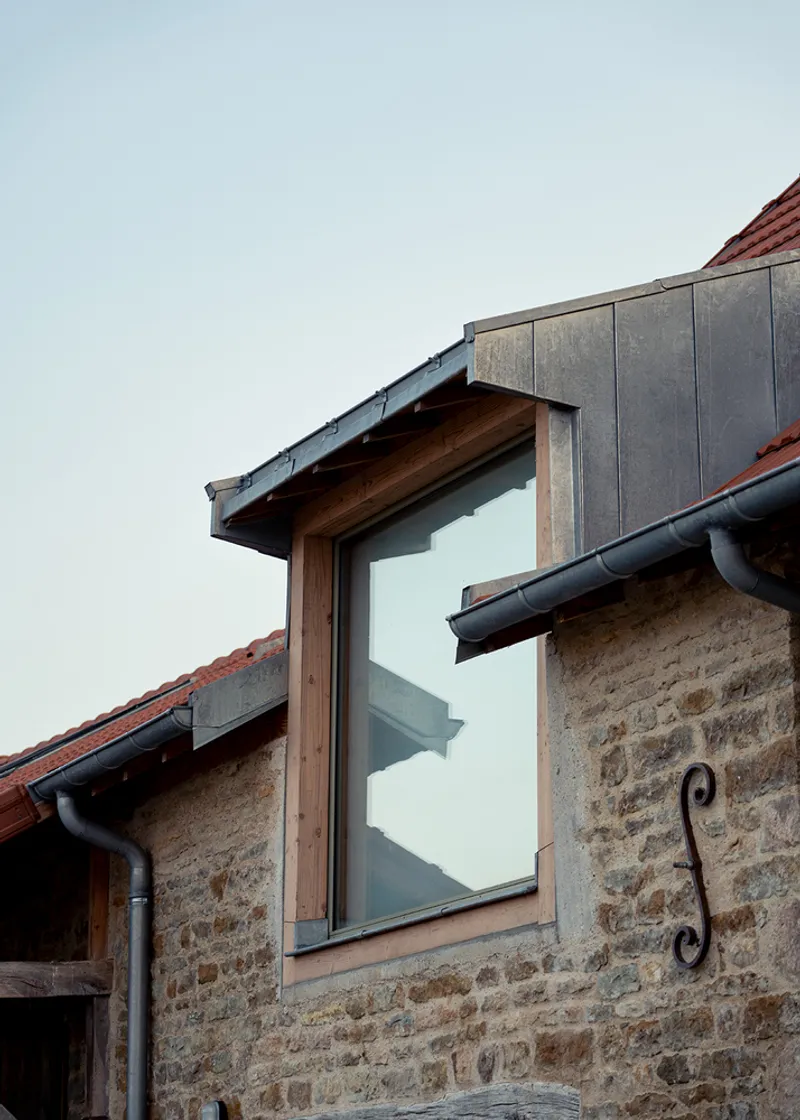
The project's most poetic moments happen at thresholds. Floor-to-ceiling glass frames a figure against the golden-hour landscape (image 12), collapsing the distance between domestic life and the rolling Burgundy terrain. A dormer with zinc cladding pushes through the clay tile roof like a periscope, drawing sky into the upper rooms. These are modest gestures, but they accumulate into a building that breathes: air circulates through judiciously placed openings, shutters modulate summer heat, and every window was positioned with both thermal performance and visual framing in mind.
Plans and Drawings
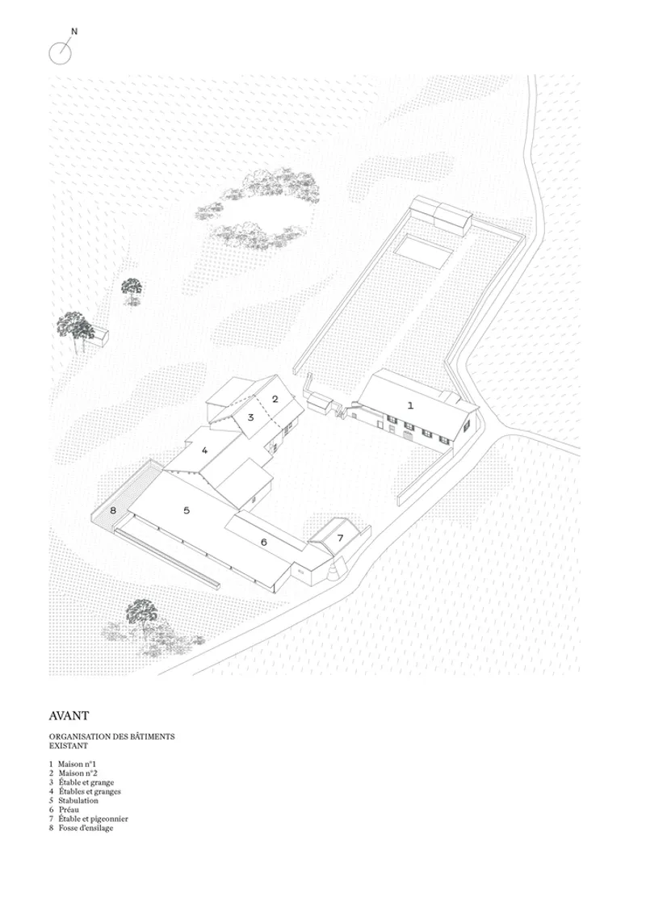
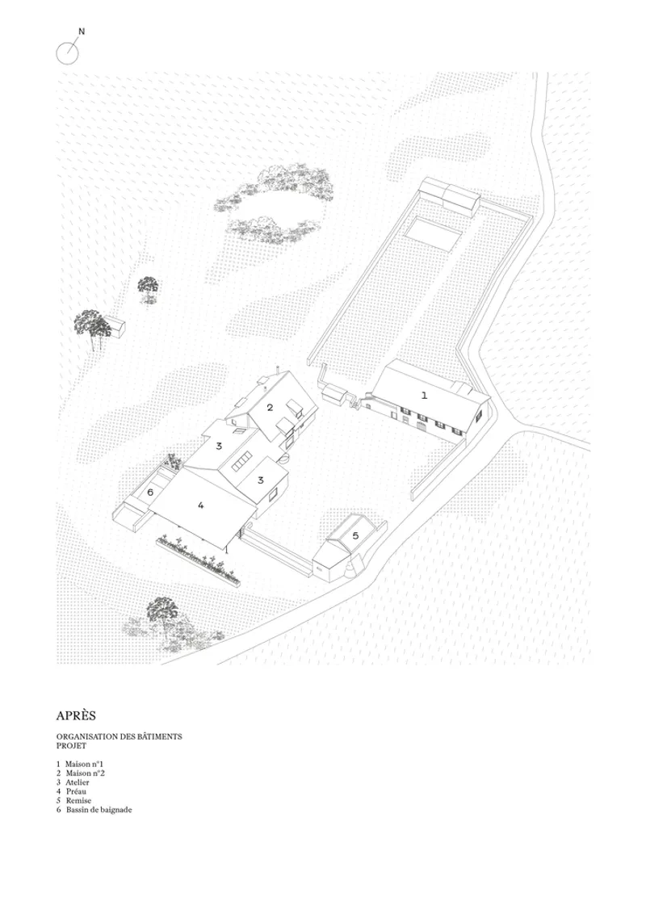
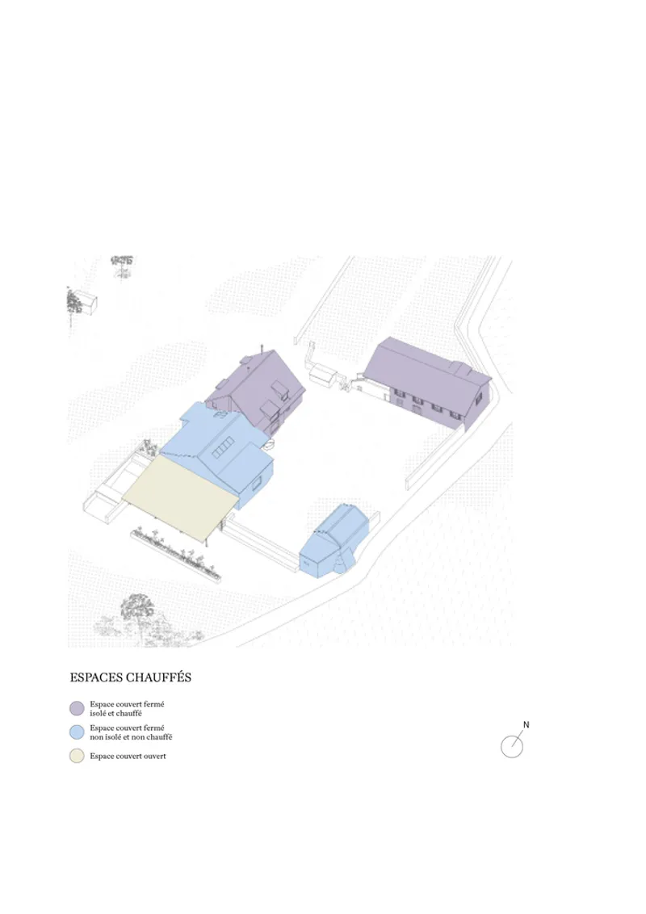
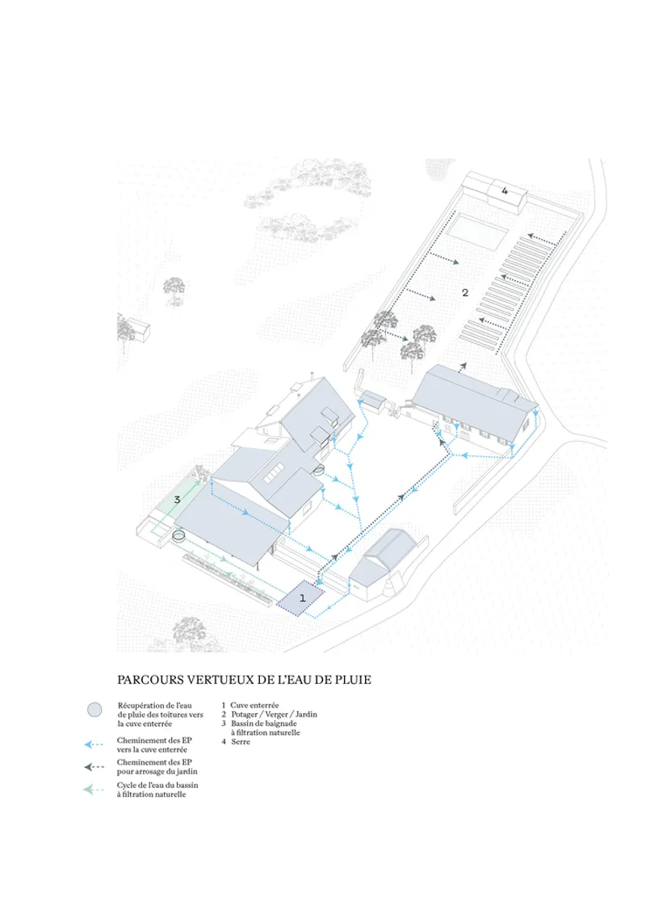
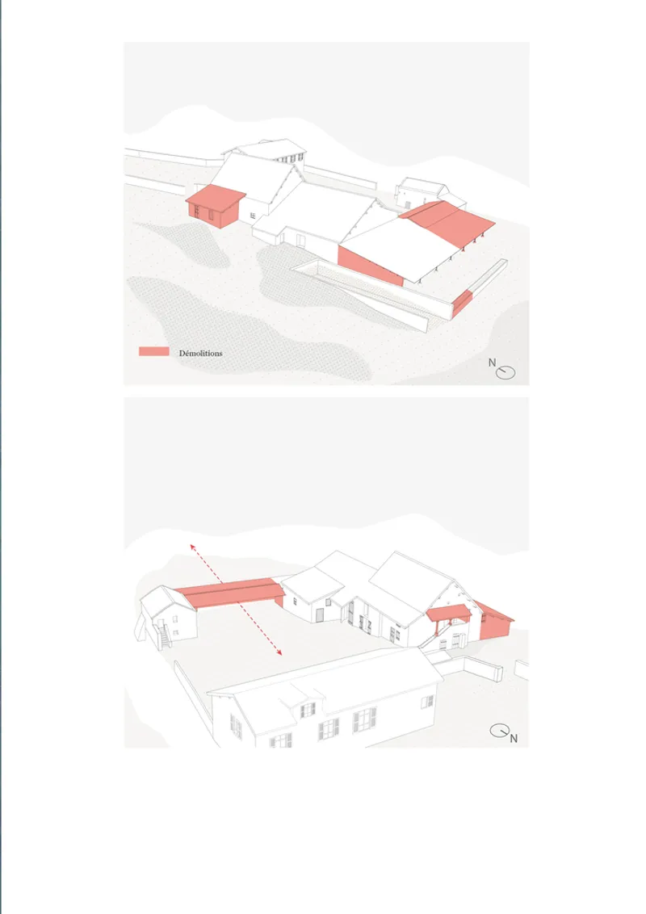

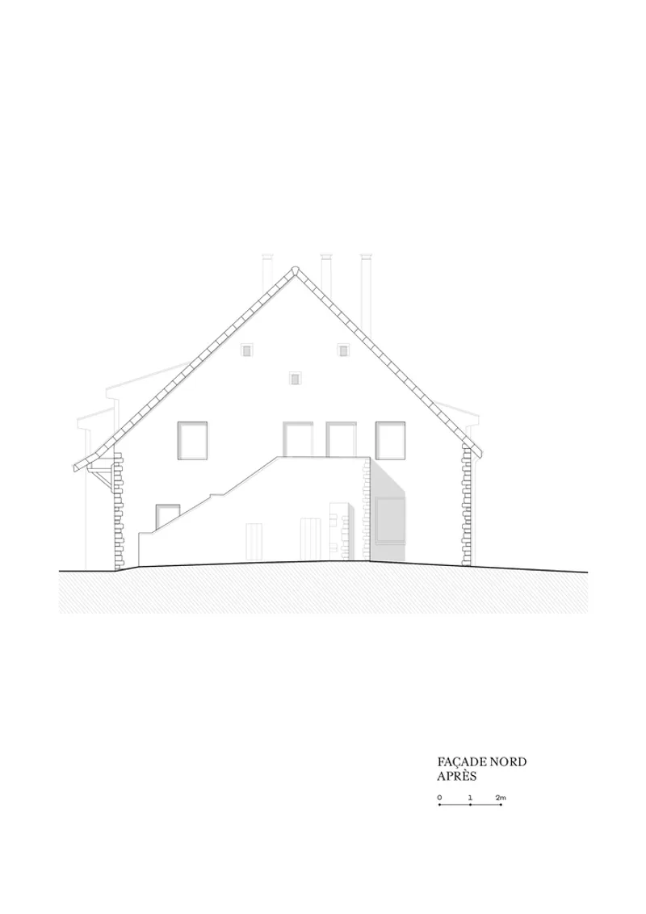
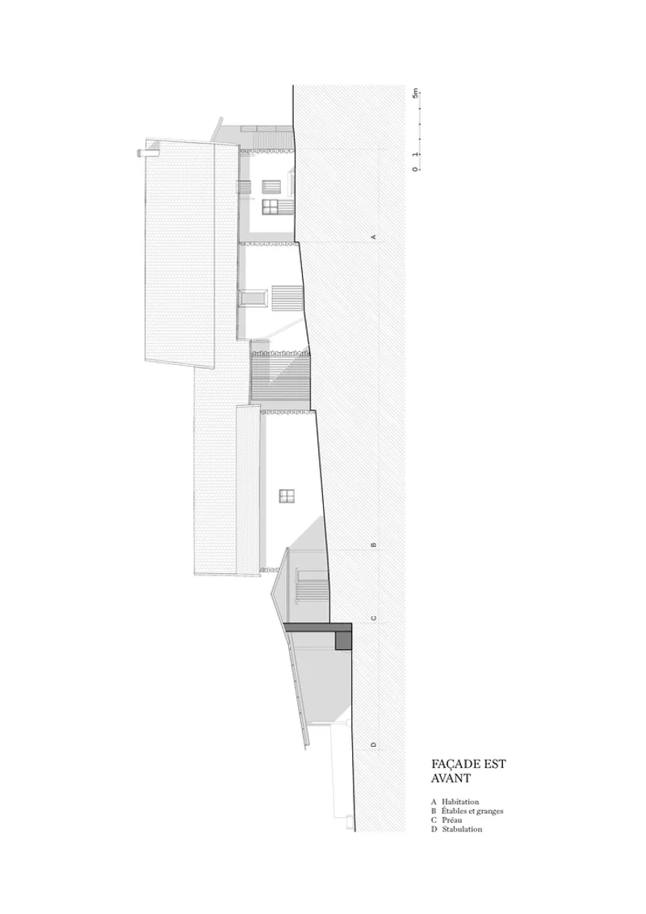
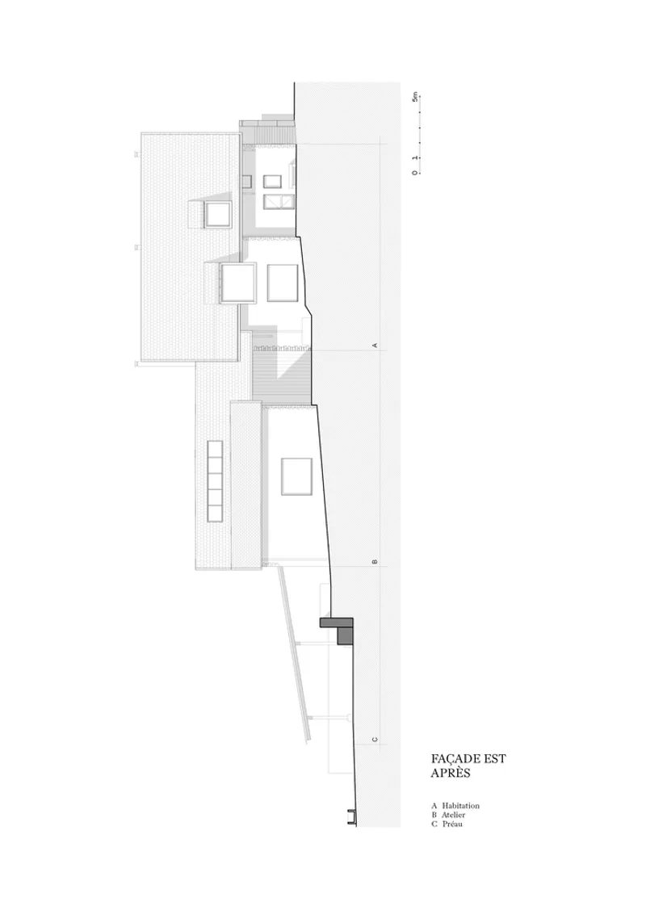
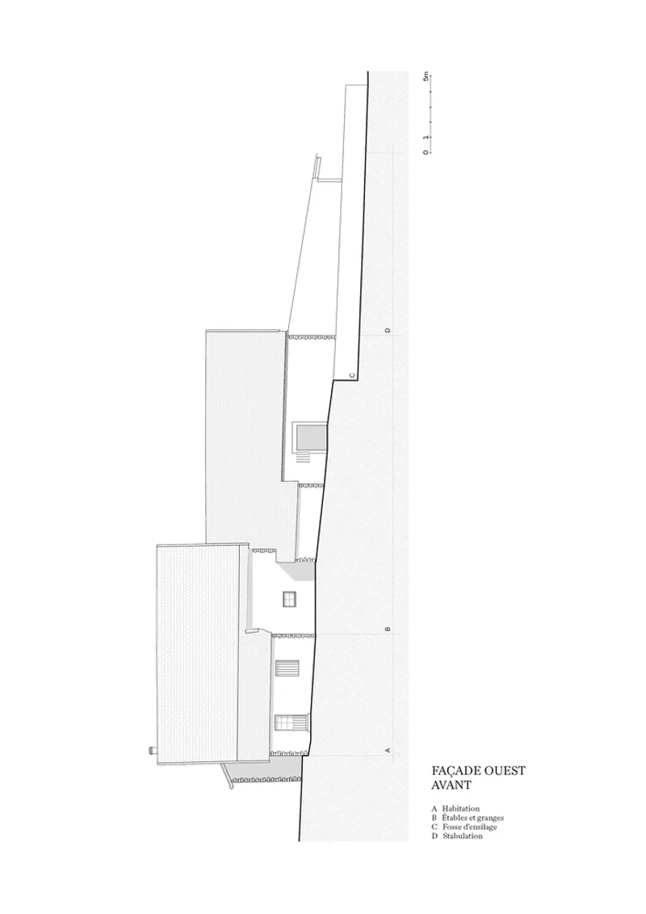
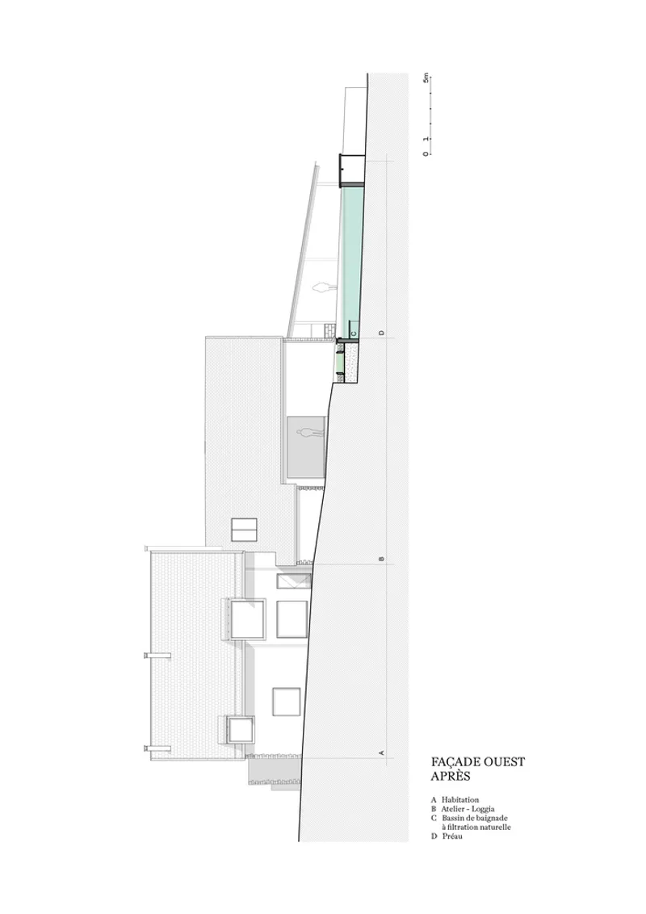
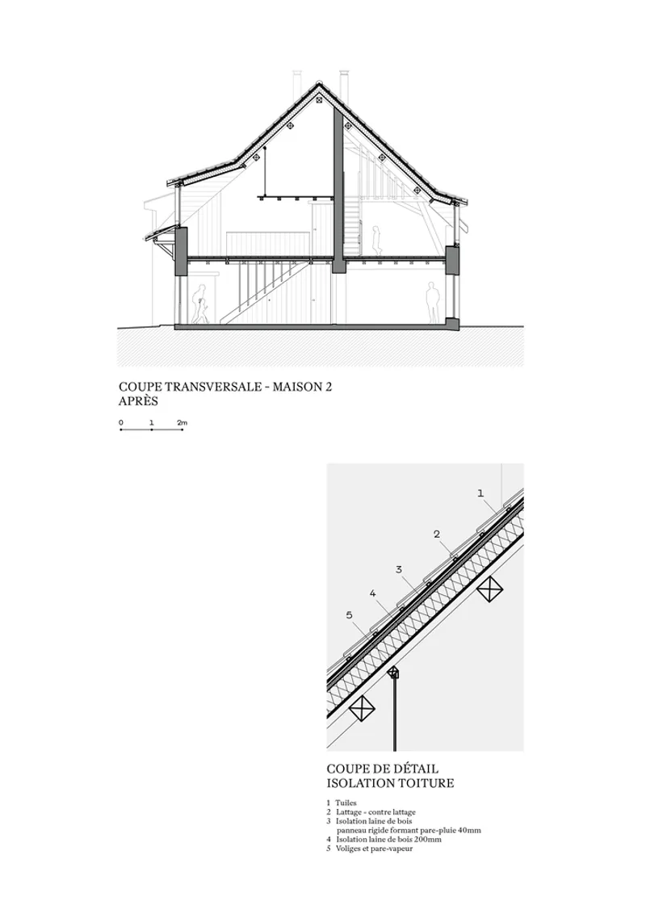
The axonometric series tells the full story. The existing-conditions drawing (image 24) shows a loose constellation of barns, stables, and walls; the proposed plan (image 25) tightens the compound without altering its footprint. The color-coded climate diagram (image 26) maps heated dwelling spaces against unheated workshops, making visible the thermal gradient strategy that defines daily life here. The rainwater diagram (image 27) traces collection paths from roof to cistern to pool and garden. Meanwhile, the demolition drawings (image 28) mark in red what was removed, and the before-and-after elevation pairs (images 31 through 34) show how restrained the formal changes actually were. The section (image 35) reveals the wood-fiber roof insulation applied from the outside, preserving the interior expression of the timber trusses.
Why This Project Matters
Adaptive reuse projects often fall into one of two traps: either they fetishize the ruin, leaving it too raw to inhabit comfortably, or they gut the structure and preserve only a facade for Instagram. La Grange does neither. By treating the farm's materials as a working inventory, reusing oak, stone, and terracotta in new positions, the architects created a genuine continuity between the building's past and its present. The thermal strategy, layering unheated buffer zones around heated cores, is not a high-tech trick; it is a return to the logic that informed vernacular farmsteads for centuries, executed with contemporary precision.
The broader lesson is about economy of means. On a 20,000-square-meter site with panoramic views, the temptation to build large and loud must have been considerable. Instead, the architects composed with what was already there, removed only what was damaged or obstructive, and added in Douglas fir and polycarbonate only where existing materials had failed. The result is a compound that feels inevitable rather than designed, which is perhaps the highest compliment a renovation can earn.
La Grange Burgundy Farm Renovation by Le Dévéhat Vuarnesson Architectes. Location: Burgundy, France. Site area: 20,000 m² (dwelling: 260 m², workshops: 200 m², courtyard: 200 m², shed: 60 m²). Photography by Charles Pétillon, Erwan Bouroullec, and Charlotte Vuarnesson.
About the Studio
Share Your Own Work on uni.xyz
If projects like this are the kind of work you want to make, uni.xyz is a place to publish your own, find collaborators, and enter design competitions.




Popular Articles
Popular articles from the community


Co-life: Sustainable Architecture for Age-Friendly Community Living
Co-life reimagines sustainable architecture for seniors through courtyards, rammed earth, shared gardens, and spaces designed for belonging.

The Earth Pod: 3D Printed Homes for Resilient Refugee Communities
The Earth Pod reimagines refugee housing through 3D printed homes made from clay, combining resilience, self-sufficiency, and rapid shelter.

Conexión: Biophilic Design Reimagines High-Rise Living in Hong Kong
Conexión reimagines high-rise living in Hong Kong through biophilic design, green facades, shared spaces, daylight, water and nature within.

Riyadh For All: Intergenerational Urban Design for Active Aging in Rabat
Riyadh For All reimagines urban design in Rabat with intergenerational co-living, adaptive courtyards, and Moroccan cultural exchange today.


Similar Reads
You might also enjoy these articles


Hodi-Mandai Geram
Project Function: Preservation and revitalization of the Intangible heritage and socio-spatial identity of the Hodi by Housing, Cultural Memory Center, Sacred Grove, landscape, local tourism economy


Olio Towers: A Mid-Rise for Performers That Fuses Housing, Rehearsal, and Stage
Located blocks from Houston's Theater District, this modular tower stacks living units around a central performance atrium.

Oasis: Modular Green Housing Carved into Dhaka's Urban Fabric
A shortlisted Plugin Housing entry reclaims unauthorized settlements in Dhaka with stepped concrete volumes, green roofs, and ventilation-driven design.

Black Hole: A Floating Megastructure for the Post-Physical Era
Emiliano Mazzarotto envisions a spherical, self-scaling arena where e-sports, digital hotels, and holographic stadiums replace traditional public space.


Explore Barn Conversion Competitions
Discover active competitions in this discipline



Challenge to reimagine the Iron Throne


Photograph architecture without architects


Illustrate the lost glory of Angkor Wat - Render Challenge


Design challenge to reuse E-waste
Comments (0)
Please login or sign up to add comments
No comments yet. Be the first to comment!