
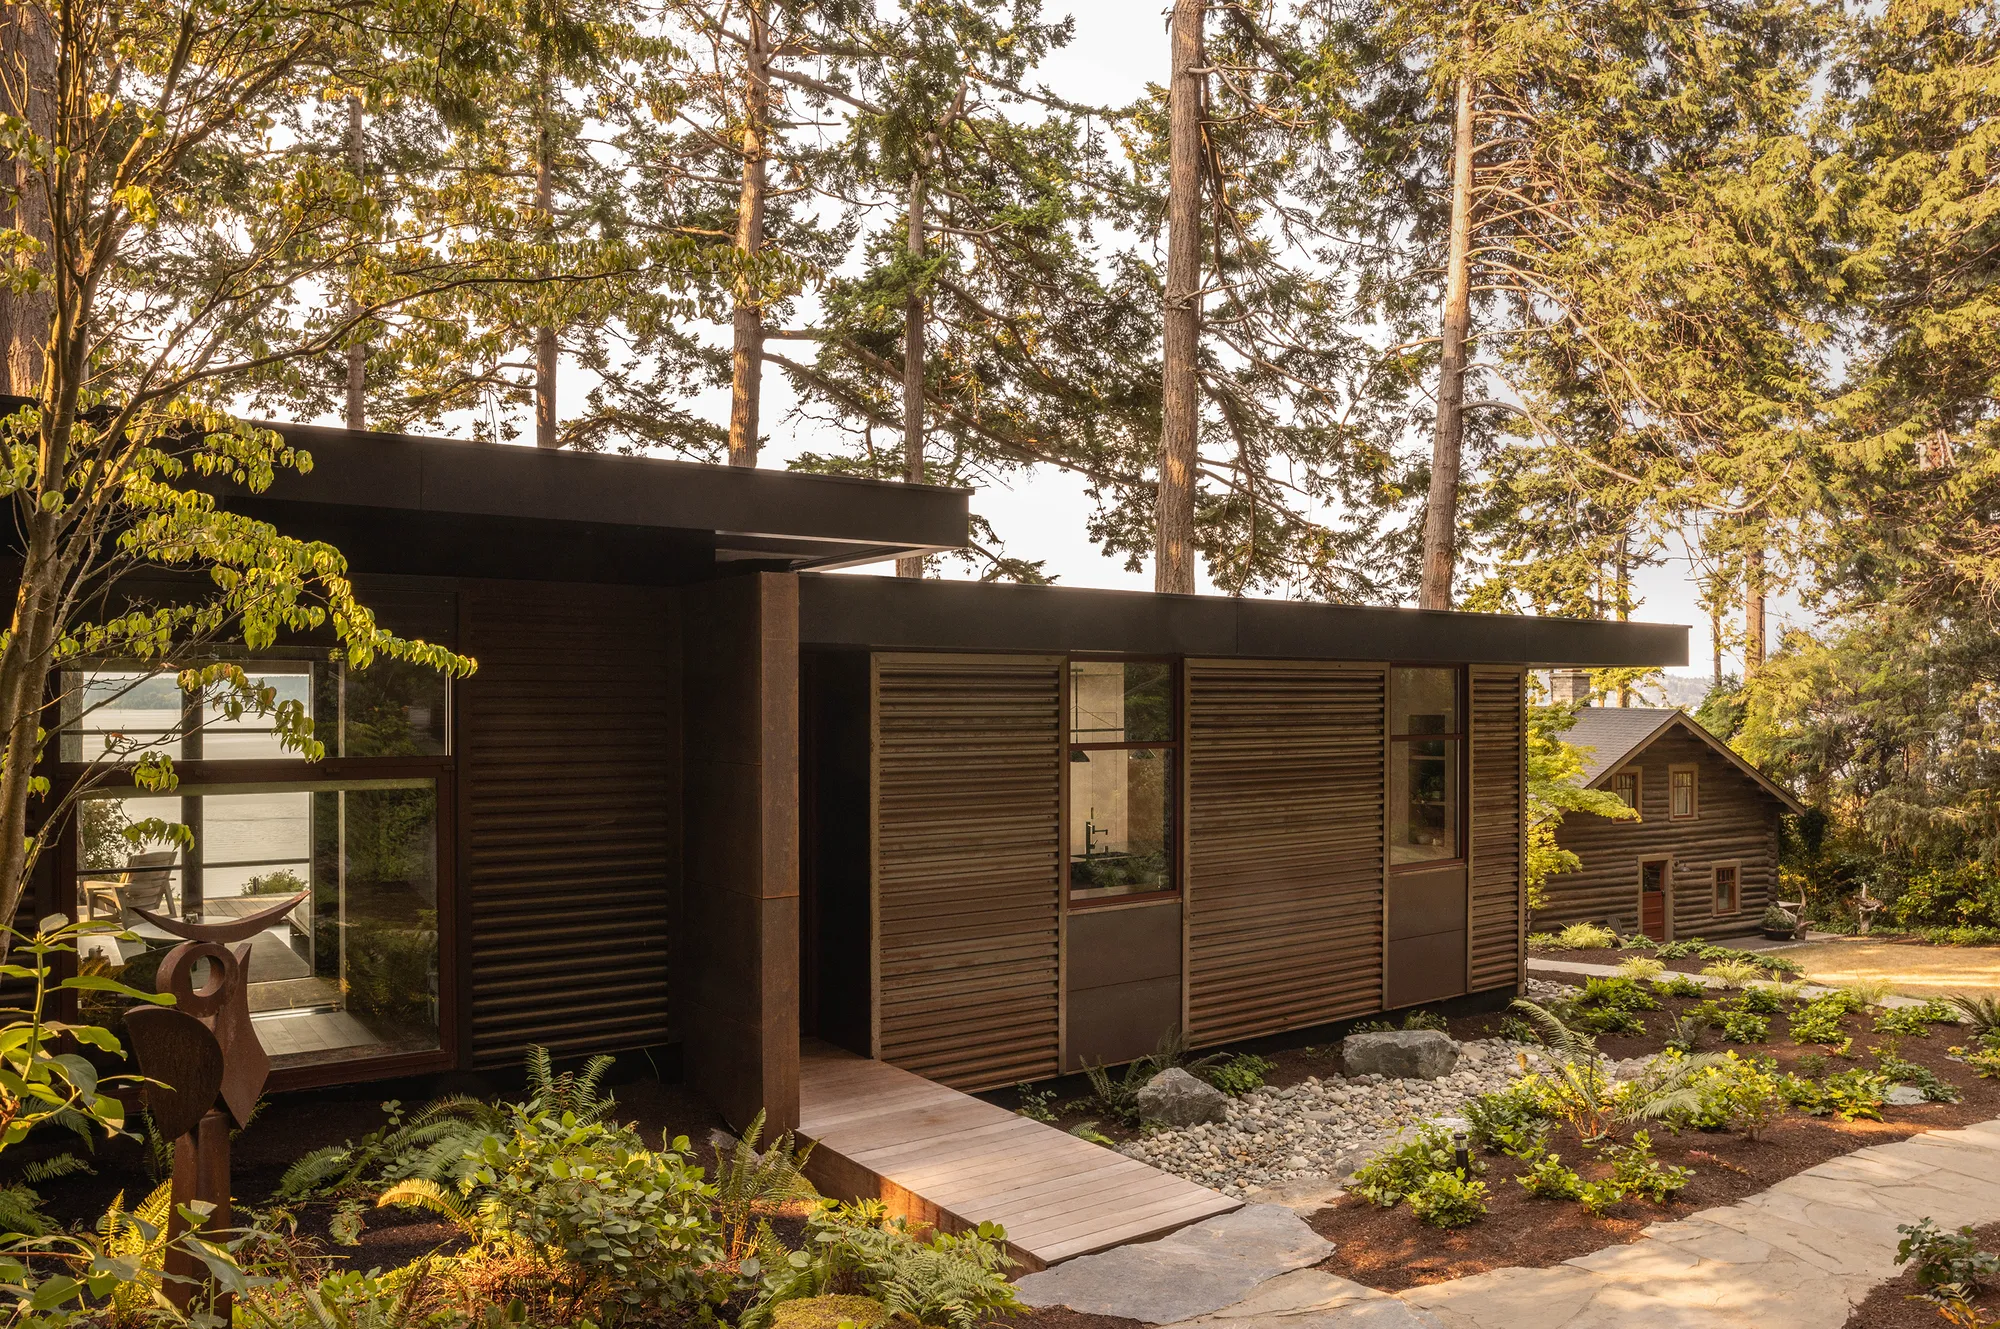
La Memoire Residence by Studio PHH Architects: A Poetic Dialogue Between Architecture, Memory, and Landscape
La Memoire Residence blends forest, memory, and material continuity, creating a serene home where architecture gently disappears into the landscape.


Nestled within a dense forested landscape in Camano, United States, La Memoire Residence by Studio PHH Architects is a deeply sensitive residential renovation and extension that explores memory, stewardship, and architectural continuity. Spanning 3,200 square feet and completed in 2023, the project carefully balances preservation and transformation, responding to both the fragility of its site and the legacy of the original home designed by Terry Hunziker.
Photographed by Rafael Soldi Photography, the residence reveals a quiet yet powerful architectural narrative—one that prioritizes experiential sequencing, material continuity, and an intimate relationship with the surrounding forest.
Honoring History While Redefining the Home
The homeowners’ aspiration was not simply to expand their residence, but to become thoughtful stewards of a site loaded with history. Positioned on a dramatic and ecologically sensitive landscape, the project required a careful architectural approach that could preserve the site’s poetry while accommodating modern living needs.
Studio PHH Architects, led by founder Hoppenot, was brought onto the project after recognizing the owners’ struggle to maintain the original intent of the house while adapting it for contemporary life. The brief called for a large kitchen, a new dining area, additional storage, a bathroom, and a complete rethinking of the entry sequence—without compromising the spirit of the original architecture or the surrounding environment.
Architecture Shaped by the Forest
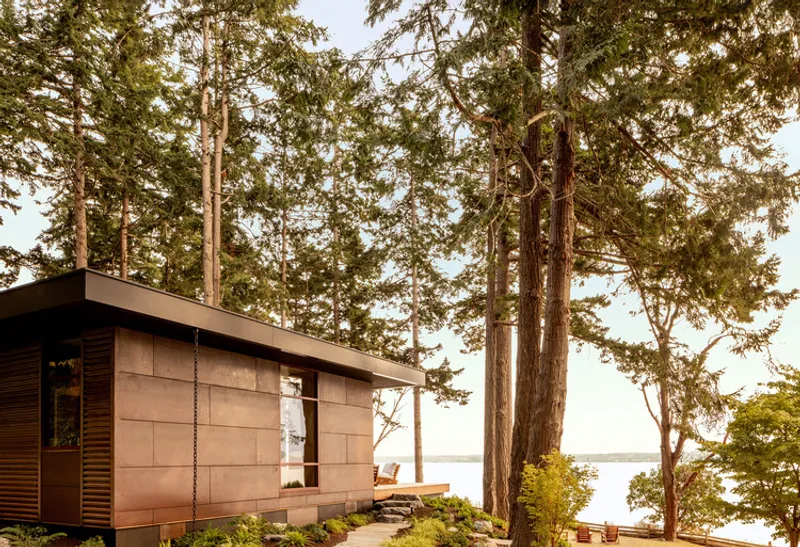
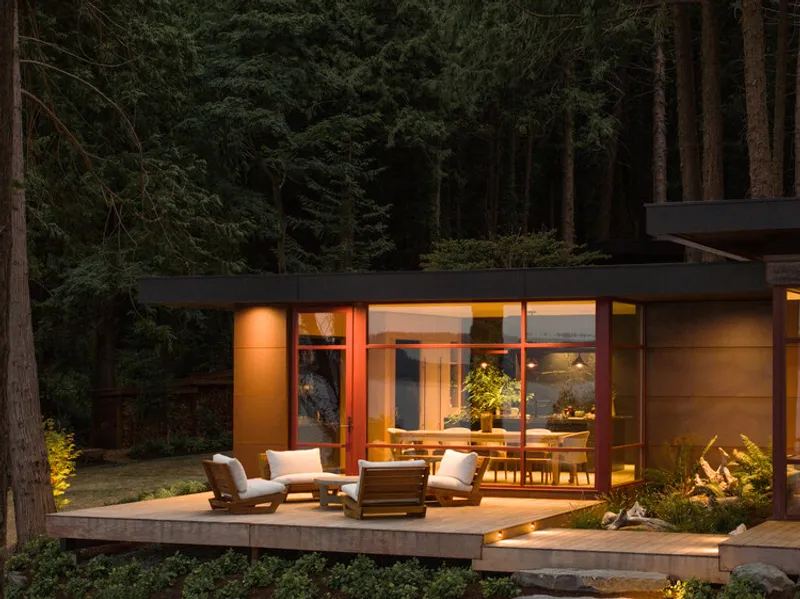
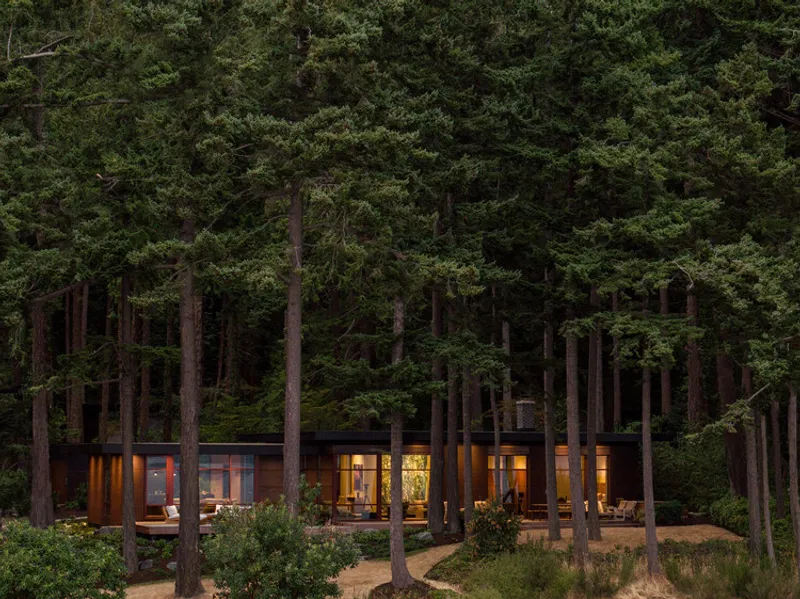
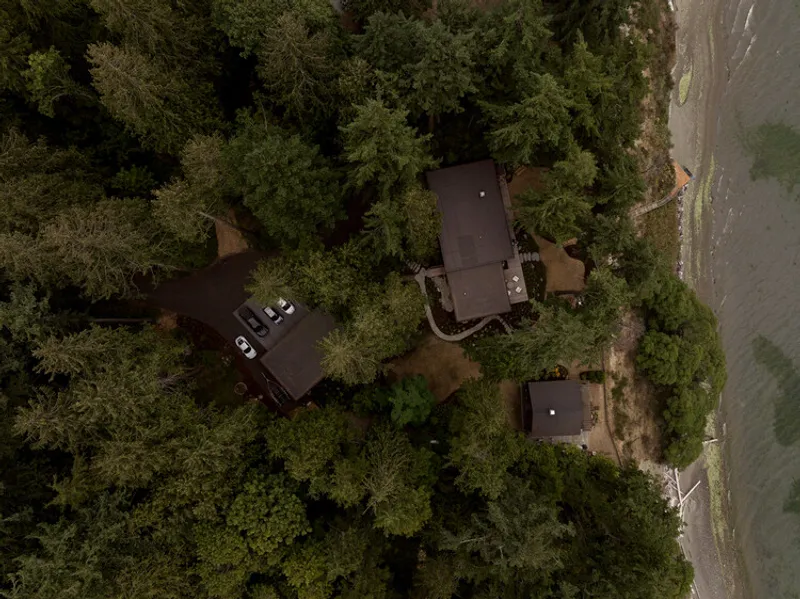
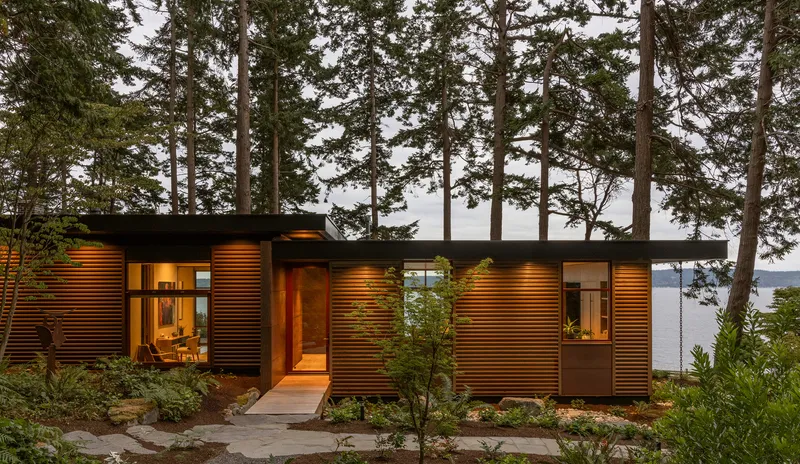
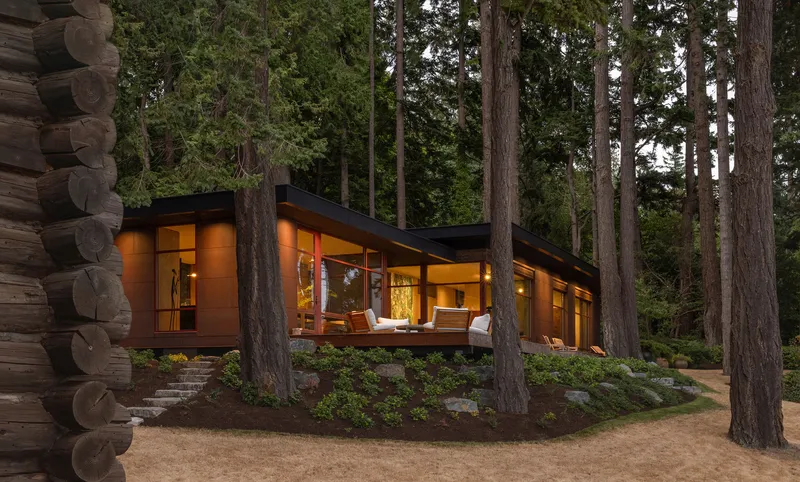
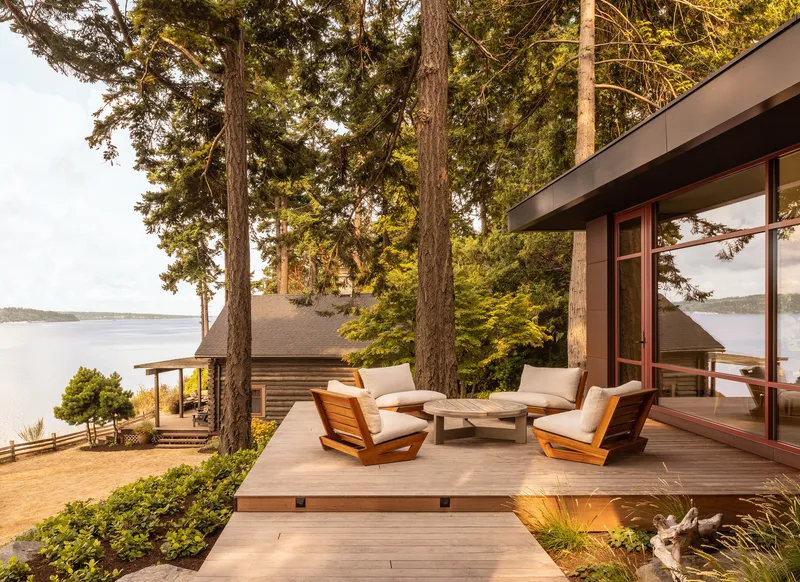
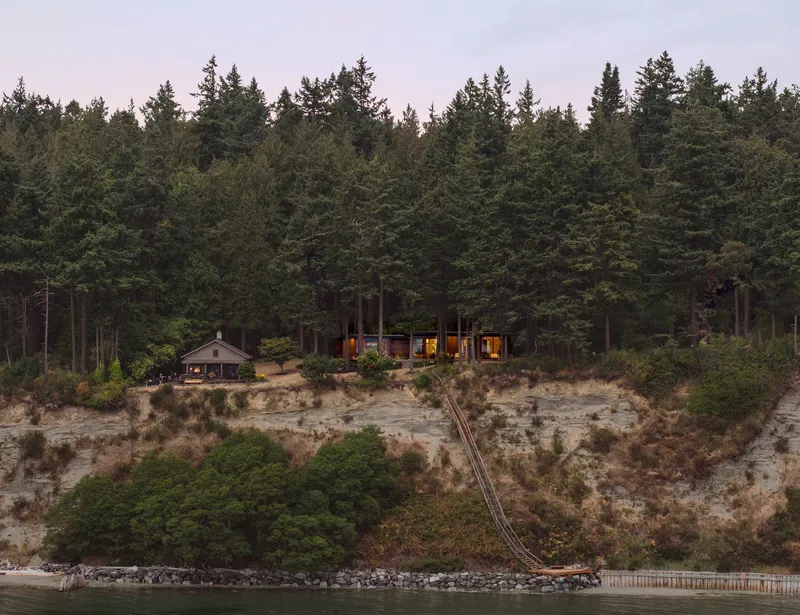
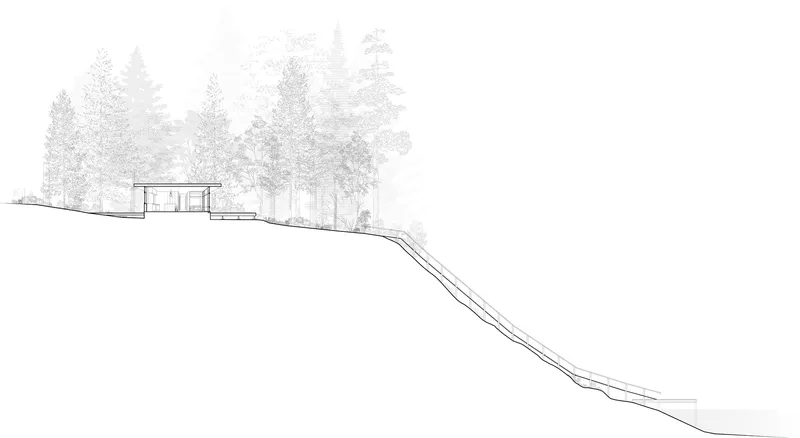
One of the primary design challenges was maintaining the spectacle and emotional impact of the site, particularly the owners’ first experience arriving at the property. The extension was meticulously positioned to avoid disrupting existing trees, reinforcing a dialogue between the horizontal lines of the house and the towering verticality of the ancient forest.
Rather than imposing on the landscape, the architecture feels carved from it—quietly embedded among fir trees and dense ferns. This strategy strengthens the sense of immersion and ensures that the house remains secondary to its natural surroundings.
A Choreographed Arrival Experience
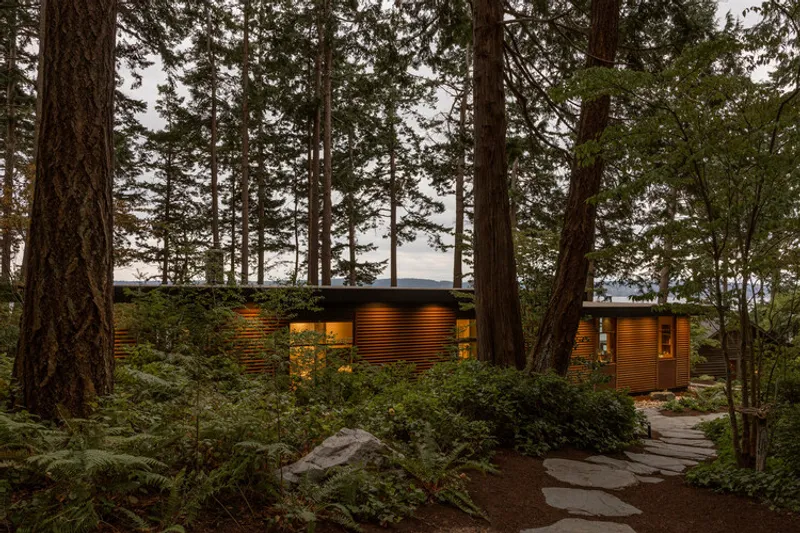
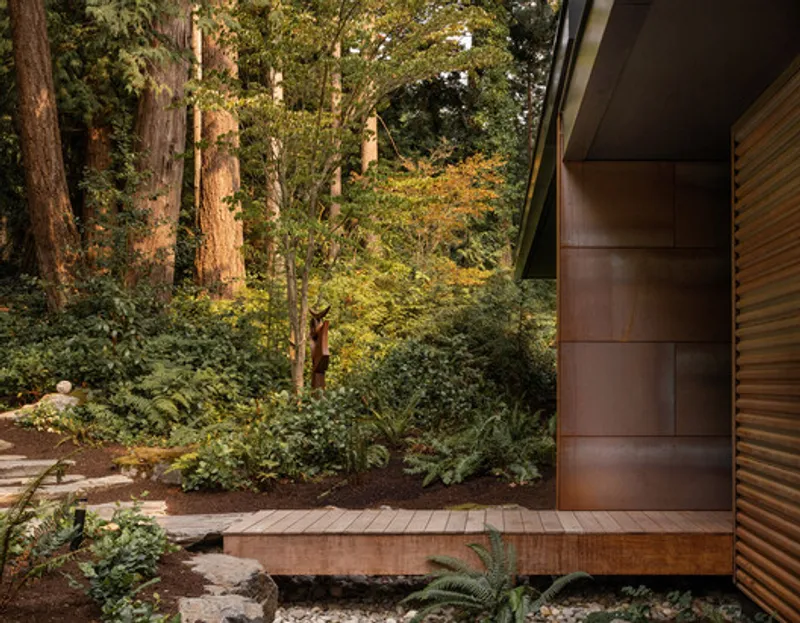
The approach to La Memoire Residence is intentionally slow and cinematic. As visitors emerge from the forest, the home initially conceals itself. A sequence of stone steps embedded into the terrain leads to a bridge crossing, heightening anticipation before arrival.
The entry itself is marked by two perpendicular Corten steel walls, creating a moment of compression before release. This threshold experience establishes an immediate emotional connection, reinforcing the idea that the home is something to be discovered rather than revealed all at once.
Interior Spaces Framed by Views and Light
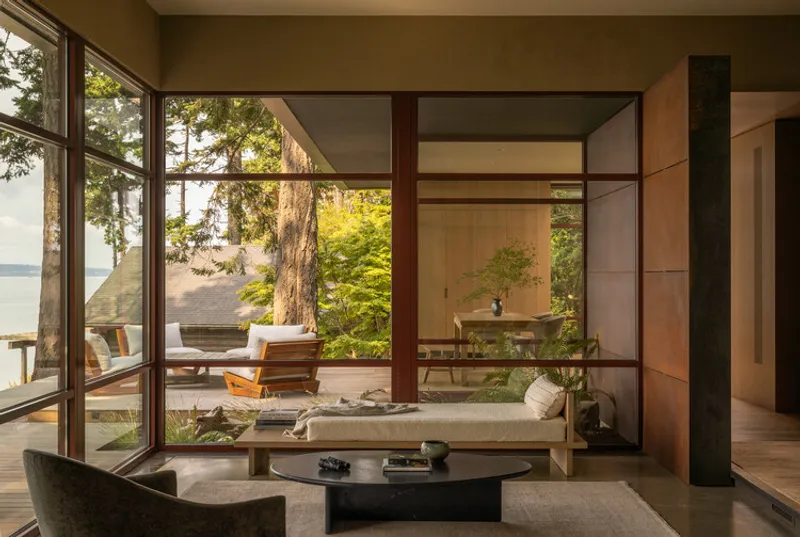
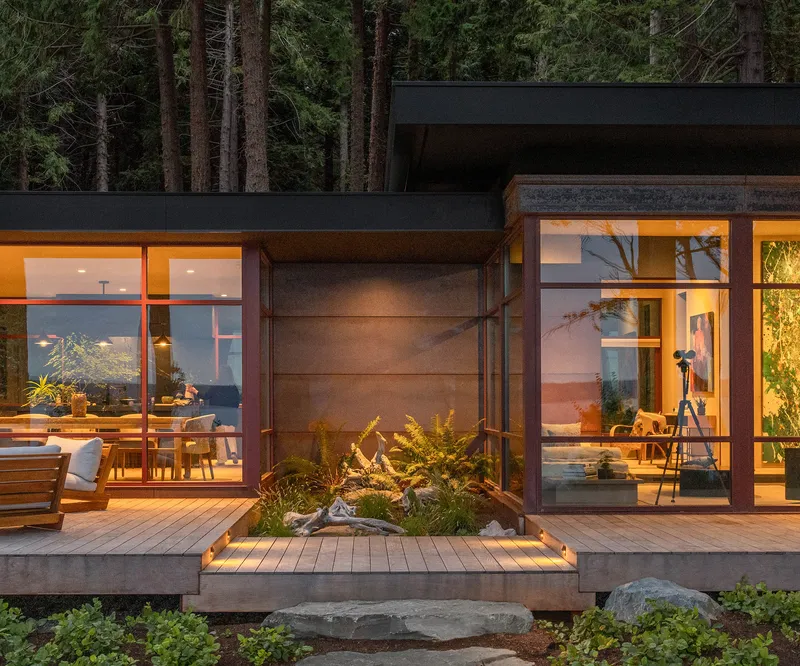
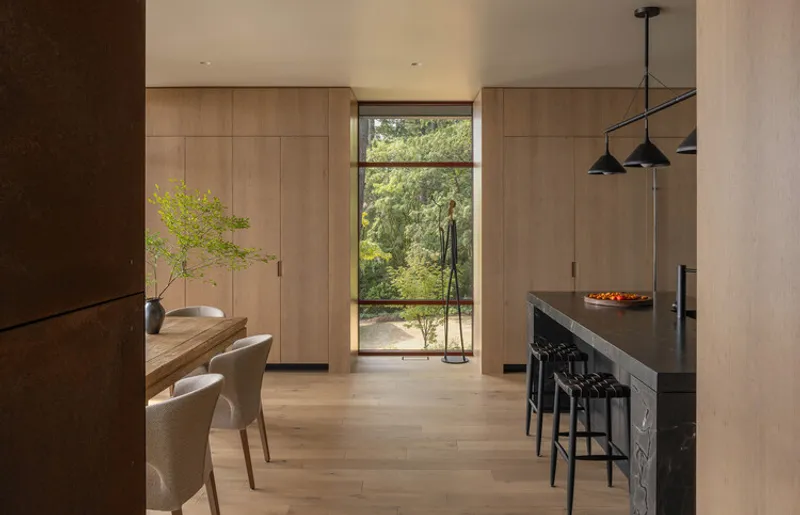
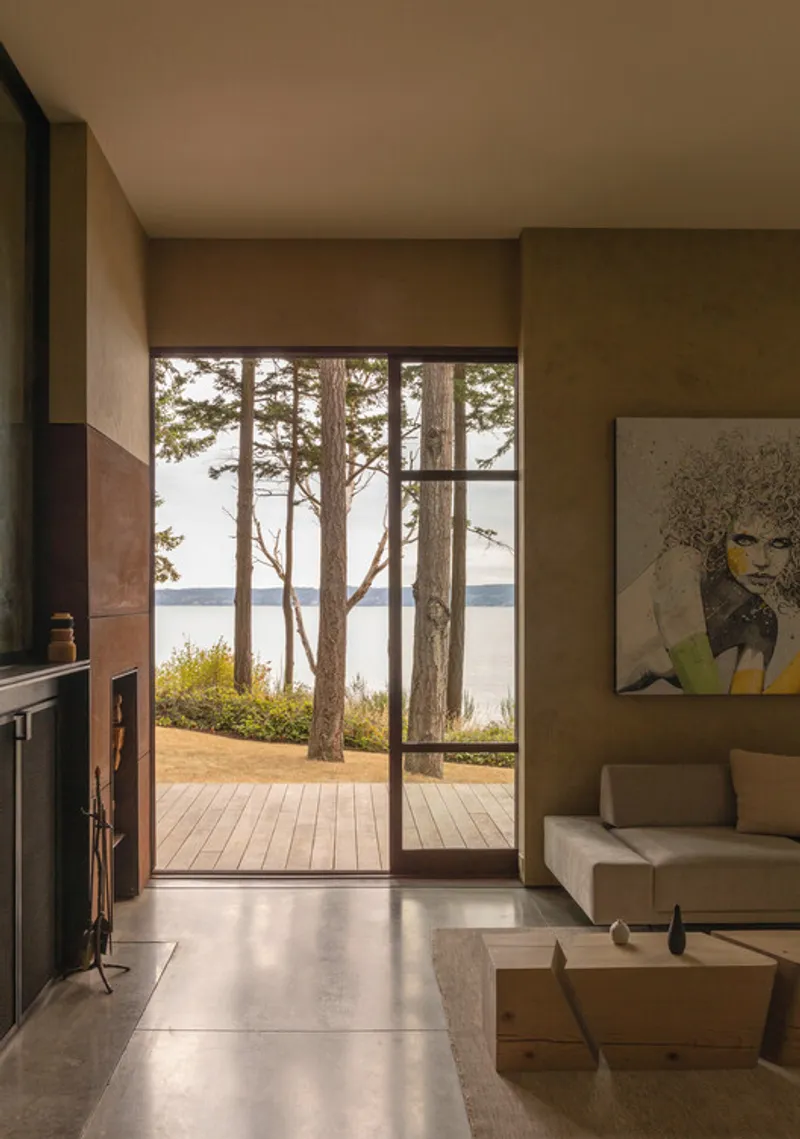
Upon entering, the house opens dramatically along its longitudinal axis, dissolving boundaries between architecture and landscape. Two large corner windows, positioned at the edge of the site, face one another in a quiet architectural dialogue—blurring the line between interior and exterior.
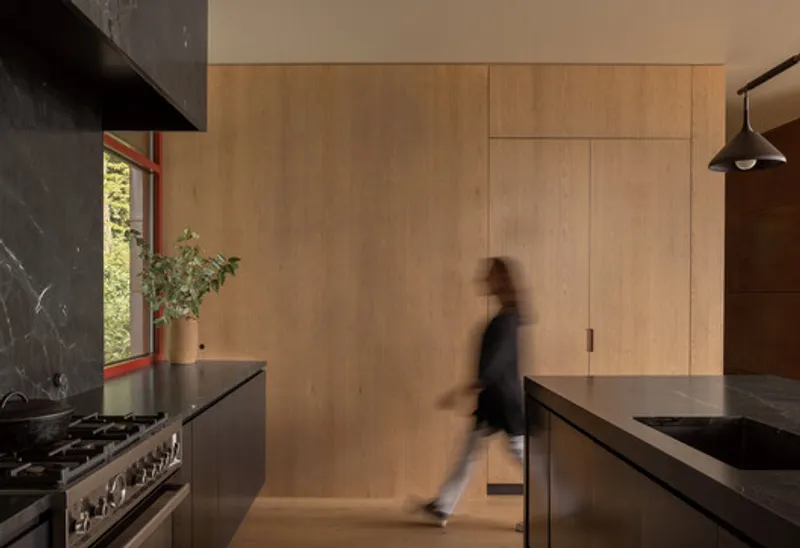
The extension was developed through a process of architectural carving, carefully framing critical water views while allowing for generous storage and functional kitchen spaces. The result is an interior that feels both expansive and grounded, offering moments of openness alongside zones of intimacy.
Old and New in Quiet Conversation
While the original home spans approximately 2,300 square feet, the extension introduces subtle complexity without overpowering the existing structure. The dining and living areas occupy prominent corners overlooking the landscape, reinforcing a sense of continuity between past and present.
The house feels simultaneously meditative and inspiring—equally suited for quiet solitude or shared gatherings. The architecture encourages reflection, stillness, and a heightened awareness of the surrounding environment.
Material Continuity and Craftsmanship
A key strength of the project lies in its material coherence. Studio PHH Architects carefully reintroduced original materials—such as Corten steel and antiqued mirrors—into the new extension, creating a seamless visual and tactile transition between old and new.
New materials, including leathered quartzite, white oak flooring, and blackened steel, were thoughtfully layered into the existing palette. These choices enhance warmth and texture while reinforcing the home’s understated elegance and timeless character.
A Home Rooted in Memory and Place
La Memoire Residence is not defined by architectural gestures alone, but by its restraint. It is a home shaped by memory, landscape, and respect—for the land, for the original design, and for the lived experience of its inhabitants.
Through careful siting, material sensitivity, and spatial storytelling, Studio PHH Architects has created a residence that feels deeply connected to its environment—an architectural meditation on continuity, transformation, and belonging.
All the photographs are works of Rafael Soldi Photography




Popular Articles
Popular articles from the community


EW PARK: Sustainable Architecture Reimagines the Future of Urban Parking
EW PARK reimagines city parking as a modular wooden tower combining automation, solar energy, electric mobility, and adaptable urban design.

Riyadh For All: Intergenerational Urban Design for Active Aging in Rabat
Riyadh For All reimagines urban design in Rabat with intergenerational co-living, adaptive courtyards, and Moroccan cultural exchange today.

Conexión: Biophilic Design Reimagines High-Rise Living in Hong Kong
Conexión reimagines high-rise living in Hong Kong through biophilic design, green facades, shared spaces, daylight, water and nature within.

The Musturak Paradise: Senior Living Architecture for a Connected Future in Temara, Morocco
The Musturak Paradise reimagines senior living architecture in Temara via private homes, social spaces, culture, community, and shared care.


Similar Reads
You might also enjoy these articles


Hodi-Mandai Geram
Project Function: Preservation and revitalization of the Intangible heritage and socio-spatial identity of the Hodi by Housing, Cultural Memory Center, Sacred Grove, landscape, local tourism economy


Olio Towers: A Mid-Rise for Performers That Fuses Housing, Rehearsal, and Stage
Located blocks from Houston's Theater District, this modular tower stacks living units around a central performance atrium.

Oasis: Modular Green Housing Carved into Dhaka's Urban Fabric
A shortlisted Plugin Housing entry reclaims unauthorized settlements in Dhaka with stepped concrete volumes, green roofs, and ventilation-driven design.

Black Hole: A Floating Megastructure for the Post-Physical Era
Emiliano Mazzarotto envisions a spherical, self-scaling arena where e-sports, digital hotels, and holographic stadiums replace traditional public space.


Explore Remembrance Pavilion Competitions
Discover active competitions in this discipline


Challenge to design mud housing for contemporary communities


Challenge to reimagine the Iron Throne


Photograph architecture without architects


Illustrate the lost glory of Angkor Wat - Render Challenge
Comments (0)
Please login or sign up to add comments
No comments yet. Be the first to comment!