
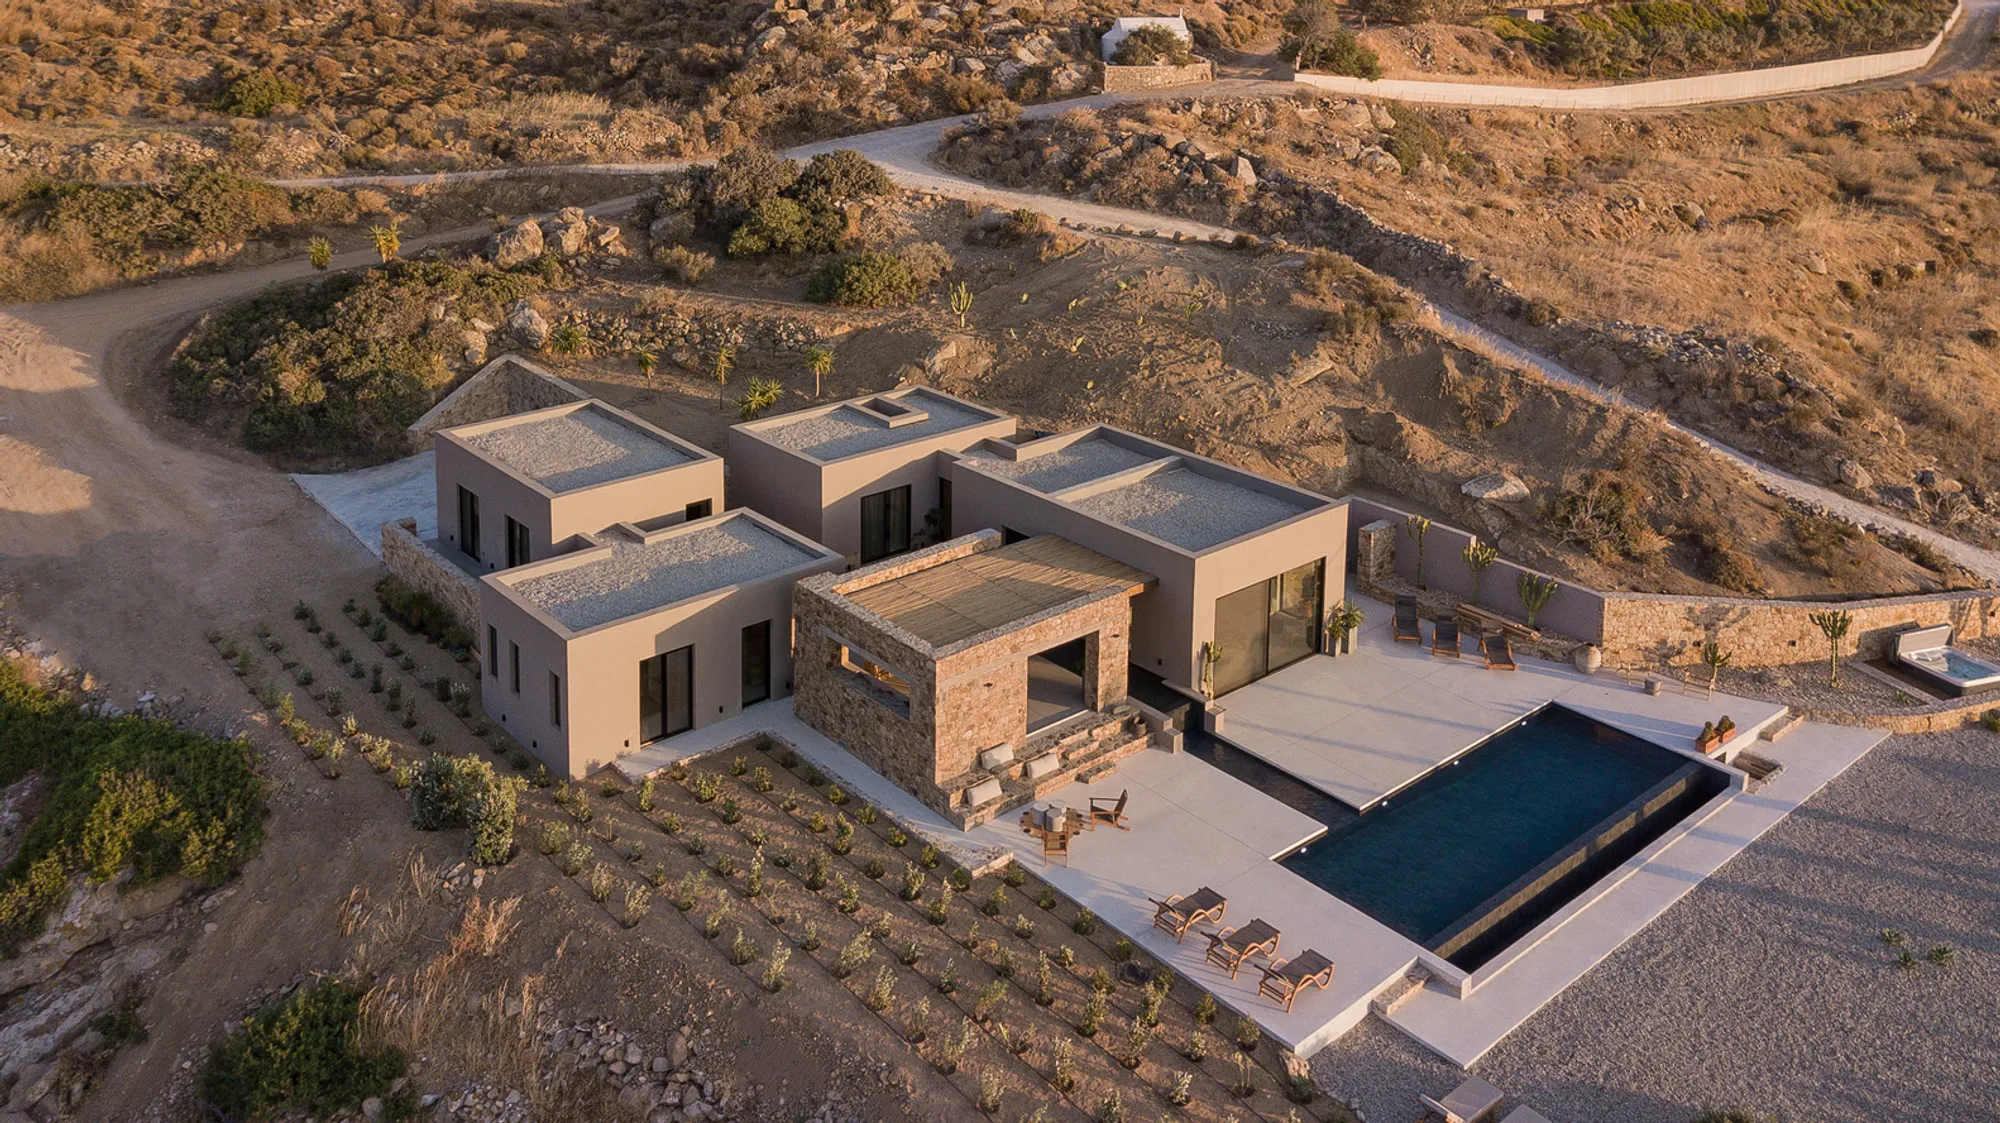
La Punta Villa by Plinthos Architects + Stefania Ntinou Architect
La Punta Villa in Naxos blends Cycladic architecture with modern luxury, using natural materials, hillside volumes, and seamless indoor-outdoor living.


Architects: Plinthos Architects, Stefania Ntinou Architect
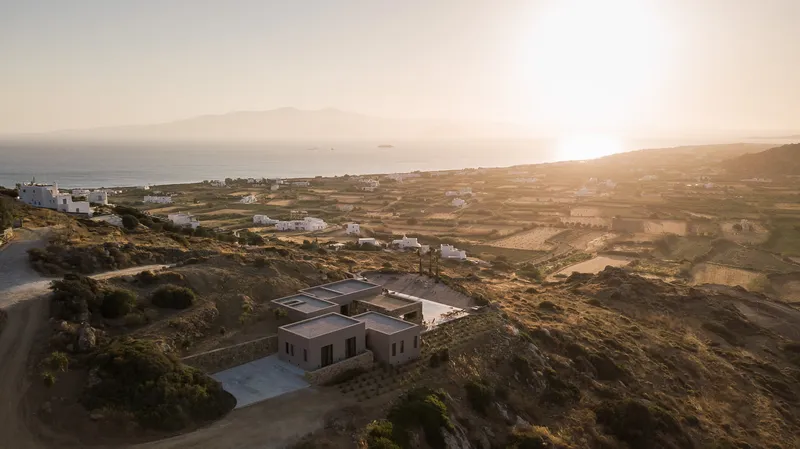
Perched gracefully on the rugged slopes of Naxos, La Punta Villa embodies a seamless dialogue between the island’s dramatic topography and the timeless language of Cycladic architecture. Overlooking panoramic views of the Aegean Sea, the villa is a contemporary interpretation of traditional Greek island dwellings, merging cultural heritage with modern comfort.
Concept and Layout
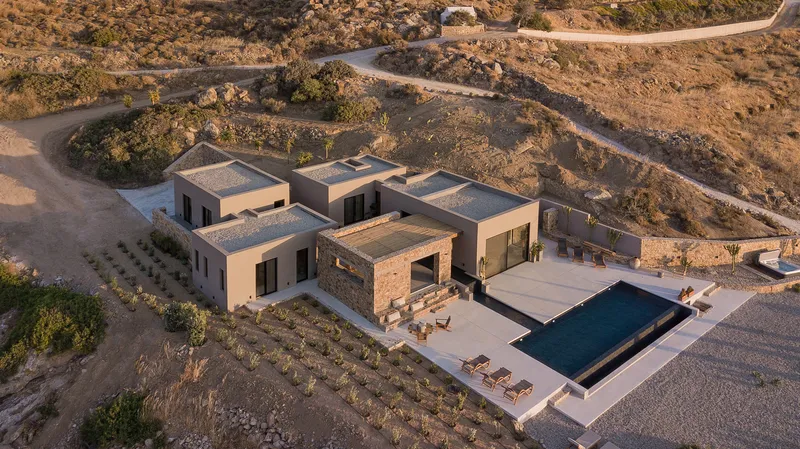
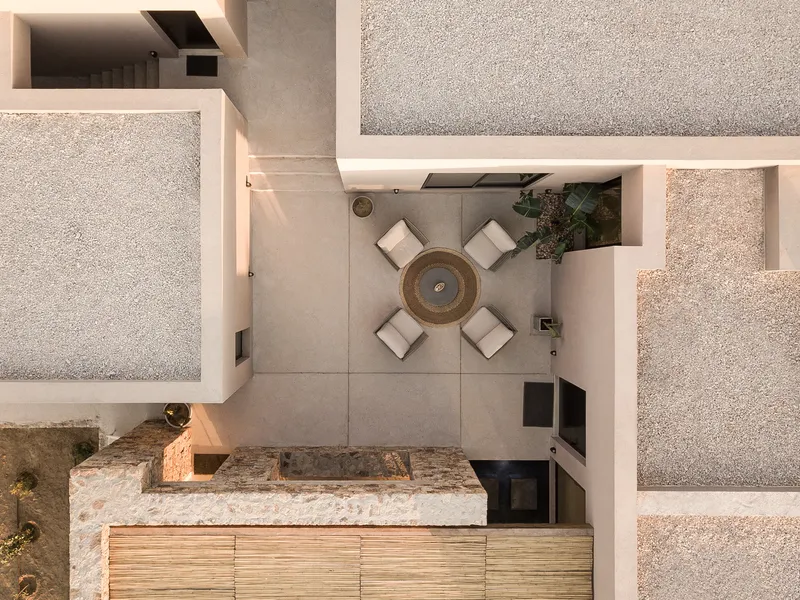
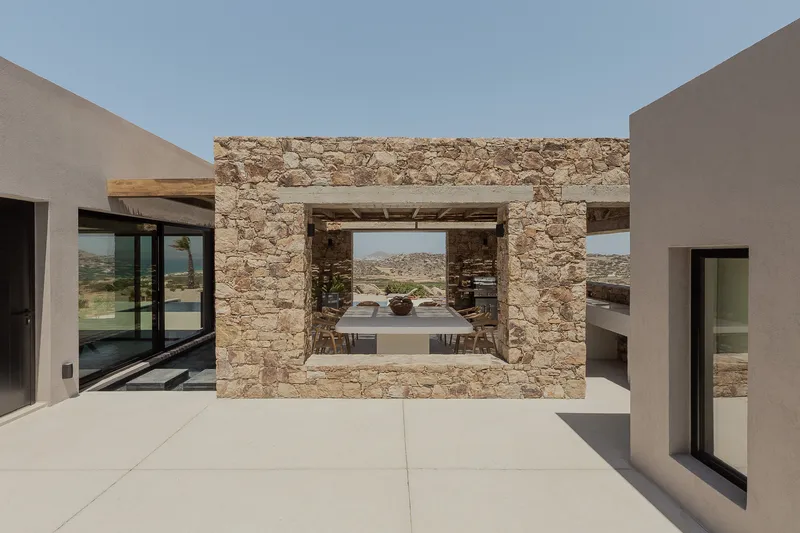
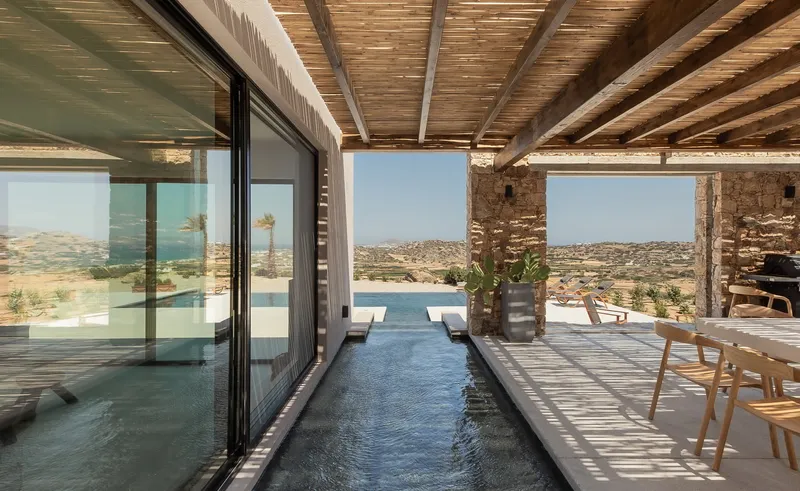
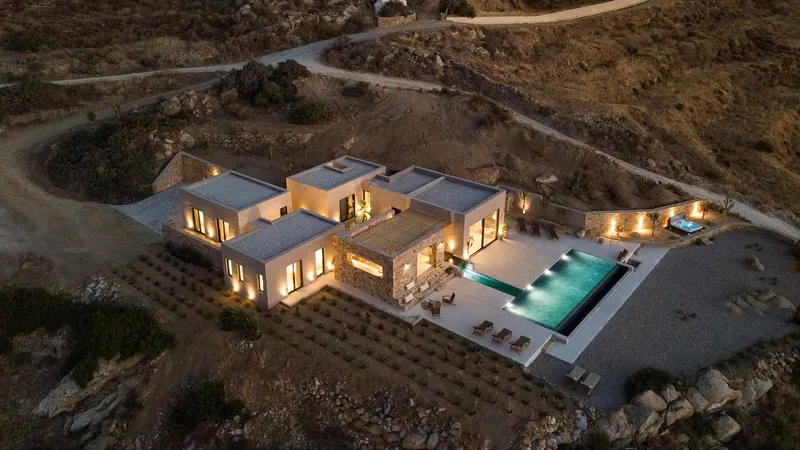
The design of La Punta Villa draws inspiration from Cycladic squares, where intimate clusters of buildings encircle a central courtyard, fostering both community and privacy. This concept translates into a series of interrelated volumes strategically positioned across the steep mountainside. Each unit interacts harmoniously with the landscape, balancing openness with protection from Naxos’s intense sun and prevailing winds. The villa’s arrangement encourages a fluid connection between indoor and outdoor spaces, allowing residents to fully immerse themselves in the surrounding vistas.
Materiality and Architectural Language
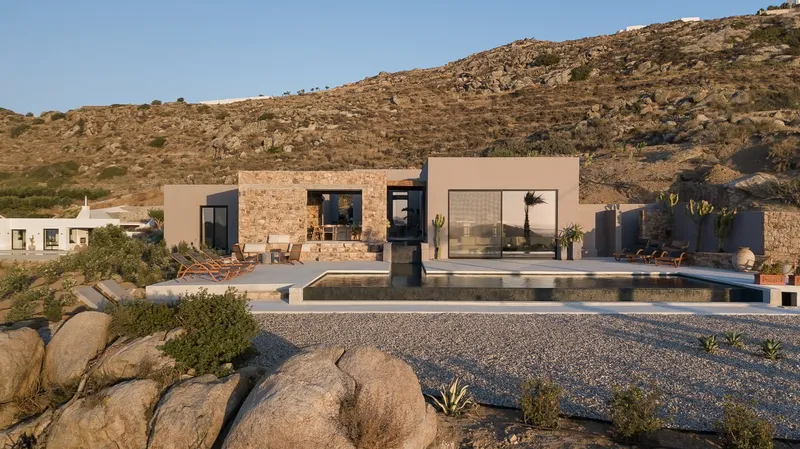
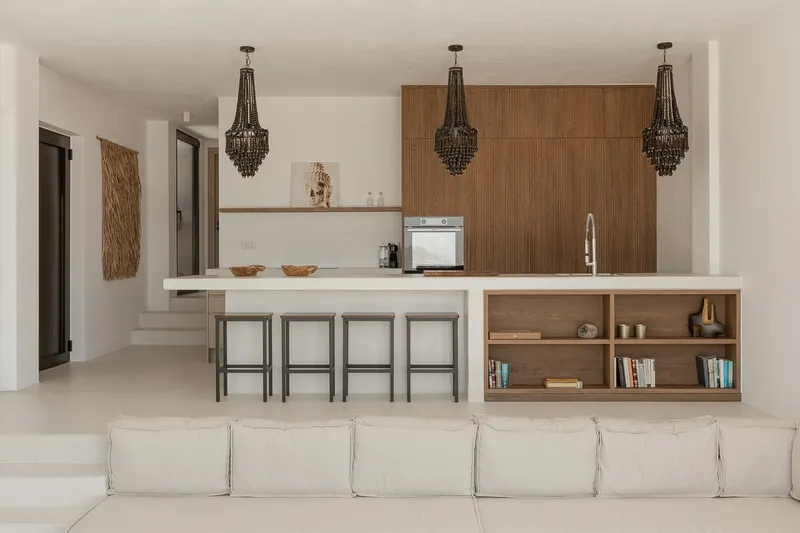
Rooted in simplicity and sustainability, La Punta Villa employs natural materials that echo Naxos’s architectural traditions. Thick masonry walls finished with local stone and plaster offer durability, thermal comfort, and a tactile connection to the island. This bioclimatic approach not only withstands the local climate but also reinforces the villa’s relationship with its environment, creating spaces that are both resilient and inviting.
Indoor-Outdoor Experience
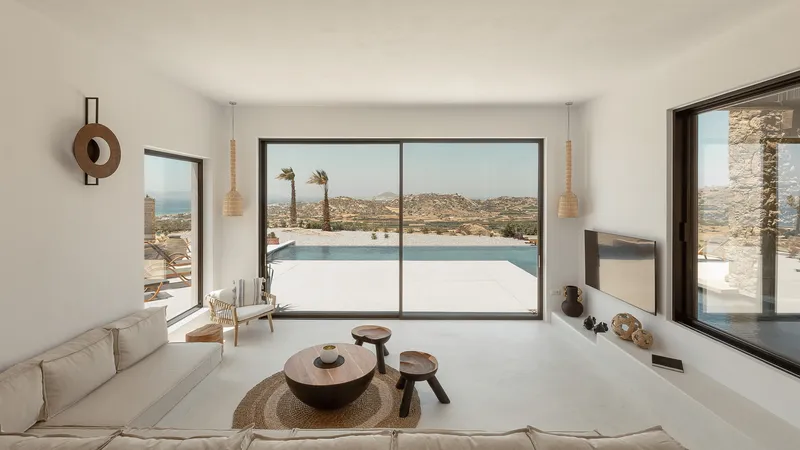
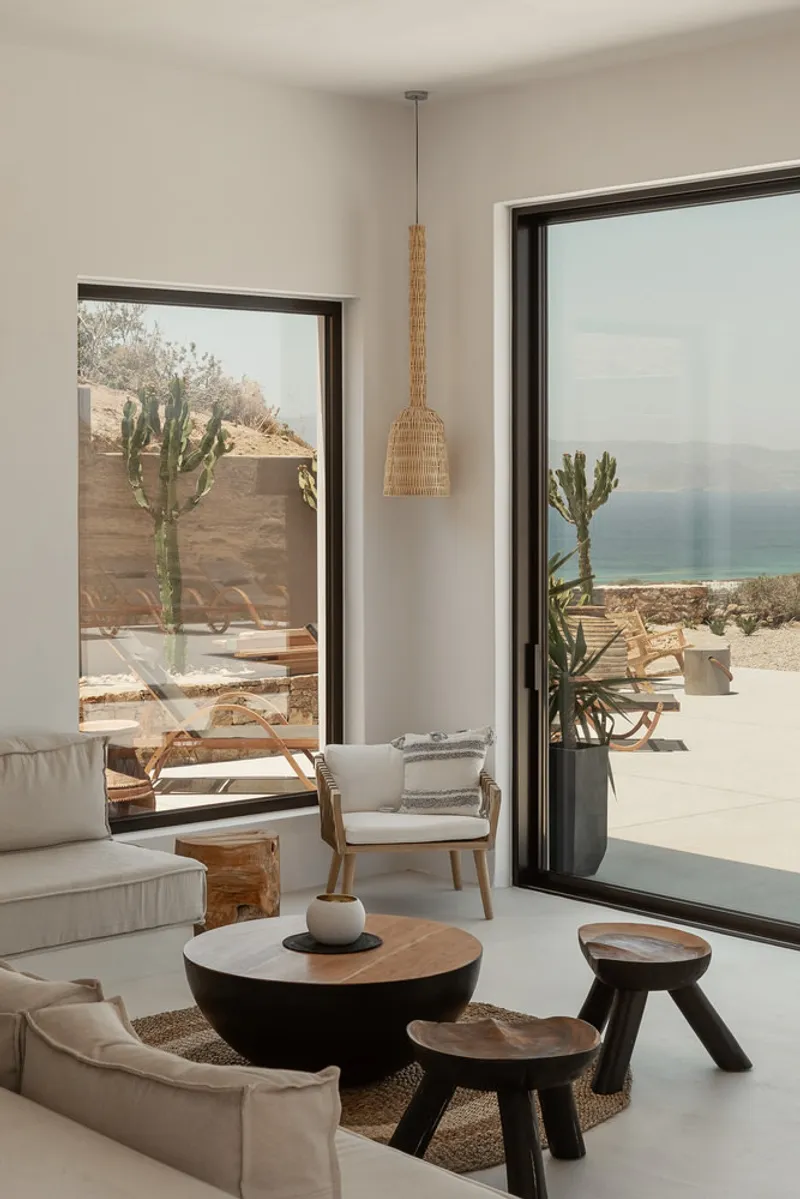
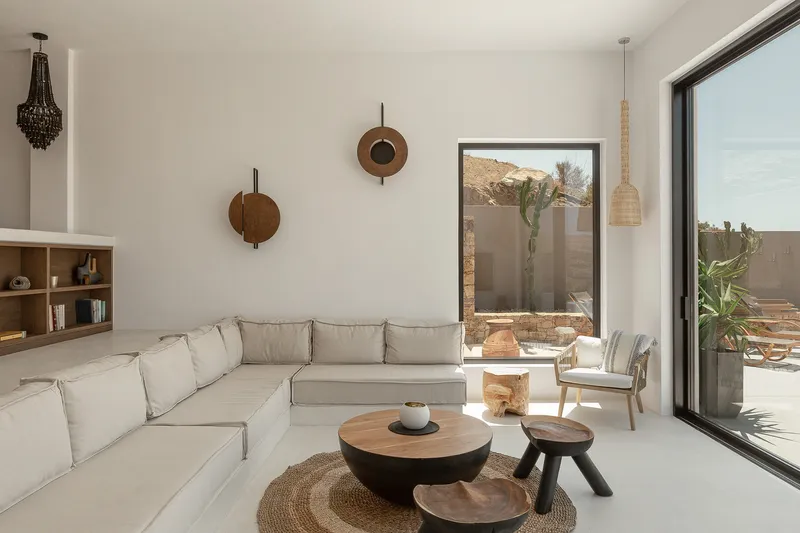
At La Punta Villa, the boundaries between interior and exterior dissolve. Enclosed living areas provide a sense of calm and introspection, while open terraces, courtyards, and sun-drenched patios frame unobstructed views of the Aegean Sea. Residents can enjoy the serenity of Naxos, whether in the shade of a traditional Cycladic courtyard or on a panoramic terrace overlooking the sparkling waters. The design fosters a lifestyle of relaxation, contemplation, and connection with nature.
A Contemporary Cycladic Retreat
La Punta Villa stands as a testament to modern Cycladic architecture, balancing tradition, sustainability, and luxury. By integrating vernacular forms, natural materials, and responsive design strategies, the project captures the essence of Naxos while offering a contemporary retreat tailored to today’s lifestyle. The villa invites visitors to experience the beauty of the Aegean, framed within spaces that honor both history and modern living.
All photographs are works of Nikos Karampinis



Popular Articles
Popular articles from the community


Hill & Cross Opera: Sculptural Opera House Architecture Shaped by Tallinn’s Landscape and Identity
Hill & Cross Opera reimagines opera house architecture in Tallinn through its sculptural hill, civic plaza, glass wave and a luminous cross.

Lunar Spiral: Space Architecture Shaped by the Mathematics of the Universe
Lunar Spiral reimagines space architecture through Fibonacci geometry, lunar regolith, levitating habitats, and self-sustaining Moon living.

Co-Life: Senior Housing Design That Reconnects Older Adults With the City
Co-Life reimagines senior housing design through healing gardens, shared streets, workshops, and a sustainable community across generations.

Conexión: Biophilic Design Reimagines High-Rise Living in Hong Kong
Conexión reimagines high-rise living in Hong Kong through biophilic design, green facades, shared spaces, daylight, water and nature within.


Similar Reads
You might also enjoy these articles


Hodi-Mandai Geram
Project Function: Preservation and revitalization of the Intangible heritage and socio-spatial identity of the Hodi by Housing, Cultural Memory Center, Sacred Grove, landscape, local tourism economy


Olio Towers: A Mid-Rise for Performers That Fuses Housing, Rehearsal, and Stage
Located blocks from Houston's Theater District, this modular tower stacks living units around a central performance atrium.

Oasis: Modular Green Housing Carved into Dhaka's Urban Fabric
A shortlisted Plugin Housing entry reclaims unauthorized settlements in Dhaka with stepped concrete volumes, green roofs, and ventilation-driven design.

Black Hole: A Floating Megastructure for the Post-Physical Era
Emiliano Mazzarotto envisions a spherical, self-scaling arena where e-sports, digital hotels, and holographic stadiums replace traditional public space.
Explore Attica Landscape Competitions
Discover active competitions in this discipline



Challenge to reimagine the Iron Throne


Photograph architecture without architects


Illustrate the lost glory of Angkor Wat - Render Challenge


Design challenge to reuse E-waste
Comments (0)
Please login or sign up to add comments
No comments yet. Be the first to comment!