
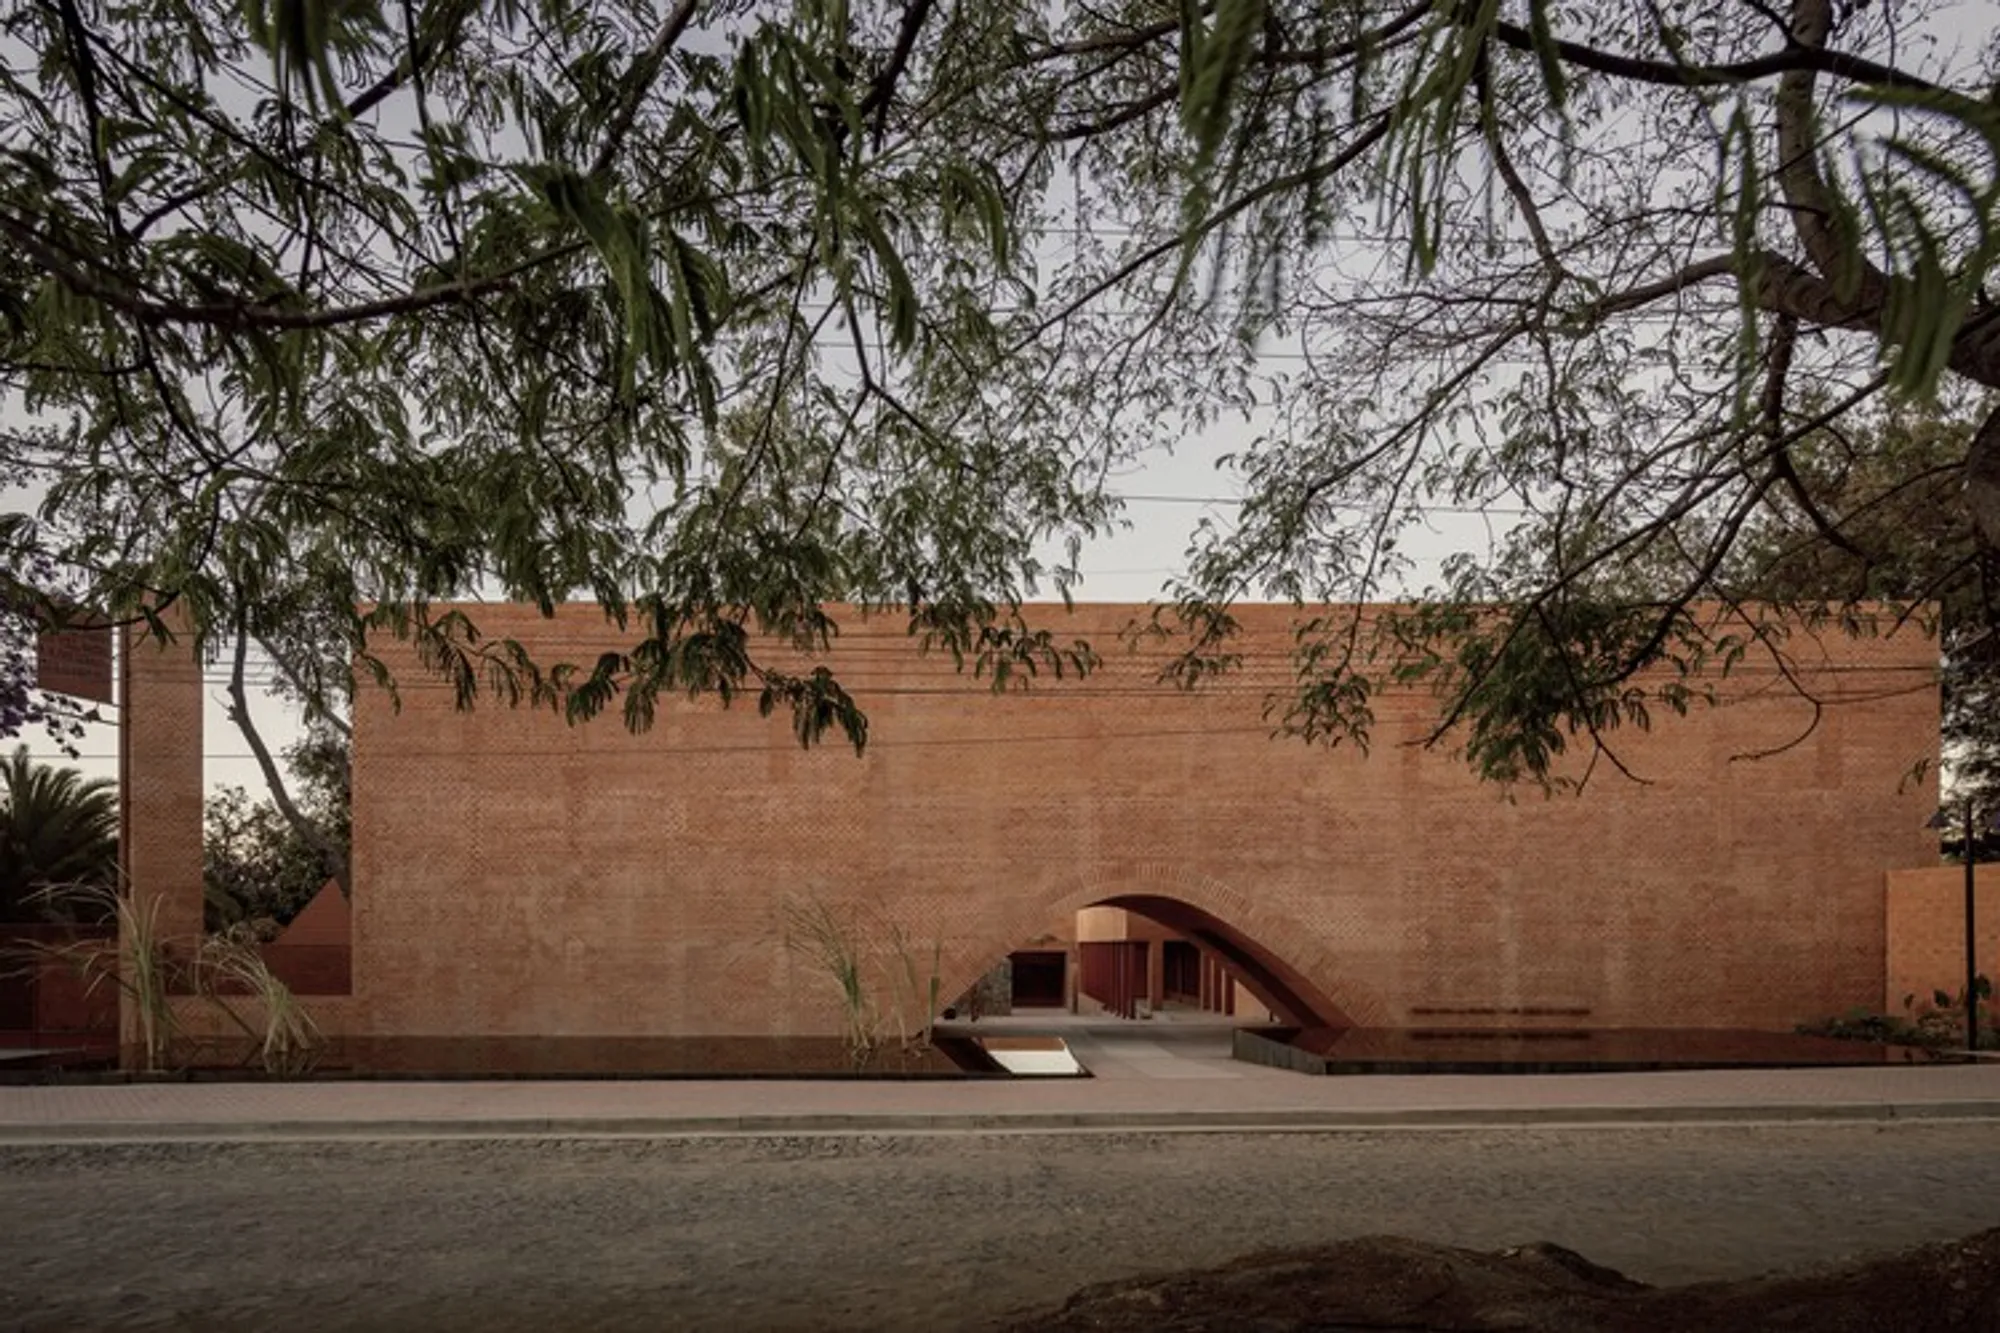
La Ribera Center for Culture and Arts by ATELIER ARS
La Ribera Center for Culture and Arts by ATELIER ARS revitalizes Lake Chapala’s heritage with brick architecture, mythology, and community-focused design.


A Cultural Landmark on the Shores of Lake Chapala
The La Ribera Center for Culture and Arts, designed by ATELIER ARS, is a transformative cultural project situated in Ajijic, Jalisco, Mexico, on the shores of Lake Chapala, the largest lake in the country. Commissioned by the Ministry of Culture of Jalisco, this project is part of the Cardinal Culture program, an initiative that aims to decentralize culture and create inclusive spaces for art, education, and community engagement across different regions of the state.
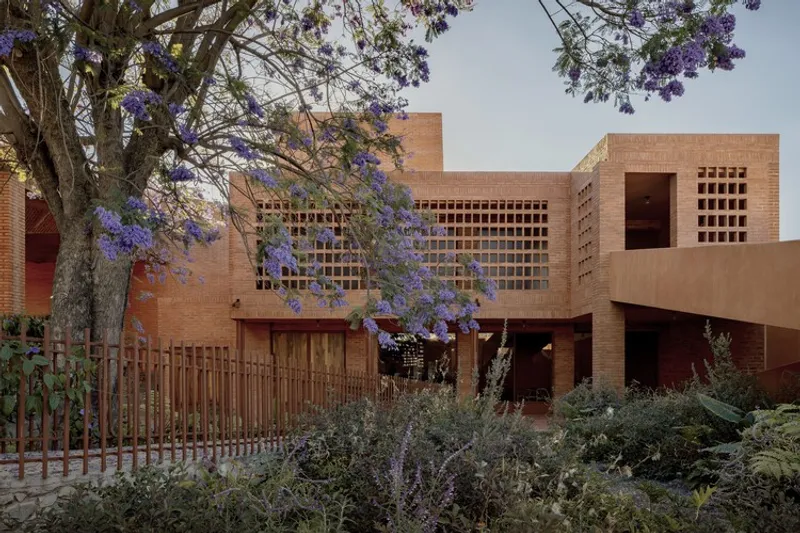
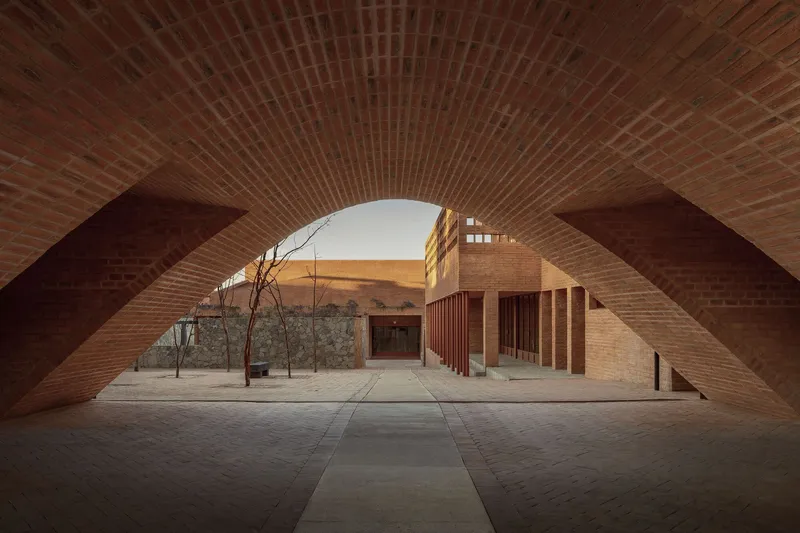
Ajijic’s lakeside setting is unique—it is both a hub for foreign residents drawn to its peaceful climate and a site of profound cultural history tied to Wixárika (Huichol) mythology. The design reflects this dual identity by honoring ancestral narratives while offering a contemporary cultural complex for future generations.
Inspiration from Landscape and Mythology
The architectural design draws inspiration from both natural history and indigenous myths. In the Paleozoic era, Lake Chapala was once part of a vast fjord linked to the Pacific Ocean. Over millennia, volcanic activity created the Trans-Mexican Volcanic Belt, shaping the region’s distinct ecosystem of mineral-rich soils, diverse vegetation, and aquatic systems.
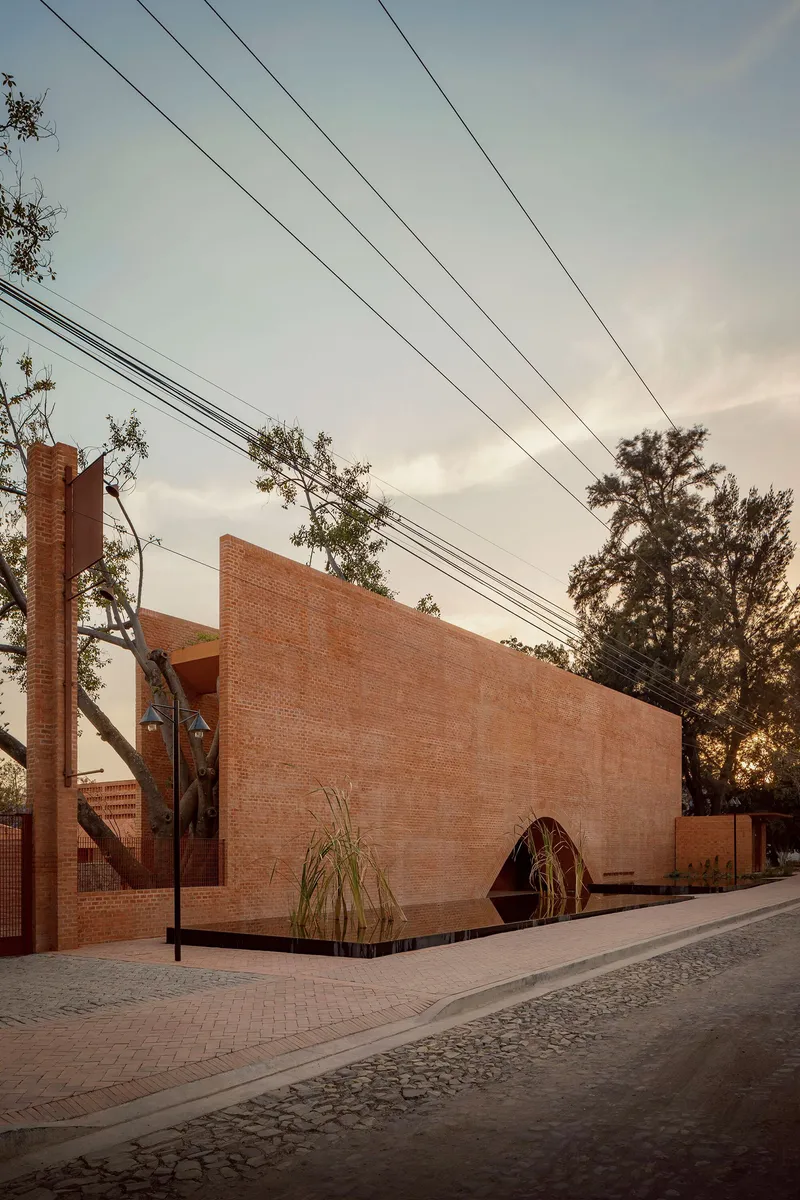
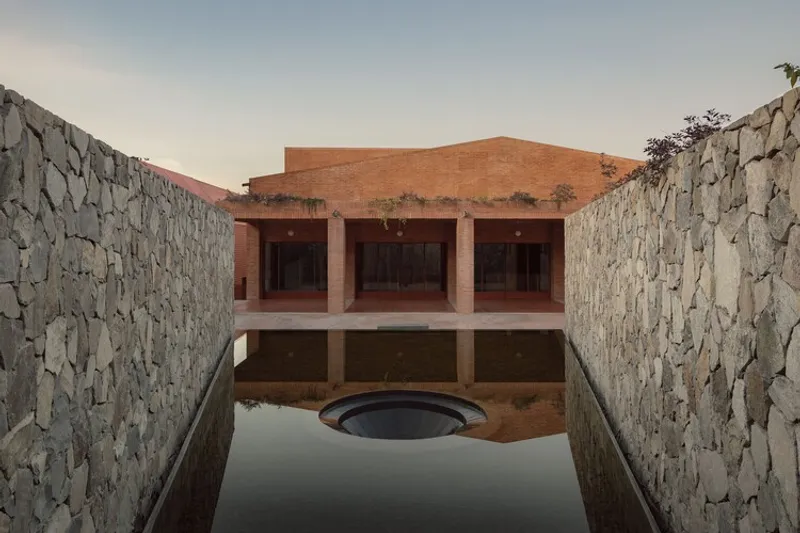
Wixárika legends recount how a goddess, plunging her staff into the seabed, caused the waters to recede, giving birth to Lake Chapala and forming an islet that became a sacred ceremonial center. ATELIER ARS translates these myths into architecture, narrating them through landscape, spatial sequences, and materiality, allowing visitors to experience a dialogue between myth, history, and place.
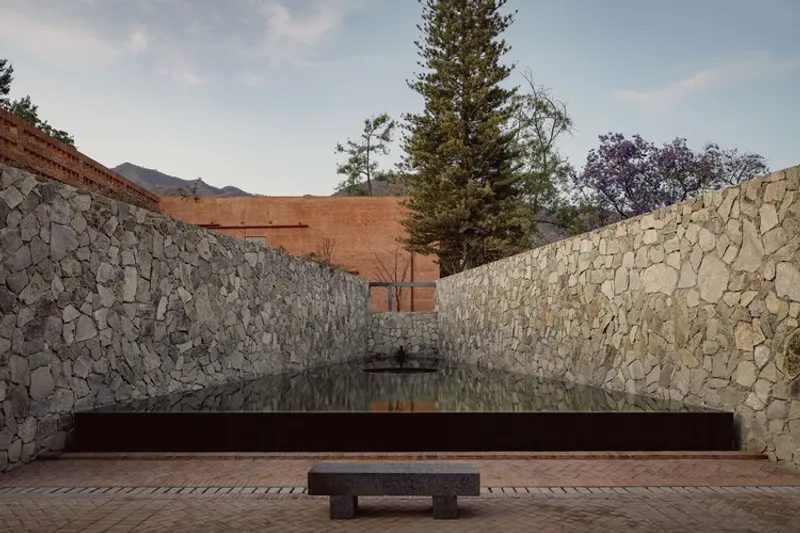
Reinterpreting Preexistence: Preserving and Expanding
The starting point of the intervention was the renovation and expansion of an existing auditorium that could seat 400 people, alongside an adjacent office building. Though not heritage structures, they carried valuable elements—most notably a traditional brick-vaulted portico that served as inspiration for the entire project.
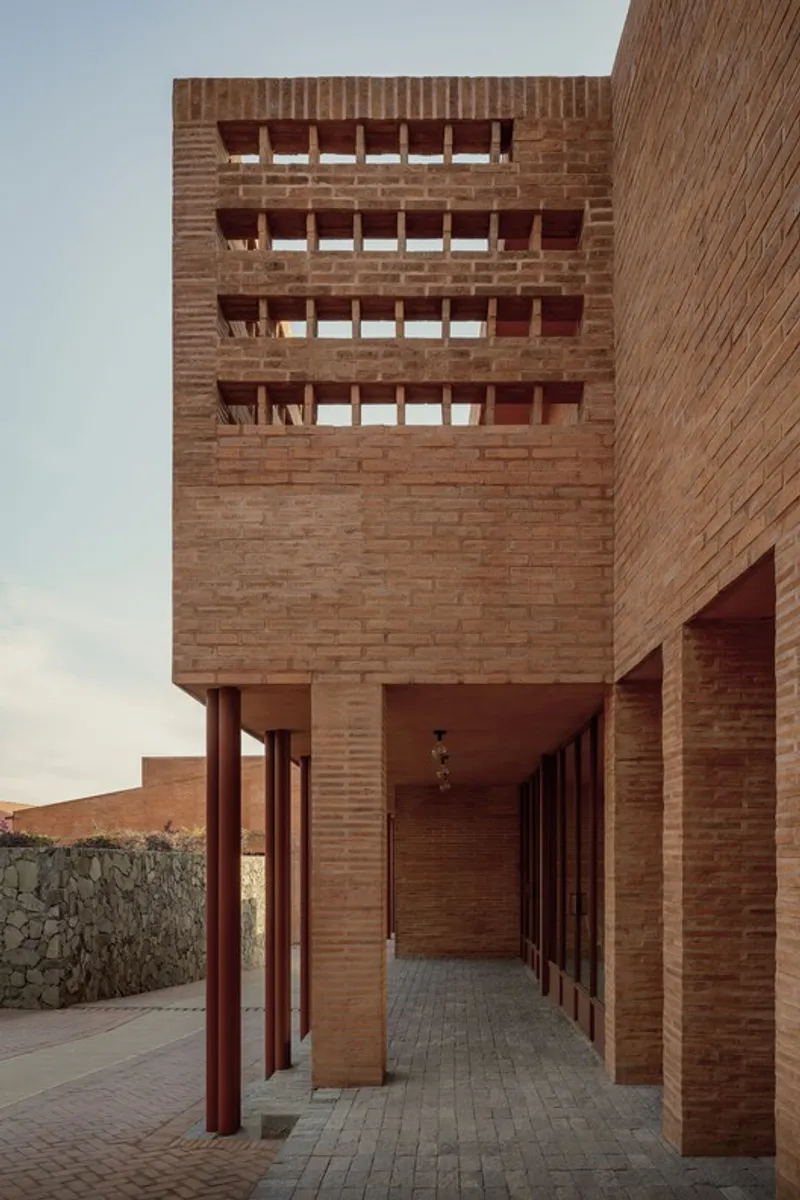
To achieve architectural unity, the design employs clay-based materials sourced from the region, celebrating artisanal knowledge and promoting sustainable construction practices. The project integrates the old with the new, weaving together preexisting structures with three new architectural components:
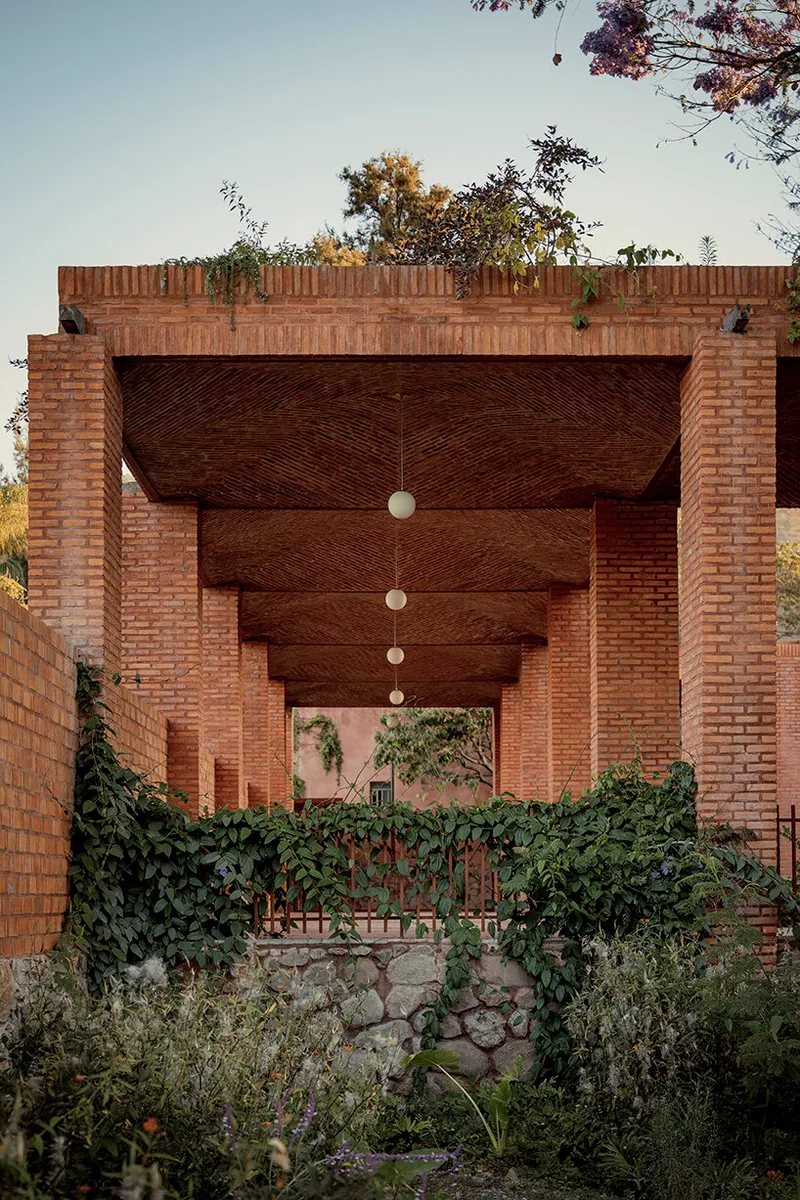
- A library, forming the main façade and engaging directly with the city.
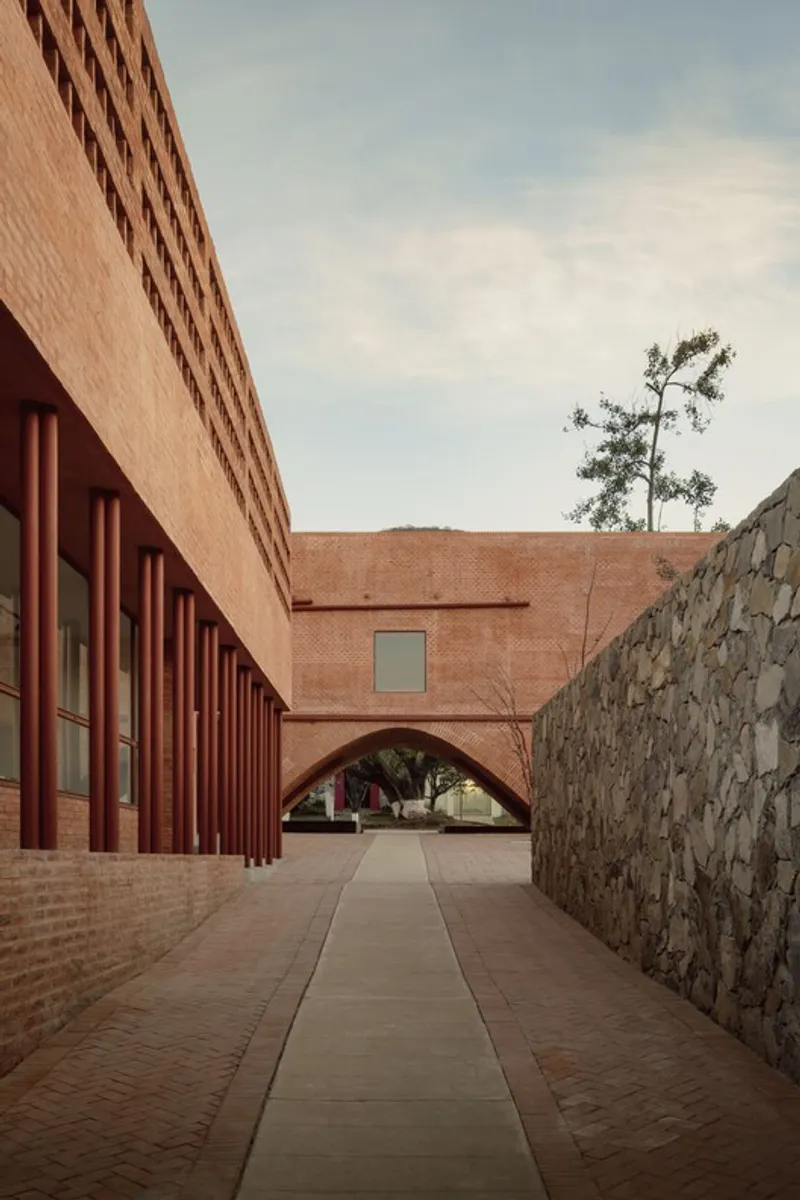
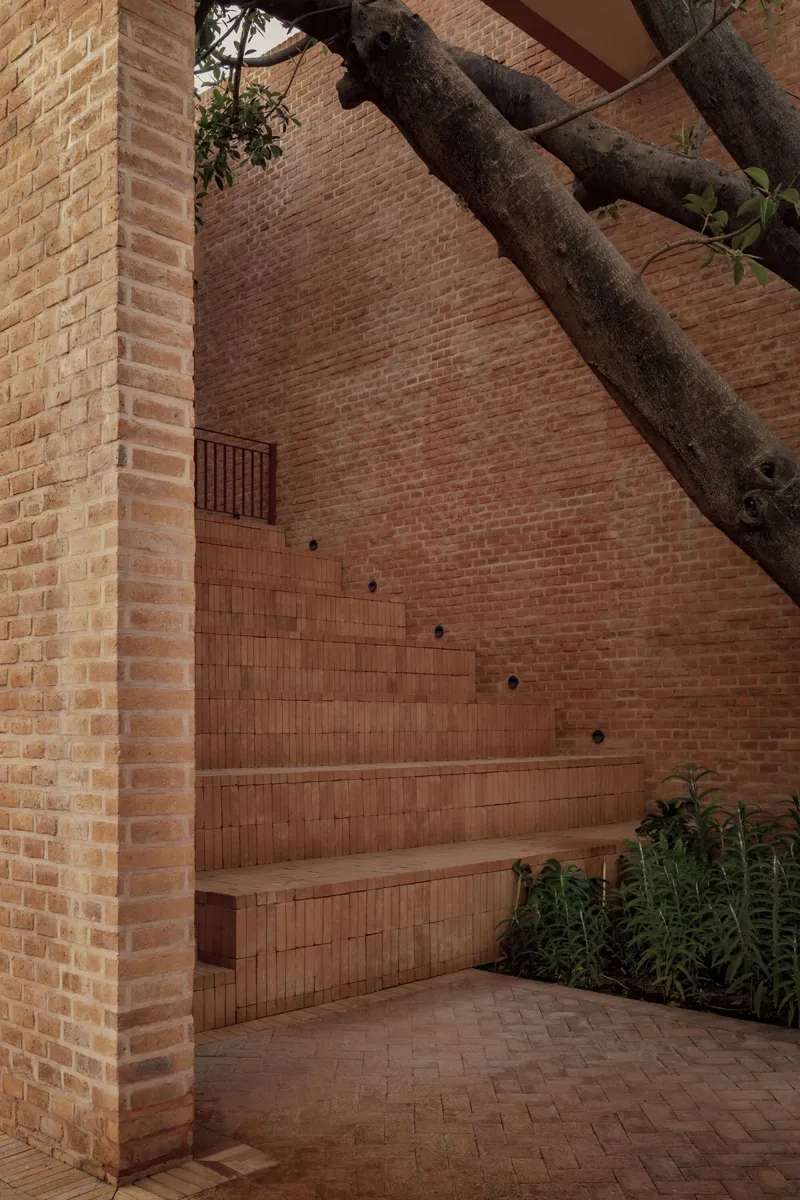
- A longitudinal service building, housing music classrooms, a dance studio, and an open-air amphitheater.
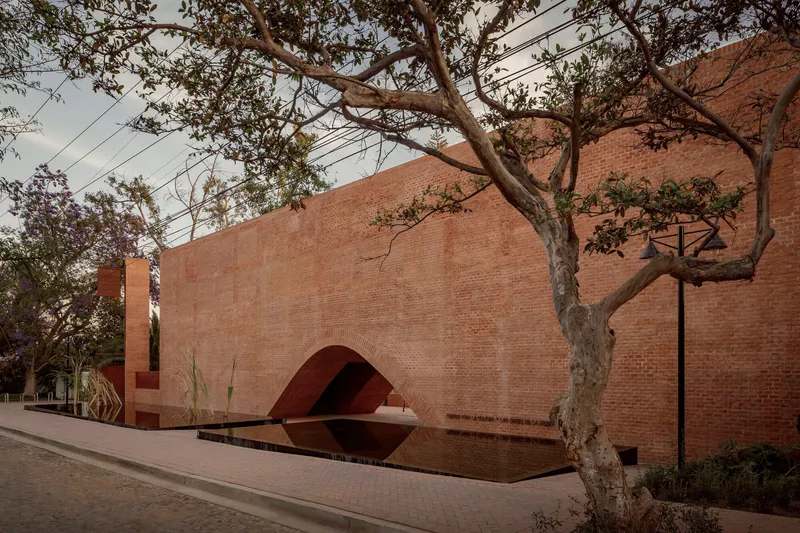
- A central reflecting pool, which serves as a gathering space and symbolic connection to the lake.
Architectural Language: Clay, Brick, and Craftsmanship
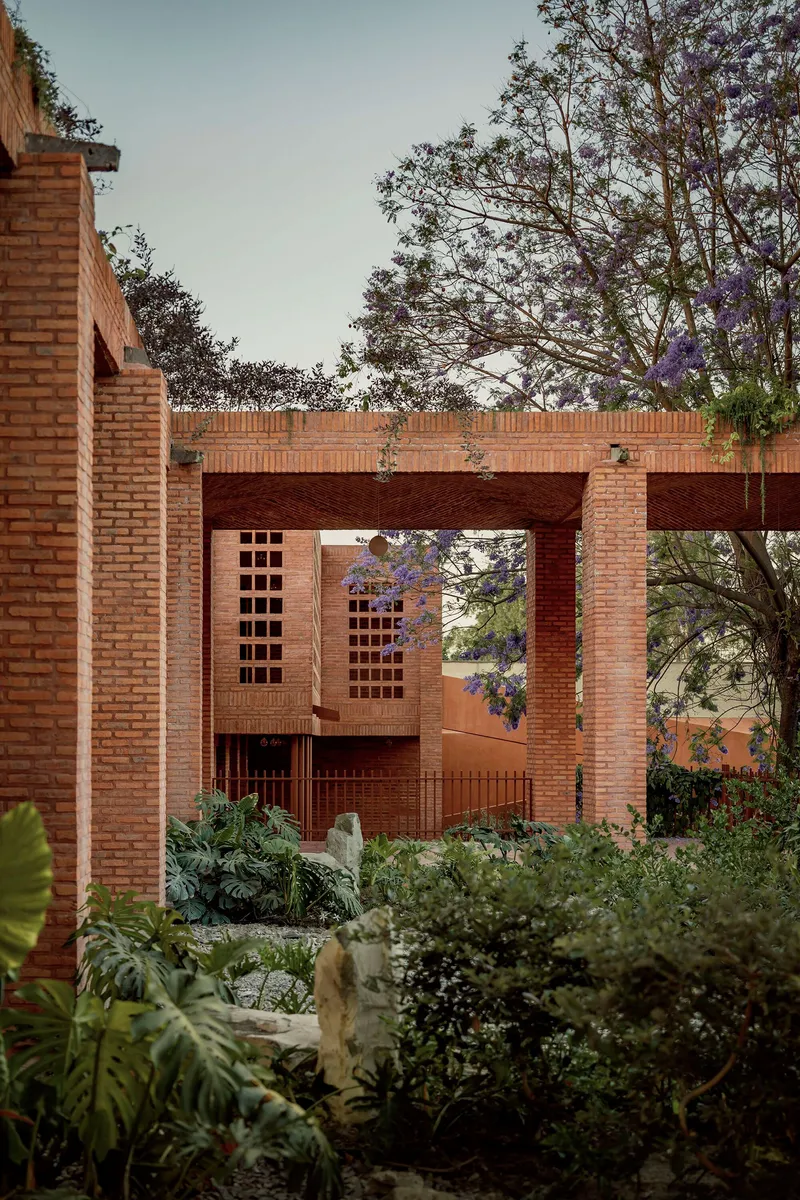
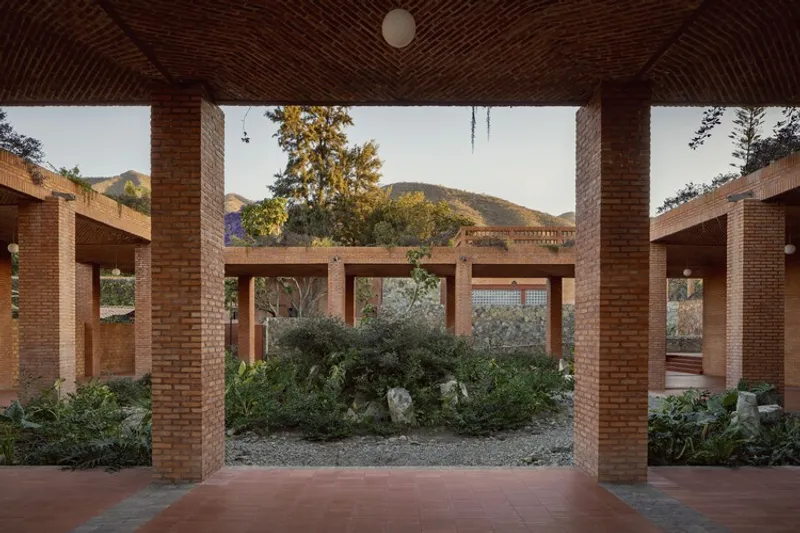
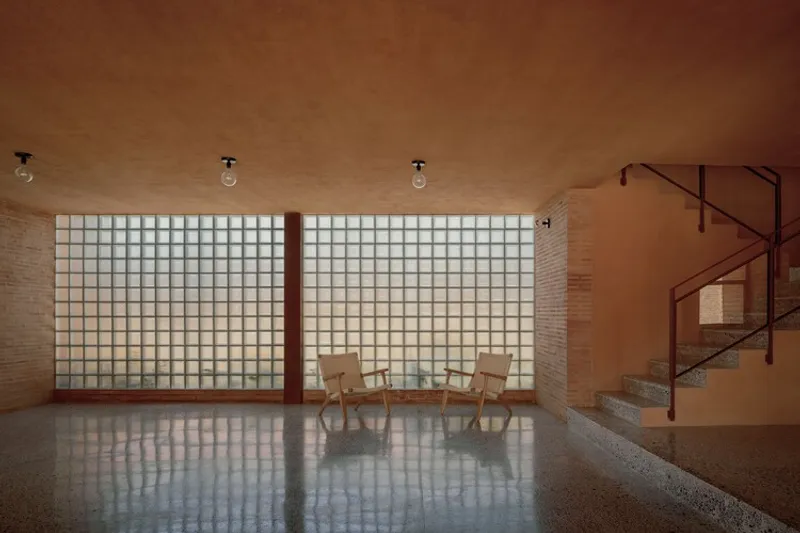
The architectural language of the La Ribera Center is rooted in material honesty and craftsmanship. Brick, clay blocks, and handcrafted mosaics form the structural and aesthetic palette, creating a sense of warmth, permanence, and regional identity.
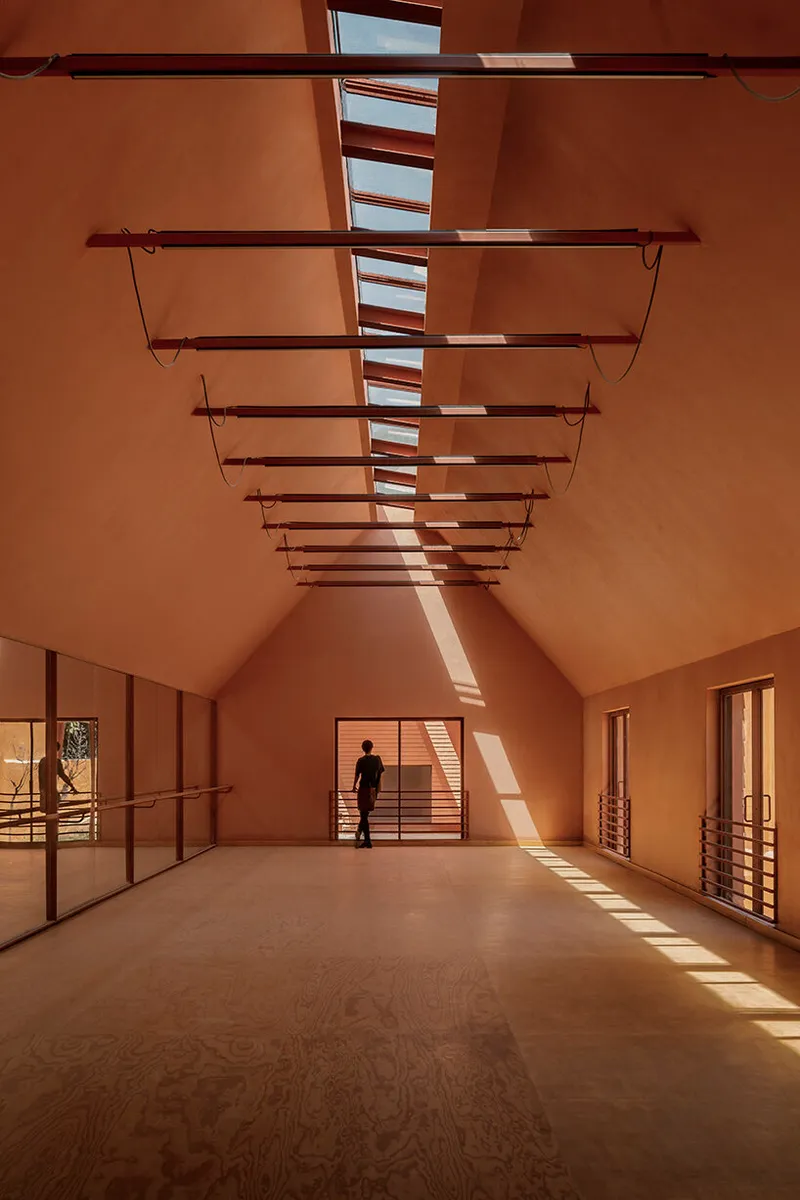
Vaults, arches, and arcades reinterpret traditional Mexican architecture while ensuring the buildings remain accessible and contemporary. These elements not only ground the center in local architectural heritage but also reinforce its role as a community-oriented cultural landmark.
Spatial Organization and Community Identity
The layout of the new complex creates a sense of enclosure and orientation. The library faces the avenue, anchoring the cultural center within the urban fabric. The long service building delineates the eastern boundary, while the auditorium and water mirror shape the heart of the complex. Together, these buildings define plazas and courtyards that encourage community interaction, performances, and celebrations.
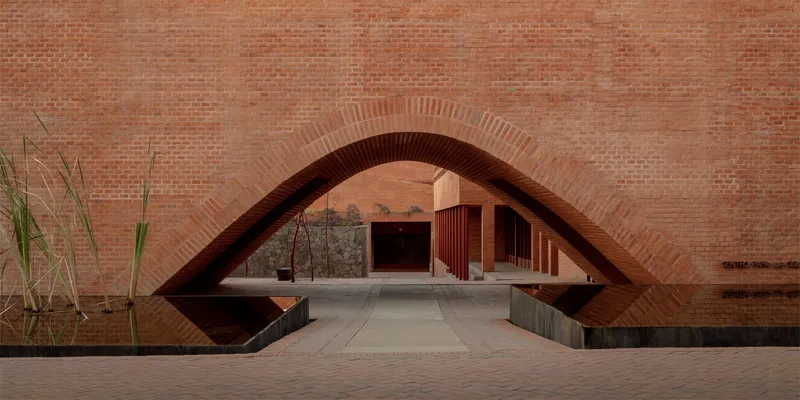
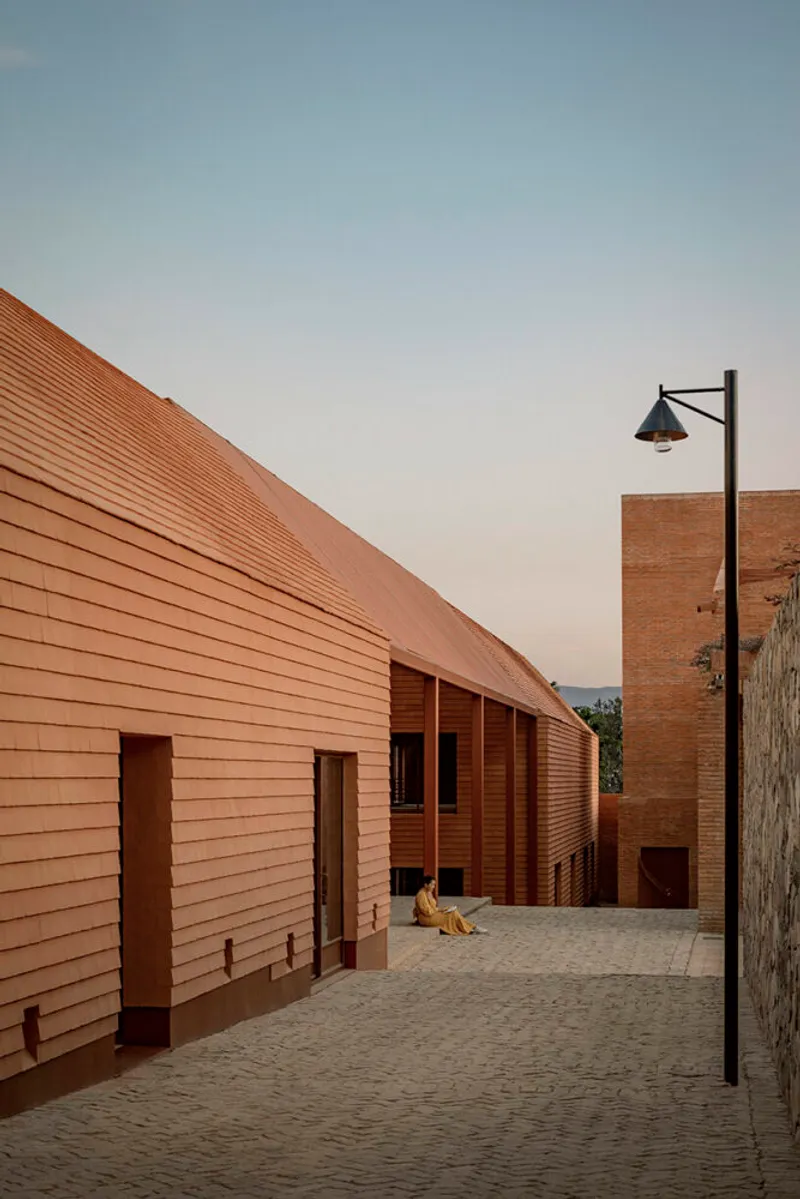
The result is a cultural landscape that honors the myths of Lake Chapala while fostering creativity, performance, and collective identity.
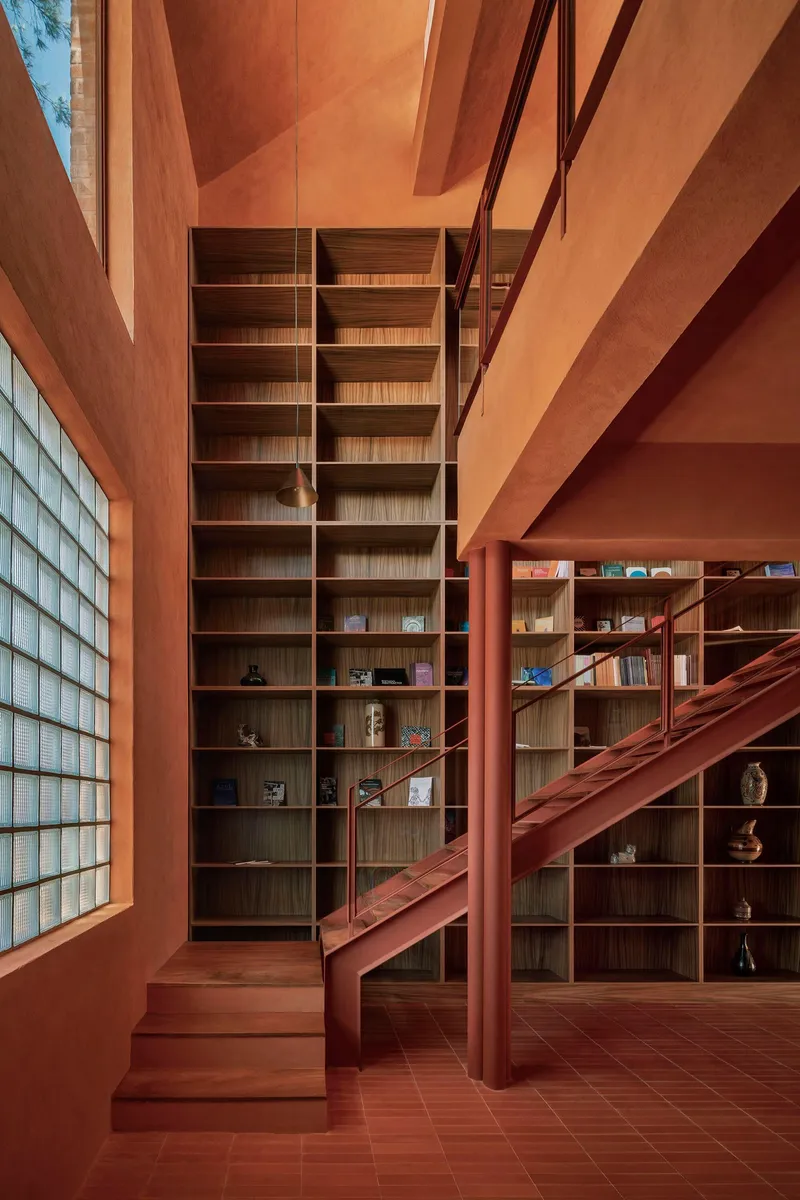
A Space for Culture, Nature, and the Future
The La Ribera Center for Culture and Arts is more than just an architectural intervention—it is a cultural catalyst. By combining heritage-inspired design, sustainable materials, and community-focused programming, ATELIER ARS has created a project that bridges the past and future.
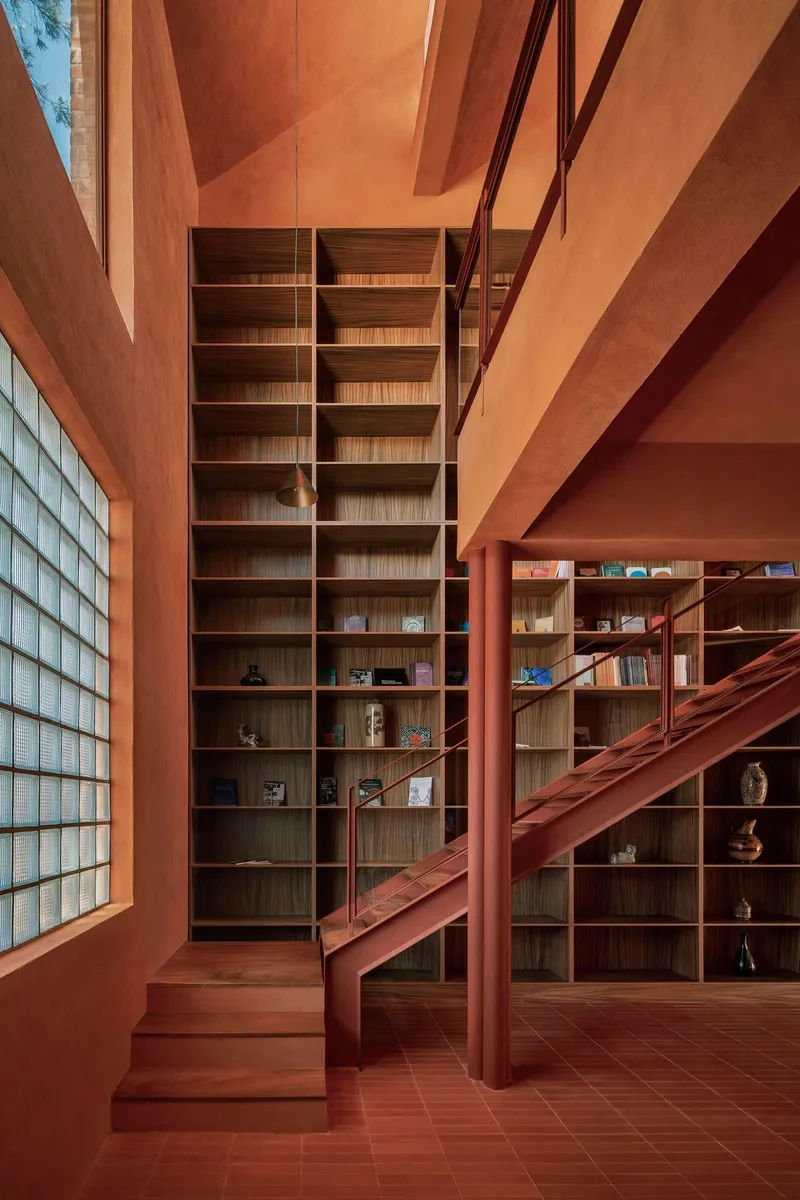
Situated at the crossroads of nature, myth, and modern cultural needs, the center strengthens Ajijic’s identity as a hub for creativity and heritage. It is a living monument to the power of architecture to preserve memory while shaping new cultural narratives.
All the photographs are works of César Béjar




Popular Articles
Popular articles from the community


Lunar Spiral: Space Architecture Shaped by the Mathematics of the Universe
Lunar Spiral reimagines space architecture through Fibonacci geometry, lunar regolith, levitating habitats, and self-sustaining Moon living.

The Ocean Hive: Sustainable Architecture for a Self-Sufficient Civilization at Sea
The Ocean Hive imagines sustainable architecture at sea, where modular habitats, algae, wave power and ocean waste sustain a growing colony.

Co-life: Sustainable Architecture for Age-Friendly Community Living
Co-life reimagines sustainable architecture for seniors through courtyards, rammed earth, shared gardens, and spaces designed for belonging.

Co-Life: Senior Housing Design That Reconnects Older Adults With the City
Co-Life reimagines senior housing design through healing gardens, shared streets, workshops, and a sustainable community across generations.


Similar Reads
You might also enjoy these articles


Hodi-Mandai Geram
Project Function: Preservation and revitalization of the Intangible heritage and socio-spatial identity of the Hodi by Housing, Cultural Memory Center, Sacred Grove, landscape, local tourism economy


Olio Towers: A Mid-Rise for Performers That Fuses Housing, Rehearsal, and Stage
Located blocks from Houston's Theater District, this modular tower stacks living units around a central performance atrium.

Oasis: Modular Green Housing Carved into Dhaka's Urban Fabric
A shortlisted Plugin Housing entry reclaims unauthorized settlements in Dhaka with stepped concrete volumes, green roofs, and ventilation-driven design.

Black Hole: A Floating Megastructure for the Post-Physical Era
Emiliano Mazzarotto envisions a spherical, self-scaling arena where e-sports, digital hotels, and holographic stadiums replace traditional public space.


Explore Cultural Architecture Competitions
Discover active competitions in this discipline



Challenge to reimagine the Iron Throne


Photograph architecture without architects


Illustrate the lost glory of Angkor Wat - Render Challenge


Bring back Drive In's
Comments (0)
Please login or sign up to add comments
No comments yet. Be the first to comment!