
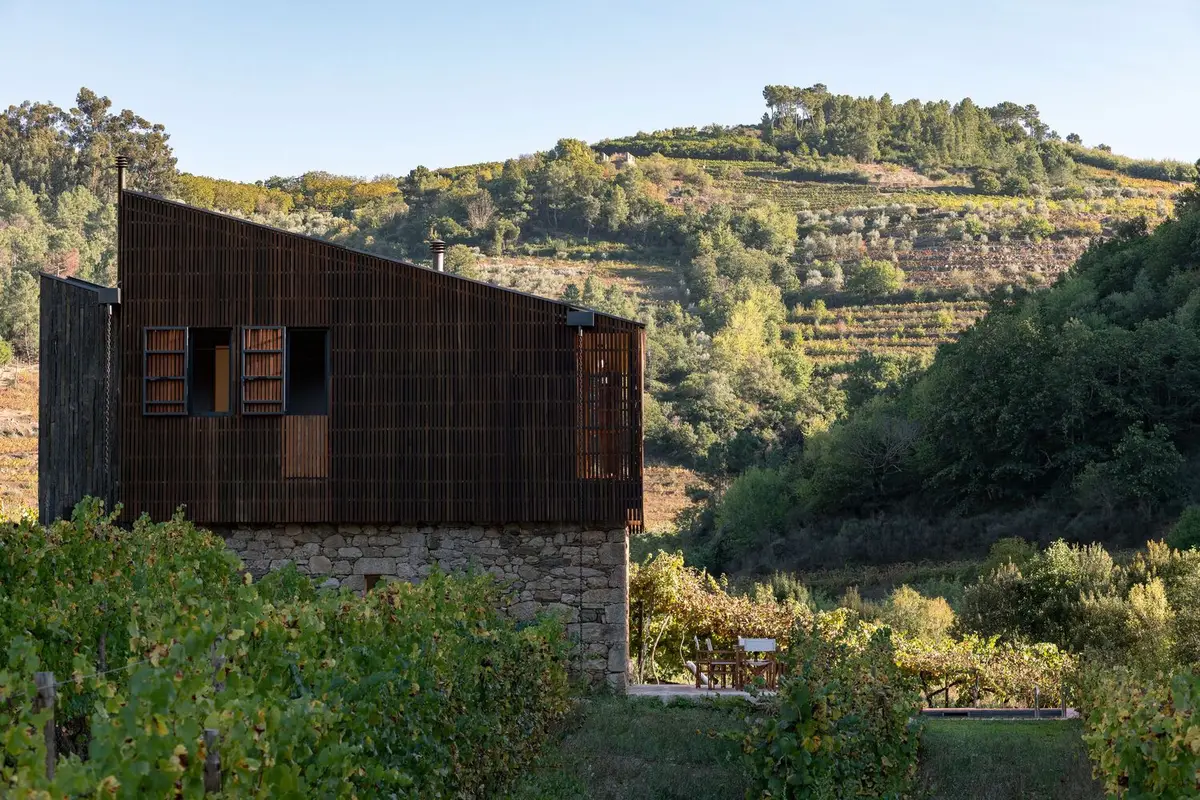
Lagar House: A Modern Take on Traditional Wine Production Spaces
Transforming an old wine press into a luxurious rural tourism accommodation amidst Portugal's vineyards.


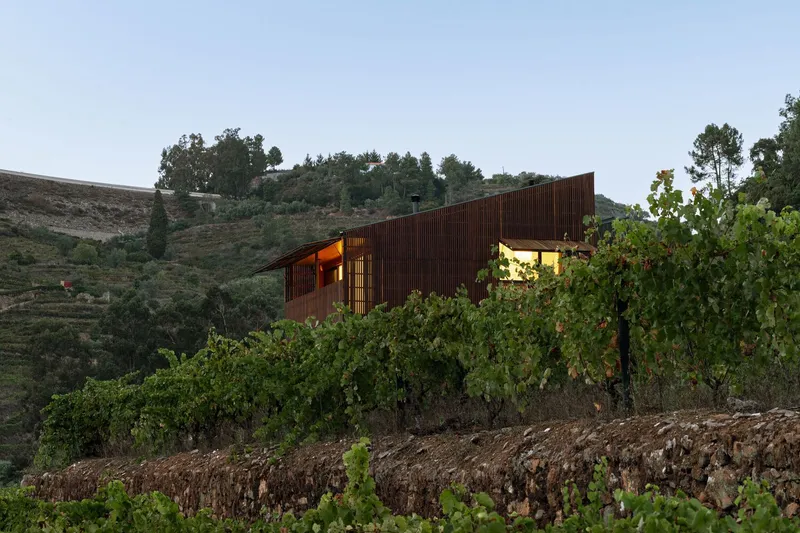
Lagar House, nestled in the quaint valley of Várzea de Abrunhais in Lamego, Portugal, offers a unique blend of traditional winemaking heritage and contemporary living. This project, spearheaded by the architects at Colajj and captured through the lens of Marcos A. Sousa, represents a meticulous transformation of an old wine press, Casa do Lagar, into a luxurious rural tourism accommodation. The essence of the original structure, devoted to grape production and wine-making, is preserved while integrating modern comforts and design, making it an ideal retreat for those seeking solace amidst nature and viticulture.
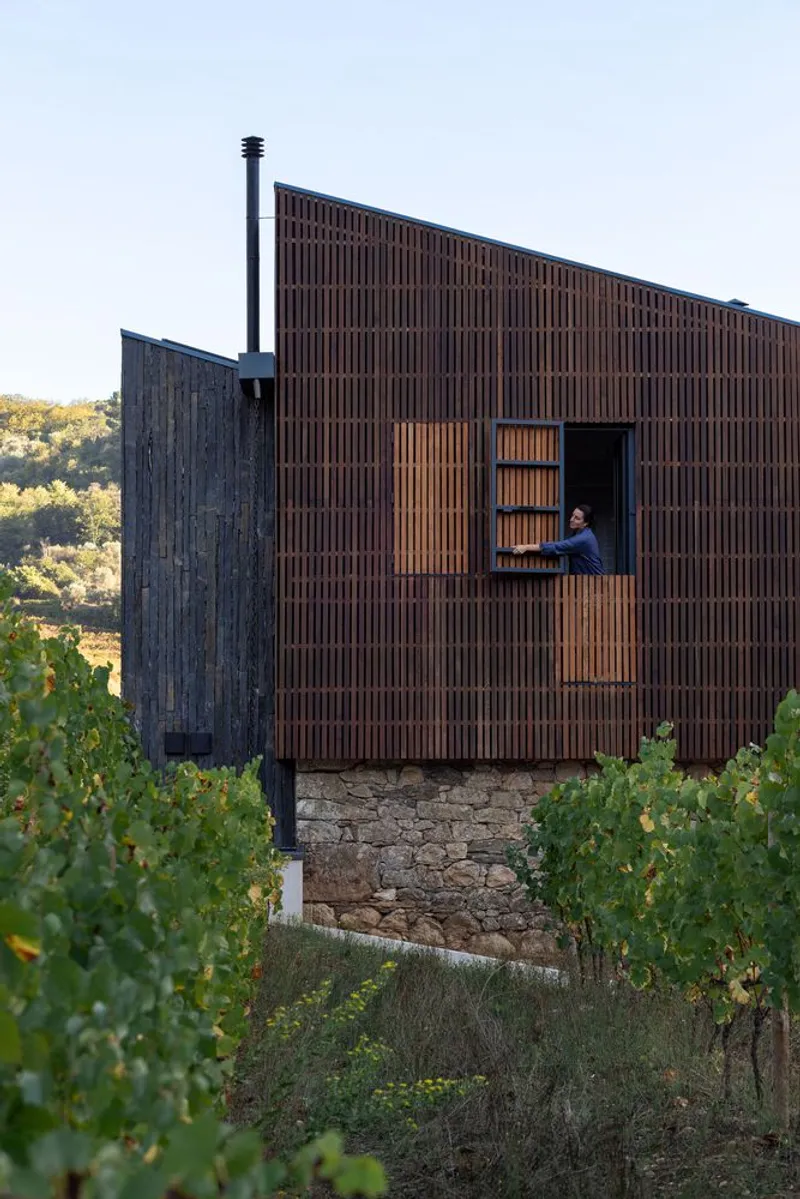

The Transformation of Casa do Lagar
Originally serving as a vital component of the Quinta de Recião farm's wine production, Casa do Lagar housed large stone tanks for grape pressing, linked by a staircase to winemaking utensils above. The renovation reimagines this space to accommodate three bedrooms, blending the rustic charm of vineyard life with the amenities of modern living. The architects' intervention respects the building's historical context while introducing contemporary materials and spatial configurations.

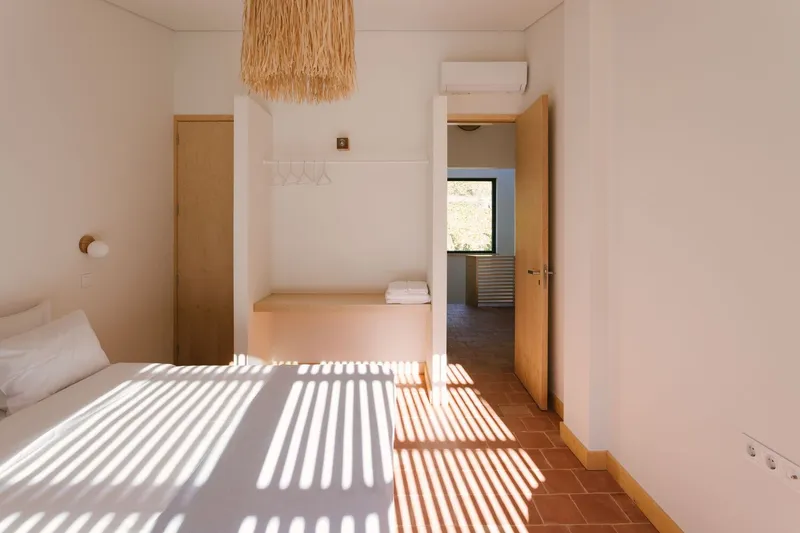

A Harmonious Blend of Materials and Spaces
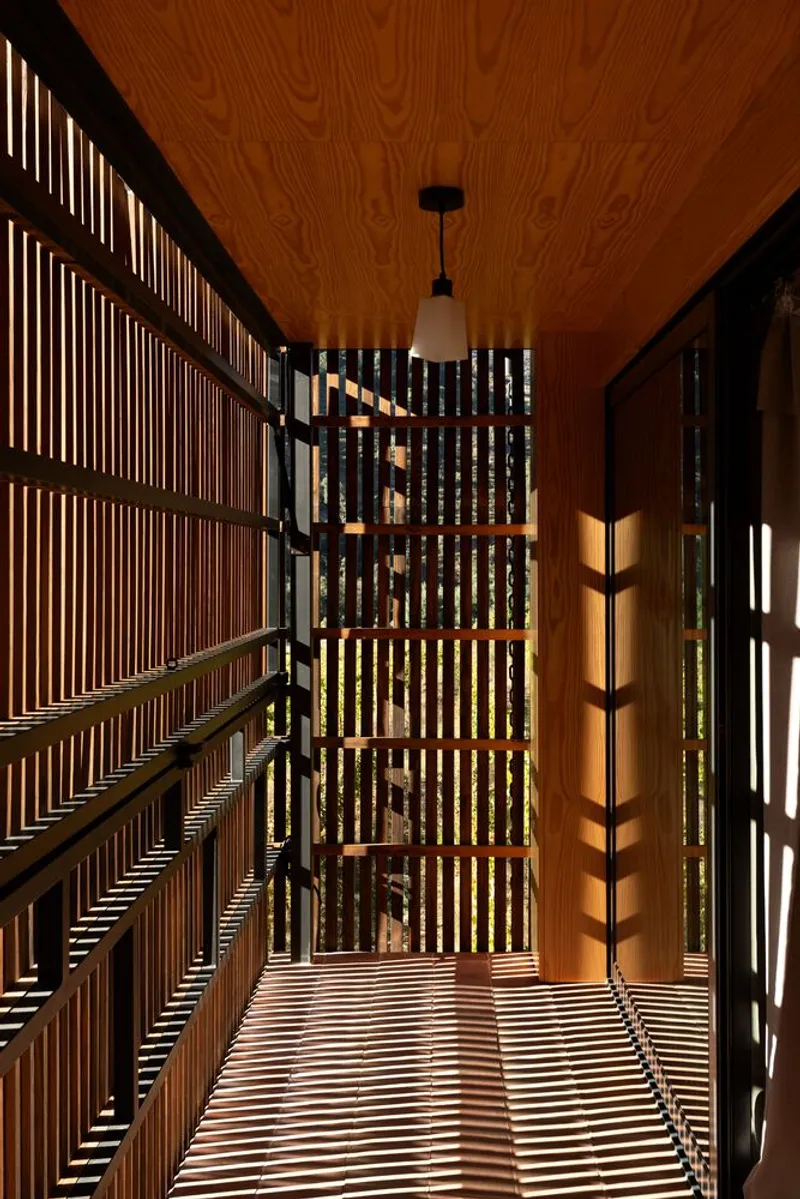
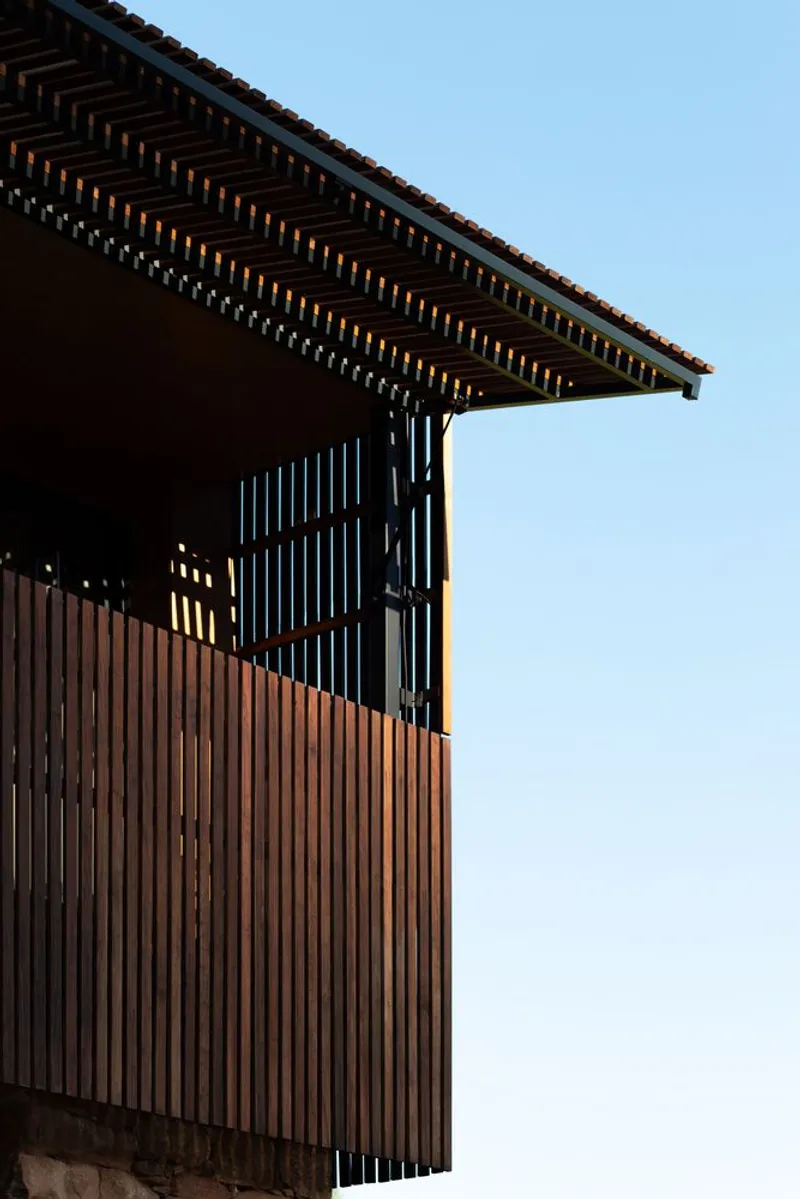
The redesign of Lagar House is marked by a thoughtful use of materials that delineate its new programmatic functions. The ground floor, with its imposing double yellow granite masonry, hosts the social areas, connecting seamlessly with the landscape. Above, a wooden-slatted volume cradles the private quarters, echoing the vineyard's slopes. A striking feature is the slate-covered vertical connection, integrating materials from the farm itself and enhancing the house's bond with its setting.


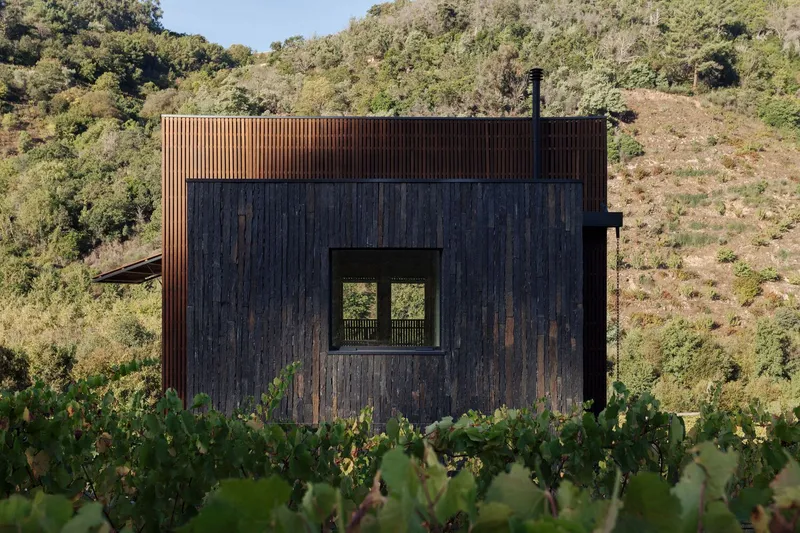
Interior Spaces: A Dialogue with Nature
The interior design of Lagar House continues the narrative of connection and contemplation. The social areas on the ground floor, including the kitchen and living room, offer direct engagement with the outdoors, facilitated by the home's largest opening towards the river. The upper floor, accessible via a fan staircase illuminated by a skylight, houses the bedrooms. These spaces maintain a close relationship with the exterior, featuring interior balconies and expansive windows that frame the serene landscape.

Preserving the Essence of Winemaking Tradition
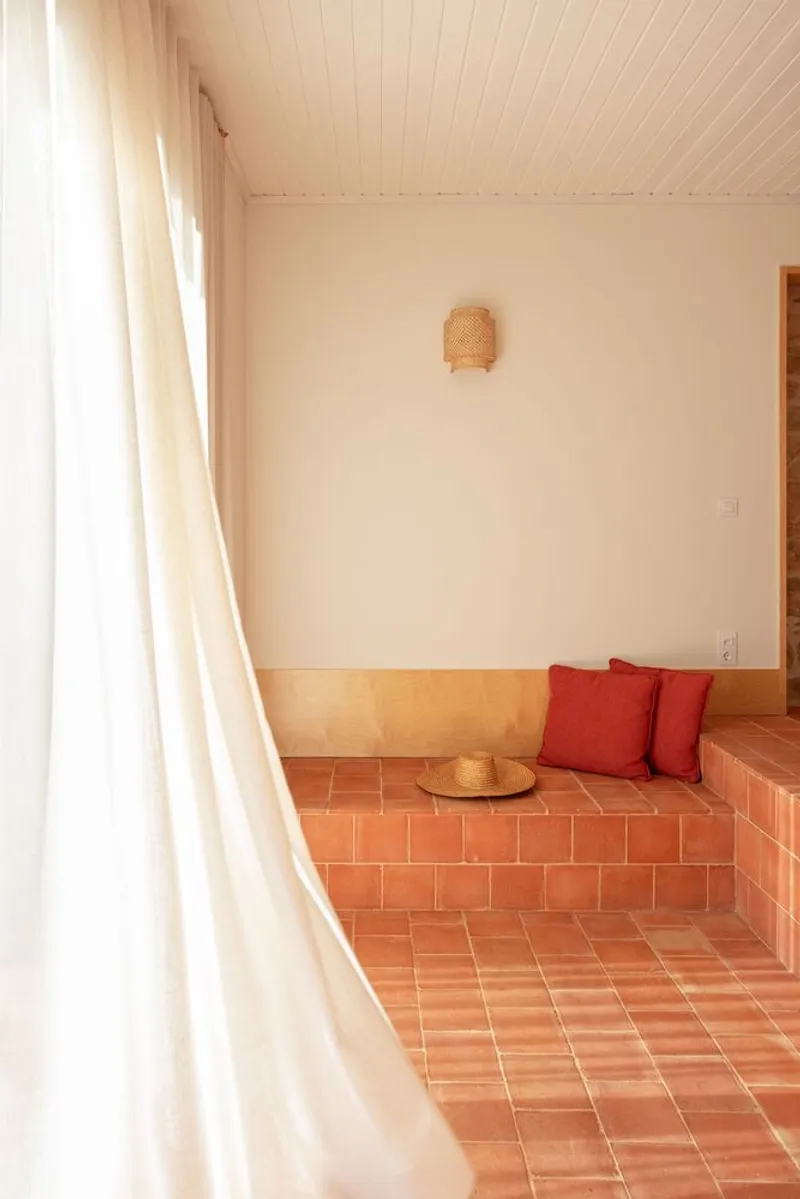
Significant to the renovation is the preservation and reinterpretation of winemaking elements. The original stone tanks, reconfigured within the living space, serve as a physical and symbolic link to the house's heritage. This gesture, along with the use of traditional materials such as handmade clay pieces for flooring and plastered white walls, reinforces the continuity between past and present.
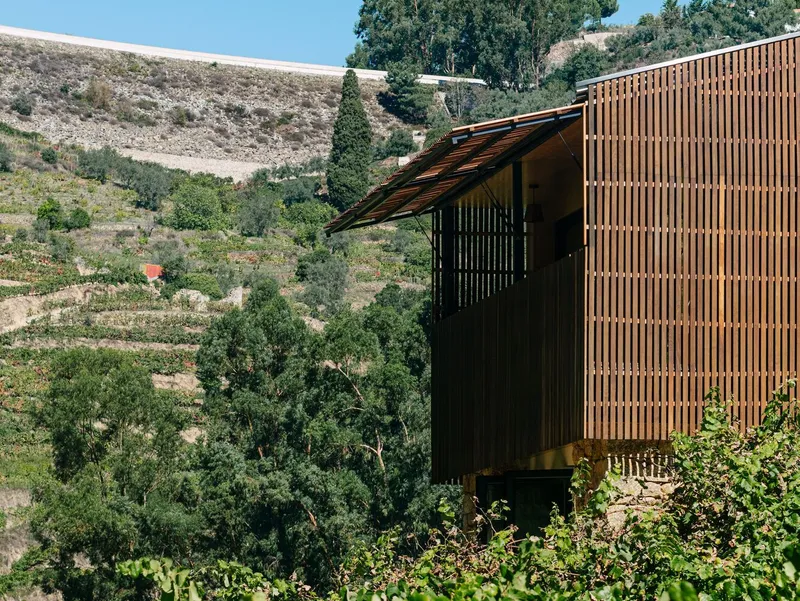
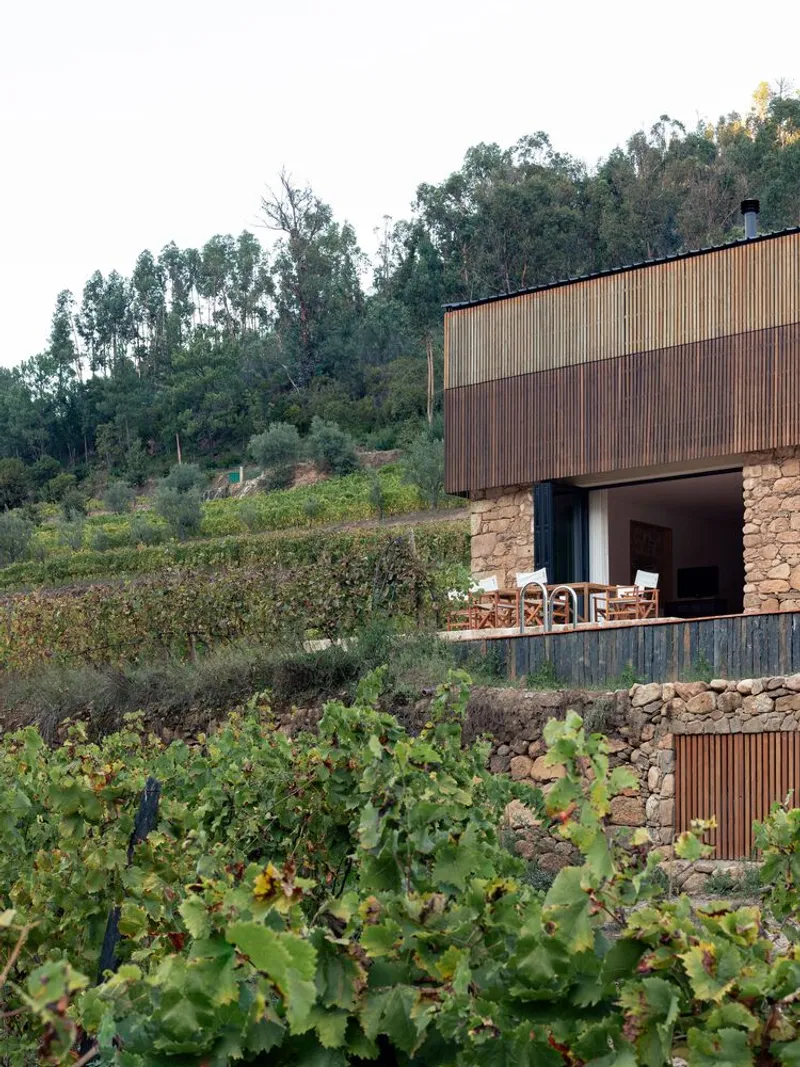
Lagar House stands as a testament to the possibility of harmonizing architectural heritage with contemporary design. Its transformation from a traditional wine press to a rural tourism accommodation encapsulates the essence of a life dedicated to viticulture, offering guests a unique opportunity to immerse themselves in the culture and tranquility of a Portuguese vineyard. This project not only serves as a model for adaptive reuse but also highlights the potential of architecture to create spaces that resonate deeply with their natural and historical contexts.
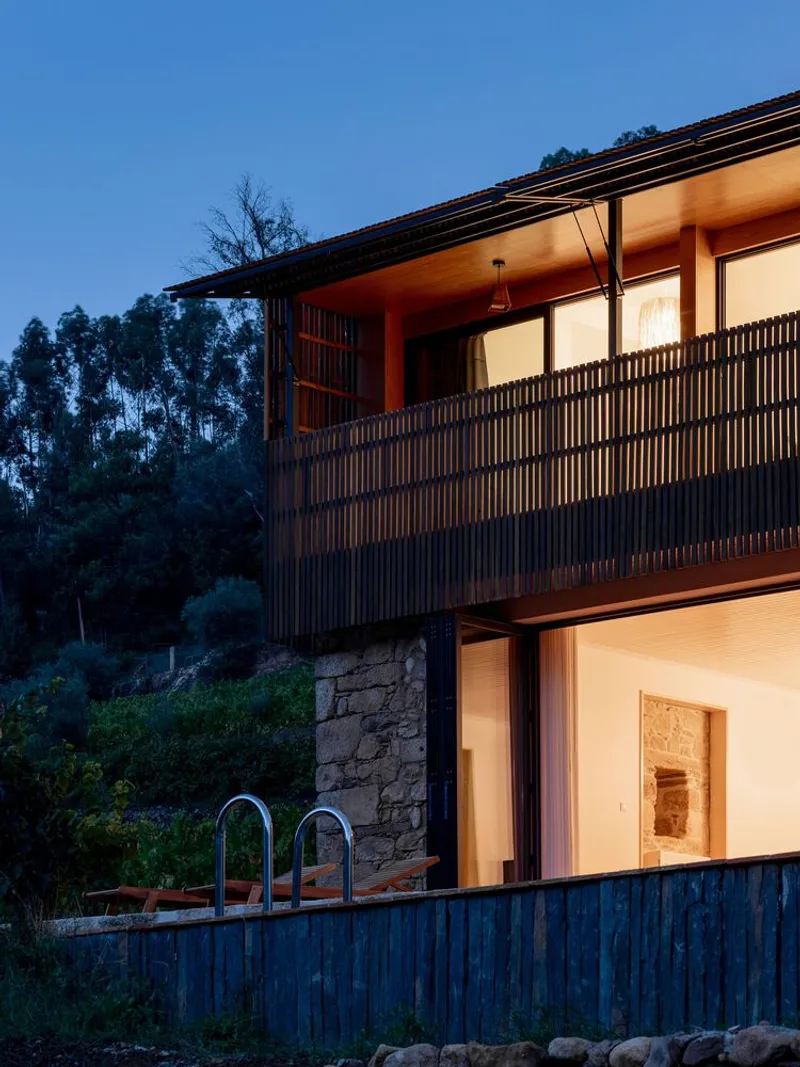
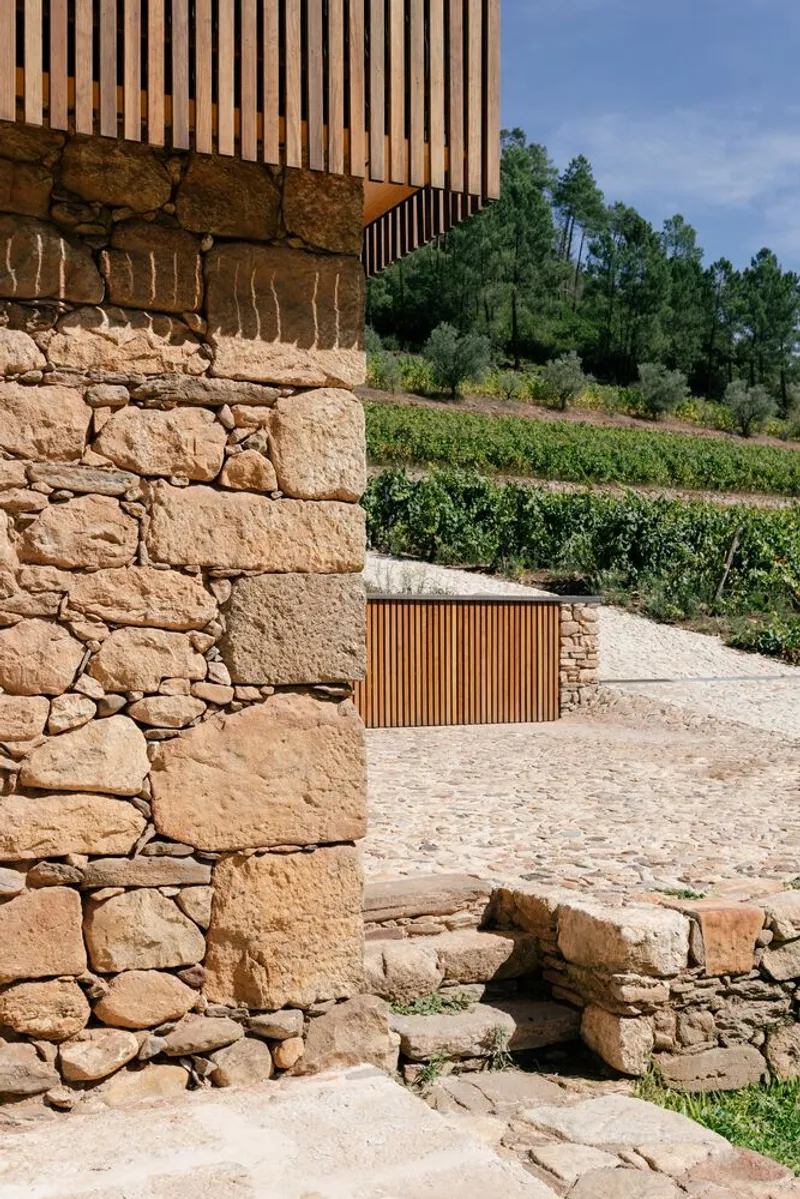
All photographs are work of Marcos A. Sousa


Popular Articles
Popular articles from the community


Extended Shell: Retrofitting Kolkata's Balconies as Living Urban Thresholds
A modular retrofit system recovers the social and environmental intelligence of Kolkata's historic verandas for contemporary Park Street residents.

Manzana Morphosis: Stretching Barcelona's Grid into a Living Landscape for 2050
A radical reworking of the Eixample manzana turns density into a tool for generous public space, vertical ecology, and environmental performance.

The Amber Palace Opera: A Geological Fiction Surfaces on Tallinn's Baltic Waterfront
Pierre Brillard reimagines a Baltic legend as a public landscape, opera house, and waterfront promenade rooted in Tallinn's coastal identity.

Opera on the Sea: Driftwood Logic Shapes a Timber Opera House on Estonia's Coast
Trevor Orgill's opera house translates the entangled drift of floating timber into a civic building where wood, water, and music converge.

Similar Reads
You might also enjoy these articles


FAMM Arquitectura Organizes Ten Villas Around Courtyards and Jungle in Nosara, Costa Rica
El Molino pairs two elongated volumes with deep overhangs and timber louvers to build a compact coastal community five minutes from the beach.

Oscar Niemeyer's Ibirapuera Park Pavilions Define São Paulo's Cultural Identity in Concrete and Curve
A constellation of modernist volumes set within São Paulo's most important urban park, conceived for the city's 400th anniversary in 1954.

Sanjay Puri Architects Wraps a Jaipur Office Tower in Capsule-Shaped Green Buffers
A nine-level climate-responsive workplace near Jaipur Airport uses stacked planter terraces and aluminium screens to fight 40°C heat.

RHO Converts a Berlin Spree-Side Industrial Courtyard into Enkime's 1,000 m² Agency Headquarters
A social media agency's new home in Charlottenburg trades glossy branding for concrete waffle ceilings, glazed tile, and sheer curtains.

Explore Wineyard Competitions
Discover active competitions in this discipline

Challenge to reimagine the Iron Throne

Photograph architecture without architects

Illustrate the lost glory of Angkor Wat - Render Challenge

Design challenge to reuse E-waste
Comments (0)
Please login or sign up to add comments
No comments yet. Be the first to comment!