
Lago Algo Cultural Center by Naso: A Fusion of Architecture, Art, and Sustainability
Lago Algo Cultural Center in Mexico City revitalizes a historic structure, blending contemporary art, sustainable design, and architectural heritage preservation.


Revitalizing a Historic Space in Mexico City
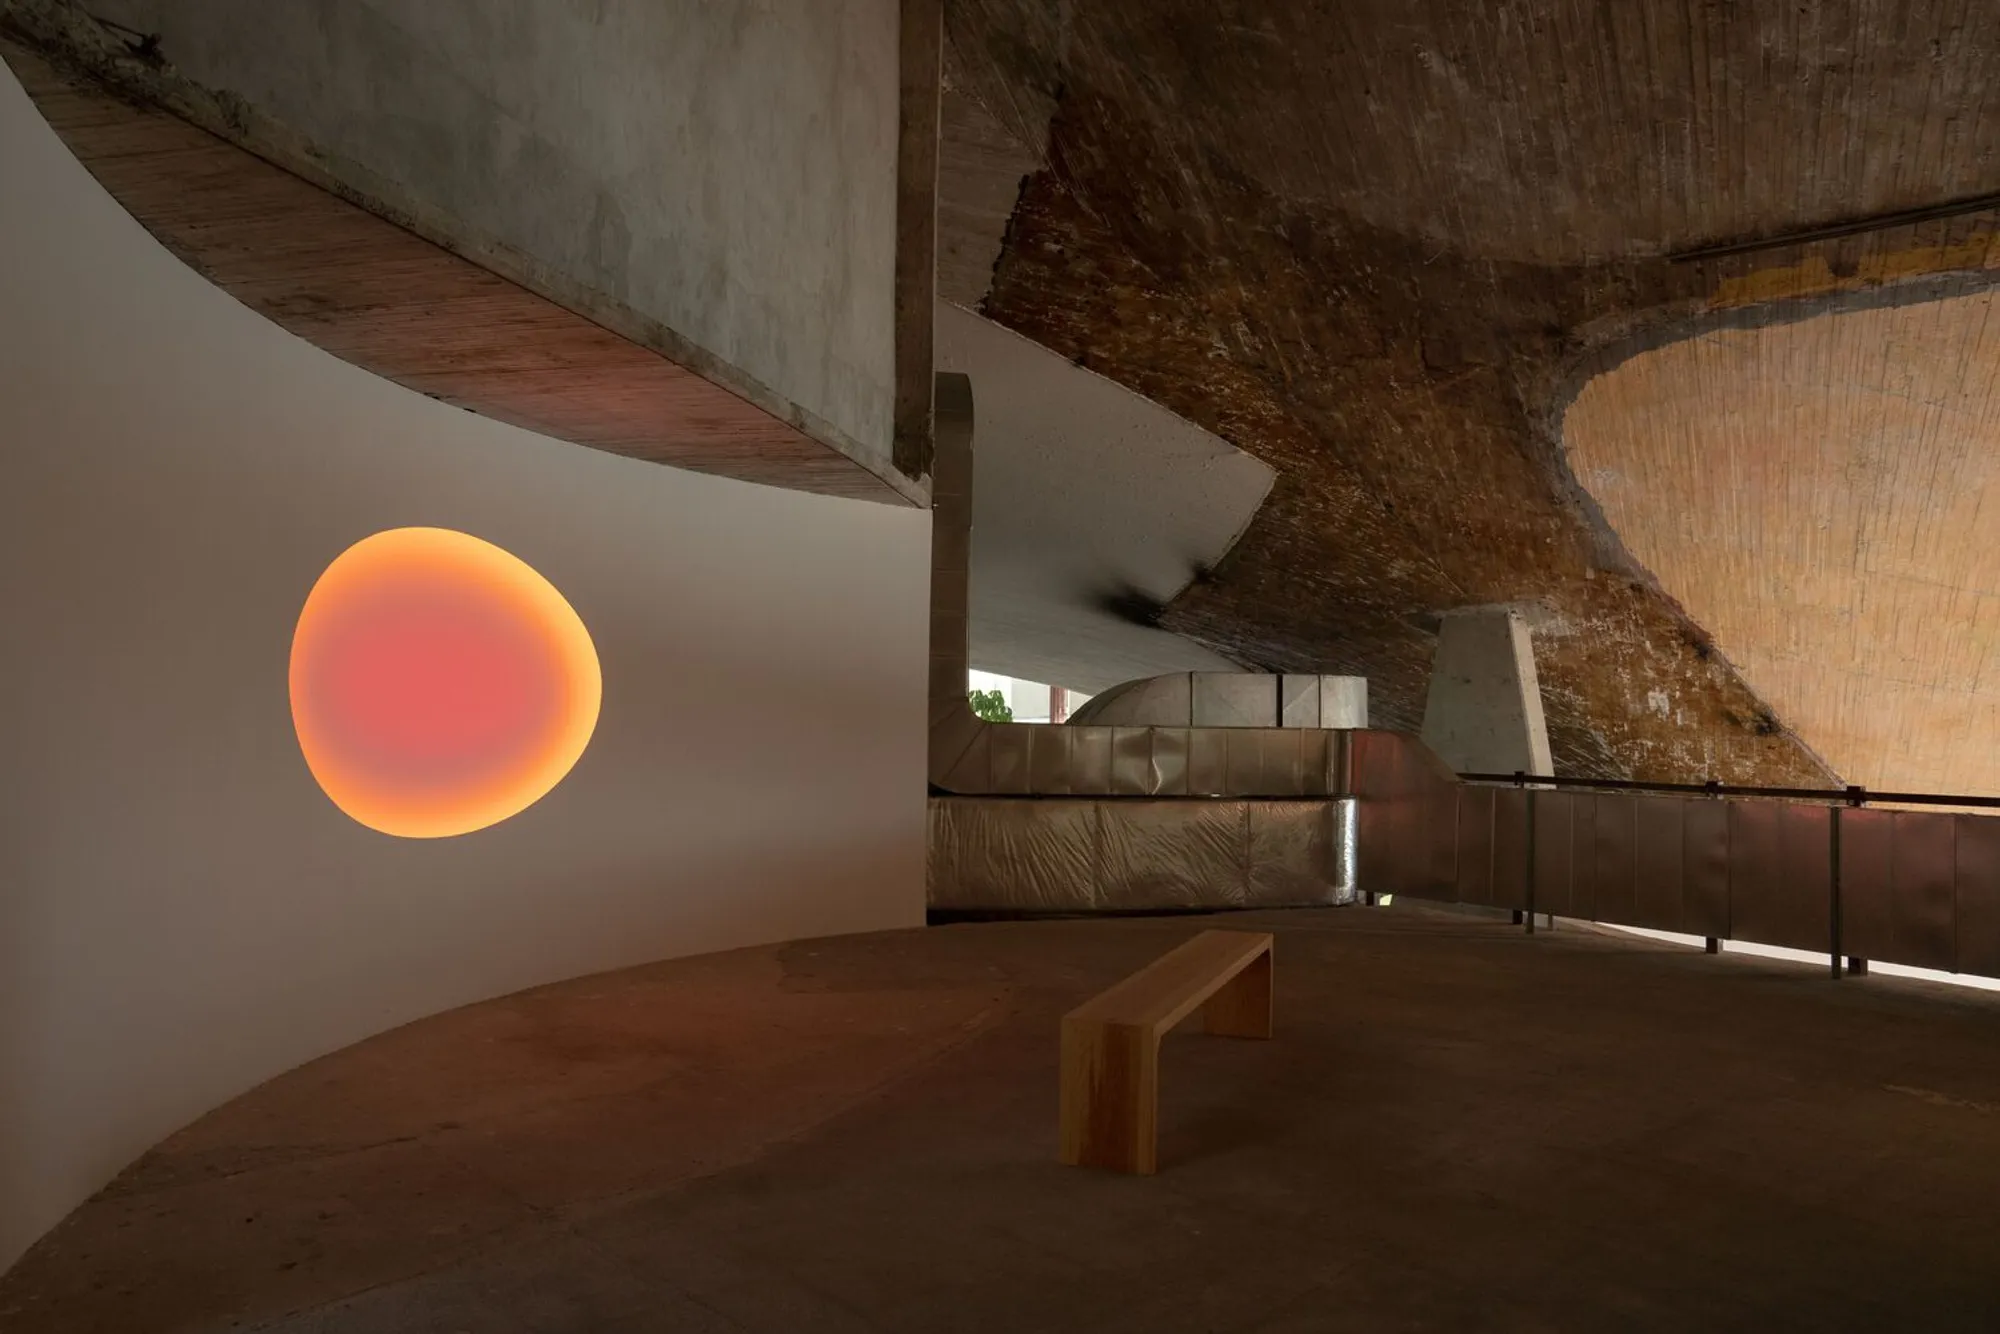
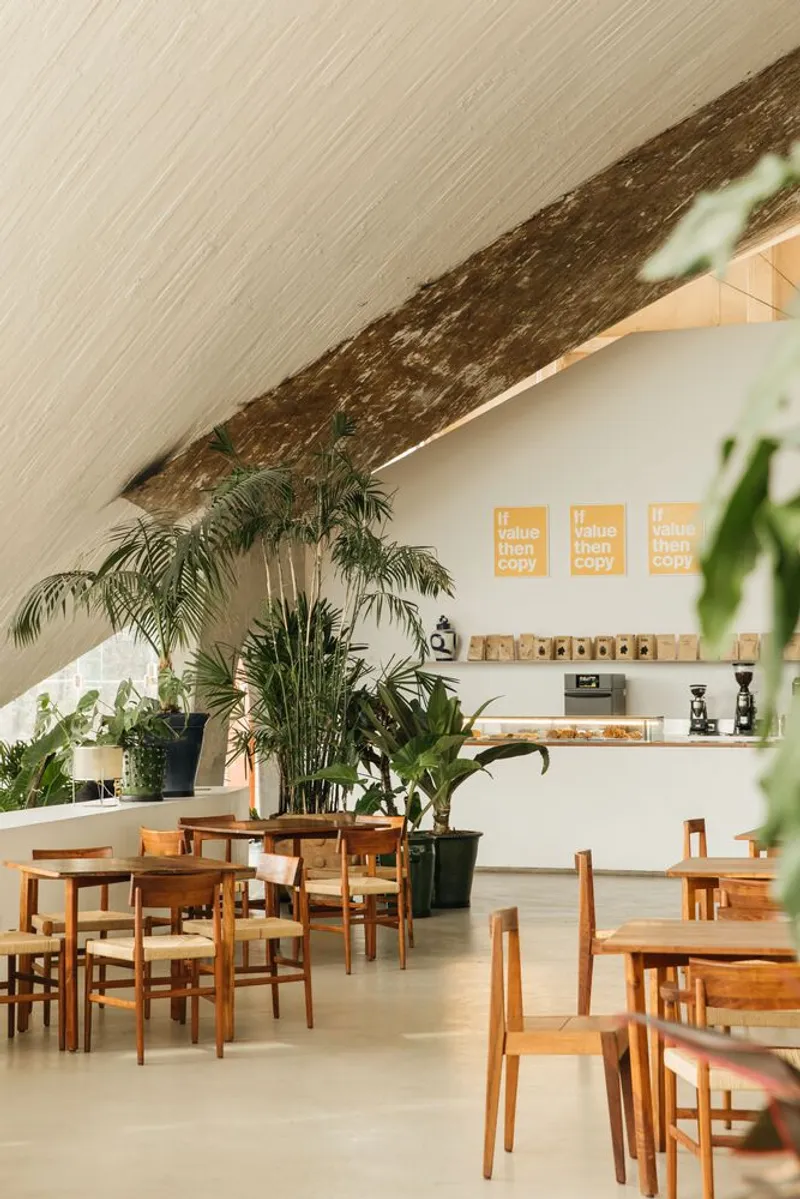
Located in the heart of Bosque de Chapultepec, Mexico City, Lago Algo Cultural Center is a dynamic space dedicated to contemporary art, sustainable gastronomy, and cultural engagement. Designed by Naso Architects, the project transforms an iconic 1964 structure by Leónides Guadarrama and Alfonso Ramírez Ponce, later renovated by Javier Sordo Madaleno in 1998. The latest intervention respects the building’s architectural legacy while introducing a flexible, open-plan layout suitable for exhibitions, public gatherings, and dining experiences.
Preserving Architectural Heritage Through Adaptive Reuse
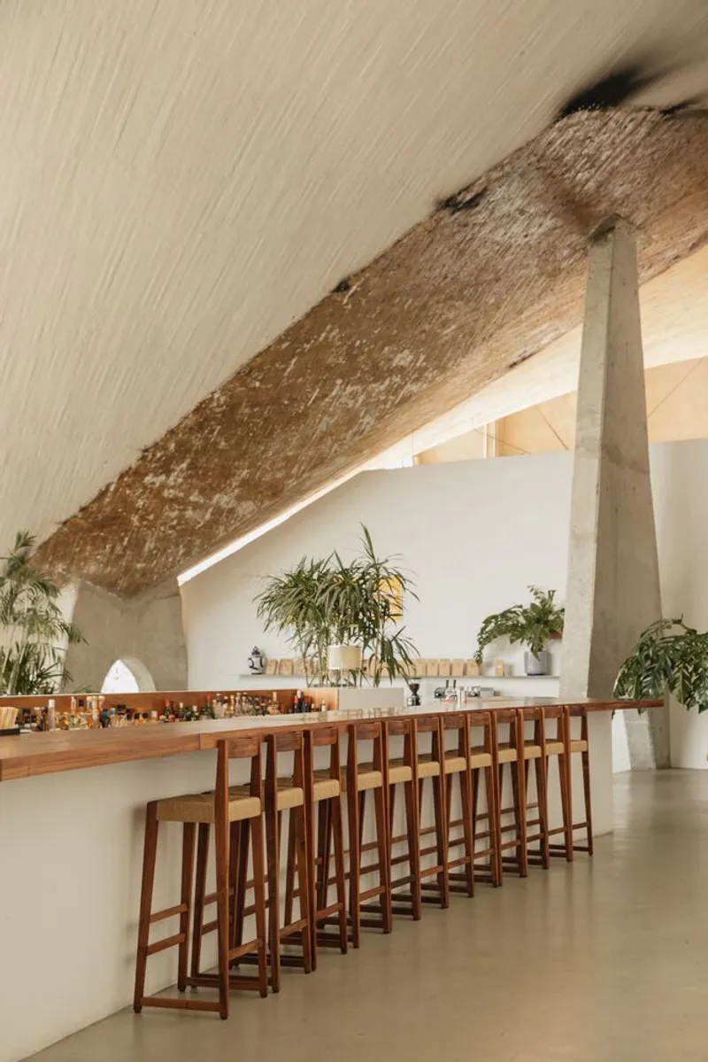
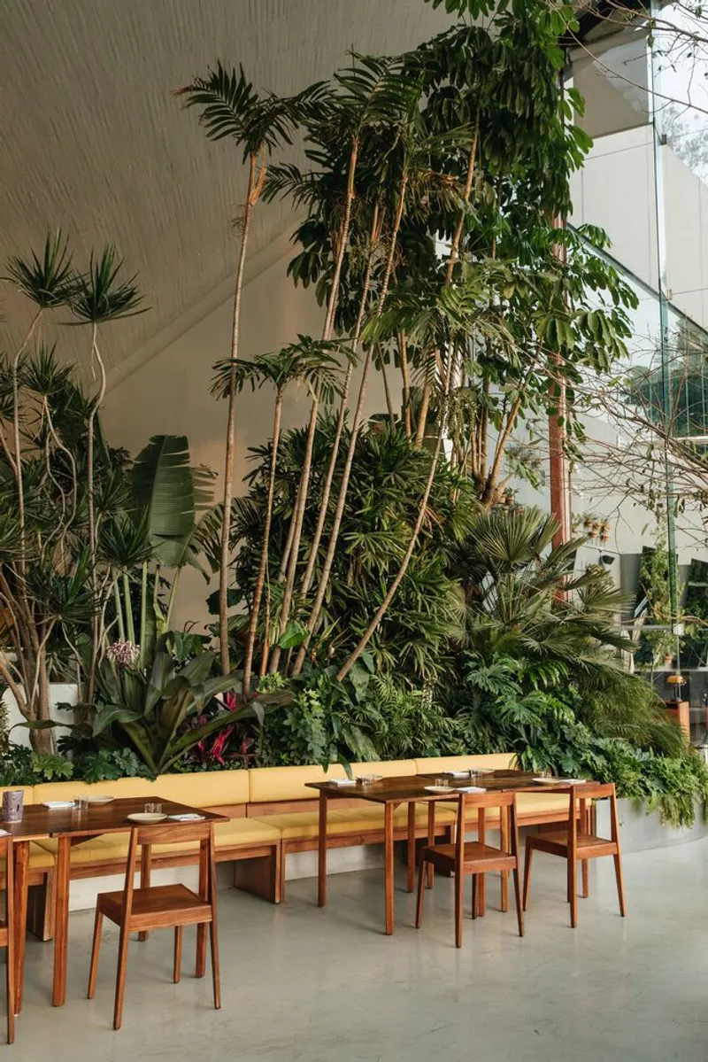
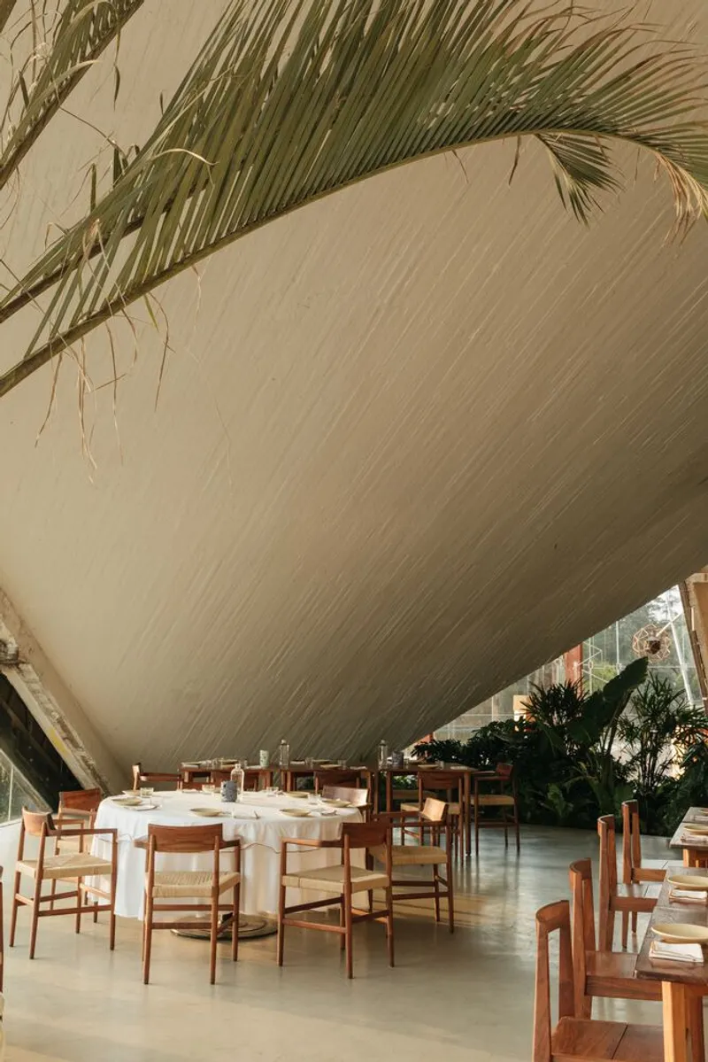
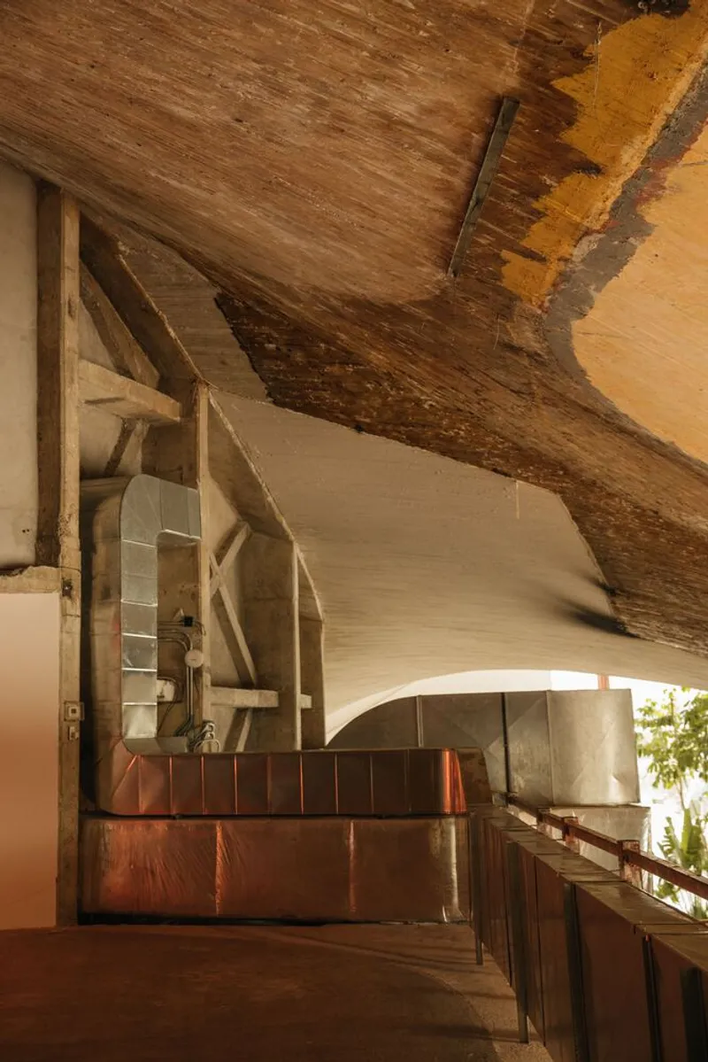
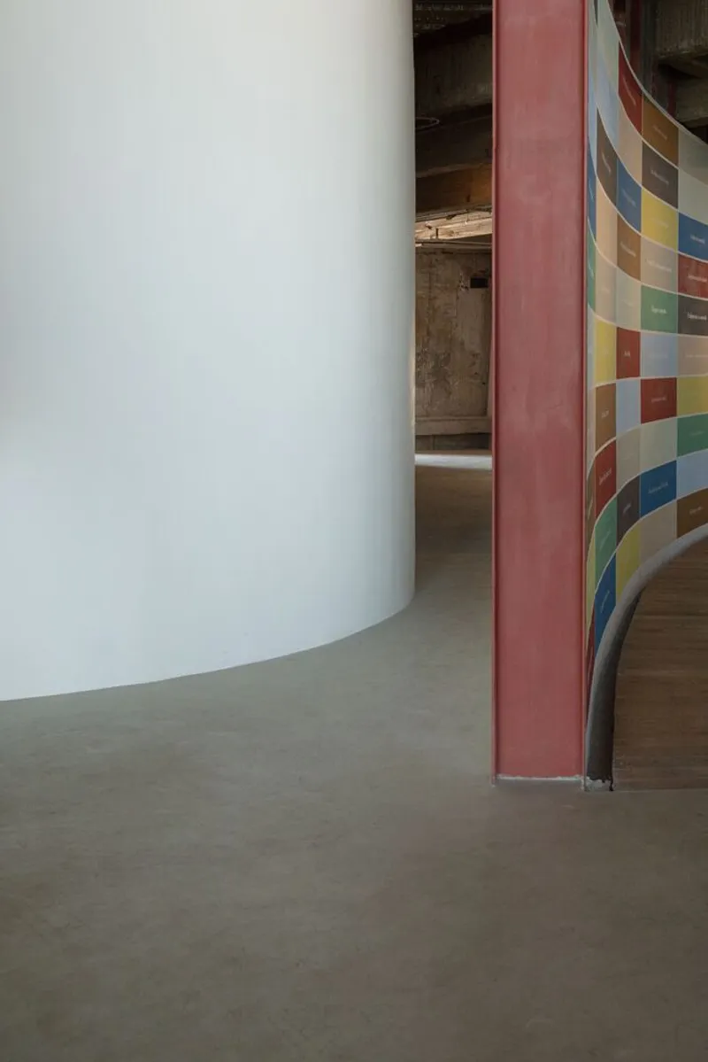
The renovation honors the original hyperbolic paraboloid ceiling, a defining architectural feature, by reclaiming its visibility. Previous modifications had divided the space into separate areas for private events, obstructing the view of the ceiling. The new design removes these partitions, integrating low walls and varied floor levels to maintain spatial flow while subtly delineating different functions.
A Cultural Hub in a Regenerated Urban Landscape
A key goal of the project is to contribute to the regeneration of Bosque de Chapultepec, enhancing its recreational and cultural infrastructure. Lago Algo fosters a dialogue between architecture, nature, and contemporary art, aligning with Mexico City's efforts to create inclusive and sustainable public spaces.
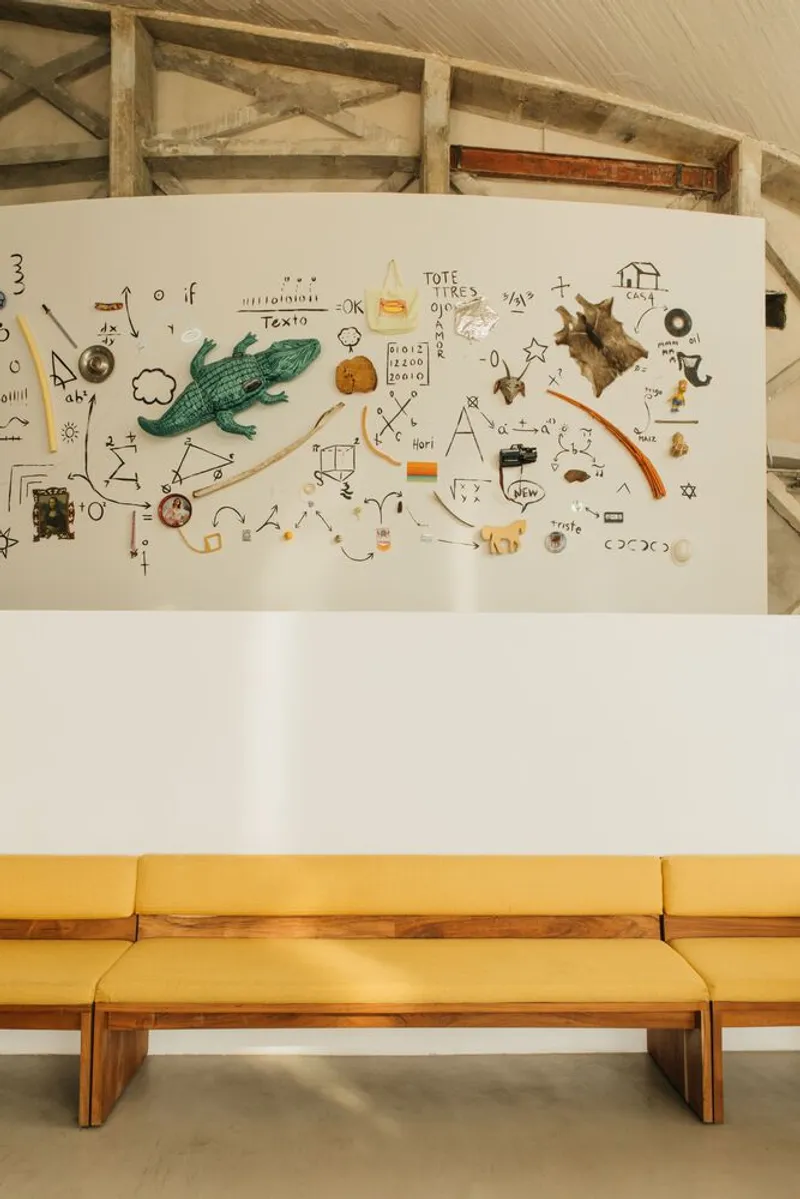
Material Honesty and Architectural Storytelling
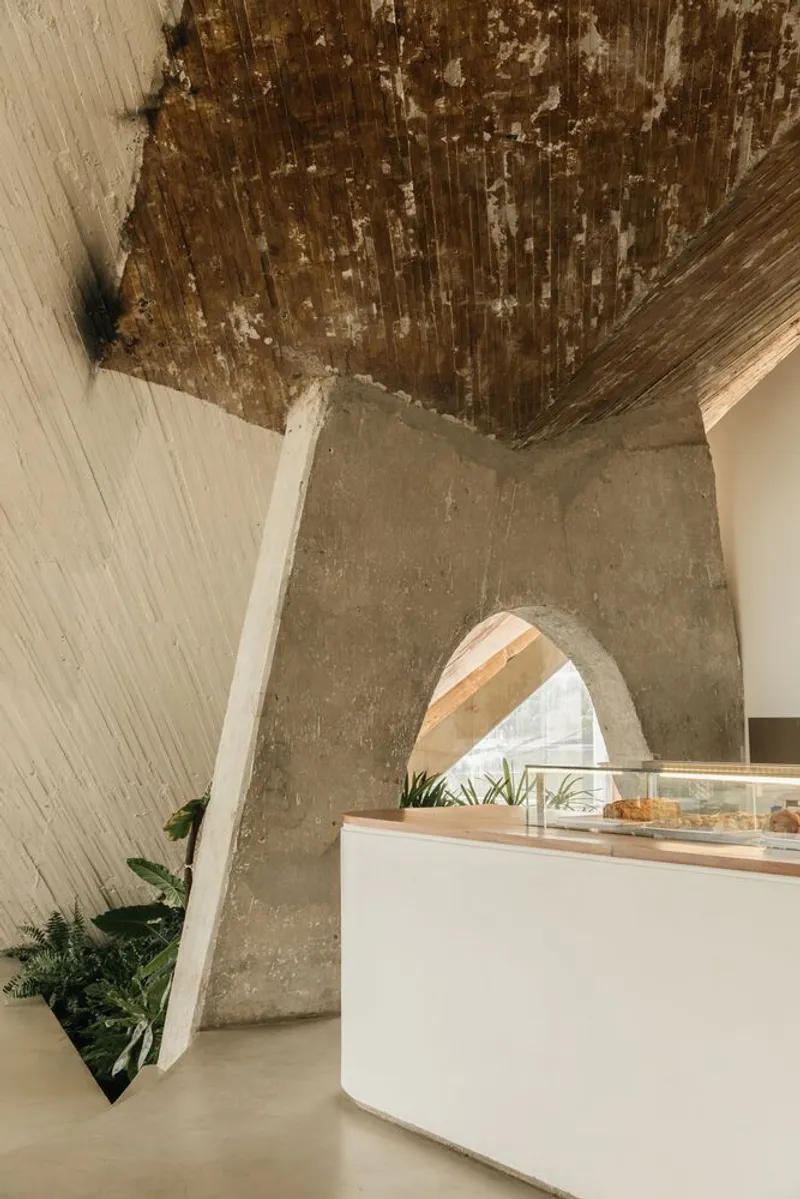
The renovation exposes the raw textures of the original structure, revealing the layers of transformations shaped by economic, political, and social changes. By showcasing these historical imprints, Lago Algo becomes more than a building—it serves as a pedagogical space, allowing visitors to experience the evolution of architectural craftsmanship over time.
With its seamless blend of past and present, Lago Algo Cultural Center exemplifies how architecture can bridge heritage and innovation, making it a landmark for sustainable urban design and cultural revitalization.
All Photographs are works of Maureen M. Evans




Popular Articles
Popular articles from the community


The Ocean Hive: Sustainable Architecture for a Self-Sufficient Civilization at Sea
The Ocean Hive imagines sustainable architecture at sea, where modular habitats, algae, wave power and ocean waste sustain a growing colony.

Play: Fragments of Their World
Familiar architecture becomes modular playground design, creating safe spaces where displaced children can learn, connect, imagine and play.

Conexión: Biophilic Design Reimagines High-Rise Living in Hong Kong
Conexión reimagines high-rise living in Hong Kong through biophilic design, green facades, shared spaces, daylight, water and nature within.

Co-life: Sustainable Architecture for Age-Friendly Community Living
Co-life reimagines sustainable architecture for seniors through courtyards, rammed earth, shared gardens, and spaces designed for belonging.


Similar Reads
You might also enjoy these articles


Hodi-Mandai Geram
Project Function: Preservation and revitalization of the Intangible heritage and socio-spatial identity of the Hodi by Housing, Cultural Memory Center, Sacred Grove, landscape, local tourism economy


Olio Towers: A Mid-Rise for Performers That Fuses Housing, Rehearsal, and Stage
Located blocks from Houston's Theater District, this modular tower stacks living units around a central performance atrium.

Oasis: Modular Green Housing Carved into Dhaka's Urban Fabric
A shortlisted Plugin Housing entry reclaims unauthorized settlements in Dhaka with stepped concrete volumes, green roofs, and ventilation-driven design.

Black Hole: A Floating Megastructure for the Post-Physical Era
Emiliano Mazzarotto envisions a spherical, self-scaling arena where e-sports, digital hotels, and holographic stadiums replace traditional public space.


Explore Cultural Architecture Competitions
Discover active competitions in this discipline



Challenge to reimagine the Iron Throne


Photograph architecture without architects


Illustrate the lost glory of Angkor Wat - Render Challenge


Bring back Drive In's
Comments (0)
Please login or sign up to add comments
No comments yet. Be the first to comment!