
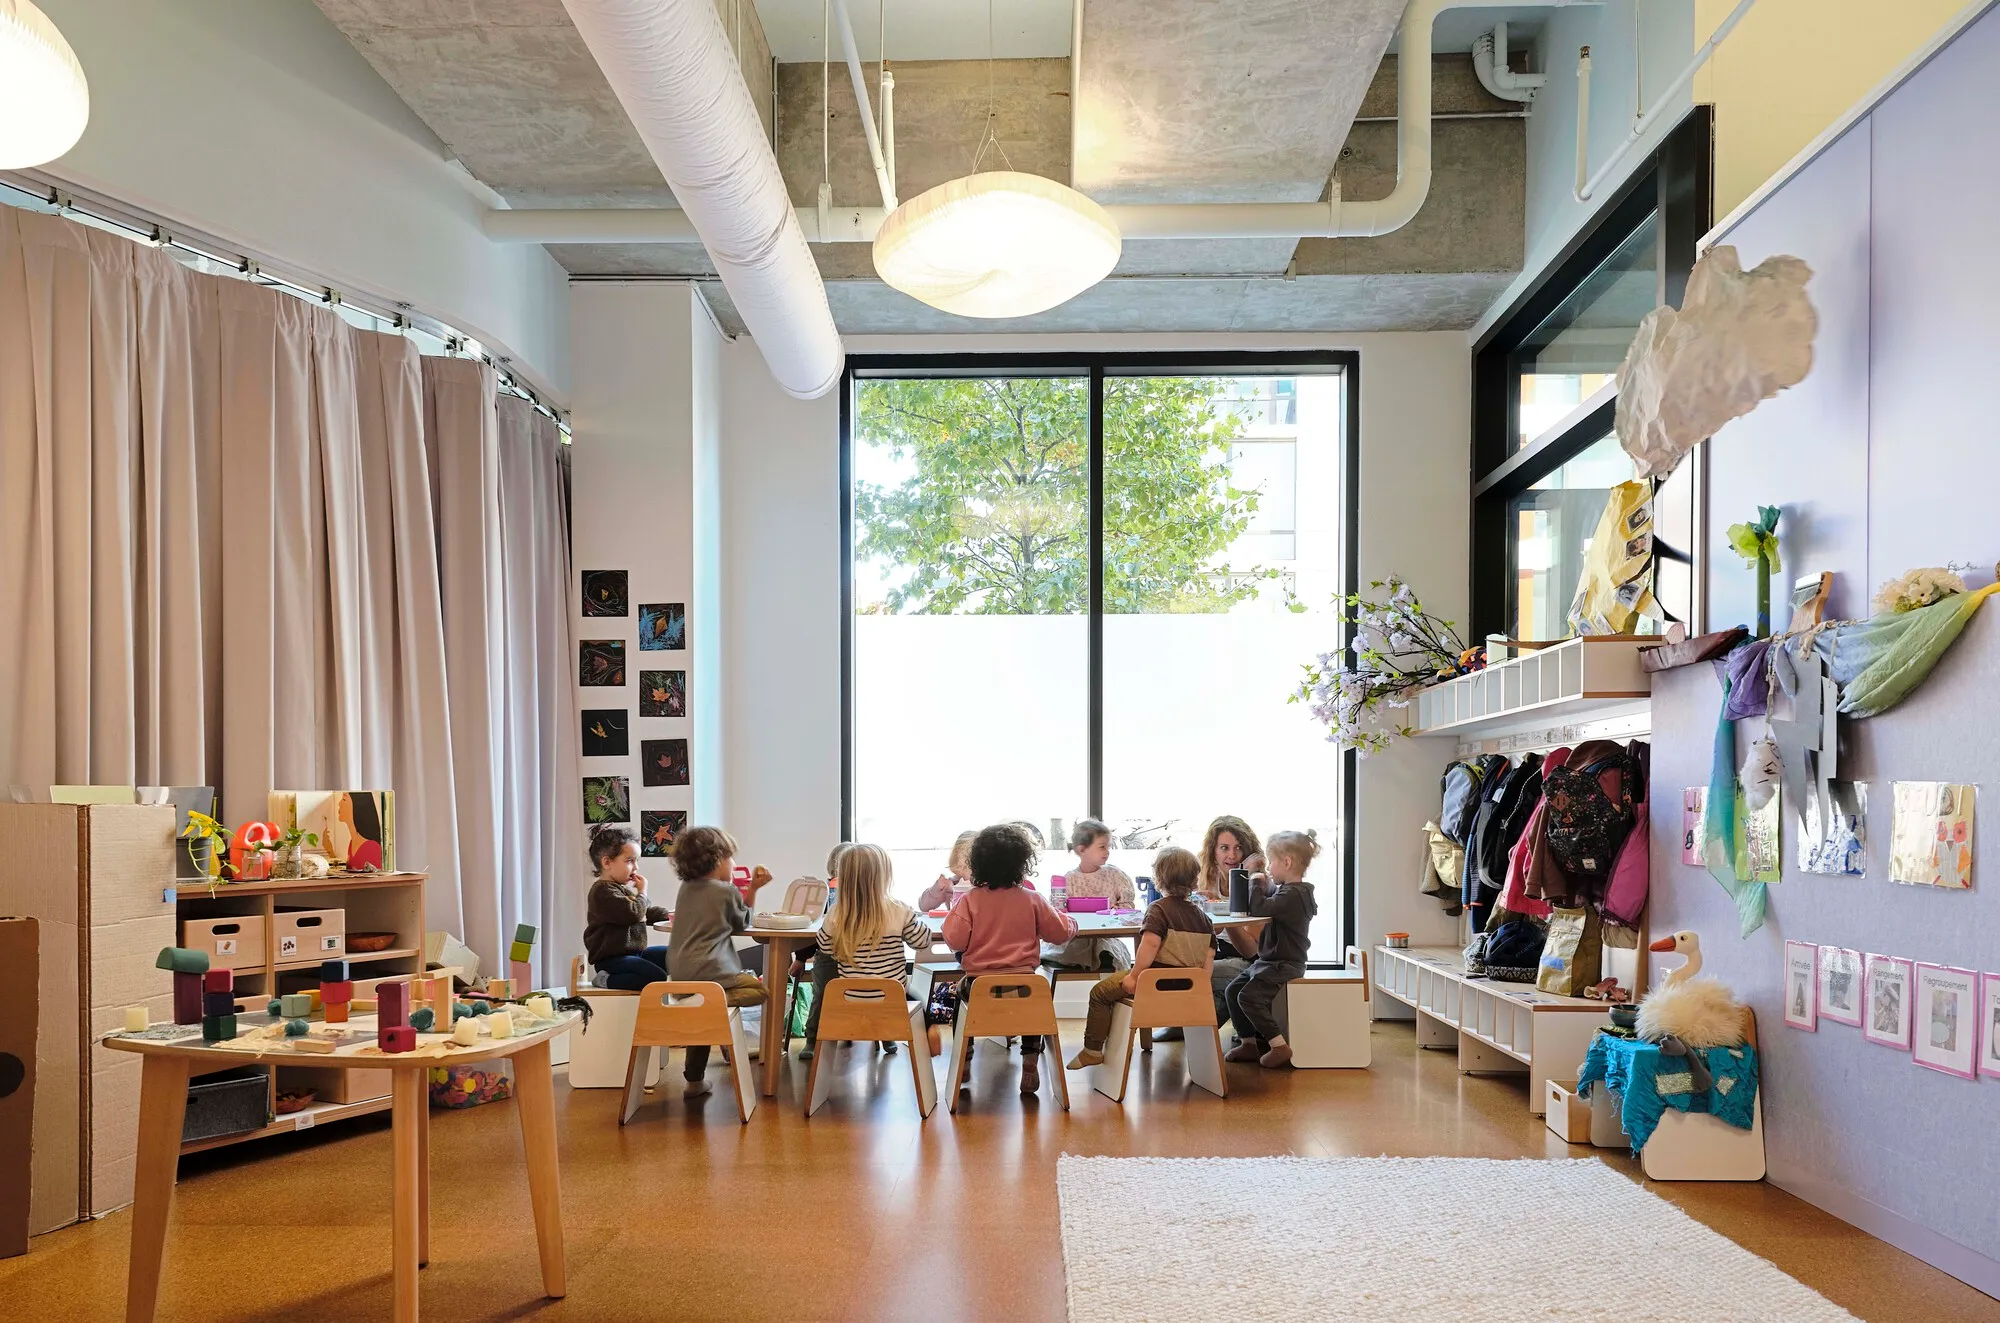
Language and Laughter Studio Preschool: Where Architecture Meets Child-Centered Learning
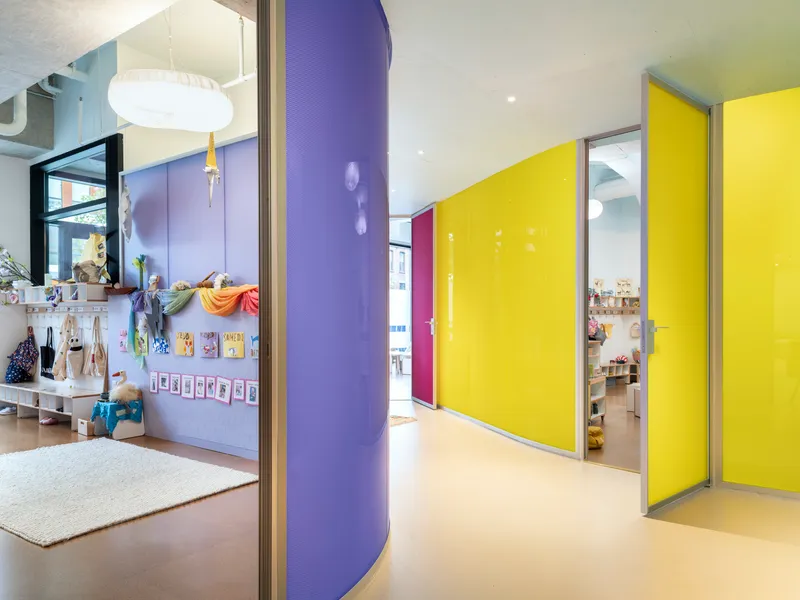
Brooklyn French immersion preschool featuring translucent curved walls, natural light immersion, sustainable materials, and child-centered design fostering nature connection.


A Vision for Progressive Early Education
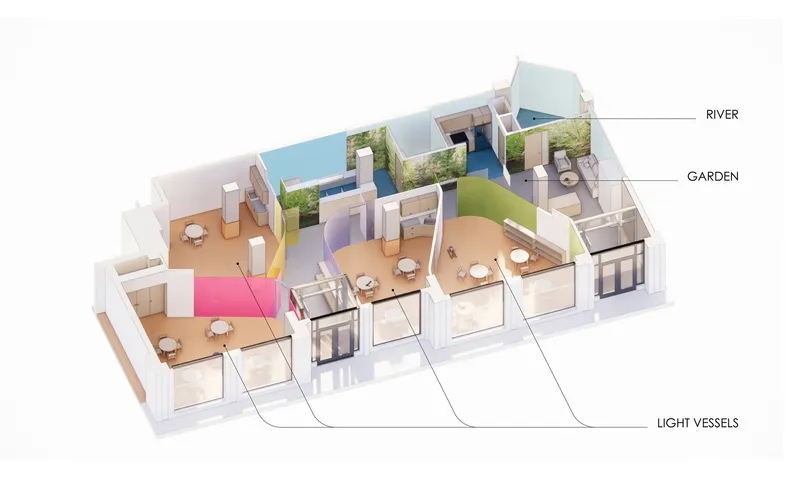
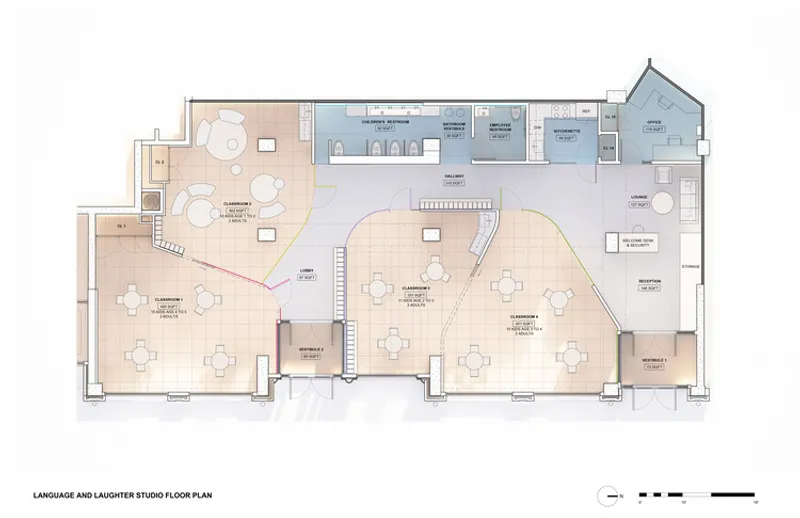
In the vibrant neighborhood of Clinton Hill, Brooklyn, a remarkable transformation has taken place. A 3,300-square-foot storefront space has been reimagined as Language and Laughter Studio, a French immersion preschool that challenges conventional approaches to early childhood education. Completed in 2024 by O'Neill McVoy Architects, this project represents a profound collaboration between education philosophy, architectural innovation, and artisanal craftsmanship.
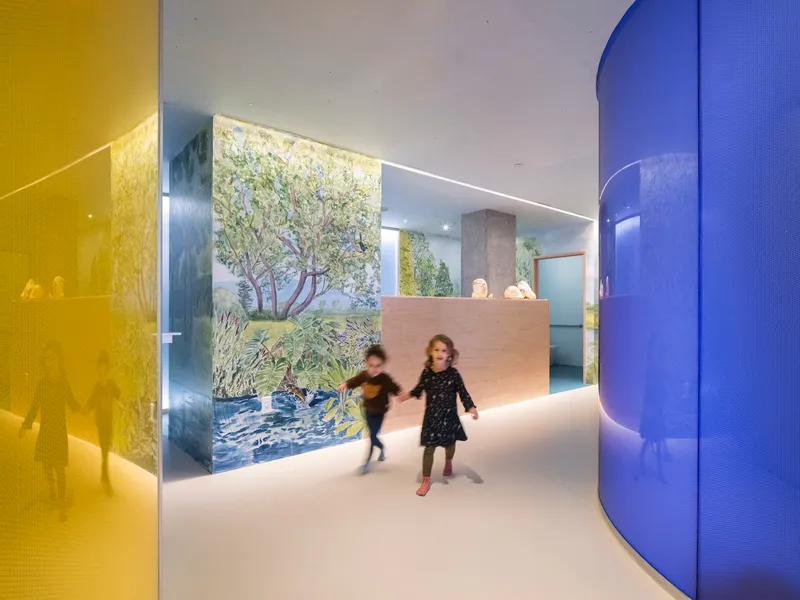
"What you see is the result of a collaborative journey between three fields: education, architecture, and fabrication," explains Pascale Setbon, founder of Language and Laughter Studio. "The educational perspective guided us in designing a school that responds to the needs of children in a world increasingly dominated by digital technology, fostering instead a connection to nature. The architects shaped forms, spaces, and light that make every living being—children, plants, and animals—feel recognized and alive."
The Design Challenge: Transforming Storefront to Learning Sanctuary
O'Neill McVoy Architects faced a significant challenge: transforming a standard storefront space into an environment that could embody the school's progressive philosophy while meeting all practical requirements for early childhood education. The design team worked in close collaboration with founder Pascale Setbon, ensuring that every architectural decision aligned with educational goals.
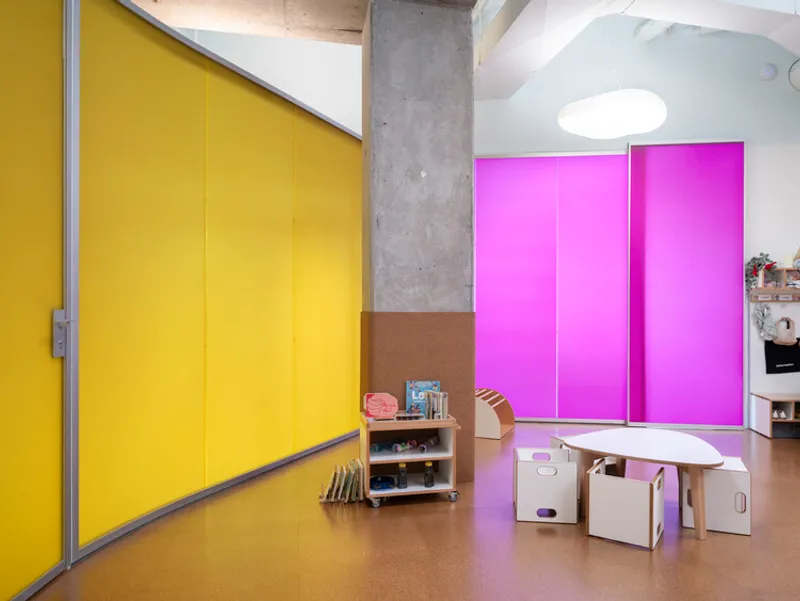
The project timeline added complexity—just twelve months from design inception to school opening. This accelerated schedule required strategic material selections and construction methodologies that could deliver exceptional quality within tight timeframes.
Designing from a Child's Perspective
Throughout the design, O'Neill McVoy Architects maintained focus on children's physical scale and sensory experience. This child-centered perspective manifests in numerous subtle and overt ways:
Scale and Proportion: Fixtures, furniture, and spatial volumes consider children's body dimensions, ensuring they can interact with their environment autonomously rather than requiring constant adult mediation.
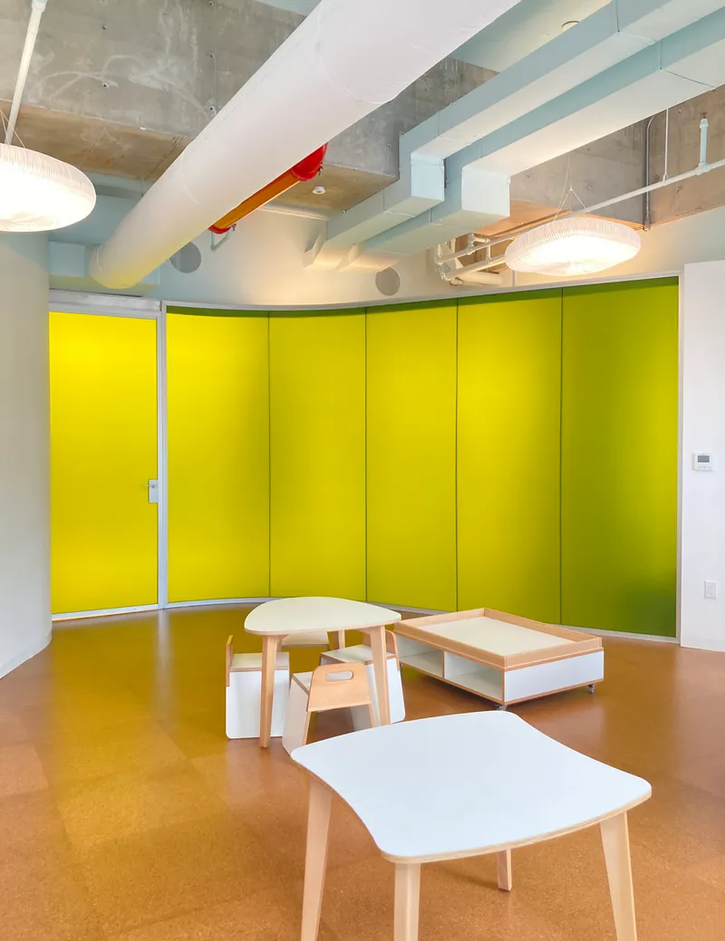
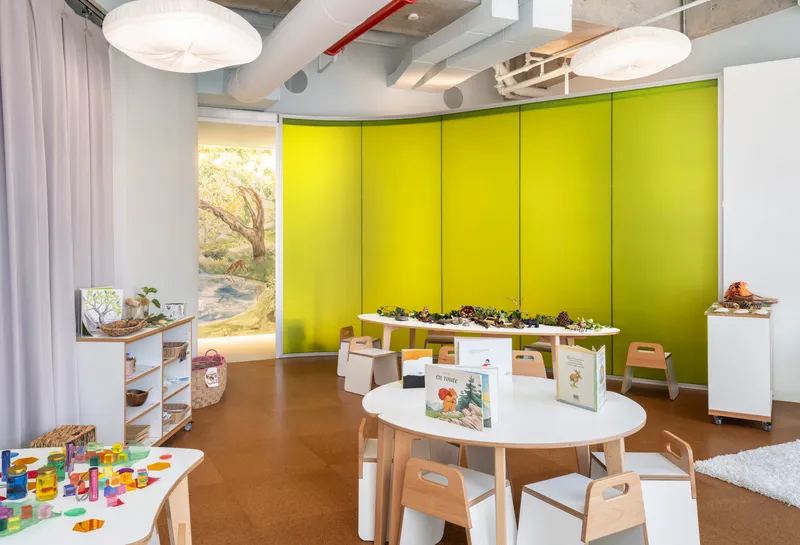
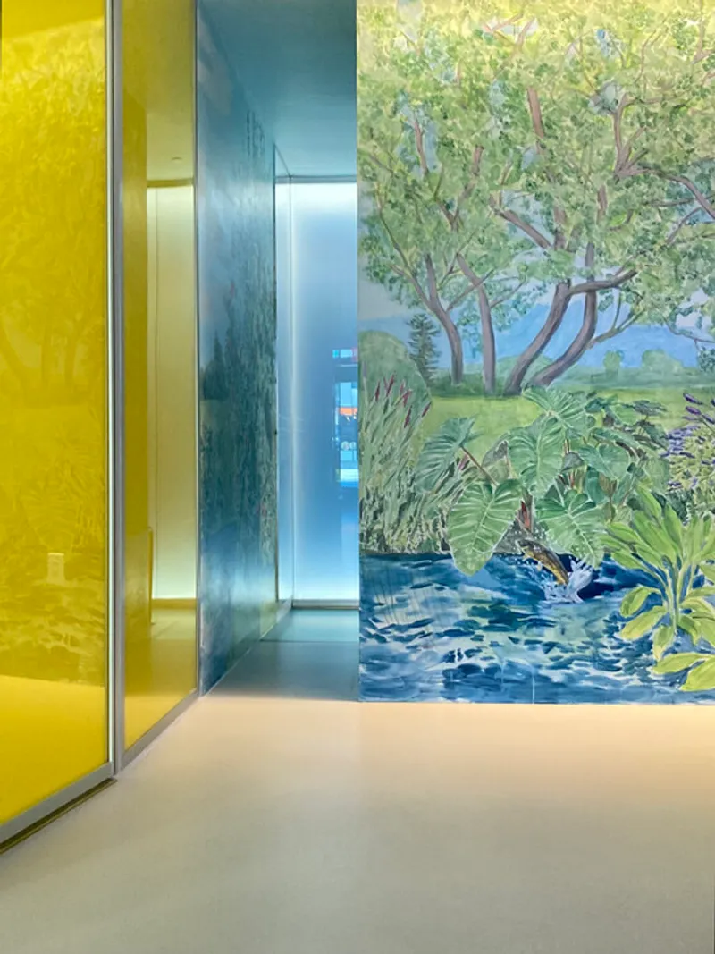
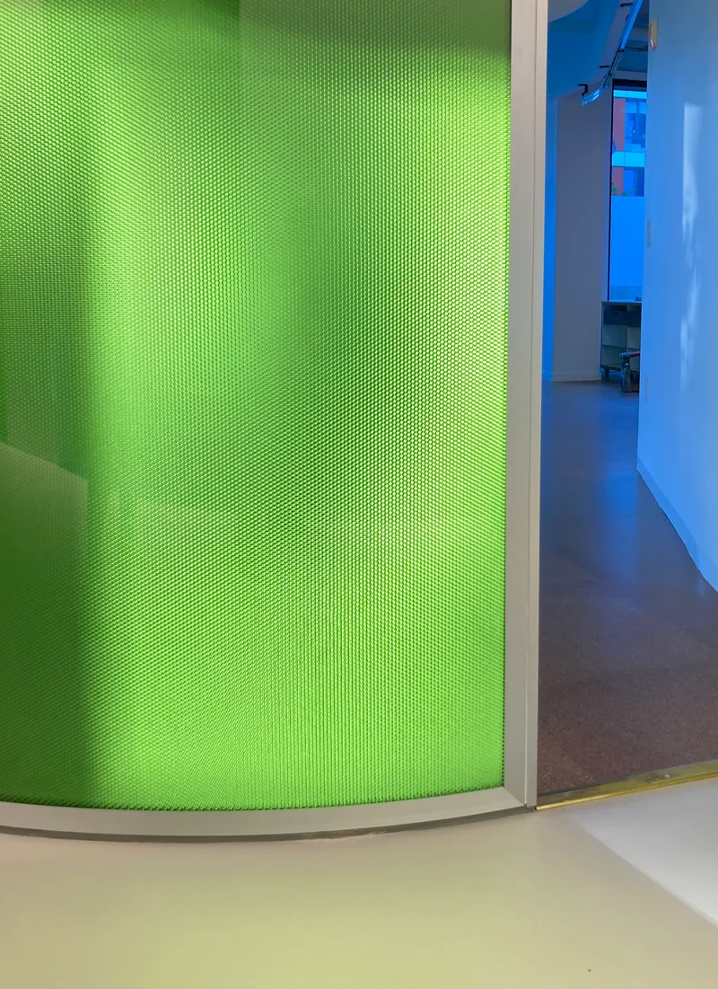
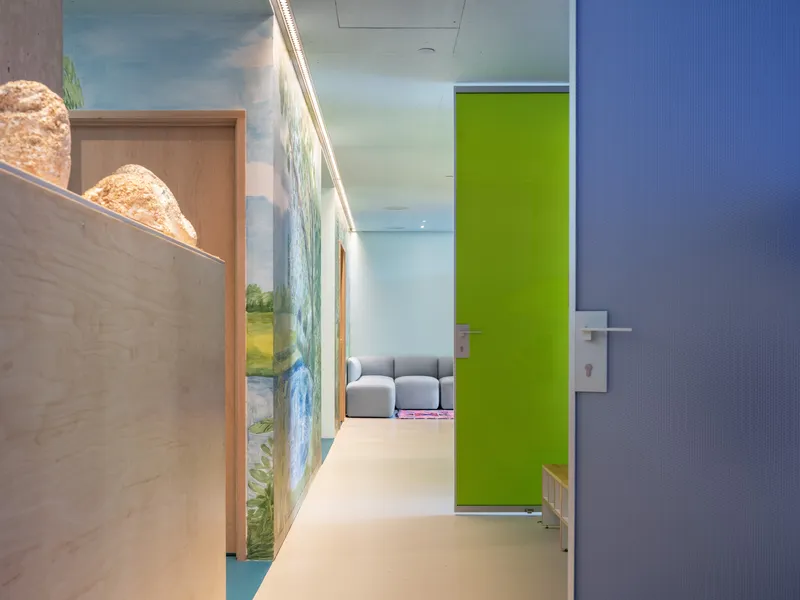
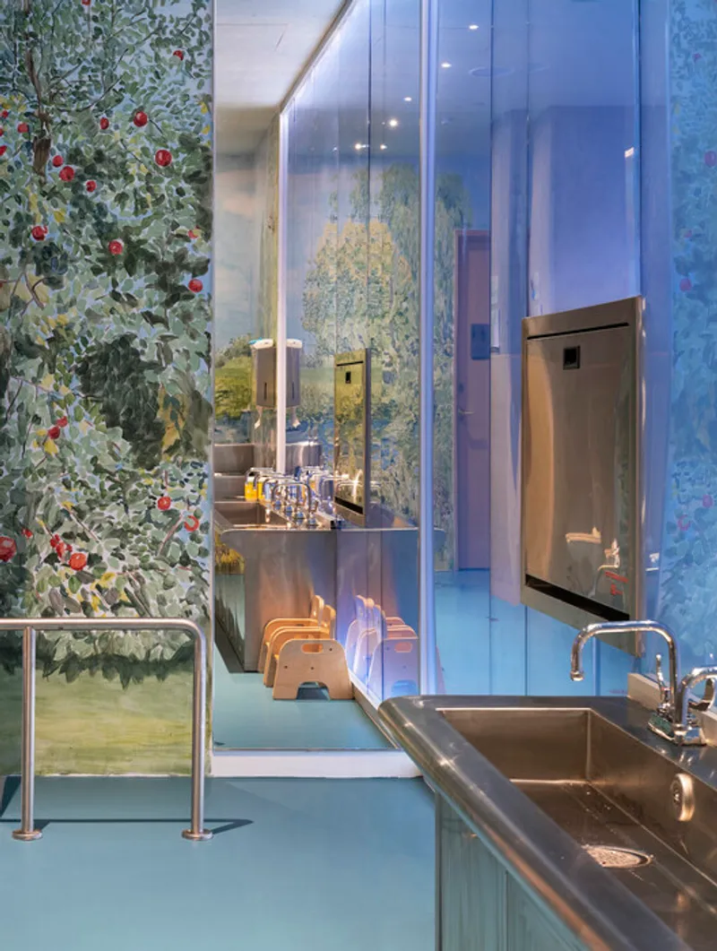
Sensory Richness: The design engages multiple senses—visual (colored light, murals), tactile (cork floors, curved walls), and spatial (flowing movement, varied ceiling heights)—recognizing that young children learn through embodied, multisensory experience.
Bodily Engagement: The curved walls and flowing circulation encourage physical movement rather than passive sedentary behavior. Children navigate spaces with their whole bodies, not just their eyes.
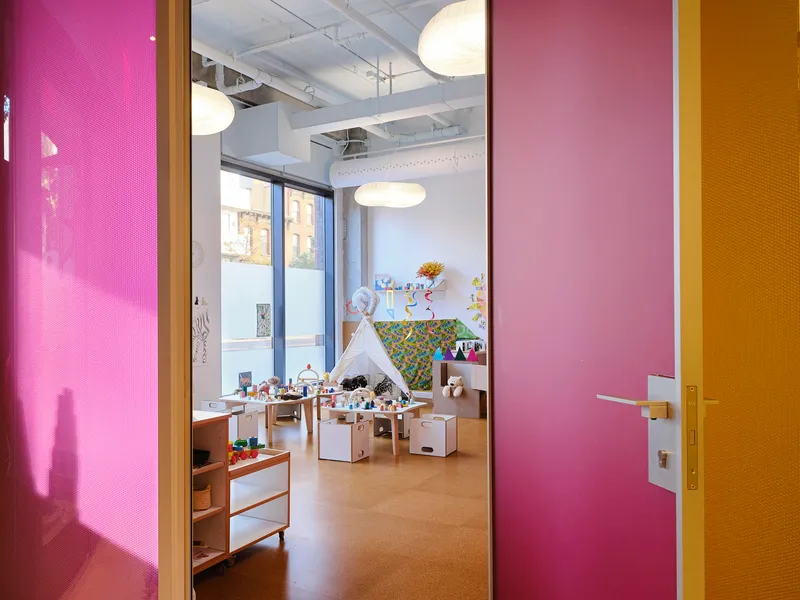
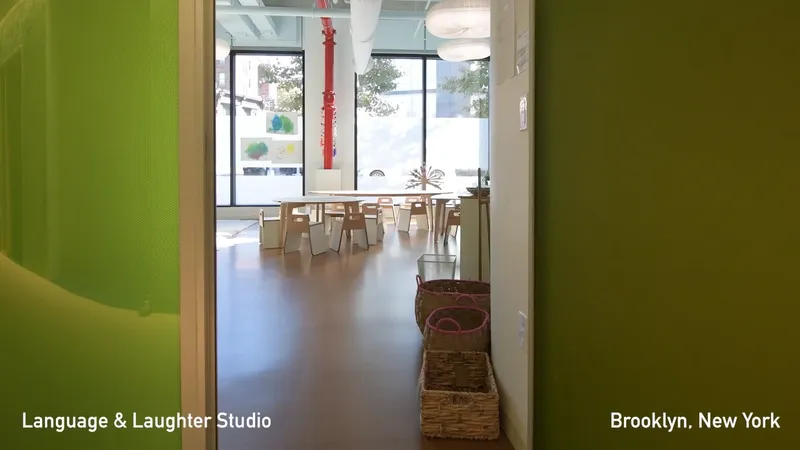
Visual Transparency: Low sight lines and translucent boundaries allow children to maintain visual connection with teachers and peers even when in different areas, providing security while supporting independence.
Discoverable Details: The design includes elements at various heights and locations that reward close observation, encouraging children to actively explore rather than passively occupy space.
Material Choices: Sustainability Meets Sensory Experience
Every material selection balances environmental responsibility with sensory richness and child-appropriate durability.
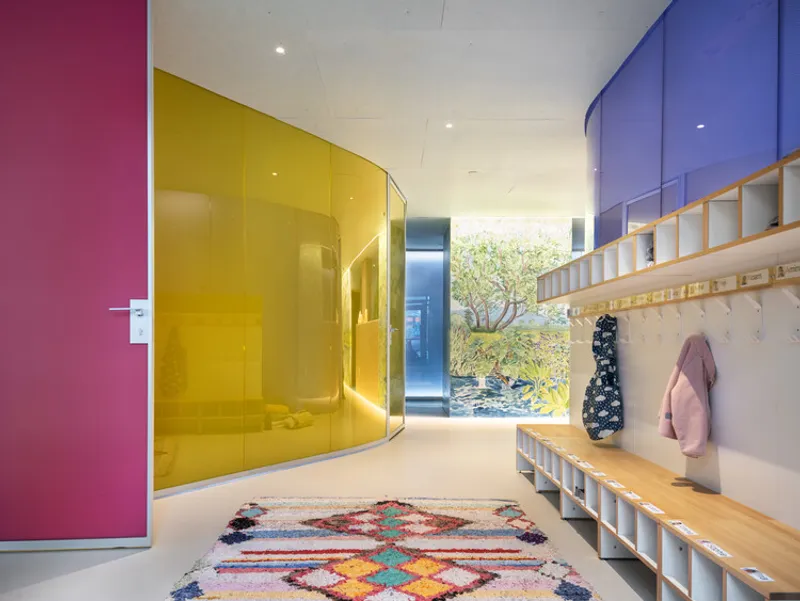
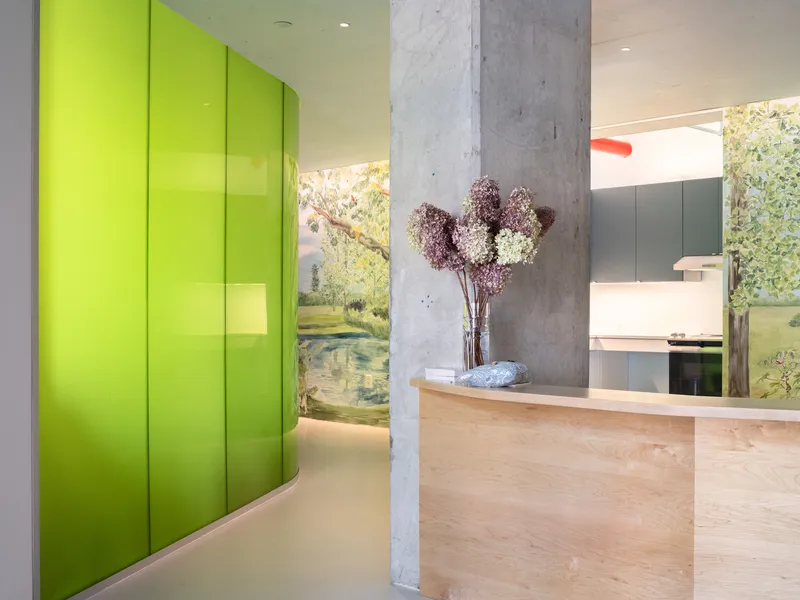
Recycled Acrylic Panels: The translucent colored walls utilize 100% recycled acrylic, demonstrating that sustainable materials can achieve exceptional aesthetic and functional performance. These panels prove that environmental consciousness need not compromise design quality or visual impact.
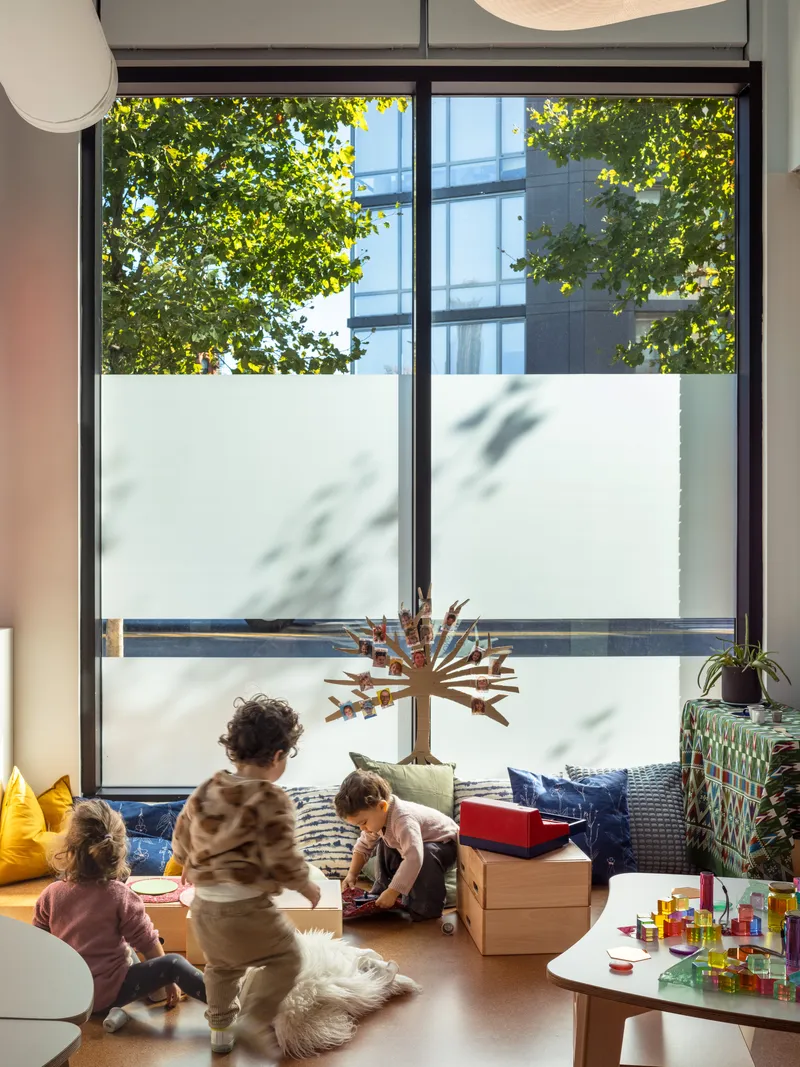
Cork Flooring: Harvested from rapidly renewable bark without harming trees, cork represents one of the most sustainable flooring options available. Beyond environmental benefits, cork provides acoustic dampening, thermal insulation, resilience underfoot, and natural antimicrobial properties.
Recycled Acoustic Ceilings: The sky-blue ceiling panels transform recycled post-consumer material into functional, beautiful surfaces that improve the acoustic environment while reducing waste.
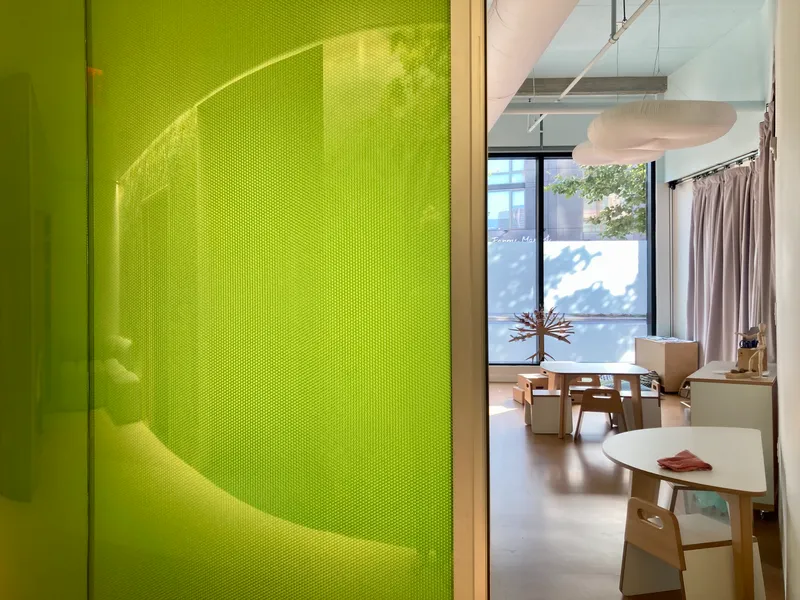
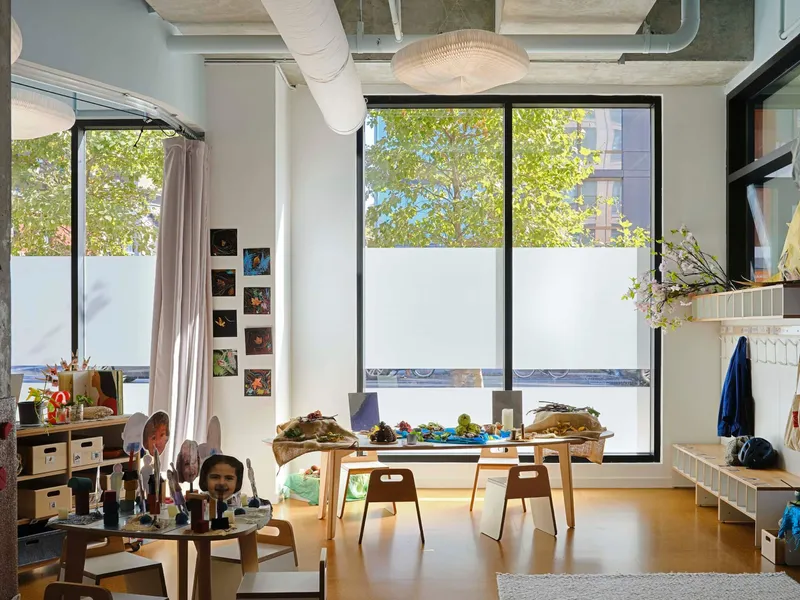
Exposed Structure: Leaving concrete structure and building systems visible reduces material consumption by eliminating finish materials while creating educational opportunities and maximizing spatial volume.
These material choices teach by example, demonstrating environmental stewardship to children, parents, and educators without didactic messaging.
Beyond Conventional Classrooms
Language and Laughter Studio demonstrates that early childhood education spaces need not conform to conventional institutional typologies. Traditional schools often feature double-loaded corridors, rectangular classrooms, and institutional finishes optimized for durability and maintenance rather than sensory richness or developmental appropriateness.
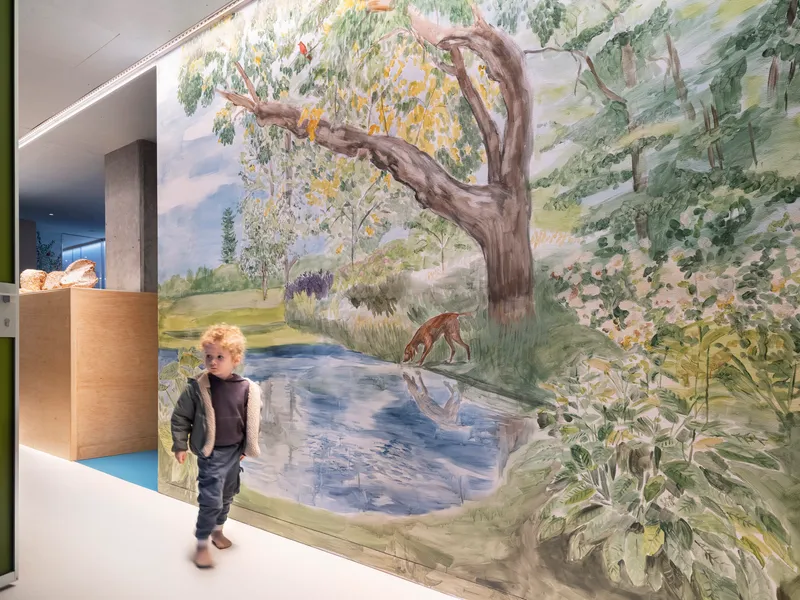
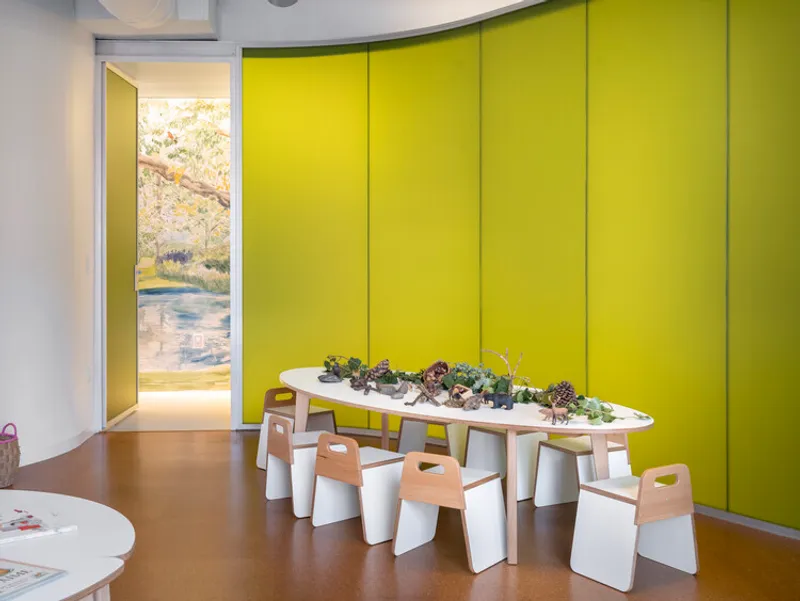
This project proves alternative approaches work. Curved walls, translucent boundaries, exposed systems, and natural materials create an environment that feels more like a creative studio or natural sanctuary than a typical school. This architectural character aligns with the educational philosophy, reinforcing progressive pedagogical approaches through spatial design.
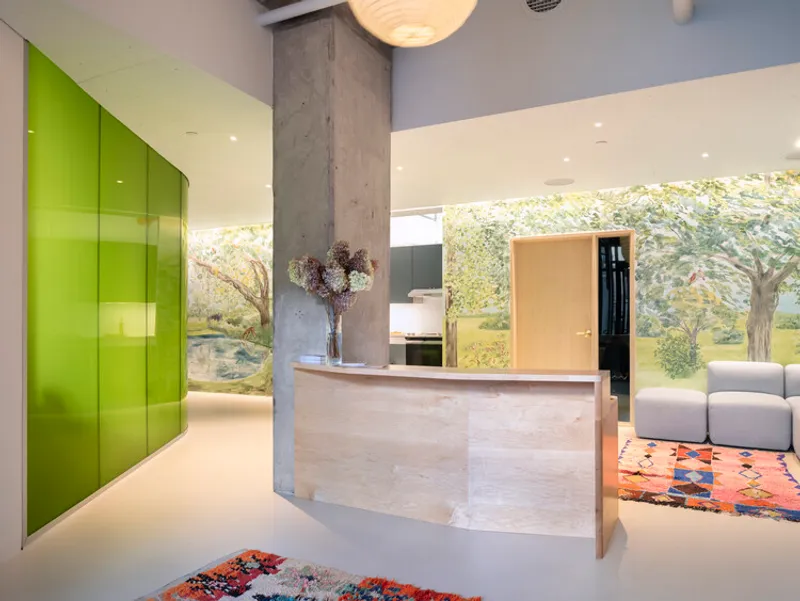
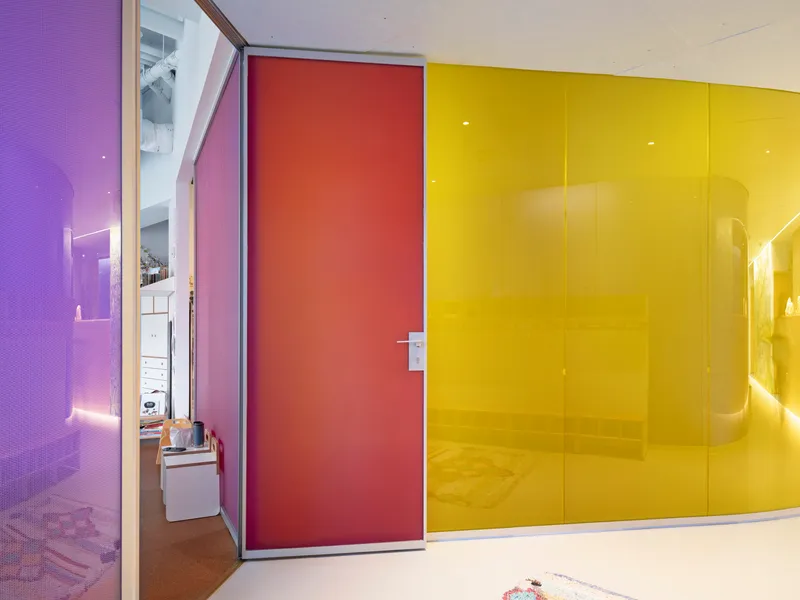
The success challenges assumptions about what early childhood facilities should look like and how they should function. It suggests that greater imagination and investment in the design of learning environments for young children could significantly enhance educational outcomes and childhood experiences.
A Model for Child-Centered Design
Language and Laughter Studio offers valuable lessons for architects, educators, and communities designing spaces for young children:
True Collaboration Works: The close partnership between architect and educator ensured design decisions consistently supported educational goals rather than imposing predetermined architectural solutions.
Children Deserve Design Excellence: Young children are sophisticated users of space who benefit from thoughtful, high-quality design perhaps more than any other age group.
Nature Connection Can Happen Indoors: Even without outdoor access, design can foster connection to natural elements through light, color, organic forms, and natural materials.
Sustainability and Beauty Align: Environmental responsibility and aesthetic excellence complement rather than conflict with each other.
Sensory Richness Supports Development: Engaging multiple senses through varied materials, colors, forms, and lighting conditions enhances children's learning and wellbeing.
Space Influences Behavior: Physical environment shapes how children move, interact, and learn, making architectural design decisions profoundly impactful on educational outcomes.
All the Photographs are works of Nicholas Calcott




Popular Articles
Popular articles from the community


Play: Fragments of Their World
Familiar architecture becomes modular playground design, creating safe spaces where displaced children can learn, connect, imagine and play.

Co-Life: Senior Housing Design That Reconnects Older Adults With the City
Co-Life reimagines senior housing design through healing gardens, shared streets, workshops, and a sustainable community across generations.

Riyadh For All: Intergenerational Urban Design for Active Aging in Rabat
Riyadh For All reimagines urban design in Rabat with intergenerational co-living, adaptive courtyards, and Moroccan cultural exchange today.

Conexión: Biophilic Design Reimagines High-Rise Living in Hong Kong
Conexión reimagines high-rise living in Hong Kong through biophilic design, green facades, shared spaces, daylight, water and nature within.


Similar Reads
You might also enjoy these articles


Hodi-Mandai Geram
Project Function: Preservation and revitalization of the Intangible heritage and socio-spatial identity of the Hodi by Housing, Cultural Memory Center, Sacred Grove, landscape, local tourism economy


Olio Towers: A Mid-Rise for Performers That Fuses Housing, Rehearsal, and Stage
Located blocks from Houston's Theater District, this modular tower stacks living units around a central performance atrium.

Oasis: Modular Green Housing Carved into Dhaka's Urban Fabric
A shortlisted Plugin Housing entry reclaims unauthorized settlements in Dhaka with stepped concrete volumes, green roofs, and ventilation-driven design.

Black Hole: A Floating Megastructure for the Post-Physical Era
Emiliano Mazzarotto envisions a spherical, self-scaling arena where e-sports, digital hotels, and holographic stadiums replace traditional public space.


Explore Learning Spaces Competitions
Discover active competitions in this discipline



Challenge to design public laboratory


Challenge to reimagine the Iron Throne


Photograph architecture without architects


Illustrate the lost glory of Angkor Wat - Render Challenge
Comments (0)
Please login or sign up to add comments
No comments yet. Be the first to comment!