
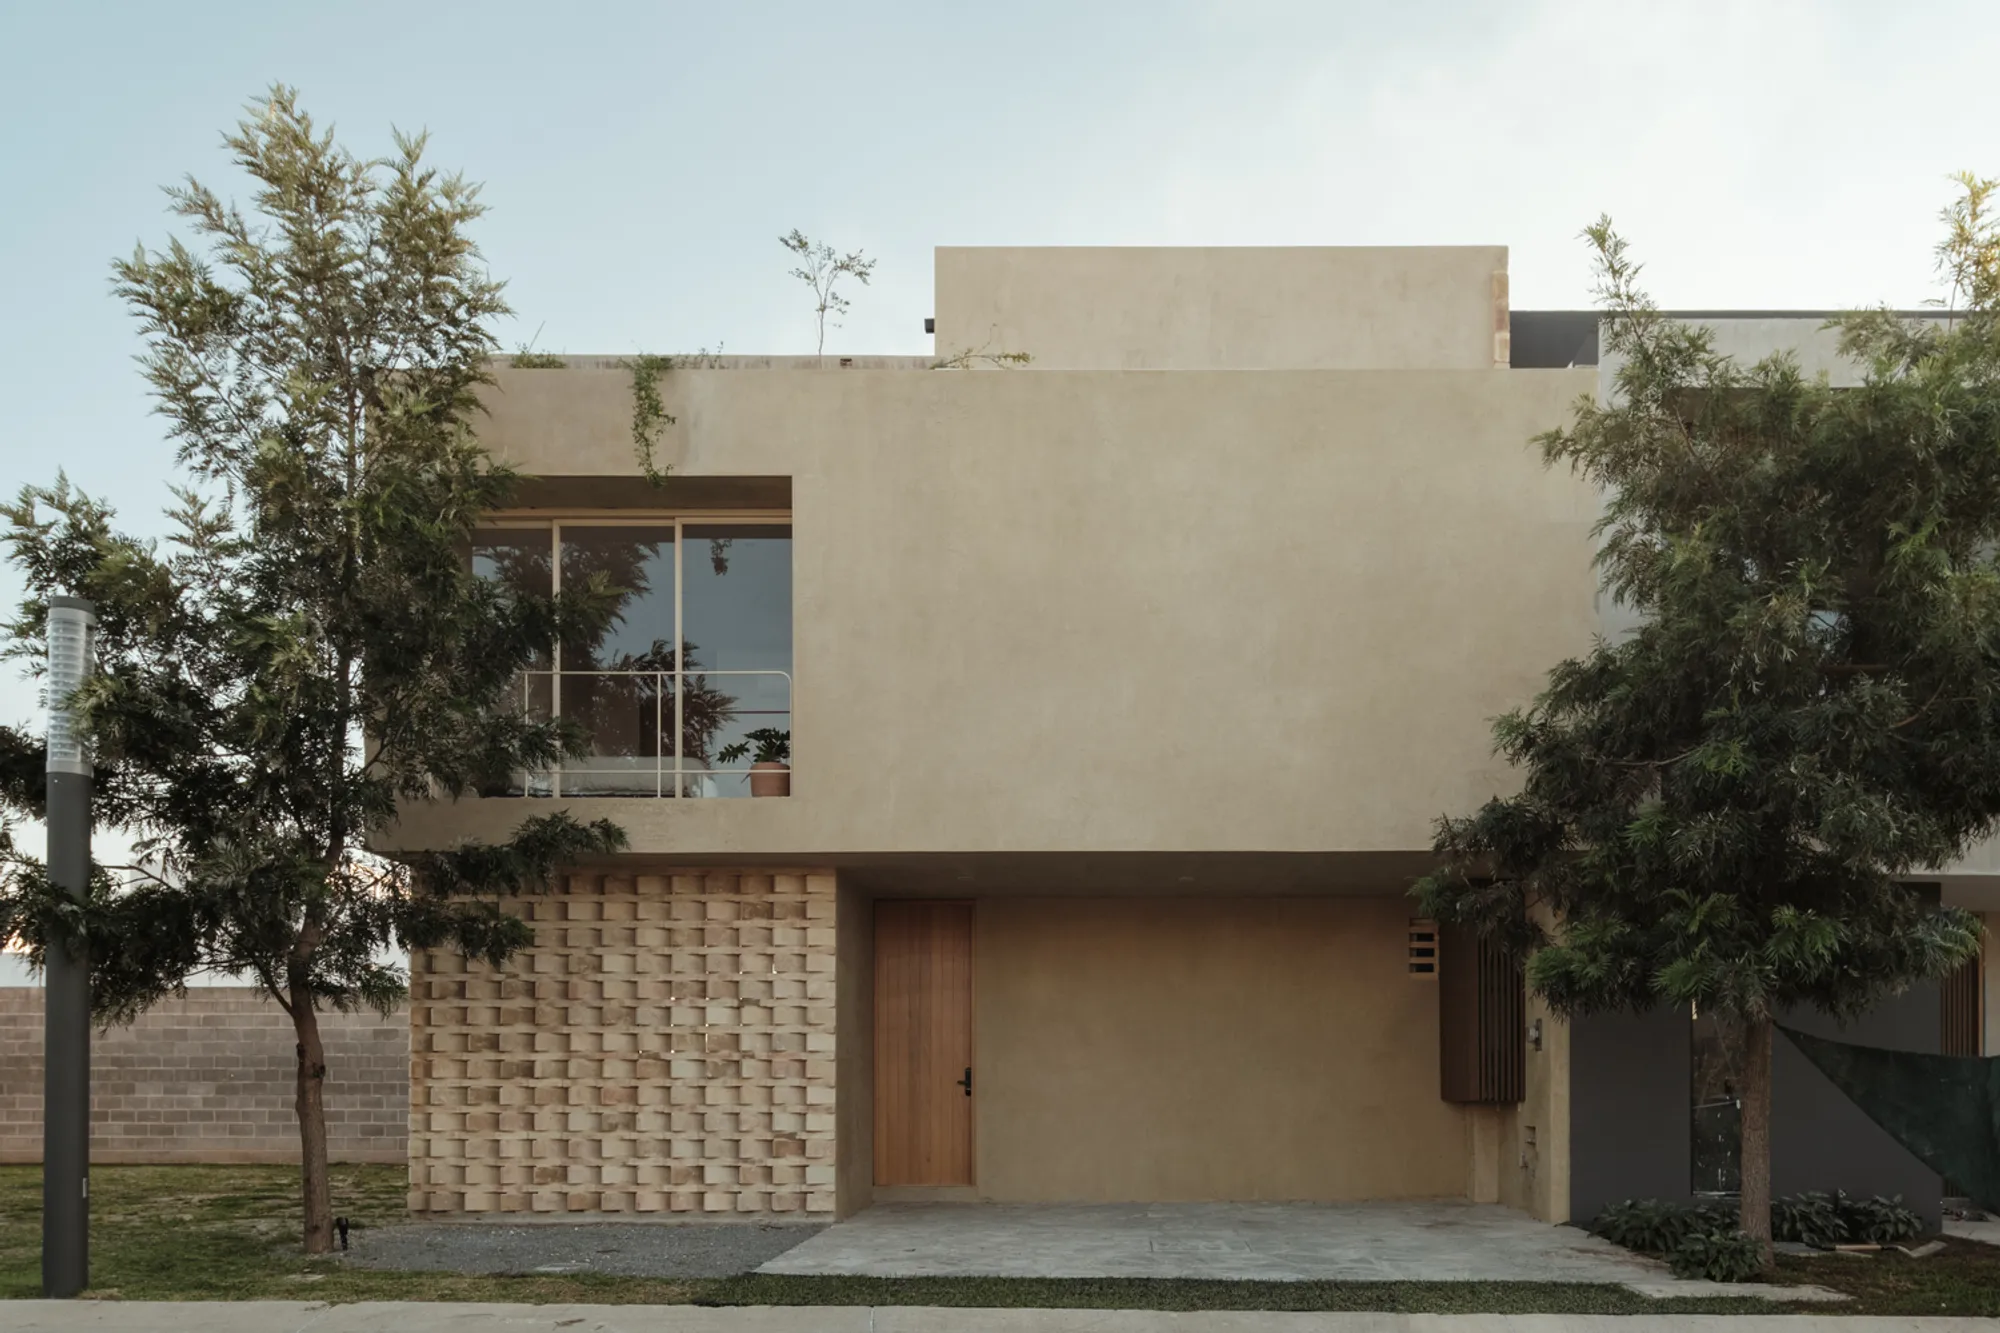
Lantana House: A Tranquil Urban Retreat by Dinamita in Guadalajara
Lantana House by Dinamita in Guadalajara combines urban living with tranquility, featuring open spaces, natural materials, and seamless indoor-outdoor integration.


A Modern Architectural Sanctuary
Lantana House, designed by Dinamita in Guadalajara, Mexico, redefines urban living by offering a serene retreat while maintaining its connection to the bustling city. With its seamless integration of interior and exterior spaces, the home strikes a perfect balance between relaxation, functionality, and architectural elegance. This contemporary dwelling is an embodiment of thoughtful design, using natural materials to craft a space that revolves around daily rituals and well-being.
Harmonious Blending of Spaces
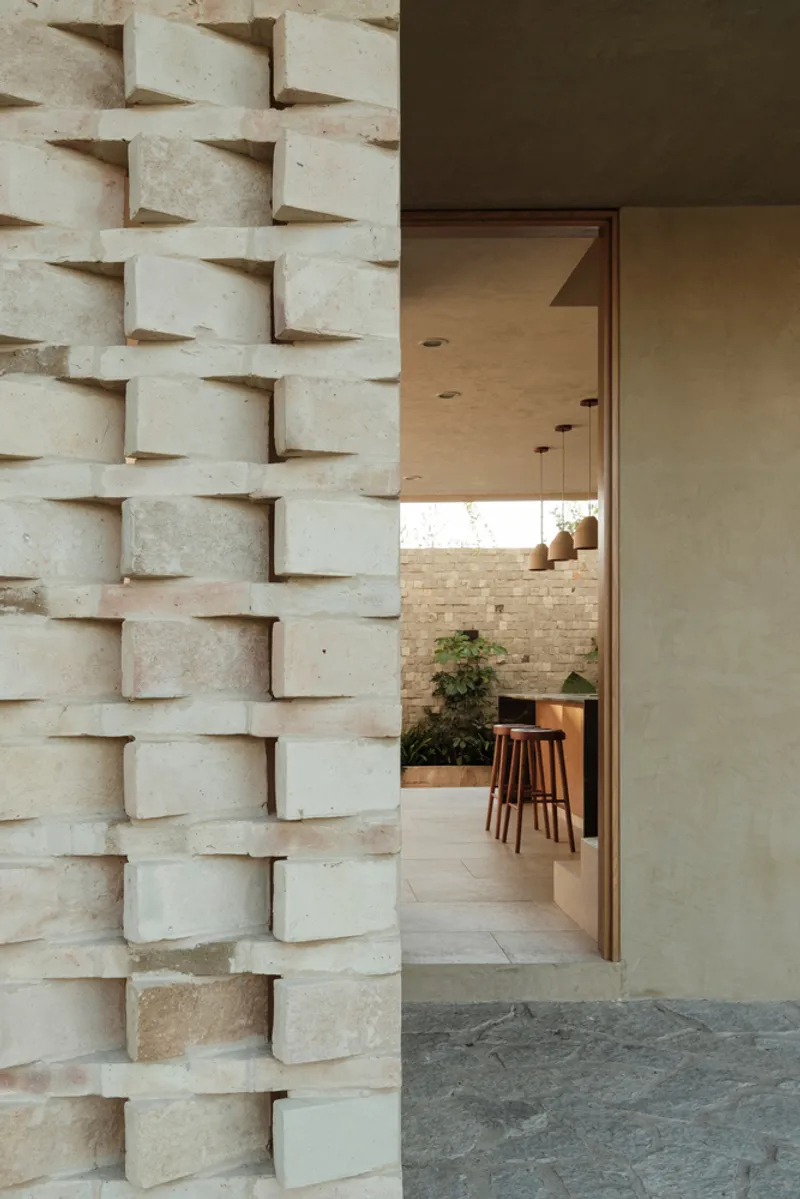
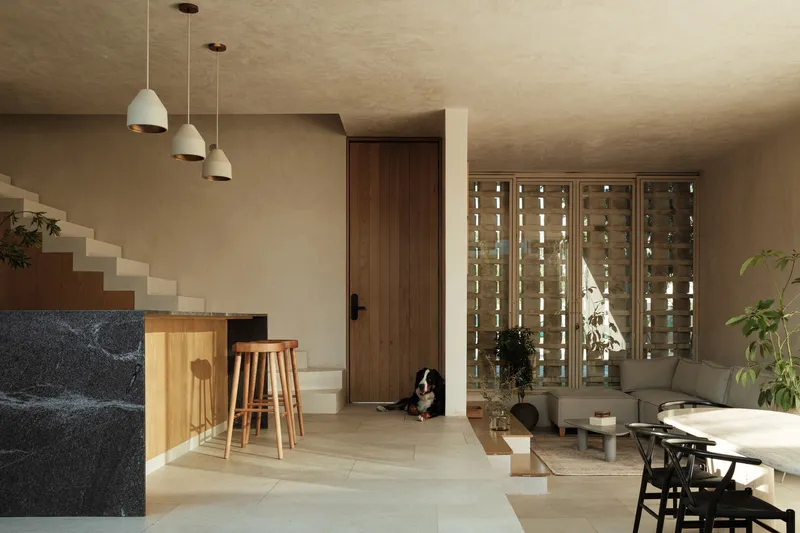
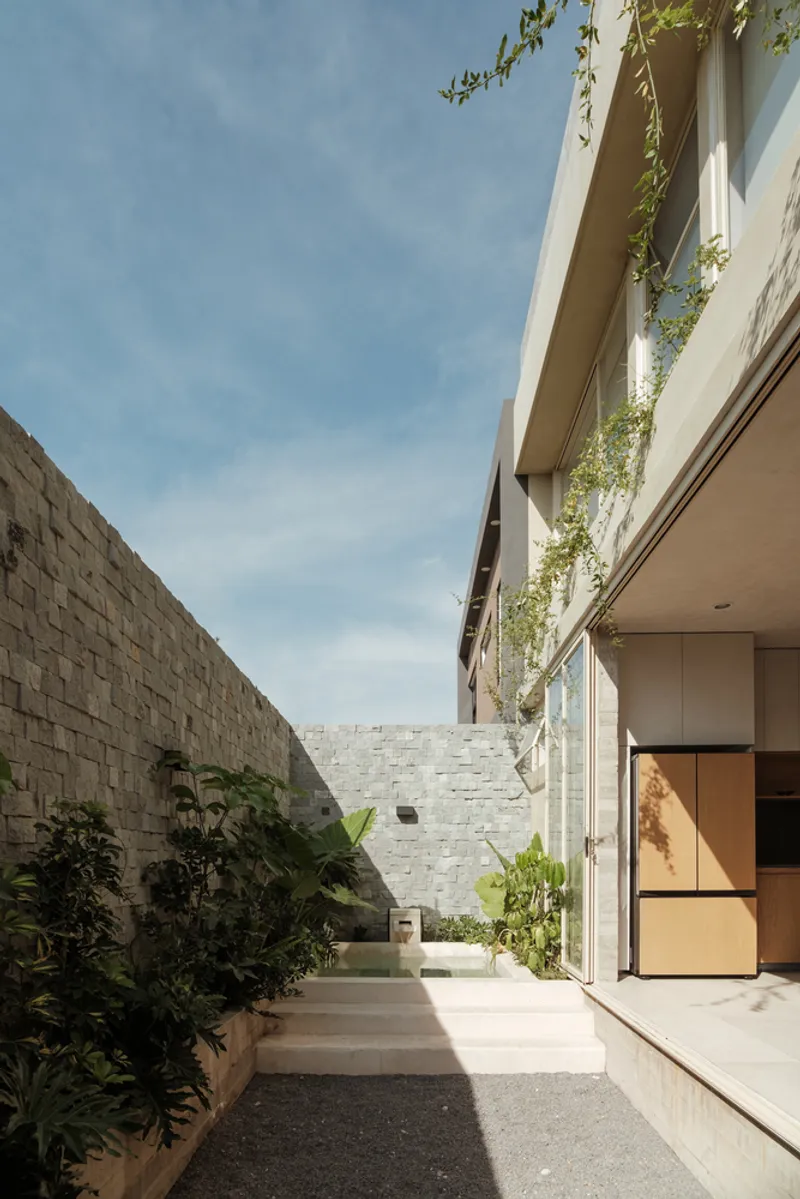
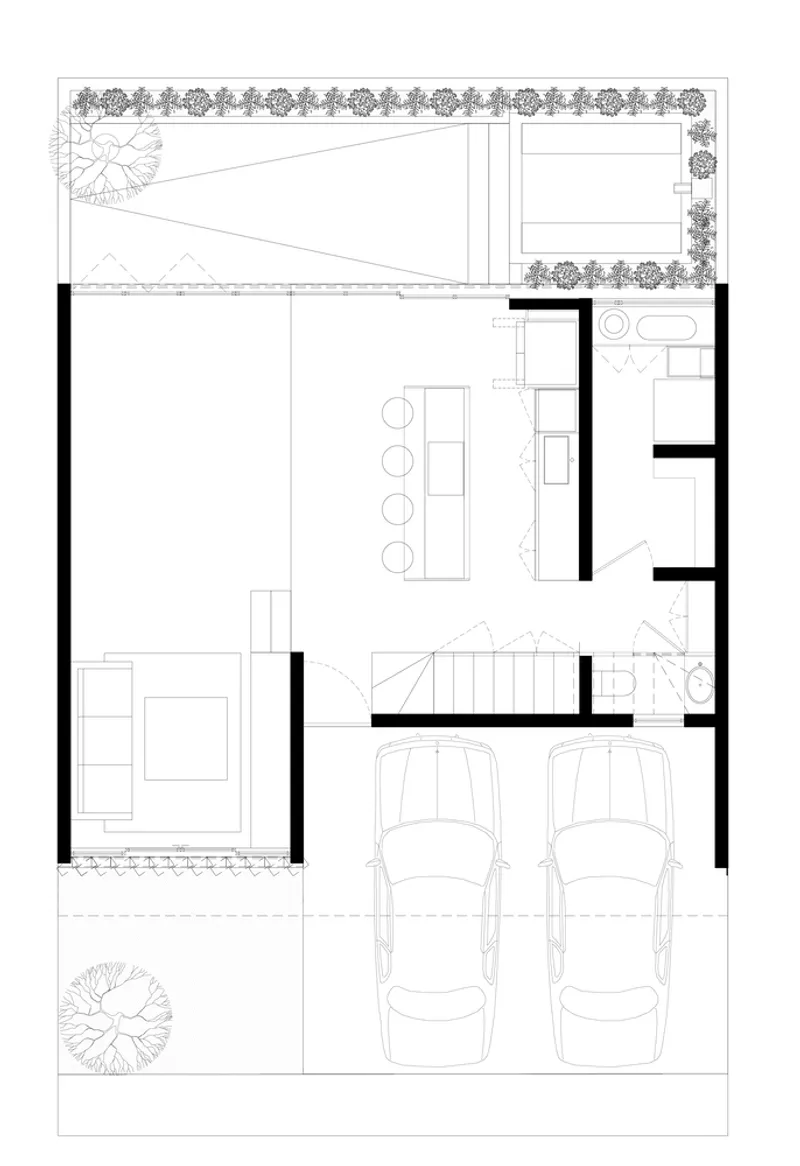
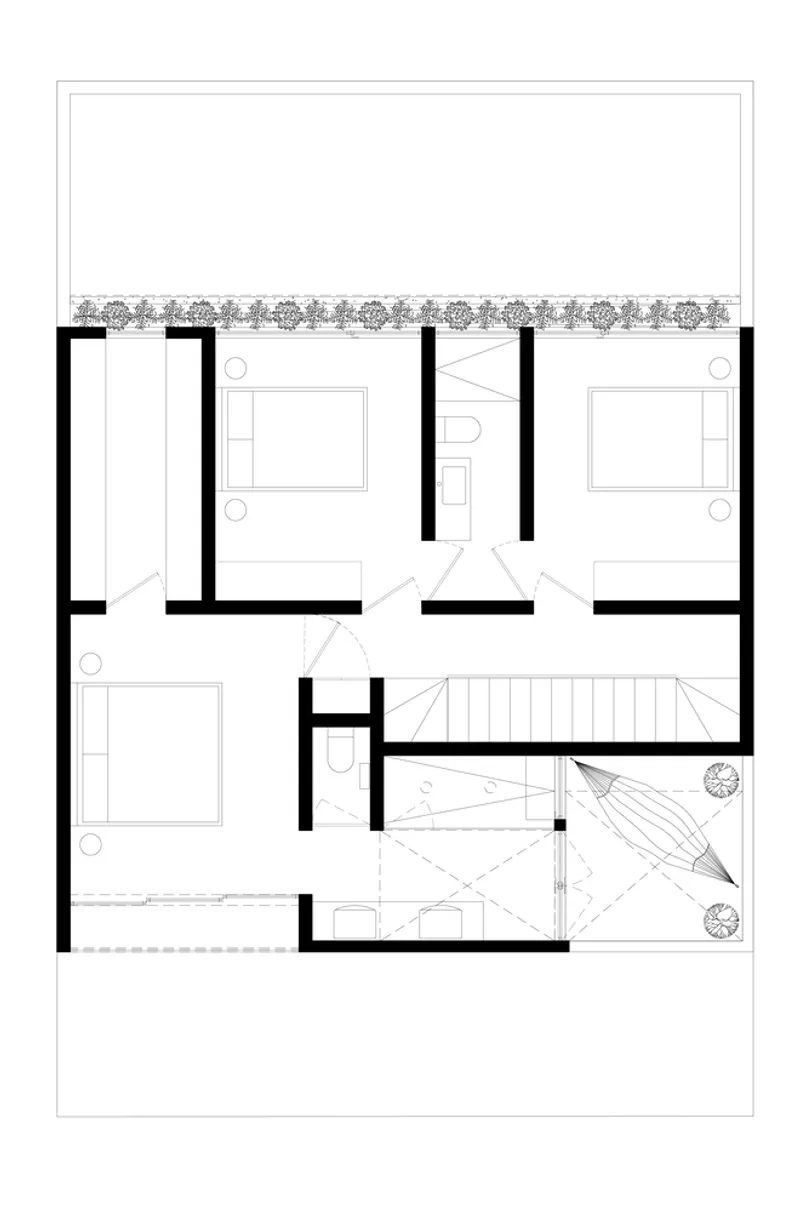
The architectural layout of Lantana House showcases a dynamic approach to spatial design. The ground floor features an open-plan concept that allows for fluid transitions between the indoors and outdoors. By removing dividing walls, the house achieves spaciousness and enhanced cross-ventilation. A significant feature is the level change that separates the entrance and kitchen from the living and dining areas. This subtle variation in elevation maintains visual continuity while distinguishing functional zones.
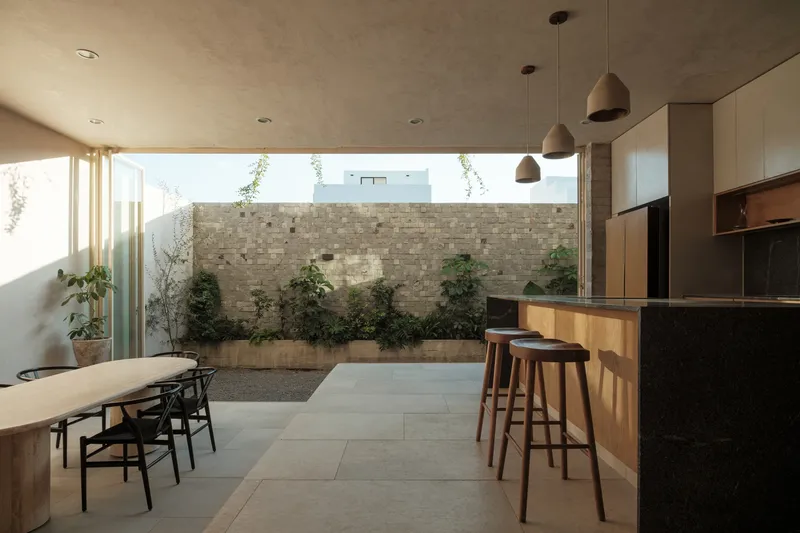
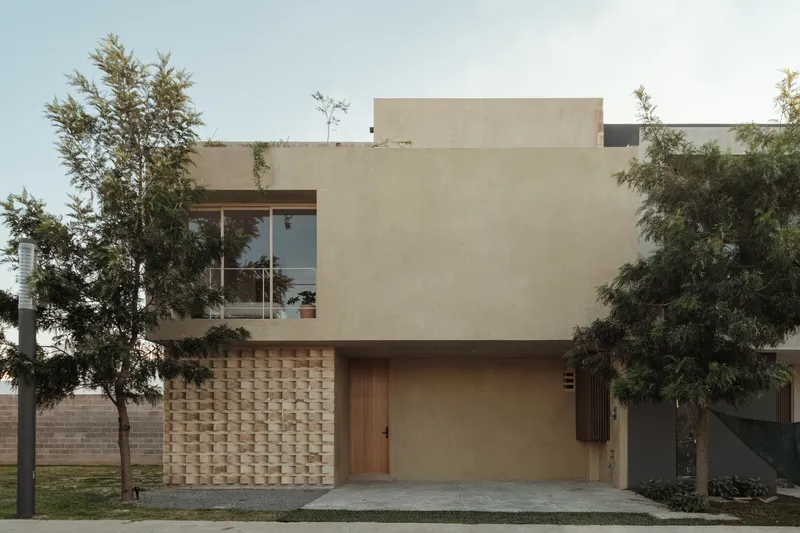
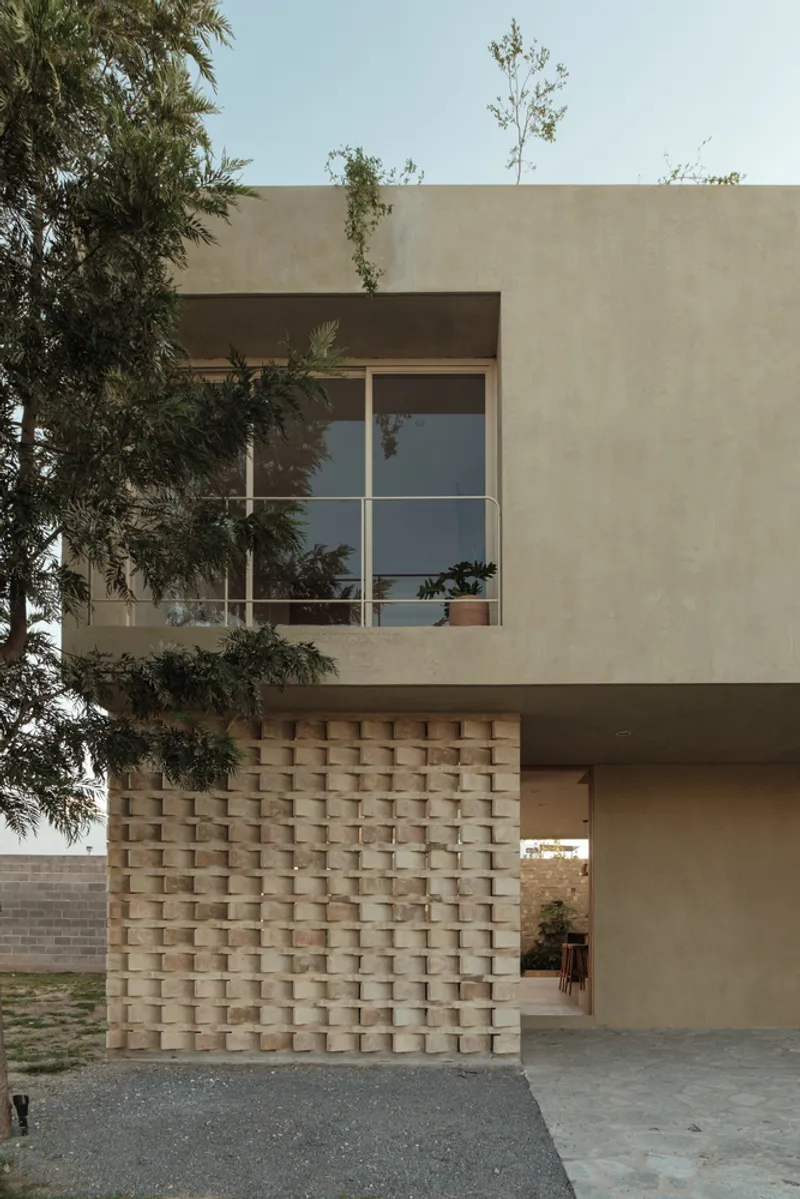
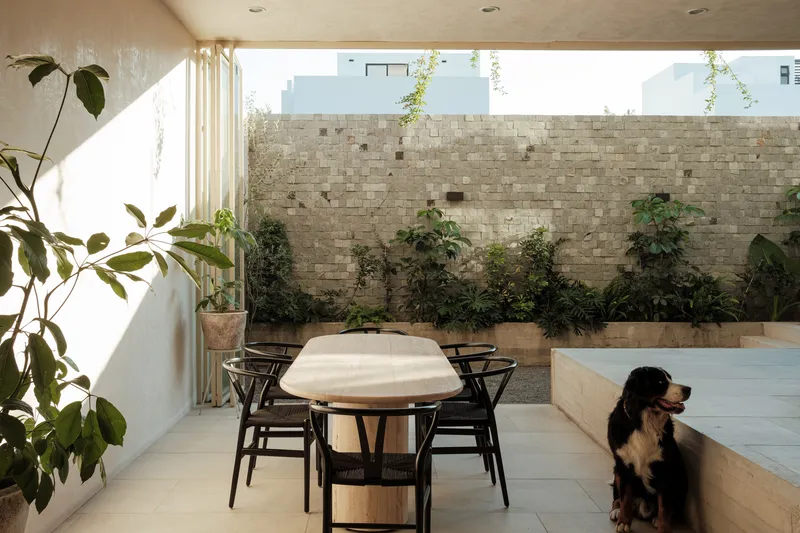
At the front facade, privacy is achieved through elegant lattice-designed windows, which offer both protection and aesthetic appeal. In contrast, the rear of the house opens entirely to a terrace, creating an uninterrupted flow of light and air. This thoughtful arrangement invites nature into the home, establishing a calming atmosphere that promotes relaxation.
The Heart of the Home: A Social Kitchen
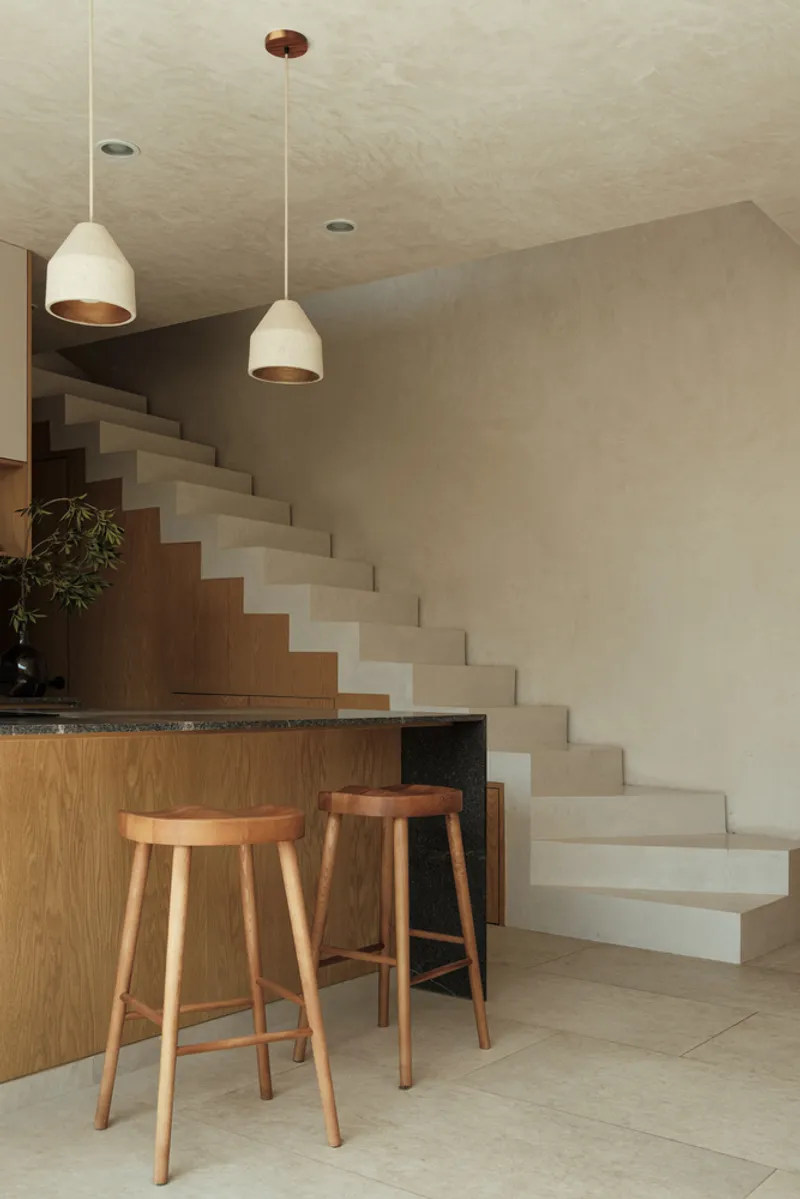
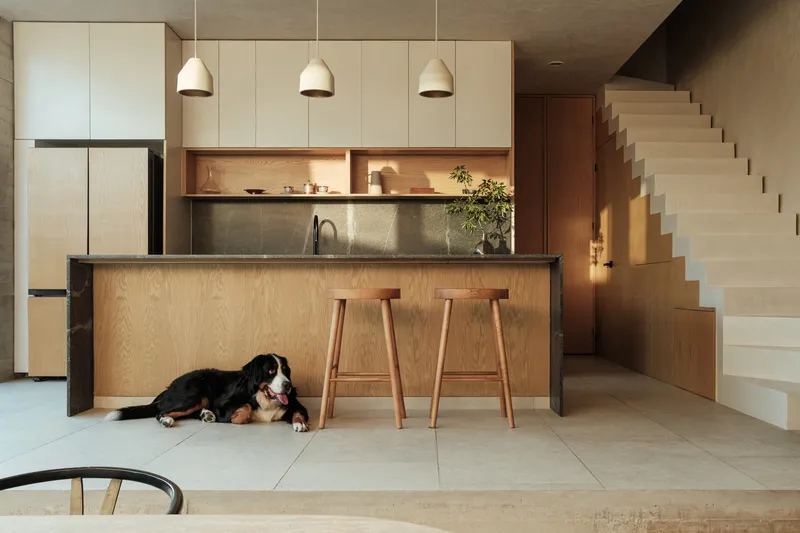
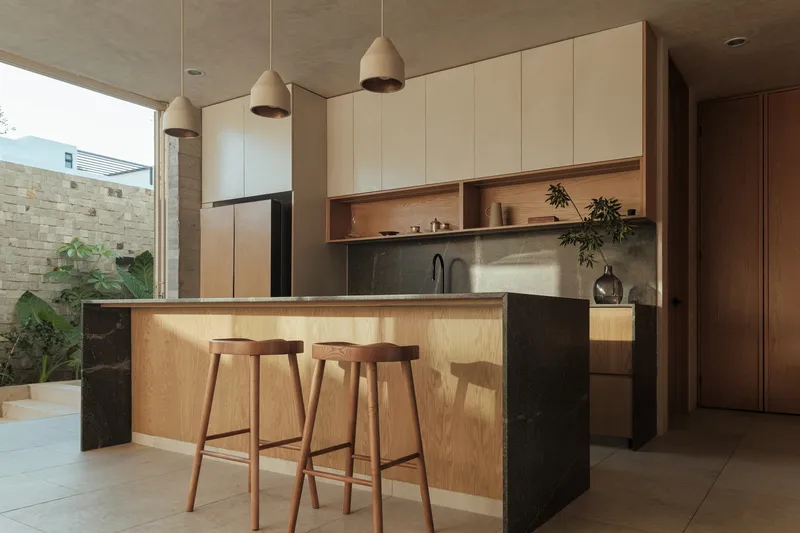
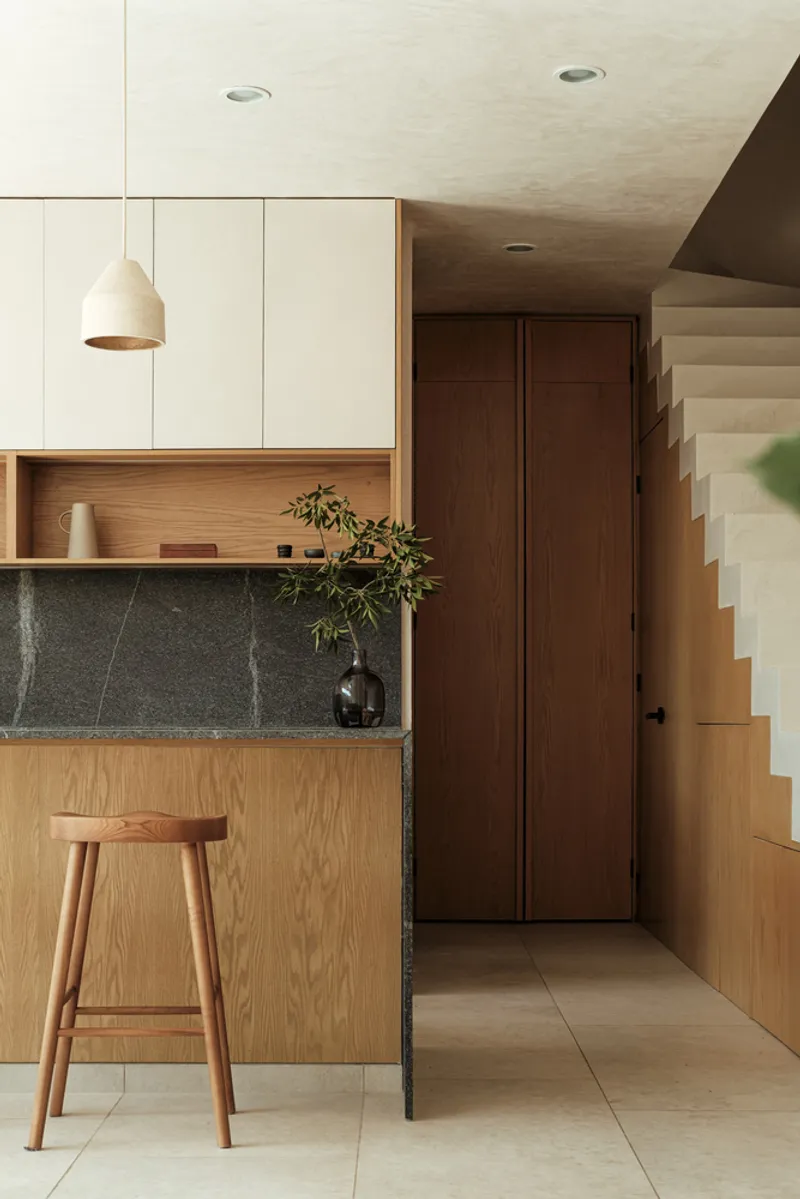
The kitchen serves as the central hub of Lantana House, where cooking transforms into a social experience. Positioned strategically on the ground floor, it encourages interaction among residents and guests, becoming a gathering point for daily activities. From here, the house extends seamlessly into the dining and living areas, all of which connect to the terrace and pool. This cohesive space fosters an ambiance of togetherness, ideal for family moments and social gatherings.
Rooftop Garden: A Multi-Functional Oasis
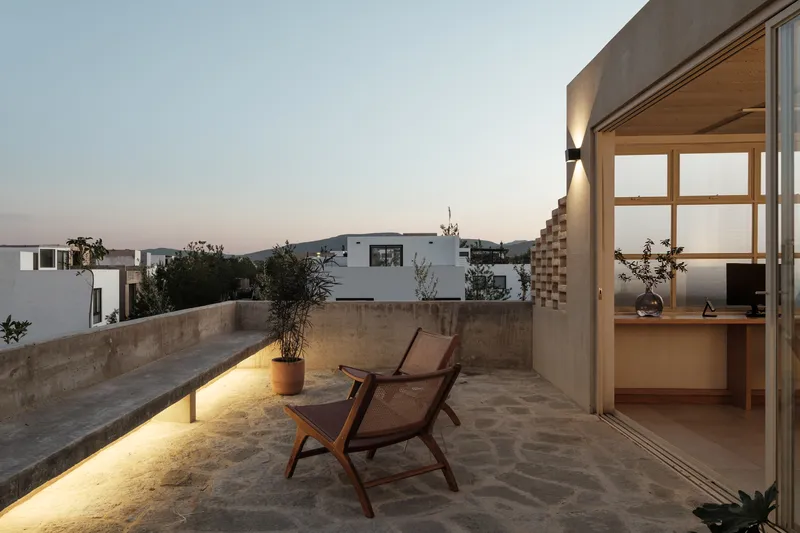
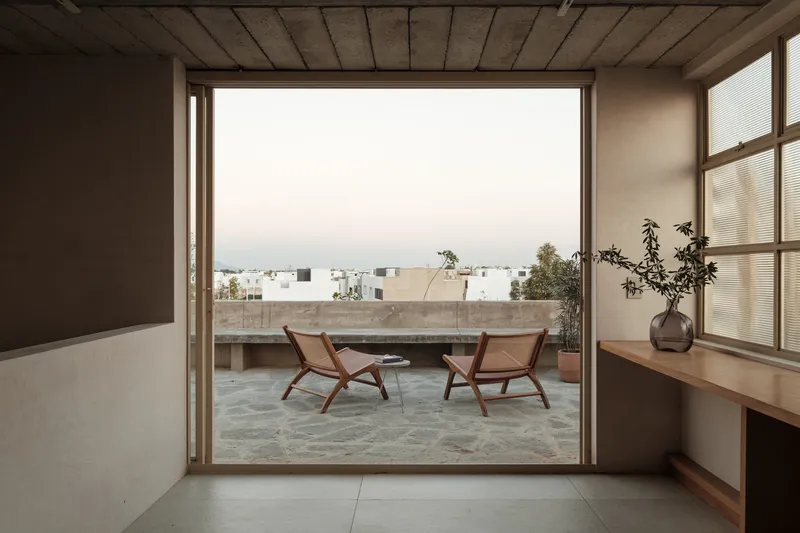
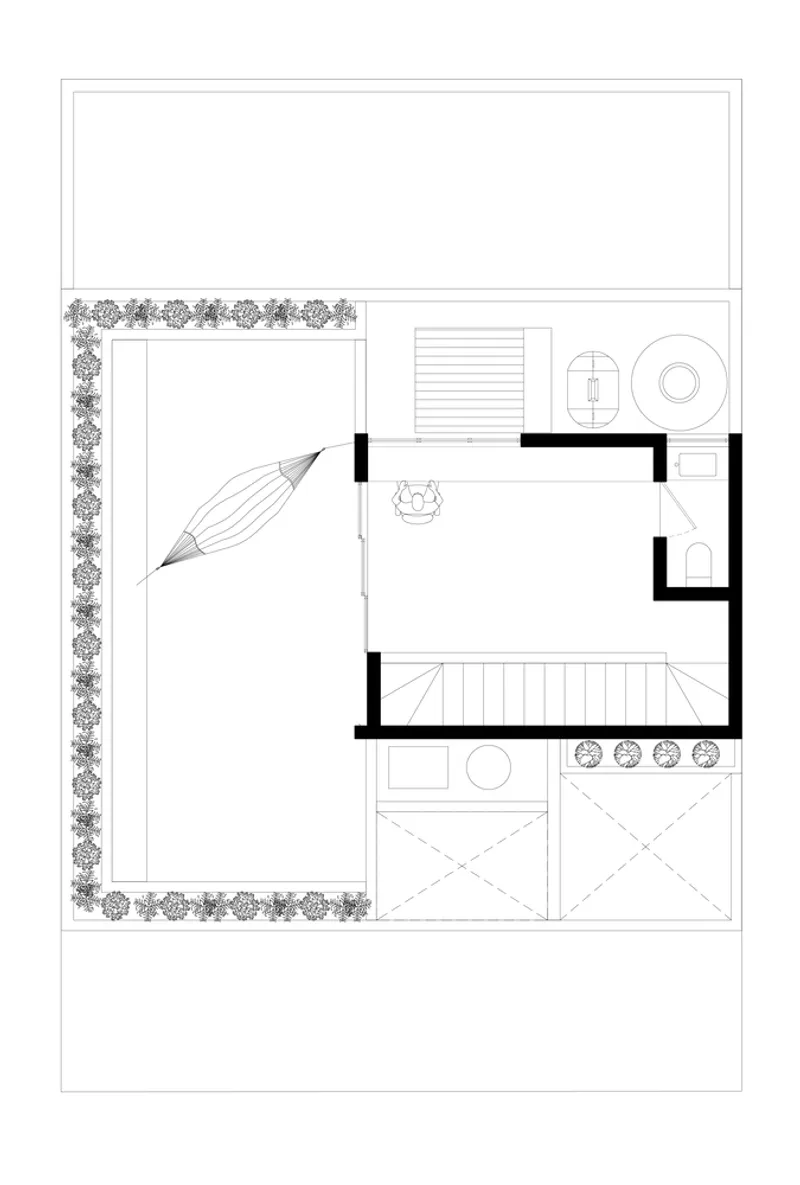
Lantana House maximizes its urban footprint by incorporating a rooftop garden, which serves as both a retreat and a social space. A perimeter planter doubles as a backrest for a linear bench, allowing for larger gatherings. This feature transforms the rooftop into a versatile area for relaxation, social events, or quiet contemplation. Adjacent to this, a secluded office space provides a productive environment away from the main living areas, merging functionality with tranquility.
A Sanctuary for Rest and Wellness
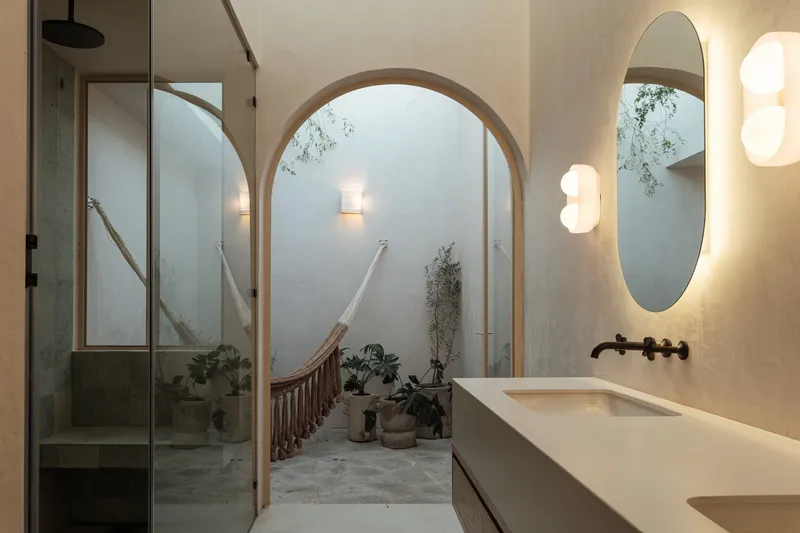
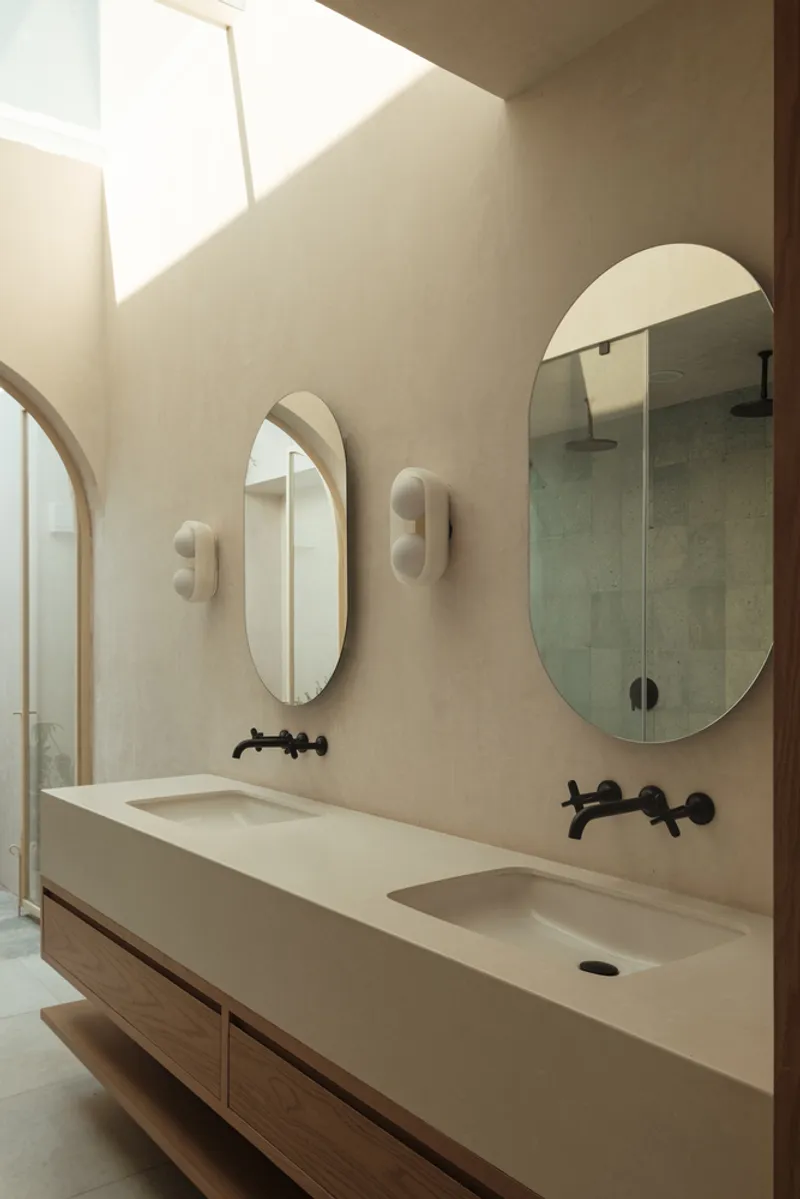
The design of Lantana House pays particular attention to spaces dedicated to rest and wellness. The bathroom, described as a personal sanctuary, connects directly to an intimate interior patio. This space features a hammock, a double shower with steam capabilities, and a glass ceiling that invites natural light while providing a direct connection to the outdoors. Such design choices emphasize comfort and relaxation, turning daily routines into moments of peace and rejuvenation.
Material Palette: Natural Elegance
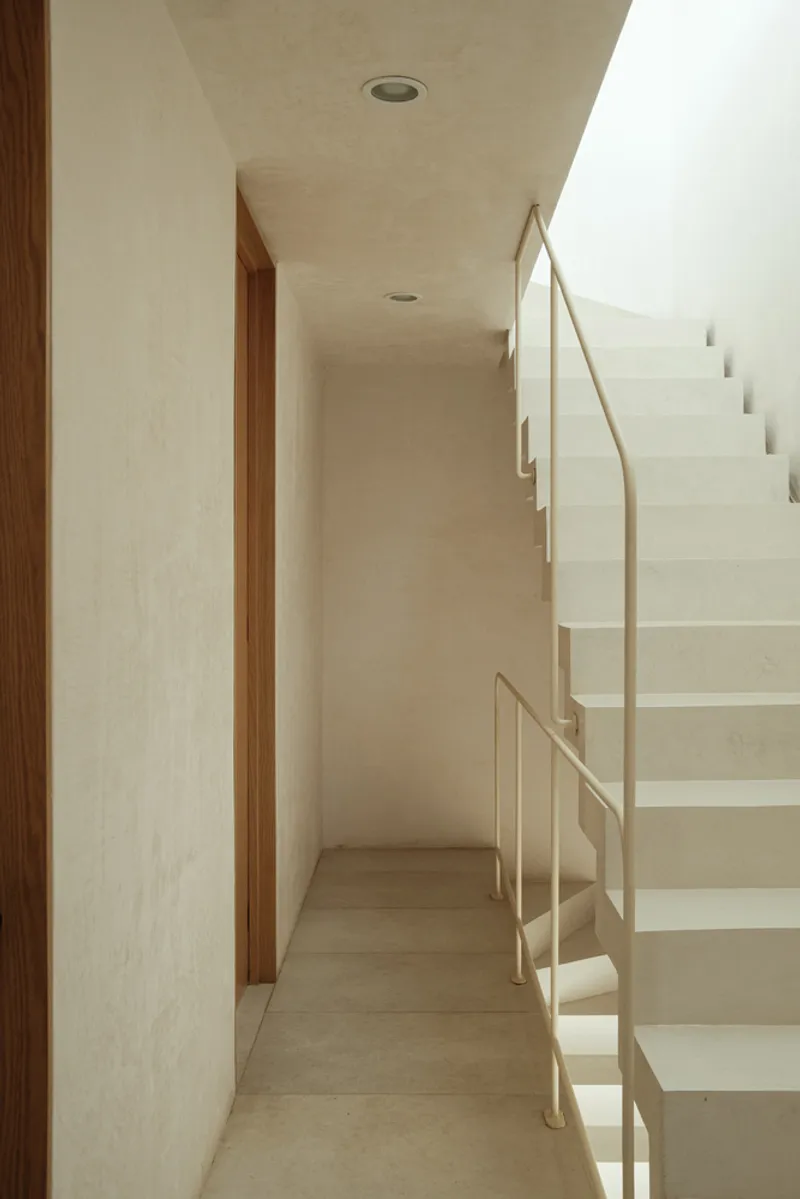
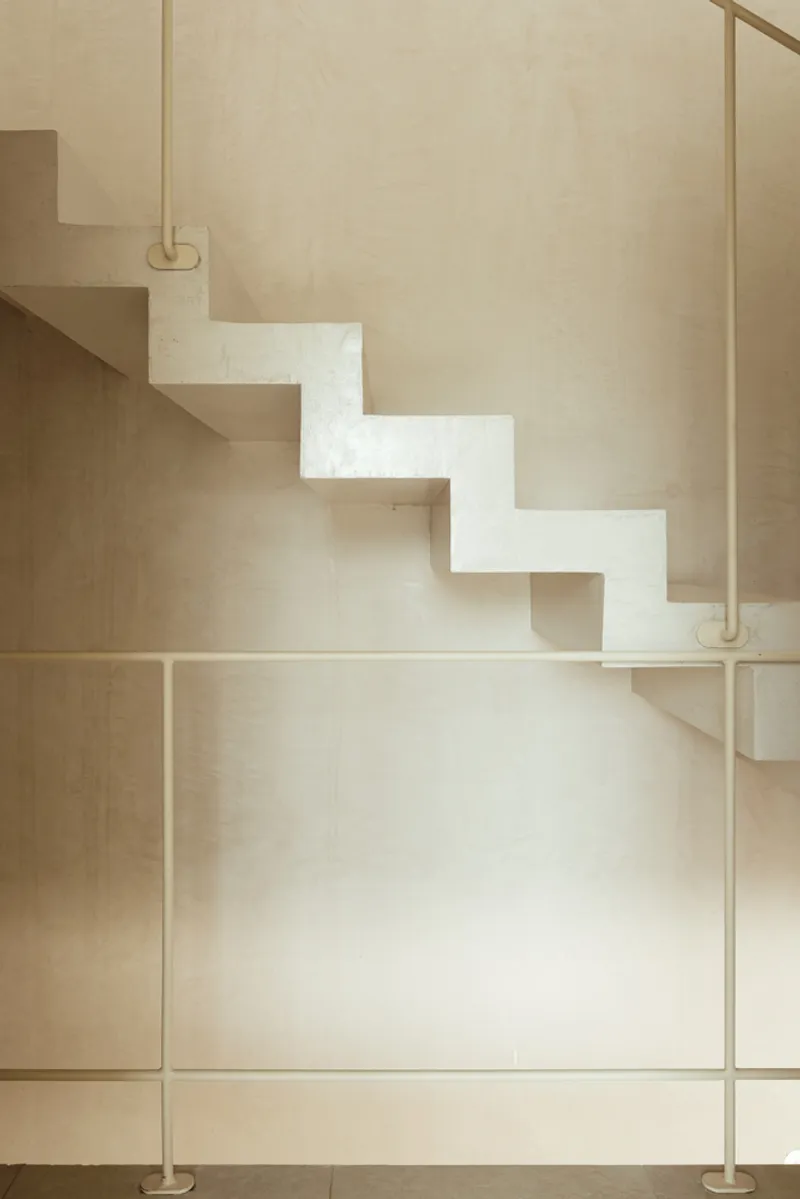
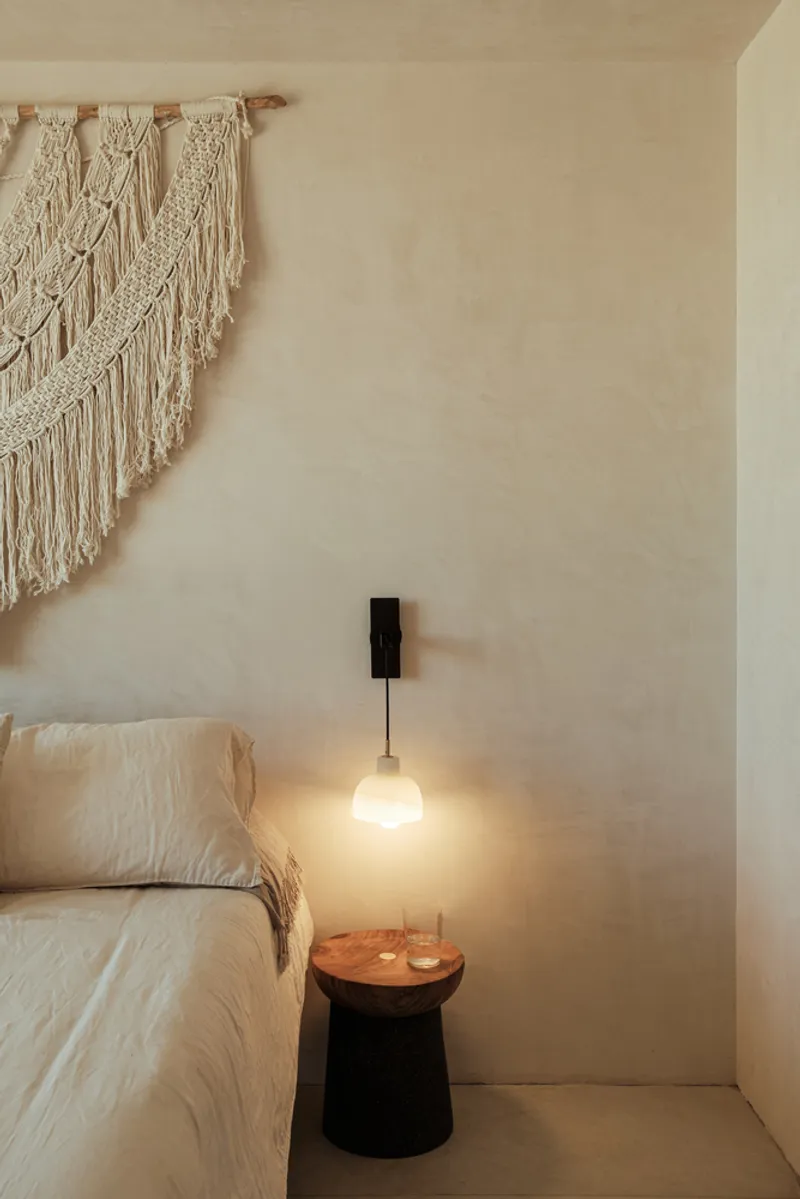
Dinamita's material selection for Lantana House reflects a commitment to sustainability and timeless beauty. The use of stucco, oak, concrete, and granite adds warmth and texture to the spaces, creating a harmonious relationship between the house and its surroundings. These natural materials not only enhance the aesthetic appeal but also contribute to the overall sense of tranquility within the home.
Thoughtful Design for Daily Living
Every aspect of Lantana House is crafted with the residents' daily rituals in mind. From cooking and socializing to working and resting, the house accommodates various activities seamlessly. The open-plan layout, rooftop retreat, and intimate resting spaces ensure that the home supports both functionality and relaxation, catering to modern lifestyles while maintaining architectural elegance.
A Contemporary Urban Refuge
Lantana House by Dinamita stands as a testament to the power of thoughtful architectural design. By blending natural materials, open spaces, and functional elements, the house achieves a tranquil atmosphere within an urban context. It is not just a residence but a haven for relaxation, social interaction, and daily rituals, offering a modern living experience that harmonizes with nature and the city.
All Photographs are work of Lorena Darquea




Popular Articles
Popular articles from the community


Riyadh For All: Intergenerational Urban Design for Active Aging in Rabat
Riyadh For All reimagines urban design in Rabat with intergenerational co-living, adaptive courtyards, and Moroccan cultural exchange today.

The Earth Pod: 3D Printed Homes for Resilient Refugee Communities
The Earth Pod reimagines refugee housing through 3D printed homes made from clay, combining resilience, self-sufficiency, and rapid shelter.

Conexión: Biophilic Design Reimagines High-Rise Living in Hong Kong
Conexión reimagines high-rise living in Hong Kong through biophilic design, green facades, shared spaces, daylight, water and nature within.

Lunar Spiral: Space Architecture Shaped by the Mathematics of the Universe
Lunar Spiral reimagines space architecture through Fibonacci geometry, lunar regolith, levitating habitats, and self-sustaining Moon living.


Similar Reads
You might also enjoy these articles


Hodi-Mandai Geram
Project Function: Preservation and revitalization of the Intangible heritage and socio-spatial identity of the Hodi by Housing, Cultural Memory Center, Sacred Grove, landscape, local tourism economy


Olio Towers: A Mid-Rise for Performers That Fuses Housing, Rehearsal, and Stage
Located blocks from Houston's Theater District, this modular tower stacks living units around a central performance atrium.

Oasis: Modular Green Housing Carved into Dhaka's Urban Fabric
A shortlisted Plugin Housing entry reclaims unauthorized settlements in Dhaka with stepped concrete volumes, green roofs, and ventilation-driven design.

Black Hole: A Floating Megastructure for the Post-Physical Era
Emiliano Mazzarotto envisions a spherical, self-scaling arena where e-sports, digital hotels, and holographic stadiums replace traditional public space.


Explore Mexican Design Competitions
Discover active competitions in this discipline



Challenge to reimagine the Iron Throne


Photograph architecture without architects


Illustrate the lost glory of Angkor Wat - Render Challenge


Design challenge to reuse E-waste
Comments (0)
Please login or sign up to add comments
No comments yet. Be the first to comment!