
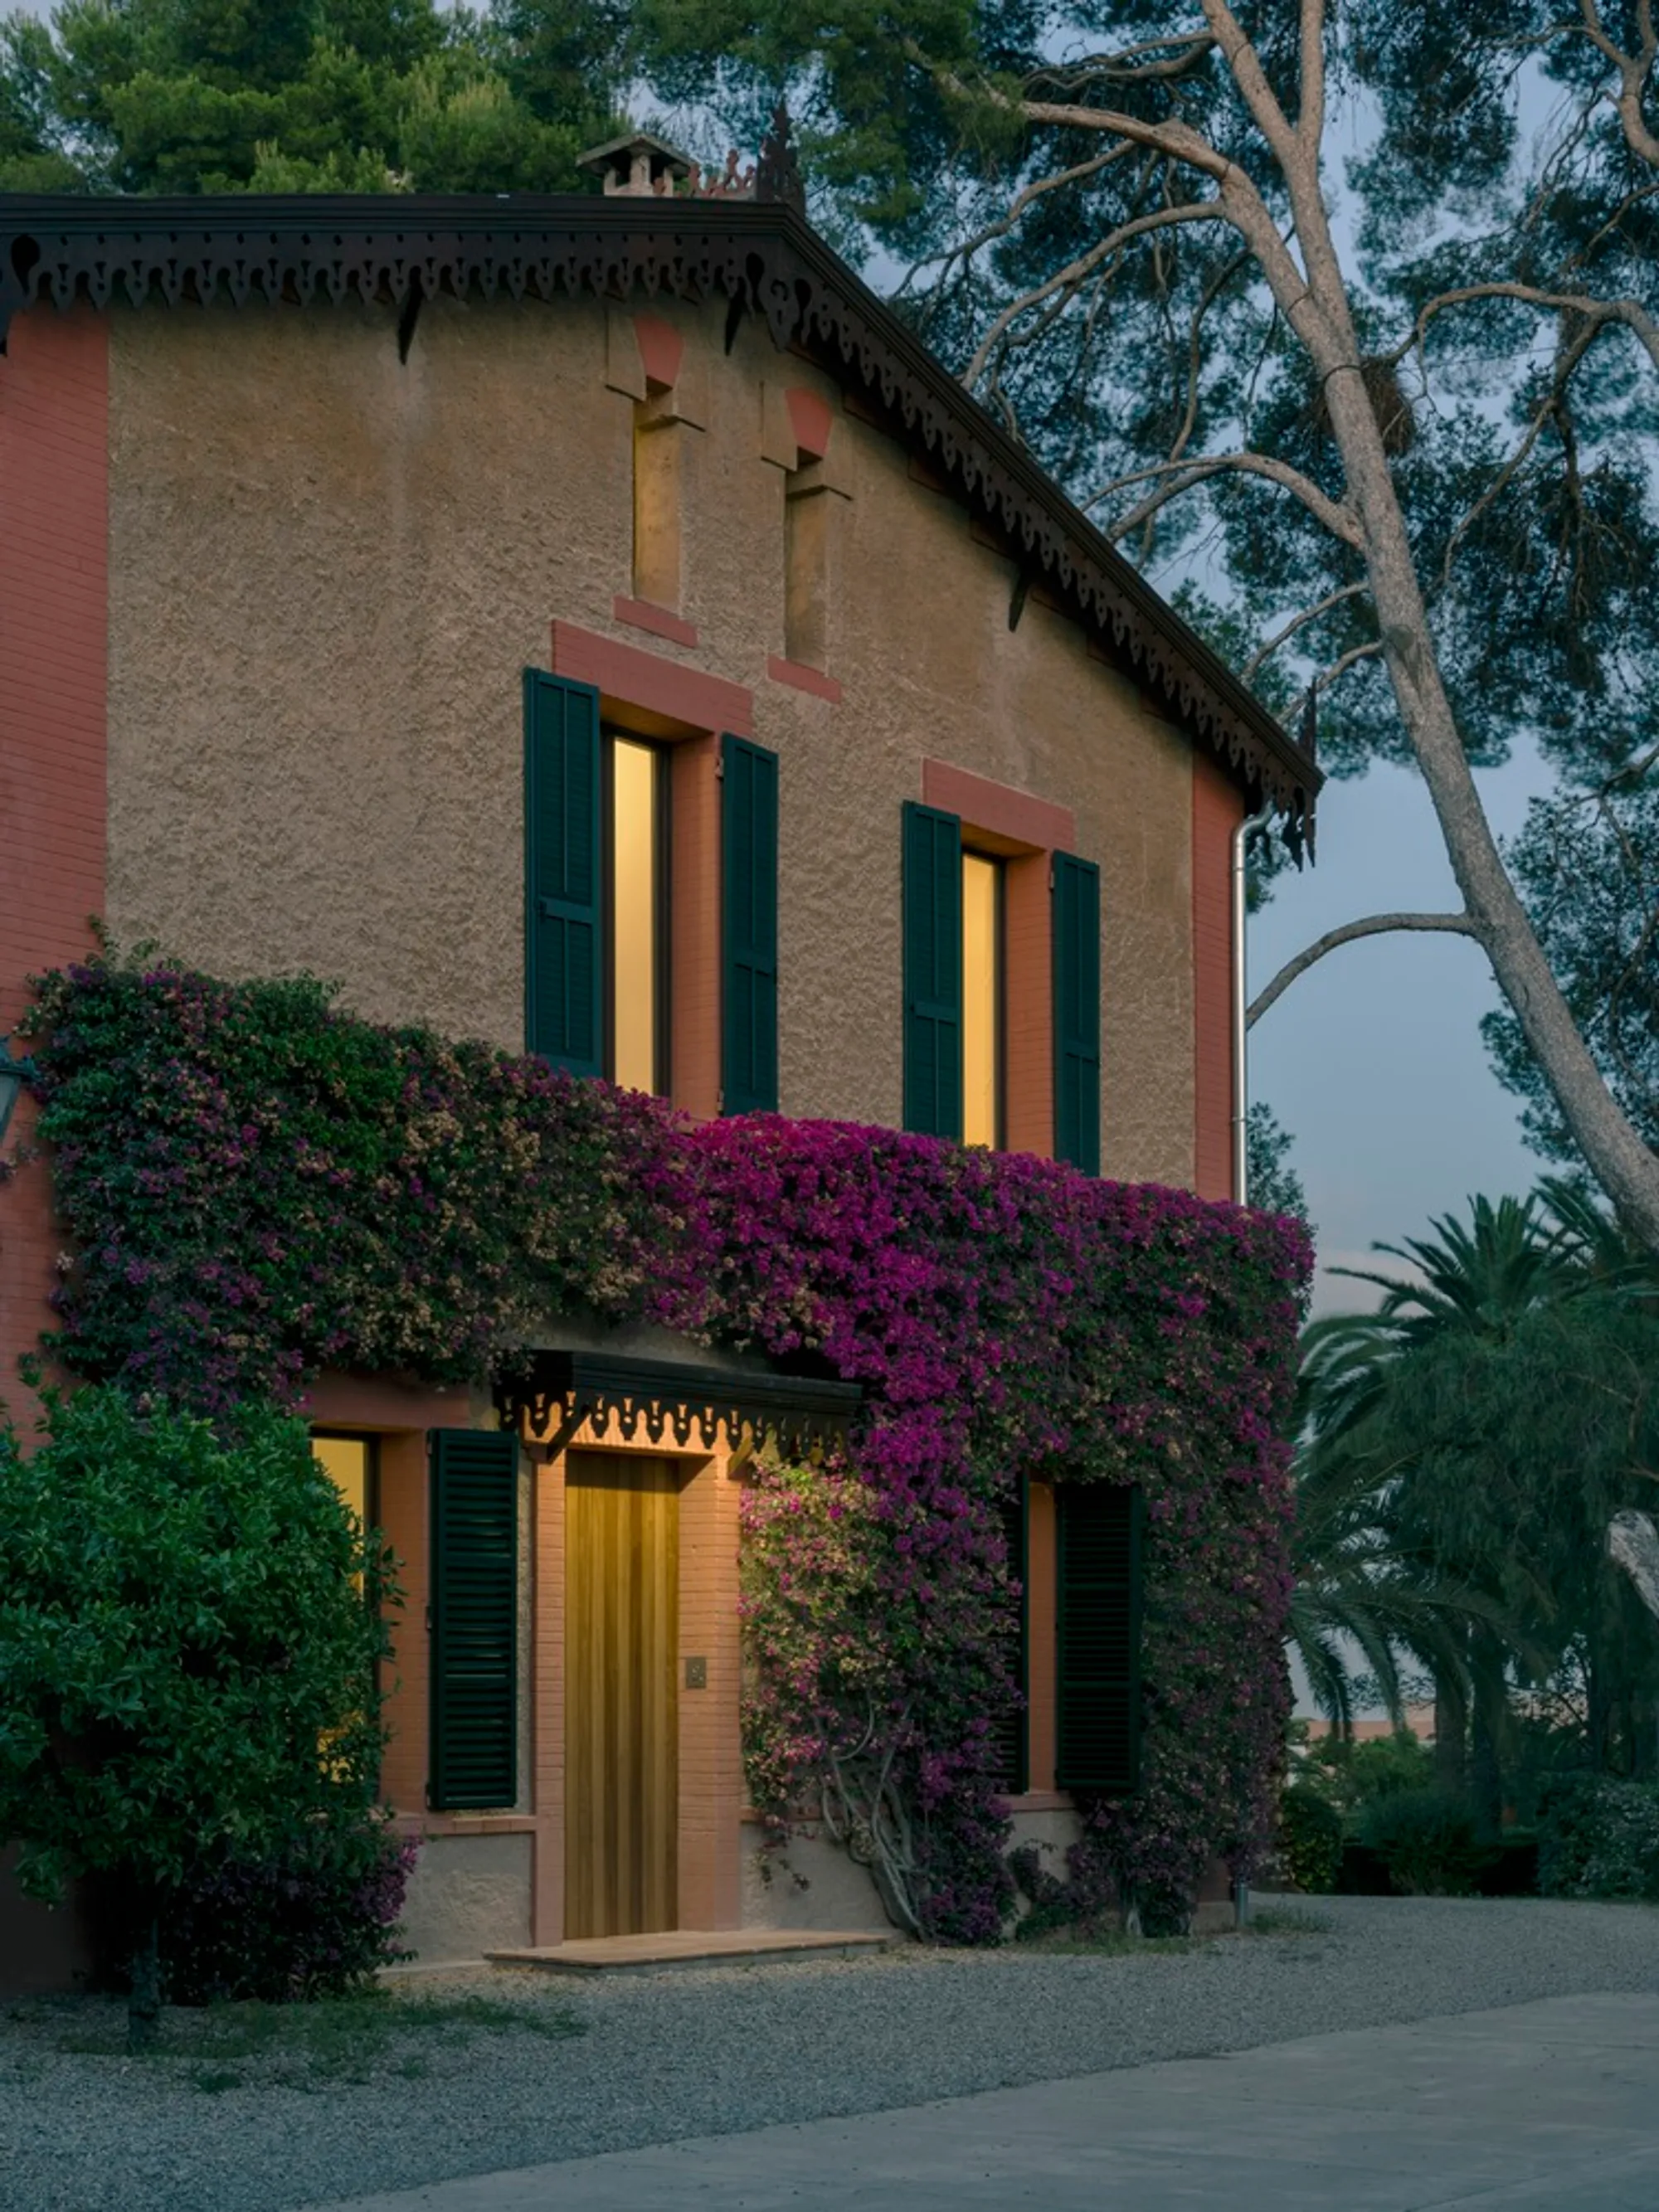
Las Torres House: A Modern Renovation of a Historical Spanish Estate
The Las Torres House renovation blends historical architectural preservation with modern design and sustainable features for contemporary living.


Breathing New Life into a Historic Home
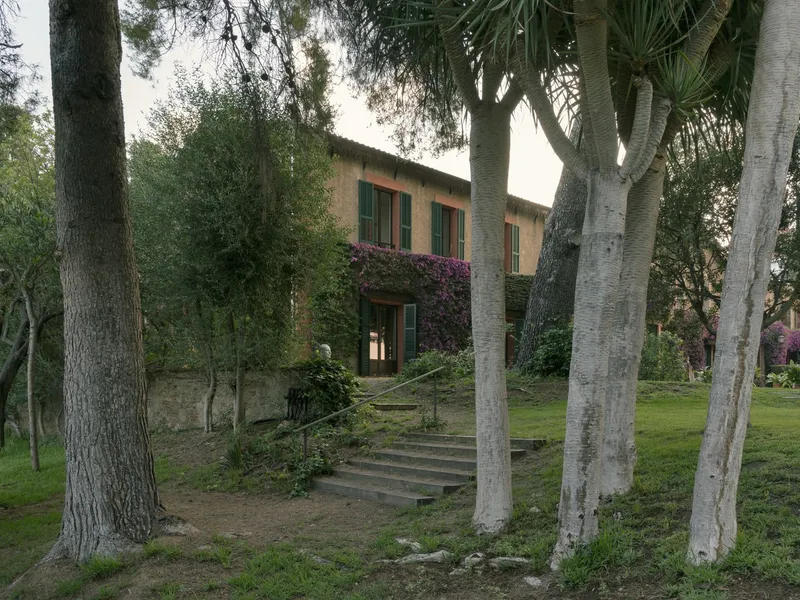
The Las Torres House, a renovation project by gr-os, is located in Esplugues de Llobregat, Spain. Originally commissioned in the 1870s as a summer residence, the house has undergone various transformations over the years. Once divided into three separate units and briefly used as a school during the Spanish Civil War, the house fell into disrepair. The renovation aimed to restore the property's original architectural beauty while introducing modern comforts and sustainable features.
Understanding the History: A Thorough Investigation
Uncovering the Past
The renovation project began with an extensive investigation of the house's historical structure. The first phase involved consulting archival materials to understand the initial layout of the house. Selective demolitions revealed a hidden vault, sealed doors, and four distinct types of slabs, each reflecting different periods of the house's evolution. These architectural features provided insight into the property's transformation over time, laying the foundation for the restoration process.
Eclectic Architectural Style
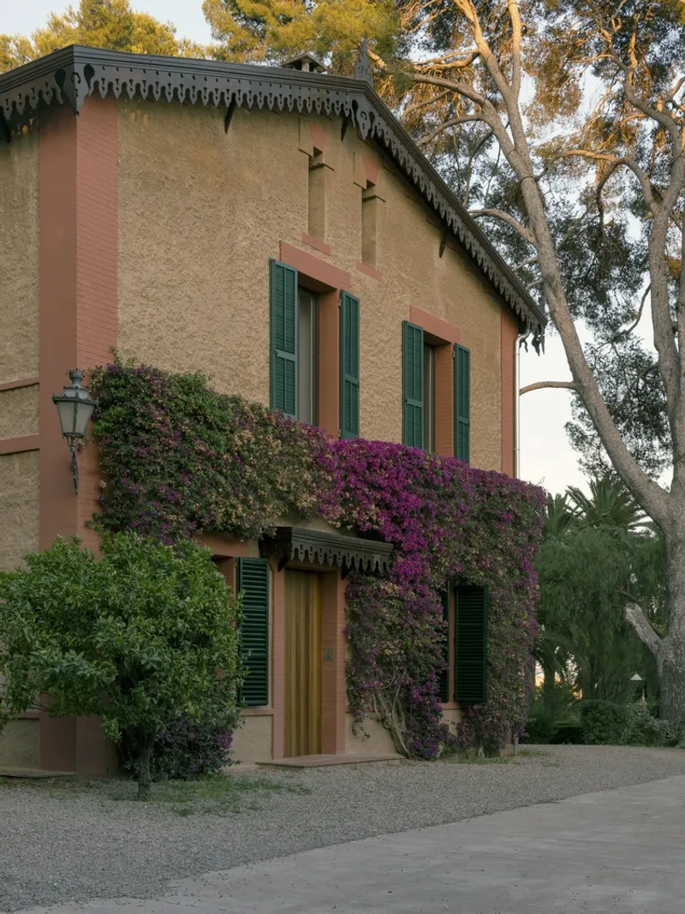
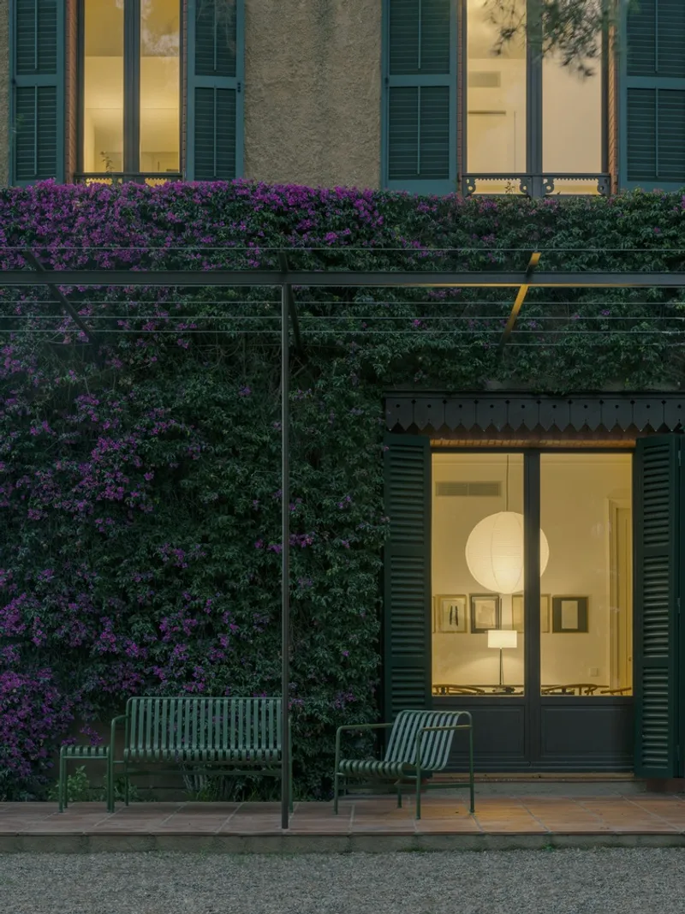
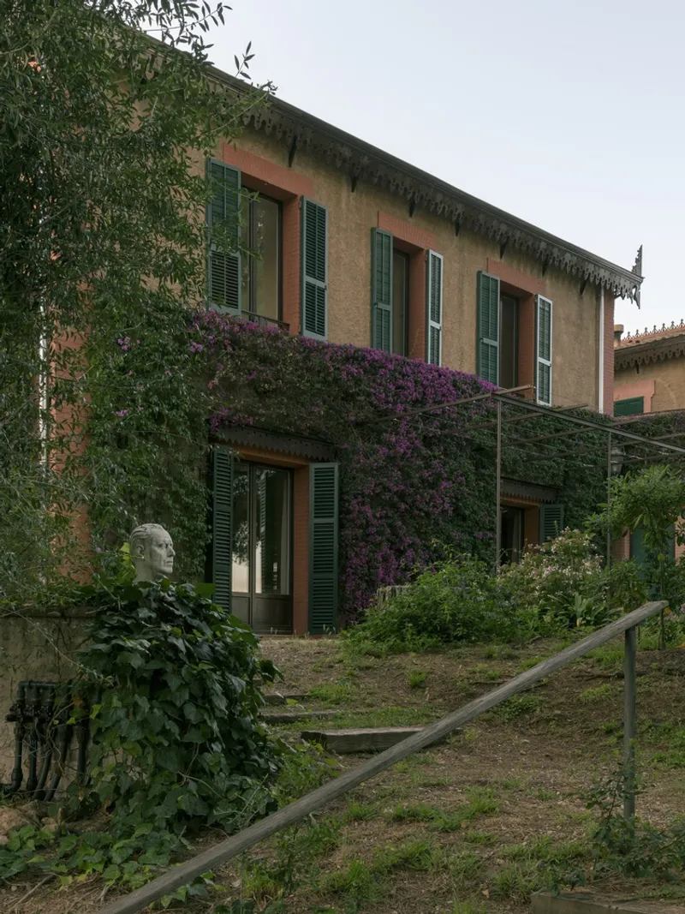
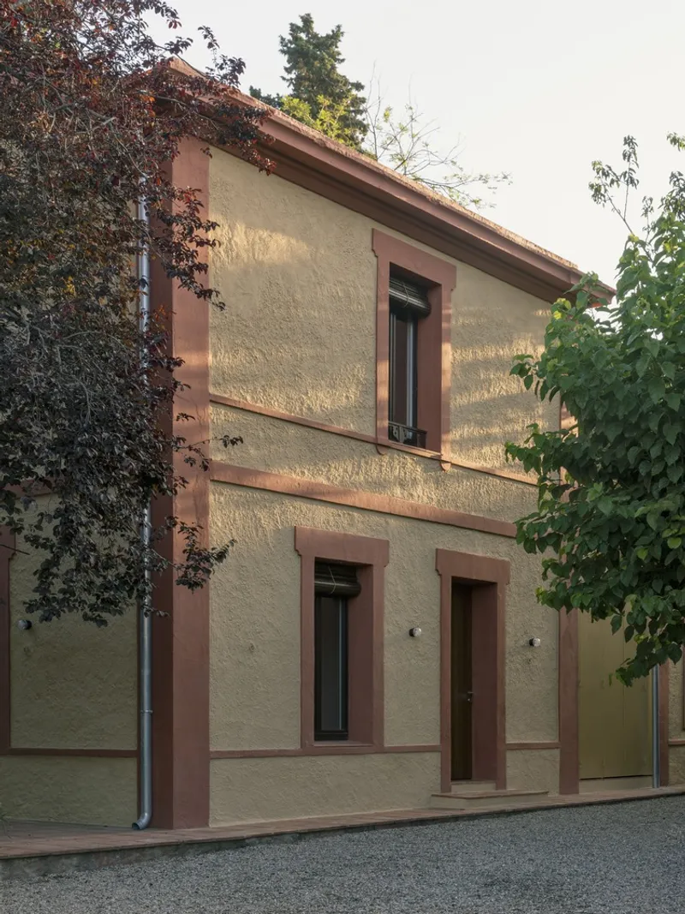
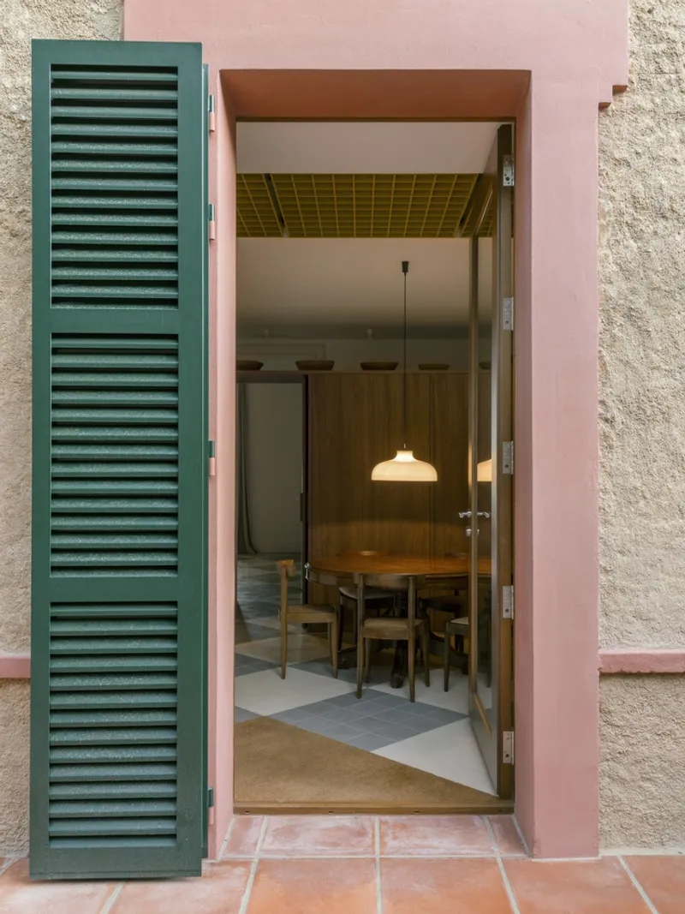
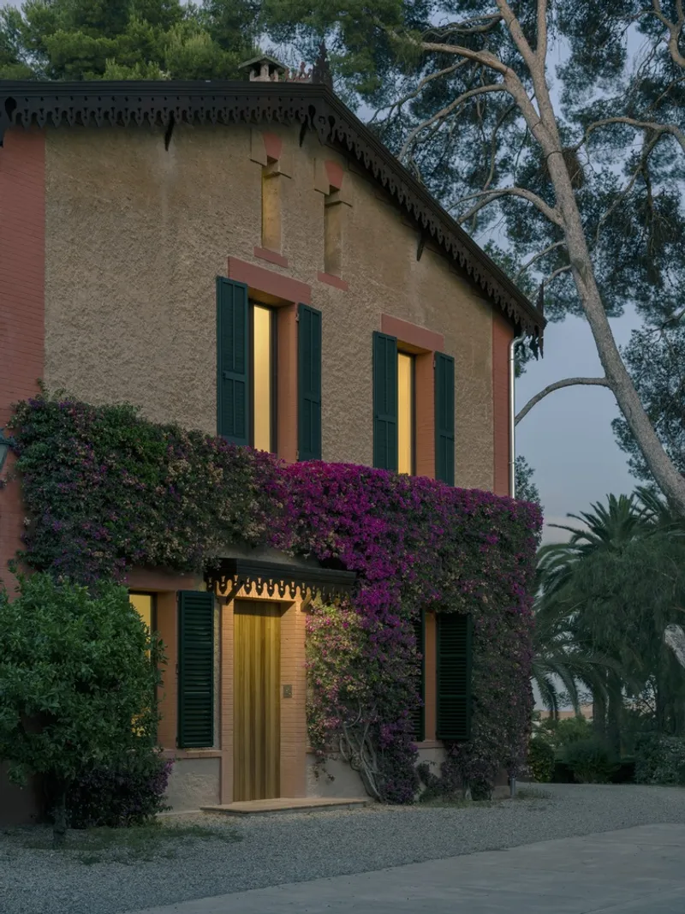
The house was originally designed by August Font Carreras in an eclectic style, which blends traditional and modern elements. While the house lacks the Art Nouveau revolution, its façade was listed as a historic monument. As a result, great care was taken to restore and preserve the original façade. The only new addition was a thin steel pergola, which integrates gently with the surrounding bougainvillea, enhancing the relationship between the interior and exterior spaces.
Renovation and Interior Design: Blending the Old with the New
Restoring and Reinterpreting Spaces
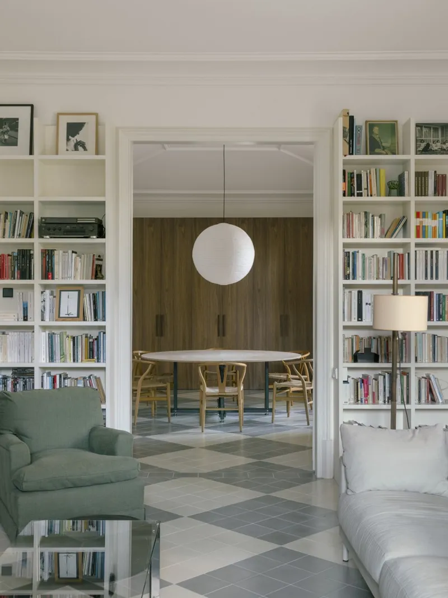
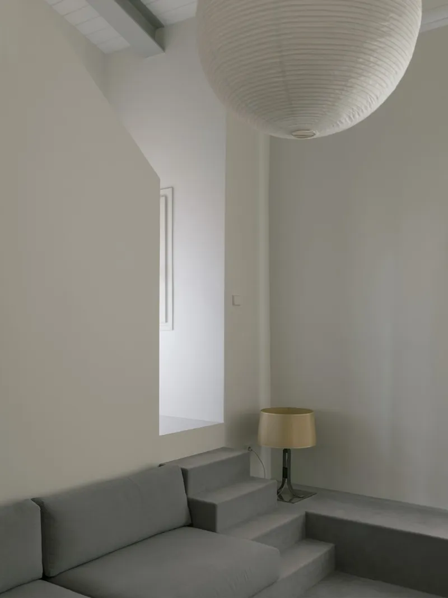
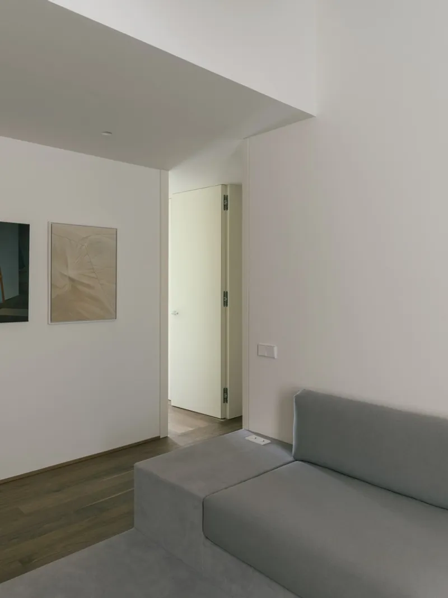
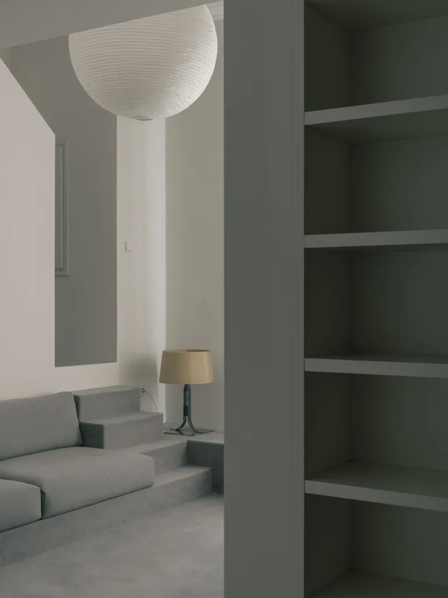
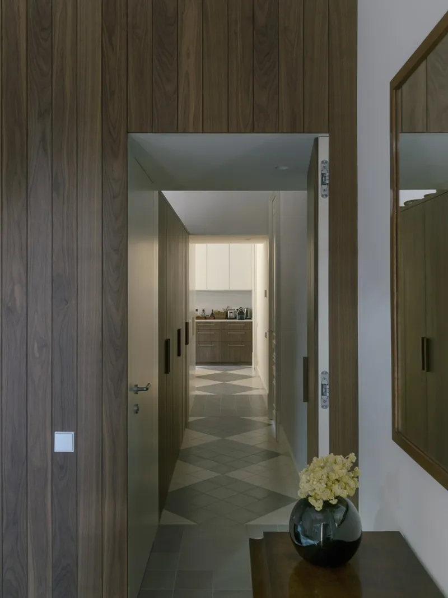
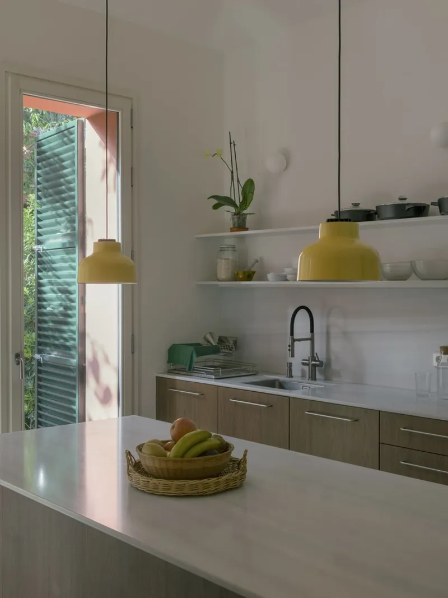
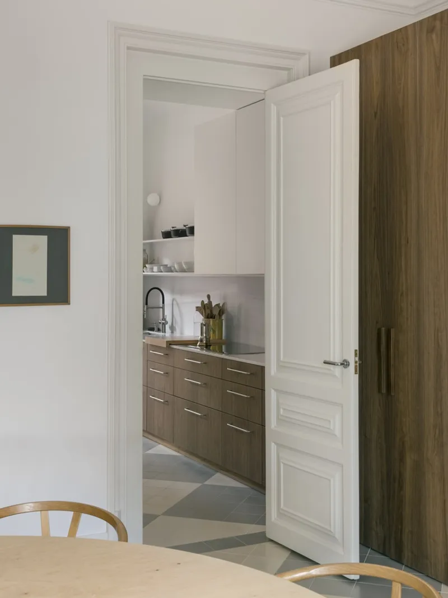
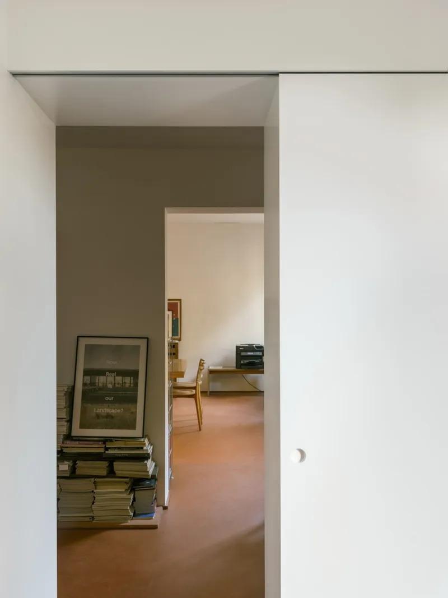
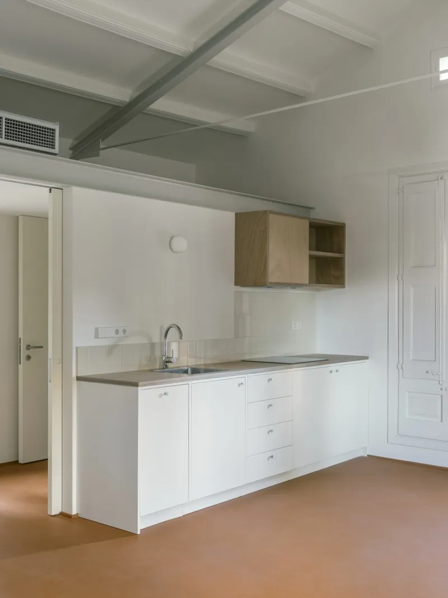
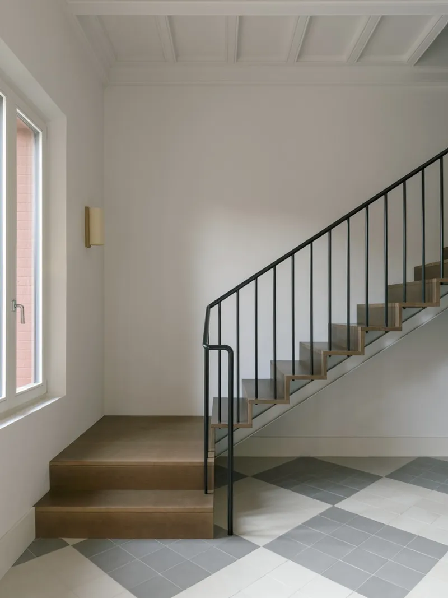
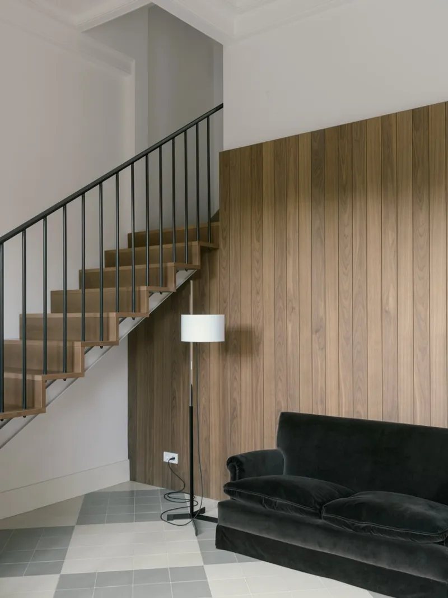
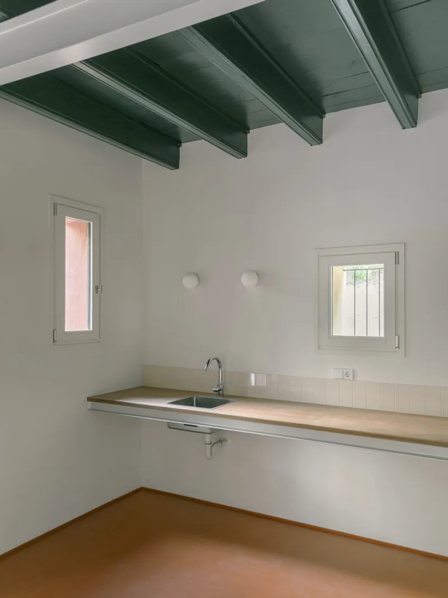
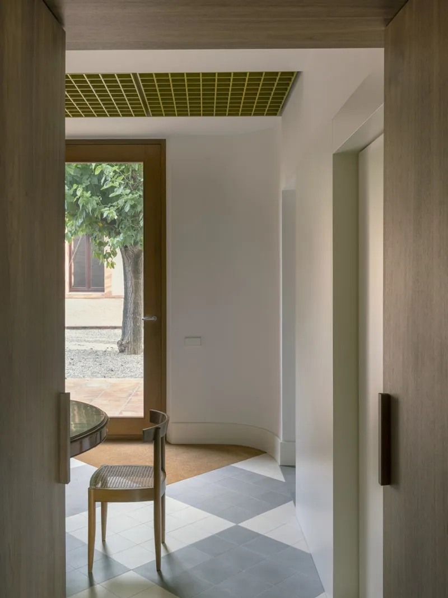
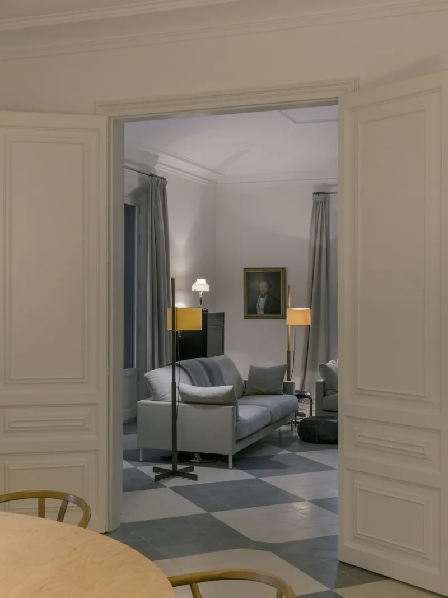
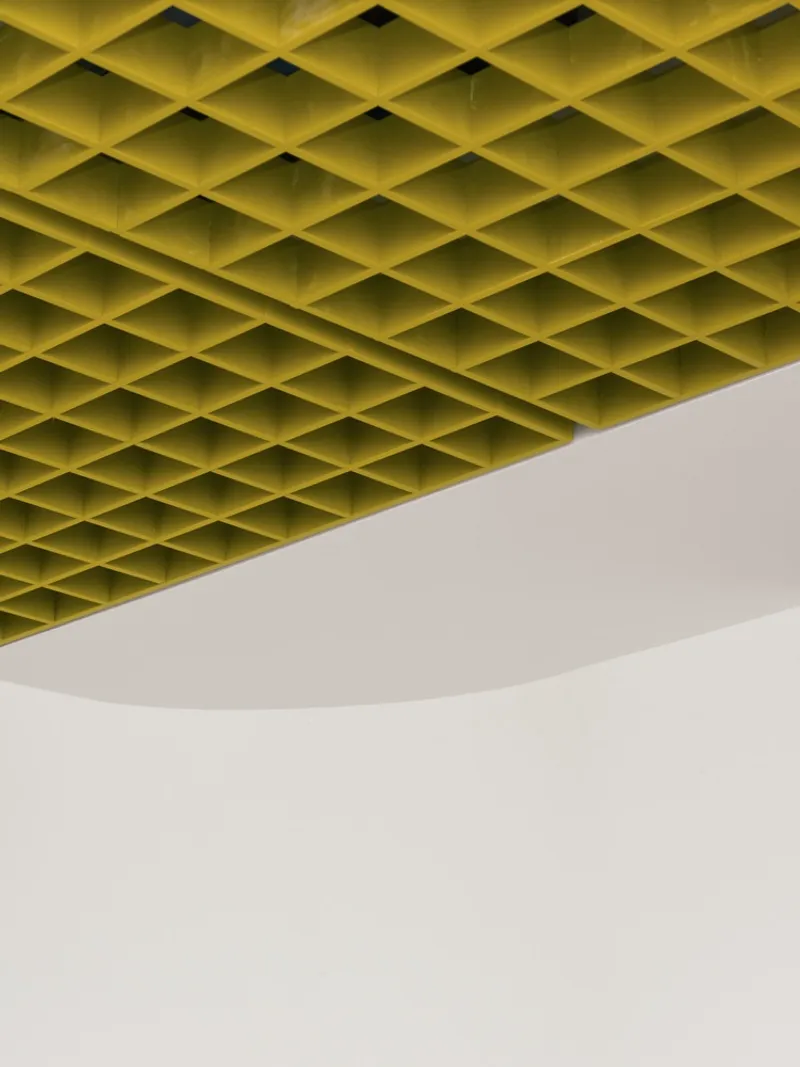
The renovation retained the core structural elements, such as vaulted ceilings and coffered ceilings, which define the character of the main spaces. The interior design was influenced by the client's childhood memories, referencing a modern house by Correa&Milá within the same estate. The design choices, including checkerboard floors, dark walnut-panelled walls, white marble, and upholstered built-in furniture, create a sense of timeless elegance while reflecting contemporary values.
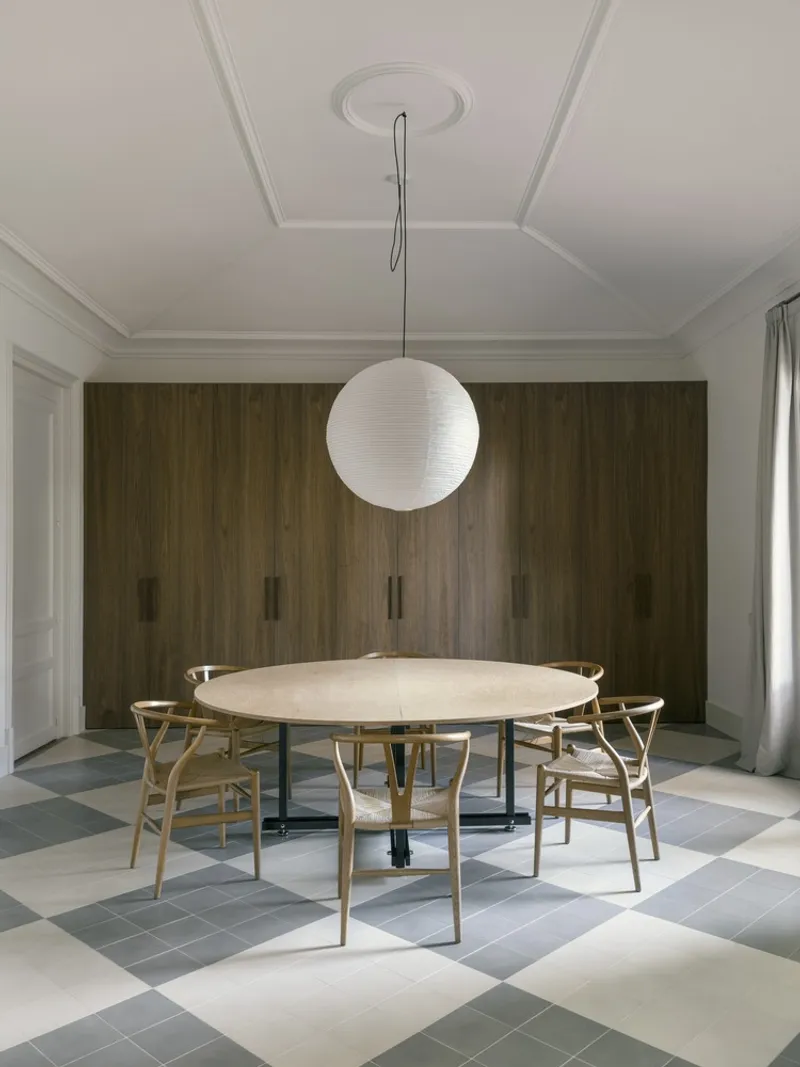
Reconfiguring Domestic Spaces
One of the key goals of the renovation was to rethink the relationship between service and family spaces. By altering the internal layout, the architects created a more equitable and integrated environment. Traditional domestic work areas were redefined, making the spaces feel more cohesive and harmonious while respecting the home's historical legacy.
Transforming the Attic: Modern Accessibility and Spaciousness
Opening Up the Attic
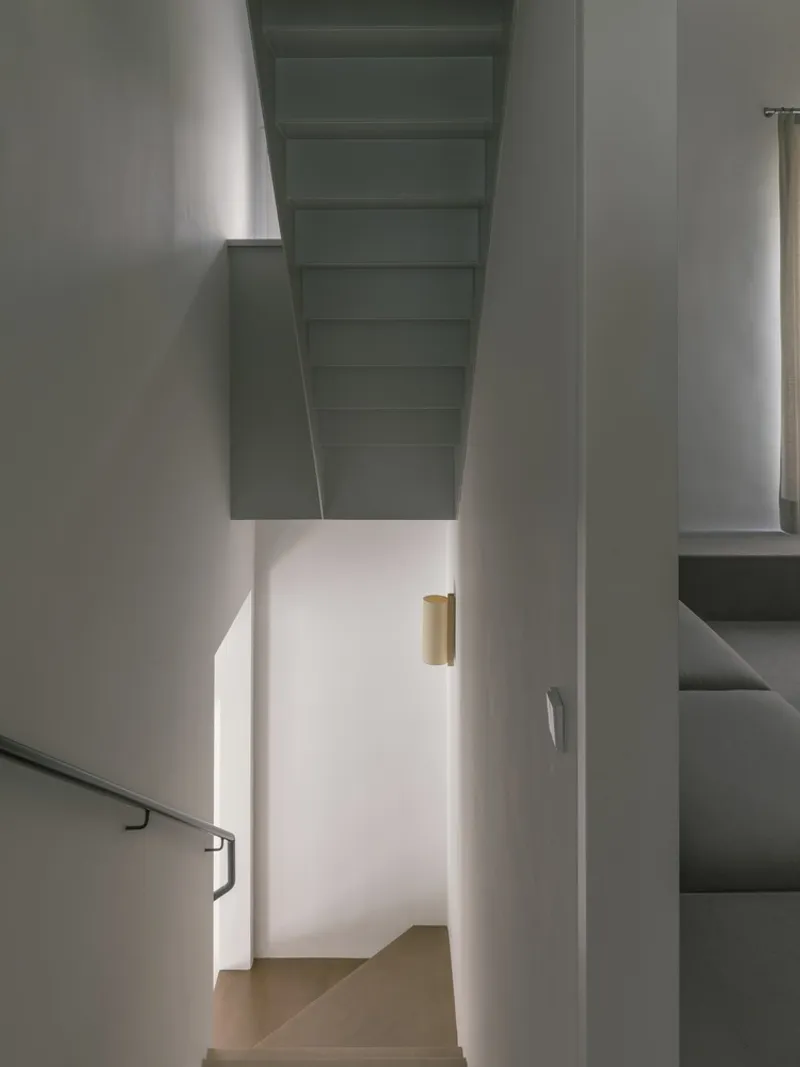
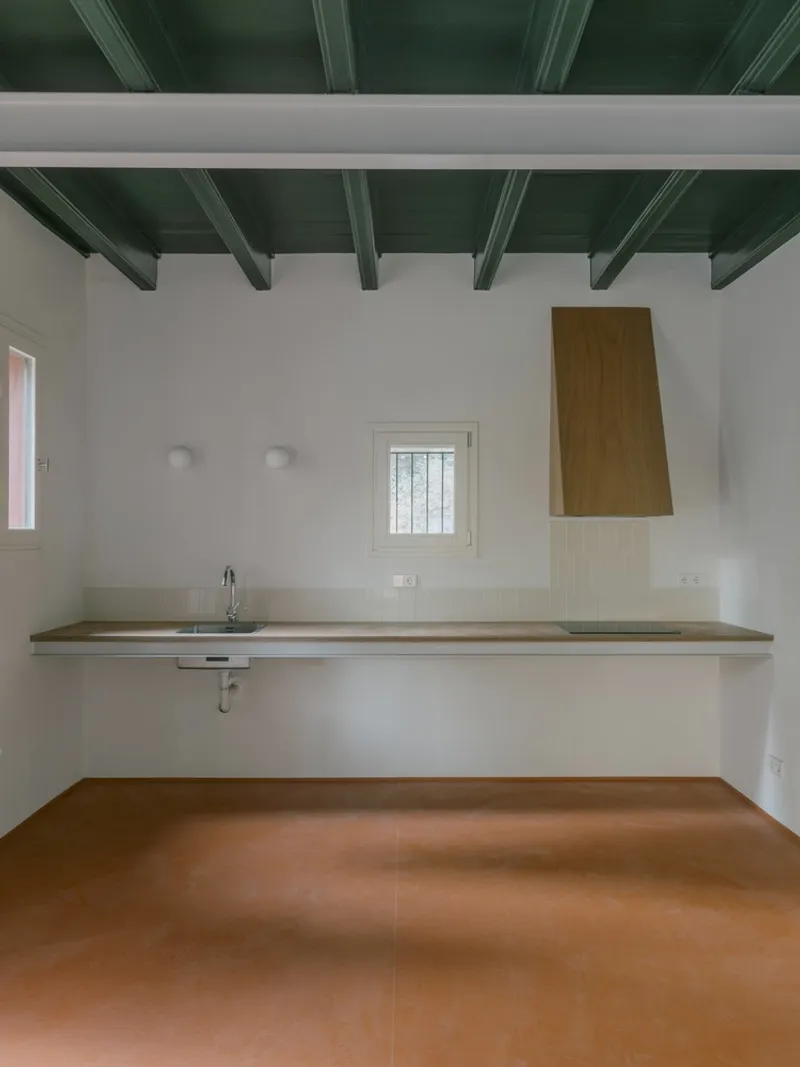
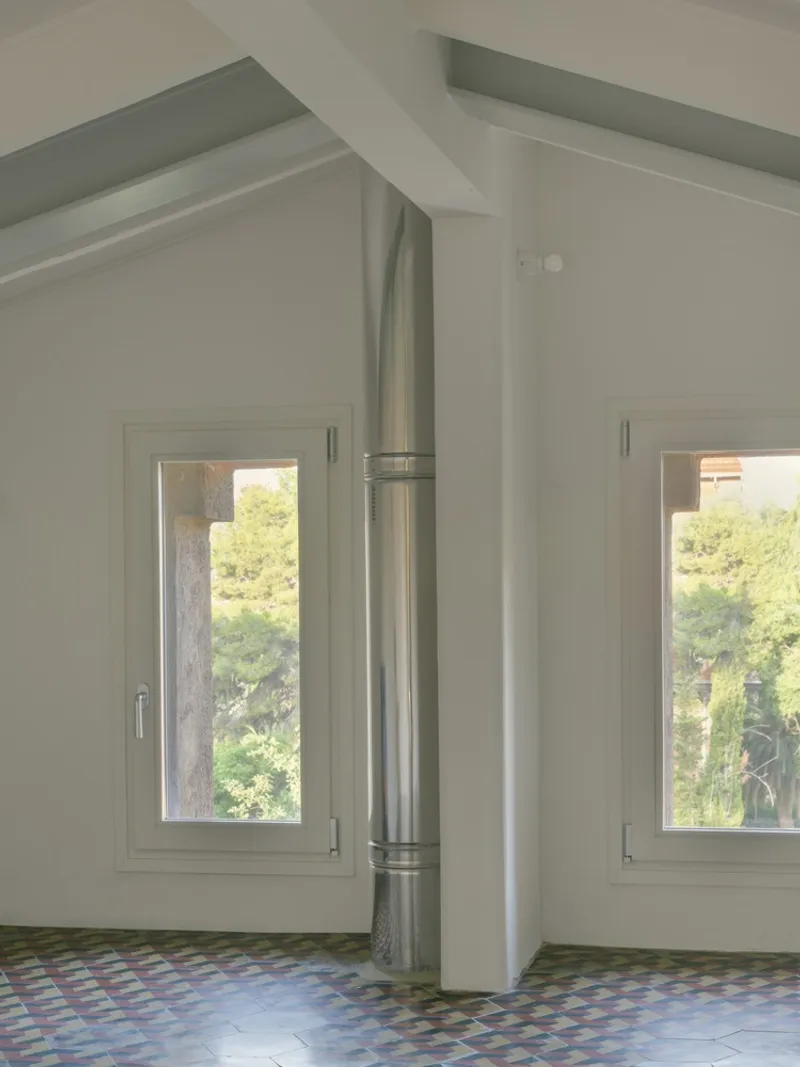
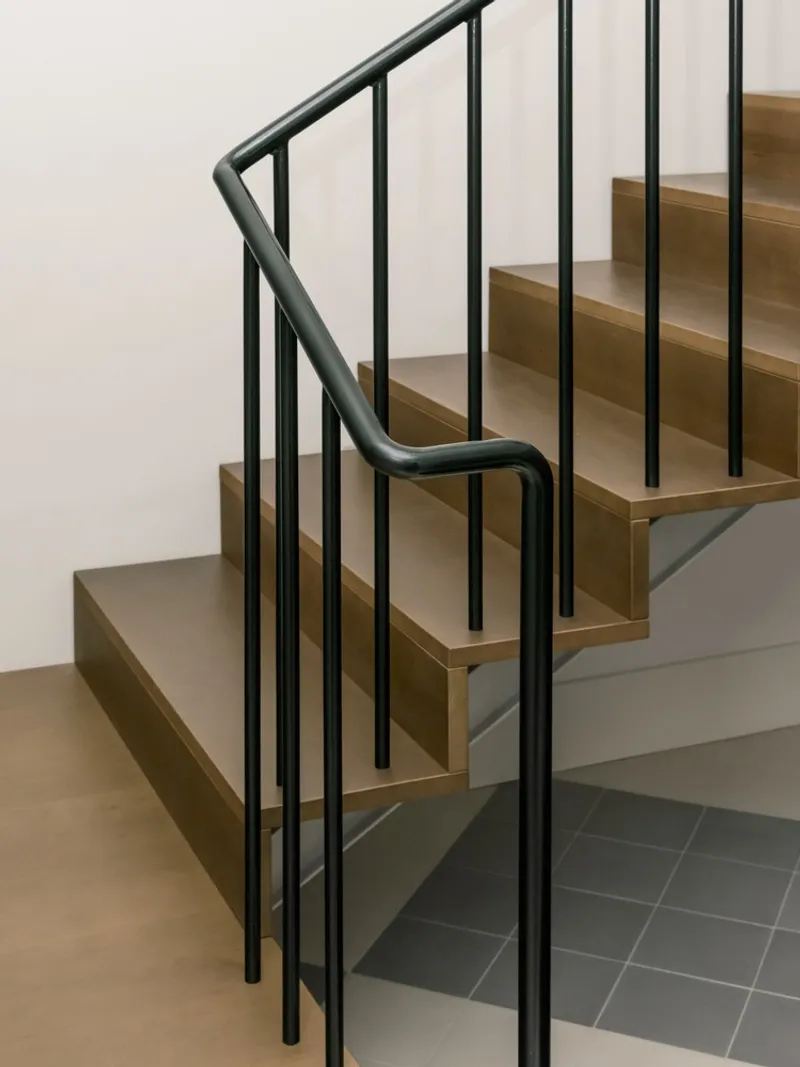
The attic, which was once a dark and confined space housing the old servants' quarters, was completely transformed. Previously accessible only via a narrow spiral staircase from the kitchen, the attic now connects seamlessly with the main living areas. A sleek steel staircase was added, opening up the space and creating a dramatic double-height ceiling. The addition of an elevator in the former service staircase gap improves accessibility, making the space more functional for modern living.
Sustainability: Green Solutions for a Historical Home
Energy Efficiency Upgrades
Energy efficiency was a major consideration in the renovation. The building’s envelope was insulated, and the ground floor slab was thermally upgraded during underpinning to improve the overall energy performance. To further reduce energy consumption, solar panels and an Air Source Heat Pump (ASHP) system were installed. These green technologies help maintain a comfortable indoor climate while reducing the house's carbon footprint.
A Harmonious Fusion of History and Modernity
The Las Torres House renovation project represents a perfect blend of historical restoration and modern architectural intervention. Through thoughtful design, the architects have preserved the house’s eclectic charm while making it functional and energy-efficient for contemporary living. By maintaining the integrity of the building’s heritage while introducing modern technologies and sustainable practices, the project showcases how historical homes can be updated to meet the needs of today’s world without sacrificing their rich past.
All Photographs are work of Simone Marcolin




Popular Articles
Popular articles from the community


Hill & Cross Opera: Sculptural Opera House Architecture Shaped by Tallinn’s Landscape and Identity
Hill & Cross Opera reimagines opera house architecture in Tallinn through its sculptural hill, civic plaza, glass wave and a luminous cross.

The Musturak Paradise: Senior Living Architecture for a Connected Future in Temara, Morocco
The Musturak Paradise reimagines senior living architecture in Temara via private homes, social spaces, culture, community, and shared care.

Play: Fragments of Their World
Familiar architecture becomes modular playground design, creating safe spaces where displaced children can learn, connect, imagine and play.

The Earth Pod: 3D Printed Homes for Resilient Refugee Communities
The Earth Pod reimagines refugee housing through 3D printed homes made from clay, combining resilience, self-sufficiency, and rapid shelter.


Similar Reads
You might also enjoy these articles


Hodi-Mandai Geram
Project Function: Preservation and revitalization of the Intangible heritage and socio-spatial identity of the Hodi by Housing, Cultural Memory Center, Sacred Grove, landscape, local tourism economy


Olio Towers: A Mid-Rise for Performers That Fuses Housing, Rehearsal, and Stage
Located blocks from Houston's Theater District, this modular tower stacks living units around a central performance atrium.

Oasis: Modular Green Housing Carved into Dhaka's Urban Fabric
A shortlisted Plugin Housing entry reclaims unauthorized settlements in Dhaka with stepped concrete volumes, green roofs, and ventilation-driven design.

Black Hole: A Floating Megastructure for the Post-Physical Era
Emiliano Mazzarotto envisions a spherical, self-scaling arena where e-sports, digital hotels, and holographic stadiums replace traditional public space.


Explore Architecture Competitions
Discover active competitions in this discipline



Challenge to reimagine the Iron Throne


Photograph architecture without architects


Illustrate the lost glory of Angkor Wat - Render Challenge


Design challenge to reuse E-waste
Comments (0)
Please login or sign up to add comments
No comments yet. Be the first to comment!