

Lathhouse by Birdseye: A Modern Interpretation of Agrarian Architecture
Lathhouse by Birdseye blends modernist design, sustainability, and agrarian aesthetics, featuring a wood-slatted façade, geothermal systems, and seamless indoor-outdoor integration.


Lathhouse, designed by Birdseye Architects, is a contemporary residential project located in Sagaponack, United States. This 5,050-square-foot residence, completed in 2020, embodies a seamless integration of modernist principles, sustainable materials, and the historical agricultural aesthetics of the region. Featuring a distinct wood-slatted façade, the home draws inspiration from traditional lath houses, corn cribs, and drying barns, transforming these rustic elements into a refined architectural expression.


Architectural Context and Design Philosophy
Sagaponack's architectural landscape is an eclectic mix of modernism, contemporary refinement, historicism, and rural farmland structures. Lathhouse aligns with this diverse context by harmonizing vernacular forms with contemporary design elements. The two-story gable structure is strategically oriented east-west, maximizing views of the expansive southern lawn while seamlessly integrating with the sloping topography.
The residence is complemented by a minimalist pool house, which serves as a transition between the pool and tennis court, reinforcing the site’s carefully curated outdoor experience. A continuous privet hedge and mature deciduous trees frame the property, enhancing its privacy and natural integration.

A Modern Take on Traditional Lath House Elements
Inspired by its namesake, the Lathhouse reinterprets the traditional gabled farm structure, which historically utilized wood laths spaced apart to provide ventilation and natural shading. This design approach is evident in the home’s façade, where wooden slats serve multiple functions:
- Privacy screening on the north façade
- Solar shading scrim on the south façade
- Inset Juliet balconies for bedroom windows
- Continuity of form, wrapping around the roof and walls
The upper south wall slats terminate at a second-floor overhang, enhancing the indoor-outdoor connection. Operable glass walls open the living room to a spacious stone terrace, while the kitchen extends to a wood-slatted pergola, offering a shaded outdoor dining area. The pool house, echoing the residence, features a cantilevered pergola, rainscreen cladding, and glass operable walls, ensuring architectural cohesion.

Sustainable Building Strategies and Materials
A commitment to sustainability is evident in both the material selection and building systems of Lathhouse. The exterior cladding consists of reclaimed corral board fencing, a weathered wood material that naturally blends into the rural landscape while reducing the project’s environmental impact. Additional eco-conscious features include:
- Electrically powered geothermal heating and cooling
- High-efficiency insulated windows
- Closed-cell polyurethane insulation
- Mechanical fresh air system
- LED lighting throughout the home
- Water collection system concealed within the gutter and downspout structure, mitigating erosion


Interior Design: A Dialogue Between Light and Shadow
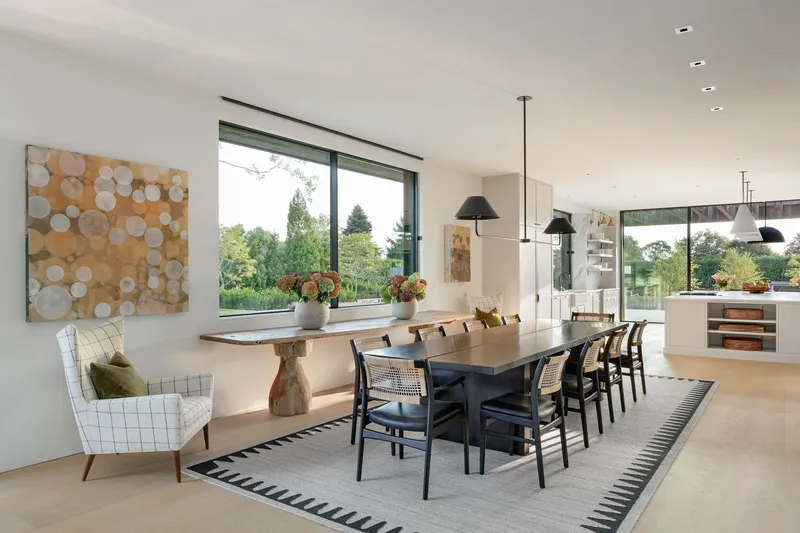
The interior of Lathhouse, designed by Brooke Michelsen Design, mirrors the architectural themes of light filtration and natural textures. The interplay between the wood slats and glazed elements influences the ambiance, casting dynamic patterns of light and shadow throughout the space.


The floor plan consists of functional yet elegant spaces, including:
- Main Level: Garage, mudroom, guest suite, living and dining areas, kitchen, principal bedroom suite, three additional bedroom suites, laundry, and linen storage
- Lower Level: Additional guest suite, gym, wine storage, TV room, bunk area, and mechanical rooms
- Pool House: Changing room, bathroom, lounge, and open pergola seating area
The bespoke furniture pieces and custom cabinetry reinforce the home’s refined aesthetic, offering a sense of craftsmanship that aligns with the overarching architectural vision.
Lathhouse by Birdseye Architects is a masterpiece of modern agrarian architecture, where historical influences, sustainable practices, and contemporary design principles converge. With its striking slatted façade, energy-efficient systems, and seamless indoor-outdoor integration, the residence stands as a benchmark for sustainable luxury living in Sagaponack.




Popular Articles
Popular articles from the community


Co-life: Sustainable Architecture for Age-Friendly Community Living
Co-life reimagines sustainable architecture for seniors through courtyards, rammed earth, shared gardens, and spaces designed for belonging.

Hill & Cross Opera: Sculptural Opera House Architecture Shaped by Tallinn’s Landscape and Identity
Hill & Cross Opera reimagines opera house architecture in Tallinn through its sculptural hill, civic plaza, glass wave and a luminous cross.

AL-JANNAH: Sustainable Architecture and Permaculture for Afghan Widows
AL-JANNAH uses sustainable architecture and permaculture to create resilient oasis of housing, learning, work and renewal for Afghan widows.

Co-Life: Senior Housing Design That Reconnects Older Adults With the City
Co-Life reimagines senior housing design through healing gardens, shared streets, workshops, and a sustainable community across generations.


Similar Reads
You might also enjoy these articles


Hodi-Mandai Geram
Project Function: Preservation and revitalization of the Intangible heritage and socio-spatial identity of the Hodi by Housing, Cultural Memory Center, Sacred Grove, landscape, local tourism economy


Olio Towers: A Mid-Rise for Performers That Fuses Housing, Rehearsal, and Stage
Located blocks from Houston's Theater District, this modular tower stacks living units around a central performance atrium.

Oasis: Modular Green Housing Carved into Dhaka's Urban Fabric
A shortlisted Plugin Housing entry reclaims unauthorized settlements in Dhaka with stepped concrete volumes, green roofs, and ventilation-driven design.

Black Hole: A Floating Megastructure for the Post-Physical Era
Emiliano Mazzarotto envisions a spherical, self-scaling arena where e-sports, digital hotels, and holographic stadiums replace traditional public space.
Explore Lashop Architecture Competitions
Discover active competitions in this discipline



Challenge to reimagine the Iron Throne


Photograph architecture without architects


Illustrate the lost glory of Angkor Wat - Render Challenge


Design challenge to reuse E-waste
Comments (0)
Please login or sign up to add comments
No comments yet. Be the first to comment!