
Lavra House by Ricardo Azevedo Arquitecto: A Seamless Dialogue Between Architecture and Nature
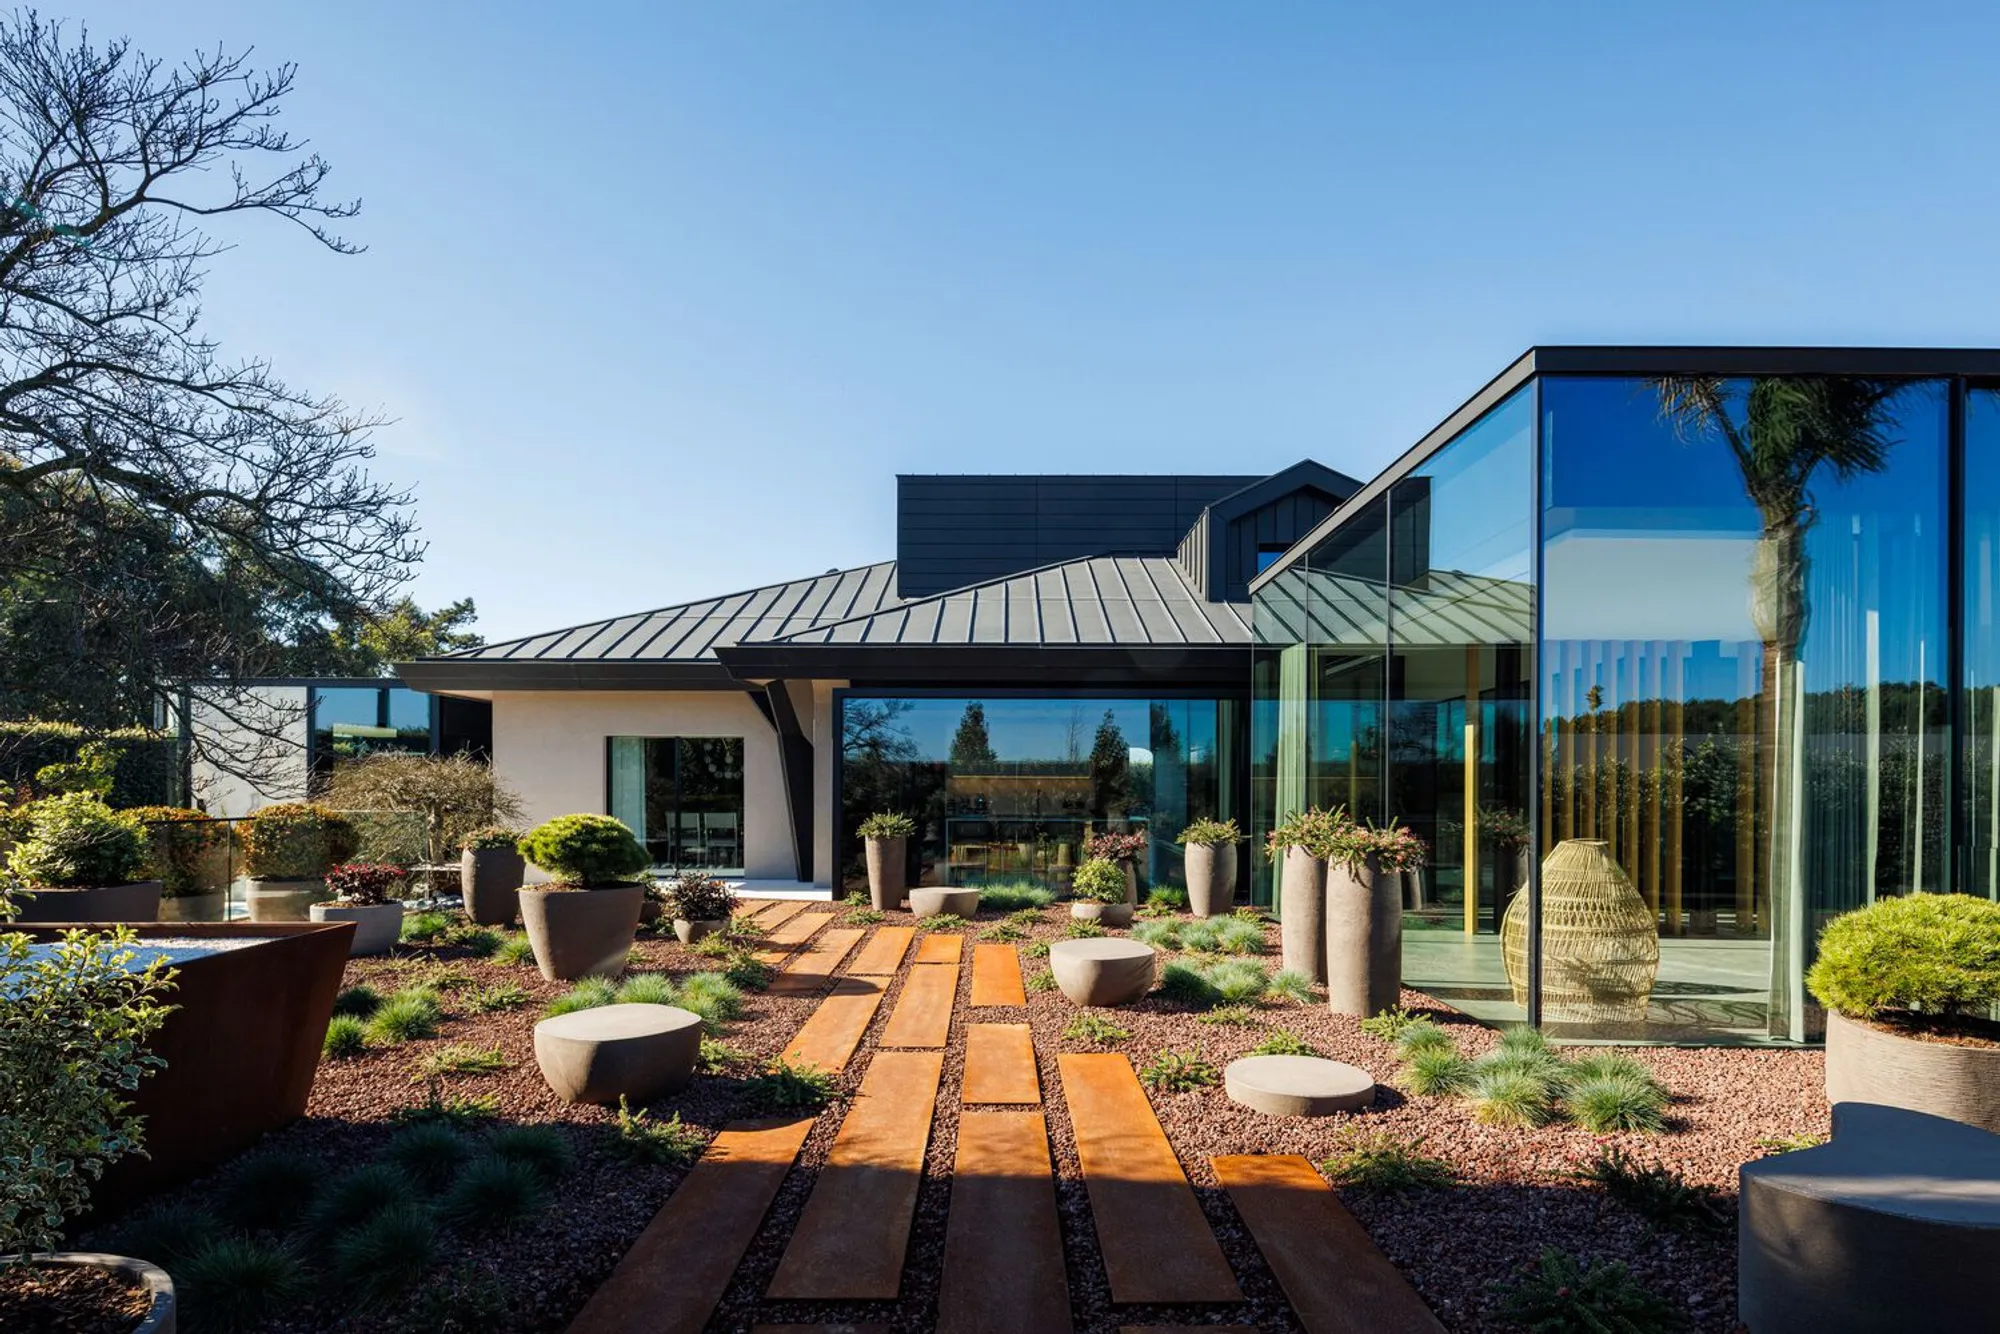
Lavra House seamlessly blends interior and exterior spaces, transforming an outdated 1980s home into a harmonious, nature-integrated architectural retreat.


Architecture Rooted in Intuition and Trust
Lavra House by Ricardo Azevedo Arquitecto is a profound architectural response that exemplifies the power of intuitive design and close client collaboration. Located in the coastal town of Lavra, Portugal, this renovation project began not as a detached concept but as a design experience rooted in-site. From the earliest moments, Azevedo's deep understanding of the client and site allowed the project to evolve organically, guided more by shared values than blueprints.
“The best results happen when someone trusts us,” says Azevedo. “Designing is predicting the future — here, we had the freedom to shape it together.”
Contextual Reinvention: From Anonymous 1980s Structure to Contemporary Living
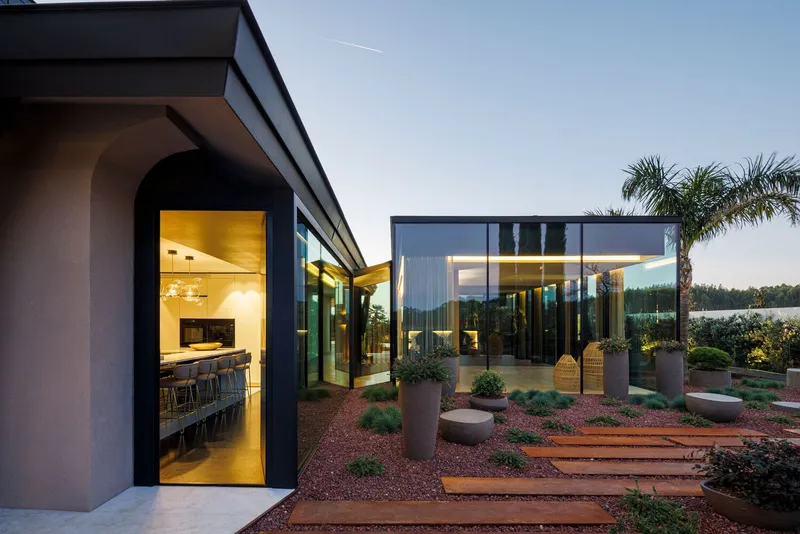
Originally a 1980s home of little architectural value, the pre-existing structure offered minimal connection between indoor and outdoor environments. Enclosed by traditional arches, a raised plinth, and disconnected garden spaces, the house lacked meaningful spatial dialogue. Azevedo’s architectural intervention was not about preservation, but reinvention — to break down barriers and unify the inside with the outside.
The result is a transformation that challenges conventional boundaries. Interior and exterior are no longer separated realities but coexisting layers, deeply intertwined in form and function.
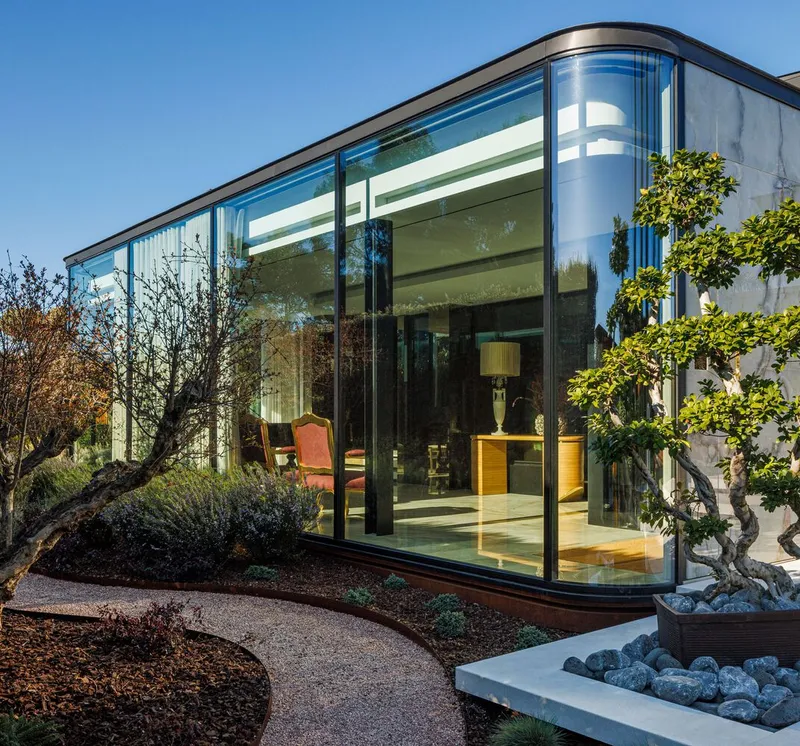
Concept: A House Without Walls
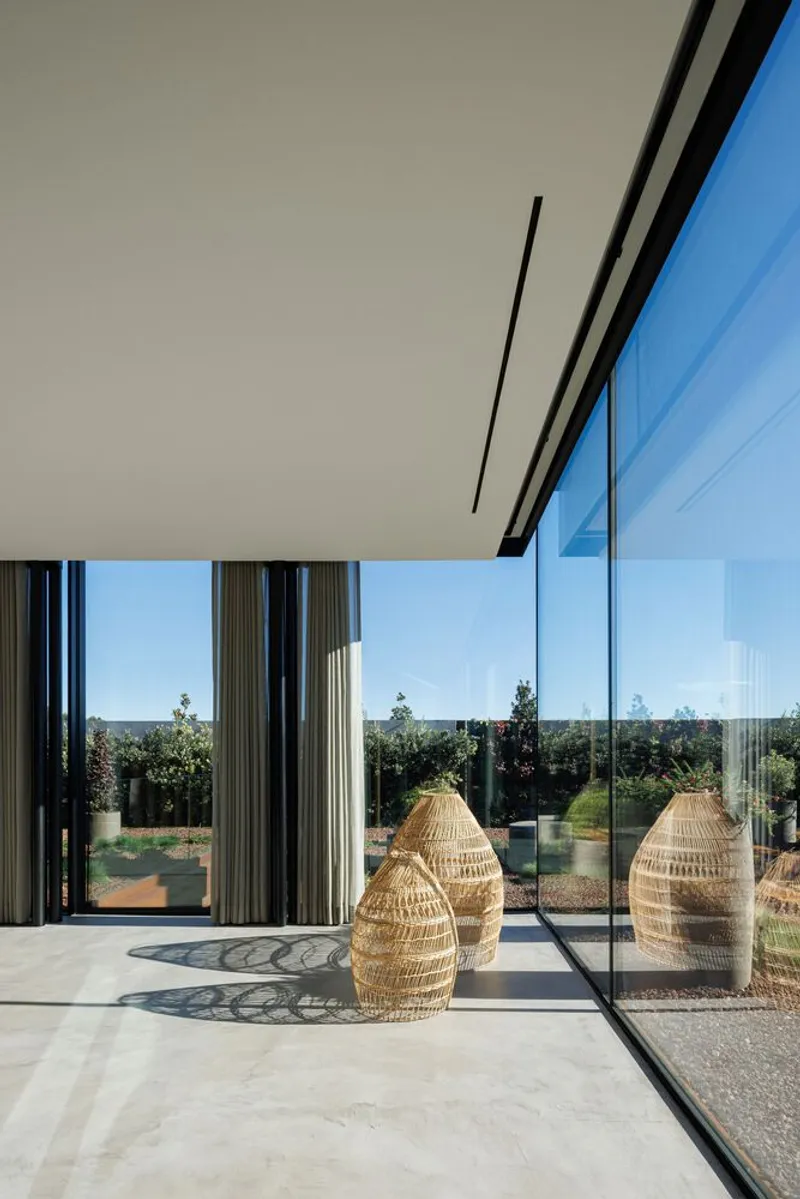
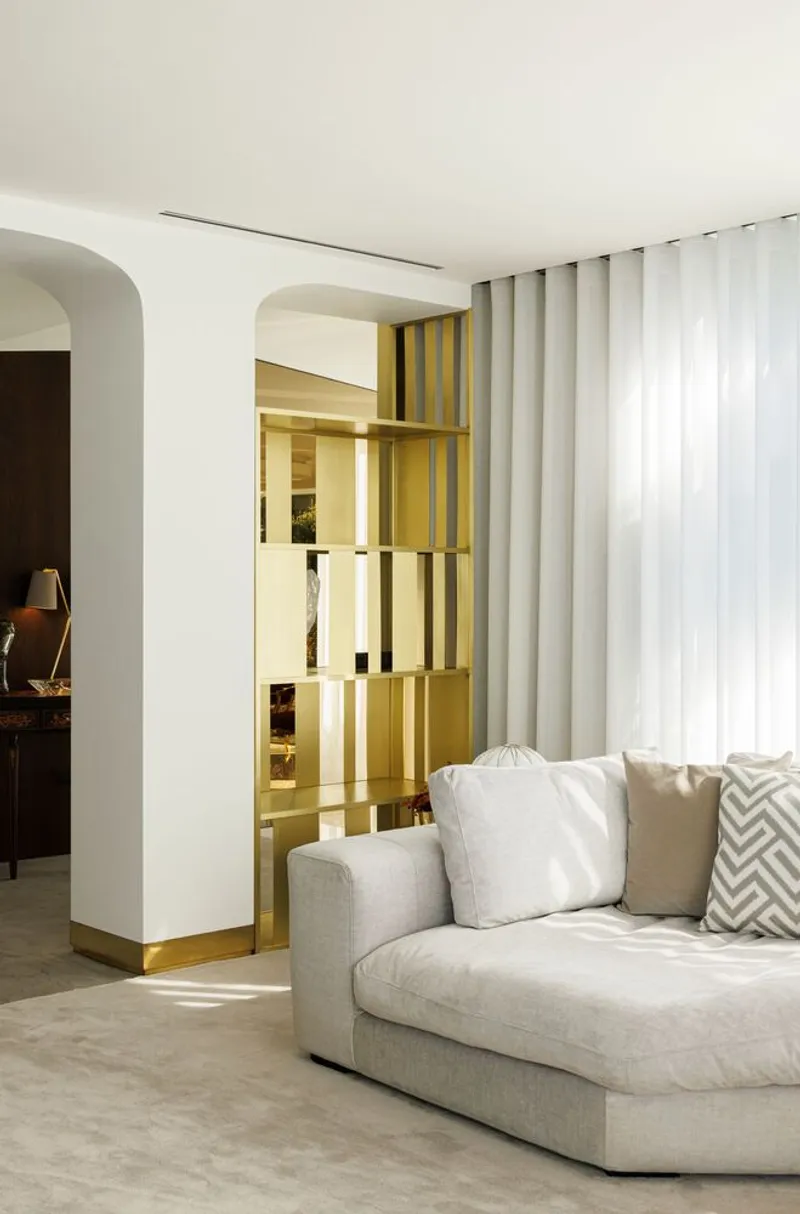
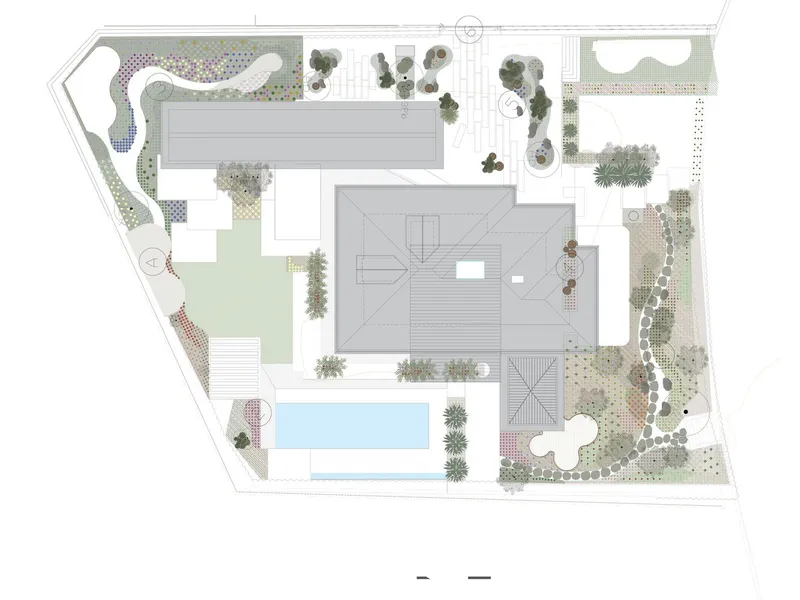
The design revolves around the idea of dissolving spatial limits. The expansion strategy introduces three key architectural volumes — a new lobby, an extended living area, and a social wing — all elevated slightly from the ground yet closely tied to the surrounding natural landscape.
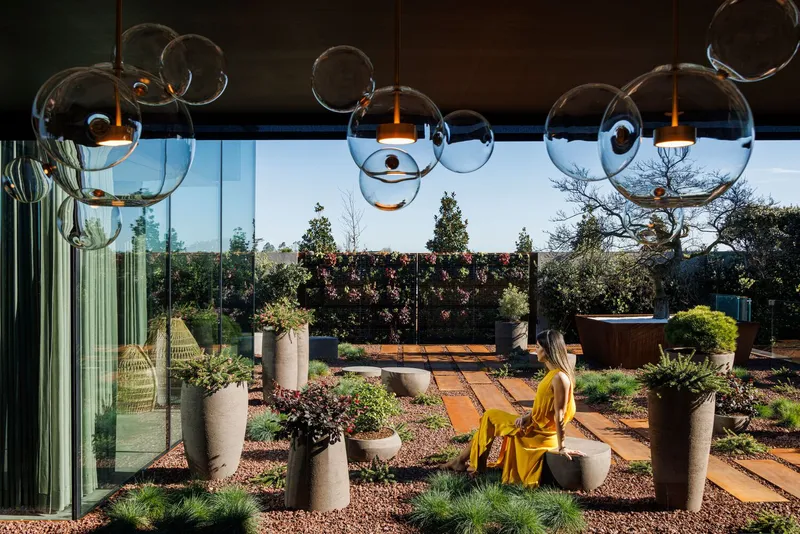
Each zone reinforces the home's biophilic intent: to be both open and intimate, grounded yet flowing. The residence becomes a "house without walls," fluidly integrated into its lush, curated garden.
“It is the house of a gardener,” says the architect. “A man who belongs to trees, to cedar, to maples, to the air breeze... The house cannot contain him — it must open itself.”
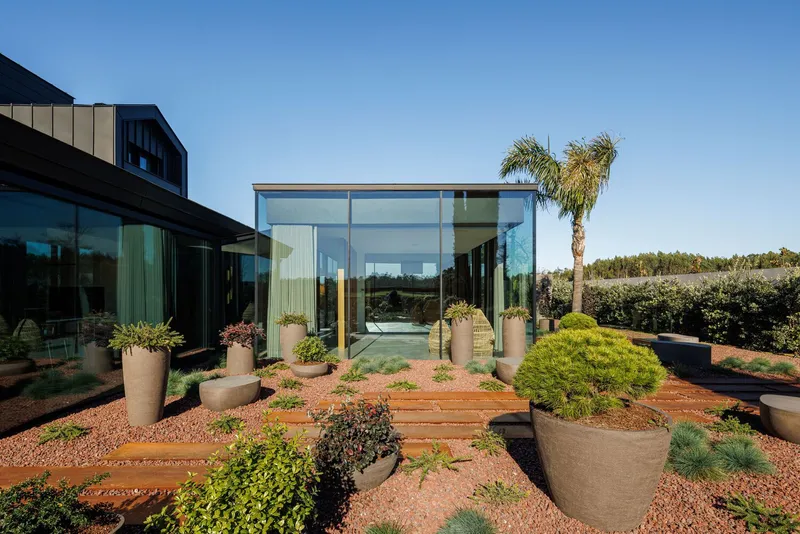
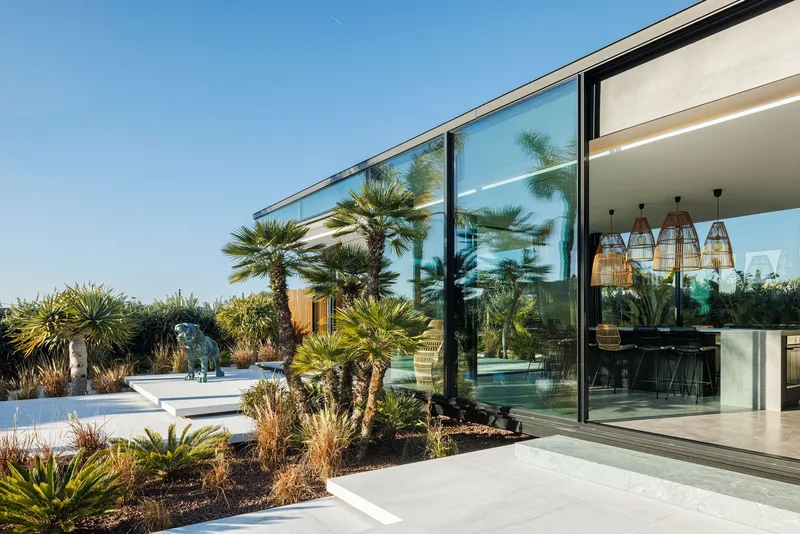
Material Expression and Sensory Environments
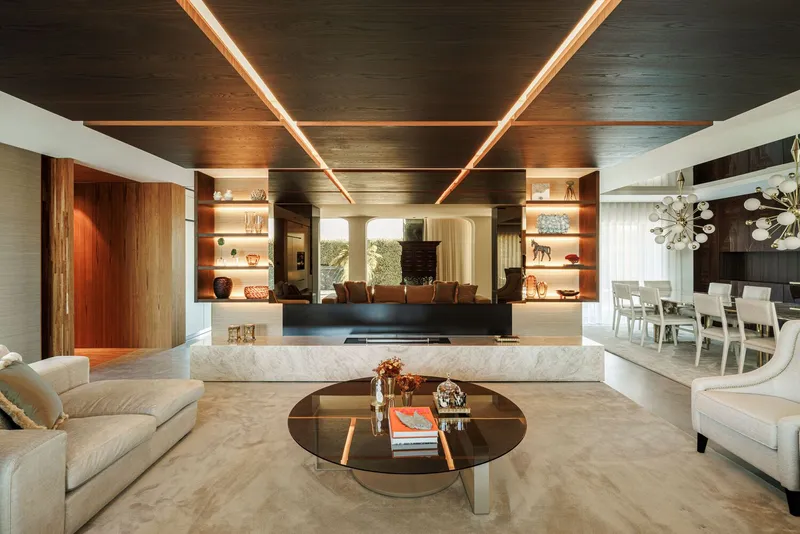
The design takes full advantage of natural light, ventilation, and tactile materials to evoke a sensory experience. Materials like grained marble enhance the interplay of texture and temperature, while minimalist glass systems from panoramah!® — including ah!38 windows and ah! Pivot doors — ensure transparency and visual fluidity.
The tropical greenery surrounding the social areas enriches the interior ambiance, creating a greenhouse-like intimacy that blurs thresholds between built and natural environments.
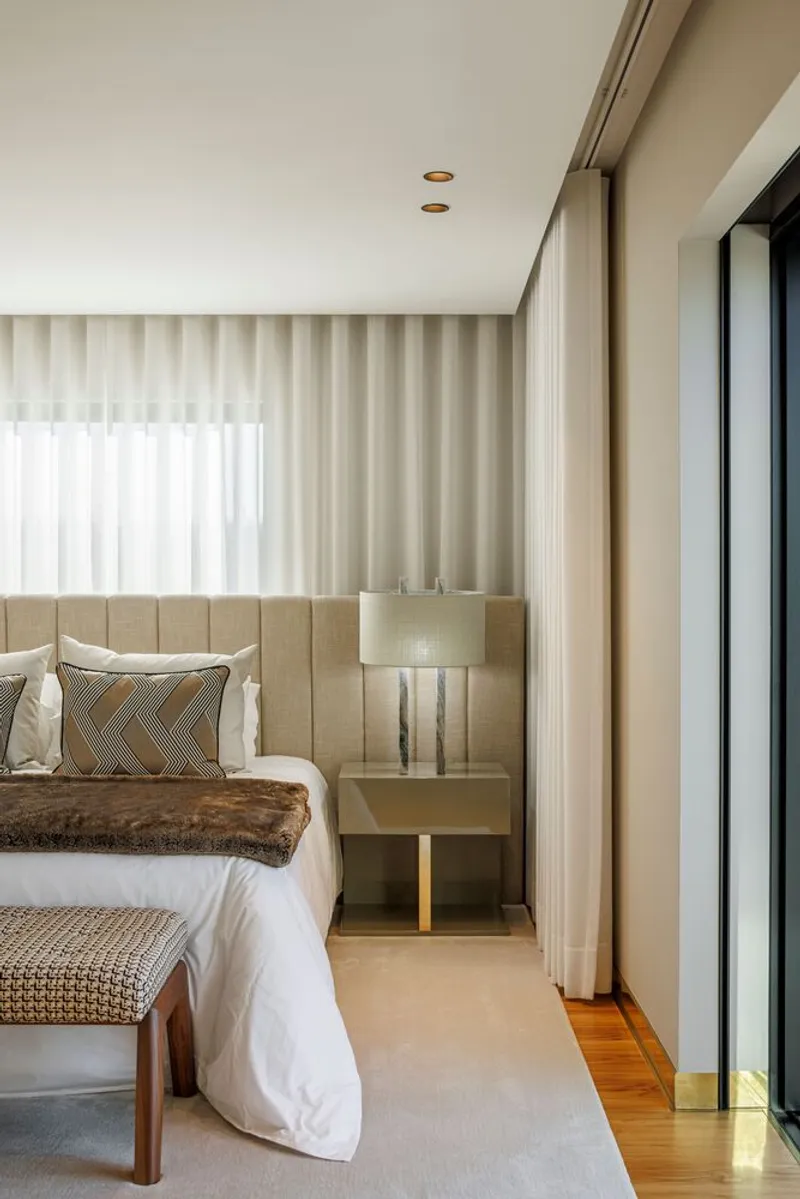
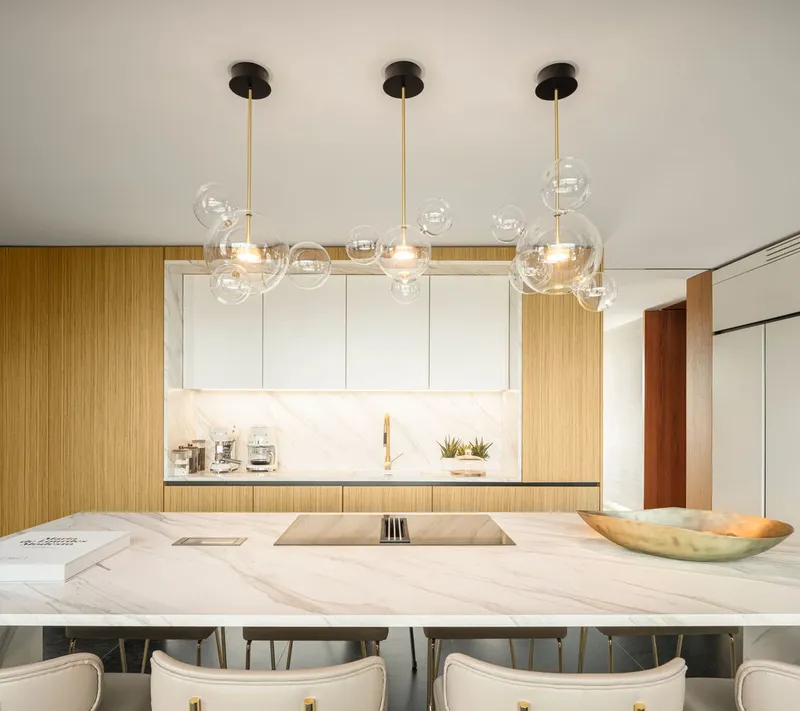
Spatial Organization: Harmony and Privacy
Lavra House balances communal openness with private retreat. Bedrooms are organized as peaceful suites with secluded views, while the living areas flow into an expansive pool terrace, complete with a sculptural waterfall wall that introduces the calming sound of running water.
The home’s defining feature is its adaptive living room, which transforms into an open porch. A carved organic door by artist Paulo Neves anchors this transition — acting as both a functional threshold and an artistic statement.
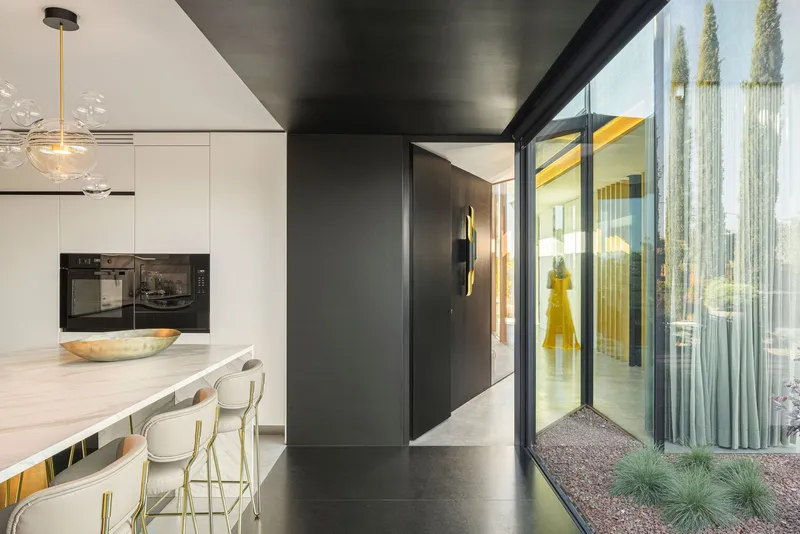
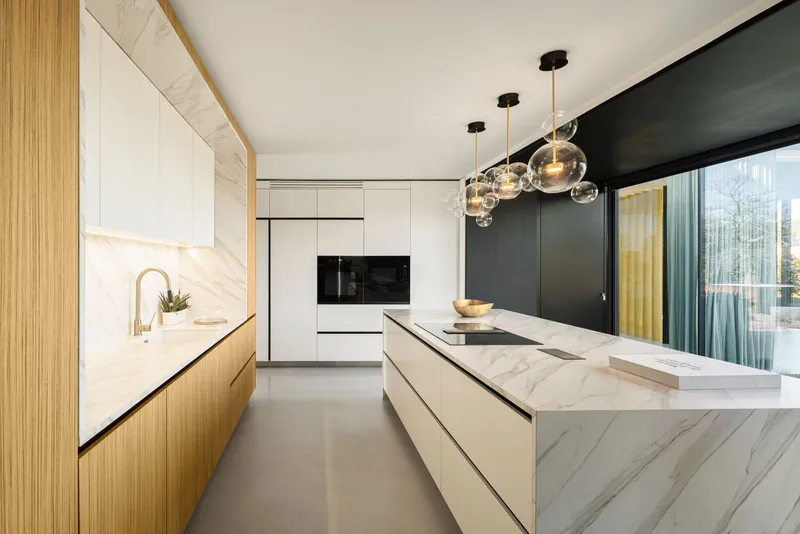
Extending Horizons: Capturing the Sea
One of the most compelling updates to the home is the addition of a second-floor suite, offering a panoramic balcony that finally reconnects the house to its seaside context.
“The sea was always there, but invisible. Now, the boats at Porto de Leixões form the backdrop of a glass wall that opens to the horizon,” says Azevedo.
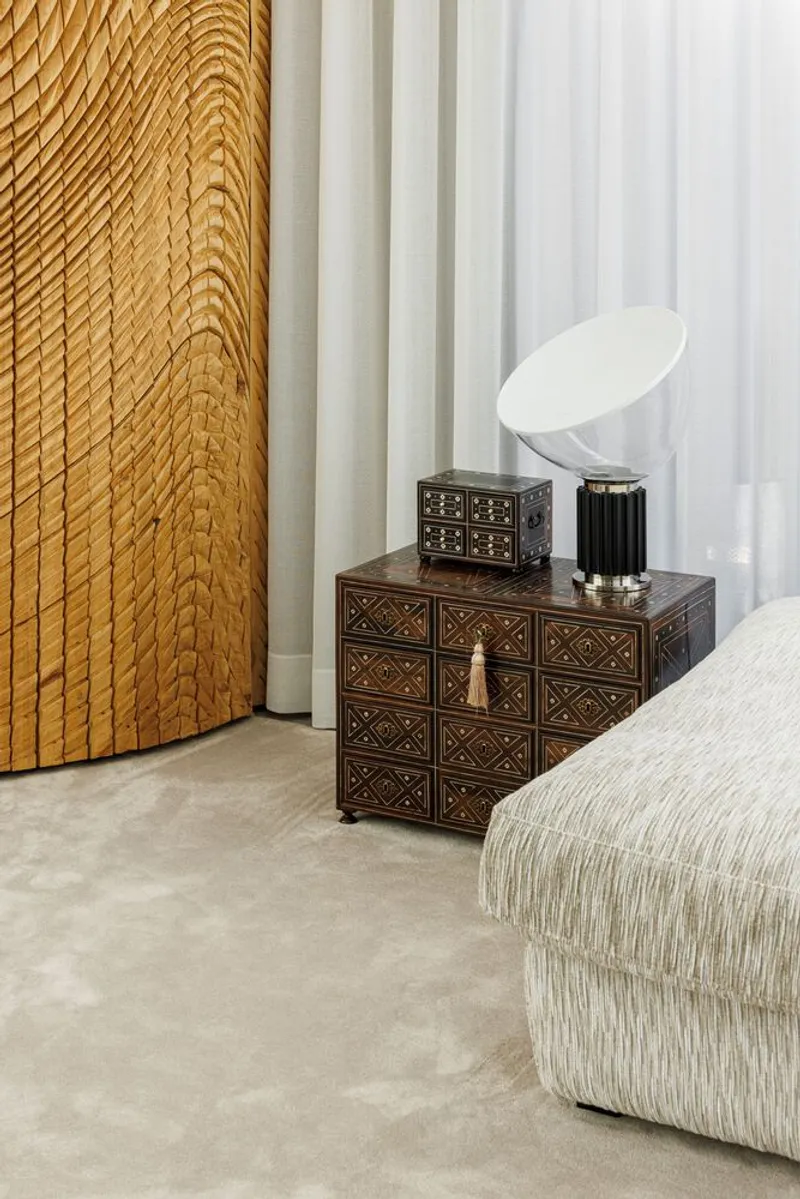
Architecture as Emotional Landscape
More than a renovation, Lavra House is an emotional and spatial rebirth. It redefines domestic living through context-sensitive architecture, material refinement, and collaborative trust. Ricardo Azevedo Arquitecto has created a residence that not only houses its inhabitants but reflects their deep connection to nature, light, and landscape.
All Photographs are works of Ivo Tavares Studio




Popular Articles
Popular articles from the community


Conexión: Biophilic Design Reimagines High-Rise Living in Hong Kong
Conexión reimagines high-rise living in Hong Kong through biophilic design, green facades, shared spaces, daylight, water and nature within.

Hill & Cross Opera: Sculptural Opera House Architecture Shaped by Tallinn’s Landscape and Identity
Hill & Cross Opera reimagines opera house architecture in Tallinn through its sculptural hill, civic plaza, glass wave and a luminous cross.

Play: Fragments of Their World
Familiar architecture becomes modular playground design, creating safe spaces where displaced children can learn, connect, imagine and play.

Riyadh For All: Intergenerational Urban Design for Active Aging in Rabat
Riyadh For All reimagines urban design in Rabat with intergenerational co-living, adaptive courtyards, and Moroccan cultural exchange today.


Similar Reads
You might also enjoy these articles


Hodi-Mandai Geram
Project Function: Preservation and revitalization of the Intangible heritage and socio-spatial identity of the Hodi by Housing, Cultural Memory Center, Sacred Grove, landscape, local tourism economy


Olio Towers: A Mid-Rise for Performers That Fuses Housing, Rehearsal, and Stage
Located blocks from Houston's Theater District, this modular tower stacks living units around a central performance atrium.

Oasis: Modular Green Housing Carved into Dhaka's Urban Fabric
A shortlisted Plugin Housing entry reclaims unauthorized settlements in Dhaka with stepped concrete volumes, green roofs, and ventilation-driven design.

Black Hole: A Floating Megastructure for the Post-Physical Era
Emiliano Mazzarotto envisions a spherical, self-scaling arena where e-sports, digital hotels, and holographic stadiums replace traditional public space.


Explore Ooze Architects Competitions
Discover active competitions in this discipline



Challenge to reimagine the Iron Throne


Photograph architecture without architects


Illustrate the lost glory of Angkor Wat - Render Challenge


Design challenge to reuse E-waste
Comments (0)
Please login or sign up to add comments
No comments yet. Be the first to comment!