
Sasaki Wraps Athletics, Dining, and Wellness into One Undulating Brick Field House at Lawrenceville
A brick campus building in New Jersey bundles an ice rink, pool, and dining hall beneath a single curving roofline.


Boarding schools rarely get architecture that challenges the typology. The default move is a blocky athletic facility somewhere at the campus edge, clad in metal panels, designed to contain square footage rather than shape experience. At Lawrenceville School in New Jersey, Sasaki has done something more ambitious: a field house that merges competitive athletics, recreational wellness, and a 600-seat dining hall under one roof, treating the convergence not as a logistical compromise but as a social strategy.
The Tsai Field House is interesting because of what it refuses to separate. Rather than isolating the ice rink from the pool, or the pool from the cafeteria, the building stacks and weaves its programs together so that casual sightlines cross between them. The result is a building where a student grabbing dinner can look down onto the pool deck, or where spectators leaving a hockey game pass through a timber-lined bridge above the dining hall. The architecture argues, convincingly, that wellness on a residential campus is not just about exercise but about overlap, collision, and shared presence.
Brick That Breathes
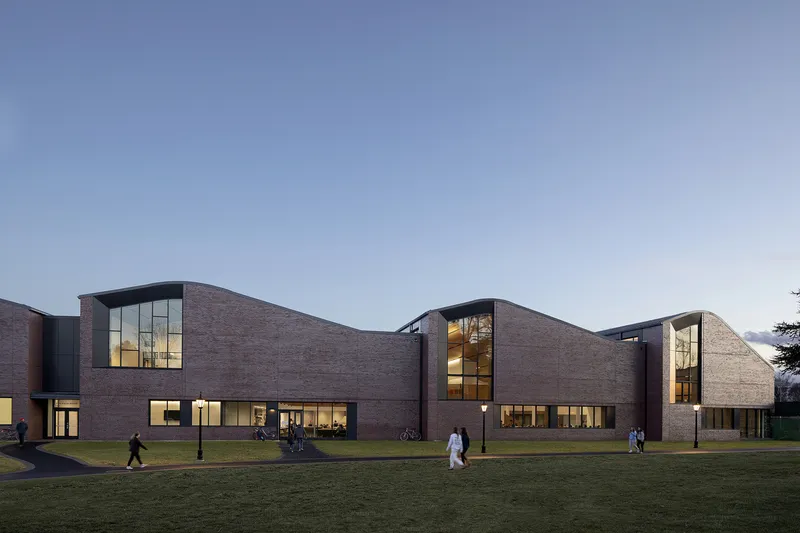
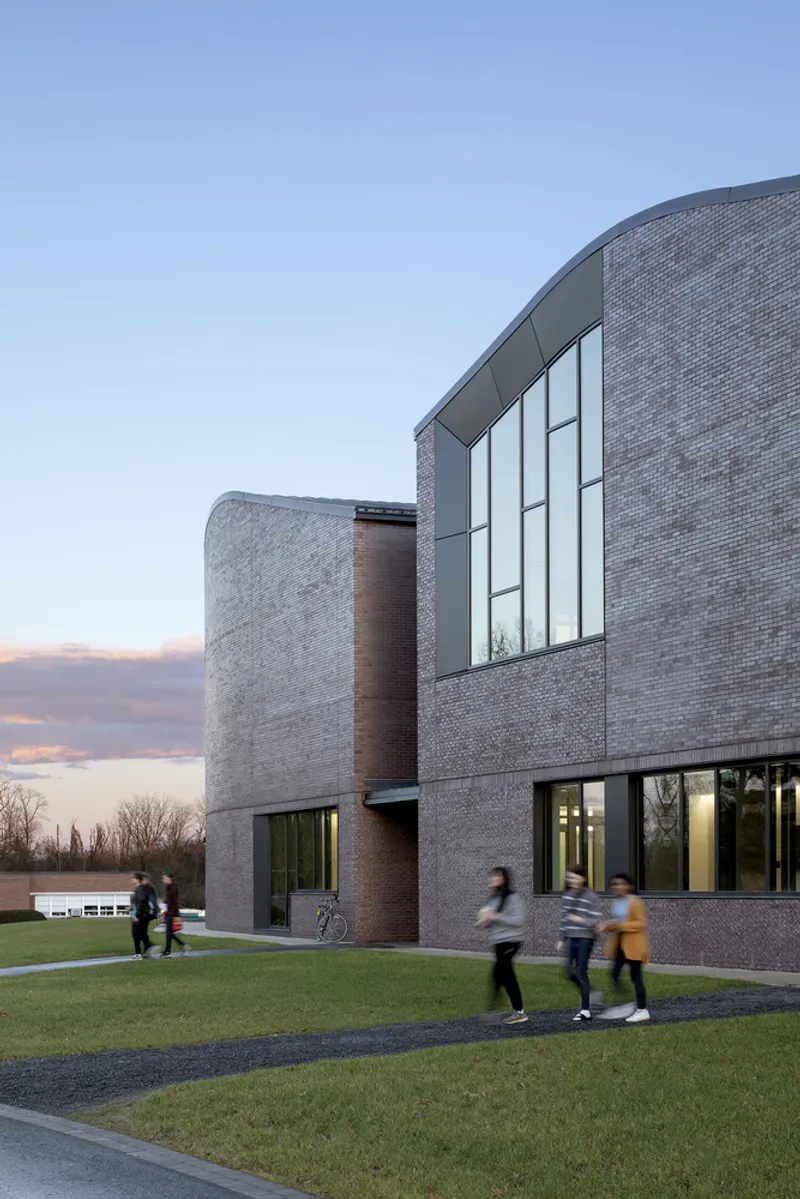
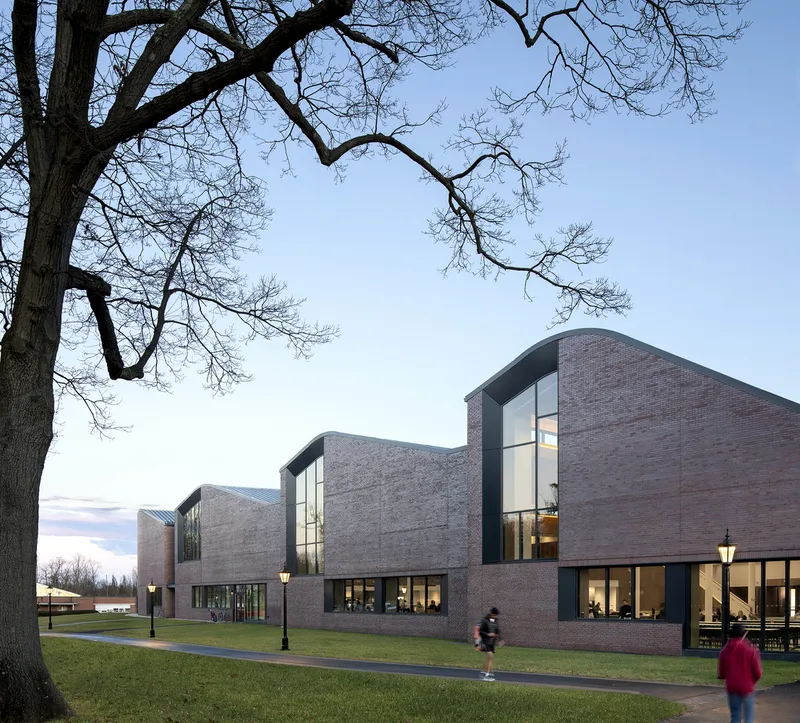
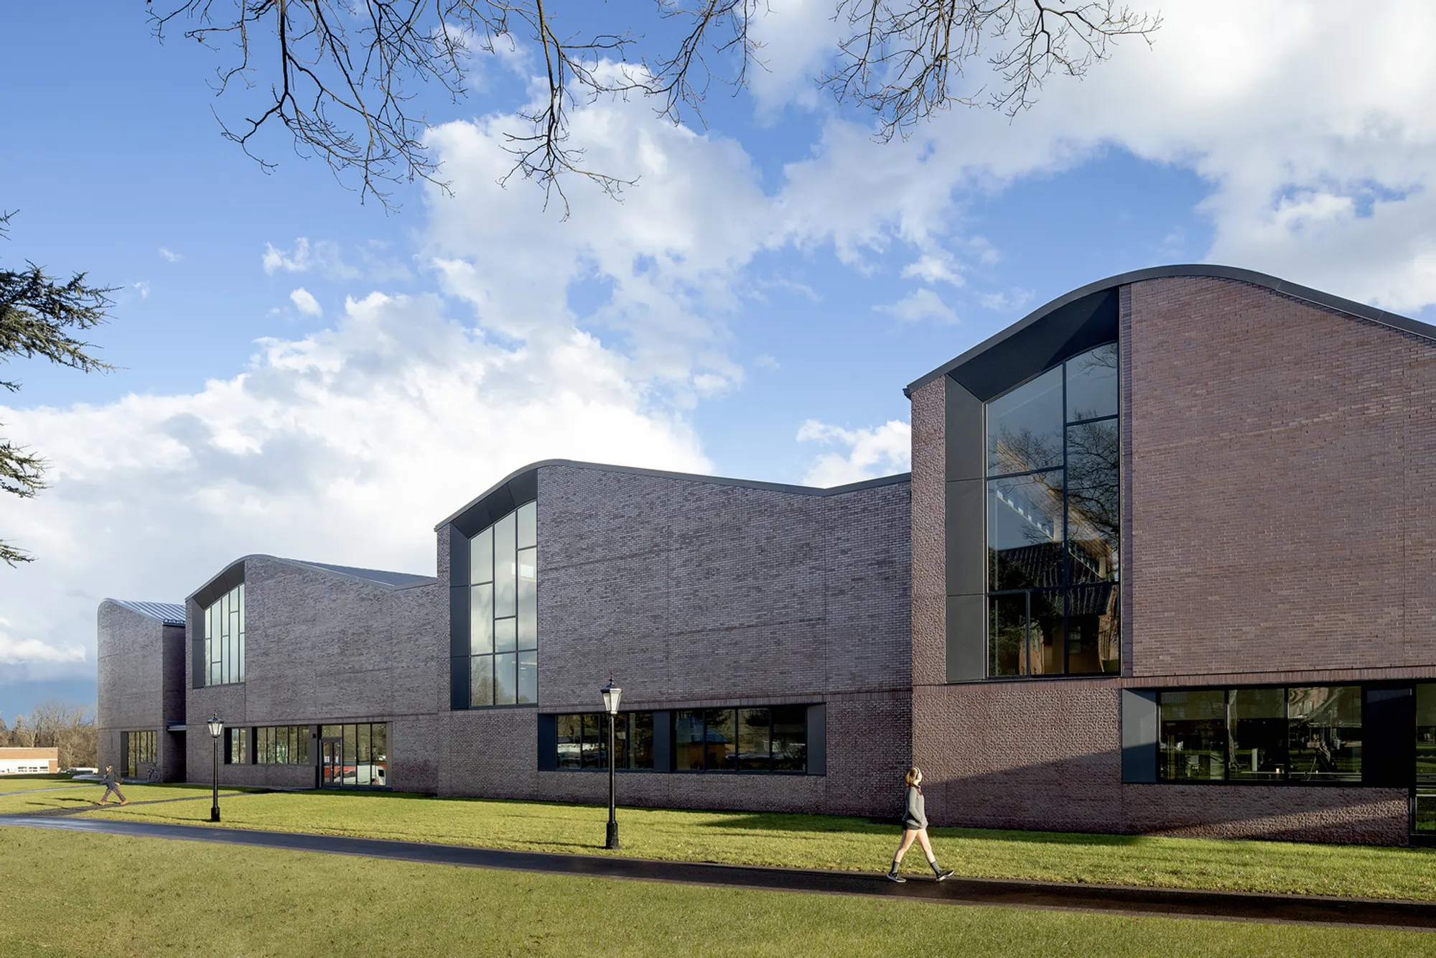
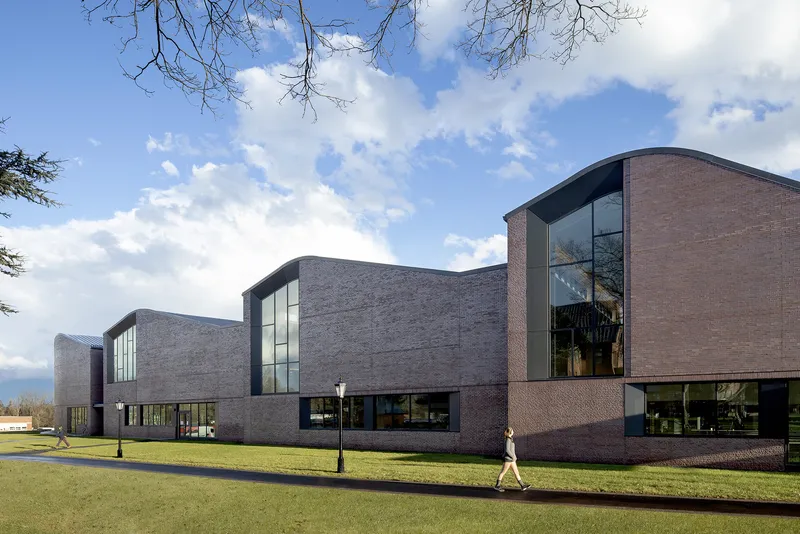
The exterior reads as a series of curved brick volumes, each one shouldering up against the next with its own gentle arc. The roofline undulates rather than flattening out, giving the building a profile that responds to the different ceiling heights its programs demand. An ice rink needs vertical clearance that a dining hall does not, and Sasaki lets that difference become legible on the outside.
Tall glazed bays punctuate the brick at regular intervals, functioning as lanterns at dusk and as deep window seats during the day. The material choice matters here: brick ties the field house to the Georgian vocabulary of the broader Lawrenceville campus without mimicking it. The curves are the differentiator, signaling that this is a contemporary building comfortable in its historic context but not deferential to the point of anonymity.
The Dining Hall as Social Core
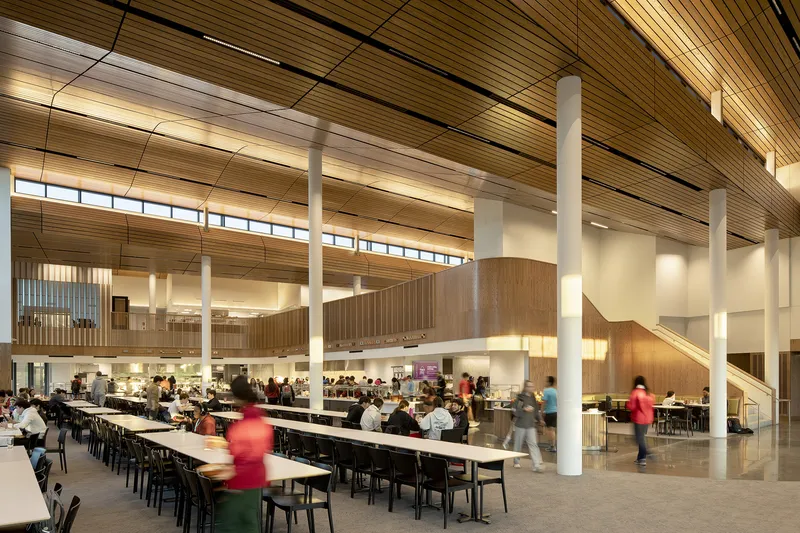
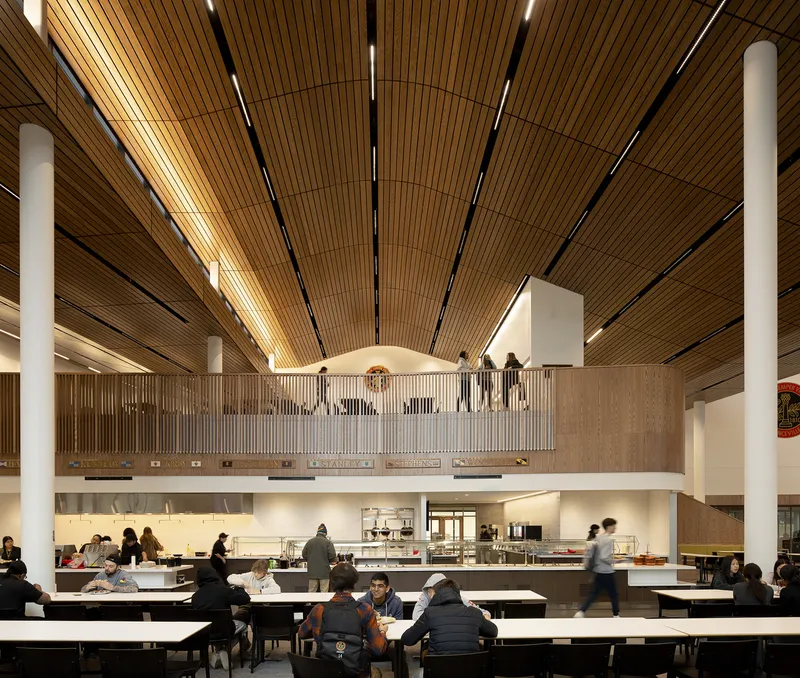
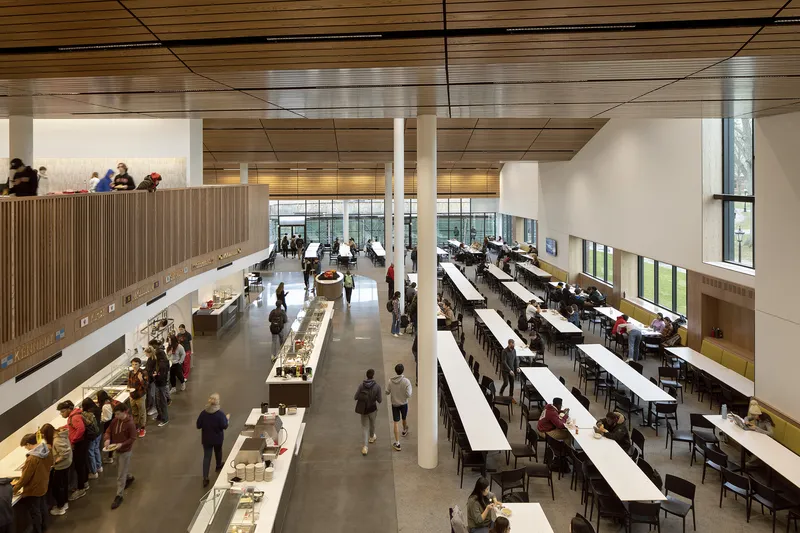
Embedding a 600-seat dining hall inside an athletics building is an unusual programmatic decision, and it pays off. The double-height volume is defined by a slatted timber ceiling that softens acoustics and gives the room warmth, while white columns provide rhythm without enclosing the space. Long communal tables reinforce the boarding school's house system, encouraging seated groups rather than isolated trays.
A mezzanine balcony wraps the upper level with vertical timber screening, offering both a visual connection to the dining floor below and a degree of separation for quieter use. The screening is not decorative filler; it calibrates exactly how much of the activity below filters up. Sasaki treats the dining hall as the social engine of the entire building, placing it at the center so that every other program orbits around shared meals.
Bridges and Sightlines
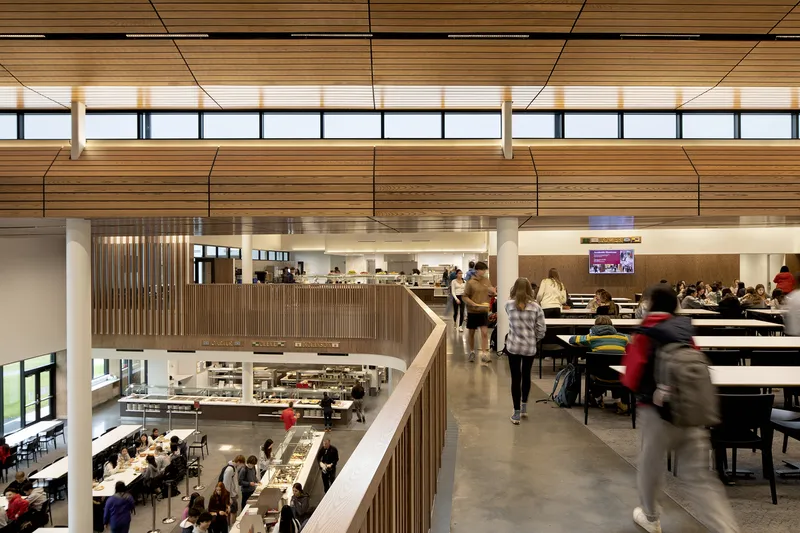
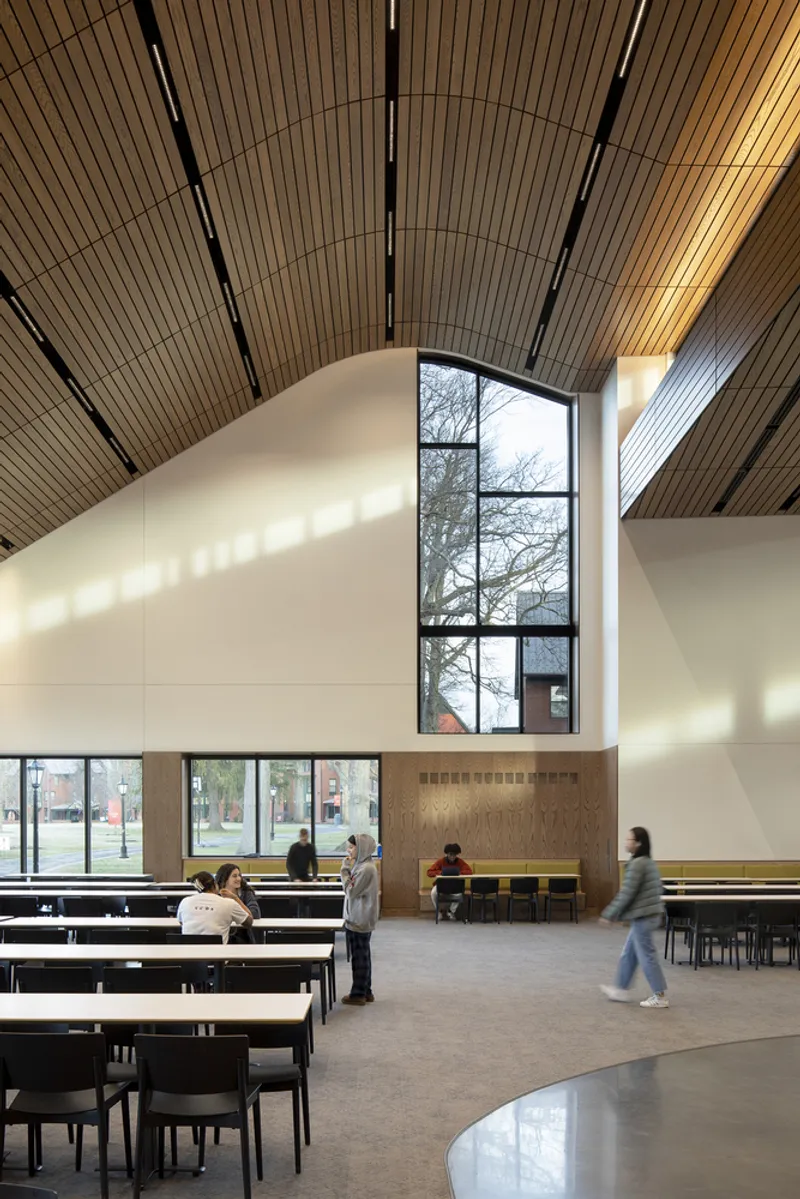
An interior bridge spans the dining hall at the upper level, connecting the building's two major athletic wings. People cross it constantly, turning circulation into spectacle. The bridge is wide enough to pause on, which means it functions as an informal balcony, a place where movement slows and the building's cross-programmatic logic becomes tangible.
Elsewhere, a vaulted timber hall with tall windows overlooking the tree canopy provides a decompression zone between athletic and dining functions. The ceiling structure here is warm and legible, exposed timber members arching overhead in a way that reads as more chapel than gymnasium. These transitional spaces are where the building's real argument lives: that the gaps between programs matter as much as the programs themselves.
Ice, Water, Steel
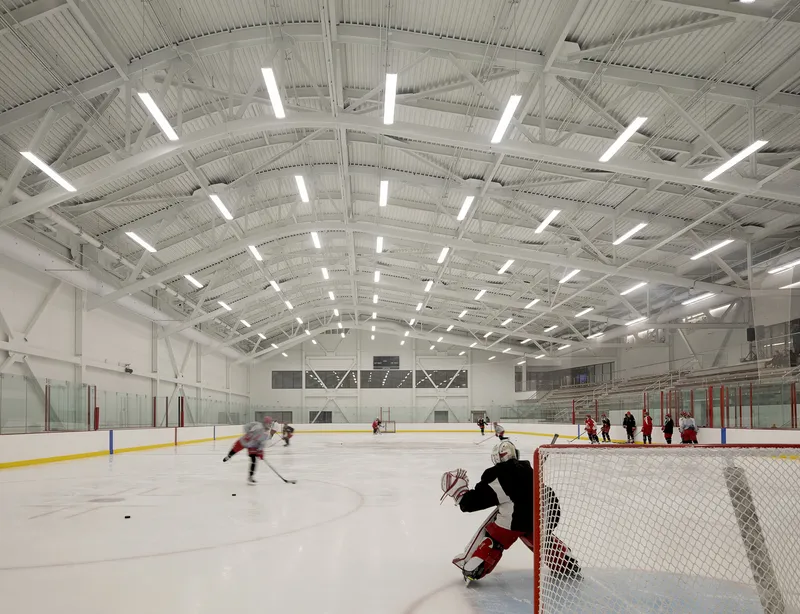
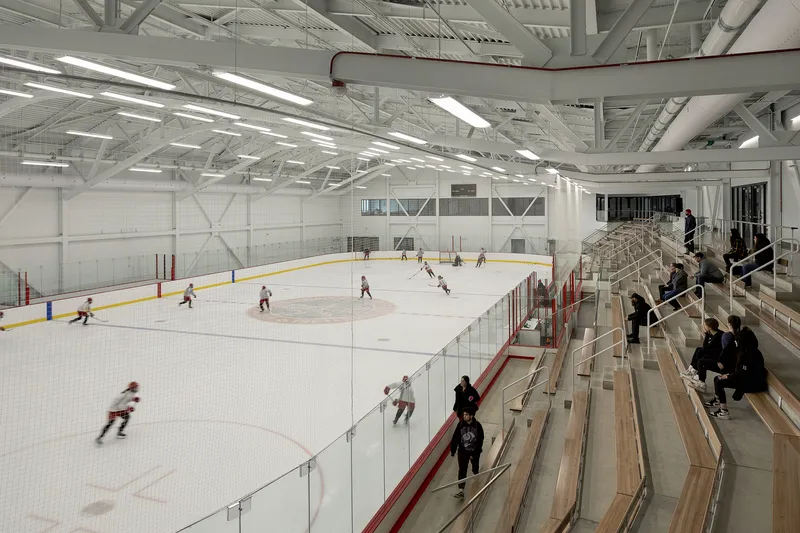
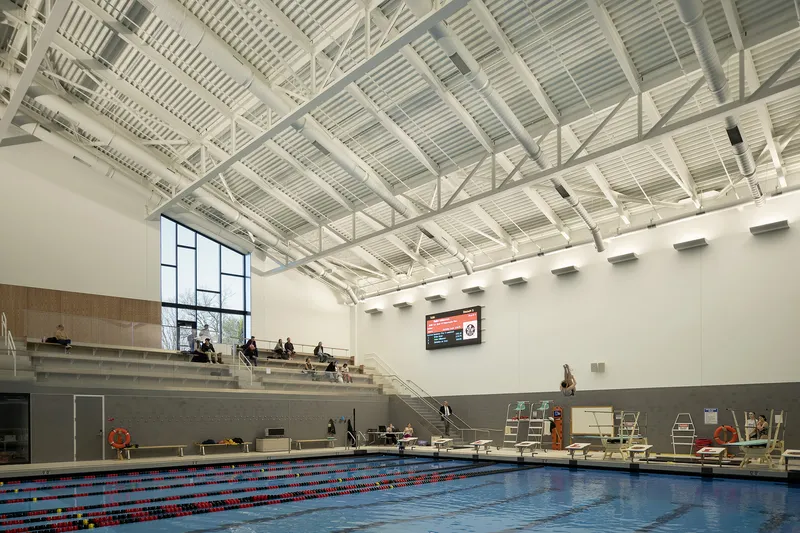
The ice rink and the swimming pool sit in parallel volumes, each spanned by exposed white steel trusses that give the interiors an industrial clarity. The trusses are not hidden; they are the architecture of these rooms, their geometry doing the work of both structure and ceiling. Tiered timber bleachers line one wall of each space, providing spectator seating that feels integrated rather than bolted on.
What connects the two athletic volumes is a consistency of material language: white steel overhead, warm timber at the seating level, natural light entering from high clerestories. The palette prevents either room from feeling like a utilitarian box. Even the pool deck, where visitors gather beneath the truss ceiling, carries a civic quality that elevates what could have been a purely functional enclosure.
Gathering at the Pool's Edge
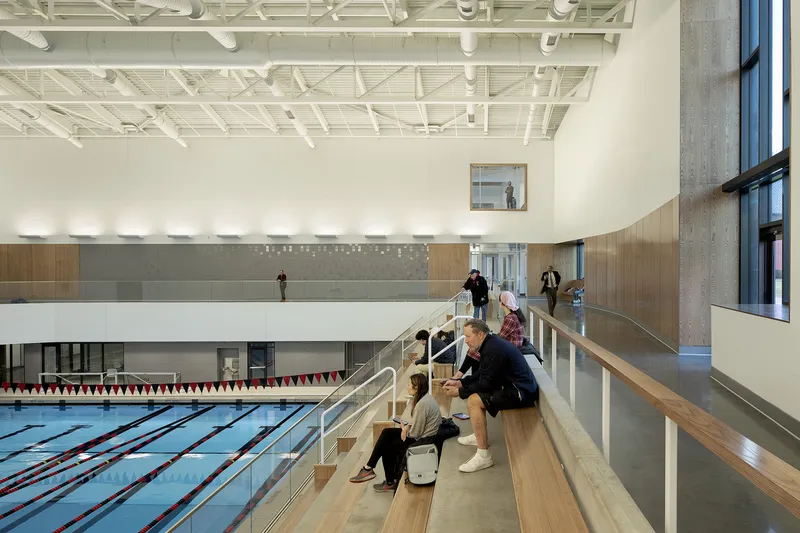
Tiered timber seating along the pool deck doubles as informal lounge space, accommodating spectators at swim meets and casual visitors in equal measure. The detailing here is careful: the timber benches are wide enough to sit on comfortably for an extended period, and the sightlines are arranged so that every seat has a clear view of the water. It is the kind of design decision that makes a building feel genuinely public within its institutional context.
Plans and Drawings
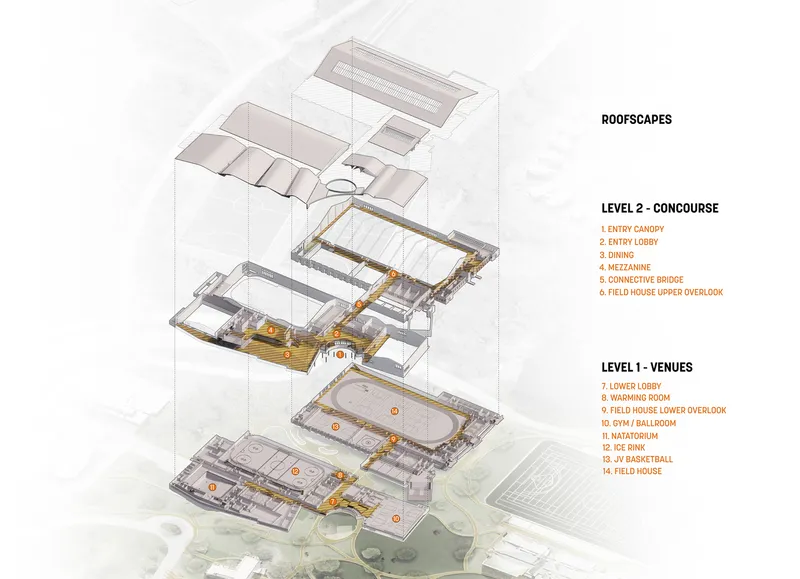
The exploded axonometric reveals the building's three-level stacking strategy. The dining hall and its mezzanine occupy the central zone, flanked by the pool and ice rink at ground level, with wellness and support programs layered above. Circulation paths are marked in red, making visible the connective bridges and corridors that tie the sections together. The drawing confirms what the experience suggests: this is a building organized around movement between programs, not around any single one of them.
Why This Project Matters
Campus architecture too often treats athletic facilities as isolated infrastructure, buildings you go to and come back from. Sasaki's Tsai Field House rejects that model by folding dining, wellness, and competitive sport into a single social organism. The building's success is not just in its brick curves or its timber ceilings but in the fact that students pass through it multiple times a day for different reasons, encountering each other in the process.
The broader lesson is about programmatic generosity. When an institution invests in architecture that collapses boundaries between eating, exercising, and gathering, it signals that community is not something that happens in a designated common room. It happens in the space between the pool and the dinner table. Lawrenceville now has a building that proves the point.
Tsai Field House, Lawrenceville School, by Sasaki. Located at Lawrenceville School, New Jersey, United States. Photography by Jeremy Bittermann.
About the Studio
Share Your Own Work on uni.xyz
If projects like this are the kind of work you want to make, uni.xyz is a place to publish your own, find collaborators, and enter design competitions.




Popular Articles
Popular articles from the community


Conexión: Biophilic Design Reimagines High-Rise Living in Hong Kong
Conexión reimagines high-rise living in Hong Kong through biophilic design, green facades, shared spaces, daylight, water and nature within.

AL-JANNAH: Sustainable Architecture and Permaculture for Afghan Widows
AL-JANNAH uses sustainable architecture and permaculture to create resilient oasis of housing, learning, work and renewal for Afghan widows.

The Ocean Hive: Sustainable Architecture for a Self-Sufficient Civilization at Sea
The Ocean Hive imagines sustainable architecture at sea, where modular habitats, algae, wave power and ocean waste sustain a growing colony.

Riyadh For All: Intergenerational Urban Design for Active Aging in Rabat
Riyadh For All reimagines urban design in Rabat with intergenerational co-living, adaptive courtyards, and Moroccan cultural exchange today.


Similar Reads
You might also enjoy these articles


Hodi-Mandai Geram
Project Function: Preservation and revitalization of the Intangible heritage and socio-spatial identity of the Hodi by Housing, Cultural Memory Center, Sacred Grove, landscape, local tourism economy


Olio Towers: A Mid-Rise for Performers That Fuses Housing, Rehearsal, and Stage
Located blocks from Houston's Theater District, this modular tower stacks living units around a central performance atrium.

Oasis: Modular Green Housing Carved into Dhaka's Urban Fabric
A shortlisted Plugin Housing entry reclaims unauthorized settlements in Dhaka with stepped concrete volumes, green roofs, and ventilation-driven design.

Black Hole: A Floating Megastructure for the Post-Physical Era
Emiliano Mazzarotto envisions a spherical, self-scaling arena where e-sports, digital hotels, and holographic stadiums replace traditional public space.


Explore Architecture Competitions
Discover active competitions in this discipline



Challenge to reimagine the Iron Throne


Photograph architecture without architects


Illustrate the lost glory of Angkor Wat - Render Challenge


Design challenge to reuse E-waste
Comments (0)
Please login or sign up to add comments
No comments yet. Be the first to comment!