
Les Coteaux Fleuris School: A Modern Echo of Normandy's Heritage
Exploring the sustainable and heritage-inspired design of Les Coteaux Fleuris School in Heudebouville, France, by HEMAA Architectes and Hesters Oyon.

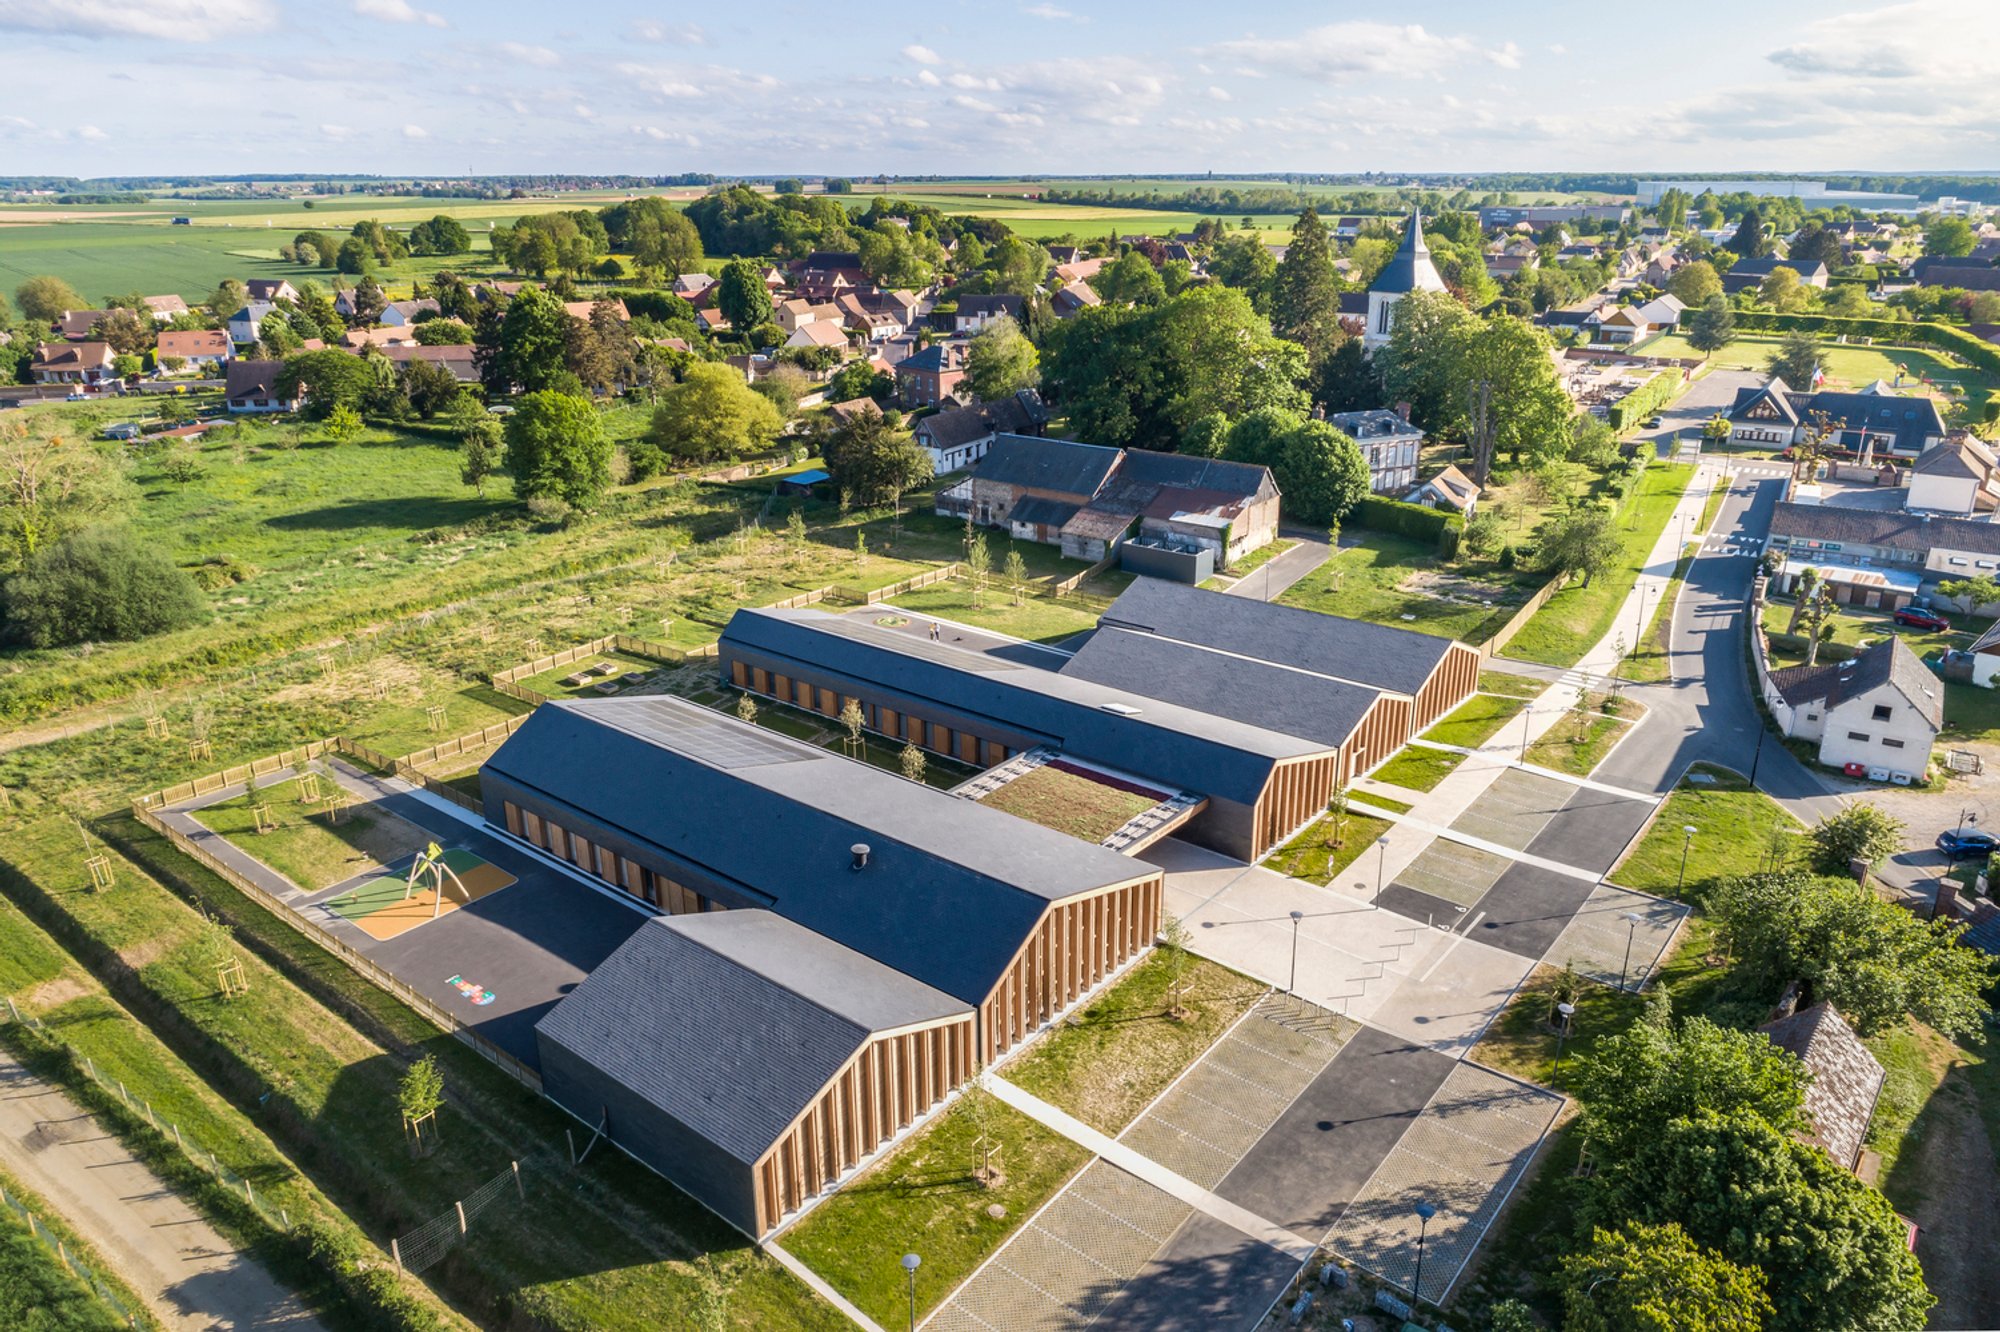
Nestled in the picturesque Seine Valley, the Les Coteaux Fleuris School in Heudebouville, France, stands as a testament to the harmonious blend of local heritage and contemporary design. Spearheaded by HEMAA Architectes and Hesters Oyon, this educational facility not only respects its Norman roots but also sets new standards in sustainable architecture. The keyword capturing the essence of this project is "sustainable school architecture."
Design Philosophy
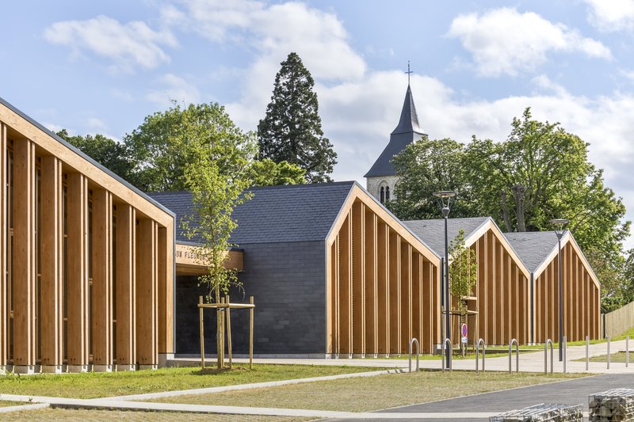
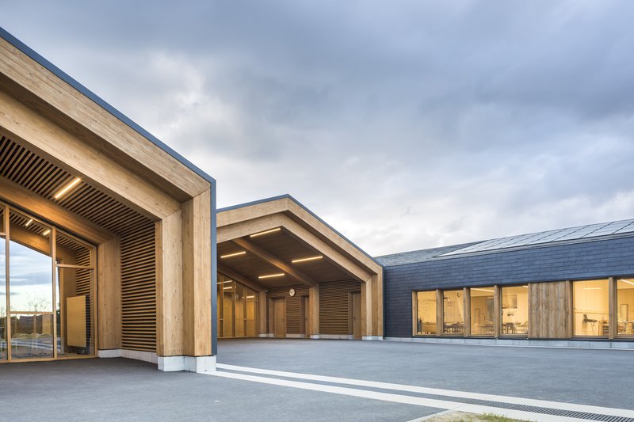
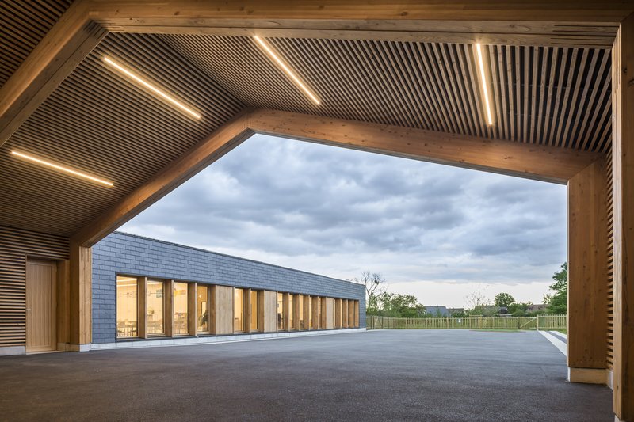
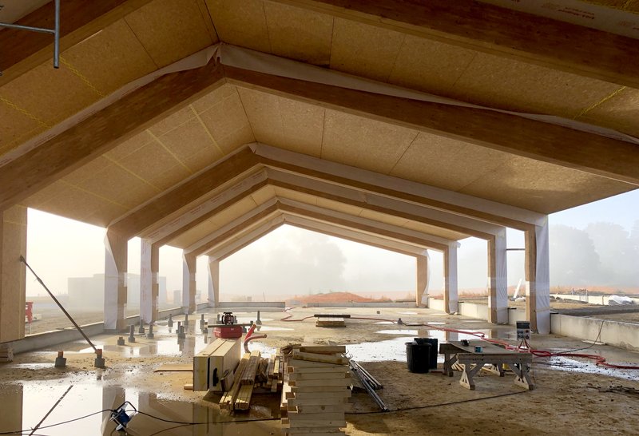
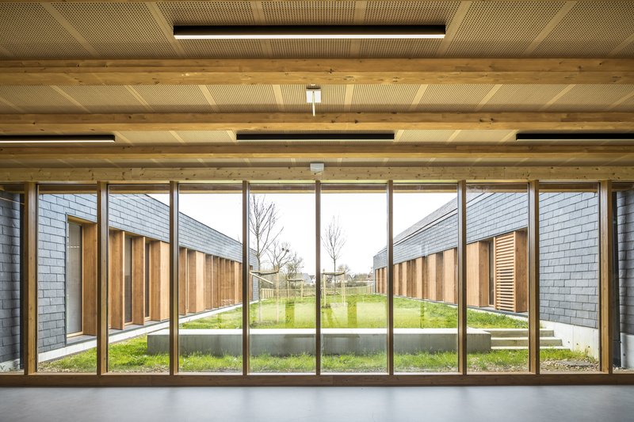
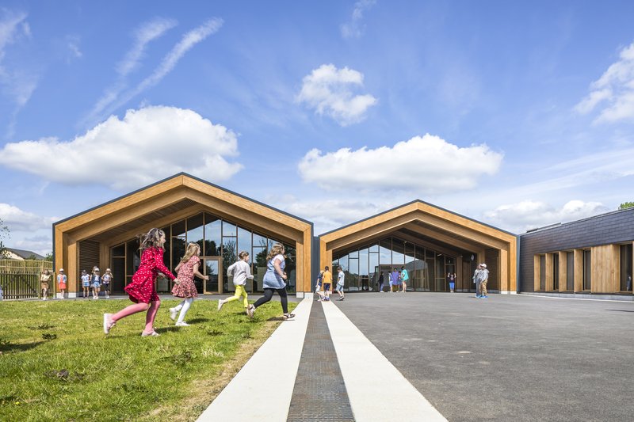
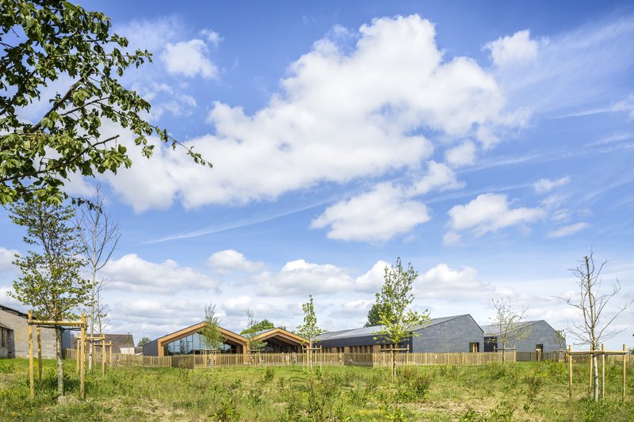
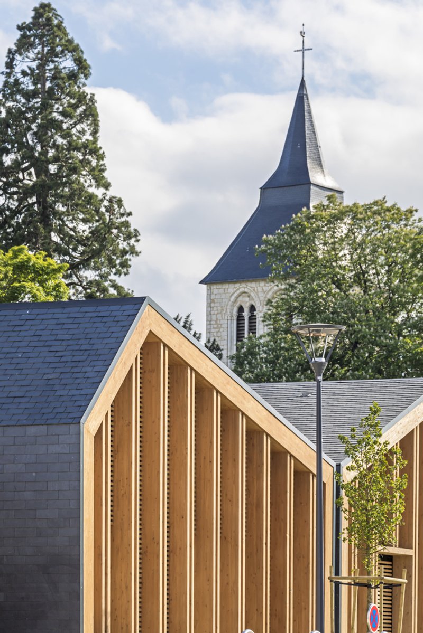
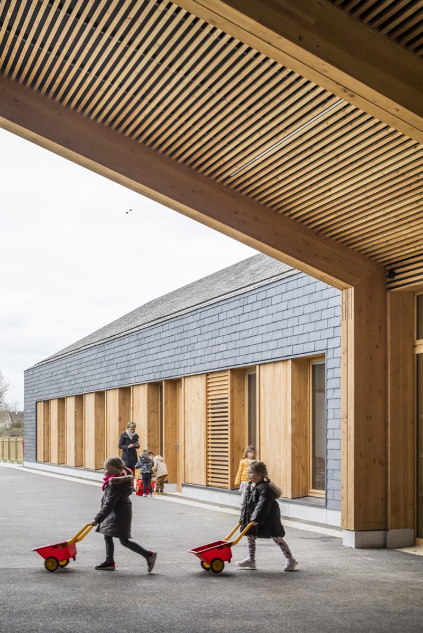
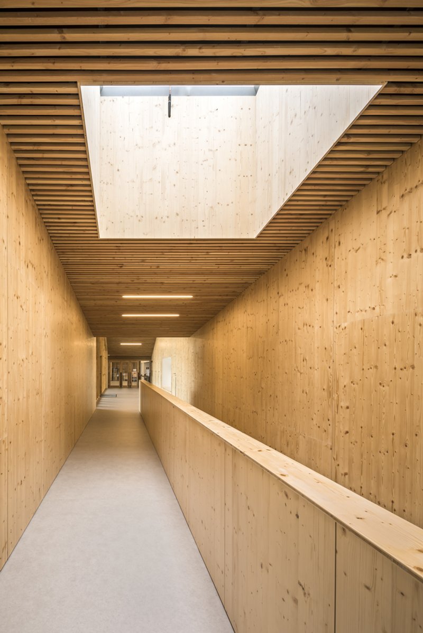
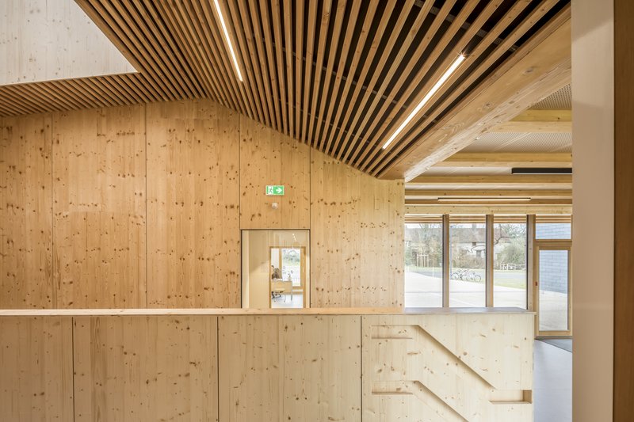
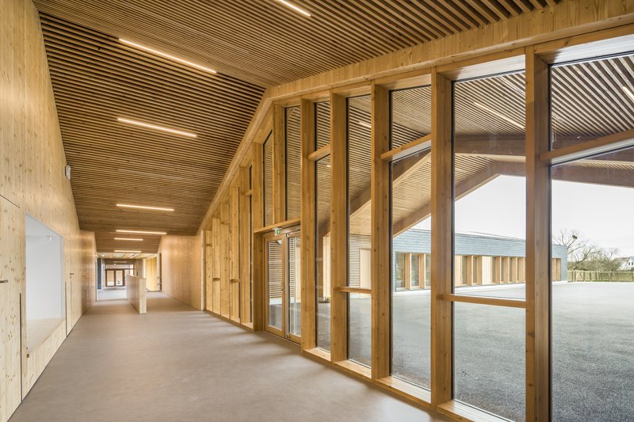
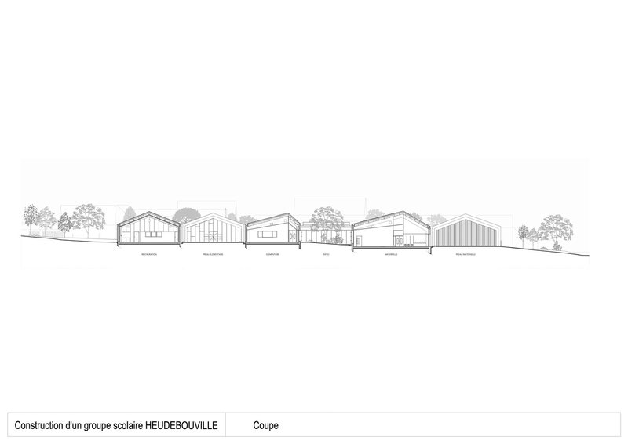
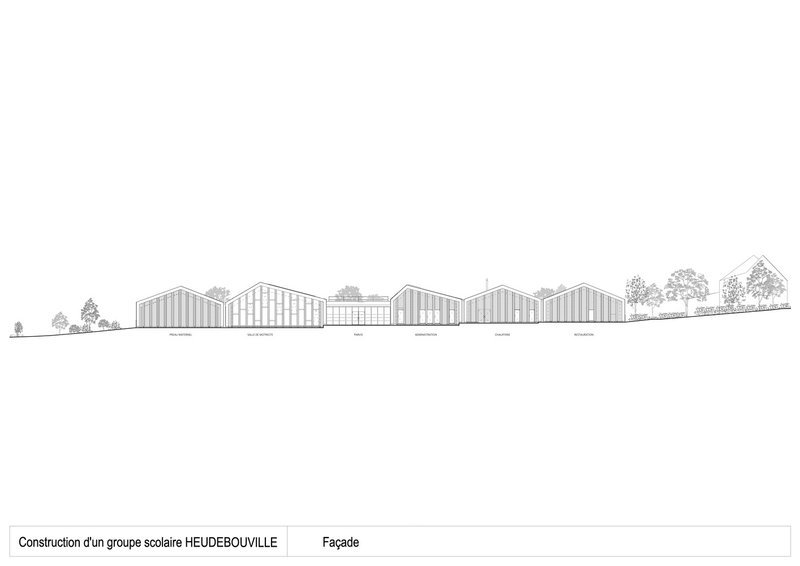
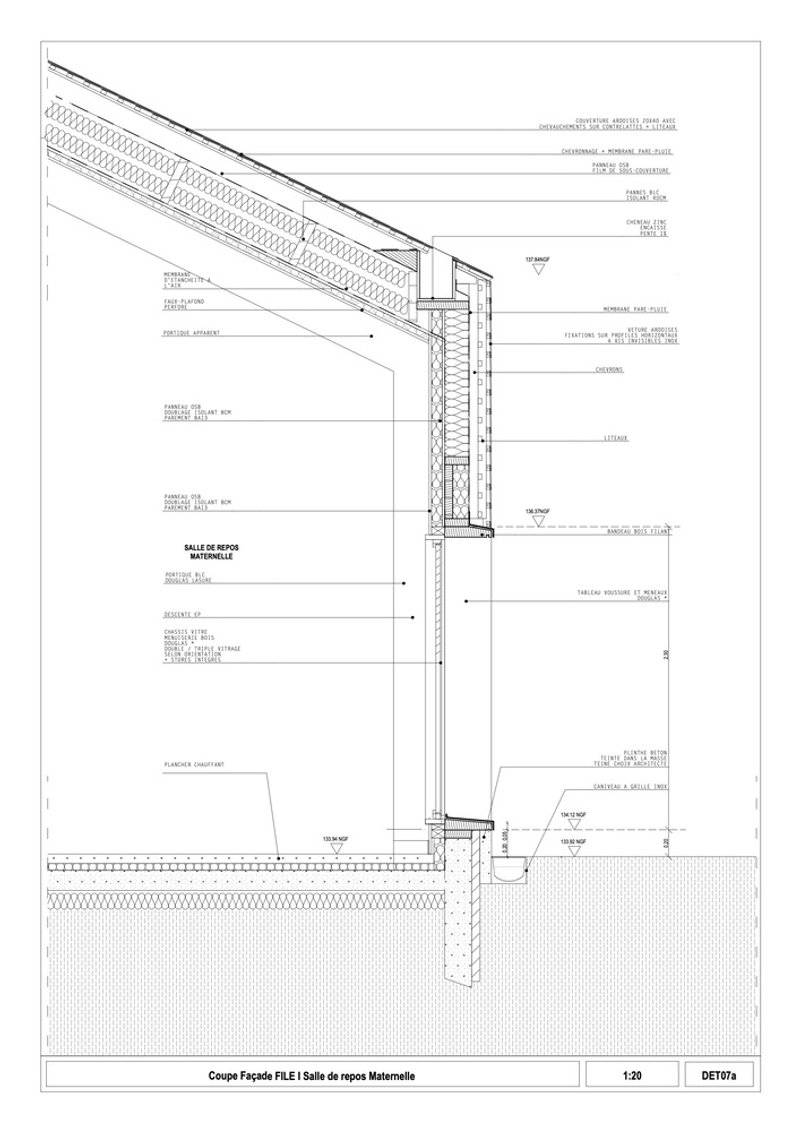
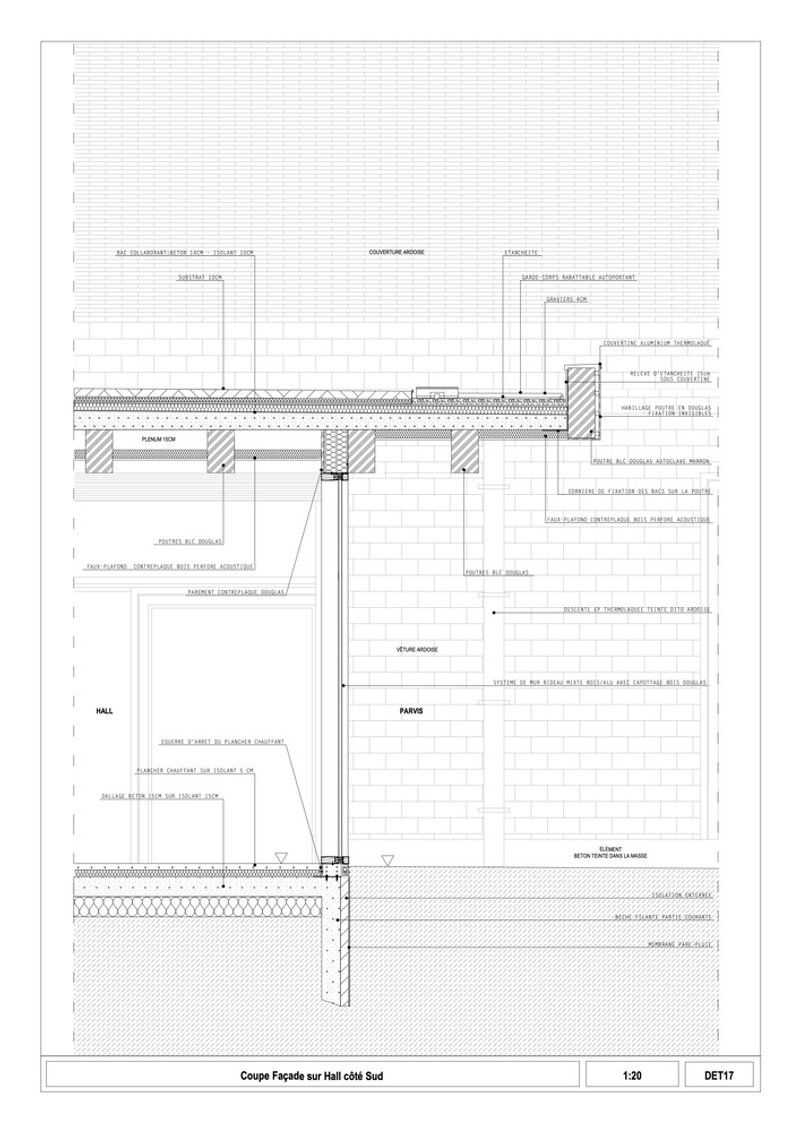
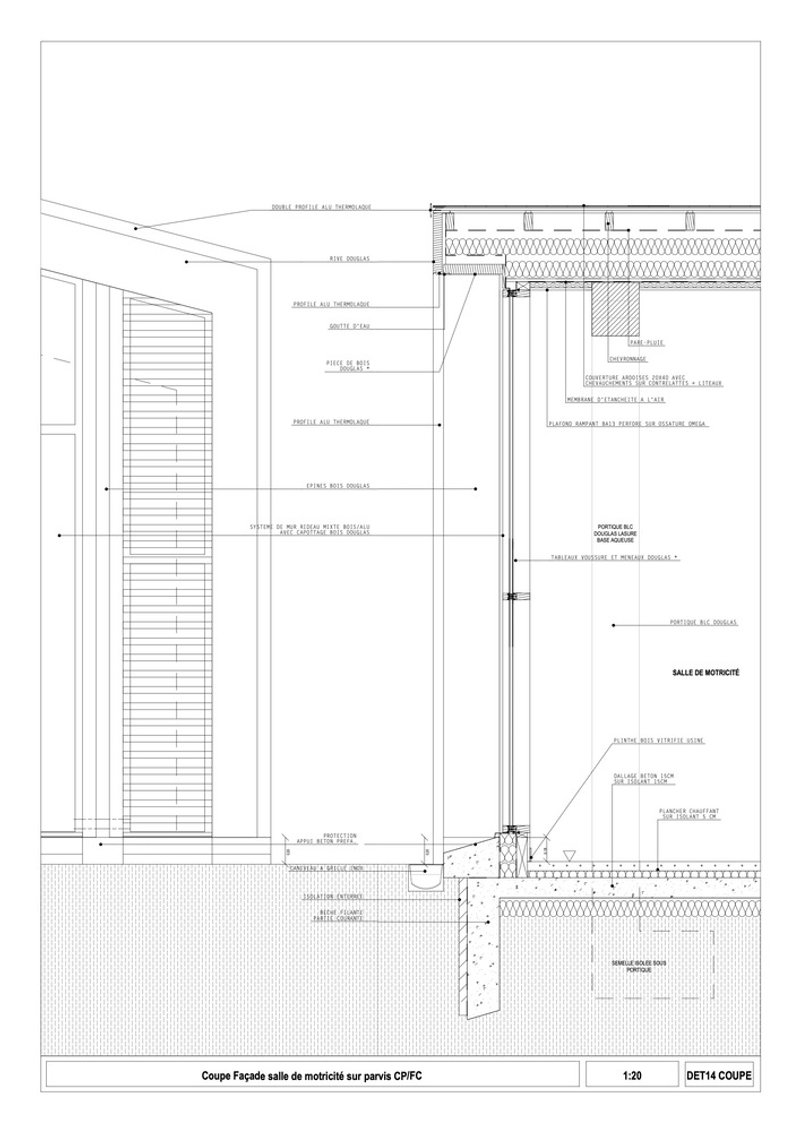
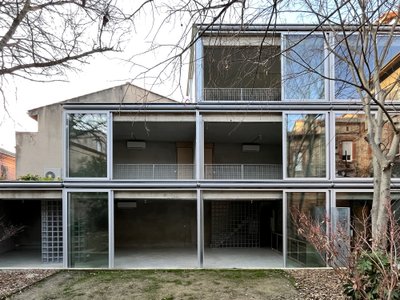
Drawing inspiration from the region's traditional half-timbered houses and slate-covered edifices, the school reinterprets these elements into a modern educational landscape. The design employs wood for glazed frames and frameworks and slate for cladding, paying homage to Heudebouville's architectural lineage while addressing contemporary needs.
Sustainable Integration
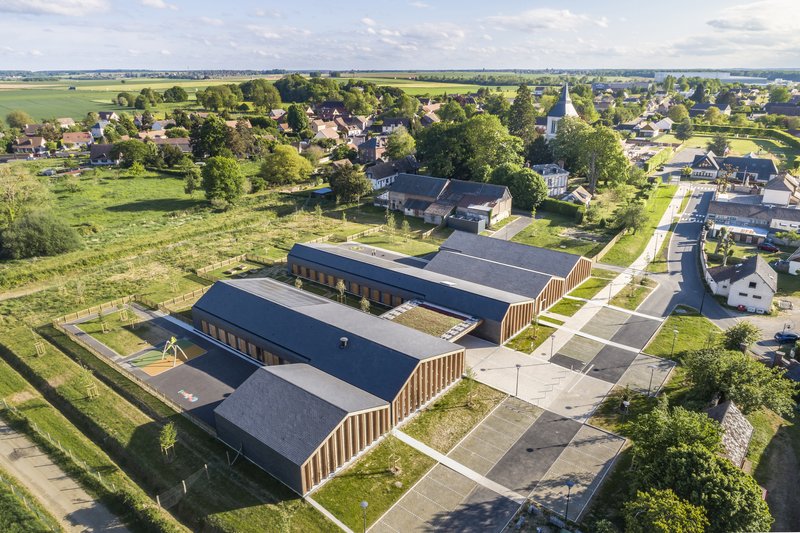
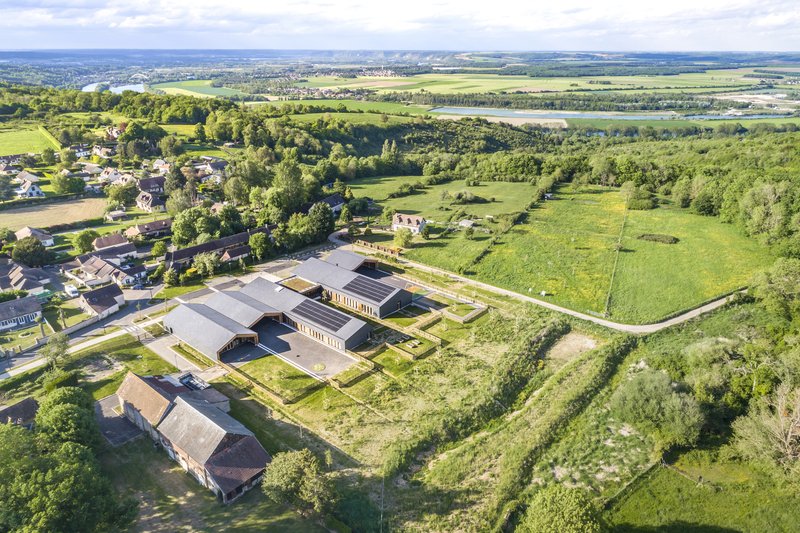
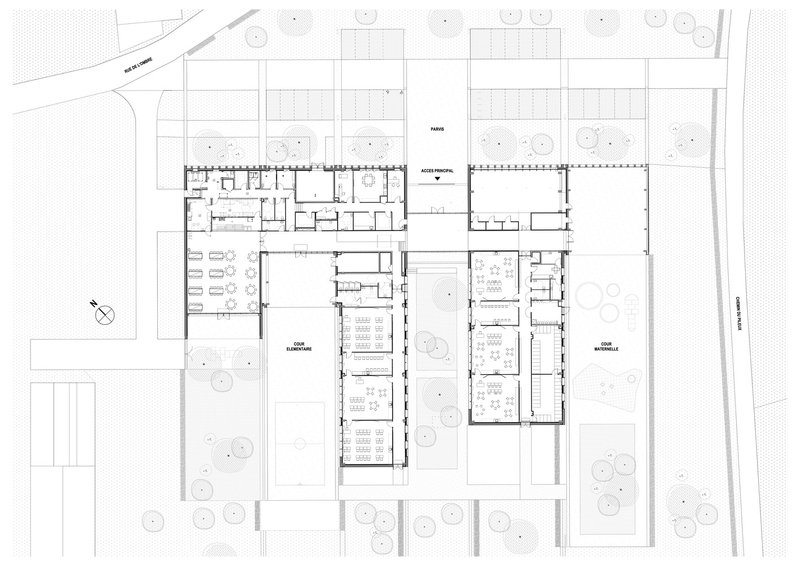
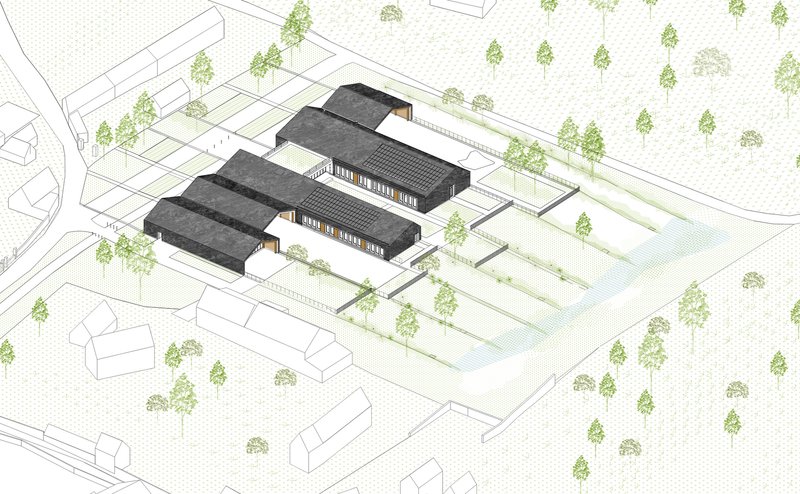
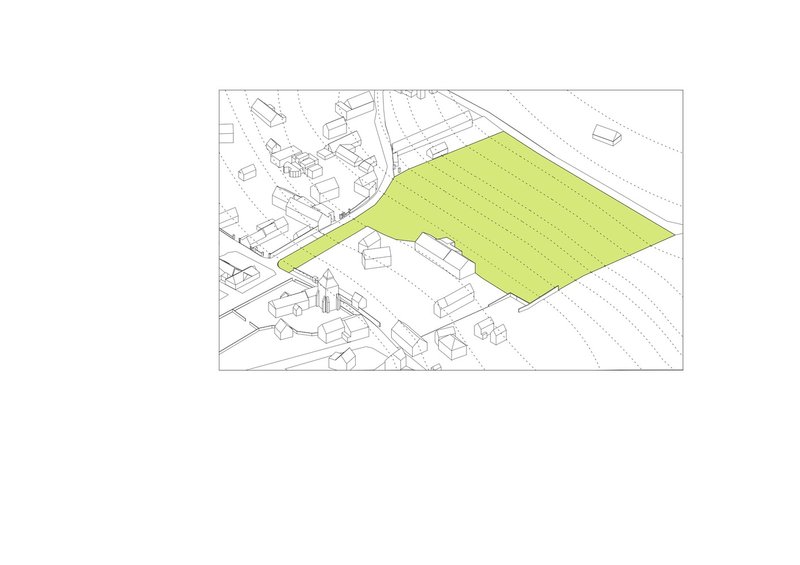
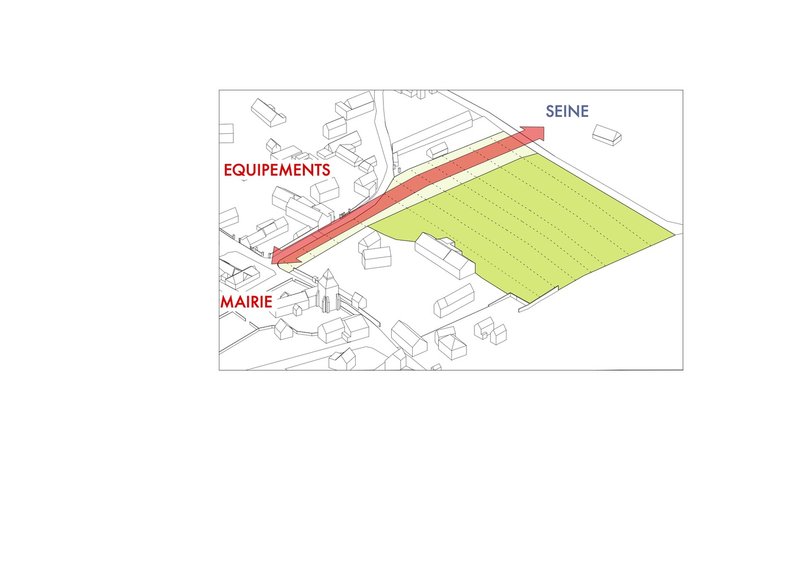
The school's design is deeply integrated with the natural contours of the land, following the site's geography to delineate play areas, orchards, and water collection systems. This thoughtful placement respects the natural soil and landscape, ensuring that the school not only blends with its environment but also enhances it.
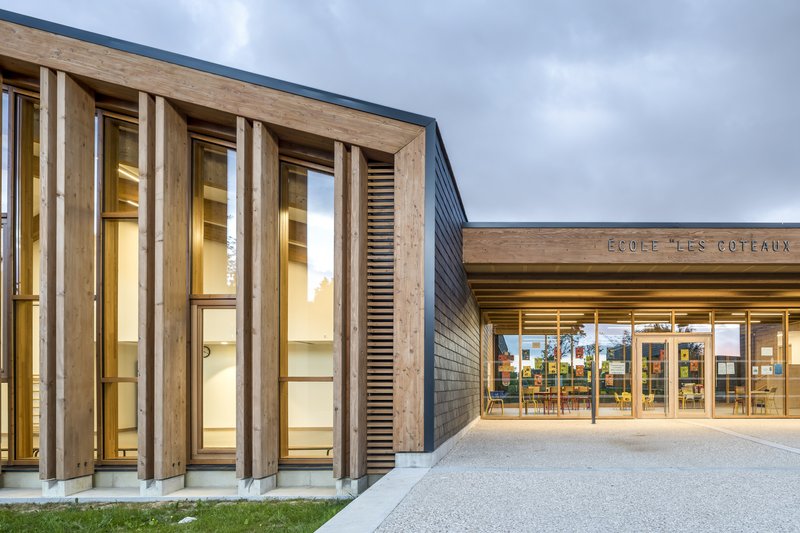
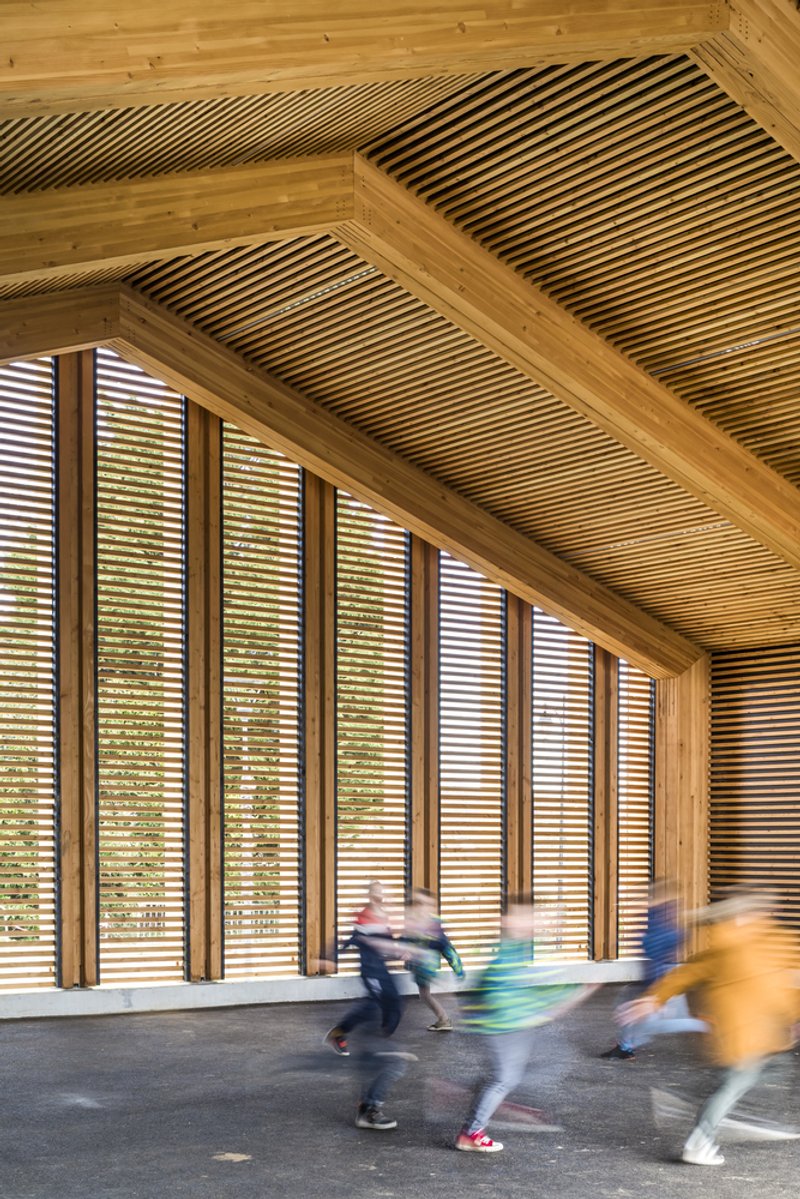
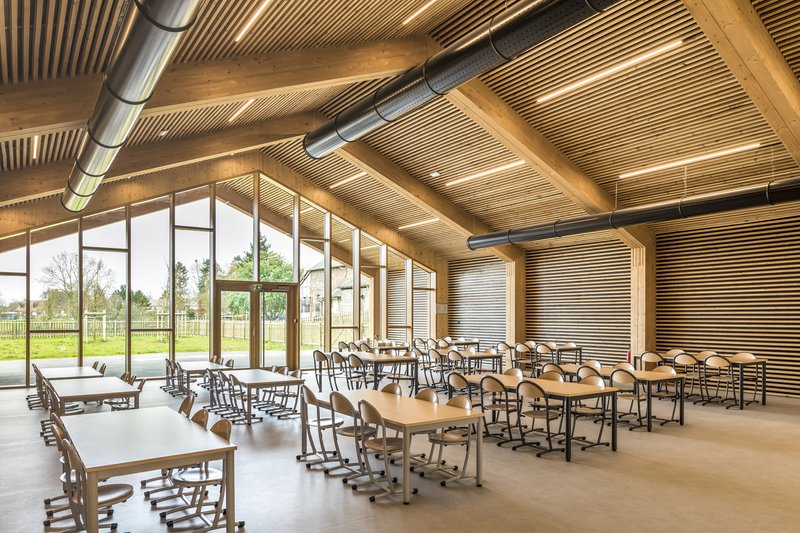
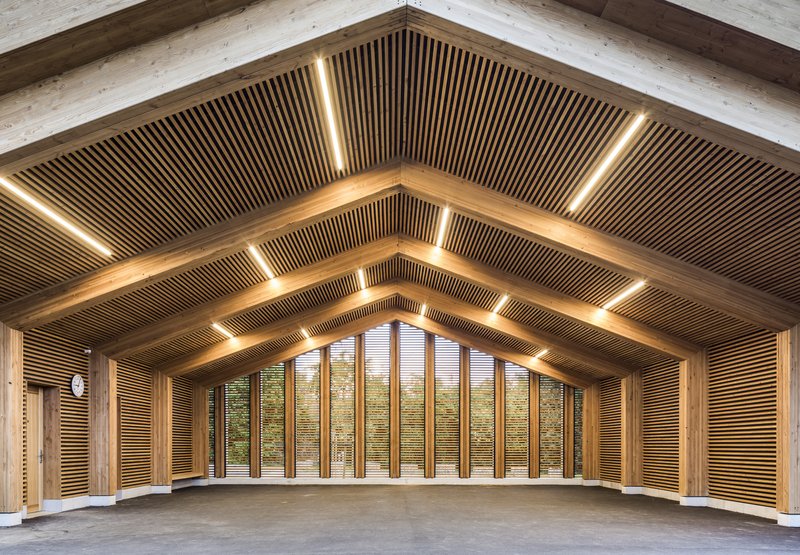
Future-Ready Architecture
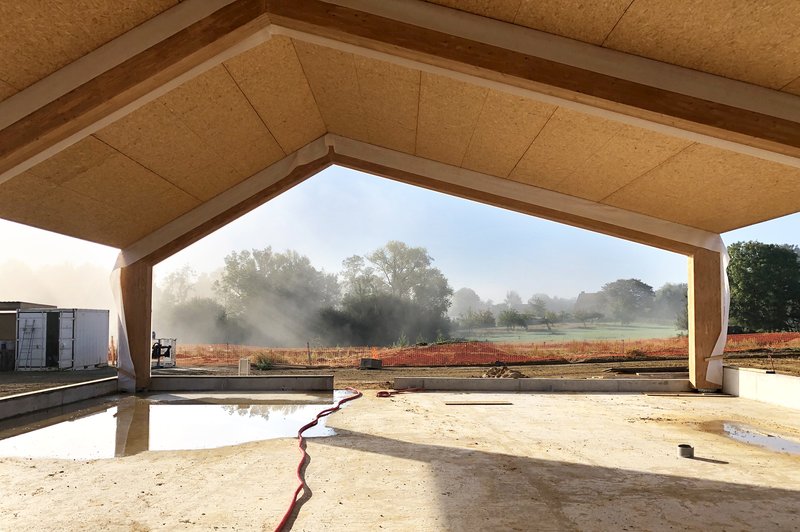
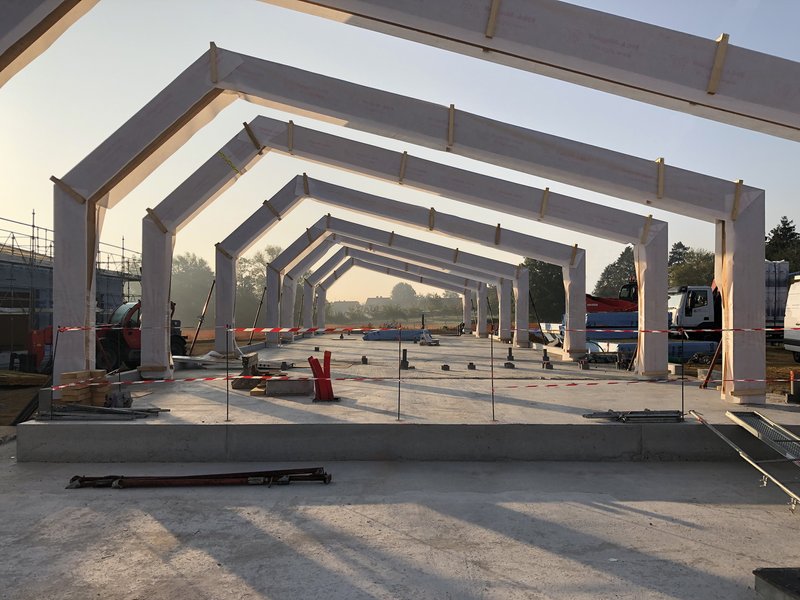
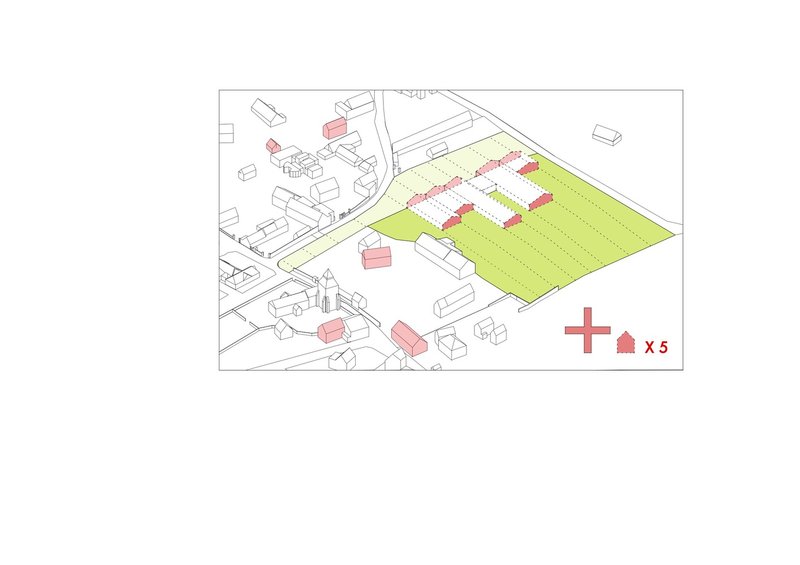
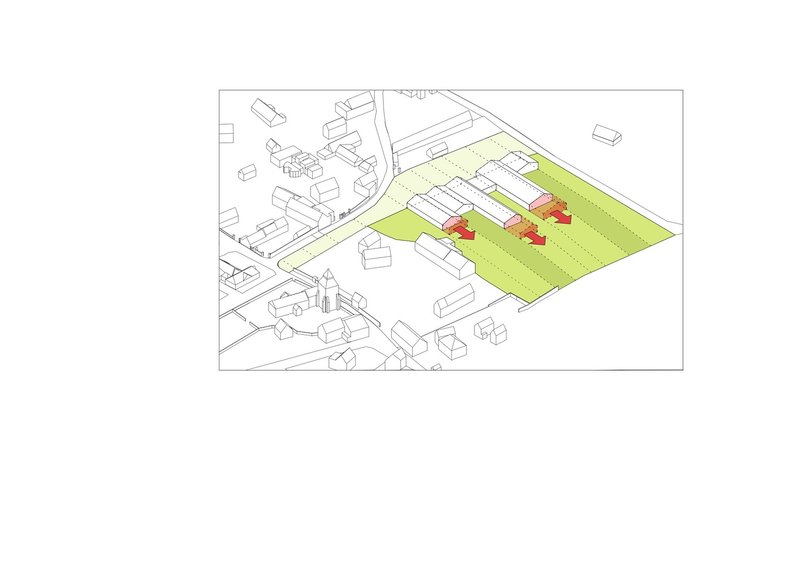
With an eye towards the village's potential growth, the school's layout is designed for flexibility and expansion. The use of porticos and modular construction allows for future additions without disrupting the original design, ensuring that the school can grow alongside the community.
Sustainability at Its Core
The Les Coteaux Fleuris School exemplifies sustainability through its construction and operation. Employing wood and slate reduces the carbon footprint, while the integration of photovoltaic panels and the elimination of fossil fuel consumption for heating align with ambitious E3C2 and BEPOS energy standards. The project champions the use of local materials and labor, reinforcing its commitment to environmental stewardship and community support.
The Les Coteaux Fleuris School by HEMAA Architectes and Hesters Oyon is more than just an educational facility; it's a bridge between the past and the future. It reflects a profound respect for local heritage through its materiality and design while embracing sustainability and adaptability. This project not only serves the immediate needs of its students but also positions itself as a model for future school architecture, proving that tradition and innovation can coexist harmoniously in the landscape of modern education.
All photographs are work of Sergio Grazia




Popular Articles
Popular articles from the community


YOAP Architects Round a Corner in Yeongcheon with a Cylindrical Community Hub
A 197-square-meter brick and ribbed-clad tower turns a forgotten alley corner in South Korea into a public garden with a low threshold.
BAST Slots a Four-Story Glass House into a Narrow Gap Between Toulouse Townhouses
In the dense Bonnefoy district, a stepped infill building merges home and office while preserving a majestic hackberry tree.

Rojkind Arquitectos and Think Parametric Build a Glueless Pavilion from 67 Interlocking Panels
A serpentine fiber-cement installation in Chapultepec Park celebrates a decade of architectural media in Mexico City.


20 Most Popular Office Building Projects of 2025
From biophilic workspaces in India to net-positive energy offices in New Delhi, 20 office building projects that defined architecture in 2025.


Similar Reads
You might also enjoy these articles

Olio Towers: A Mid-Rise for Performers That Fuses Housing, Rehearsal, and Stage
Located blocks from Houston's Theater District, this modular tower stacks living units around a central performance atrium.

Oasis: Modular Green Housing Carved into Dhaka's Urban Fabric
A shortlisted Plugin Housing entry reclaims unauthorized settlements in Dhaka with stepped concrete volumes, green roofs, and ventilation-driven design.

Black Hole: A Floating Megastructure for the Post-Physical Era
Emiliano Mazzarotto envisions a spherical, self-scaling arena where e-sports, digital hotels, and holographic stadiums replace traditional public space.

Compact & Sustainable Living in Piraeus: A Four-Level Family Home Built Around Light and Air
A narrow townhouse in one of Greece's densest port cities uses a central atrium and passive strategies to house three generations under one roof.


Explore Architecture Competitions
Discover active competitions in this discipline




The International Standard for Design Portfolios


The Global Benchmark for Architecture Dissertation Awards


The Global Benchmark for Graduation Excellence


Challenge to reimagine the Iron Throne
Comments (0)
Please login or sign up to add comments
No comments yet. Be the first to comment!