

Lets Fly Biofactory: A Landmark in Sustainable Industrial Architecture
This article explores the innovative design of Lets Fly Biofactory, showcasing its role in sustainable industrial architecture and circular economy solutions.


Redefining Industrial Design with Sustainability
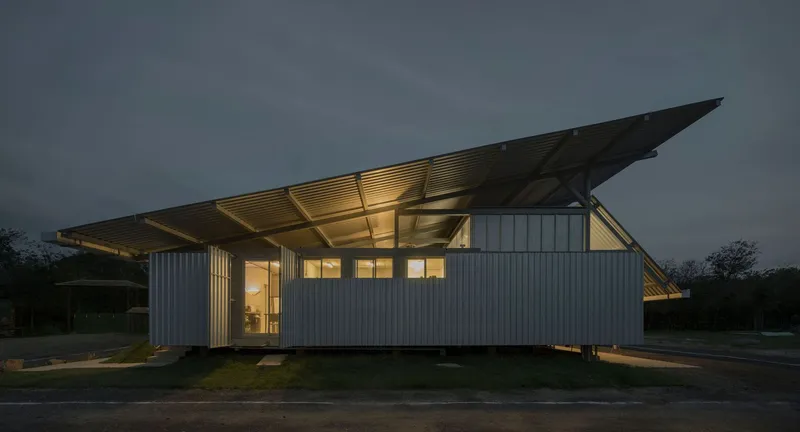
The Lets Fly Biofactory, designed by Brazilian architecture firm grua, stands as a groundbreaking example of sustainable industrial architecture. Located in Brazil, this pioneering facility is dedicated to the production of protein derived from black soldier flies (BSF), offering an innovative solution to sustainable food production. The architectural approach prioritizes efficiency, environmental consciousness, and adaptability, creating a space that aligns with ecological and technological advancements.

A Dual-Structured Architectural Strategy
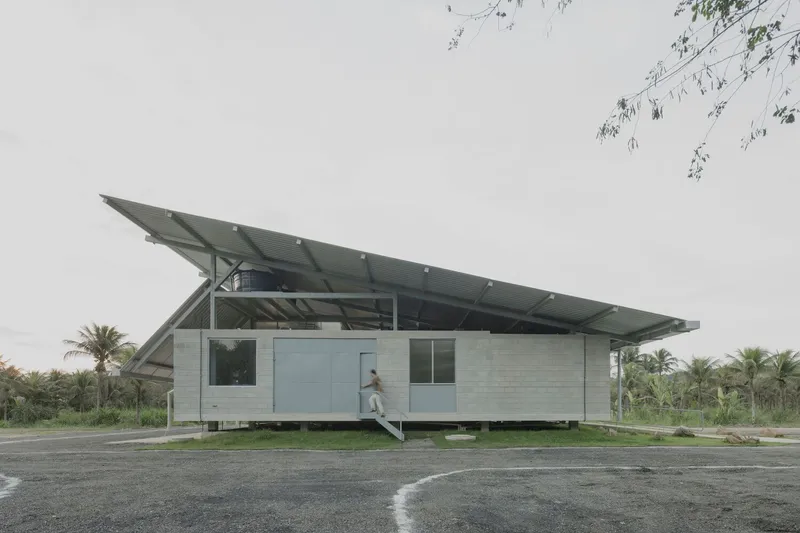
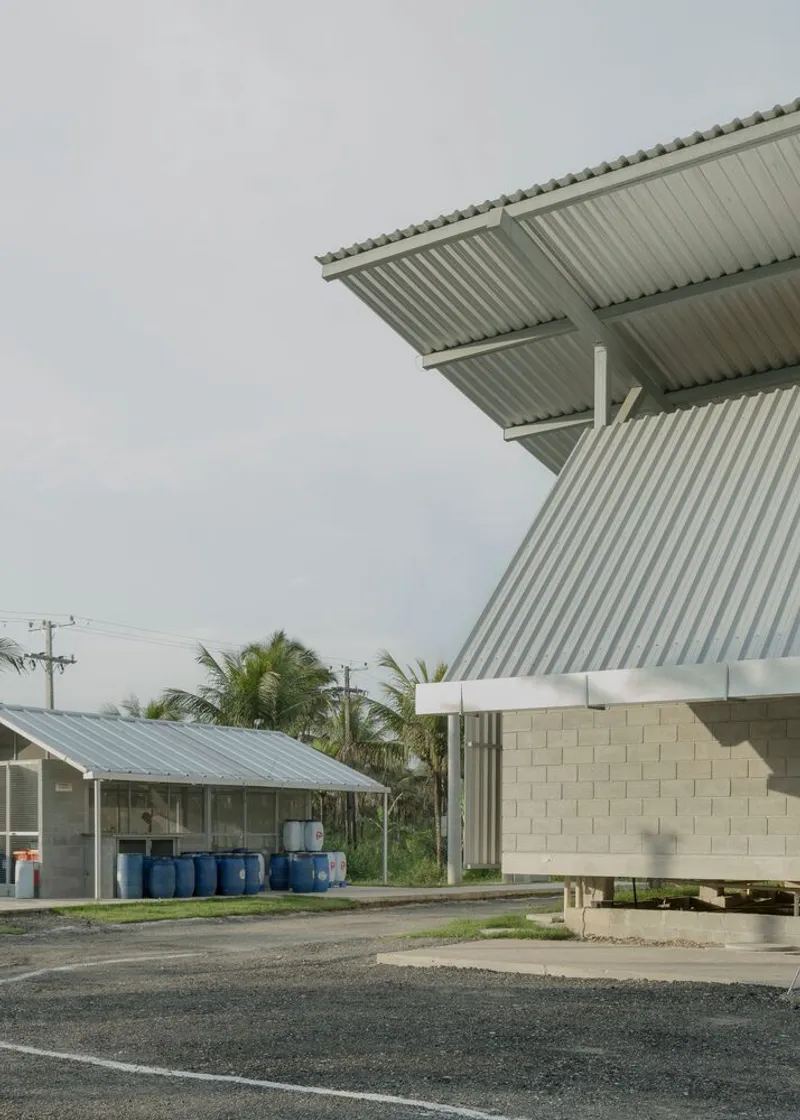
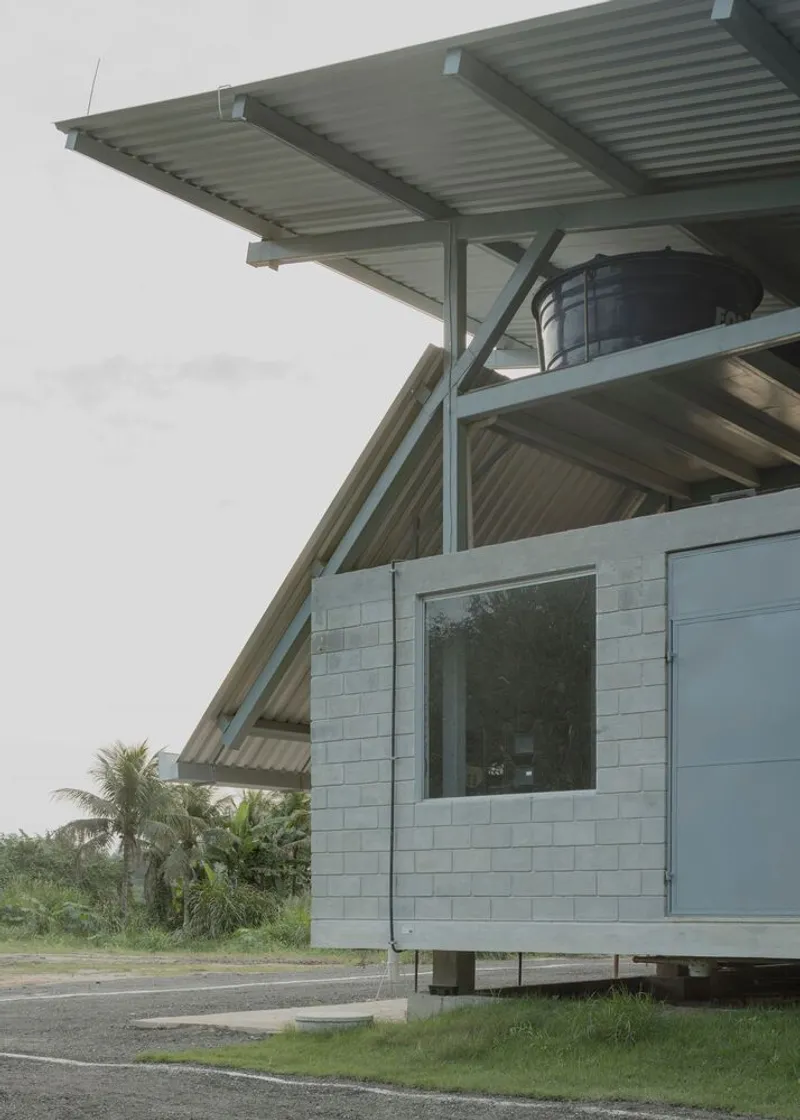
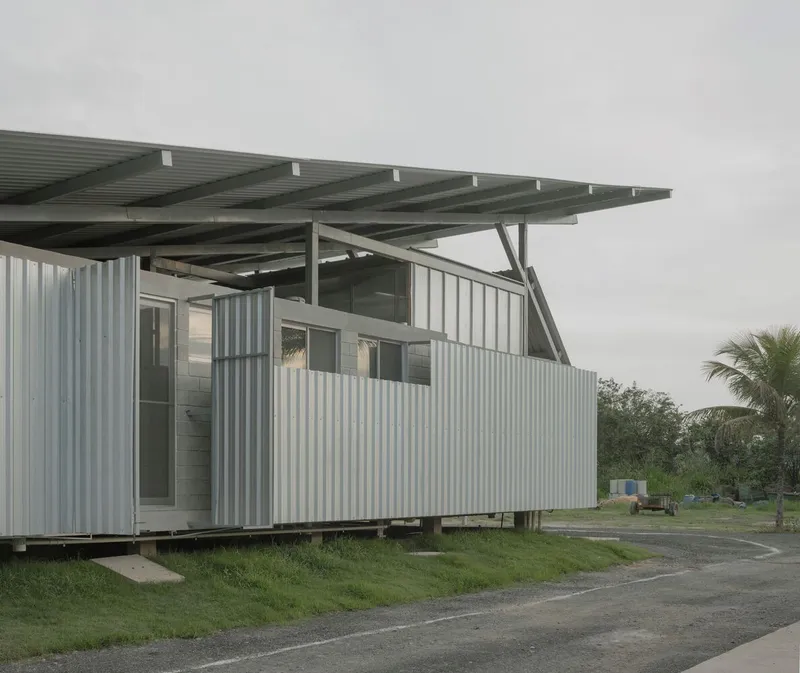
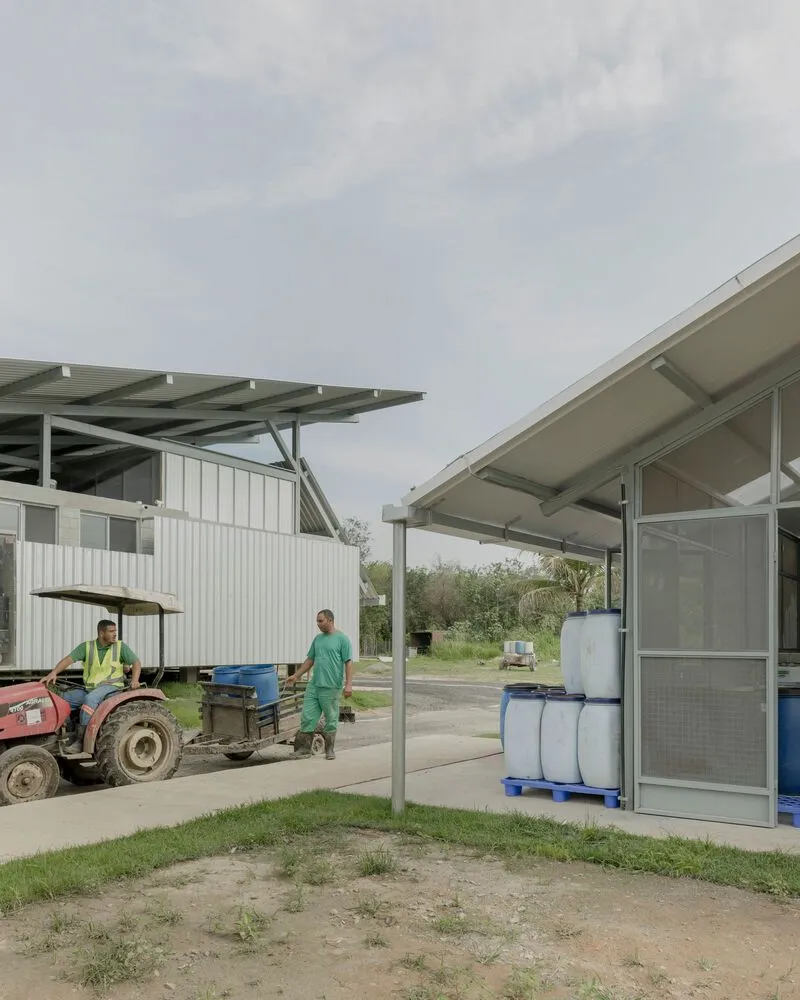
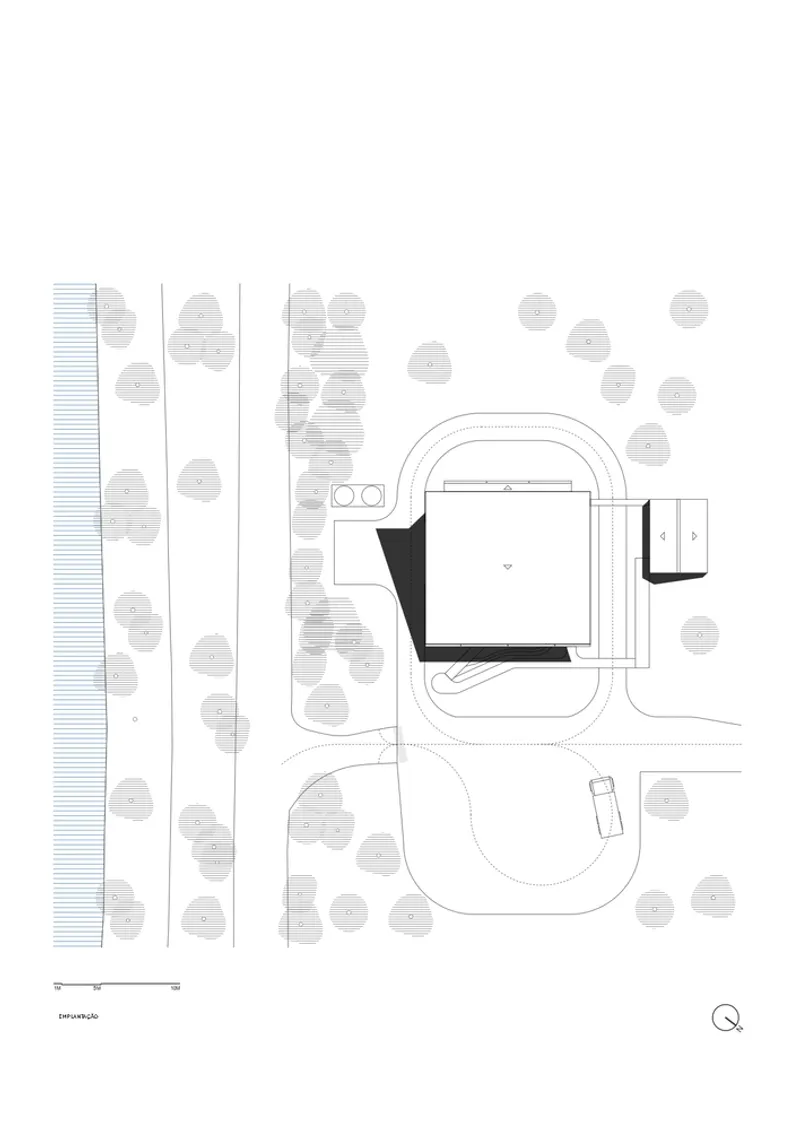
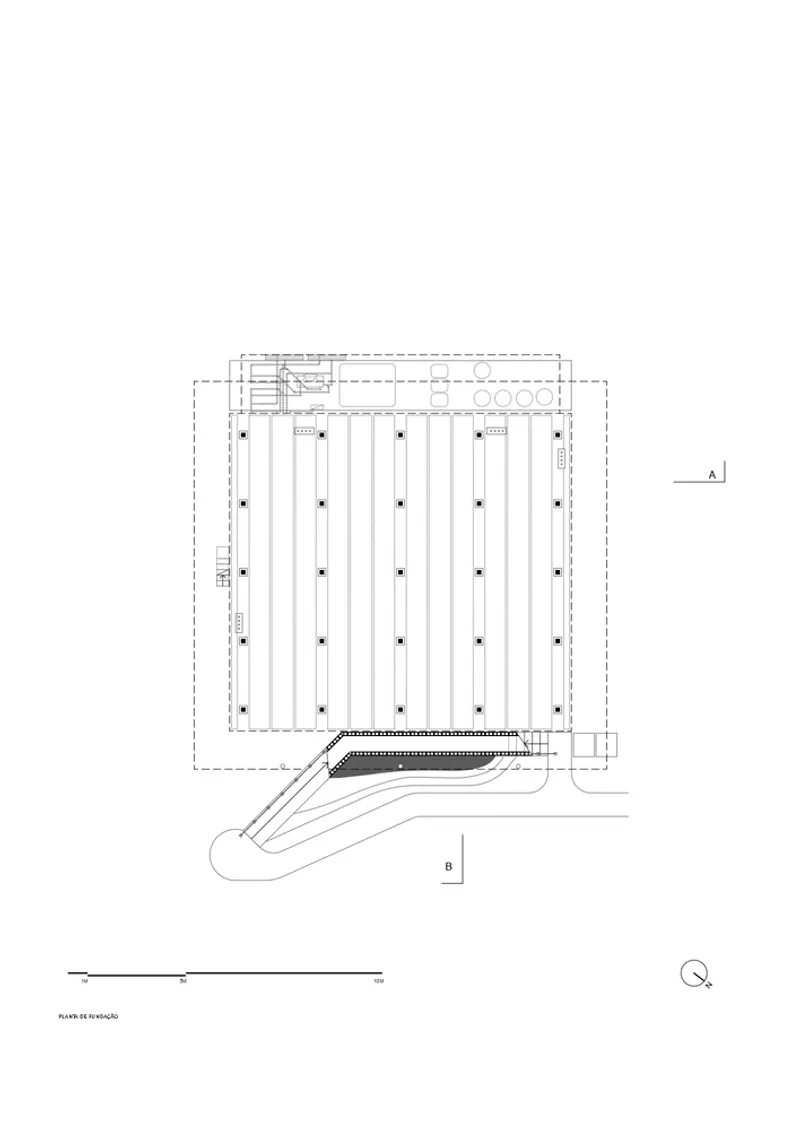
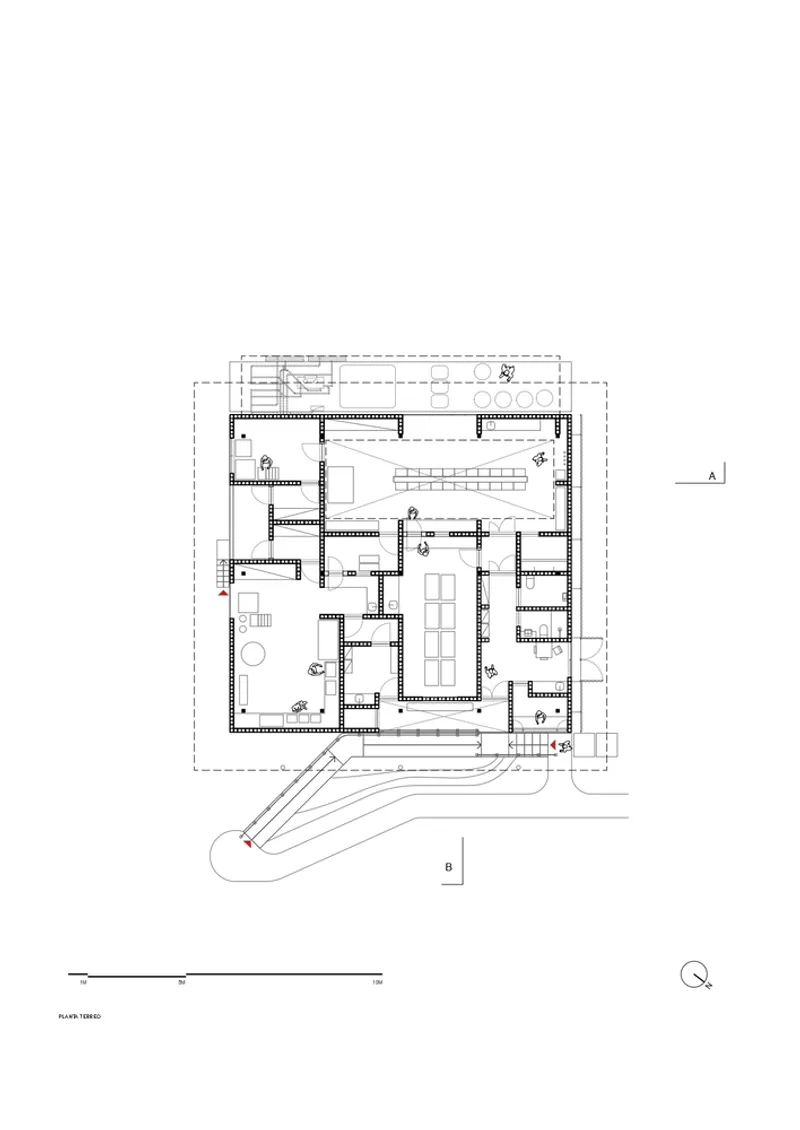
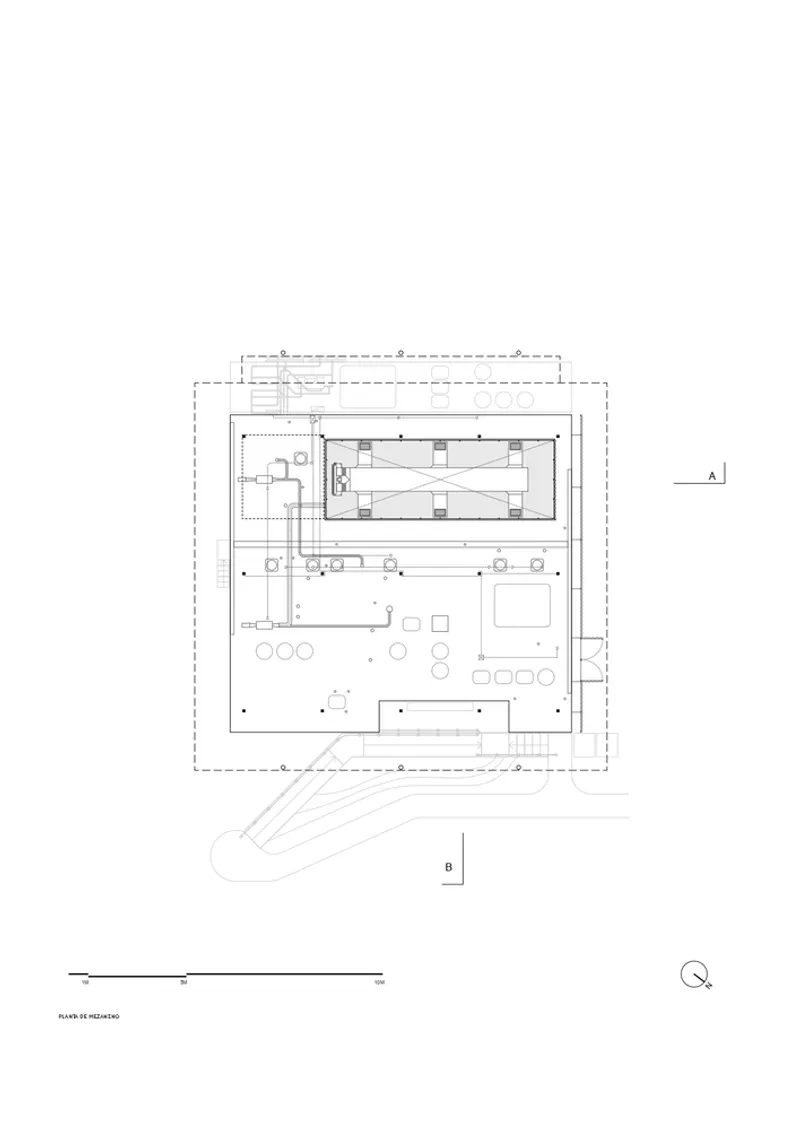
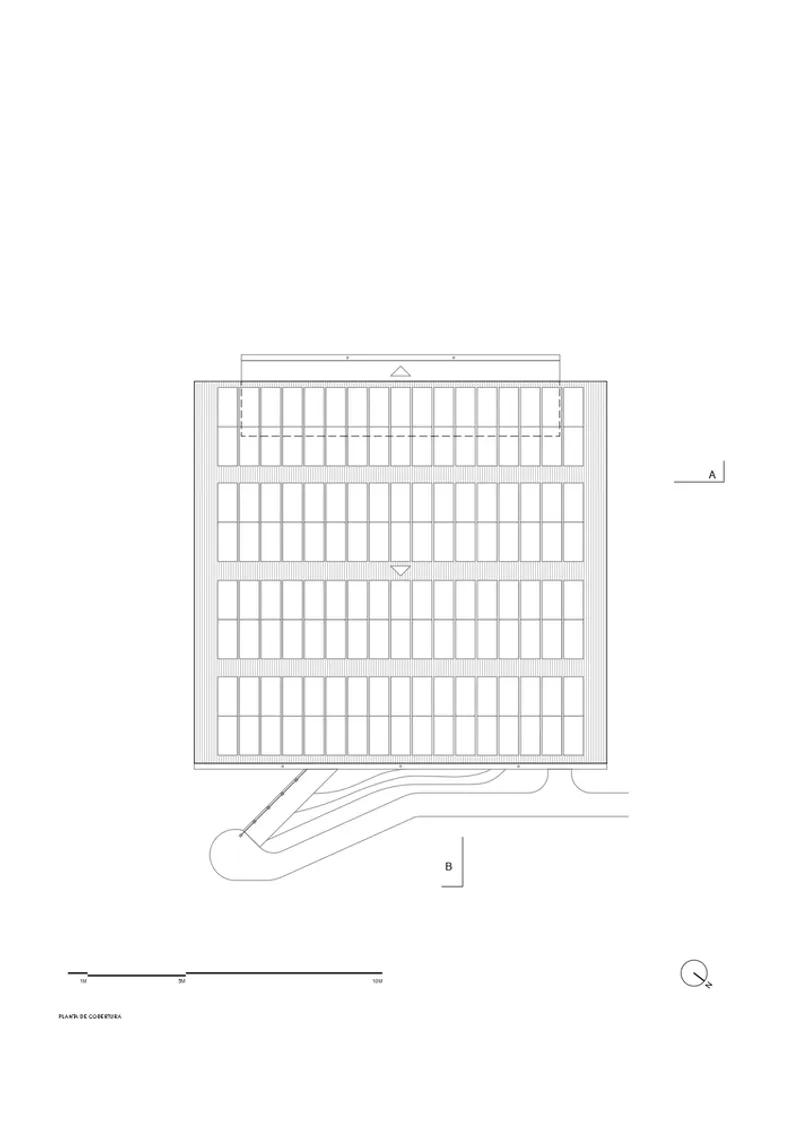
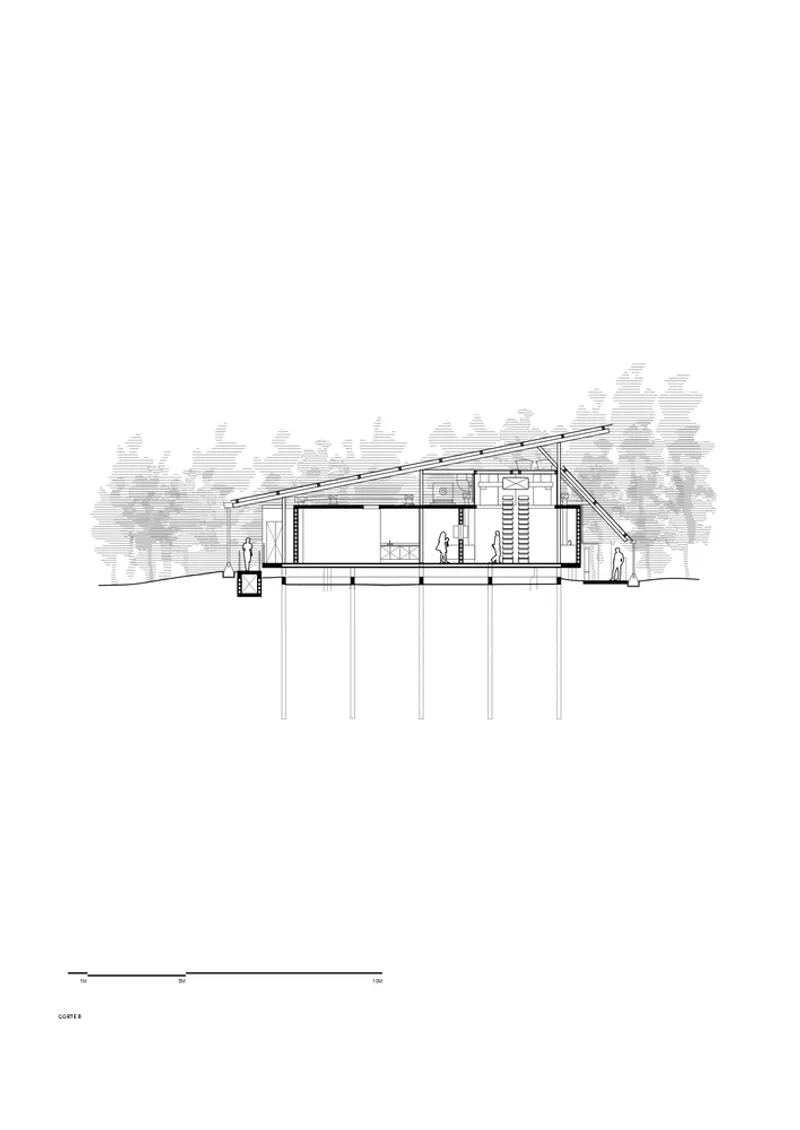
The design of Lets Fly Biofactory is based on two independent yet complementary construction systems. The first system consists of a 400m² elevated platform, supporting a large metal roof structure. Organized into structural modules measuring 4x6 meters, this system forms a single-sloped roof with a 23° inclination to the north—an optimal angle for capturing solar energy. This strategic orientation not only enhances sustainability but also creates double-height spaces, accommodating storage and shelving for the biofactory’s production processes.
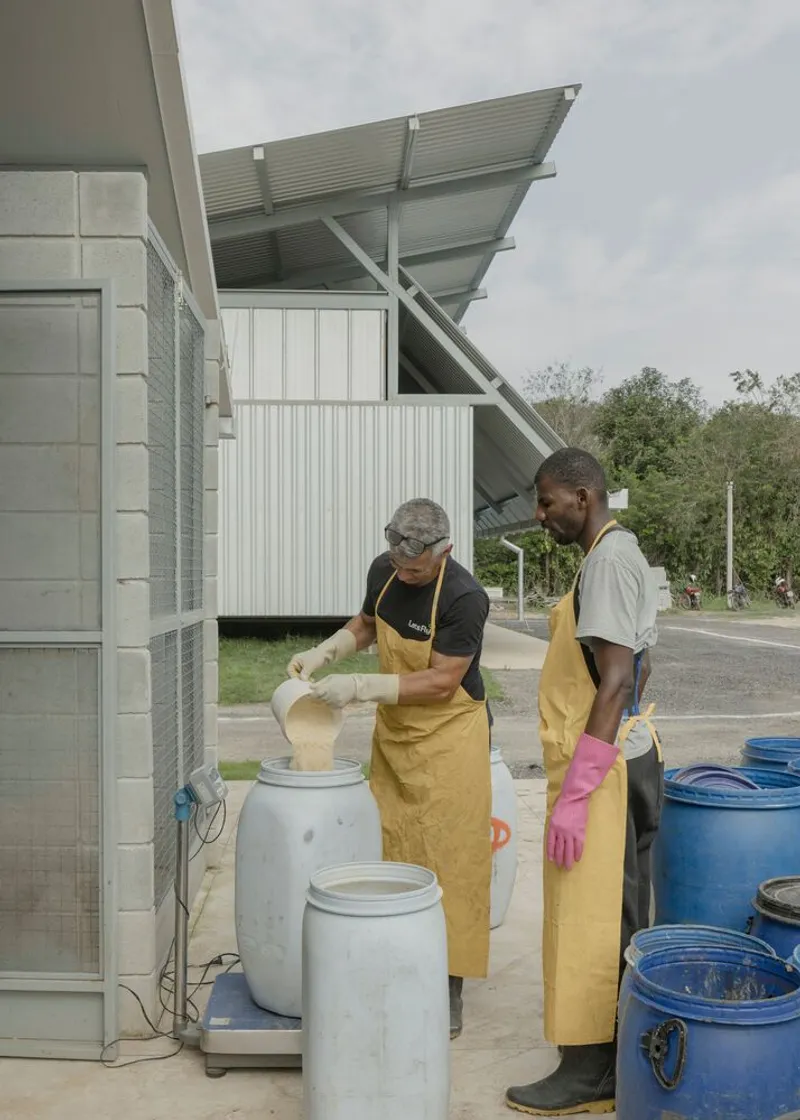
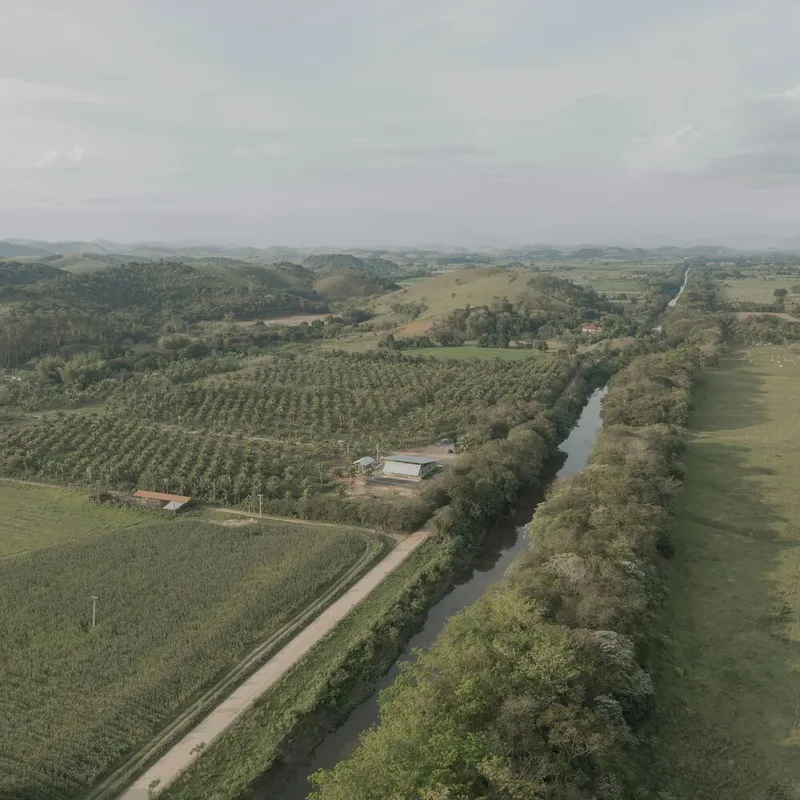
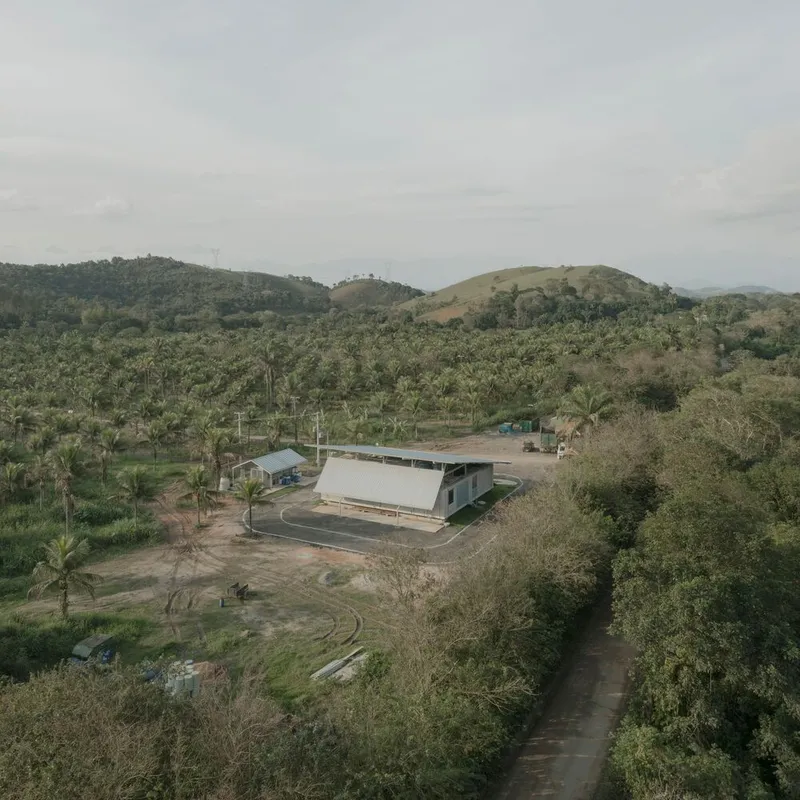
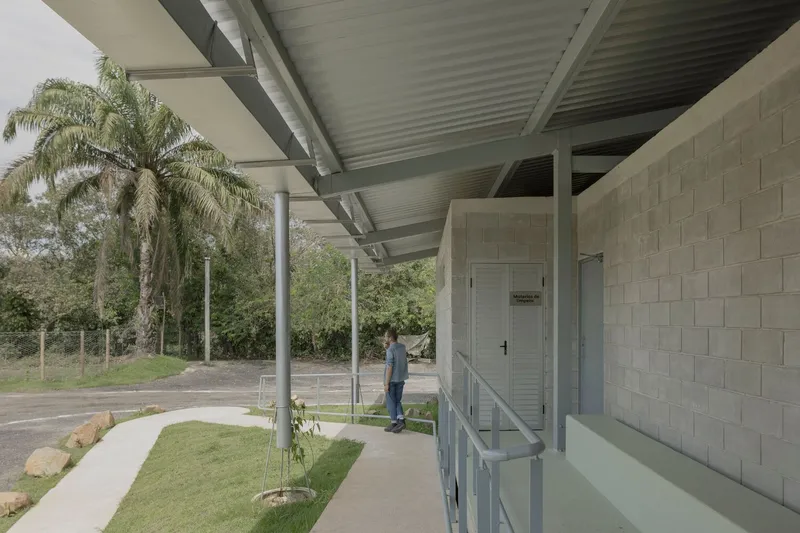
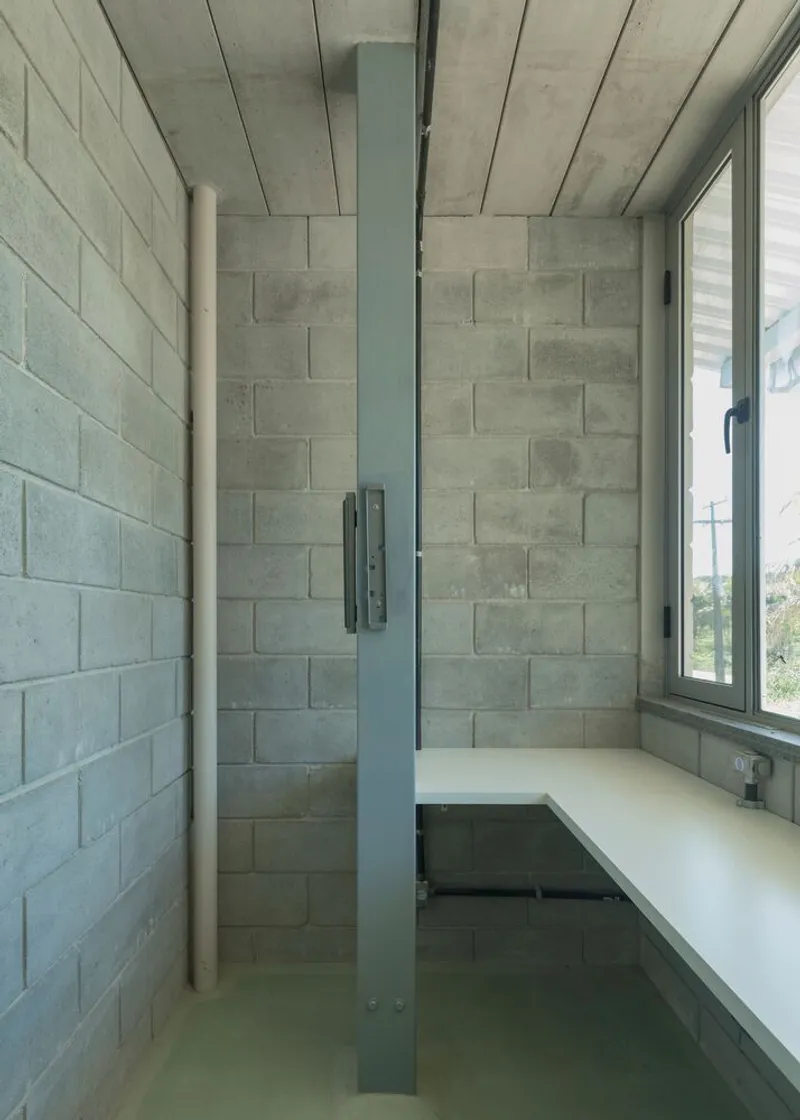
The second system involves the construction of both interior and exterior enclosures using concrete blocks and self-supporting precast slabs. This modular approach allows for future adaptations, ensuring the facility remains flexible to evolving production needs. The combination of these two systems results in a highly functional and scalable industrial space that merges efficiency with architectural resilience.
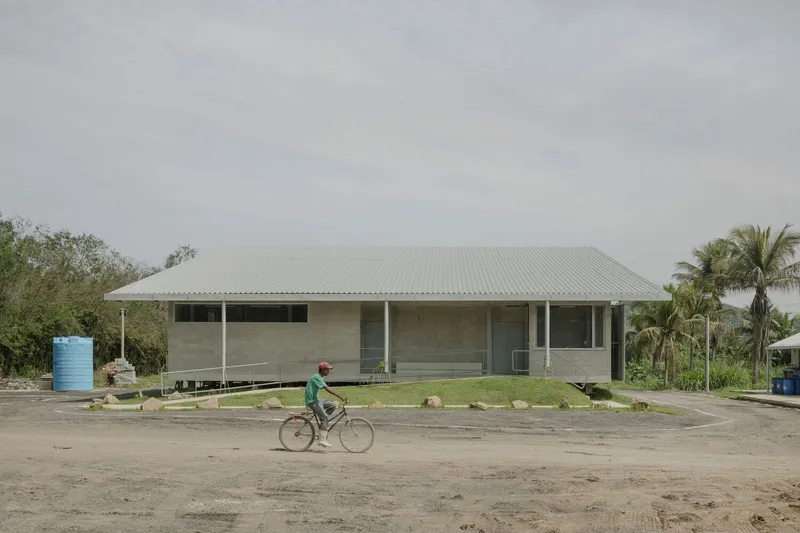
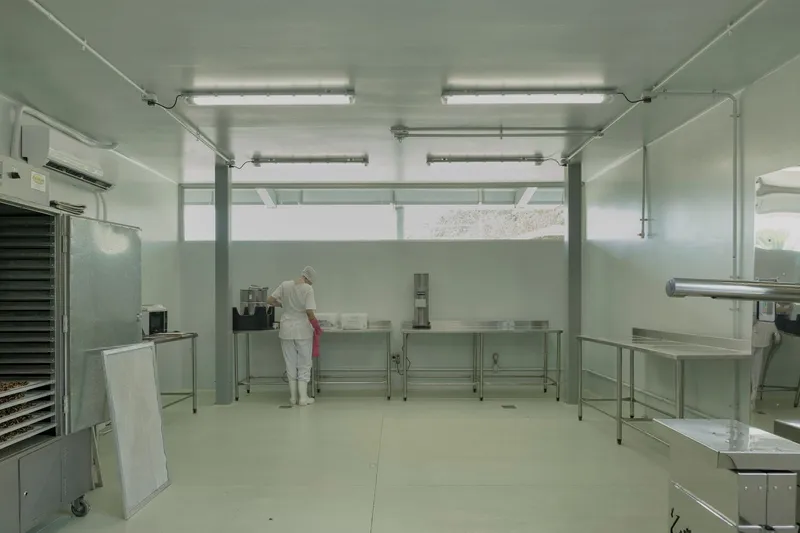
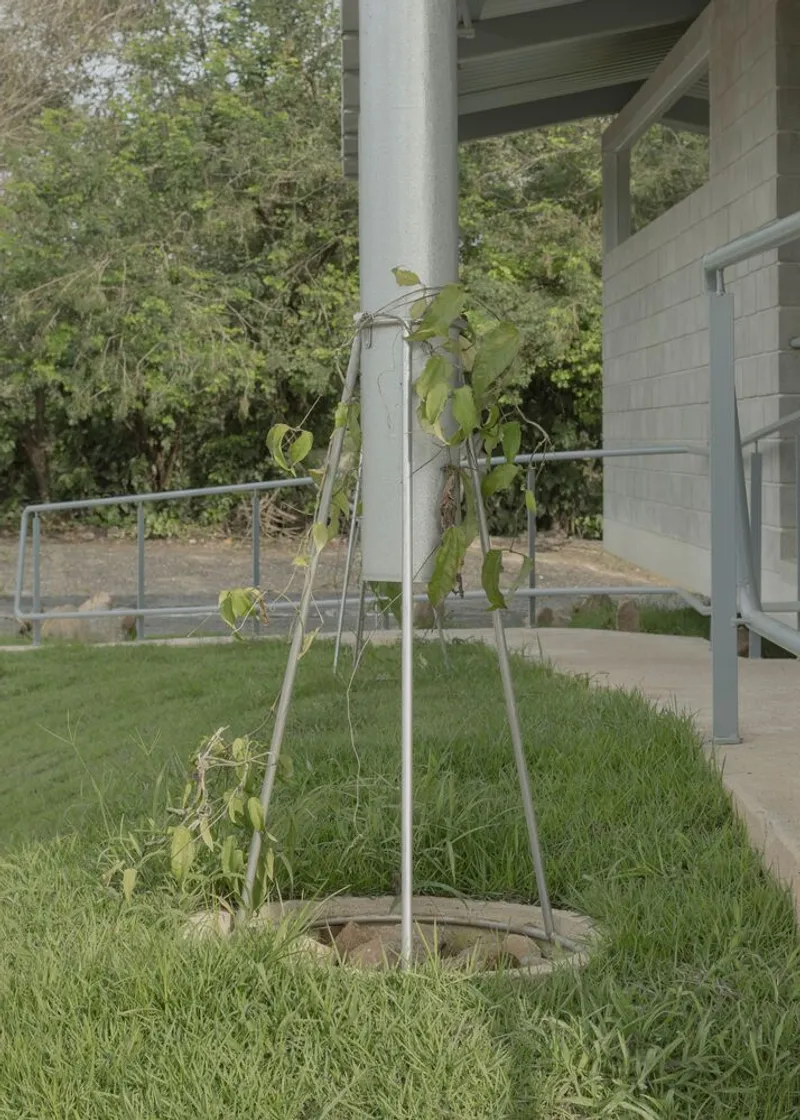
Sustainable Industrial Design for the Future
Beyond its structural innovations, Lets Fly Biofactory integrates principles of sustainable industrial architecture to minimize environmental impact. The metal roof serves as both a shading element and a support for solar energy generation, reinforcing the factory’s commitment to renewable energy. The use of concrete blocks and precast slabs enhances thermal efficiency while reducing material waste, ensuring the longevity and adaptability of the building.
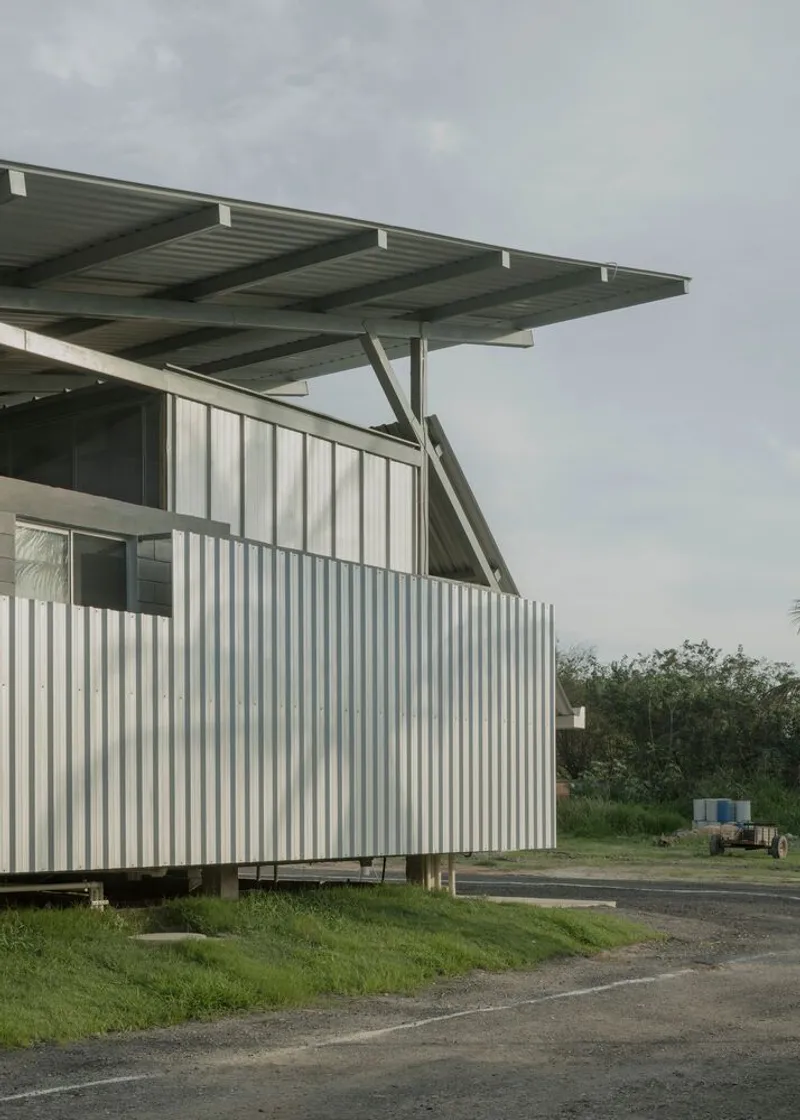
By implementing these sustainable strategies, the biofactory exemplifies how industrial buildings can be designed with both environmental responsibility and operational efficiency in mind. This forward-thinking approach establishes a new benchmark for industrial architecture, demonstrating that production facilities can be both high-performing and eco-conscious.
The Role of Architecture in the Circular Economy
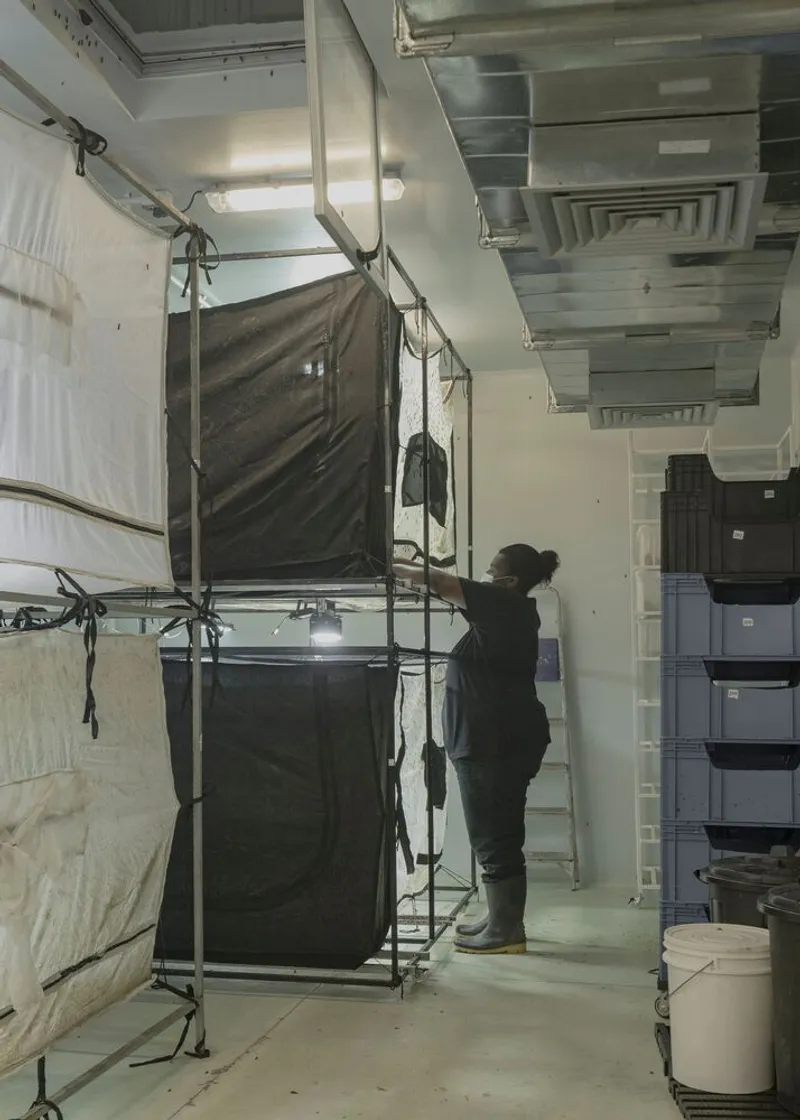
Lets Fly Biofactory is more than just an industrial facility—it is a model for the circular economy. By utilizing BSF larvae to convert organic waste into protein-rich animal feed, the factory contributes to waste reduction and sustainable agriculture. The architectural design supports this mission by optimizing energy use, minimizing material consumption, and enabling long-term adaptability.
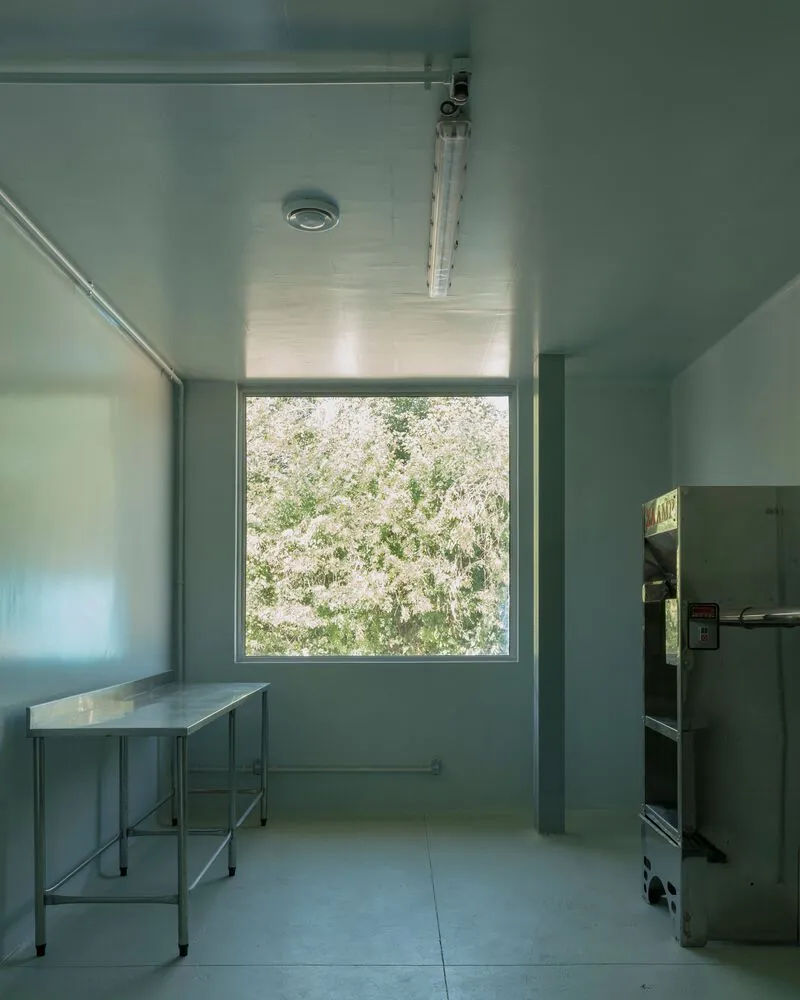
The ability to evolve alongside technological advancements makes this biofactory a dynamic entity, proving that industrial spaces can be designed with future growth in mind. The integration of regenerative architectural elements further solidifies its role as an example of responsible, forward-looking industrial design.
Conclusion: A New Era in Sustainable Industrial Architecture
The Lets Fly Biofactory represents a shift in how industrial buildings are conceived, constructed, and utilized. Through its innovative structural design and commitment to sustainability, it sets a precedent for the next generation of industrial facilities. The project highlights how architecture can play a vital role in ecological preservation and technological progress, reinforcing the idea that sustainability and industry can coexist harmoniously.




Popular Articles
Popular articles from the community


The Earth Pod: 3D Printed Homes for Resilient Refugee Communities
The Earth Pod reimagines refugee housing through 3D printed homes made from clay, combining resilience, self-sufficiency, and rapid shelter.

Hill & Cross Opera: Sculptural Opera House Architecture Shaped by Tallinn’s Landscape and Identity
Hill & Cross Opera reimagines opera house architecture in Tallinn through its sculptural hill, civic plaza, glass wave and a luminous cross.

EW PARK: Sustainable Architecture Reimagines the Future of Urban Parking
EW PARK reimagines city parking as a modular wooden tower combining automation, solar energy, electric mobility, and adaptable urban design.

The Ocean Hive: Sustainable Architecture for a Self-Sufficient Civilization at Sea
The Ocean Hive imagines sustainable architecture at sea, where modular habitats, algae, wave power and ocean waste sustain a growing colony.


Similar Reads
You might also enjoy these articles


Hodi-Mandai Geram
Project Function: Preservation and revitalization of the Intangible heritage and socio-spatial identity of the Hodi by Housing, Cultural Memory Center, Sacred Grove, landscape, local tourism economy


Olio Towers: A Mid-Rise for Performers That Fuses Housing, Rehearsal, and Stage
Located blocks from Houston's Theater District, this modular tower stacks living units around a central performance atrium.

Oasis: Modular Green Housing Carved into Dhaka's Urban Fabric
A shortlisted Plugin Housing entry reclaims unauthorized settlements in Dhaka with stepped concrete volumes, green roofs, and ventilation-driven design.

Black Hole: A Floating Megastructure for the Post-Physical Era
Emiliano Mazzarotto envisions a spherical, self-scaling arena where e-sports, digital hotels, and holographic stadiums replace traditional public space.


Explore Brazilian Architecture Competitions
Discover active competitions in this discipline



Challenge to reimagine the Iron Throne


Photograph architecture without architects


Illustrate the lost glory of Angkor Wat - Render Challenge


Design challenge to reuse E-waste
Comments (0)
Please login or sign up to add comments
No comments yet. Be the first to comment!