
Li Baofeng Folds a Timber Wetland Pavilion into a Former Factory on Wuhan's East Lake
On Luoyan Island, an abandoned water plant becomes an exhibition hall celebrating three decades of China's Ramsar Convention commitments.


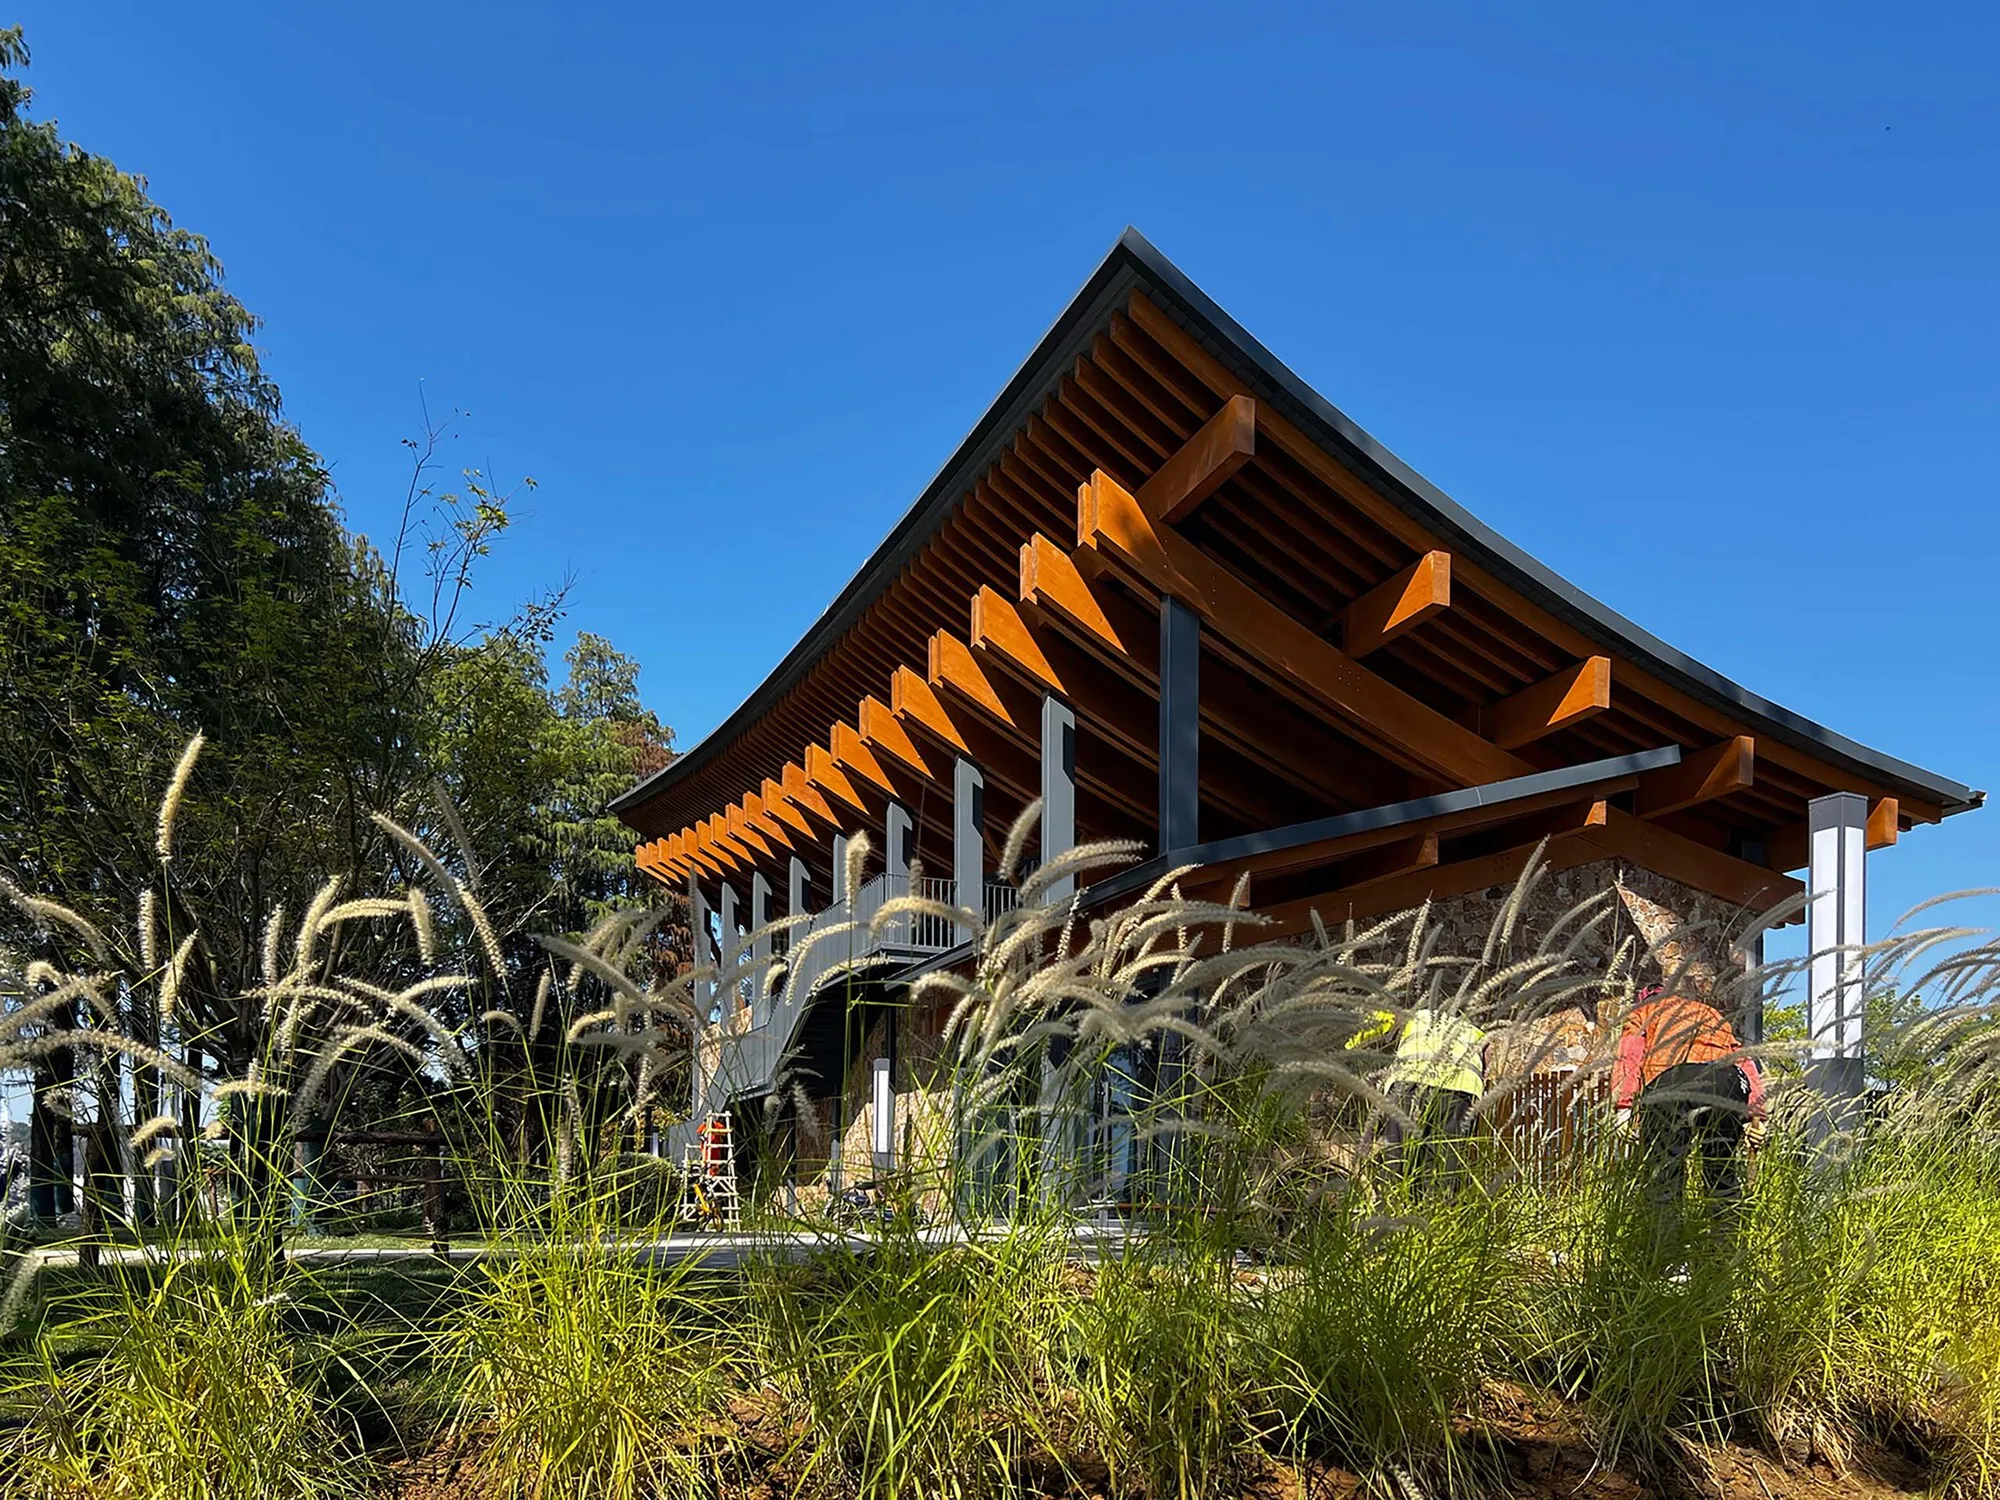
Wuhan's Donghu Scenic Area is one of those rare urban zones where new construction is flatly prohibited, which makes the appearance of a 1,431 square meter exhibition hall on Luoyan Island all the more remarkable. Rather than building from scratch, Li Baofeng Architecture Studio of HUST threaded the project through the shell of an abandoned industrial water plant, keeping the memory of the site while replacing its material language almost entirely. The result is a building that looks as though it grew from the lakeside peninsula: stone base walls anchor it to the slope, laminated timber frames lift toward the sky, and deep eaves sweep outward like the wings of the waterfowl that populate the surrounding wetlands.
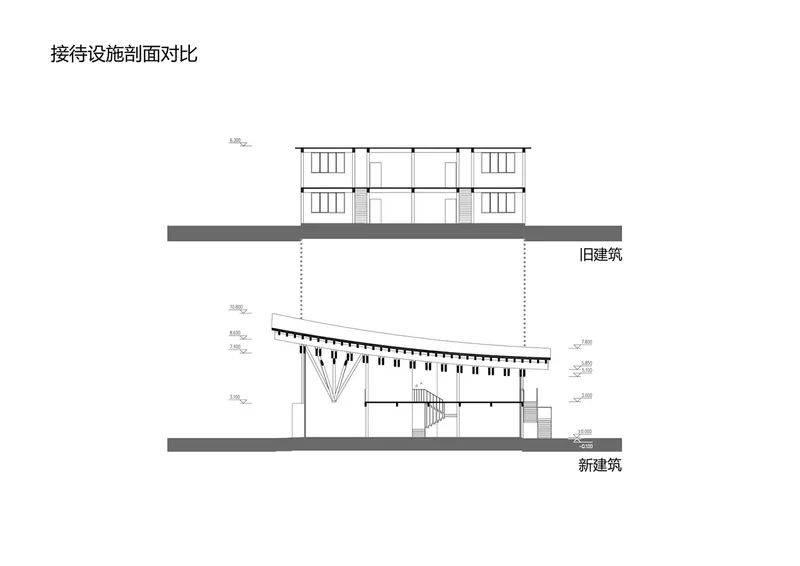
What makes this project genuinely interesting is its refusal to treat "adaptive reuse" as a polite coat of paint. The old factory's footprint and memory survive, but the architectural proposition is radical: a multi-level section that buries a multimedia exhibition hall underground, opens a ground-floor gallery to the treeline, and floats a mezzanine viewing platform on the lake-facing slope. The curving timber roofs, designed with digital fabrication tools and referencing traditional Chinese lift-and-fold roof geometry, are not ornamental gestures. They are the building's primary structural and environmental system, providing deep shade, channeling breezes, and framing views of the water.
An Island Site and Its Industrial Ghost
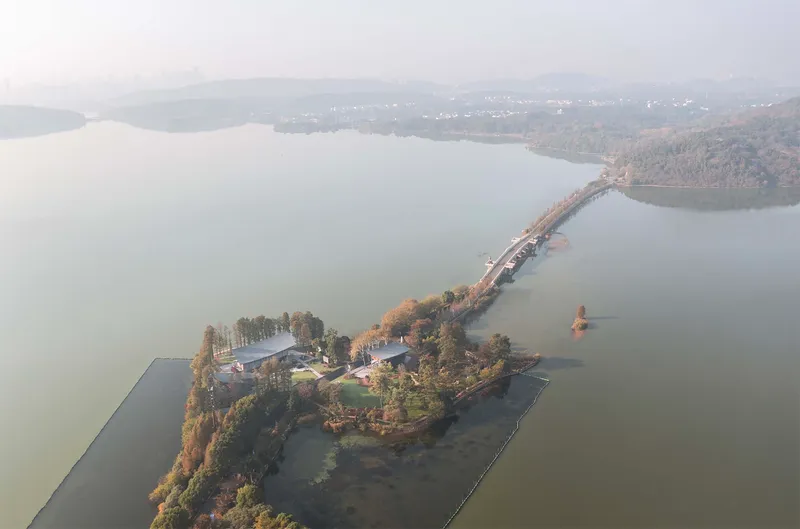


Luoyan Island sits in the middle of Wuhan's East Lake, connected to the mainland by a narrow causeway. The aerial view reveals a setting that is more nature reserve than urban lot: mist hangs over the water, dense tree cover rings the shoreline, and the buildings occupy only a fraction of the peninsula's area. The site plan comparison is telling. The original factory buildings were blunt rectangular volumes pushed to the water's edge. Li Baofeng's intervention reorganizes the footprints, pulling circulation outward, opening courtyards, and angling volumes to engage the lakeshore rather than ignore it.
Because the Donghu Scenic Area's strict planning controls prohibit new construction, the project had to justify itself as renovation and regeneration rather than demolition and replacement. That constraint became a generative force: the design retains the industrial memory of the place while arguing, convincingly, that a building can be remade from the inside out.
A Roof That Flies
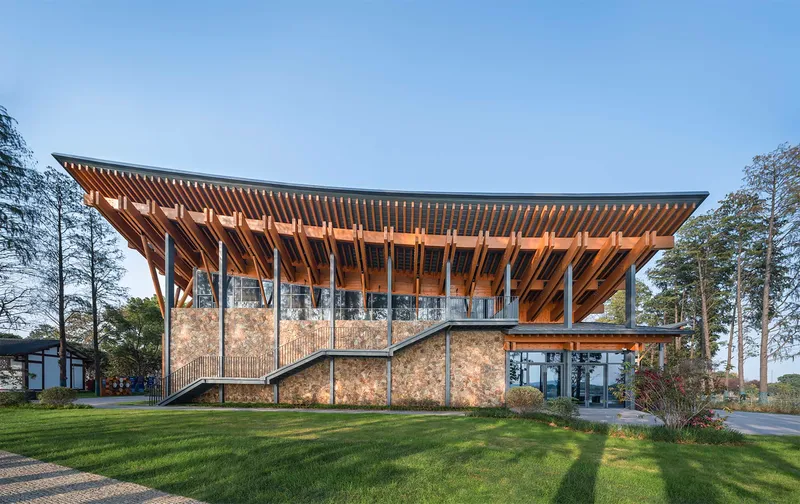
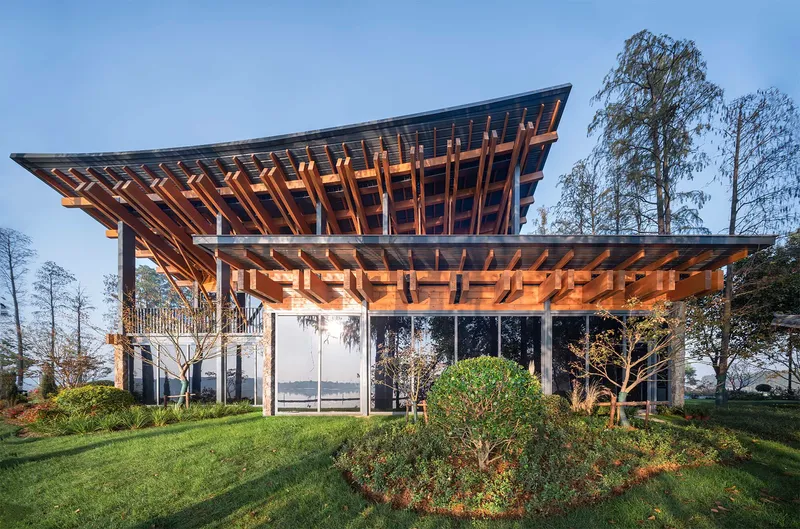
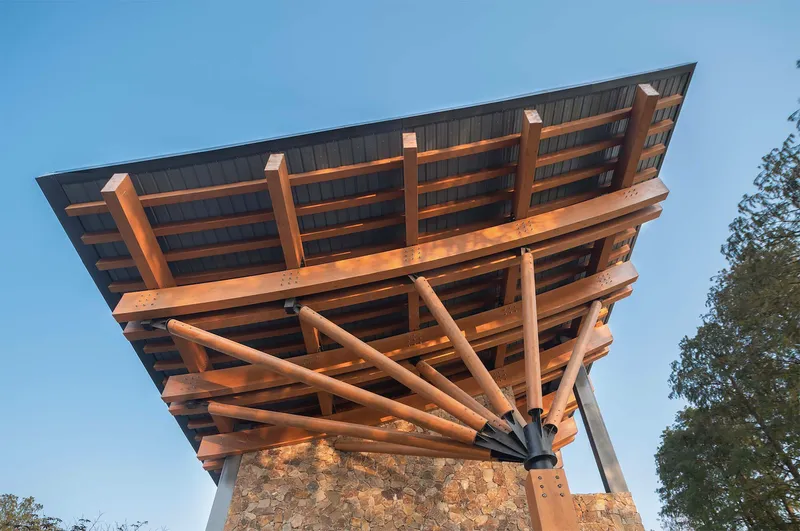
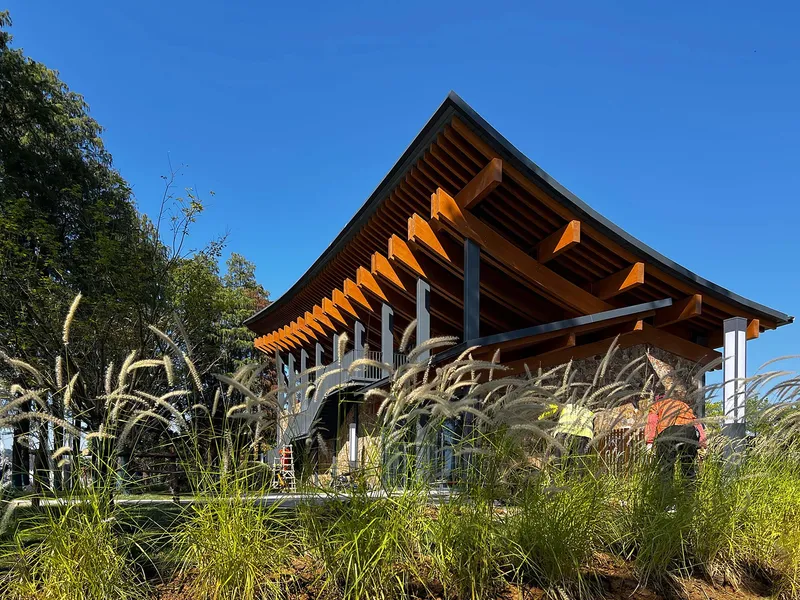
The roof is the building's signature move, and it earns that status structurally rather than scenographically. Laminated timber beams radiate from steel columns in fan-like arrays, cantilevering well beyond the enclosed volumes to create deep covered zones at grade. The geometry borrows from two sources simultaneously: the lift-and-fold curves of traditional Chinese timber roofing, and the silhouette of a water bird extending its wings. Neither reference is literal, which is precisely what keeps the design from tipping into pastiche.
At dusk the effect is striking. The timber soffit glows warm against the cooling sky, the stone base walls recede into shadow, and the building seems to hover above its own foundations. The cantilevered eaves do real environmental work, too: they shade the glass walls from Wuhan's intense summer sun and shelter visitors from the region's frequent rain, making the covered perimeter a usable outdoor space year-round.
Timber Structure as Exhibition
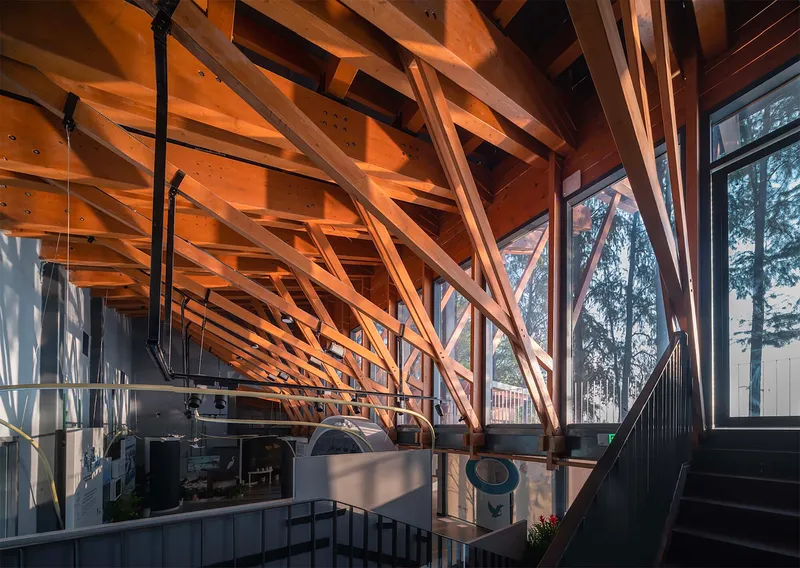

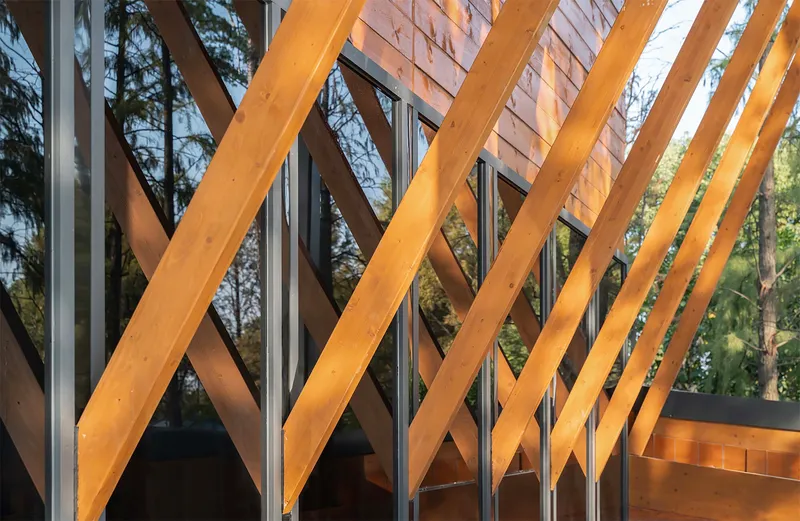
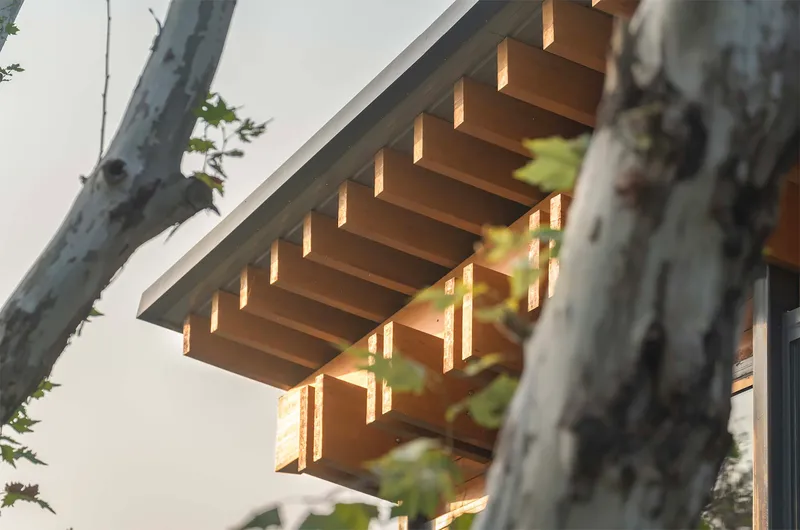
Li Baofeng describes the design logic as "made in the open," and the building takes that idea literally. Every timber truss, every diagonal brace, every steel connection plate is left exposed. Walk beneath the canopy and you can read the structural logic as clearly as you read a diagram: primary beams carry secondary joists, which carry the roof deck. The stepped soffit detail, where successive layers of timber step back as the cantilever extends, is both a load-path expression and a visual rhythm that draws the eye outward toward the landscape.
Inside, the diagonal bracing behind the glass curtain wall acts as a screen, filtering views of the surrounding trees into a layered composition. The structural members are not incidental to the experience of the building. They are the experience. In a project about wetland conservation, there is something fitting about a construction system that foregrounds a renewable material and refuses to hide the labor of assembly.
Stone, Earth, and the Ground Plane
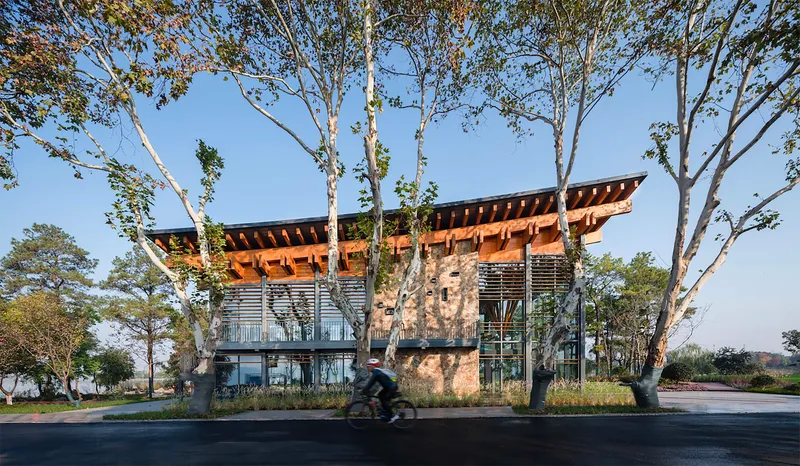
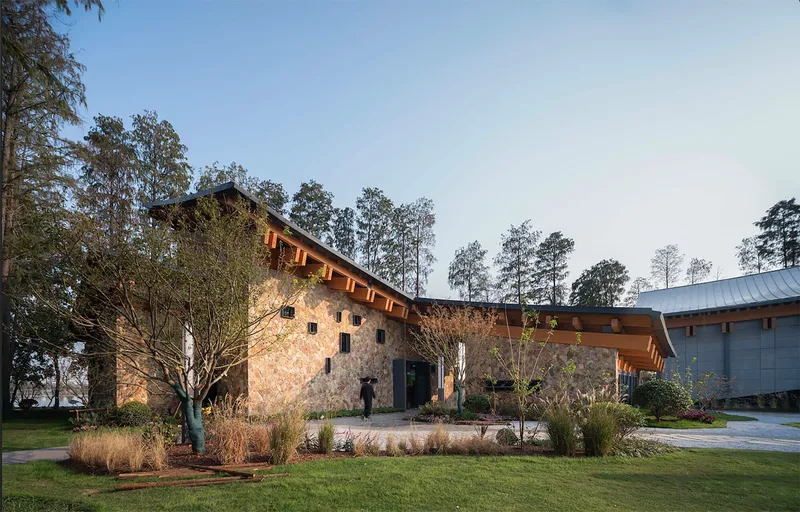

If the roof is all lightness and flight, the base is all gravity. Stone-clad walls and what appears to be rammed earth define the lower registers of the building, connecting it visually and materially to the island's geology. The rammed earth facades, glimpsed through white birch trunks as a cyclist passes on the street, give the building an almost vernacular presence. They suggest duration, weight, and a willingness to age alongside the landscape.
Between the stone walls, covered walkways frame views along carefully controlled axes. One passage opens onto a path beneath bare winter trees, the distant figures of visitors providing a sense of scale. Planted beds with young trees and ornamental grasses soften the transition between building and ground, and gravel courtyards slow visitors' pace as they approach the entrance. The material palette is deliberately restrained: stone, earth, timber, glass, steel. Nothing competes with the wetland setting.
Interior Worlds
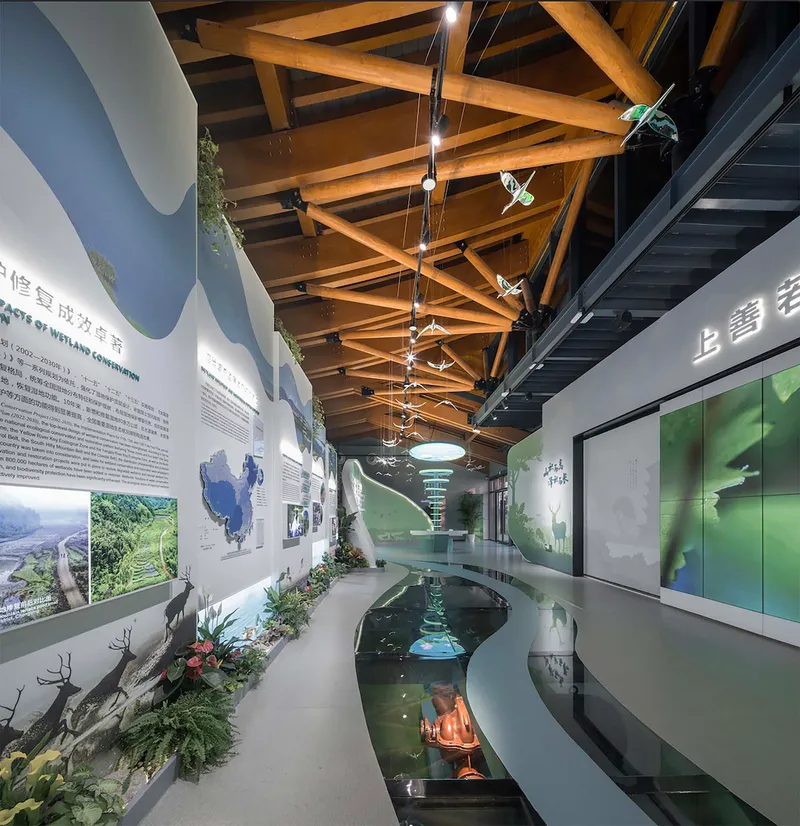

The main exhibition hall occupies a generous, column-free volume beneath the timber roof. A curved water channel runs through the floor, and suspended bird sculptures drift overhead, their forms echoing the roof's avian geometry without being coy about it. The space accommodates text panels, physical artifacts, and multimedia installations, fulfilling the brief for a multi-format exhibition on China's three decades of Ramsar Convention participation.
The underground multimedia hall, excavated on the backwater side of the slope, adds a darkened, immersive counterpoint to the naturally lit galleries above. Moving between levels, visitors experience a sectional journey from buried earth to open sky, a sequence that mirrors the ecological story the exhibition tells: from hidden aquifers and root systems below grade to the visible landscape of birds and water above.
Threshold and Approach
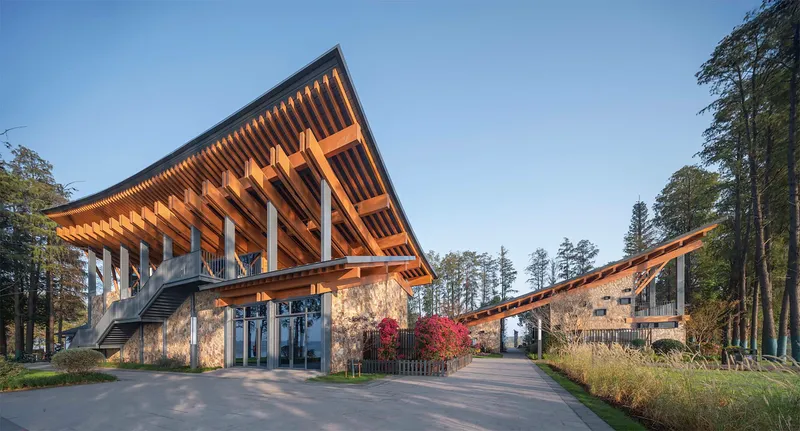
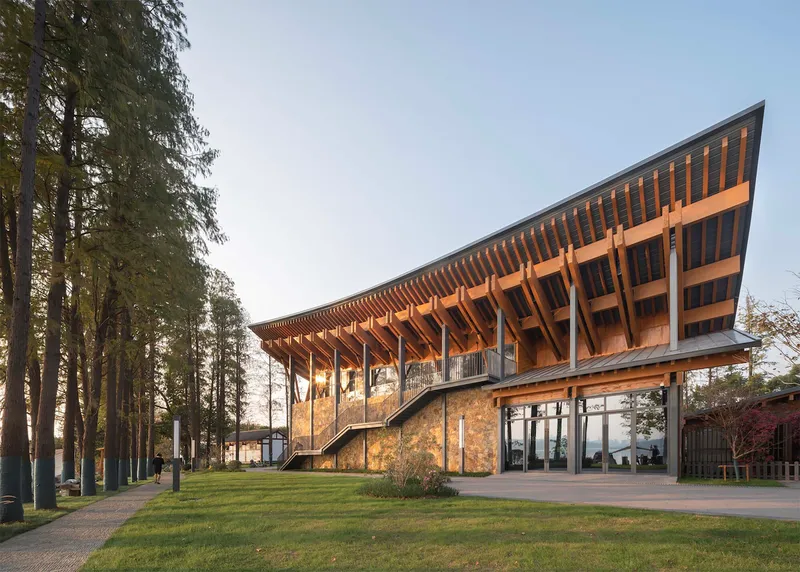
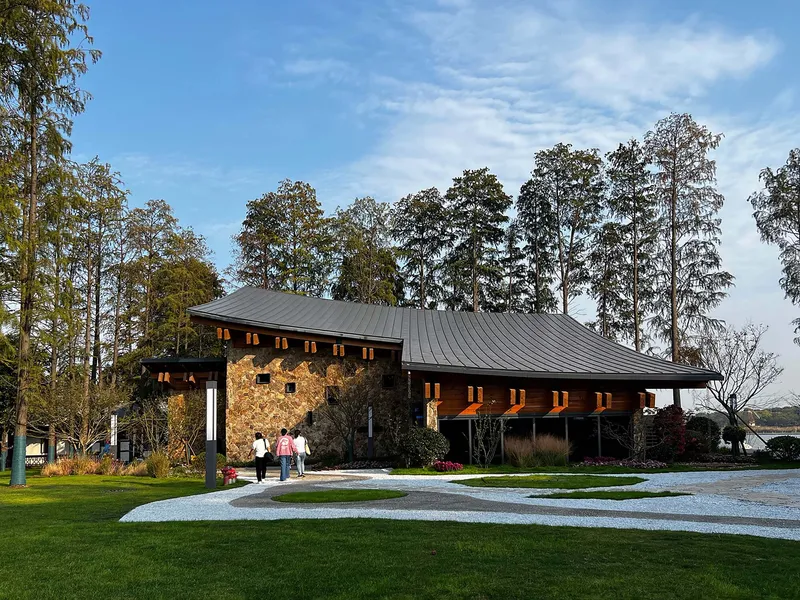
The approach sequence is carefully choreographed. From the street, visitors move through a gravel courtyard flanked by metal roofs and stone walls, with the main timber canopy visible but not yet fully revealed. The entrance plaza tucks under a broad timber overhang, compressing the spatial experience before the interior opens up. A curved exterior staircase on the side elevation connects the ground level to the mezzanine viewing platform, its arc reinforcing the building's avian silhouette.
There is a considered tension between compression and release throughout. Low stone walls give way to soaring timber frames. Enclosed walkways open to panoramic lake views. The building never overwhelms its landscape setting, instead calibrating each moment of arrival so the wetland context remains the dominant visual field.
Plans and Drawings
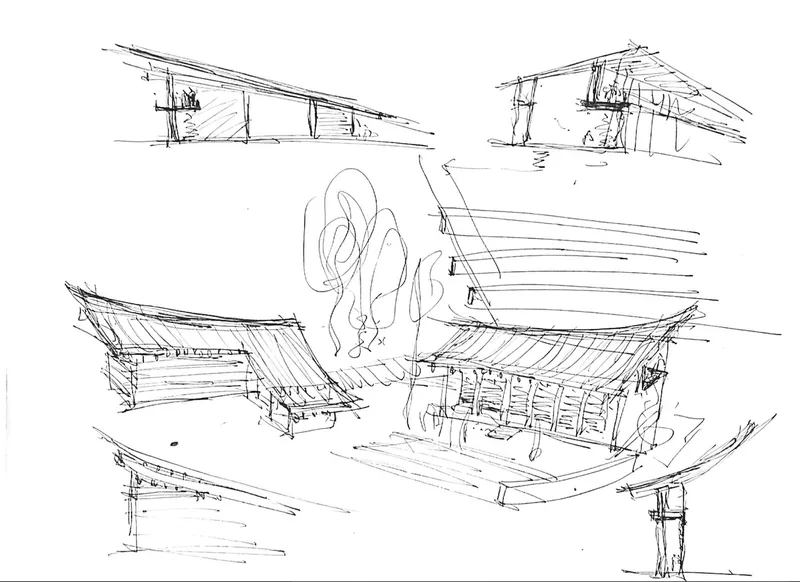
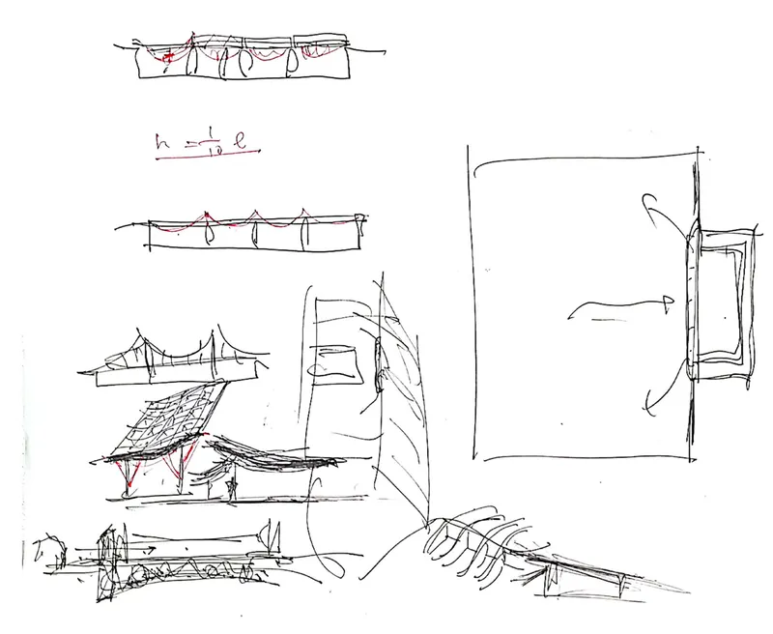
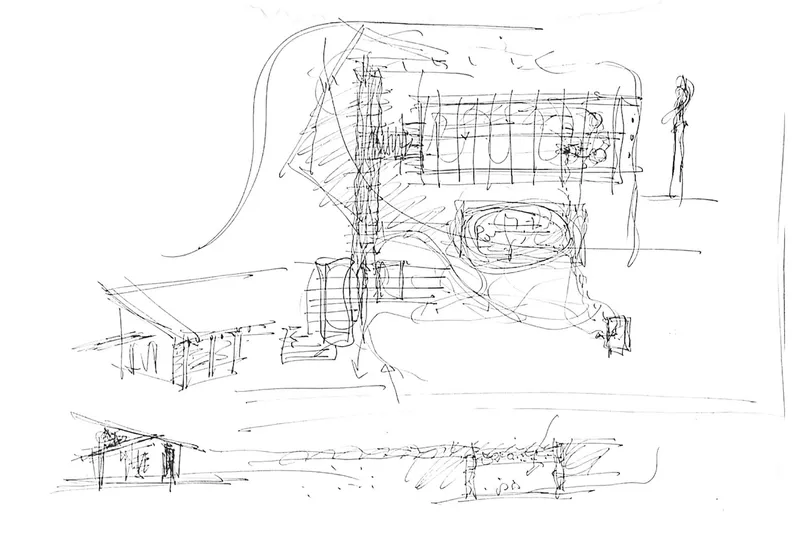
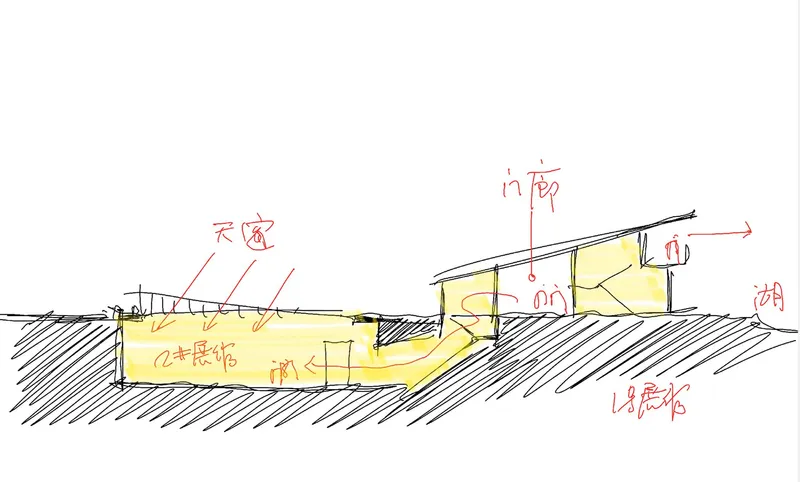
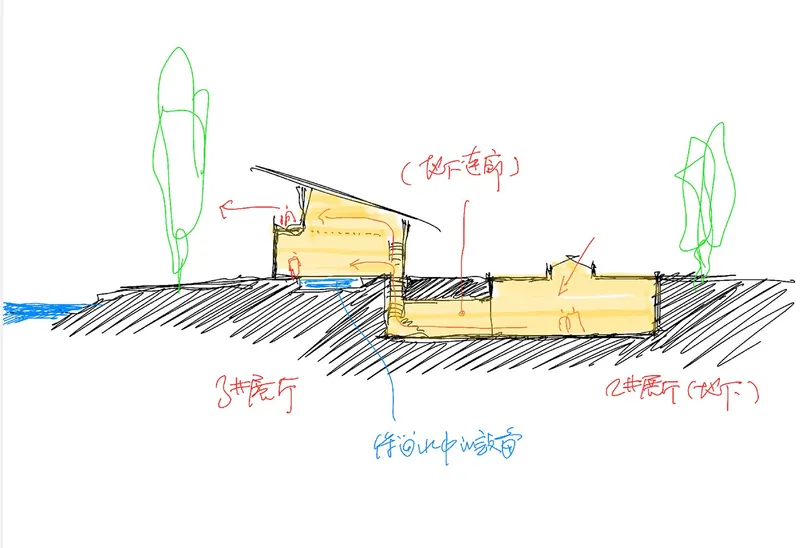
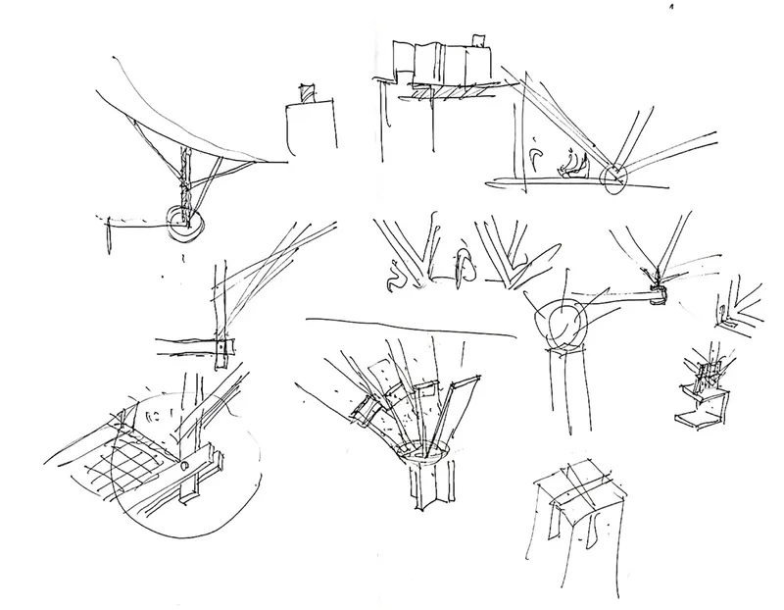
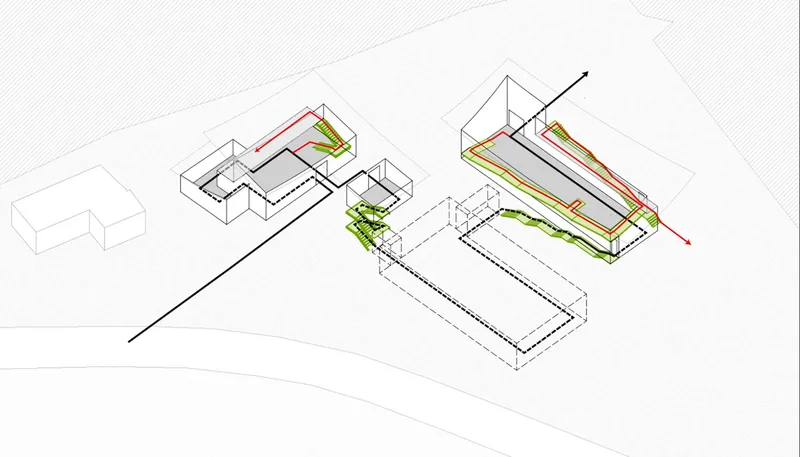
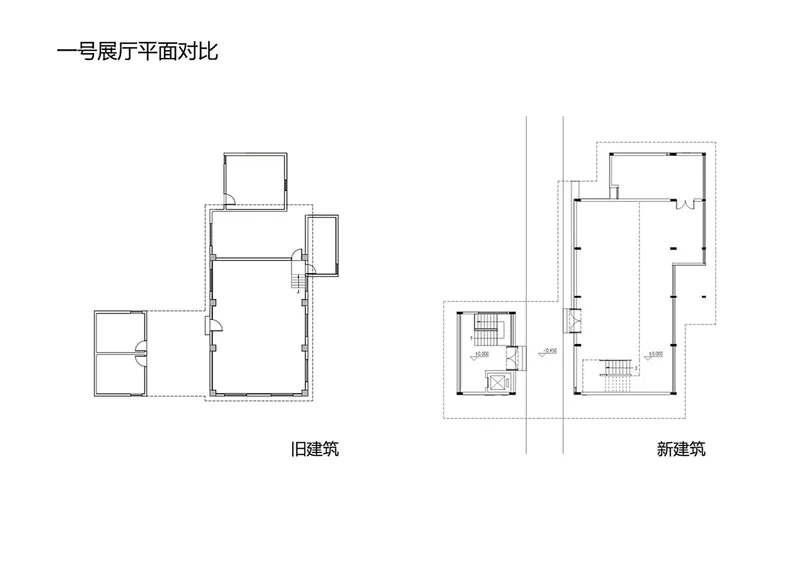
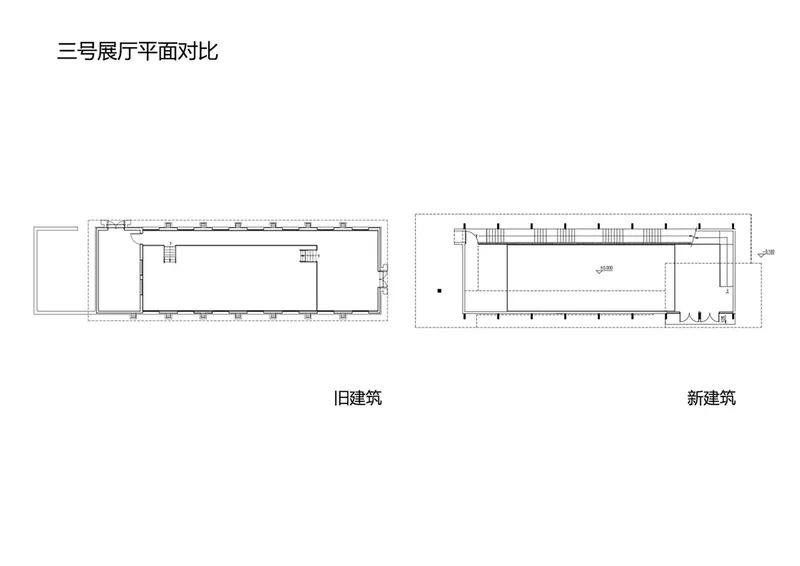
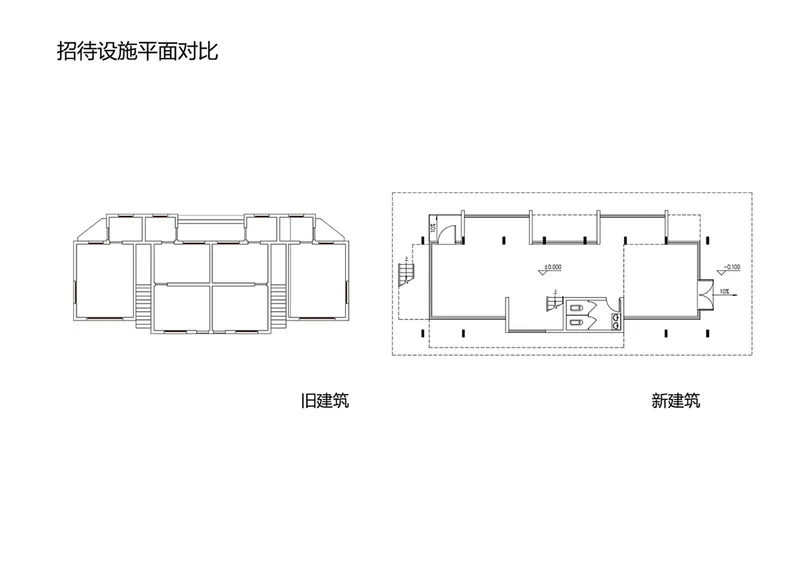
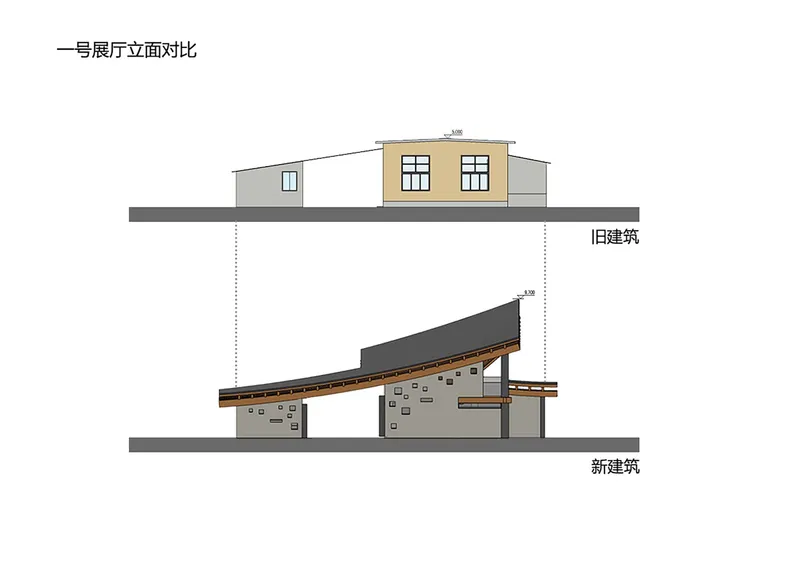
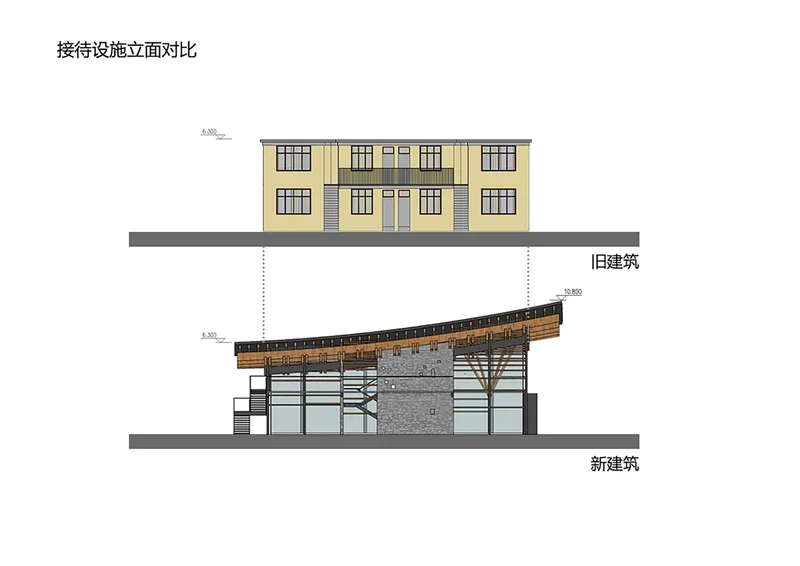
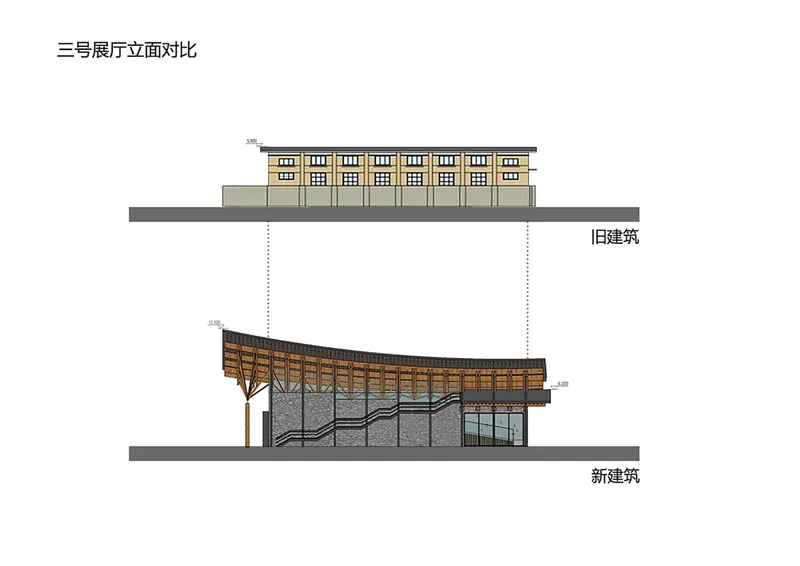
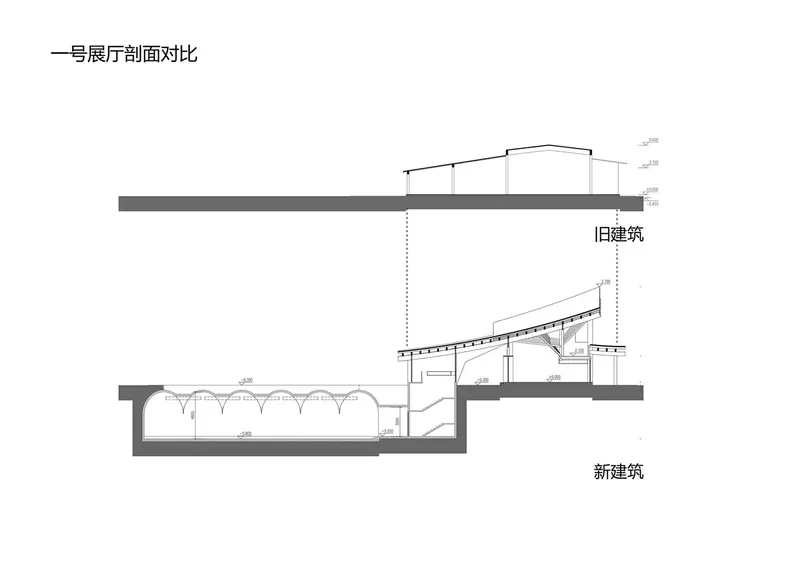
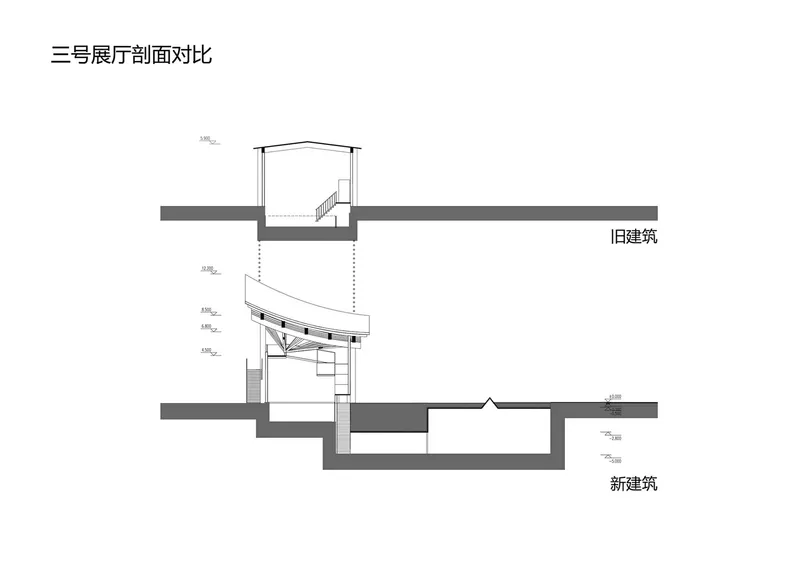
The design sketches reveal a searching, iterative process. Early studies explore multiple roof profiles, testing how much curvature the laminated timber can absorb before the form reads as arbitrary rather than structural. Column-to-roof connection details are worked out in plan and section simultaneously, a hallmark of architects who think in three dimensions from the outset. The handwritten annotations suggest a studio culture rooted in hand drawing even as the final fabrication relied on digital design tools.
The before-and-after floor plans and elevations are especially instructive. They show how the existing factory layouts were selectively retained, reworked, and in some cases entirely reimagined. The sections with yellow highlighting make the split-level strategy legible: sunken volumes on the backwater side gain headroom from the slope, while the lake-facing mezzanine rises to capture views. The axonometric diagram clarifies circulation, with colored arrows tracing the visitor path from entrance courtyard to underground gallery to elevated platform. It is a compact building with a surprisingly complex section.
Why This Project Matters
Exhibition halls for environmental conventions tend to be dutiful, forgettable boxes. Li Baofeng's pavilion on Luoyan Island is neither. By treating the constraints of the Donghu Scenic Area's building prohibitions as a design catalyst, the studio produced a building that is structurally expressive, materially grounded, and spatially inventive. The timber roof alone would justify attention, but it is the full sectional strategy, from buried multimedia hall to cantilevered viewing platform, that elevates this project beyond a well-crafted pavilion into a serious piece of architecture.
There is also a broader lesson here about the relationship between architecture and advocacy. A building dedicated to wetland conservation gains credibility when it demonstrates, in its own construction, a commitment to renewable materials, passive environmental strategies, and respect for existing landscapes. This hall does not merely exhibit the achievements of three decades of Ramsar Convention participation. It embodies the values that convention was written to protect.
Exhibition Hall for the Achievements of the 30th Anniversary of China's Implementation of the Ramsar Convention on Wetlands, designed by Li Baofeng Architecture Studio of HUST. Luoyan Island, Wuhan, China. 1,431 m². Completed 2022. Photography by Yilong Zhao and Baofeng Li.
About the Studio
Share Your Own Work on uni.xyz
If projects like this are the kind of work you want to make, uni.xyz is a place to publish your own, find collaborators, and enter design competitions.




Popular Articles
Popular articles from the community

Garden of Hope: Sustainable Architecture for a Resilient Community in Qandahar
Garden of Hope reimagines sustainable architecture as secure, organic community where women rebuild lives through housing, work, and nature.


FAMM Arquitectura Organizes Ten Villas Around Courtyards and Jungle in Nosara, Costa Rica
El Molino pairs two elongated volumes with deep overhangs and timber louvers to build a compact coastal community five minutes from the beach.

EW PARK: Sustainable Architecture Reimagines the Future of Urban Parking
EW PARK reimagines city parking as a modular wooden tower combining automation, solar energy, electric mobility, and adaptable urban design.

The Earth Pod: 3D Printed Homes for Resilient Refugee Communities
The Earth Pod reimagines refugee housing through 3D printed homes made from clay, combining resilience, self-sufficiency, and rapid shelter.


Similar Reads
You might also enjoy these articles

Bao Huynh Watercolor Atelier: A Serene Art Retreat in Hội An
Bao Huynh Watercolor Atelier in Hội An blends multifunctional art spaces, sustainable design, local materials, and family-friendly living in a serene environment.

Atelier Macri Concept Store Interior Design by CASE-REAL
Atelier Macri store features a "ko" counter, walnut wood details, cork displays, blending retail, gallery, and seamless customer experiences.

Manuel Vargas Izquierdo Stadium and High-Performance Sports Center: Architectural Excellence in Jalpa de Méndez
The Manuel Vargas Izquierdo Stadium blends sustainable design, inclusive sports facilities, and cultural-inspired architecture, revitalizing Jalpa de Méndez’s public spaces.

KAKR Buluh Awar Hall: Revitalizing Community and Ecology Through Bamboo Architecture
Community built bamboo hall revitalizes Buluh Awar village, empowering youth, restoring ecology, celebrating vernacular craftsmanship through sustainable architecture and culture.


Explore Exhibition Hall Competitions
Discover active competitions in this discipline



The Global Benchmark for Architecture Dissertation Awards


The Global Benchmark for Graduation Excellence


Challenge to design a portable theatre


Challenge to design a portable music platform
Comments (0)
Please login or sign up to add comments
No comments yet. Be the first to comment!