
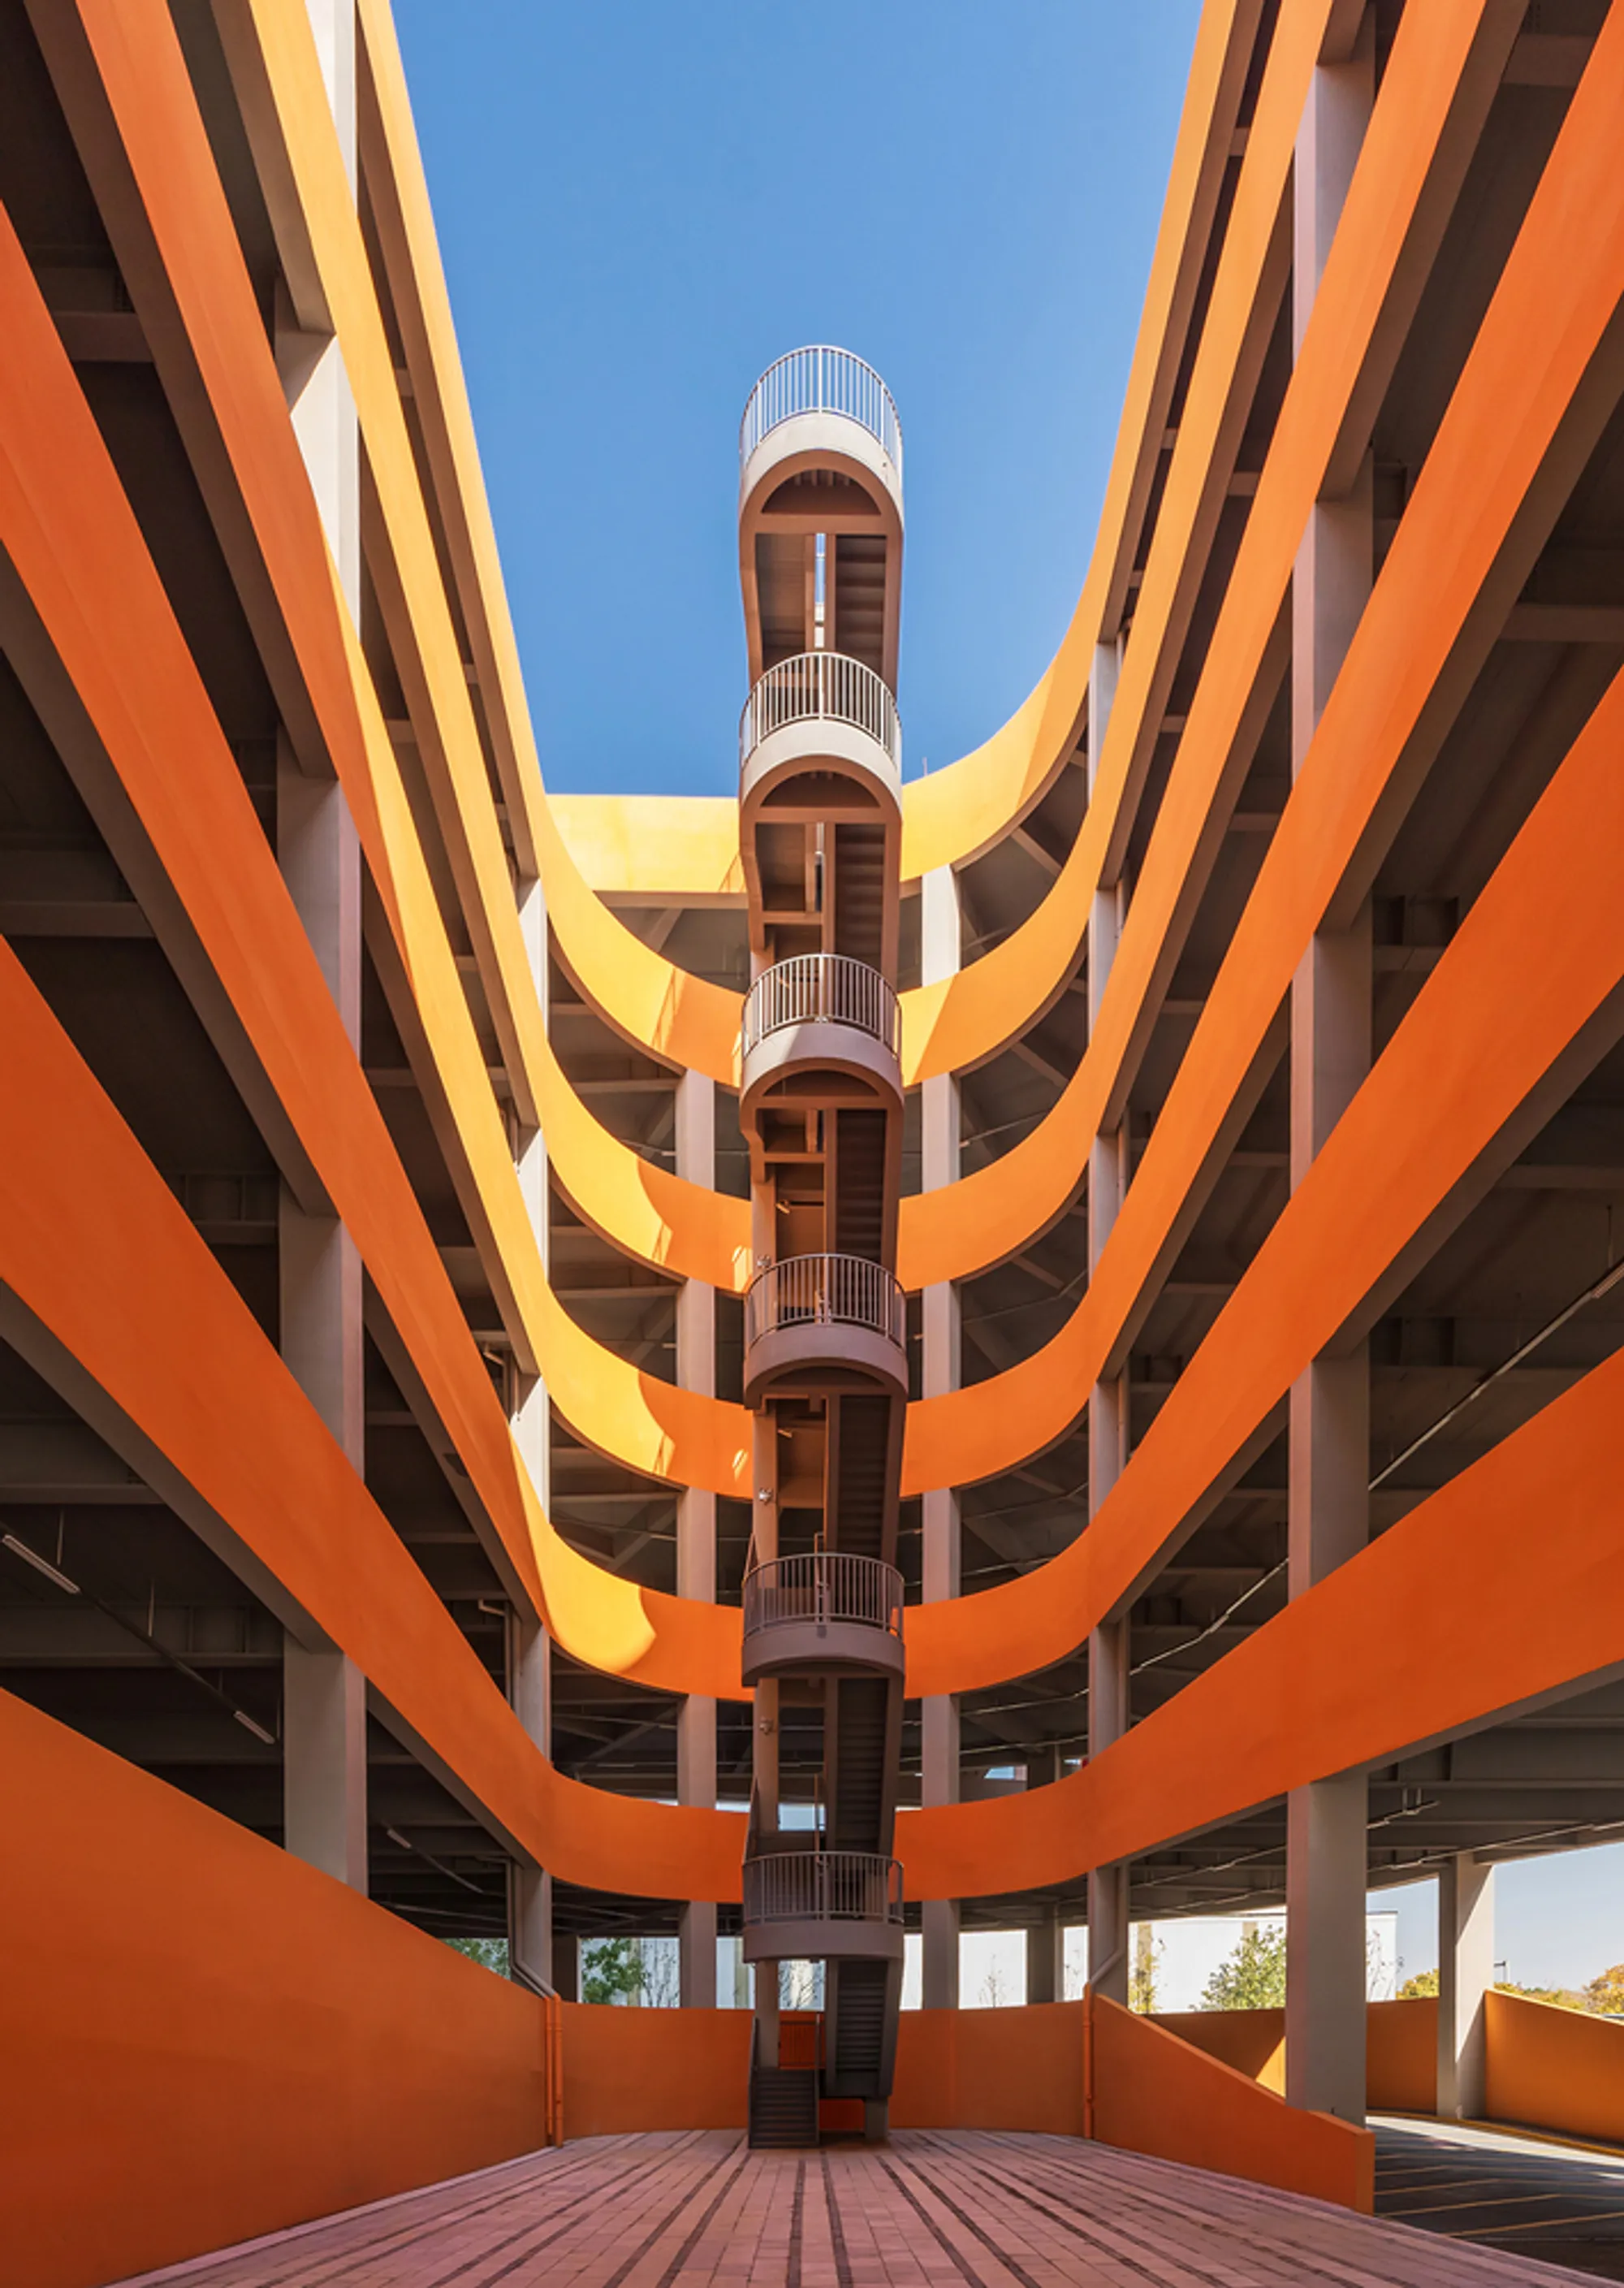
UDG About Studio Stacks a Six-Story Medical Equipment Factory Along Wuxi's Grand Canal
A 62,500 square meter industrial high-rise in Liangxi District replaces walls with ramps, rooftop parking, and a canal-facing window.


Industrial parks rarely earn the word "landmark," and for good reason. Most are flat, fenced, and forgettable. The Liangxi Medical Equipment Industrial Park in Wuxi, designed by UDG About Studio, is none of those things. Completed in 2024 on a narrow lot along the Grand Canal, the 62,500 square meter complex stacks production floors six stories high and connects them with spiraling truck ramps, effectively compressing a suburban industrial campus into a vertical block that reads more like a parking structure crossed with a research lab. It is the first industrial high-rise in Liangxi District, and that fact alone makes it worth examining.
What makes it genuinely interesting, though, is the clarity of its organizing idea: form follows production. The building splits its program into two volumes, one for manufacturing (85 percent of the floor area) and one for R&D (15 percent), and treats each with distinct architectural logic while locking them together into a single mass. The production volume sits inside, the R&D volume faces the street, and together they create a building that is open to the city at its base, sealed for precision work in its middle, and topped with rooftop parking that offers views of the canal. Every decision, from the absence of underground garages to the color-coded freight channels, is driven by logistical pragmatism. The architecture simply makes that pragmatism legible.
Industrial Cantilever
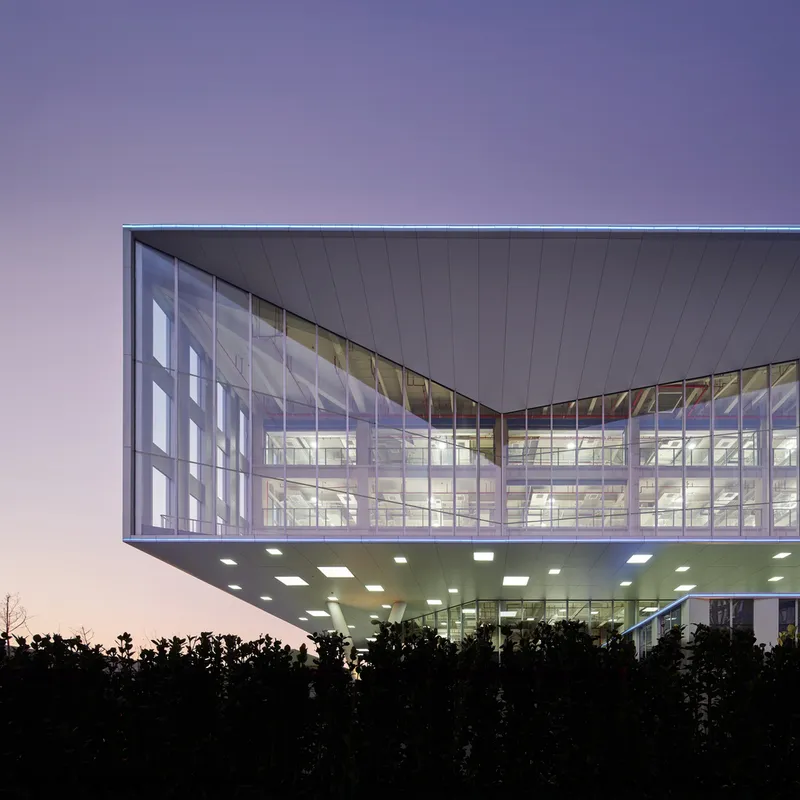
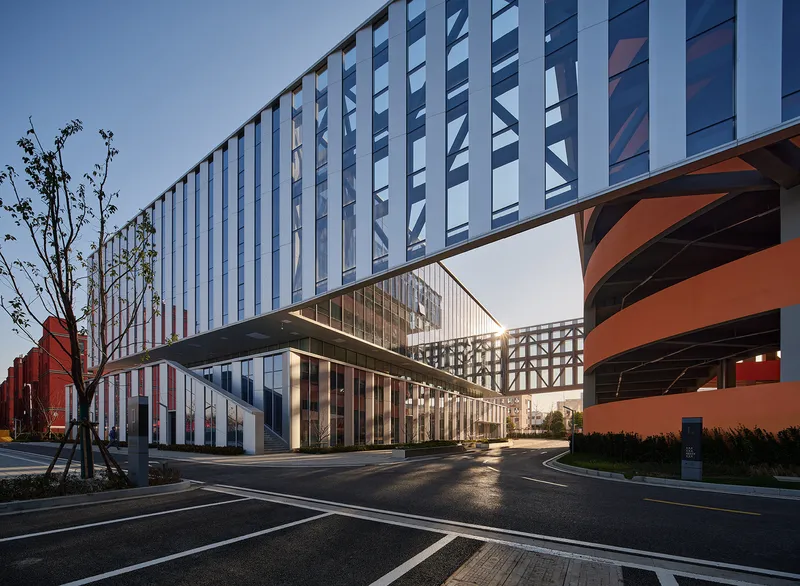
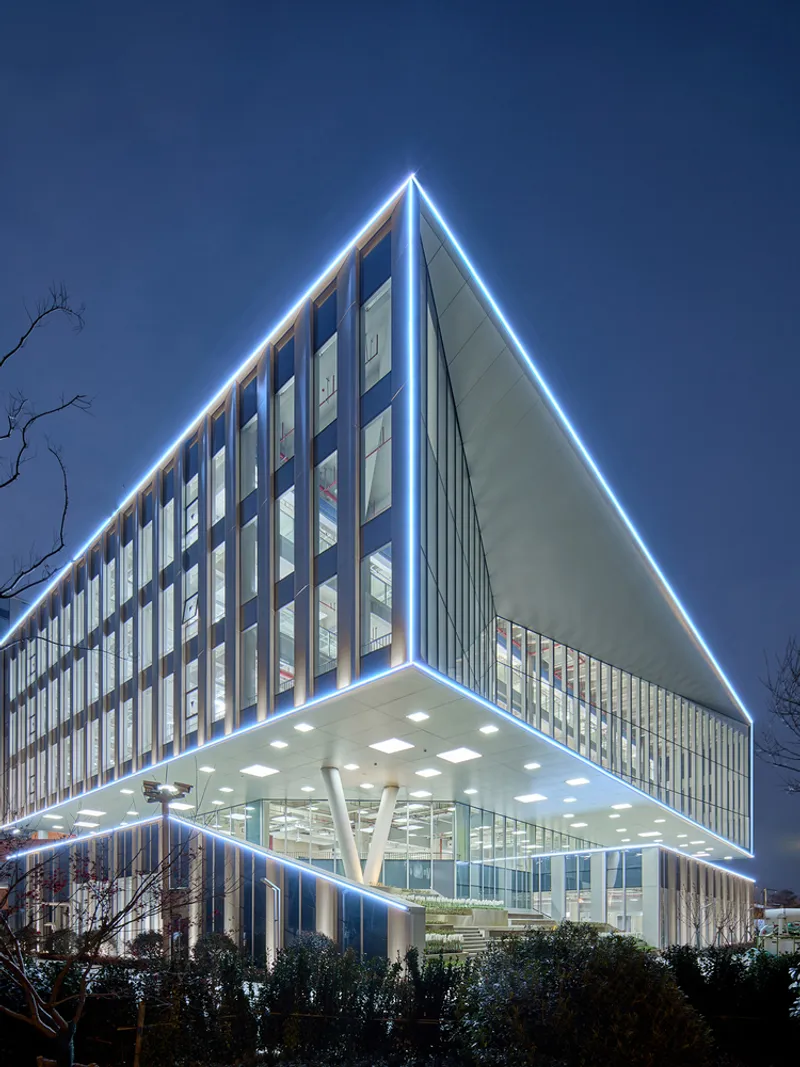
The building's most theatrical gesture is its cantilevered upper volume, which projects outward over a glazed ground-floor lobby supported by sculptural orange curved columns. At dusk, the interiors glow behind floor-to-ceiling glass, turning the cantilever into a lantern hovering above the street. The orange structural supports are not decoration; they are doing real work, transferring loads from the overhanging mass to the foundations. Their curvature gives the base an almost biological character, softening what could otherwise be a blunt industrial overhang into something approaching civic generosity.
The lower two floors integrate with urban space rather than retreating behind security fences. UDG About Studio eliminated boundary walls entirely, and the stepped landscape at street level creates what the studio calls a "stacked stone winding path," a series of semi-outdoor terraces that invite the city in. For an industrial building, this is a radical posture. It treats production as something that belongs in the urban fabric, not something to be hidden from it.
Vertical Fins and Layered Skin
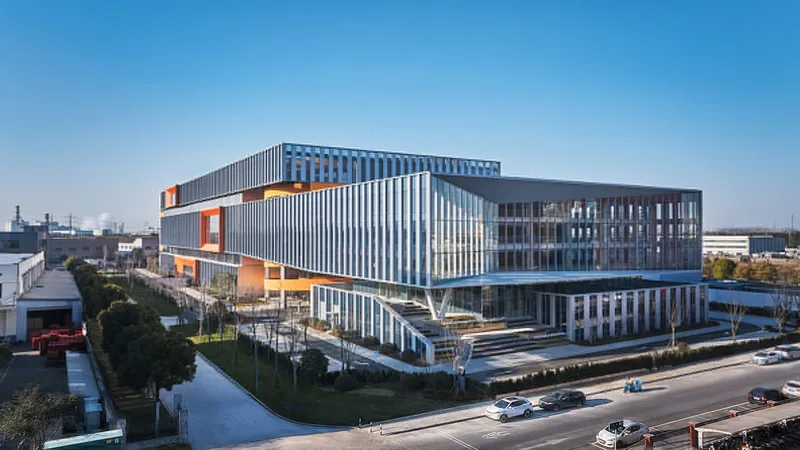
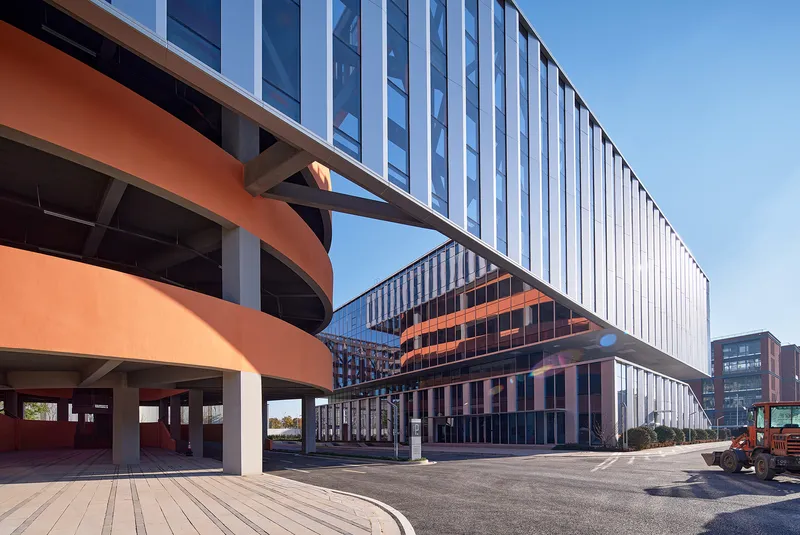
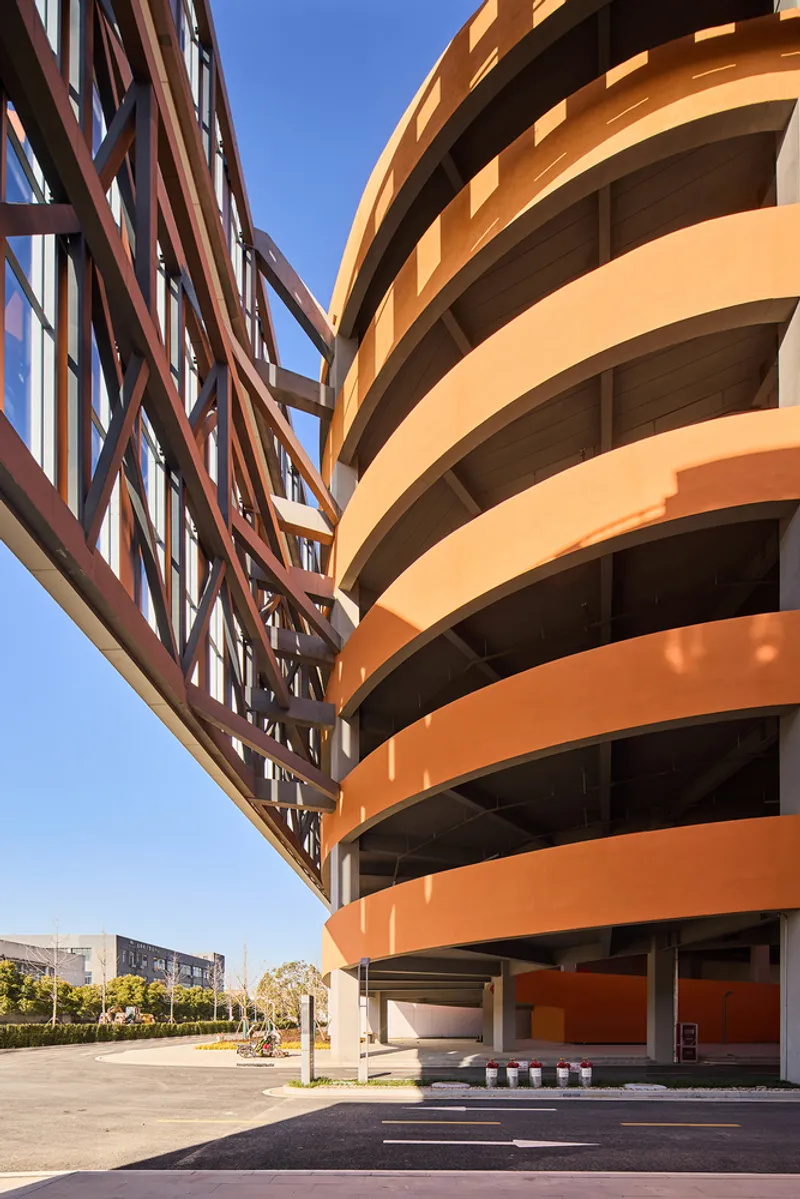
From the air, the building's massing reveals its dual identity. The stacked production floors are wrapped in vertical aluminum fins that regulate light and ventilation while giving the facade a rhythmic, almost textile quality. Below them, white branching columns at ground level open the base into a porous threshold. The contrast between the dense upper volume and the skeletal lower frame establishes a clear hierarchy: the building is heavy with purpose above and permeable with invitation below.
The junction between the orange-clad R&D balconies and the open-frame structural screen is particularly well resolved. The two systems meet without competing, each maintaining its own logic while forming a coherent corner. The aluminum facade panels catch light differently throughout the day, producing shifting patterns that animate what is, at its core, a box for making medical devices. That tension between functional bluntness and visual sophistication runs through every detail.
The Orange Courtyard Core
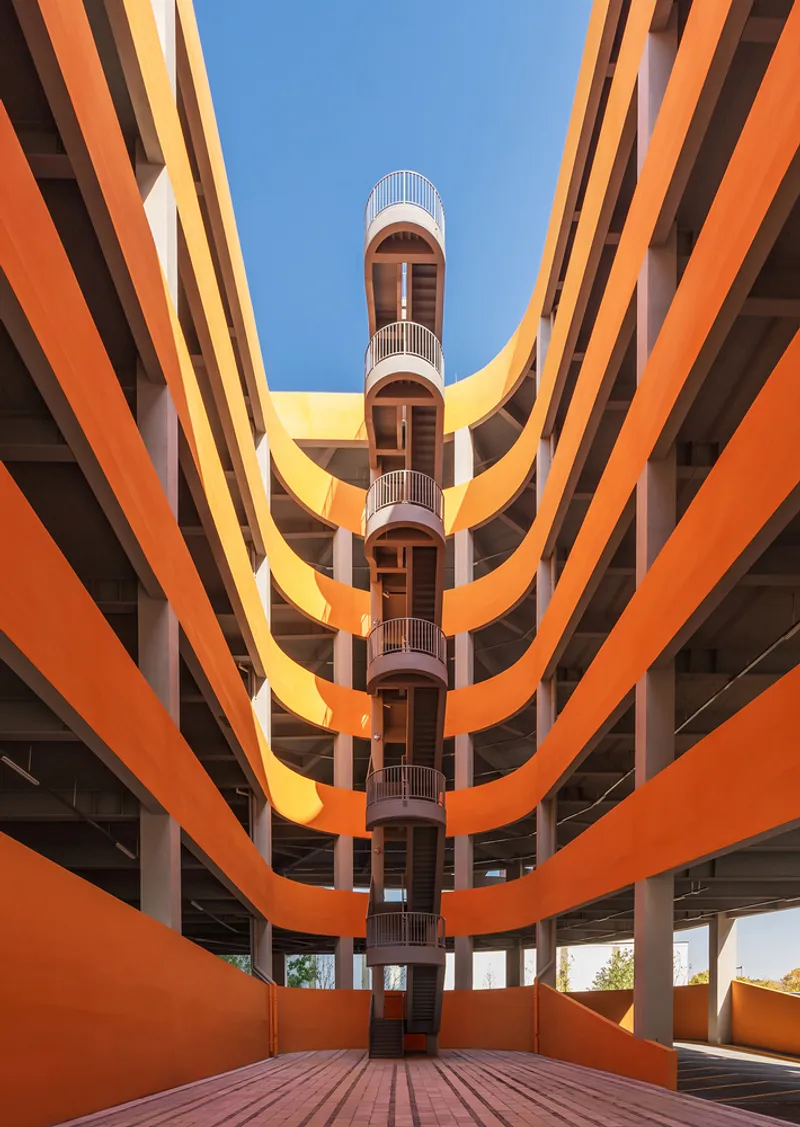
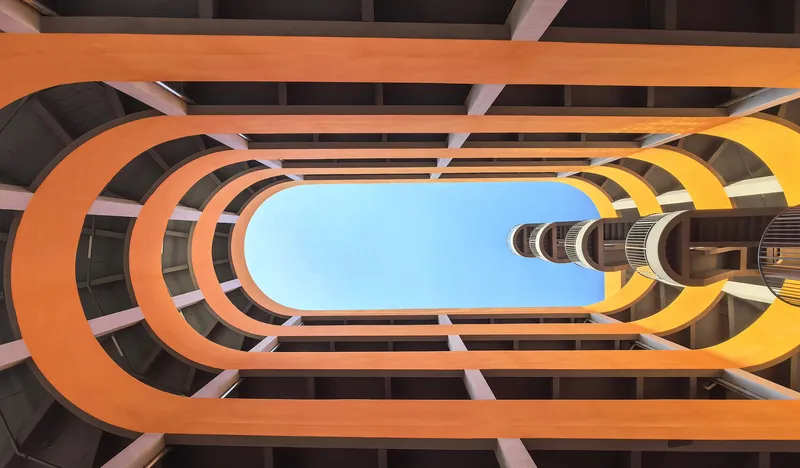
The building's interior courtyard is its most surprising space. Layered orange balconies wrap around a central vertical core anchored by a cylindrical stair tower, creating an atrium that funnels light and air deep into the plan. Looking up through the oval parking atrium, the stair tower frames a circle of sky, giving the space a monumental quality that is rare in industrial architecture. The orange paint is deliberate: it identifies circulation and logistics zones, functioning as both wayfinding and visual identity.
The spiral ramps that connect the production floors are the project's signature logistical innovation. Two truck ramps travel in opposite directions, allowing medium-sized vehicles to reach every floor through dedicated freight channels. This eliminates the bottleneck of relying solely on freight elevators and, critically, removes the need for underground parking. The result is a building that was completed in roughly one year, a construction timeline that would be impossible with deep basement excavation.
Inside the Ramps
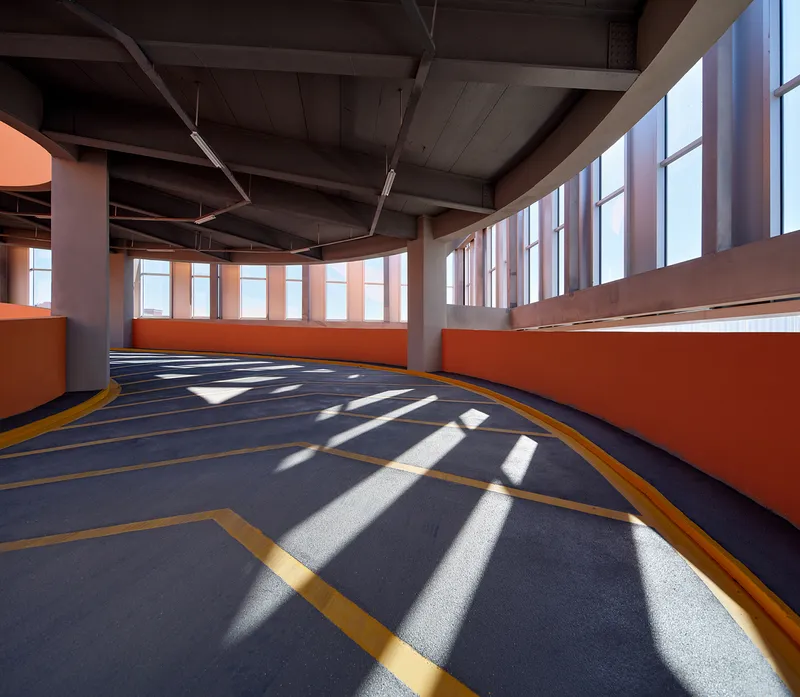
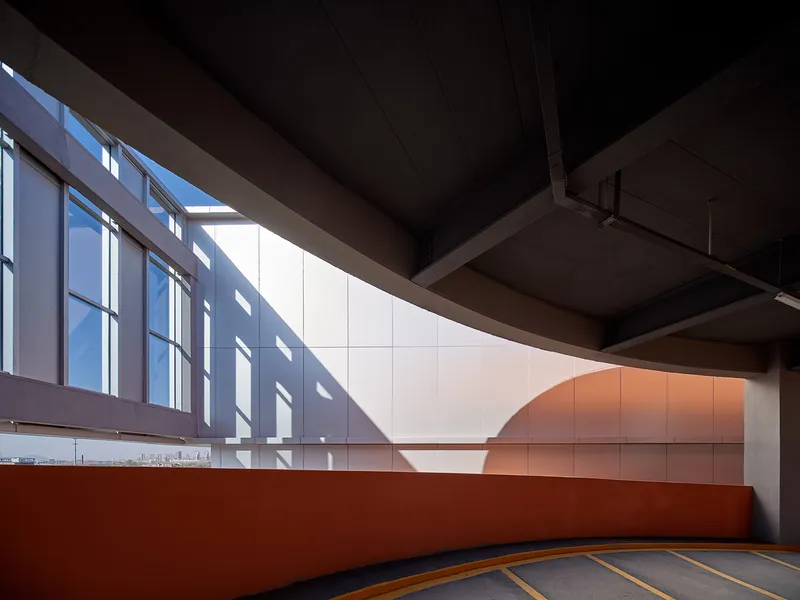
The parking and ramp levels are not afterthoughts. Curving concrete decks receive striped sunlight through vertical screening panels, transforming what could be grim utilitarian space into something almost atmospheric. The curved wall panels on the interior ramps modulate light and create a sense of procession as vehicles and pedestrians ascend. Steel ladders integrated into the ramp structure create diverse resting spots, acknowledging that even in an industrial building, people need places to pause.
Rooftop parking is topped with photovoltaic panels that shade parked cars while generating energy, a straightforward move that turns an exposed surface into a productive one. The roof of the R&D volume, by contrast, serves as a leisure terrace for employees, with views out to the Grand Canal. This split is characteristic of the project's larger approach: every surface is assigned a job, but the assignment is not purely mechanical. There is space for pleasure, for rest, for looking out.
Corridor and Interior Logic
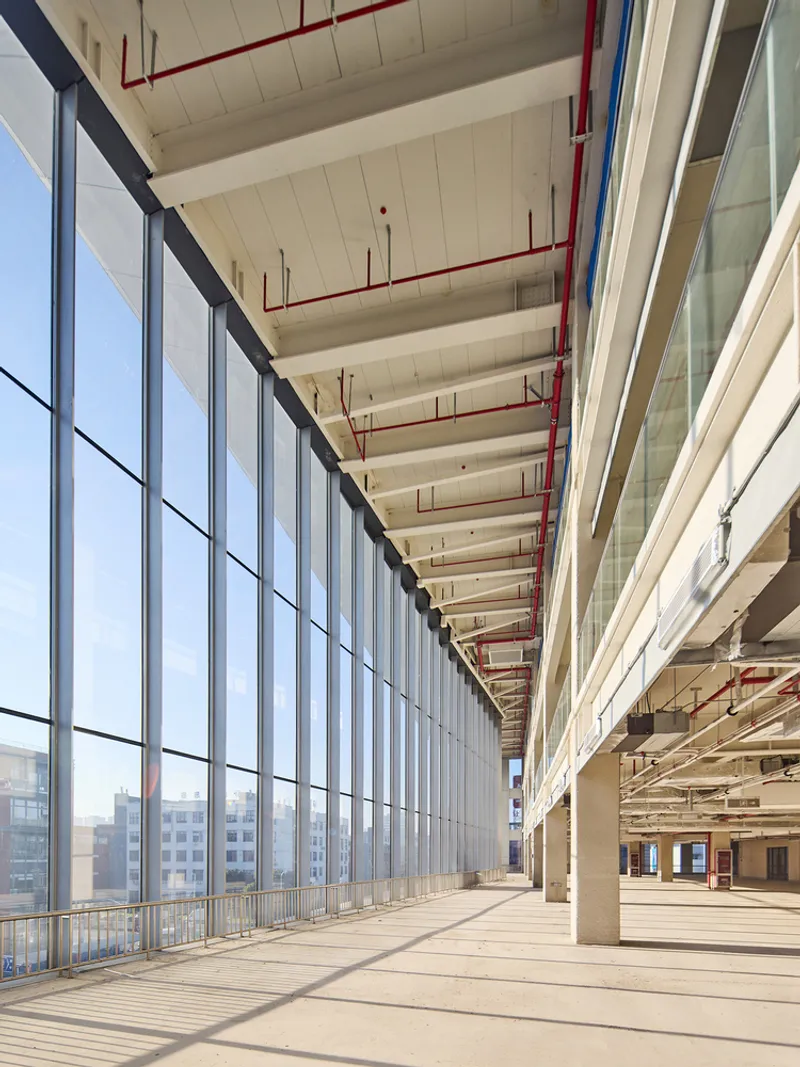
Inside the R&D volume, corridors are lined with floor-to-ceiling glazing, exposed red piping, and concrete beams left intentionally visible. The industrial aesthetic is not cosmetic; it reflects a building where utility infrastructure is too dense and too important to conceal behind finishes. All tube wells are reserved and integrated into the traffic space, creating continuous open indoor areas where production equipment can be moved, serviced, and replaced without disrupting the building's primary circulation.
At night, LED edge lighting traces the building's corners and structural grid, turning the complex into a glowing datum along the canal. The so-called "Canal Window," a large opening in the upper facade that faces the waterway, uses T-shaped refined steel columns to eliminate horizontal beams, maximizing natural light and framing the Grand Canal as a backdrop to daily work. It is a small gesture with outsized effect: a factory that looks at the water, not away from it.
Why This Project Matters
Liangxi Medical Equipment Industrial Park matters because it takes an unglamorous building type and treats it with genuine architectural ambition without losing sight of operational reality. The ramp system, the rooftop photovoltaics, the wall-free perimeter, and the equipment lifting openings on every floor are not design flourishes; they are pragmatic responses to the constraints of stacking heavy industry vertically on a tight urban site. UDG About Studio has demonstrated that "form follows production" need not mean form disappears.
More broadly, the project signals a shift in how Chinese cities might absorb industrial programs that were previously pushed to peripheral zones. By placing a medical device manufacturing campus directly on the Grand Canal, open to the street, legible as civic architecture, Wuxi is testing a proposition: that production and urban life are not mutually exclusive. If this building performs as well logistically as it photographs, it could become a template for vertical industrial development in dense Chinese cities. That is a significant bet, and on the evidence here, a well-placed one.
Liangxi Medical Equipment Industrial Park, designed by UDG About Studio. Wuxi, Liangxi District, China. 62,500 m². 2024.
About the Studio
Share Your Own Work on uni.xyz
If projects like this are the kind of work you want to make, uni.xyz is a place to publish your own, find collaborators, and enter design competitions.




Popular Articles
Popular articles from the community


Riyadh For All: Intergenerational Urban Design for Active Aging in Rabat
Riyadh For All reimagines urban design in Rabat with intergenerational co-living, adaptive courtyards, and Moroccan cultural exchange today.

Hill & Cross Opera: Sculptural Opera House Architecture Shaped by Tallinn’s Landscape and Identity
Hill & Cross Opera reimagines opera house architecture in Tallinn through its sculptural hill, civic plaza, glass wave and a luminous cross.

The Ocean Hive: Sustainable Architecture for a Self-Sufficient Civilization at Sea
The Ocean Hive imagines sustainable architecture at sea, where modular habitats, algae, wave power and ocean waste sustain a growing colony.

AL-JANNAH: Sustainable Architecture and Permaculture for Afghan Widows
AL-JANNAH uses sustainable architecture and permaculture to create resilient oasis of housing, learning, work and renewal for Afghan widows.


Similar Reads
You might also enjoy these articles


Hodi-Mandai Geram
Project Function: Preservation and revitalization of the Intangible heritage and socio-spatial identity of the Hodi by Housing, Cultural Memory Center, Sacred Grove, landscape, local tourism economy


Olio Towers: A Mid-Rise for Performers That Fuses Housing, Rehearsal, and Stage
Located blocks from Houston's Theater District, this modular tower stacks living units around a central performance atrium.

Oasis: Modular Green Housing Carved into Dhaka's Urban Fabric
A shortlisted Plugin Housing entry reclaims unauthorized settlements in Dhaka with stepped concrete volumes, green roofs, and ventilation-driven design.

Black Hole: A Floating Megastructure for the Post-Physical Era
Emiliano Mazzarotto envisions a spherical, self-scaling arena where e-sports, digital hotels, and holographic stadiums replace traditional public space.


Explore Industrial Building Competitions
Discover active competitions in this discipline



Challenge to reimagine the Iron Throne


Photograph architecture without architects


Illustrate the lost glory of Angkor Wat - Render Challenge


Design challenge to reuse E-waste
Comments (0)
Please login or sign up to add comments
No comments yet. Be the first to comment!