
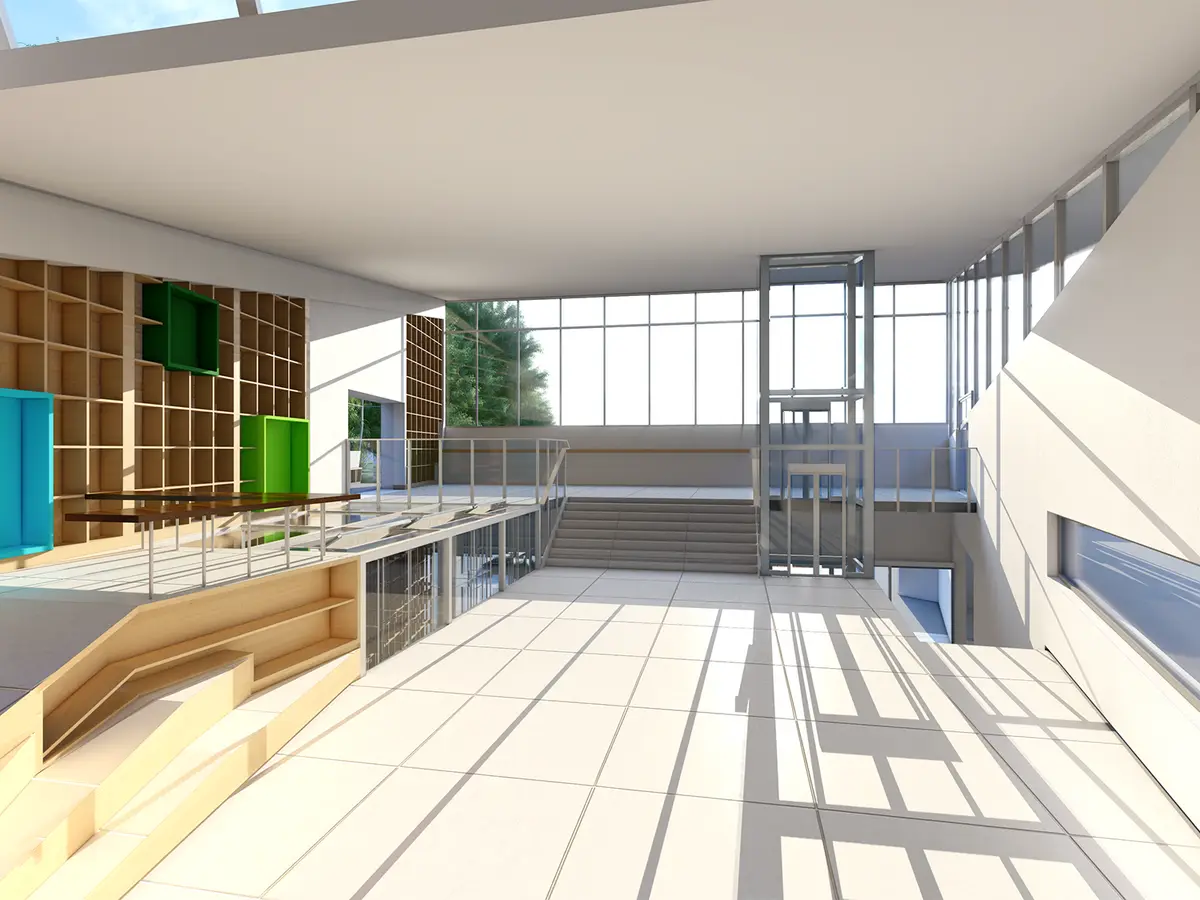
LIGHT AROUND US
Light is precious, but sometimes you have to distance yourself.

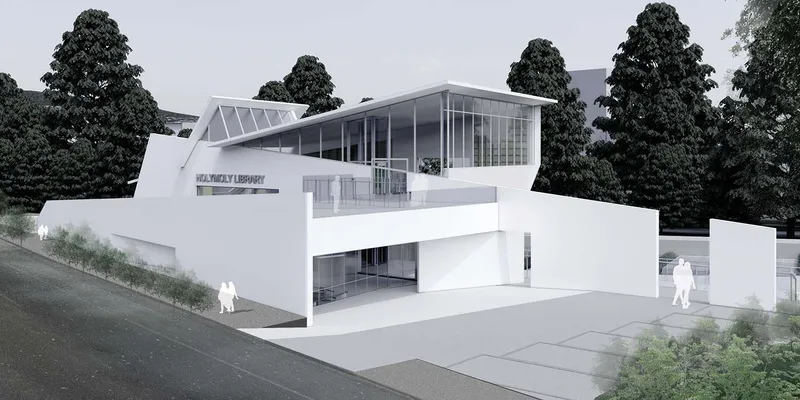
Sunlight brings us a sense of security and warmth.
When people are living their lives, if they are in a space without sunlight, they become anxious and prone to depression.
Located in Oslo, Norway, where sunlight is limited, it was necessary to bring the maximum amount of sunlight to the people.
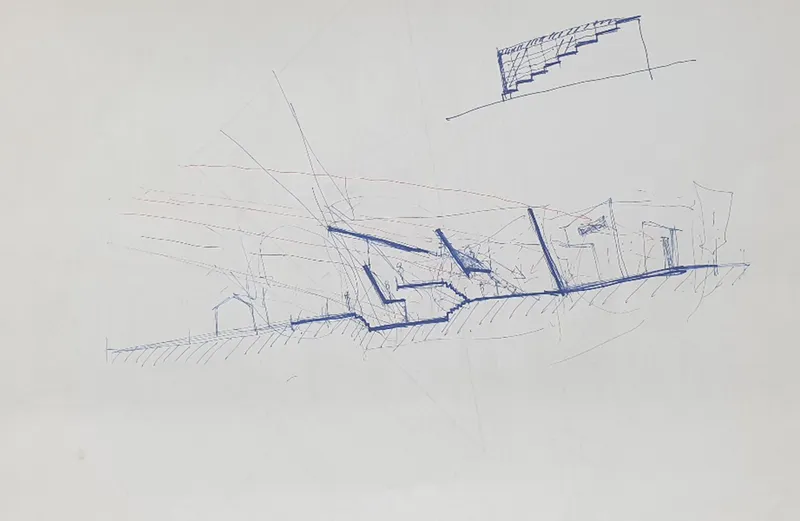
So, we decided to infuse people with vitality and warmth by designing a reading room where the texture of the finishing material can reflect light and collect light in one space to enjoy the maximum amount of light at one time.
However, light also has a detrimental effect on people.
Here in Oslo, there is a white night where the sun never sets.
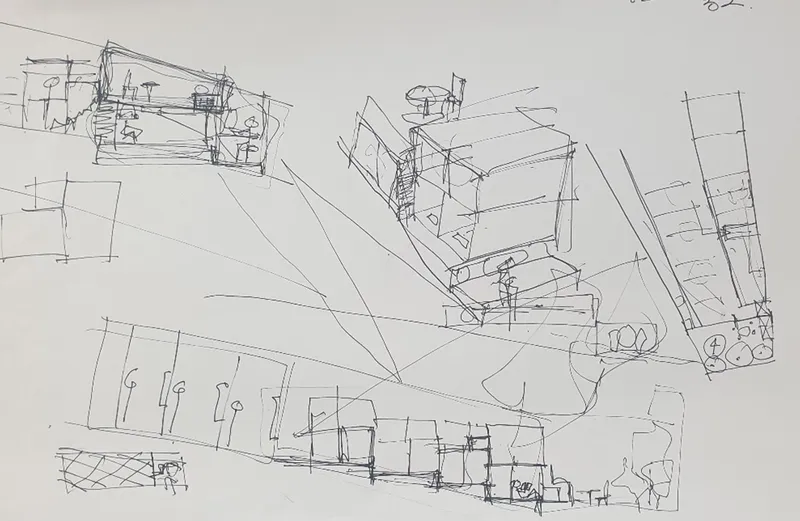
In response to this, we plan a reading and resting space where sunlight does not affect people's sleep by adjusting the light entering the room, hoping that this building will always act as a space that can have a good influence on people. We named it LB (Light Box) BB (Black Box).
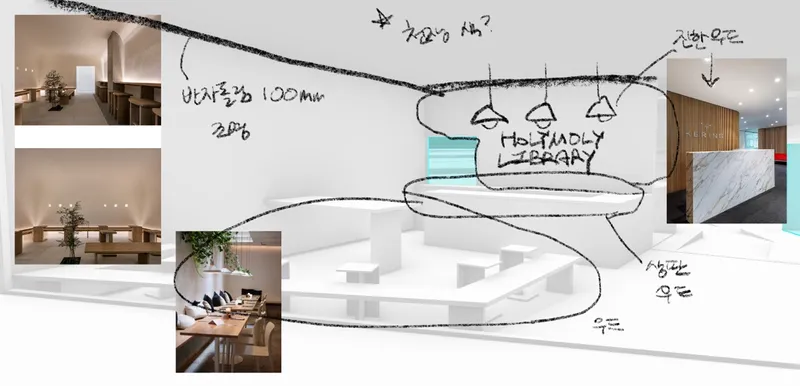
In the interior space, even in the BB, we tried to make the most warm space and light that was not too bright.
LB has a white matte texture that can reflect light as much as possible.

Popular Articles
Popular articles from the community


Co-life: Sustainable Architecture for Age-Friendly Community Living
Co-life reimagines sustainable architecture for seniors through courtyards, rammed earth, shared gardens, and spaces designed for belonging.

Conexión: Biophilic Design Reimagines High-Rise Living in Hong Kong
Conexión reimagines high-rise living in Hong Kong through biophilic design, green facades, shared spaces, daylight, water and nature within.

Little Red Riding Hood: Architectural Design as a Journey Through Fear, Light, and Storytelling
Little Red Riding Hood reimagines the fairy tale through architectural design shaped by fear, light, scale, memory, uncertainty, and choice.

Hill & Cross Opera: Sculptural Opera House Architecture Shaped by Tallinn’s Landscape and Identity
Hill & Cross Opera reimagines opera house architecture in Tallinn through its sculptural hill, civic plaza, glass wave and a luminous cross.

Similar Reads
You might also enjoy these articles

Day and Night Park: A Time-Based Urban Newsstand in Beijing
A temporary urban newsstand in Beijing blending travel, light, and reading through poetic colors, compact form, and community-focused design.

Modernist Patio Renovation in El Masnou, Barcelona by Oliver Segura Arquitectura + Cebrià Arquitectura
Modernist patio renovation blending tradition and innovation with a movable pool, leveled floors, and Catalan materials in El Masnou.

Alto Residencial Coop: Cooperative Housing Development in Santiago de Compostela by Carbajo Barrios Arquitectos
A linear cooperative housing complex blending white volumes and perforated metal façades, enhancing community living, natural light, privacy, and urban integration.

Vil Genis School by BPA ARCHITECTURE – Massy, France
Vil Genis School in Massy, France, features sustainable design, south-facing classrooms, community integration, accessible spaces, and modern educational architecture.

Explore Lighting Competitions
Discover active competitions in this discipline


Challenge to reimagine the Iron Throne

Photograph architecture without architects

Illustrate the lost glory of Angkor Wat - Render Challenge

Design challenge to reuse E-waste
Comments (0)
Please login or sign up to add comments
No comments yet. Be the first to comment!