

Light Rail Tunnel Karlsruhe by allmannwappner: A Minimalist Underground Transit Experience
The Light Rail Tunnel Karlsruhe by allmannwappner transforms urban transit with minimalist design, serene underground stations, and Ingo Maurer’s iconic lighting.


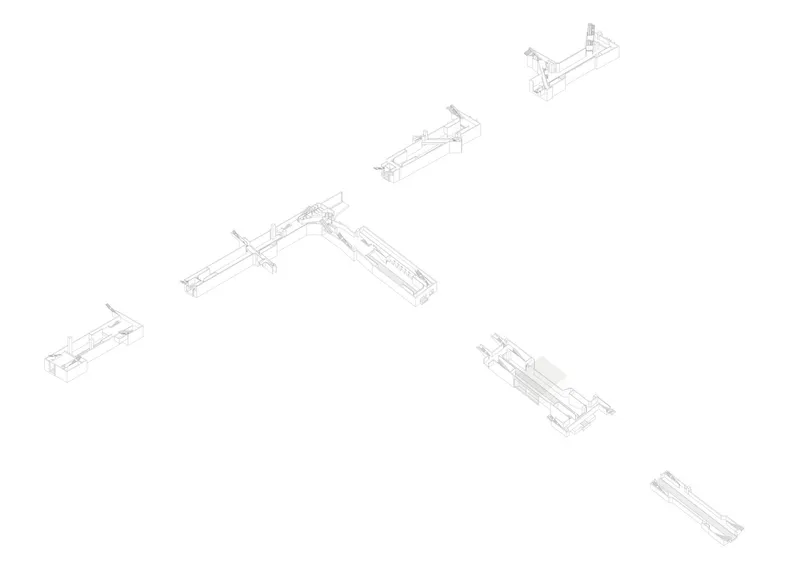
The Light Rail Tunnel in Karlsruhe, designed by allmannwappner architects, redefines public transportation architecture with a sleek, minimal, and poetic design. Completed in 2021, this transformative infrastructure project reorganizes Karlsruhe’s downtown transport by relocating seven major light rail stations underground, ensuring better urban mobility, reduced surface congestion, and a modernized passenger experience.
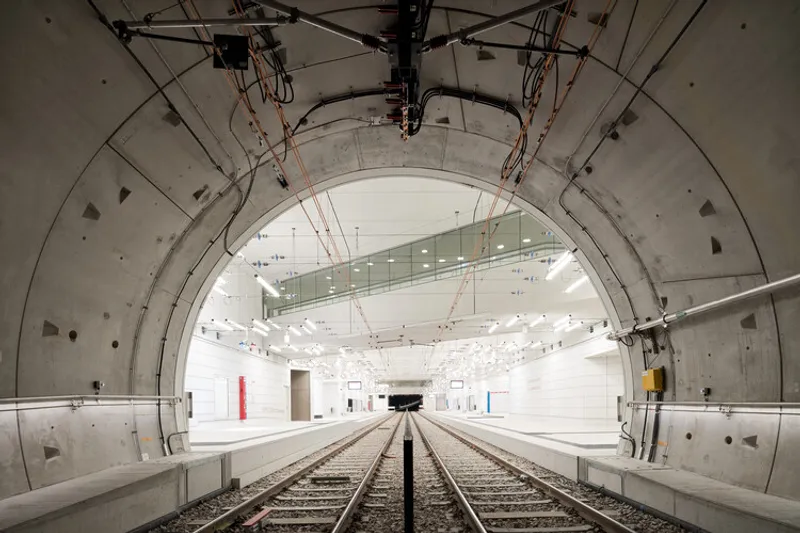
A New Vision for Karlsruhe’s Urban Mobility
The project acts as a “common thread” weaving below the city, uniting the seven stations with a cohesive architectural language. Above ground, pedestrians move through the bustling streets, while below ground, commuters are greeted with calm, clarity, and understated elegance. The contrast between surface chaos and subterranean serenity enhances the symbolic character of the design.
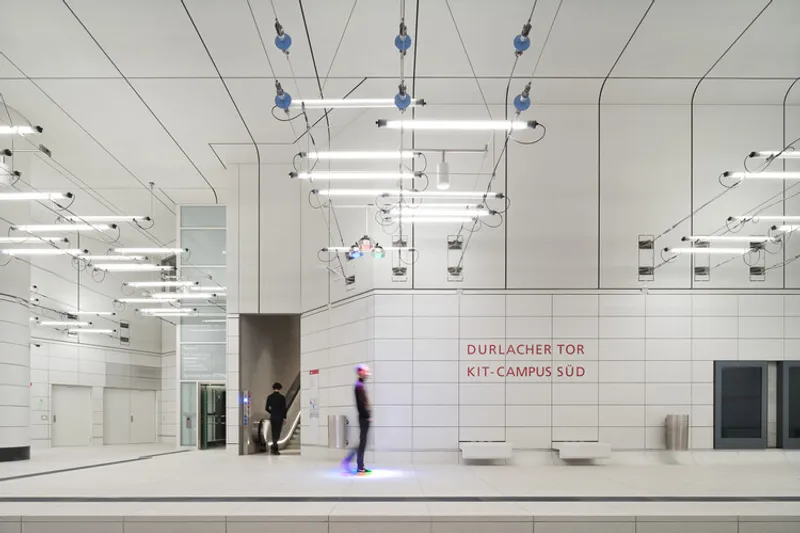
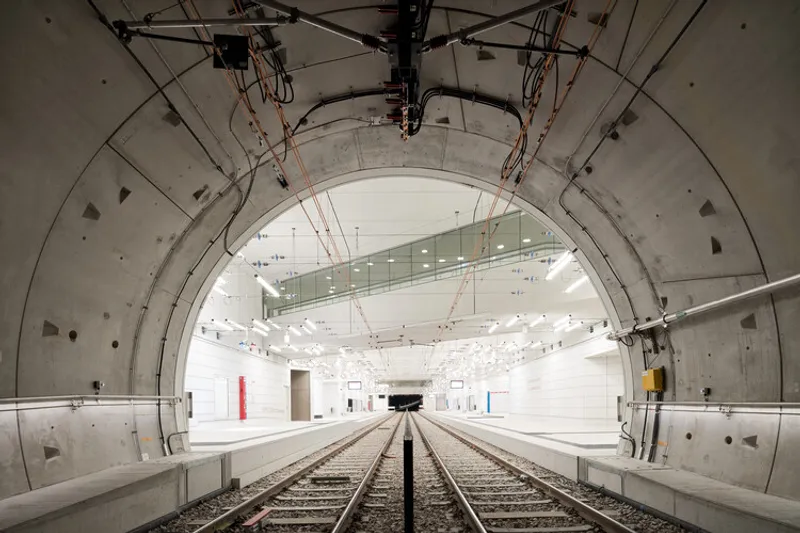
Distinct Station Identity
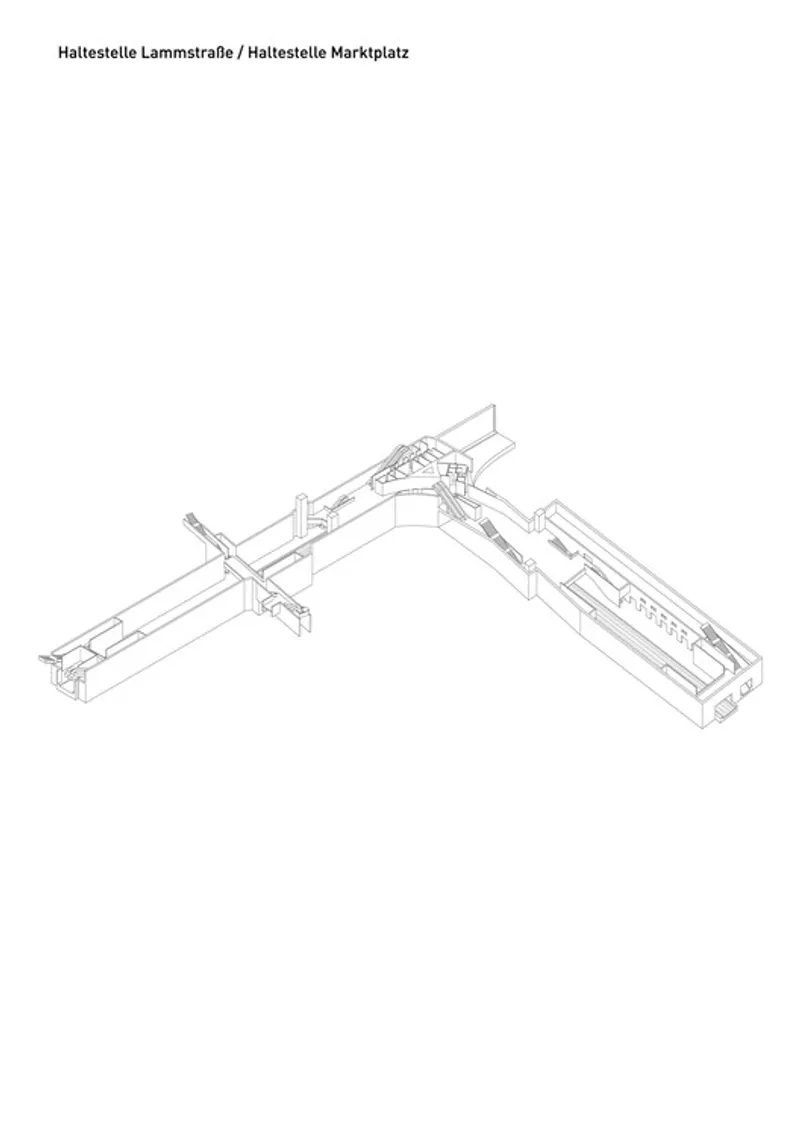
Although unified, each station’s cubature is shaped by its civil engineering structures and specific urban context, giving every stop its own recognizable identity. This ensures that while the tunnel maintains a consistent design vocabulary, passengers can still feel connected to the unique character of each location.
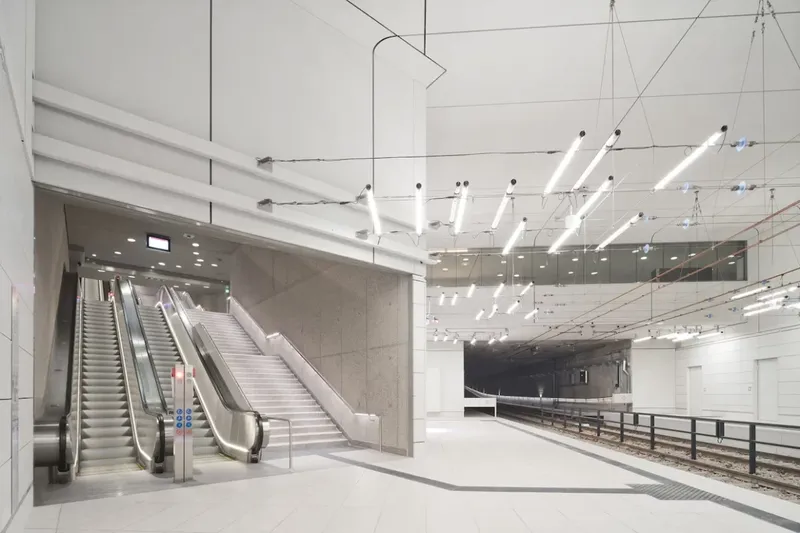
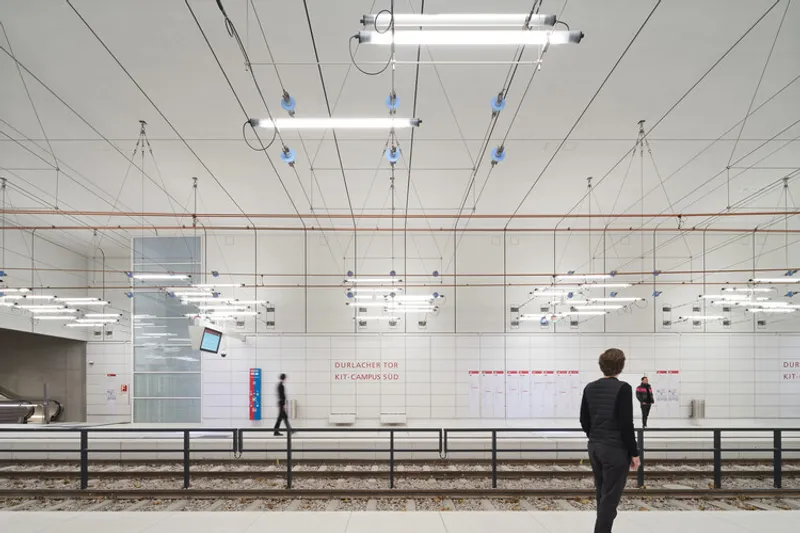
Dual Design Concept
allmannwappner established two categories of spatial design:
- Transfer Zones – Areas with stairways and mezzanines remain raw, exposing underlying engineering structures with minimal cladding. This honesty in design highlights the technical backbone of the stations.
- Platform Level – Waiting areas are designed to be serene and meditative, defined by bright surfaces, clean lines, and a uniform material palette across ceilings, floors, and walls. The absence of visual clutter ensures focus on the essentials—trains, signage, and symbols.
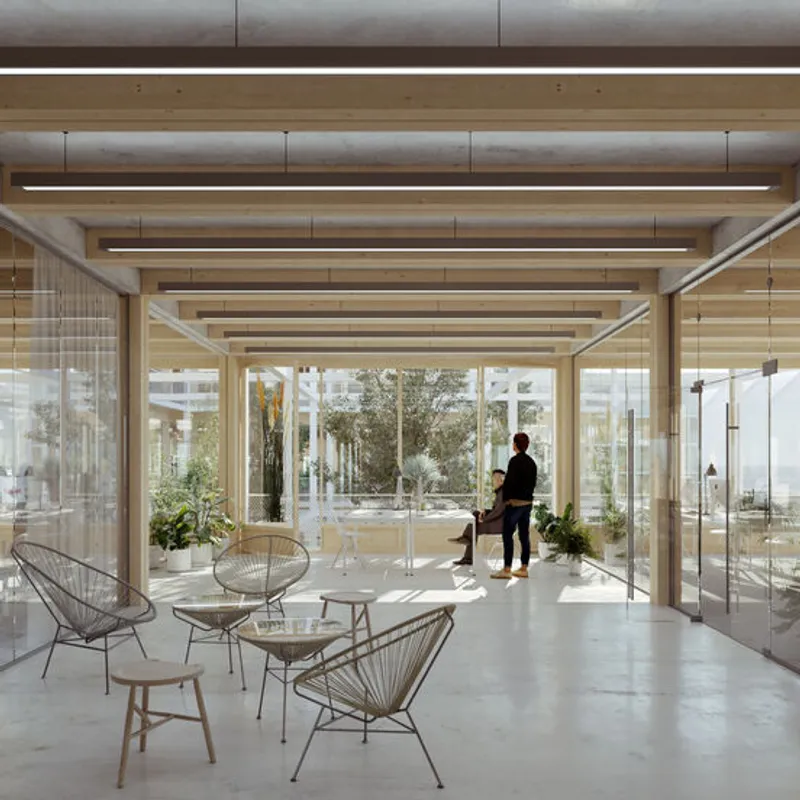
Lighting as an Architectural Tool
To enhance the calming atmosphere, the lighting design was developed in collaboration with the late Ingo Maurer, renowned for his innovative use of light. The result is a soft, diffused glow that transforms underground spaces into luminous, welcoming environments rather than dark, confined tunnels.
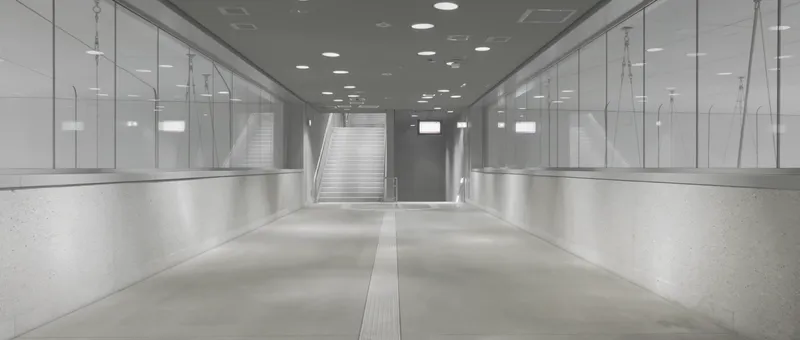
Minimalism Meets Functionality
The project embodies functional minimalism, where every design choice—from exposed mezzanines to uniform materials—serves both an aesthetic and operational purpose. This clarity helps passengers navigate efficiently while enjoying an uncluttered spatial experience rarely associated with urban transit systems.
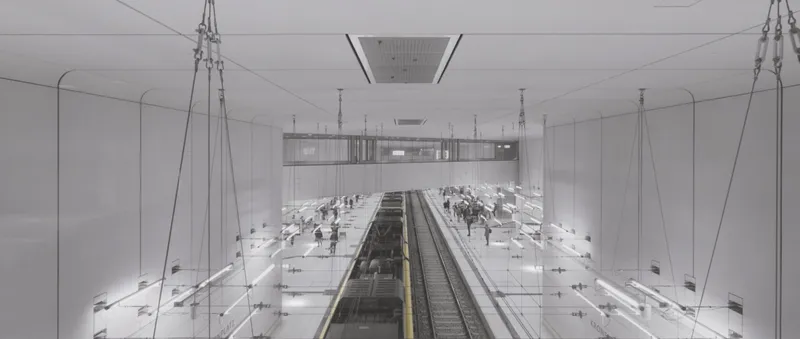
A Model for Future Transit Design
The Light Rail Tunnel Karlsruhe demonstrates how public infrastructure can merge engineering, urban planning, and architecture into a single vision. By prioritizing simplicity, clarity, and comfort, allmannwappner has created a benchmark for modern underground transportation architecture in Germany and beyond.
All the photographs are works of


Popular Articles
Popular articles from the community


Manzana Morphosis: Stretching Barcelona's Grid into a Living Landscape for 2050
A radical reworking of the Eixample manzana turns density into a tool for generous public space, vertical ecology, and environmental performance.

Cloaked Colonization: A Mobile Underwater Habitat That Moves Like a Fish
Micah Abaya's shortlisted EHC Pacific entry reimagines ocean settlement as a dispersed network of self-sustaining architectural organisms.

Opera on the Sea: Driftwood Logic Shapes a Timber Opera House on Estonia's Coast
Trevor Orgill's opera house translates the entangled drift of floating timber into a civic building where wood, water, and music converge.

Singing Woman: An Opera House That Performs Before the Curtain Rises
Ovidiu Cristian Pavel's conceptual opera house translates Estonia's choral identity into a sculpted waterfront landmark facing the Baltic Sea.

Similar Reads
You might also enjoy these articles


Hodi-Mandai Geram
Project Function: Preservation and revitalization of the Intangible heritage and socio-spatial identity of the Hodi by Housing, Cultural Memory Center, Sacred Grove, landscape, local tourism economy


Olio Towers: A Mid-Rise for Performers That Fuses Housing, Rehearsal, and Stage
Located blocks from Houston's Theater District, this modular tower stacks living units around a central performance atrium.

Oasis: Modular Green Housing Carved into Dhaka's Urban Fabric
A shortlisted Plugin Housing entry reclaims unauthorized settlements in Dhaka with stepped concrete volumes, green roofs, and ventilation-driven design.

Black Hole: A Floating Megastructure for the Post-Physical Era
Emiliano Mazzarotto envisions a spherical, self-scaling arena where e-sports, digital hotels, and holographic stadiums replace traditional public space.

Explore Underground Transportation Competitions
Discover active competitions in this discipline

Challenge to reimagine the Iron Throne

Photograph architecture without architects

Illustrate the lost glory of Angkor Wat - Render Challenge

Design challenge to reuse E-waste
Comments (0)
Please login or sign up to add comments
No comments yet. Be the first to comment!