
Lima House by BLOCO Arquitetos: A Modern House Design in Brasília That Blends Structure, Gardens, and Light
Lima House by BLOCO Arquitetos showcases modern house design in Brasília, blending exposed concrete, internal gardens, and minimalist interiors with elegance.


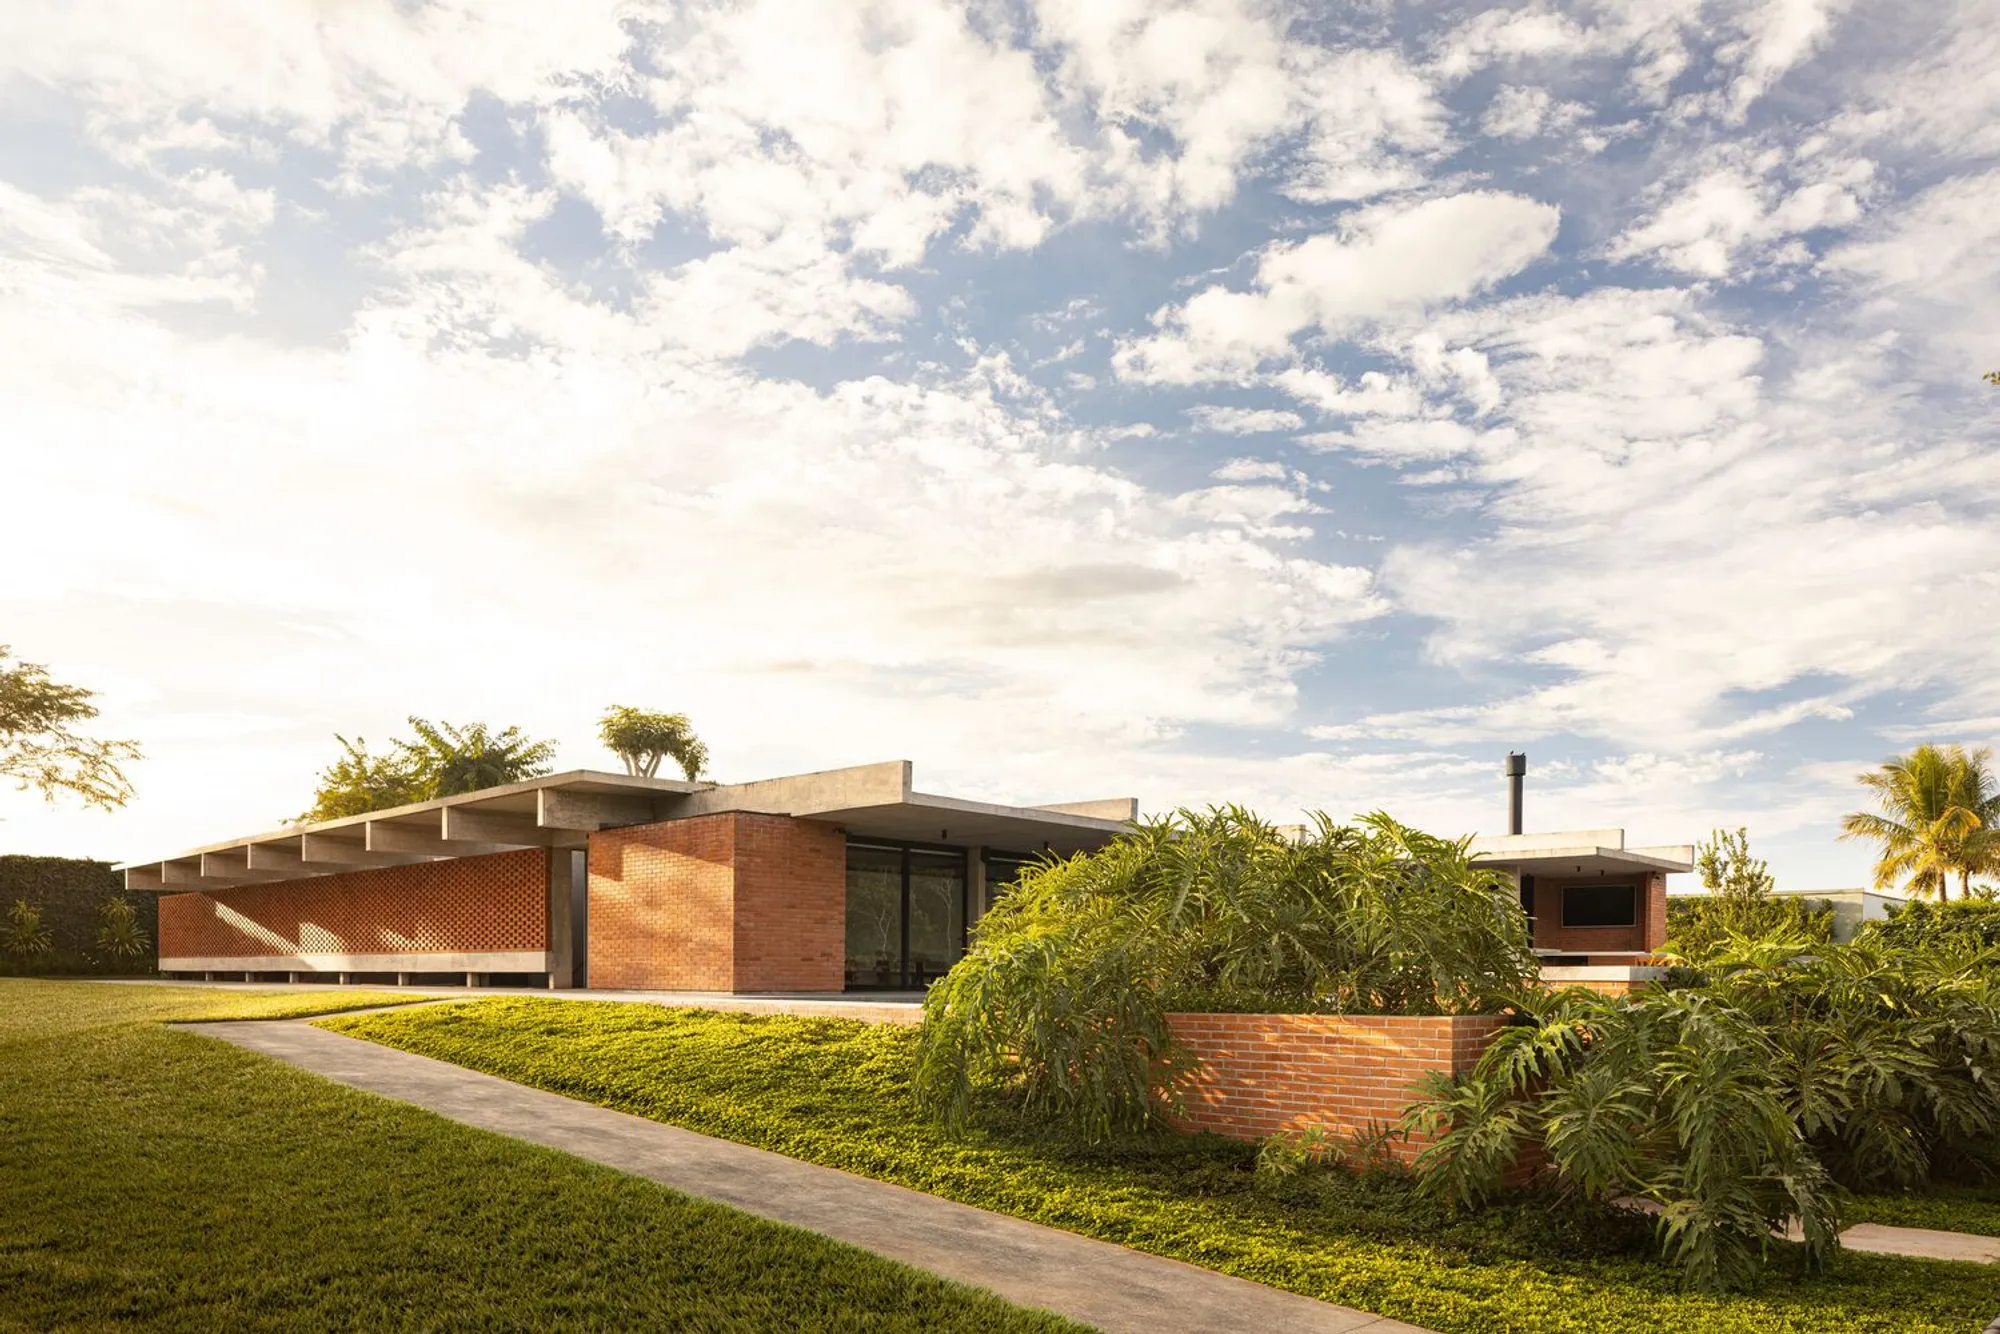
The Lima House, designed by BLOCO Arquitetos, is a striking example of modern house design in Brasília, completed in 2024 after two phases of construction. Located in the prestigious Lago Sul neighborhood, the 750 m² residence emphasizes horizontality, simplicity, and integration with nature, presenting an architecture that is both contemporary and rooted in Brasília’s modernist traditions.
Site and Design Concept
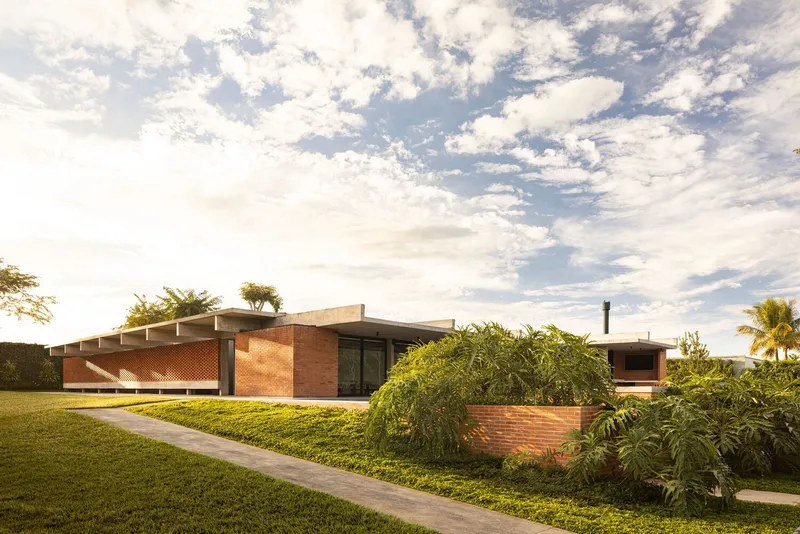
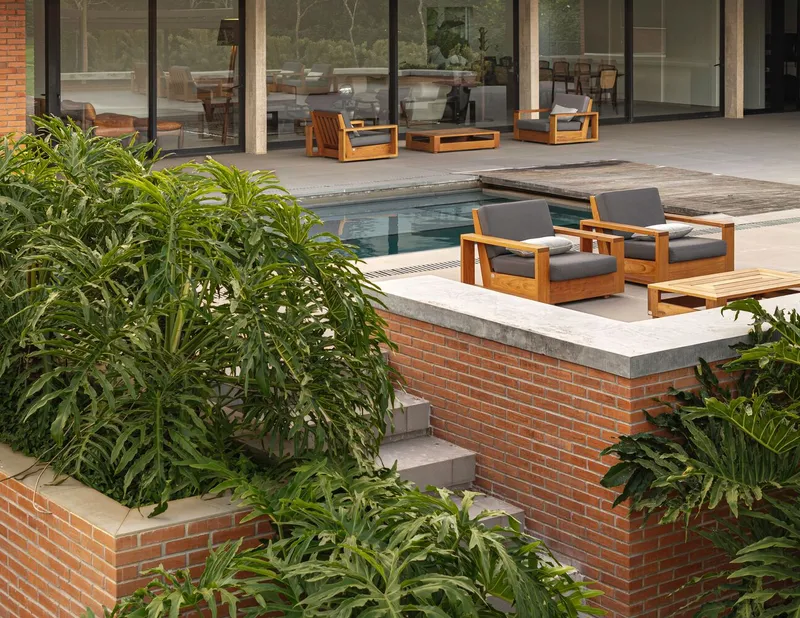
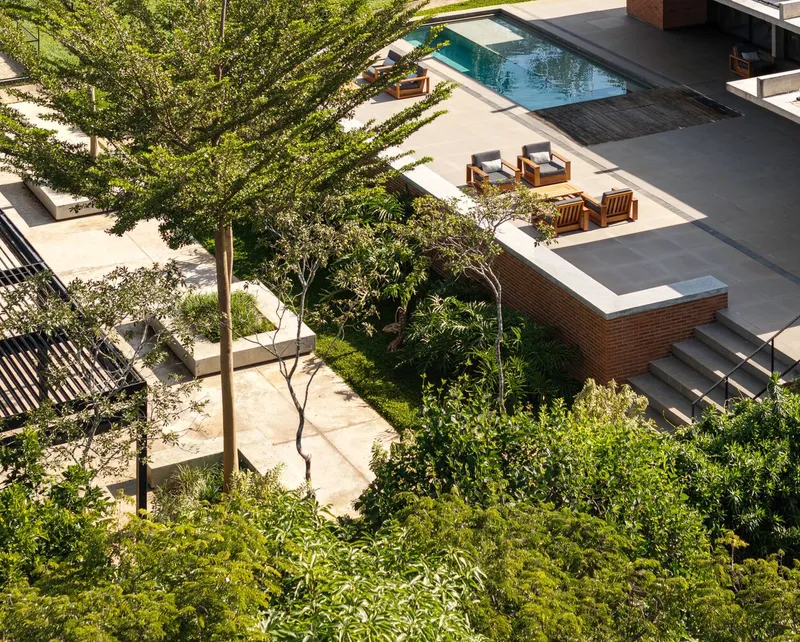
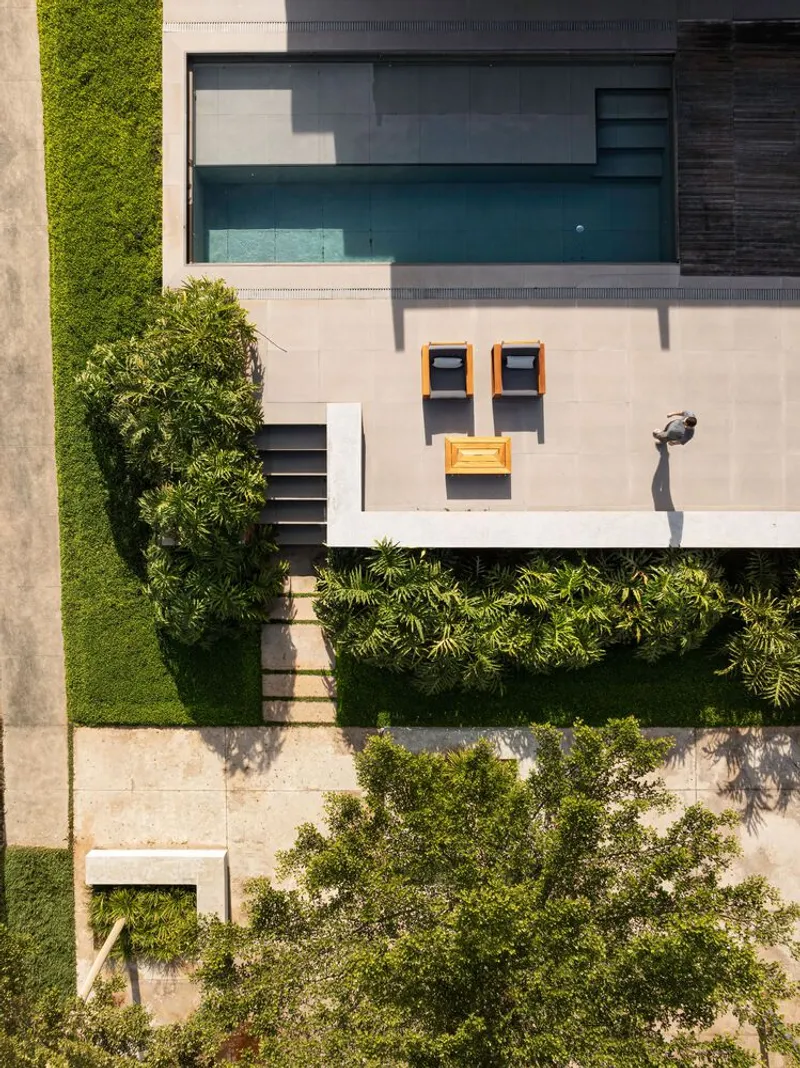
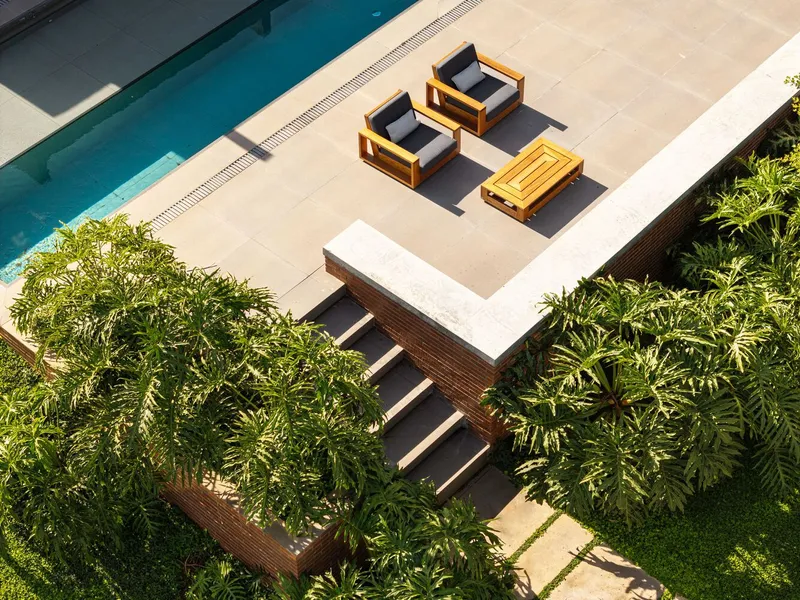
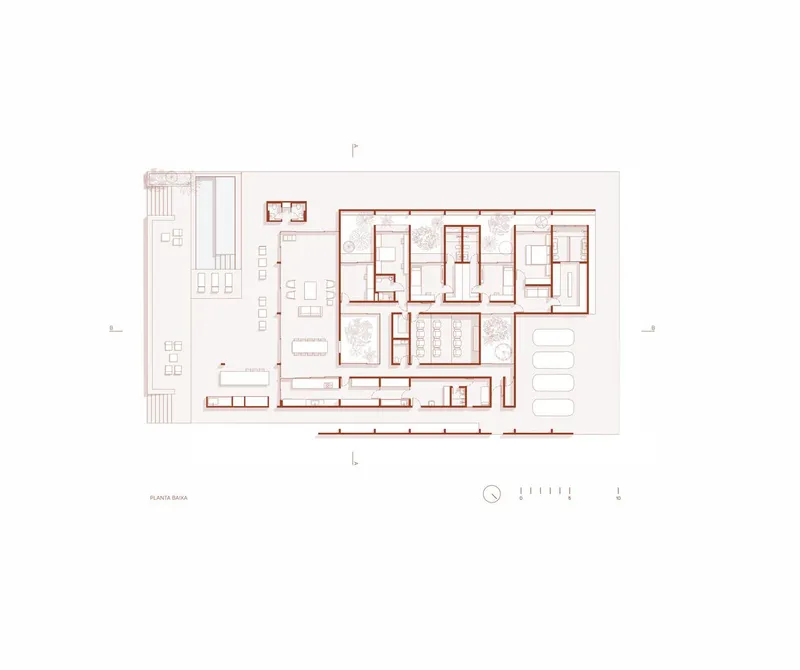
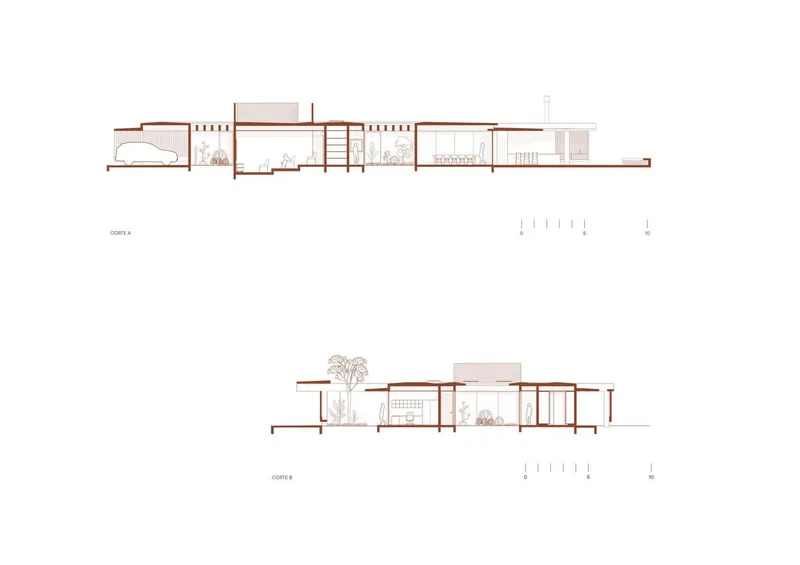
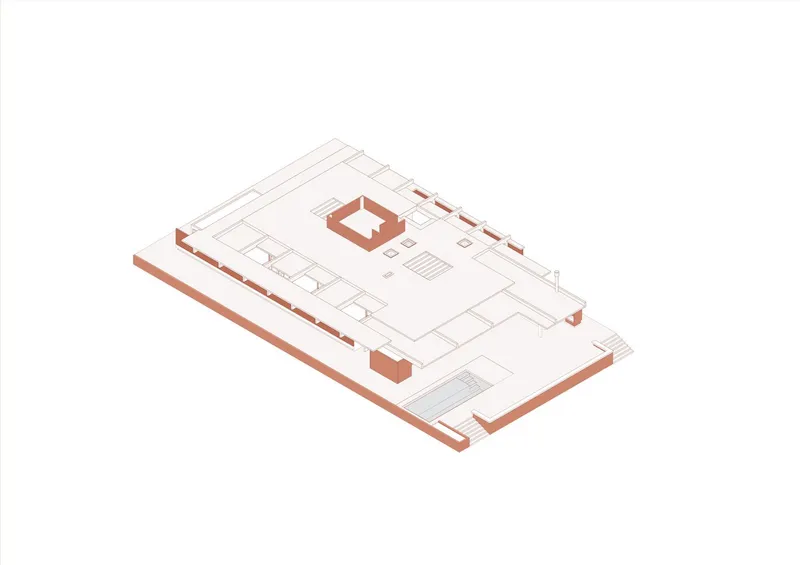
The house sits on a gently sloping site where the architects chose to distribute all living spaces across a single floor. This decision ensures functional fluidity and ease of movement while enhancing the connection between interiors and exterior gardens. The subtle topographic variation is revealed in the elevated pool terrace, where the ground level adapts without interrupting the architectural purity of the residence.
Gardens as Organizing Elements
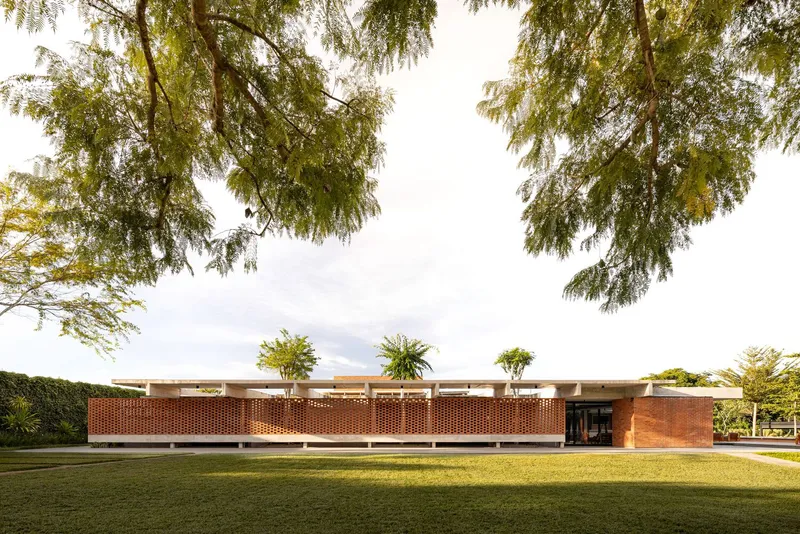
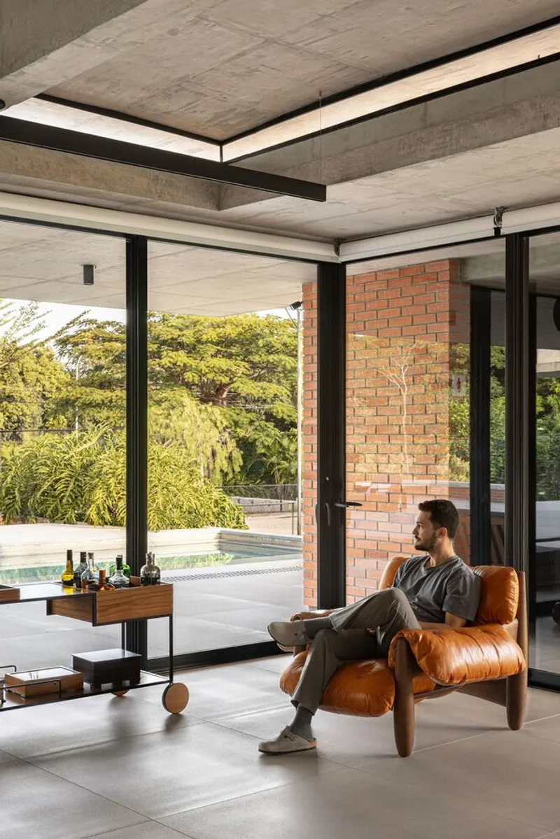
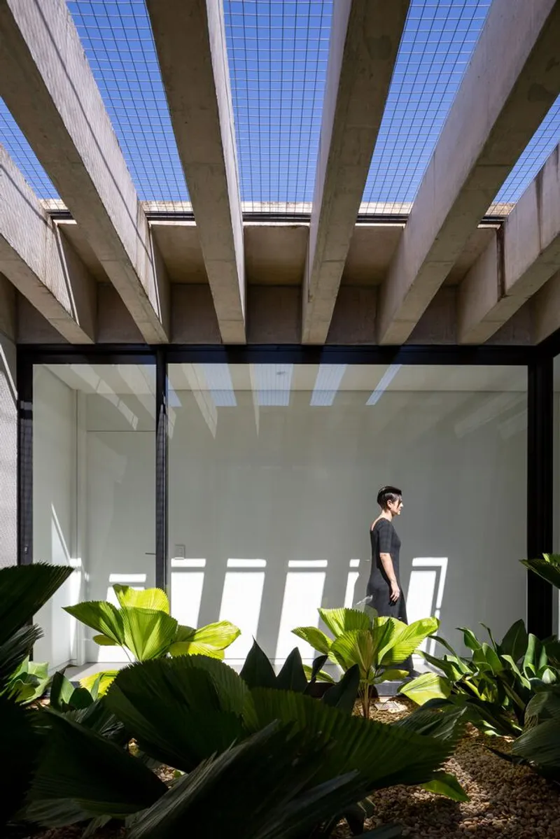
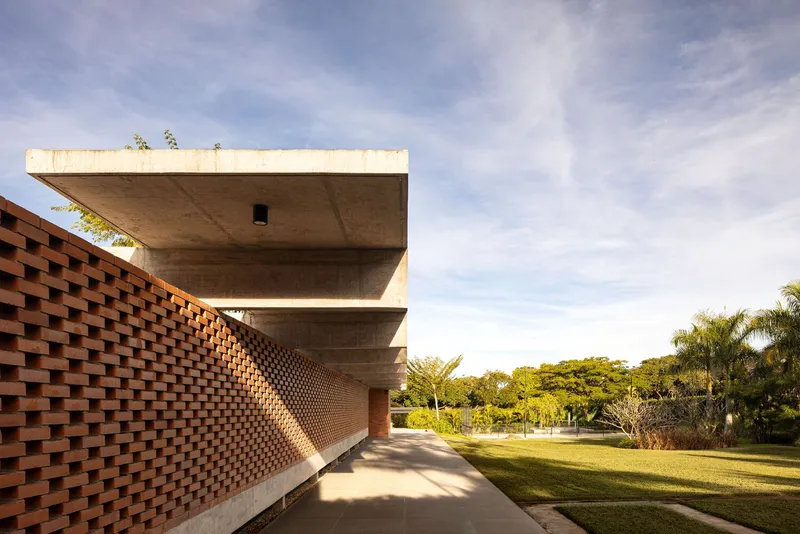
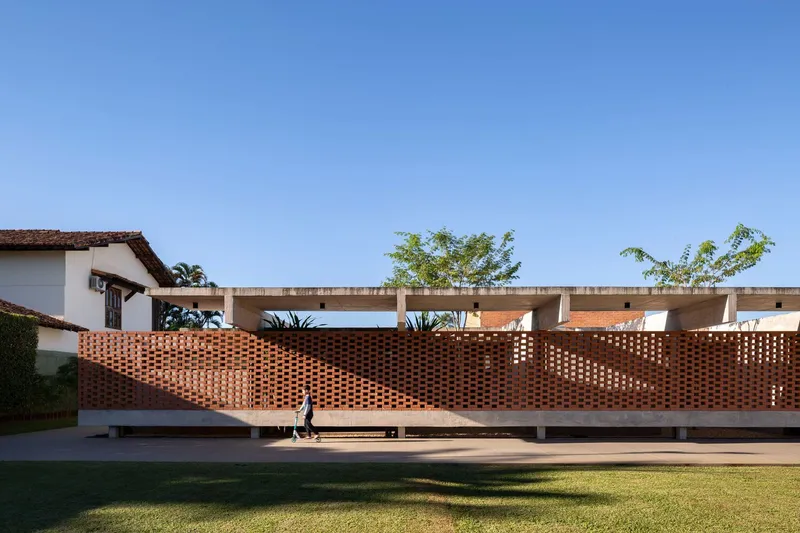
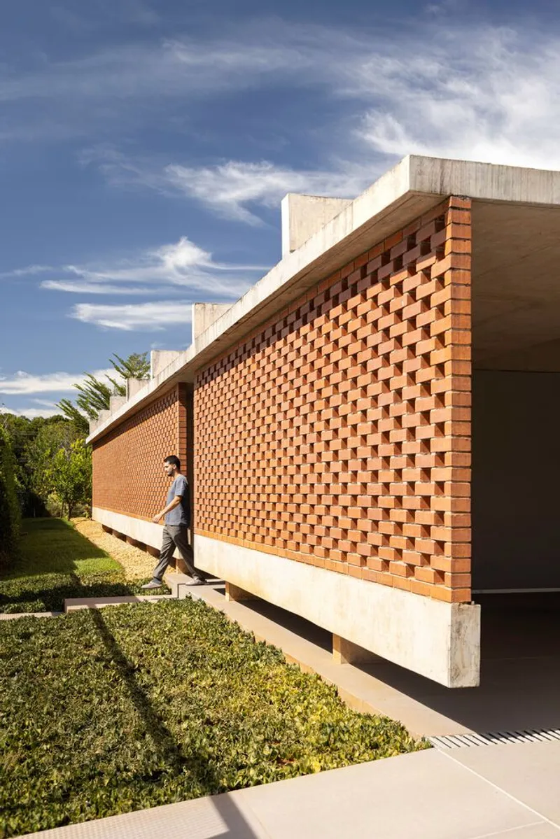
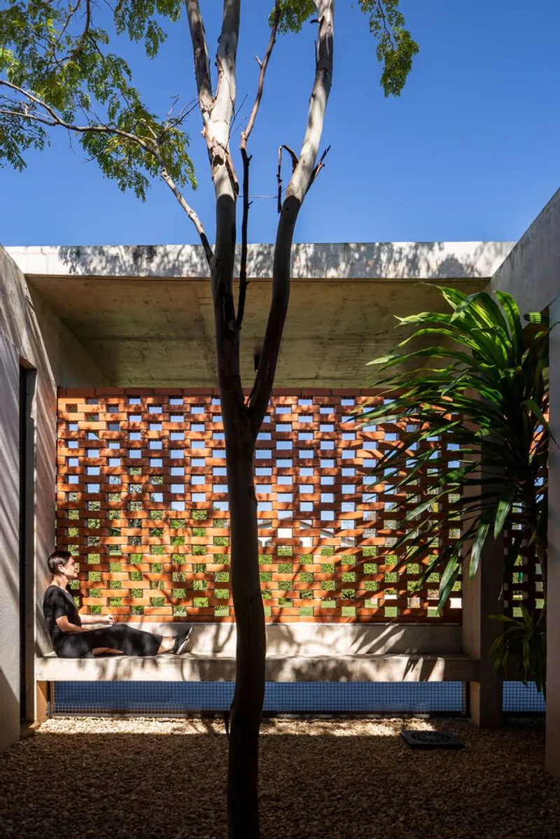
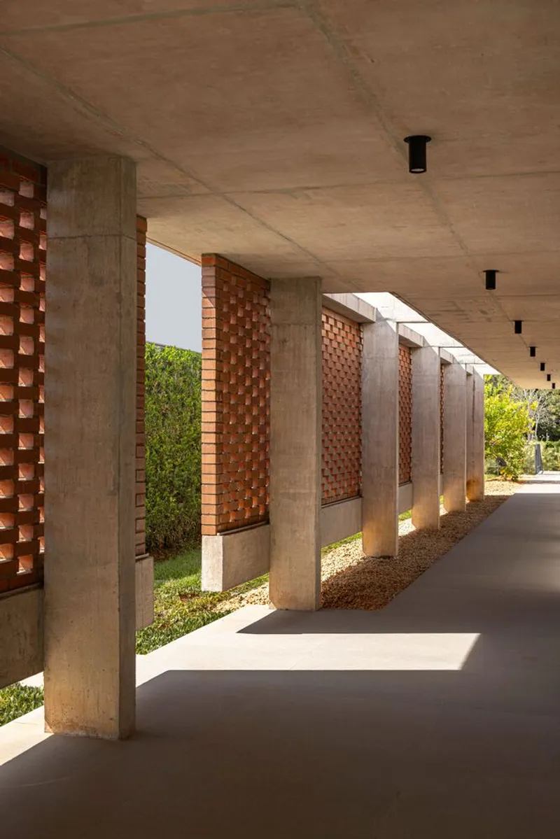
The architectural layout is organized around two open internal gardens that bring natural light and ventilation into the home. While the main living room opens toward the rear garden, the bedrooms are oriented toward private perimeter gardens. These intimate spaces are shielded from harsh afternoon sun through perforated ceramic brick walls, supported by suspended concrete benches that provide shade, texture, and depth.
Materiality and Structural Expression
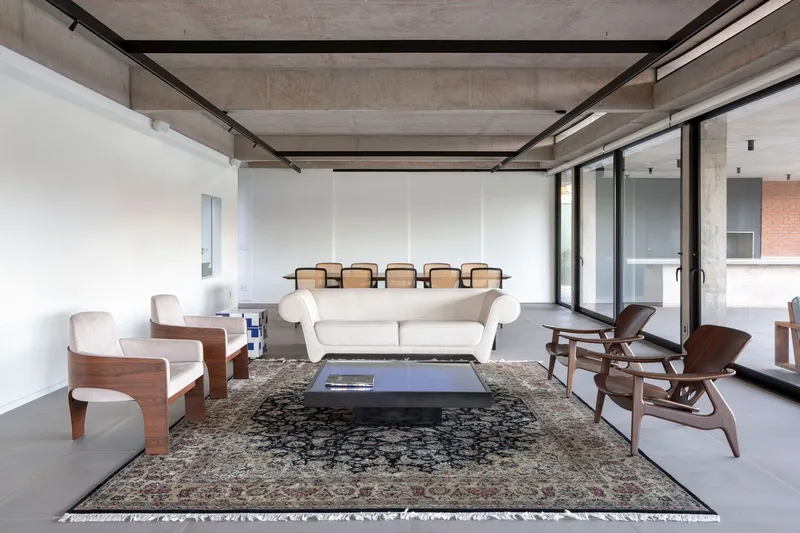
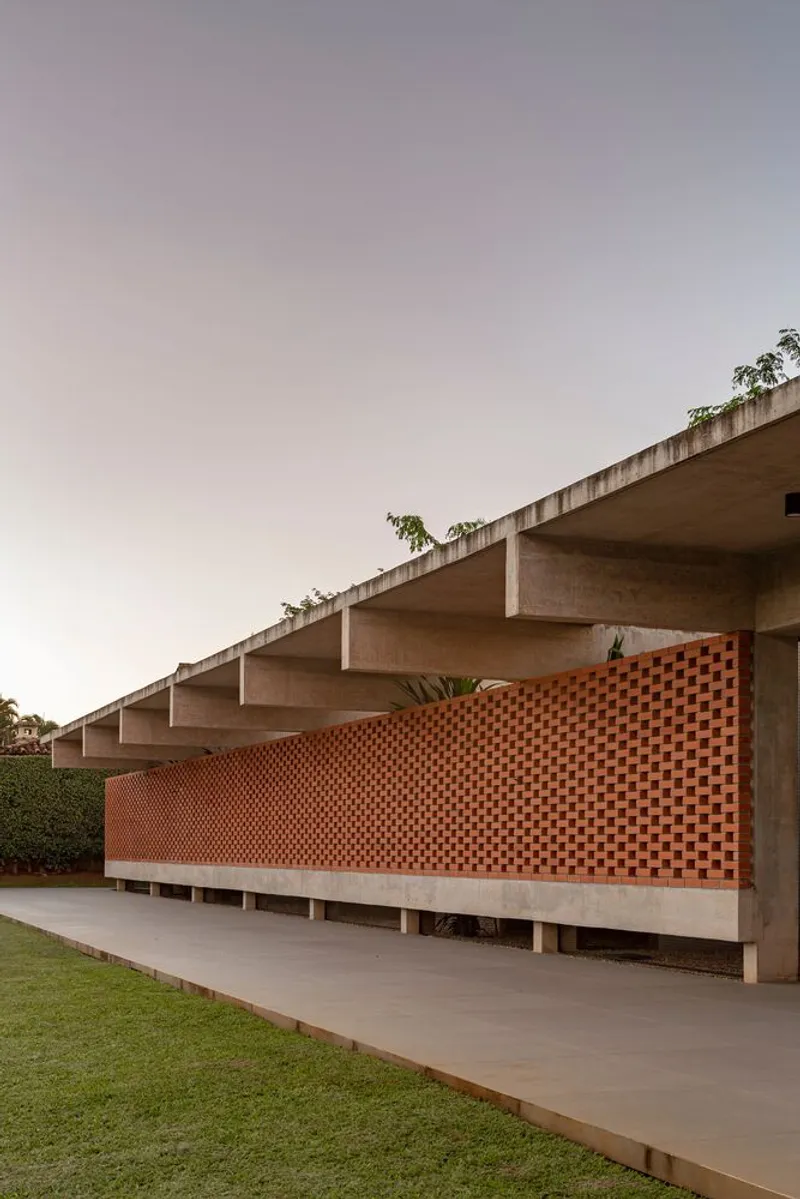
The design balances minimalism with structural honesty. Most interior spaces function as neutral white volumes, acting as calm backdrops for daily life. Meanwhile, the reinforced concrete structure is deliberately exposed in the gardens and along the perimeter of the house. These beams and pillars form a protective outer shell that defines the architectural character, grounding the home in strength and permanence.
Concrete Structure and Spatial Rhythm
Constructed with cast-in-place concrete, the house features consistent spans of 3.5 and 6.5 meters between supports. This structural rhythm allows for wide, open interiors while creating a sense of order and stability. The exposed concrete contrasts with the lighter finishes inside, reinforcing the dialogue between solidity and openness.
Modern House Design in Brasília’s Architectural Context
Brasília is renowned for its modernist architectural heritage, and the Lima House continues this tradition while introducing contemporary sensibilities. By combining clean lines, exposed concrete, natural light, and internal gardens, BLOCO Arquitetos has created a project that embodies both continuity and innovation. The residence illustrates how modern house design in Brasília adapts to climate, culture, and lifestyle while maintaining architectural integrity.
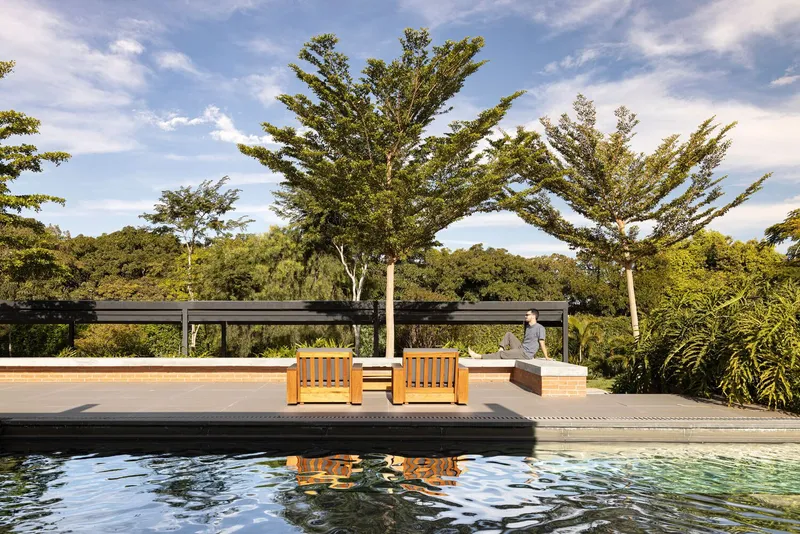
The Lima House is more than a private residence; it is a thoughtful architectural statement that reinterprets Brasília’s modernist legacy for today. Through its integration of gardens, careful structural expression, and minimalist interiors, it stands as a refined model of modern living in Brazil’s capital city.
All Photographs are works of Joana França




Popular Articles
Popular articles from the community


Hill & Cross Opera: Sculptural Opera House Architecture Shaped by Tallinn’s Landscape and Identity
Hill & Cross Opera reimagines opera house architecture in Tallinn through its sculptural hill, civic plaza, glass wave and a luminous cross.

Riyadh For All: Intergenerational Urban Design for Active Aging in Rabat
Riyadh For All reimagines urban design in Rabat with intergenerational co-living, adaptive courtyards, and Moroccan cultural exchange today.

Lunar Spiral: Space Architecture Shaped by the Mathematics of the Universe
Lunar Spiral reimagines space architecture through Fibonacci geometry, lunar regolith, levitating habitats, and self-sustaining Moon living.

Play: Fragments of Their World
Familiar architecture becomes modular playground design, creating safe spaces where displaced children can learn, connect, imagine and play.


Similar Reads
You might also enjoy these articles


Bamboo Housing Challenge 2026: Design Affordable, Sustainable Homes Using Bamboo
An international design competition by Bamboo U and IBUKU inviting architects and designers to reimagine affordable housing using bamboo — with the winning design built full-scale in Bali.

Computational Design & Education: Beegraphy Design Awards Introduces 7th Category (Featuring Jiyun's Innovative Approach)
Dive into Beegraphy’s 7th Design Awards category, where computational design meets education to create immersive, interactive learning tools, inspired by Jiyun’s work.

From Parametric Lighting to Urban Furniture: Join the 2nd Workshop in Beegraphy’s Computational Design Series
Dive into Cutting-Edge Design Techniques and Practical Applications with Industry Experts

Last Call: Unleash Your Architectural Genius in SHAK's Kindergarten Design Competition
Urgent call for architects to join SHAK's kindergarten design competition before the looming deadline


Explore Latin American Houses Competitions
Discover active competitions in this discipline



Challenge to reimagine the Iron Throne


Photograph architecture without architects


Illustrate the lost glory of Angkor Wat - Render Challenge


Design challenge to reuse E-waste
Comments (0)
Please login or sign up to add comments
No comments yet. Be the first to comment!