
Not A Studio Wraps a Village Living Room Around a Centuries-Old Banyan Tree in Southern China
In Dawu Village, a community center treats an ancient tree as its central occupant, shaping every room around its canopy and roots.


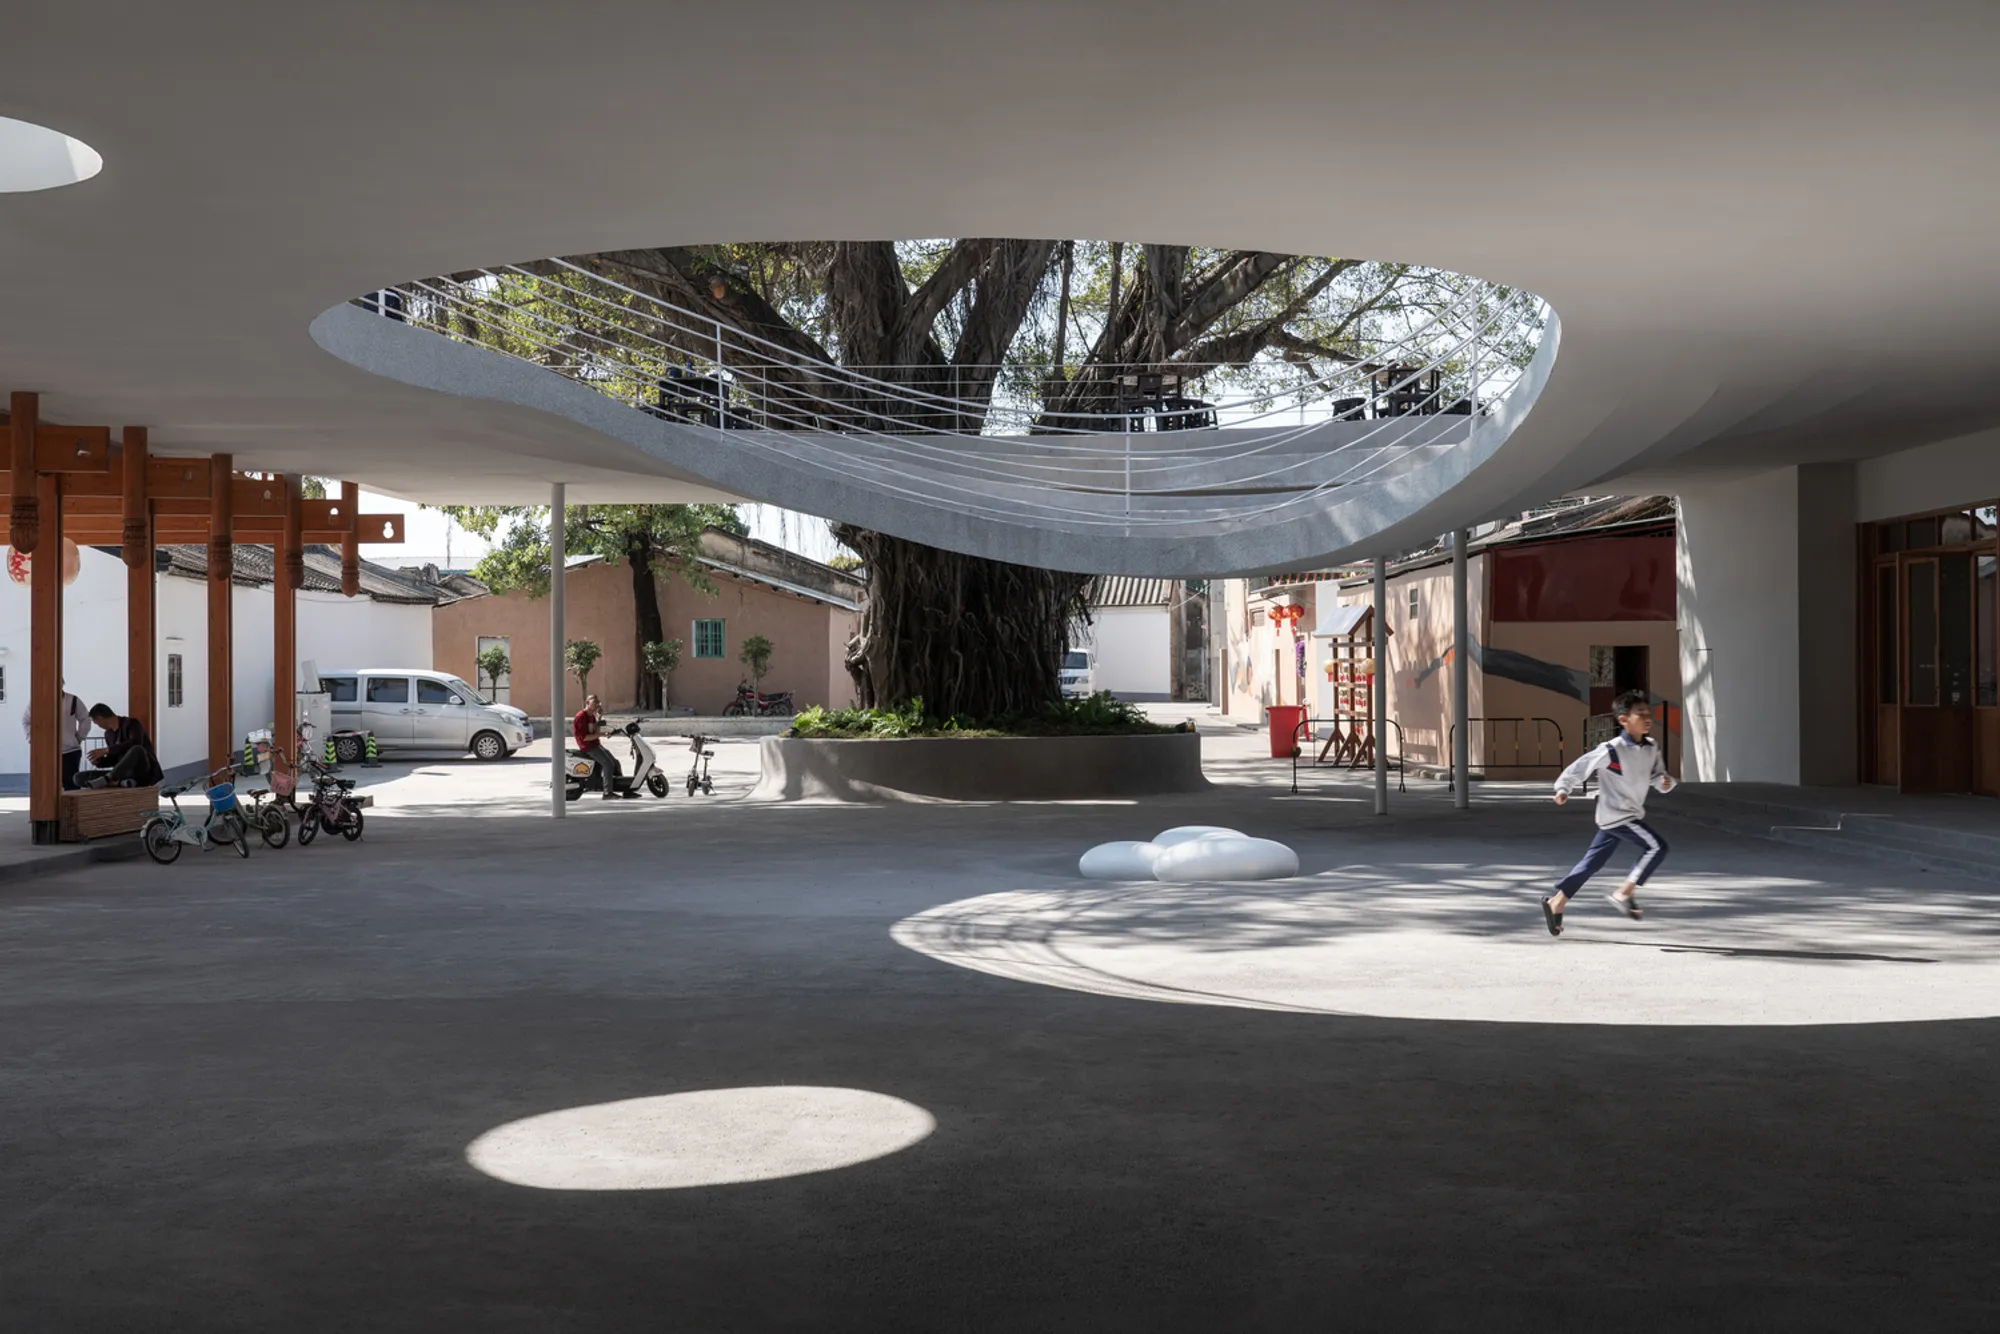
Most community buildings arrive on a site with the assumption that they are the main event. The Living Room of Dawu Village, designed by Not A Studio, reverses that presumption entirely. Here, the protagonist is a banyan tree. The building is its supporting cast, curving walls and cutting oculi to accommodate canopy, trunk, and root system as though the architecture were grown around the organism rather than planted beside it.
Located in a densely built village in southern China, the project occupies a tight footprint amid traditional rooftops, narrow lanes, and a canal. What Not A Studio has produced is not a precious pavilion but a genuinely multi-use civic space: library, reading room, exhibition hall, workshop, rooftop terrace, and, most critically, shaded courtyard. The circular void punched through the roof is the building's defining gesture, but it is the layered intelligence of the plan, the material restraint, and the quality of filtered light that make the project worth studying in detail.
The Tree as Organizing Principle
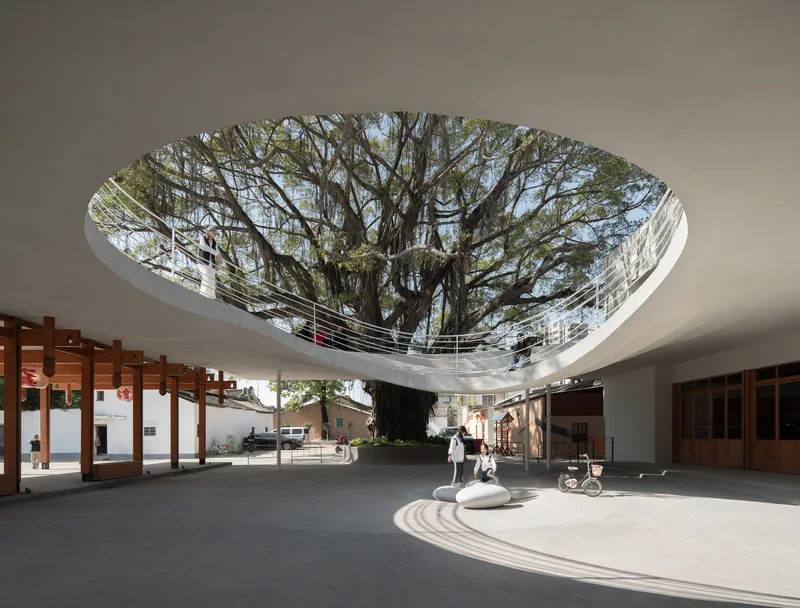
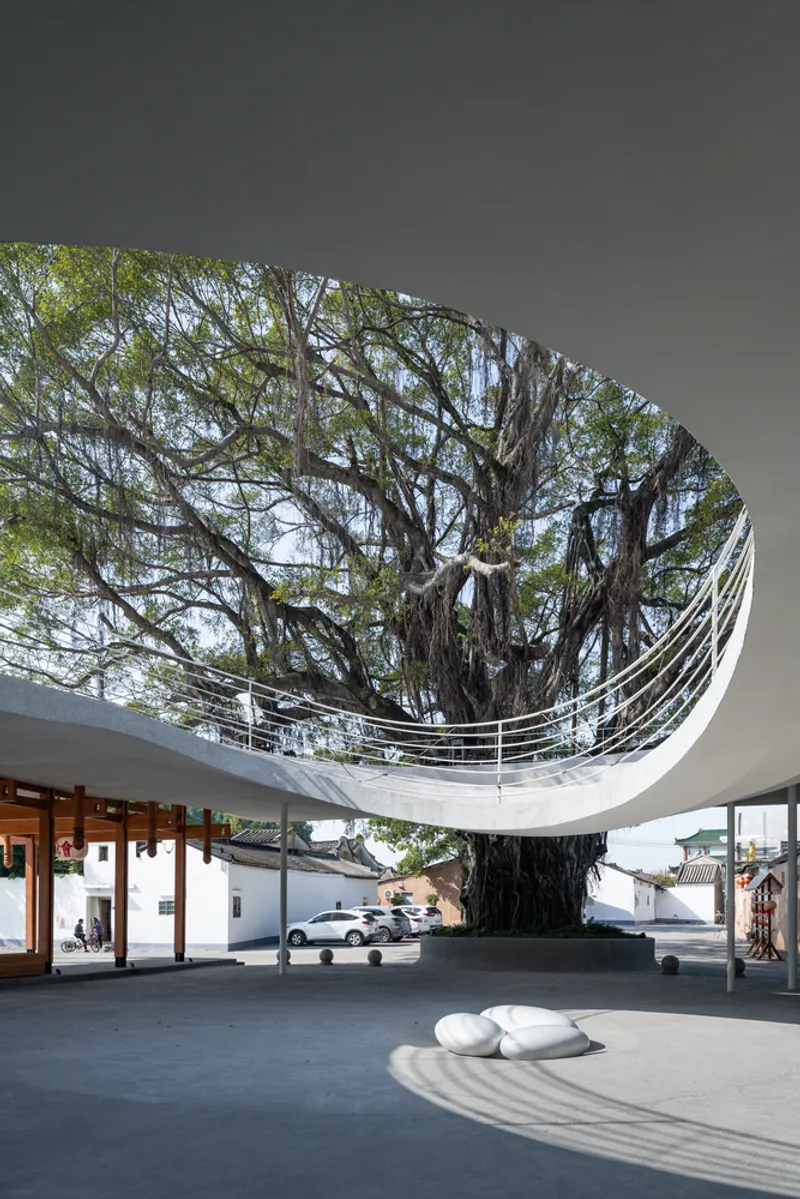
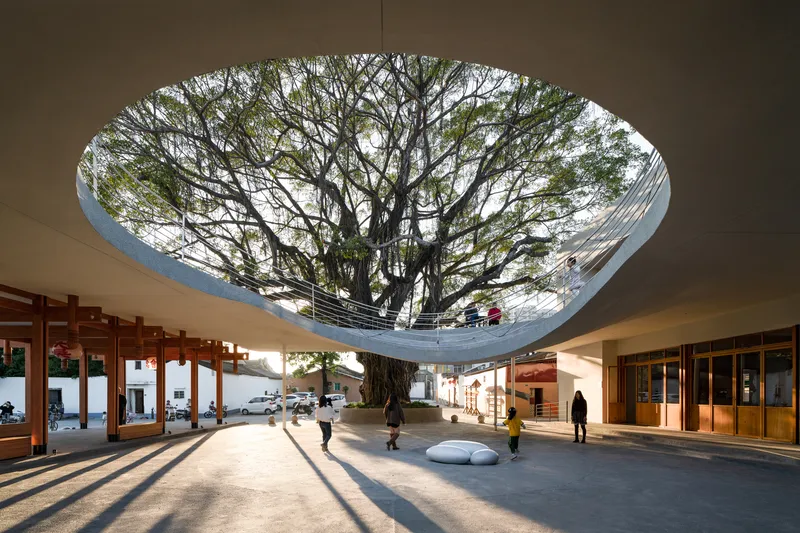
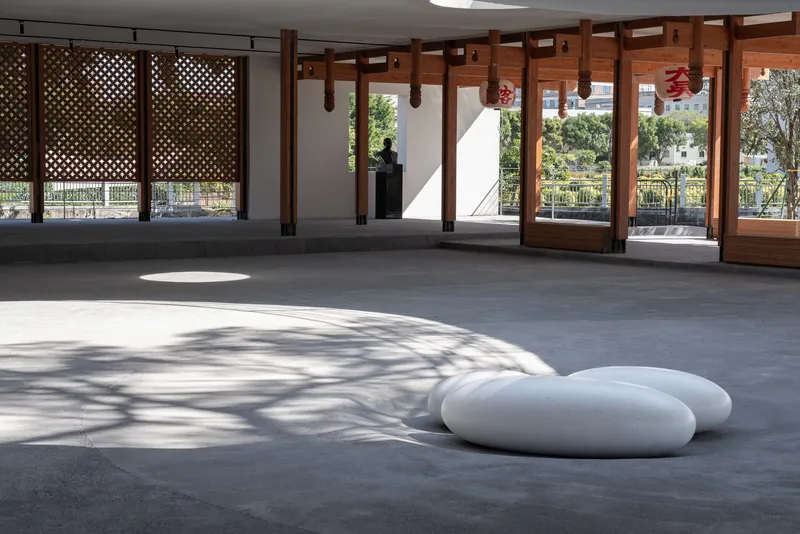
The circular roof opening is not decorative. It is the building's primary spatial device, a void that allows the banyan's trunk to pass through the structure and its canopy to spread freely overhead. In plan, the entire building pivots around this puncture. Seating wraps the base of the tree in white stone, and the courtyard floor is kept deliberately simple so that the real spectacle, the movement of shadows through the day, registers clearly.
At late afternoon the effect is remarkable: long shadows from the banyan's branches rake across the pavement through the oculus, turning the courtyard into a slow-moving sundial. Not A Studio understood that a tree of this age does not need embellishment. It needs space, light, and an audience.
Courtyard and Colonnade
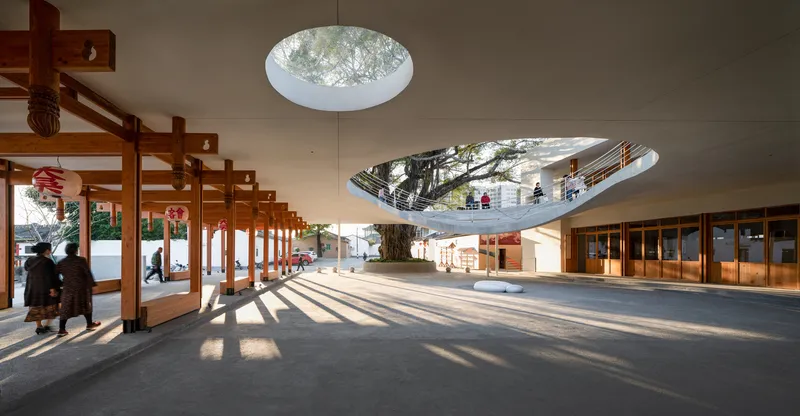
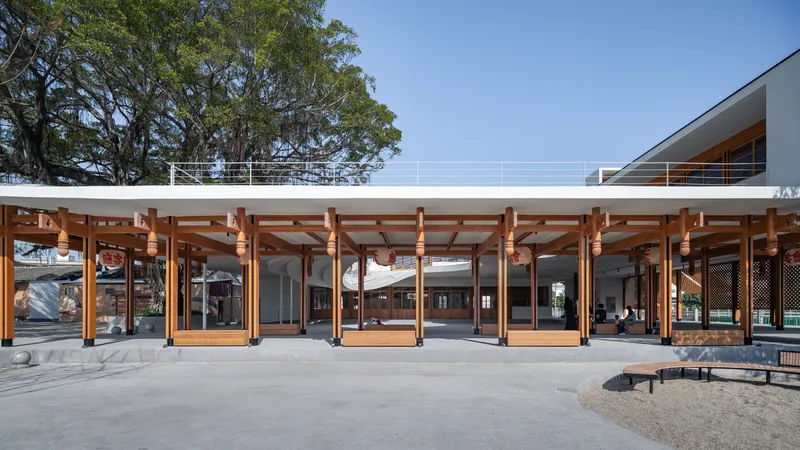
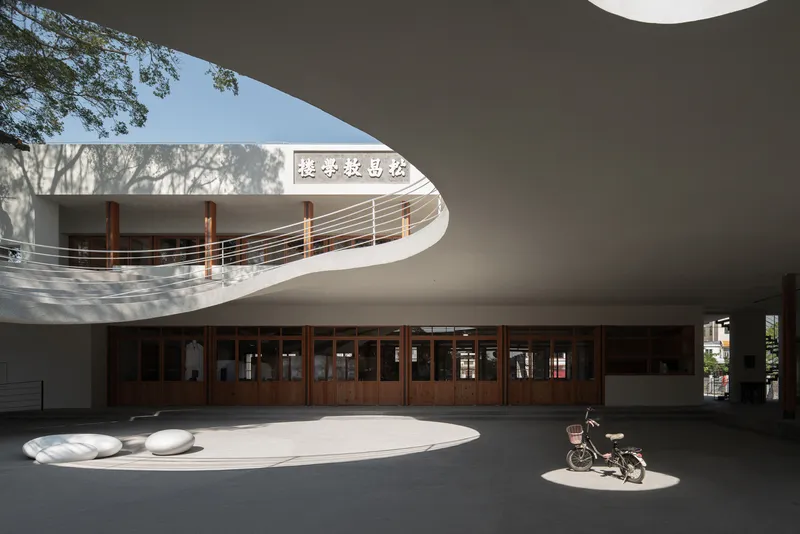
Surrounding the central void is a timber colonnade that doubles as a circulation spine and a transitional zone between indoors and outdoors. The post-and-beam structure is honest and legible. Glazed doors behind the colonnade open individual rooms to the courtyard, collapsing the threshold between the reading room, the workshop, and the communal open air.
The effect is more cloister than civic hall. The covered walkway keeps rain off while maintaining visual continuity with the tree and the sky. It is a simple move, well executed: the colonnade makes the courtyard feel inhabited even when few people are present, giving the building a domestic warmth that the phrase "community center" rarely conveys.
Material Language: Timber, Concrete, White Render
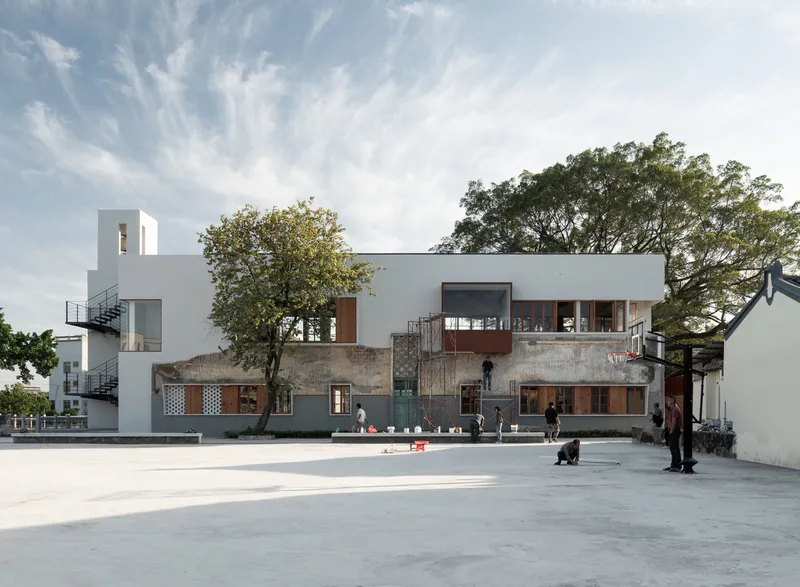
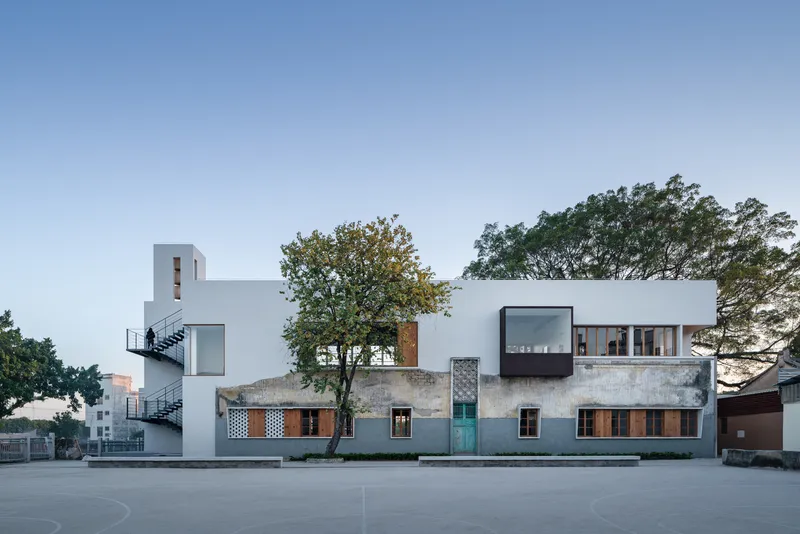
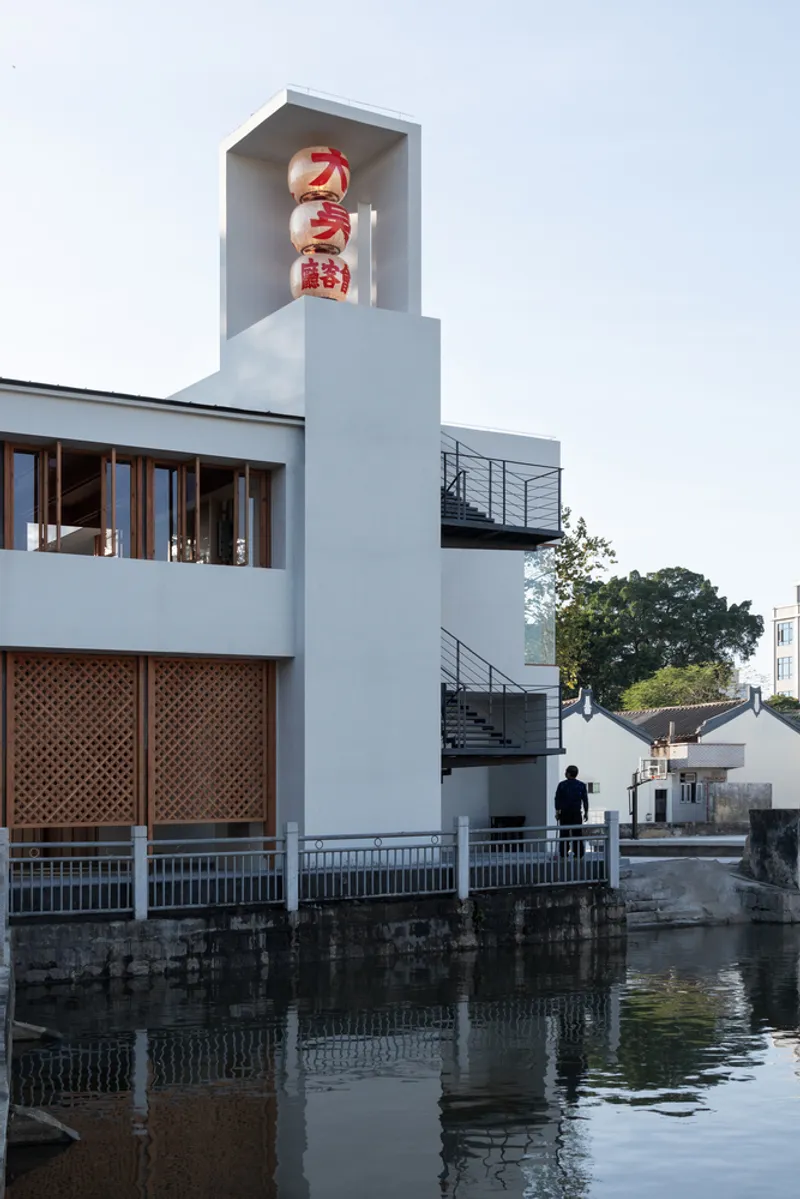
From the street, the building reads as a deliberate collage. White rendered volumes sit on a base of weathered concrete. Timber framing punctuates the facade. A vertical tower element, carrying signage and lattice screens, anchors the composition at the canal edge. None of these materials are exotic. The palette is drawn from what already exists in the village: plastered walls, rough aggregate, and wood.
What distinguishes the project is the discipline with which these materials are composed. The concrete base grounds the building physically and visually, giving it weight. The white volumes above feel lighter, almost provisional. Existing trees along the street are preserved and integrated into the facade, their branches overhanging the new walls in a way that blurs the line between landscape and envelope.
Filtered Light and Shadow Screens
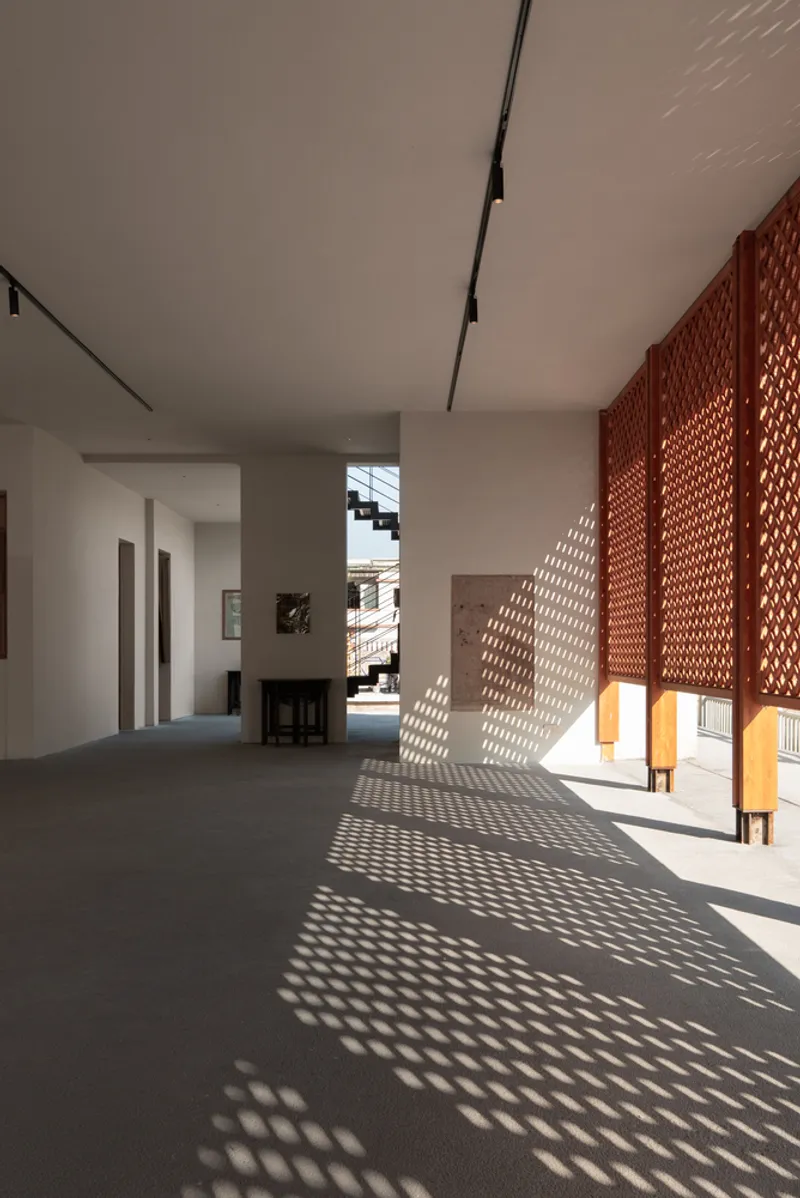
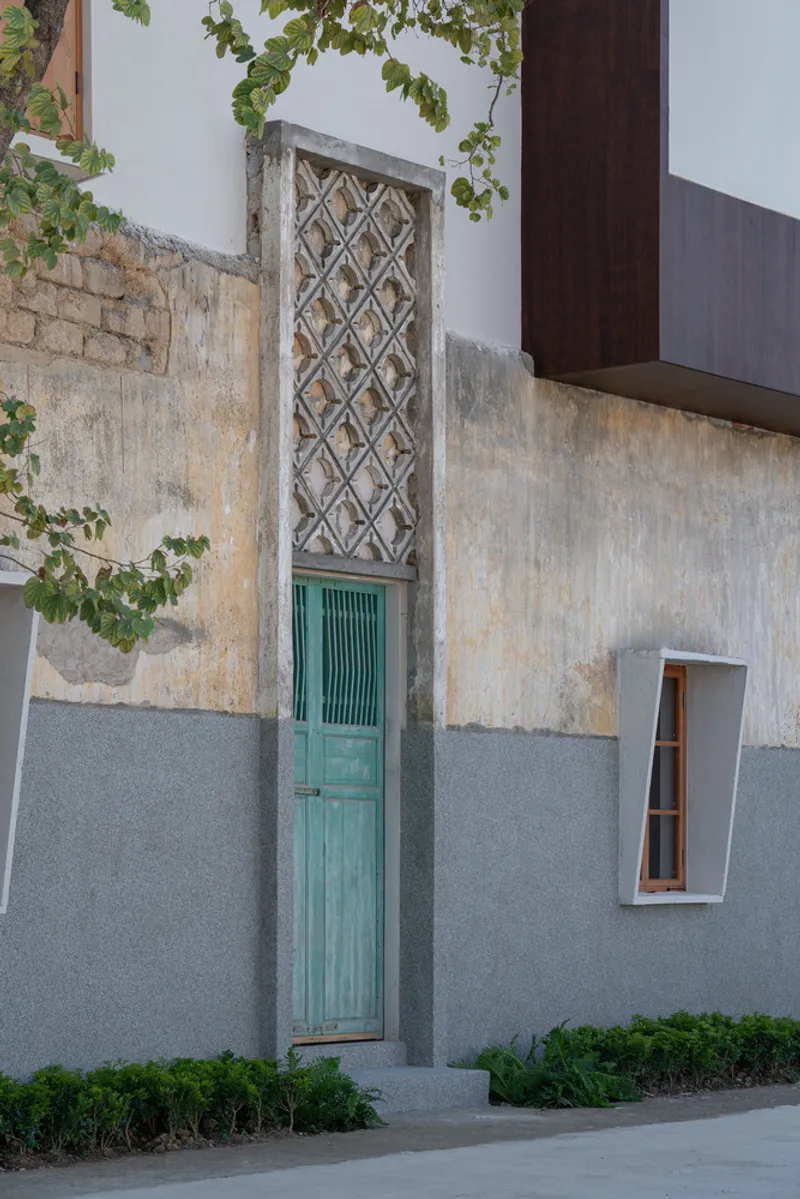
Throughout the interior, perforated timber screens and lattice panels are deployed as light-modulating devices. Corridors fill with geometric shadow patterns that shift through the day, giving every hour its own atmosphere. The narrow turquoise door set into a weathered plaster wall is a detail that speaks to the project's sensitivity to the existing village texture: new insertions are precise, but they do not erase the patina of what was already there.
The screens serve a practical purpose too. In a subtropical climate, direct sunlight is managed rather than celebrated. The lattice work keeps interiors cool and diffuse while maintaining a visual connection to the courtyard and the street. It is climate-responsive design achieved without mechanical complexity.
The Reading Rooms
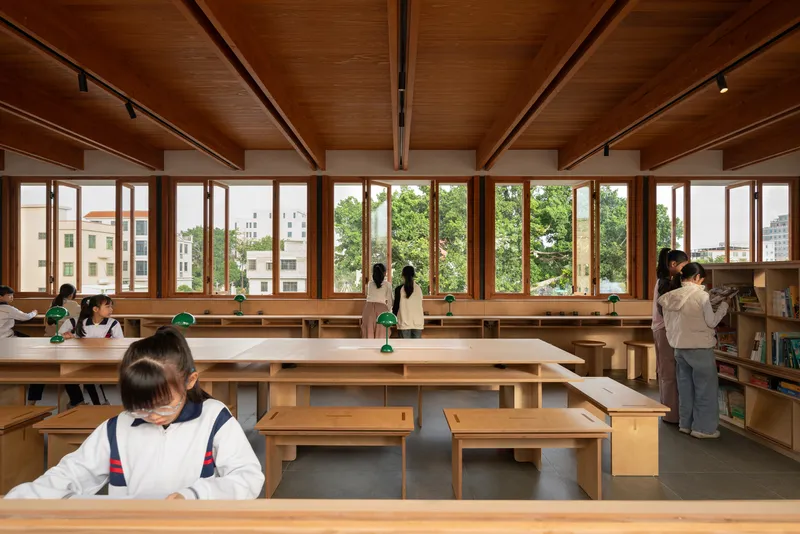
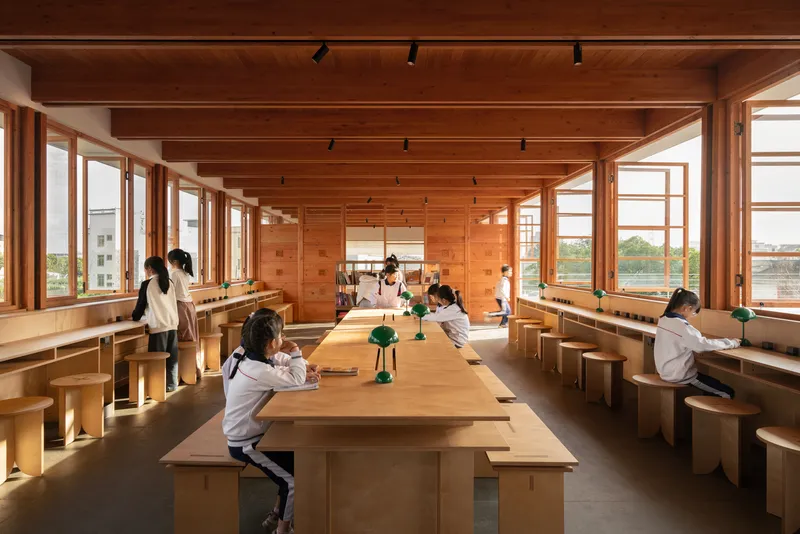
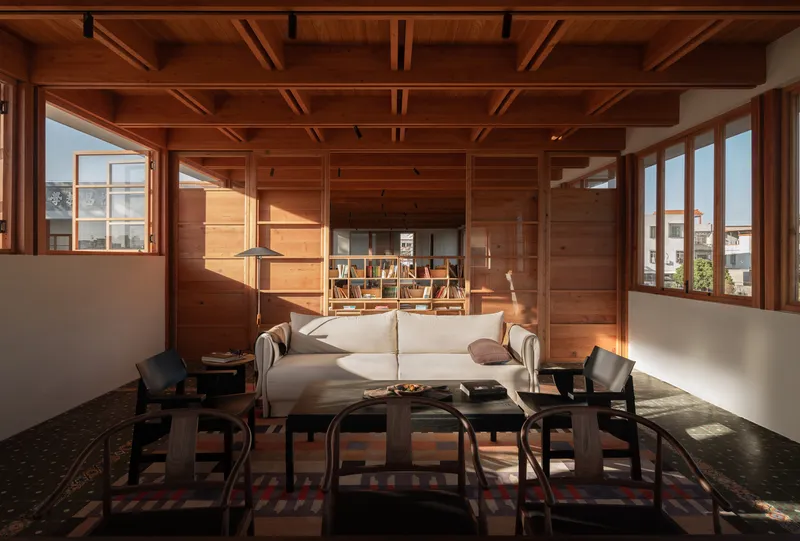
The library and reading rooms are the programmatic heart of the building. Exposed timber beams define the ceiling, and full-height windows on both sides flood the long communal tables with natural light. Students fill the seats, which confirms that the space has found its audience. There is nothing performative about these rooms. They are generous in proportion and restrained in finish.
A smaller lounge with low seating and a timber-framed ceiling offers a more intimate counterpoint. Afternoon sunlight pours through the windows at a low angle. These interiors succeed because they are quiet enough to let concentration happen but characterful enough to feel distinct from a generic study hall.
Upper Levels and the Village Roofscape
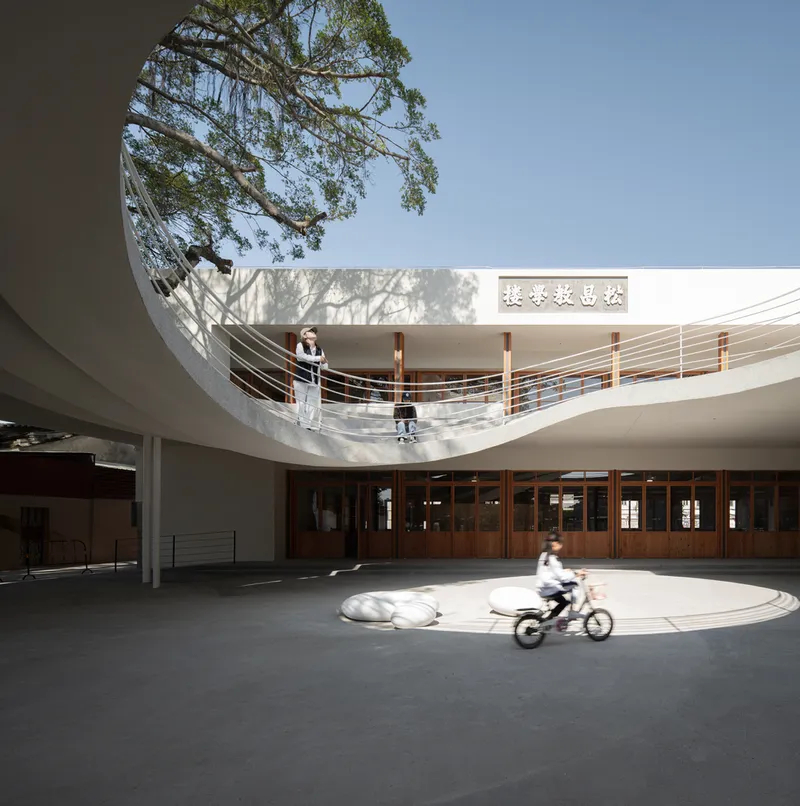
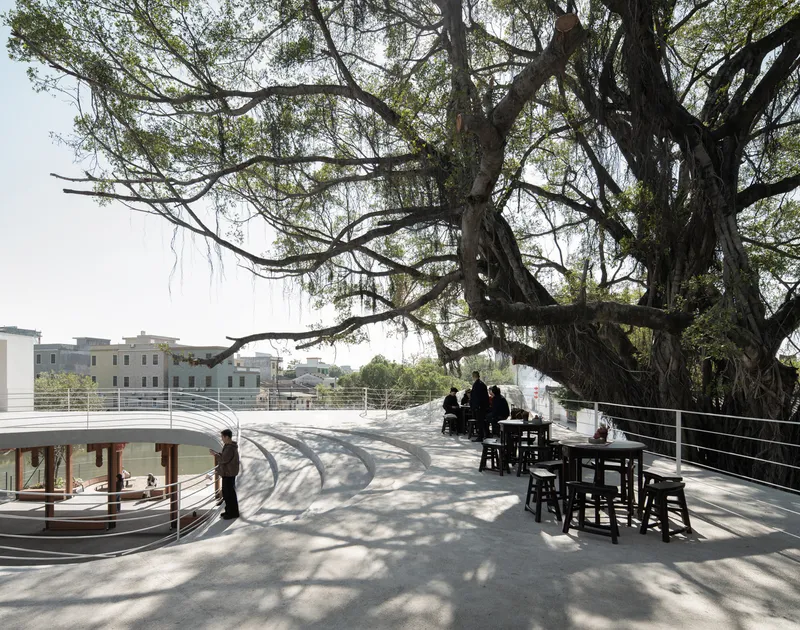
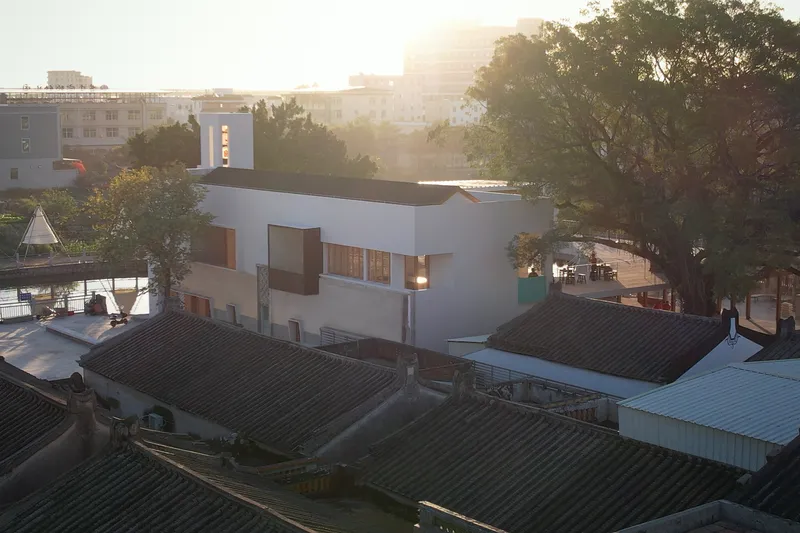
A curved balcony on the second floor overlooks the circular courtyard, giving visitors an elevated perspective on the tree and the activity below. Dappled shadows play across the balcony floor as the canopy filters sunlight. From the rooftop terrace, the view opens outward: traditional tile rooftops, morning haze, and the vertical tower element marking the building's position in the village fabric.
The aerial views reveal how modestly the building inserts itself. The flat metal roof, interrupted only by the circular courtyard opening and a reflecting pond, sits just below the ridge lines of its neighbors. The L-shaped footprint negotiates existing structures and trees without asserting dominance. It is an architecture of negotiation.
Street and Canal Edge
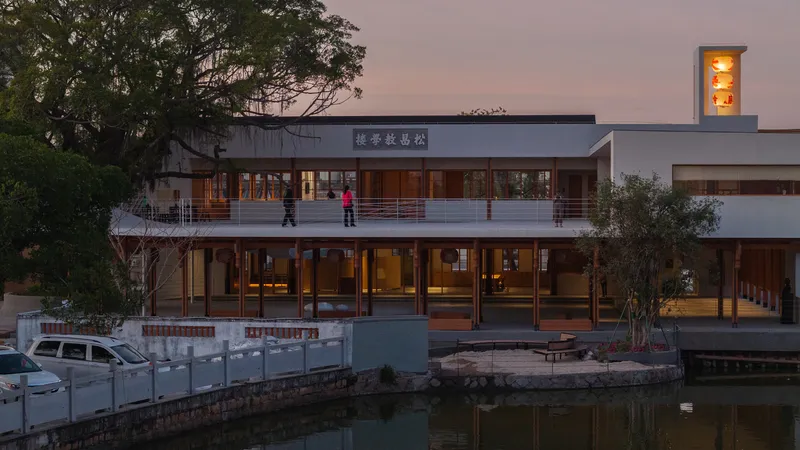
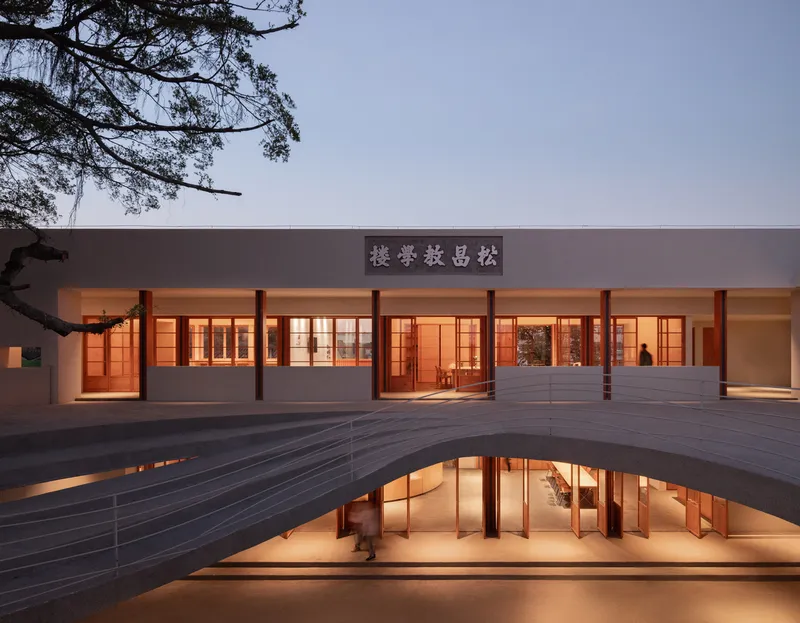
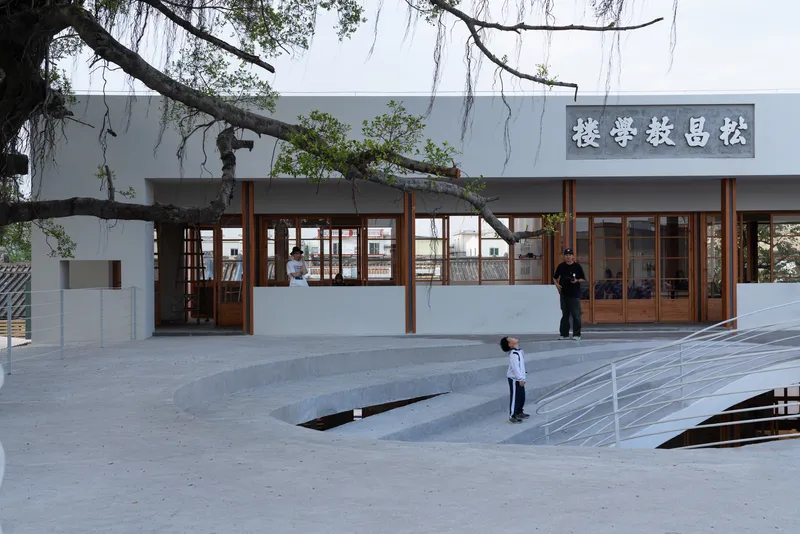
At dusk, the building becomes a lantern. Illuminated timber-framed windows glow behind the colonnade, and the two-story facade overlooking the canal reflects softly in the water below. The curved platform over a sunken level at the courtyard's edge adds topographic variety to what could have been a flat site.
The relationship between building and canal is handled with care. The tower element, with its recessed signage box and lattice screens, provides a legible civic marker without overwhelming the waterfront. Willow branches drape across the plaza, continuing the project's central idea: architecture shaped by and for the trees already present.
Plans and Drawings
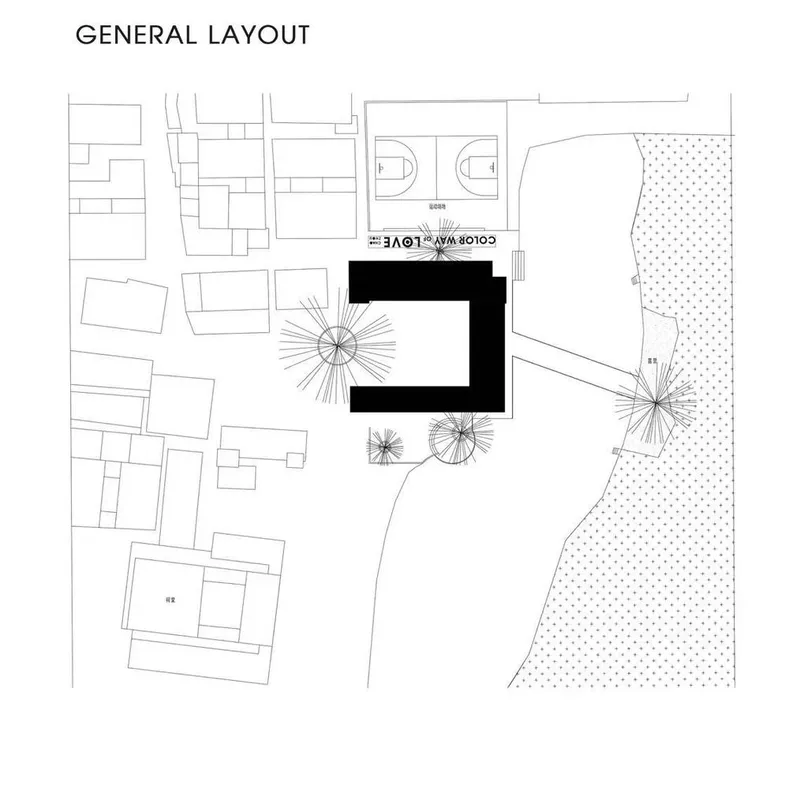
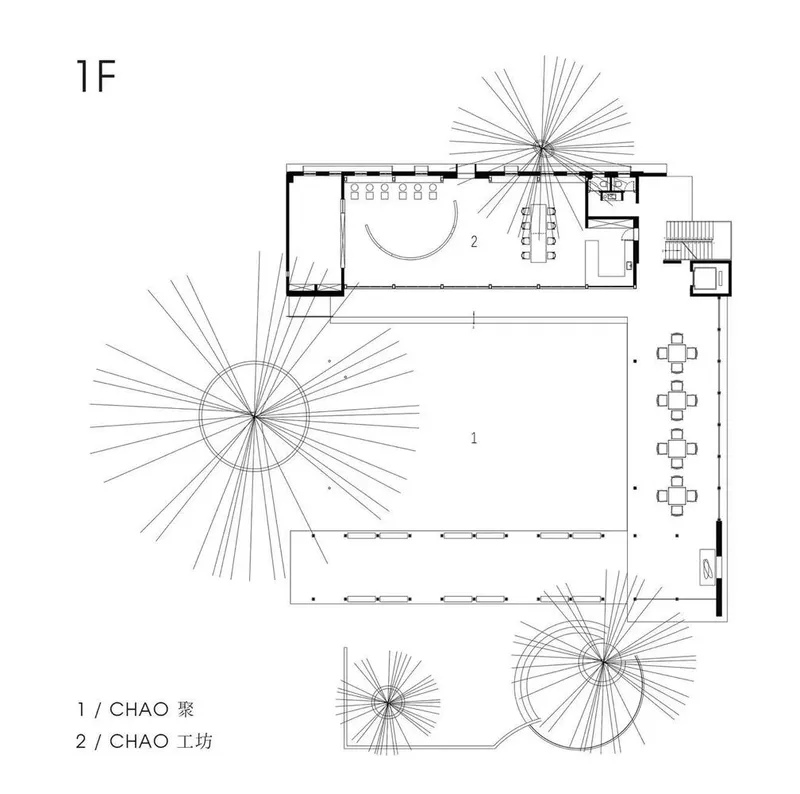
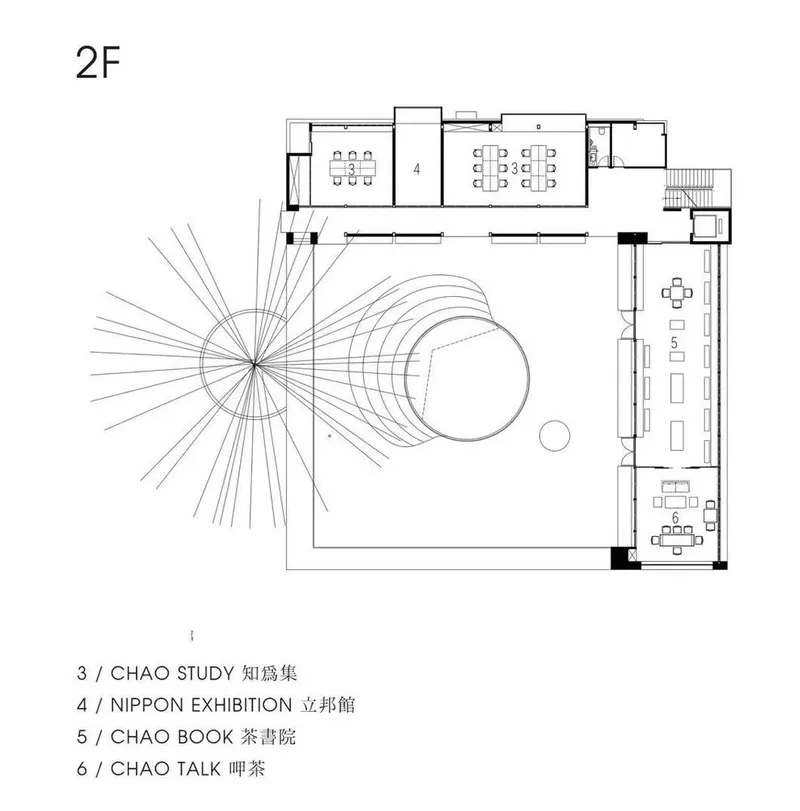
The site plan confirms the L-shaped strategy: the building wraps two edges of the plot, leaving the center open for the courtyard and the banyan. Tree canopies are drawn as equal actors alongside the built footprint. At the first floor, the reading room and workshop occupy the long wing, while the second floor introduces an exhibition hall, study area, and an enclosed circular volume that echoes the courtyard opening below.
What the plans communicate most clearly is economy. The program is efficiently packed into a compact volume, and circulation is handled by the colonnade and the courtyard rather than by long internal corridors. Every square meter earns its place.
Why This Project Matters
Rural revitalization projects in China have produced a wide spectrum of results, from scenographic tourism architecture to genuinely useful civic infrastructure. The Living Room of Dawu Village belongs firmly in the latter category. Not A Studio has delivered a building that does exactly what its name suggests: it provides a shared room for a community that previously lacked one, organized around a tree that the community already valued.
The lesson here is one of hierarchy. By making the tree the primary element and the architecture secondary, the project avoids the trap of treating a village as a blank canvas for formal experimentation. The curved oculus, the timber colonnade, the filtered screens, and the restrained material palette all serve the same goal: to make a space that feels as though it has always been part of the village, even though it is entirely new. That is a harder achievement than it looks.
Living Room of Dawu Village, designed by Not A Studio, Dawu Village, China. Photography by Y³ STUDIO and Qinfang Liao.
About the Studio
Not A Studio
Share Your Own Work on uni.xyz
If projects like this are the kind of work you want to make, uni.xyz is a place to publish your own, find collaborators, and enter design competitions.




Popular Articles
Popular articles from the community


Hill & Cross Opera: Sculptural Opera House Architecture Shaped by Tallinn’s Landscape and Identity
Hill & Cross Opera reimagines opera house architecture in Tallinn through its sculptural hill, civic plaza, glass wave and a luminous cross.

Riyadh For All: Intergenerational Urban Design for Active Aging in Rabat
Riyadh For All reimagines urban design in Rabat with intergenerational co-living, adaptive courtyards, and Moroccan cultural exchange today.

Co-Life: Senior Housing Design That Reconnects Older Adults With the City
Co-Life reimagines senior housing design through healing gardens, shared streets, workshops, and a sustainable community across generations.

The Ocean Hive: Sustainable Architecture for a Self-Sufficient Civilization at Sea
The Ocean Hive imagines sustainable architecture at sea, where modular habitats, algae, wave power and ocean waste sustain a growing colony.


Similar Reads
You might also enjoy these articles


Hodi-Mandai Geram
Project Function: Preservation and revitalization of the Intangible heritage and socio-spatial identity of the Hodi by Housing, Cultural Memory Center, Sacred Grove, landscape, local tourism economy


Olio Towers: A Mid-Rise for Performers That Fuses Housing, Rehearsal, and Stage
Located blocks from Houston's Theater District, this modular tower stacks living units around a central performance atrium.

Oasis: Modular Green Housing Carved into Dhaka's Urban Fabric
A shortlisted Plugin Housing entry reclaims unauthorized settlements in Dhaka with stepped concrete volumes, green roofs, and ventilation-driven design.

Black Hole: A Floating Megastructure for the Post-Physical Era
Emiliano Mazzarotto envisions a spherical, self-scaling arena where e-sports, digital hotels, and holographic stadiums replace traditional public space.


Explore Architecture Competitions
Discover active competitions in this discipline



Challenge to reimagine the Iron Throne


Photograph architecture without architects


Illustrate the lost glory of Angkor Wat - Render Challenge


Design challenge to reuse E-waste
Comments (0)
Please login or sign up to add comments
No comments yet. Be the first to comment!